
54 Cedar Hill Road Trent Hills, Ontario K0K 2M0

2 Bedroom
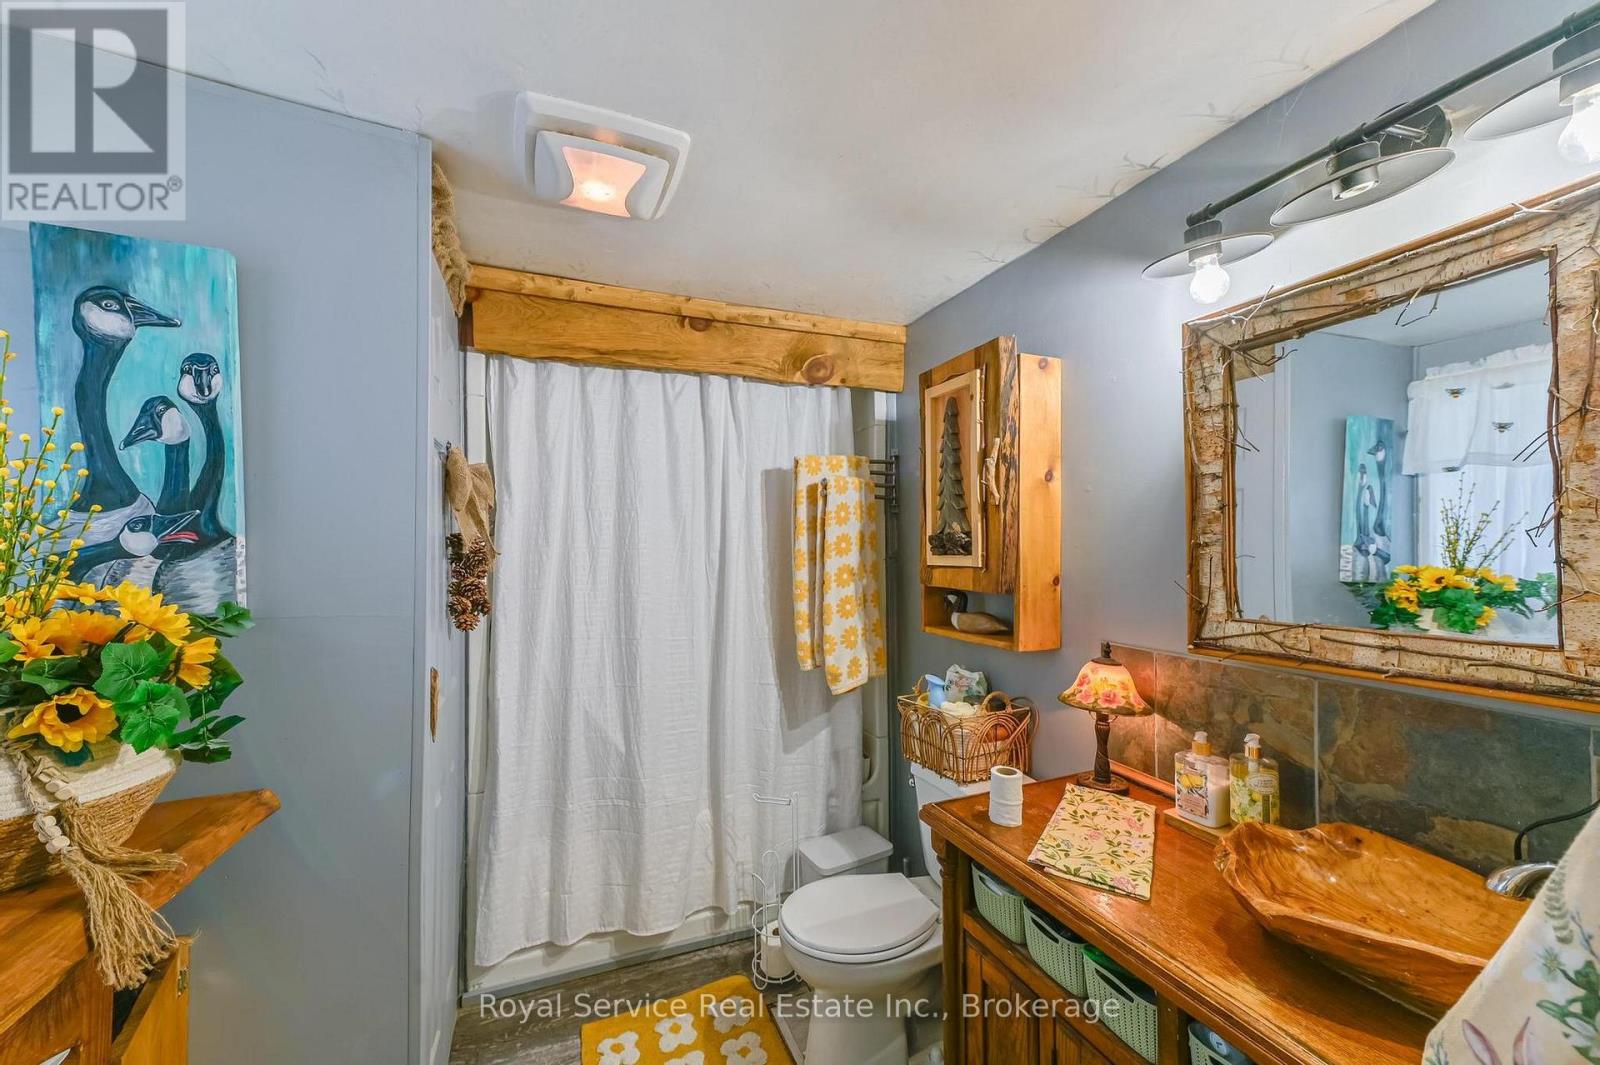
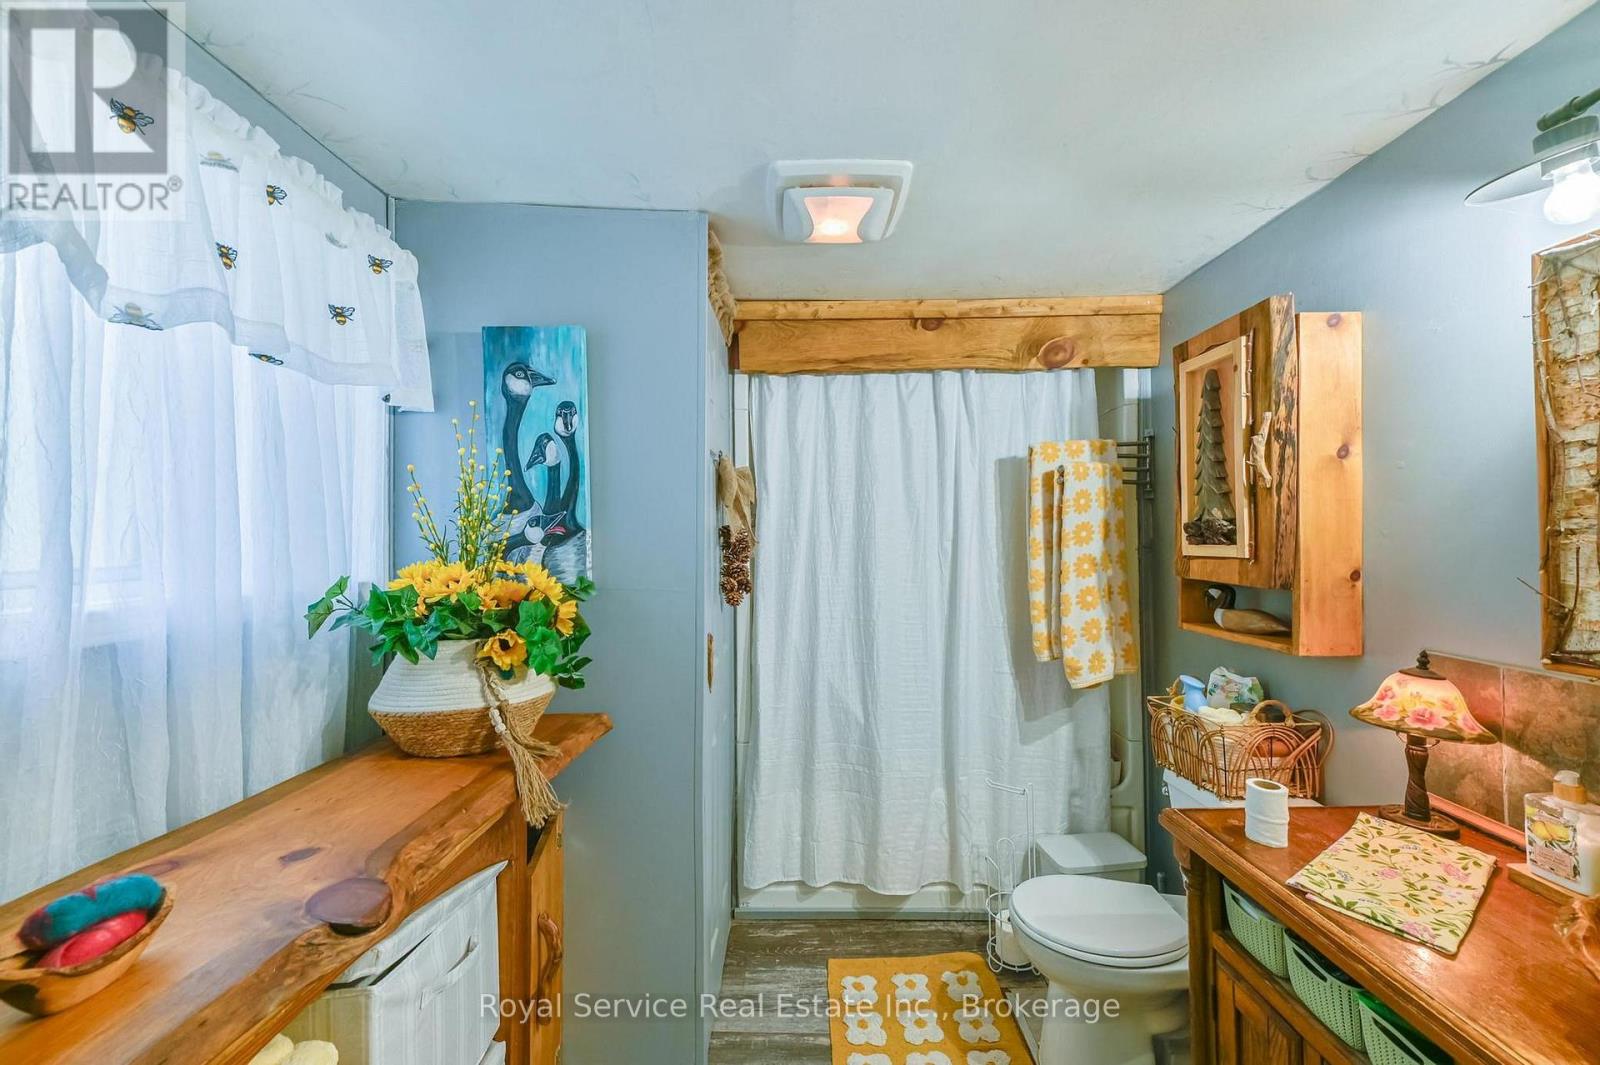
1 Bathroom
1,100 - 1,500 sqft
Bungalow
Fireplace
Window Air Conditioner
Baseboard Heaters, Coil Fan
$399,900
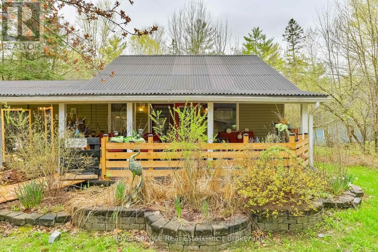
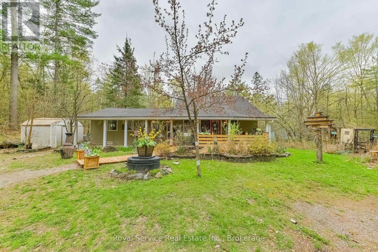
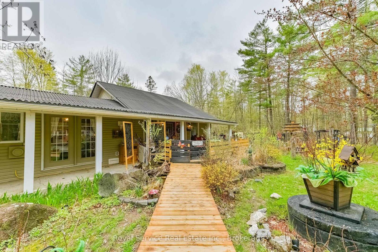
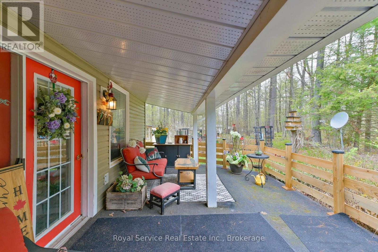
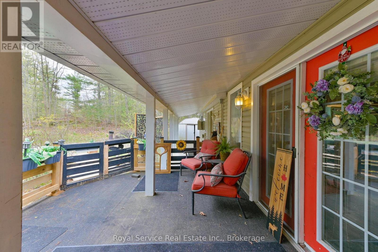
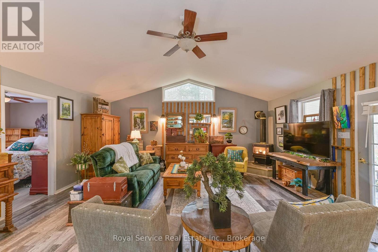
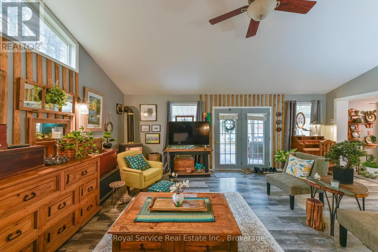
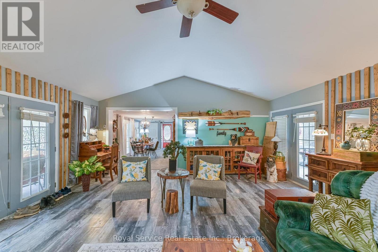
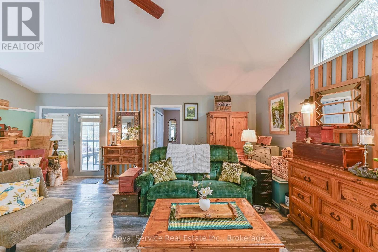
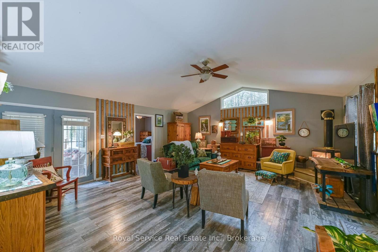
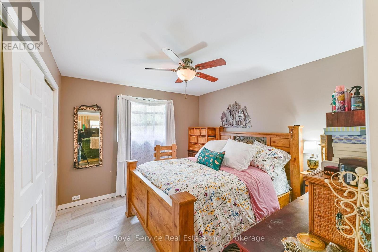
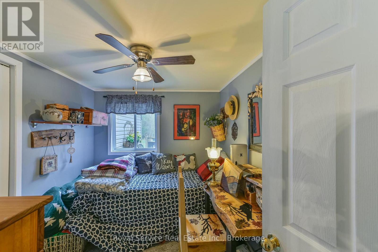
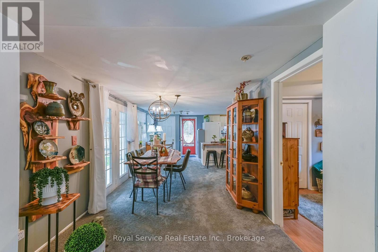
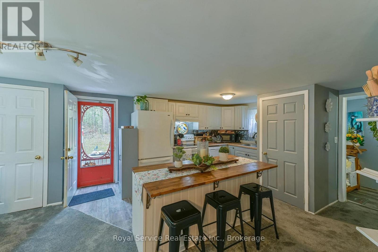
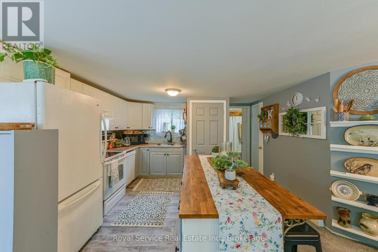
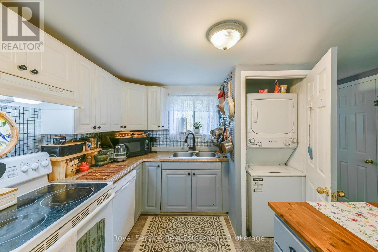
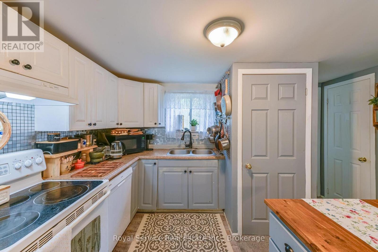
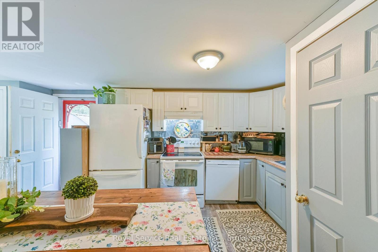
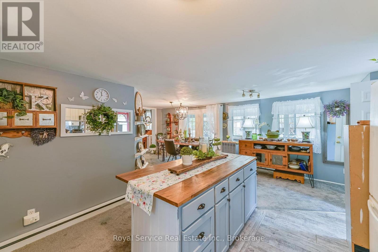
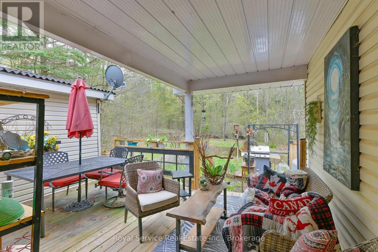
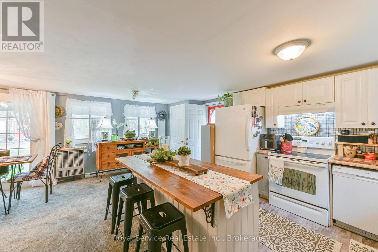
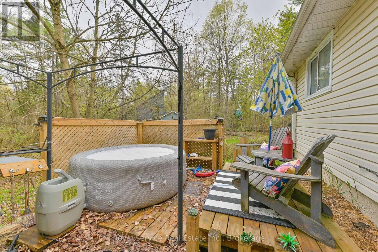
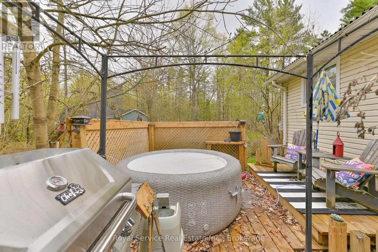
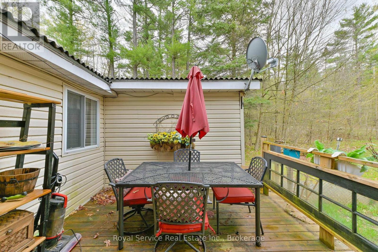
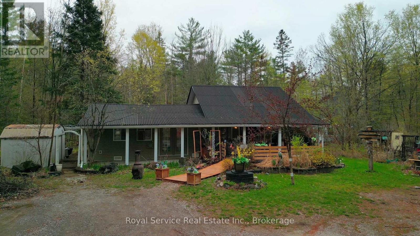
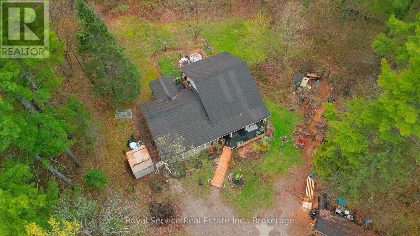
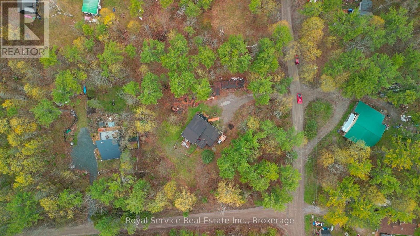
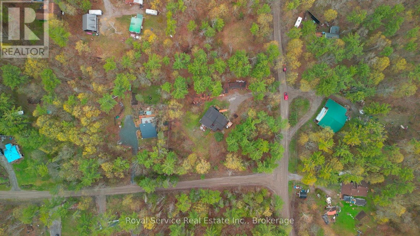
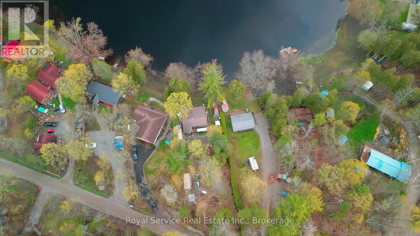
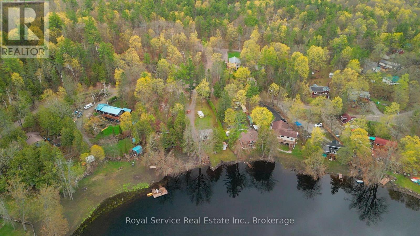
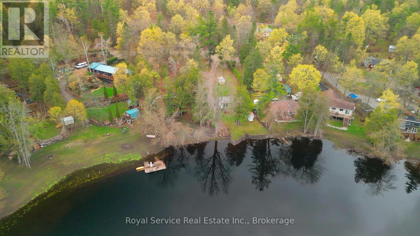
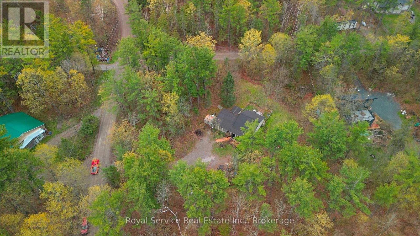
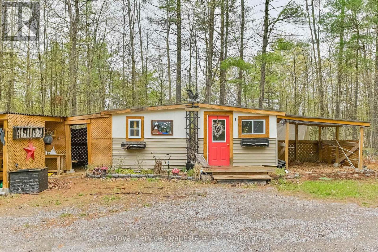
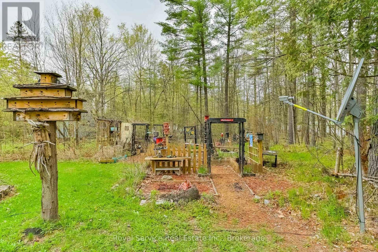
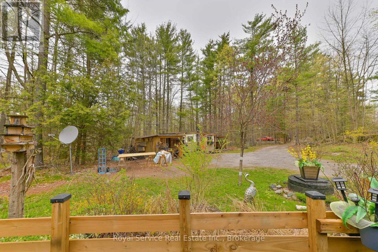
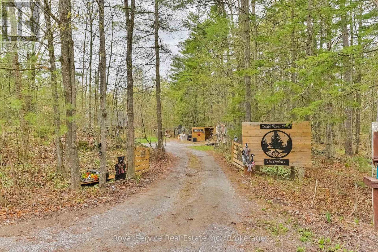
Nestled among mature trees, 54 Cedar Hill Road offers the perfect country retreat. This charming two-bedroom, one-bathroom bungalow sits onover an acre of beautifully wooded land, ready for you to make it your own. Step inside to a warm and inviting living space featuring a stunningvaulted ceiling and a cozy propane fireplace that creates the perfect atmosphere year-round. The additional insulation under the new flooringmake the home toasty warm in the winter and cool in the summer. The living room, dining area, and kitchen are thoughtfully laid out, offering acomfortable and functional space for family gatherings or peaceful retirement living. The additional outbuildings are currently set up as awoodworking artist's studio but could easily be transformed into a she shed, bunkhouse, hobby space, or extra storage. Nature lovers willappreciate the peaceful setting and abundant wildlife that can be enjoyed from every direction. Residents also have access to a communityshared private waterfront area just a short walk down the road, ideal for swimming, fishing, and boating. Close to the snowmobile and Atv trailsThis truly is a cozy country property ready for you to call home. (id:15069)
Open House
This property has open houses!
June
28
Sunday
Starts at:
1:00 pm
Ends at:3:00 pm
Property Details
| MLS® Number | X13209476 |
| Property Type | Single Family |
| Community Name | Rural Trent Hills |
| Equipment Type | Water Heater |
| Features | Level Lot, Wooded Area |
| Parking Space Total | 4 |
| Rental Equipment Type | Water Heater |
| Structure | Patio(s), Deck, Outbuilding, Shed |
Building
| Bathroom Total | 1 |
| Bedrooms Above Ground | 2 |
| Bedrooms Total | 2 |
| Age | 51 To 99 Years |
| Amenities | Fireplace(s) |
| Appliances | Dishwasher, Dryer, Stove, Washer, Refrigerator |
| Architectural Style | Bungalow |
| Basement Type | Crawl Space |
| Construction Style Attachment | Detached |
| Cooling Type | Window Air Conditioner |
| Exterior Finish | Vinyl Siding |
| Fireplace Present | Yes |
| Fireplace Total | 1 |
| Foundation Type | Concrete |
| Heating Fuel | Electric, Propane |
| Heating Type | Baseboard Heaters, Coil Fan |
| Stories Total | 1 |
| Size Interior | 1,100 - 1,500 Sqft |
| Type | House |
| Utility Water | Dug Well |
Parking
| No Garage |
Land
| Acreage | No |
| Sewer | Septic System |
| Size Depth | 221 Ft ,9 In |
| Size Frontage | 212 Ft ,9 In |
| Size Irregular | 212.8 X 221.8 Ft |
| Size Total Text | 212.8 X 221.8 Ft |
Rooms
| Level | Type | Length | Width | Dimensions |
|---|---|---|---|---|
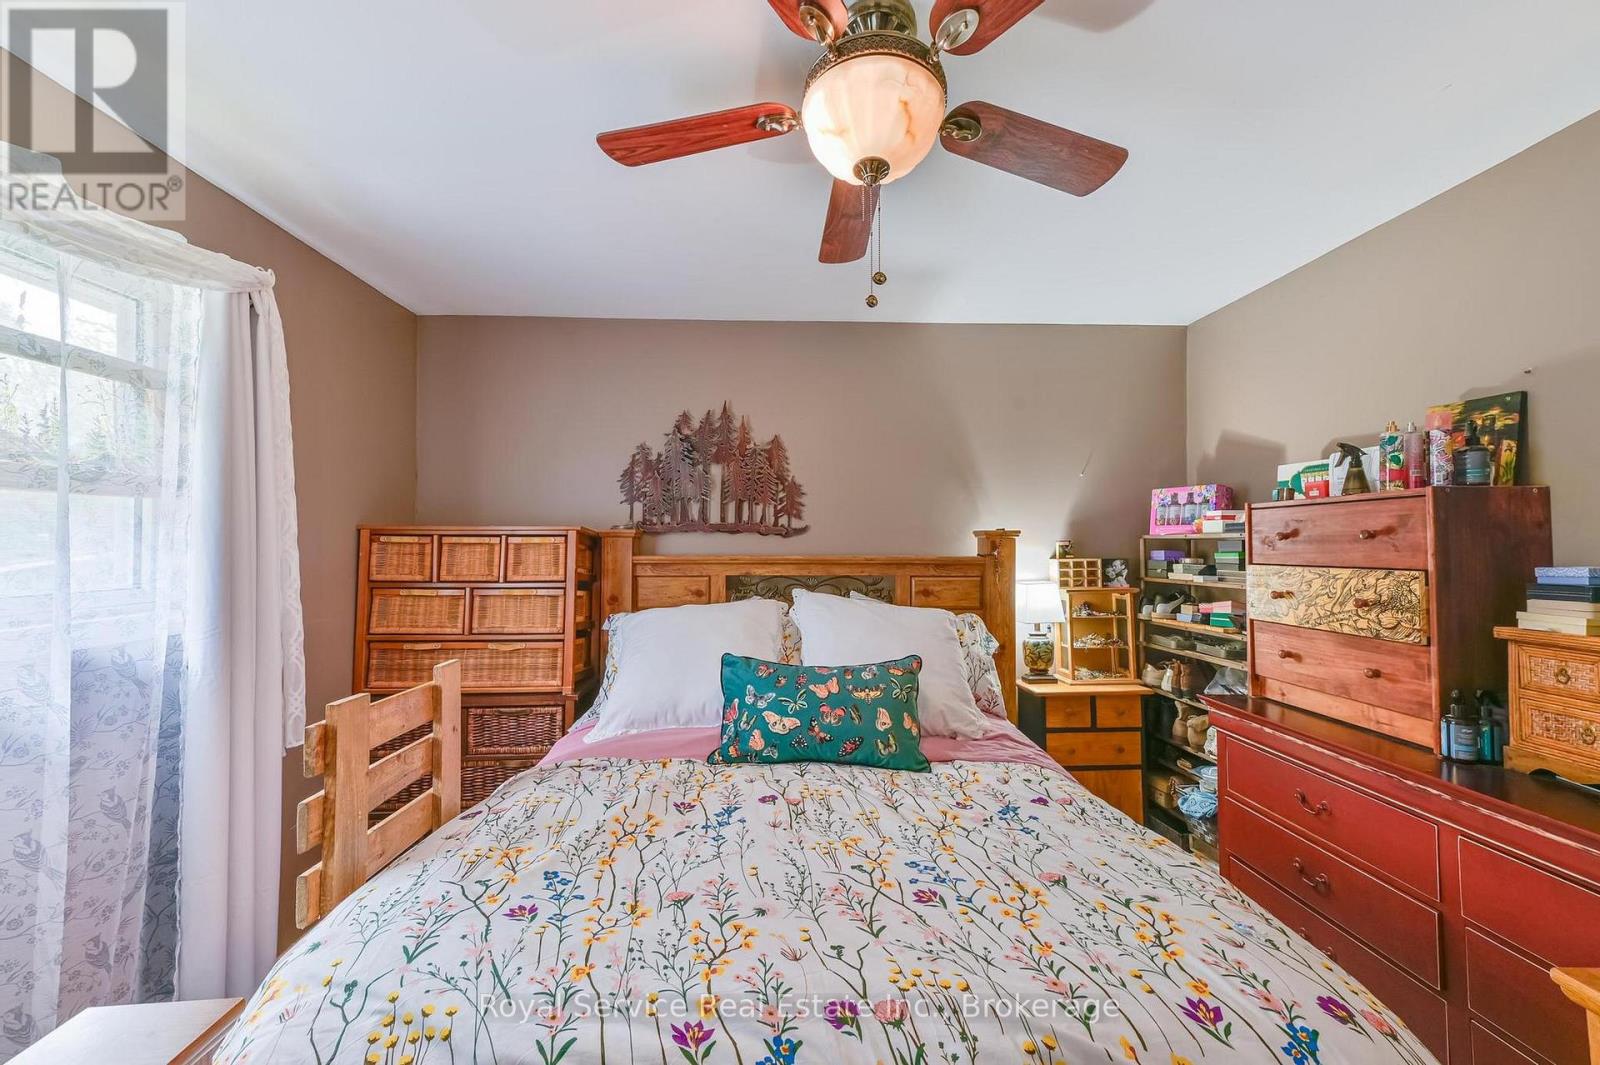
| Ground Level | Bedroom | 3.48 m | 3.17 m | 3.48 m x 3.17 m |
| Ground Level | Living Room | 5.816 m | 6.477 m | 5.816 m x 6.477 m |
| Ground Level | Bedroom 2 | 3.25 m | 2.44 m | 3.25 m x 2.44 m |
| Ground Level | Dining Room | 3.07 m | 2.82 m | 3.07 m x 2.82 m |
| Ground Level | Kitchen | 5.89 m | 2.95 m | 5.89 m x 2.95 m |
| Ground Level | Bathroom | 2.235 m | 2.794 m | 2.235 m x 2.794 m |
| Ground Level | Utility Room | 1.04 m | 1.02 m | 1.04 m x 1.02 m |
Utilities
| Electricity | Installed |
https://www.realtor.ca/real-estate/29819260/54-cedar-hill-road-trent-hills-rural-trent-hills
Contact Us
Contact us for more information

This REALTOR.ca listing content is owned and licensed by REALTOR® members of The Canadian Real Estate Association
The trademarks REALTOR®, REALTORS®, and the REALTOR® logo are controlled by The Canadian Real Estate Association (CREA) and identify real estate professionals who are members of CREA. The trademarks MLS®, Multiple Listing Service® and the associated logos are owned by The Canadian Real Estate Association (CREA) and identify the quality of services provided by real estate professionals who are members of CREA. The trademark DDF® is owned by The Canadian Real Estate Association (CREA) and identifies CREA's Data Distribution Facility (DDF®)
June 24 2026 10:20:11
Central Lakes Association of REALTORS®
Royal Service Real Estate Inc.