
54 Adam Street St. Albert, Ontario K0A 3C0
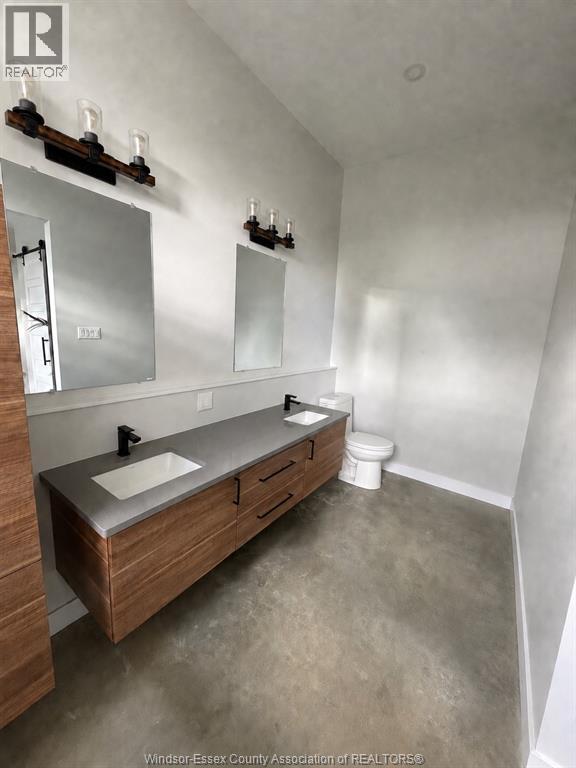
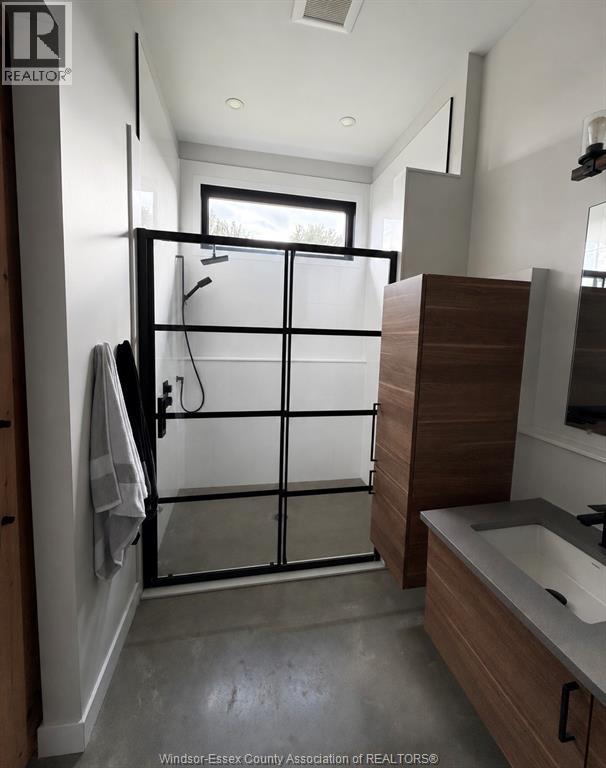

2 Bedroom
2 Bathroom
1,446 sqft
Bungalow
Heat Pump
Boiler, Floor Heat, Heat Pump, Radiant Heat
Landscaped
$515,000
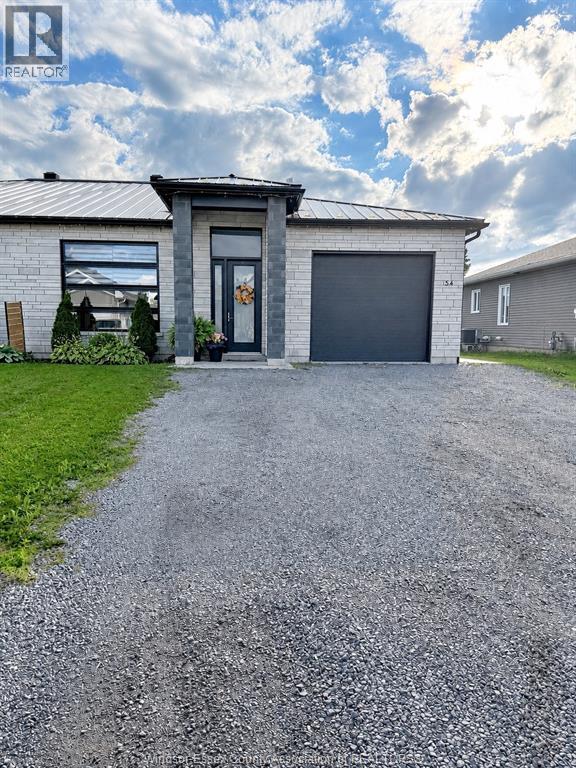
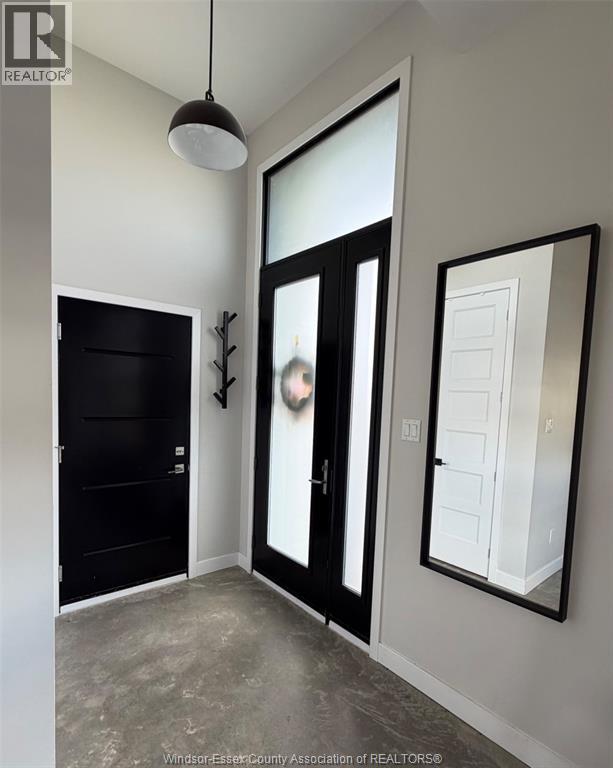
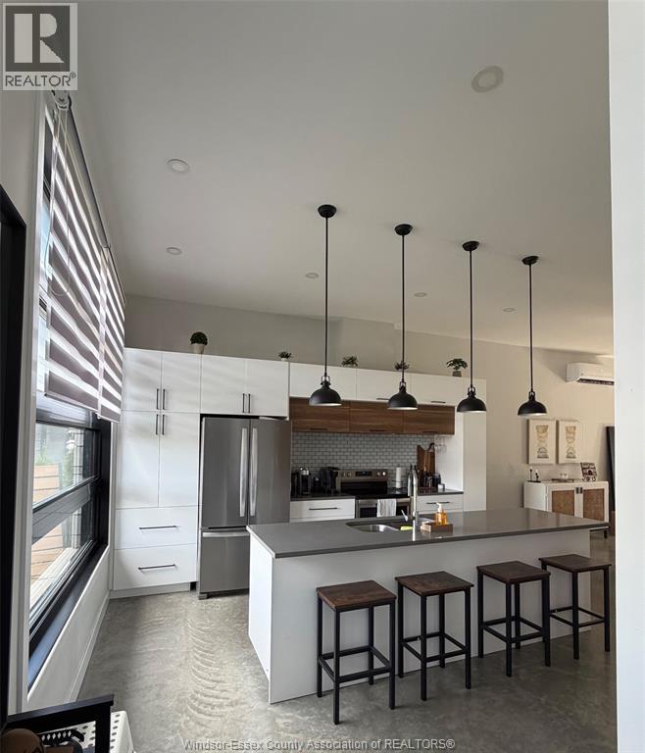
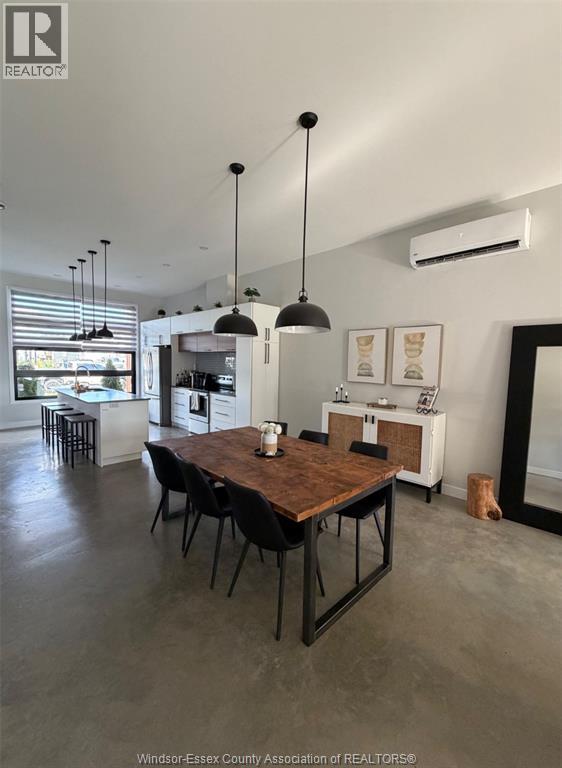
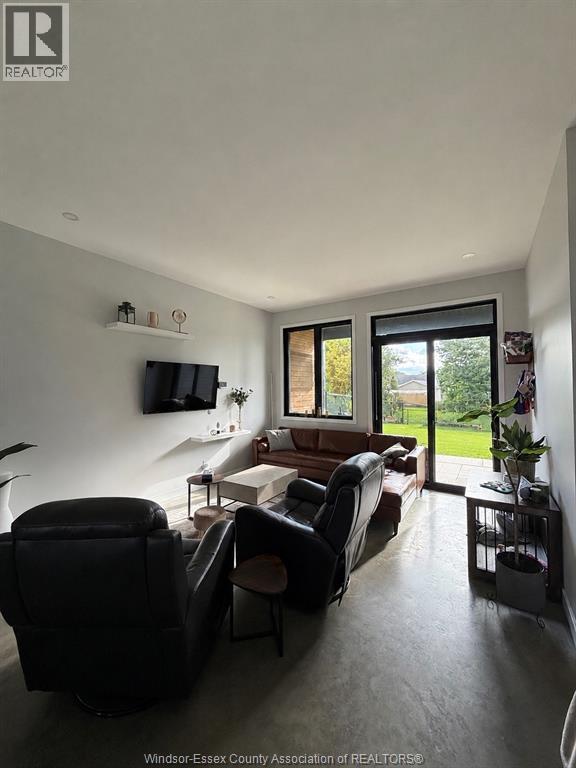
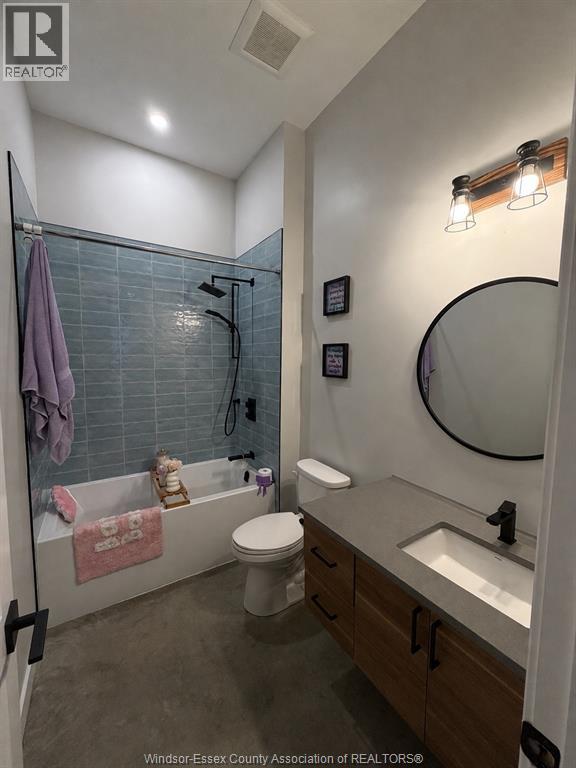
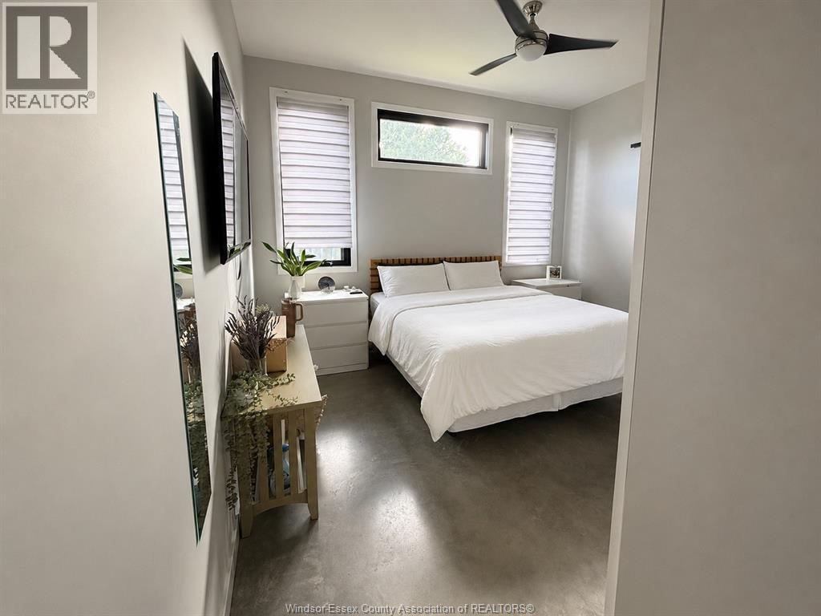
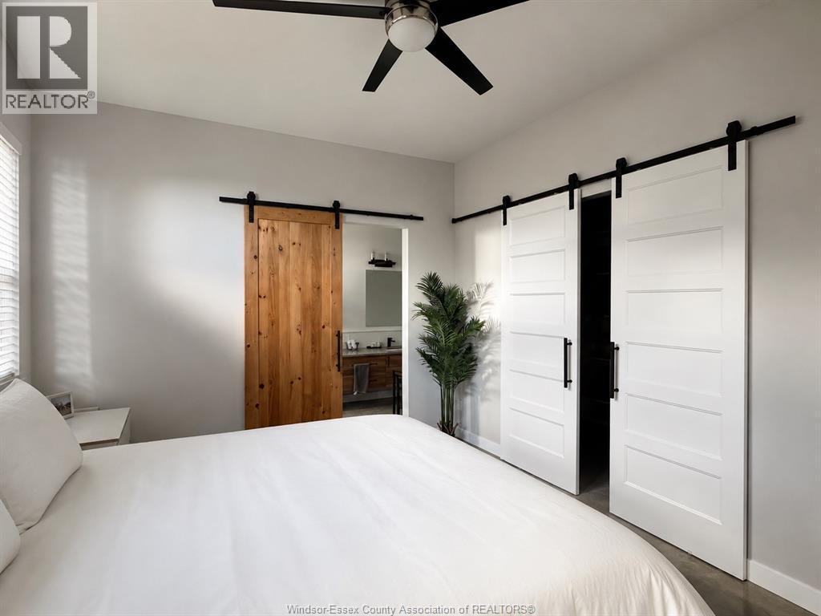
CONTACT OWNER DIRECTLY: Click “More Information” on REALTOR.ca for questions, showings and buyer-agent commission details. Beautiful 2021 executive custom semi-detached bungalow offering approximately 1,446 sq. ft. of modern, thoughtfully designed living space. Features include: 2 bedrooms, Walk in closet in Master bedroom, 2 full bathrooms. (id:15069)
Property Details
| MLS® Number | 26021691 |
| Property Type | Single Family |
Building
| Bathroom Total | 2 |
| Bedrooms Above Ground | 2 |
| Bedrooms Total | 2 |
| Appliances | Dishwasher, Dryer, Microwave, Refrigerator, Stove, Washer |
| Architectural Style | Bungalow |
| Constructed Date | 2020 |
| Construction Style Attachment | Semi-detached |
| Cooling Type | Heat Pump |
| Exterior Finish | Aluminum/vinyl, Brick |
| Flooring Type | Other |
| Foundation Type | Concrete |
| Heating Fuel | Natural Gas |
| Heating Type | Boiler, Floor Heat, Heat Pump, Radiant Heat |
| Stories Total | 1 |
| Size Interior | 1,446 Sqft |
| Total Finished Area | 1446 Sqft |
| Type | House |
Parking
| Attached Garage | |
| Heated Garage |
Land
| Acreage | No |
| Landscape Features | Landscaped |
| Sewer | See Remarks |
| Size Irregular | 44.39 X 154.2 Ft / 0.156 Ac |
| Size Total Text | 44.39 X 154.2 Ft / 0.156 Ac|0-0.25 Acre |
| Zoning Description | R2 |
Rooms
| Level | Type | Length | Width | Dimensions |
|---|---|---|---|---|
| Main Level | Attic | Measurements not available | ||
| Main Level | Storage | Measurements not available | ||
| Main Level | Laundry Room | Measurements not available | ||
| Main Level | Kitchen | Measurements not available | ||
| Main Level | Living Room | Measurements not available | ||
| Main Level | Dining Room | Measurements not available | ||
| Main Level | Bedroom | Measurements not available | ||
| Main Level | 2pc Ensuite Bath | Measurements not available | ||
| Main Level | 2pc Bathroom | Measurements not available | ||
| Main Level | Primary Bedroom | Measurements not available |
https://www.realtor.ca/real-estate/30238180/54-adam-street-st-albert
Contact Us
Contact us for more information

This REALTOR.ca listing content is owned and licensed by REALTOR® members of The Canadian Real Estate Association
The trademarks REALTOR®, REALTORS®, and the REALTOR® logo are controlled by The Canadian Real Estate Association (CREA) and identify real estate professionals who are members of CREA. The trademarks MLS®, Multiple Listing Service® and the associated logos are owned by The Canadian Real Estate Association (CREA) and identify the quality of services provided by real estate professionals who are members of CREA. The trademark DDF® is owned by The Canadian Real Estate Association (CREA) and identifies CREA's Data Distribution Facility (DDF®)
September 04 2026 11:43:57
Windsor-Essex County Association of REALTORS®
Listit.realty Brokerage Inc