
54 - 63 Whites Road Quinte West, Ontario K8V 5P8

3 Bedroom
1 Bathroom
700 - 1,100 sqft
Bungalow
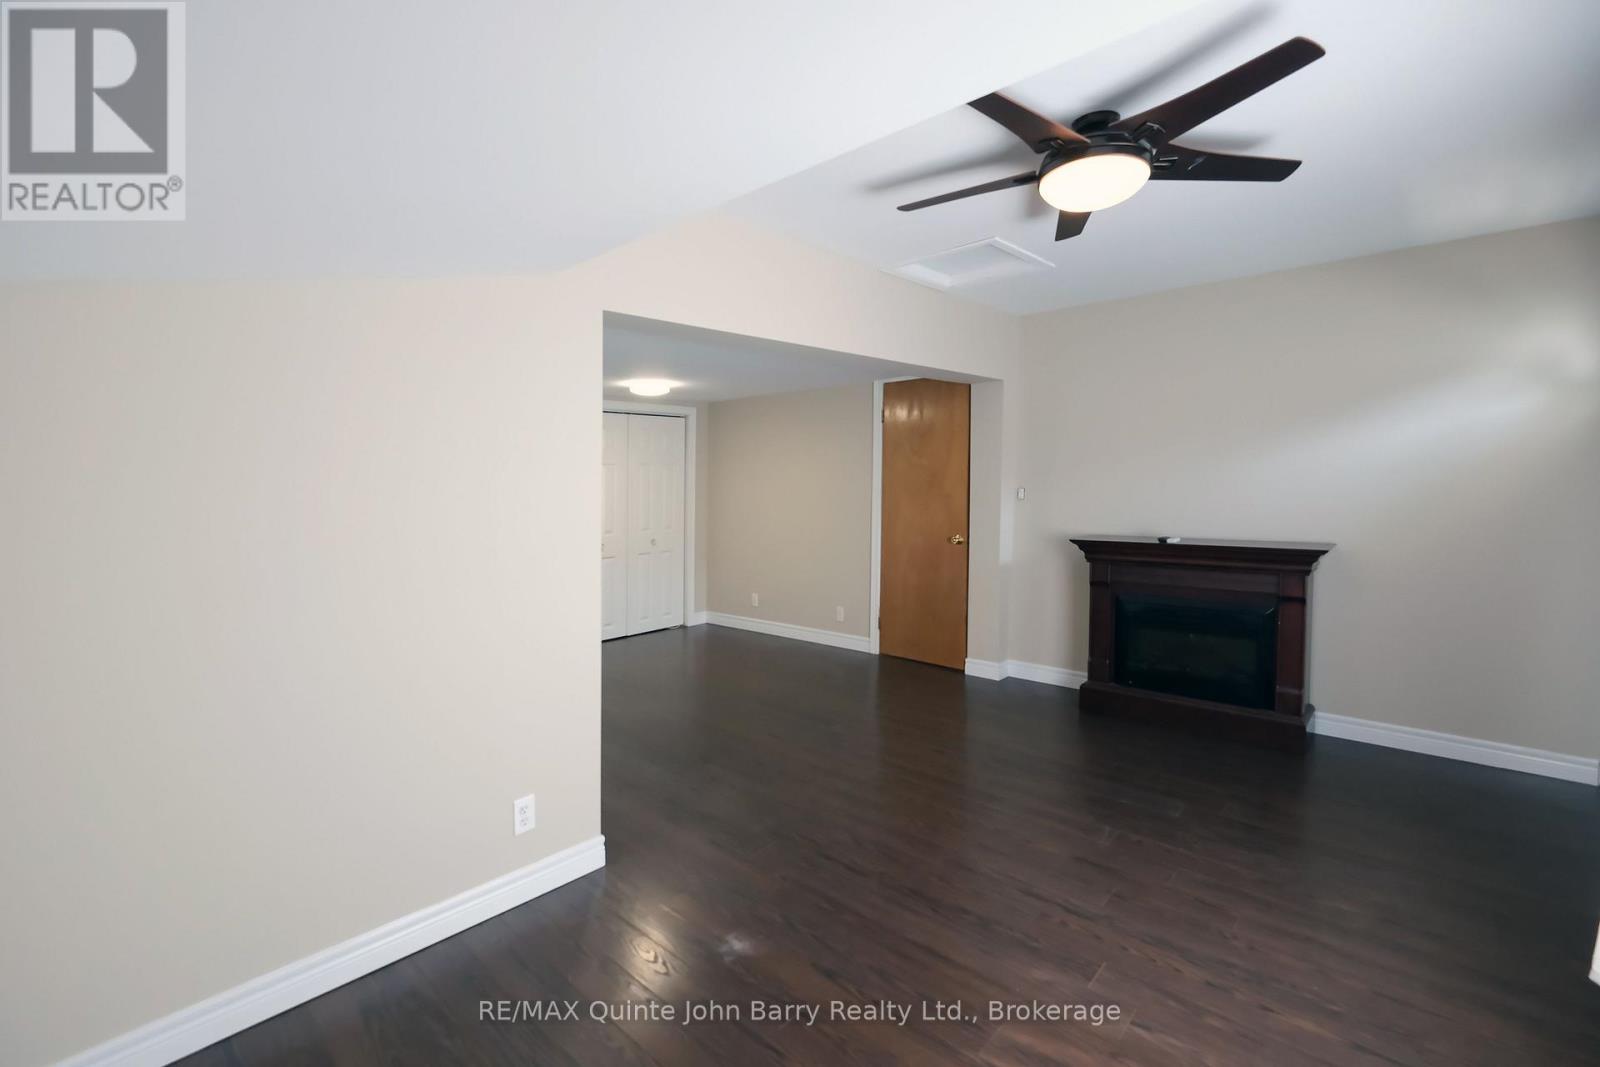
Fireplace
Central Air Conditioning
Forced Air
$250,000
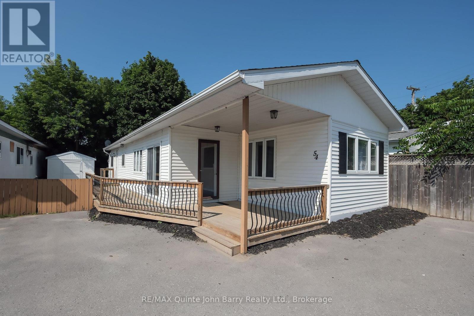
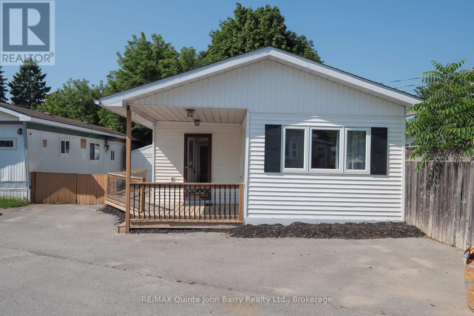
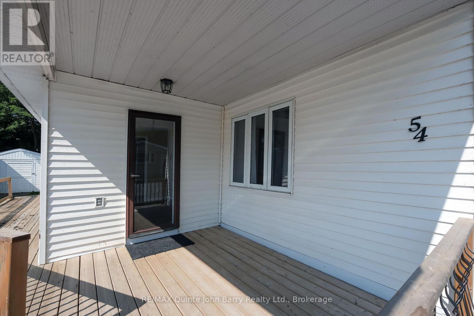
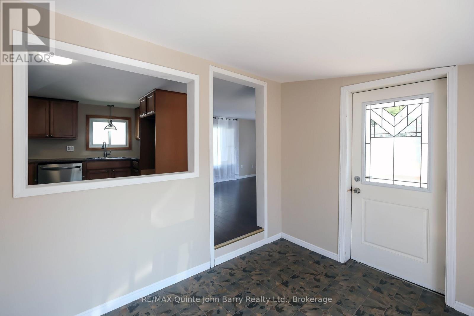
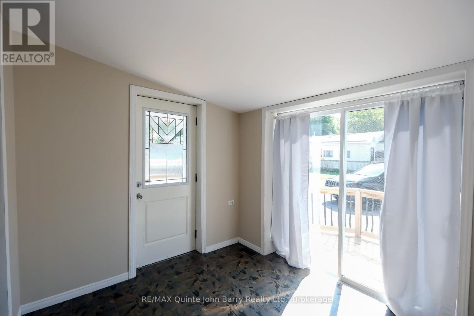
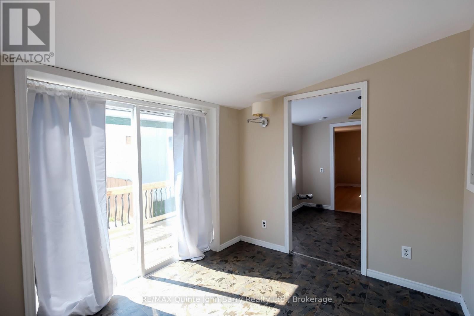
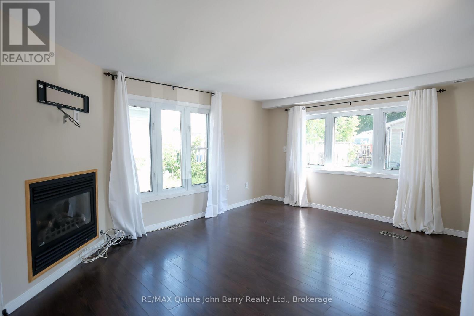
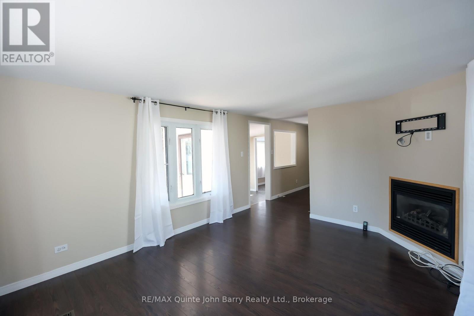
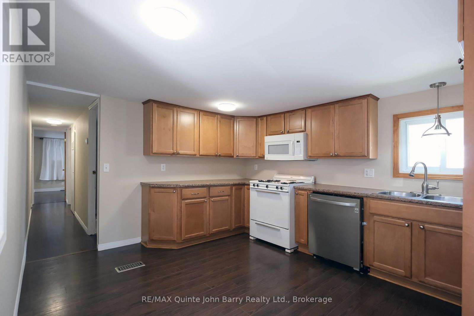
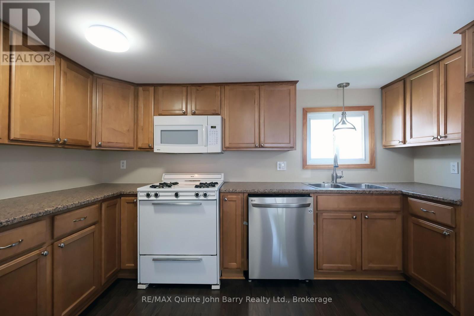
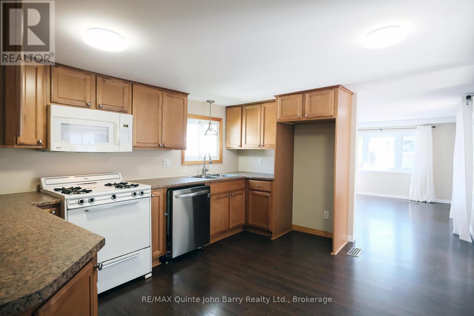
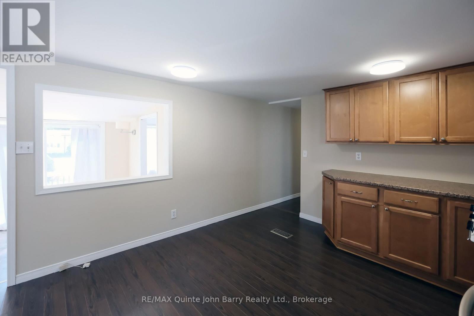
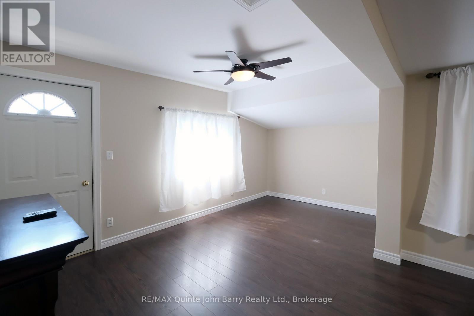
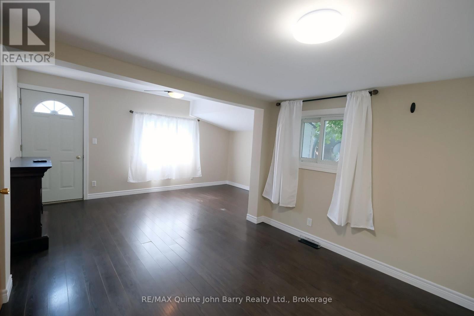
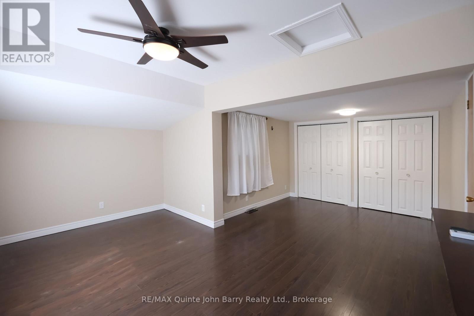
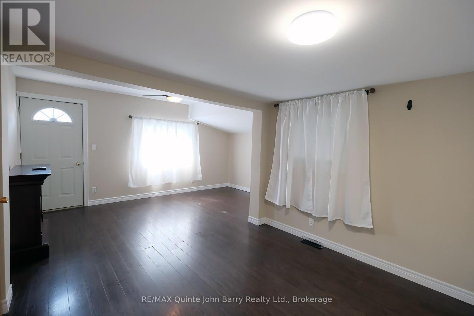
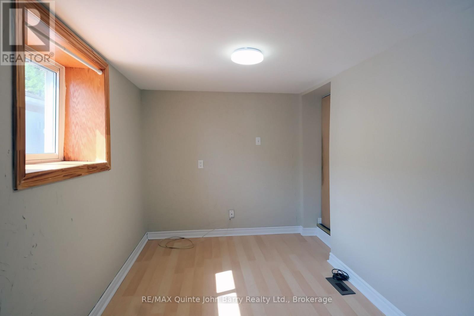
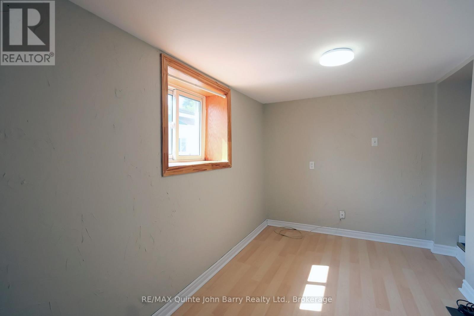
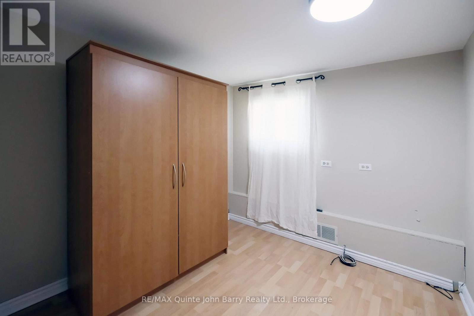
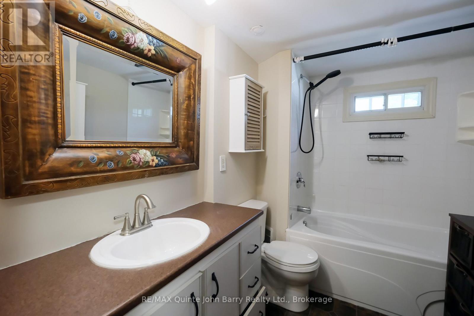
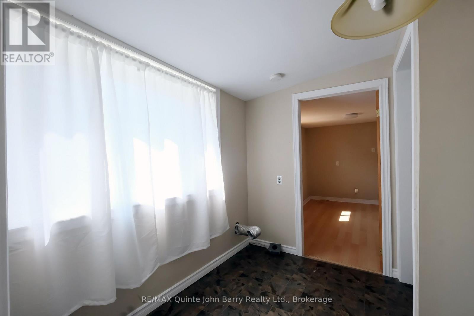
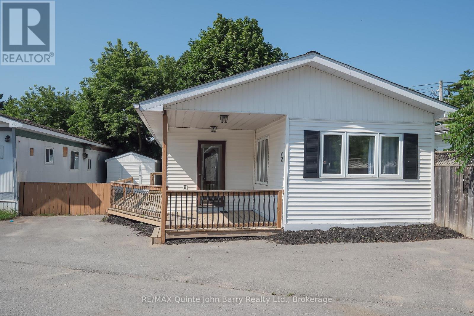
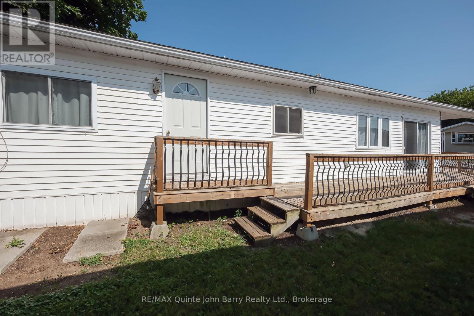
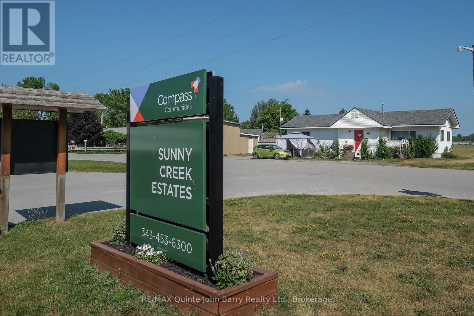
Welcome to Sunny Creek Estates, where comfort, convenience, and affordability come together. This beautifully maintained, freshly painted 3-bedroom mobile home is move-in ready and offers exceptional value in a welcoming, family friendly community. Step inside to a bright and inviting interior featuring a spacious kitchen with beautiful maple cabinetry, ample counter space, and an adjoining dining area with patio doors leading to the side deck perfect for entertaining or enjoying your morning coffee. The expansive living room is filled with natural light from a large bay window and is anchored by a cozy gas fireplace, creating a warm and welcoming space to relax year round. The spacious primary bedroom offers its own private access to the deck, providing a peaceful outdoor retreat, while the updated 4 piece bathroom features a deep soaker tub for added comfort. A dedicated laundry room, forced-air furnace, and central air conditioning ensure everyday convenience and year-round comfort. Ideally located just minutes from CFB Trenton and close to shopping, schools, parks, and other local amenities, this low maintenance home is perfect for first time buyers, downsizers, or anyone looking for an affordable home without compromising on comfort or style. Simply unpack, settle in, and enjoy everything this wonderful home and community have to offer. (id:15069)
Property Details
| MLS® Number | X13589090 |
| Property Type | Single Family |
| Community Name | Sidney Ward |
| Amenities Near By | Hospital, Marina |
| Features | Flat Site |
| Parking Space Total | 2 |
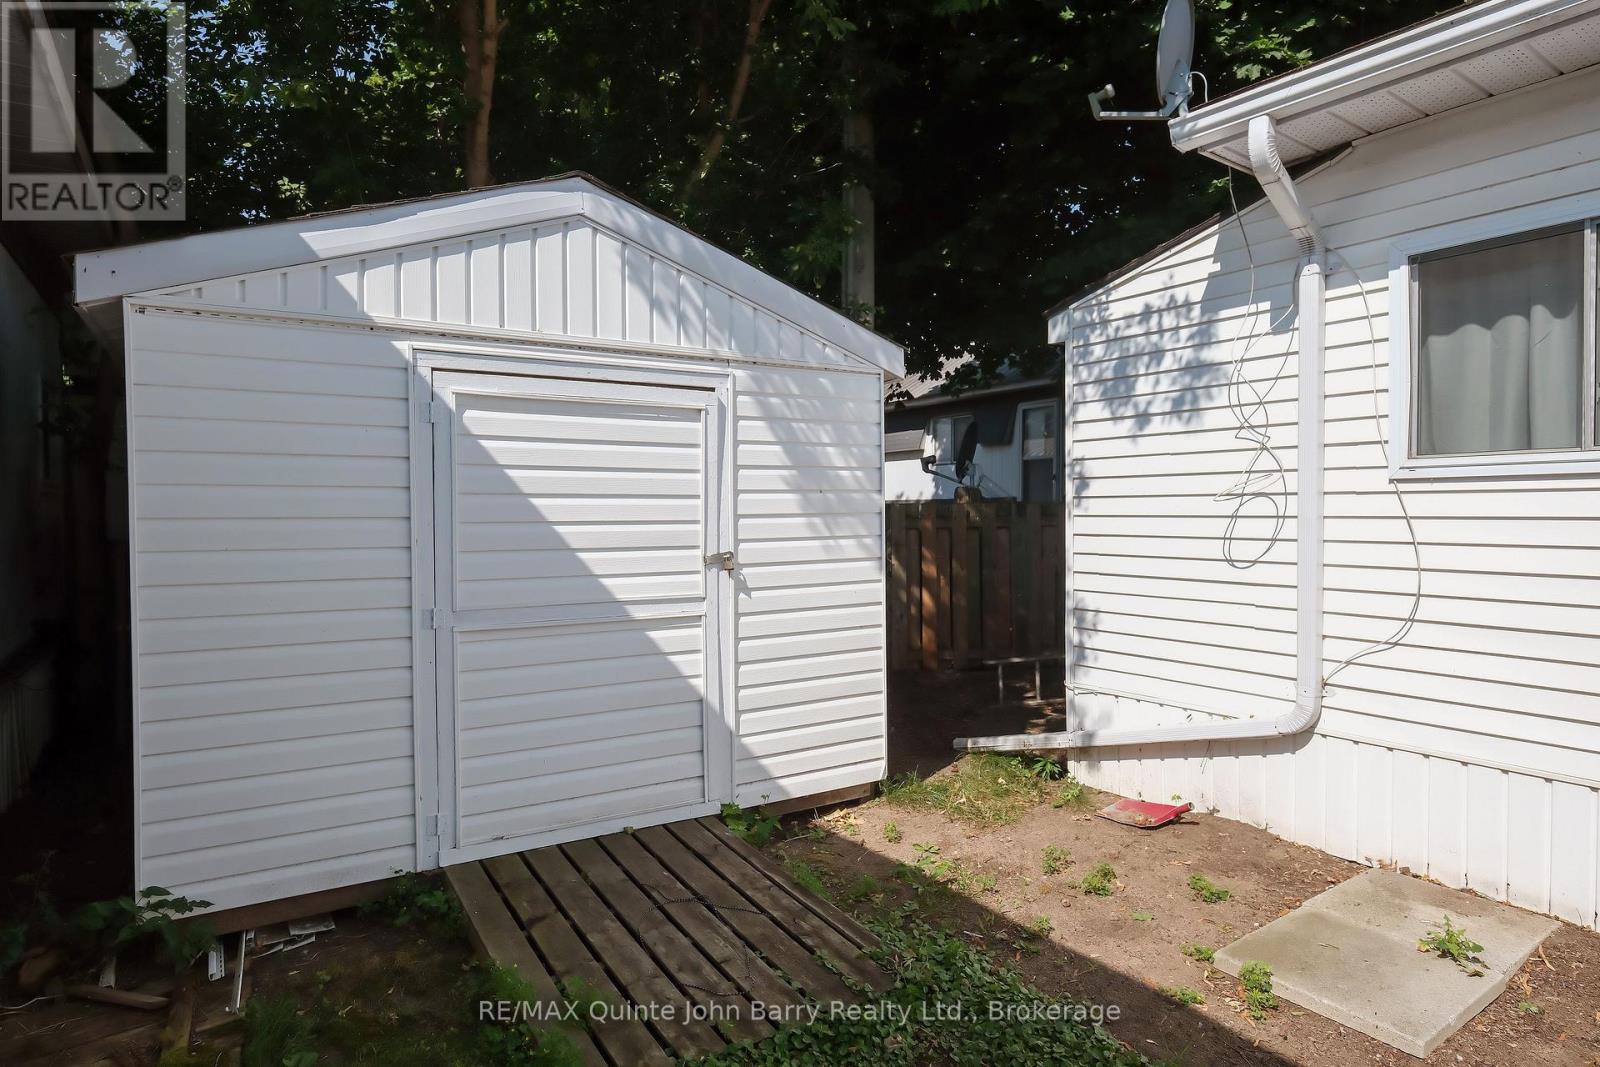
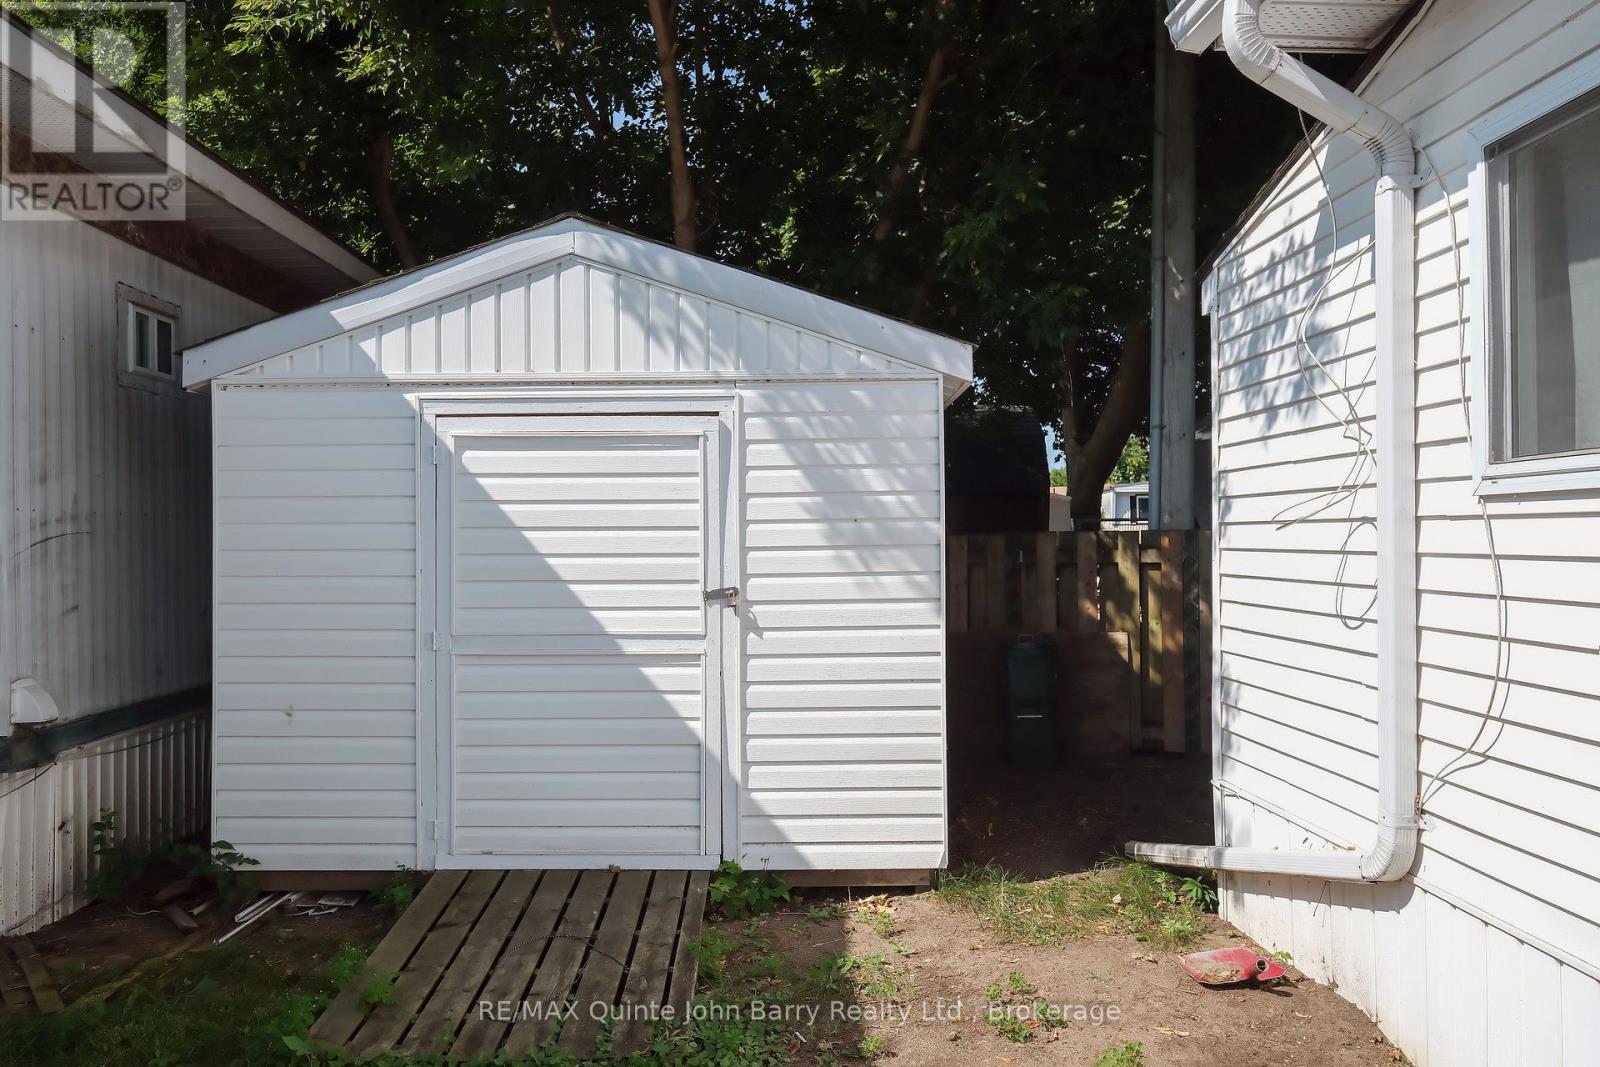
| Structure | Deck, Shed |
Building
| Bathroom Total | 1 |
| Bedrooms Above Ground | 3 |
| Bedrooms Total | 3 |
| Amenities | Fireplace(s) |
| Appliances | Water Heater, Microwave, Range, Stove |
| Architectural Style | Bungalow |
| Basement Type | None |
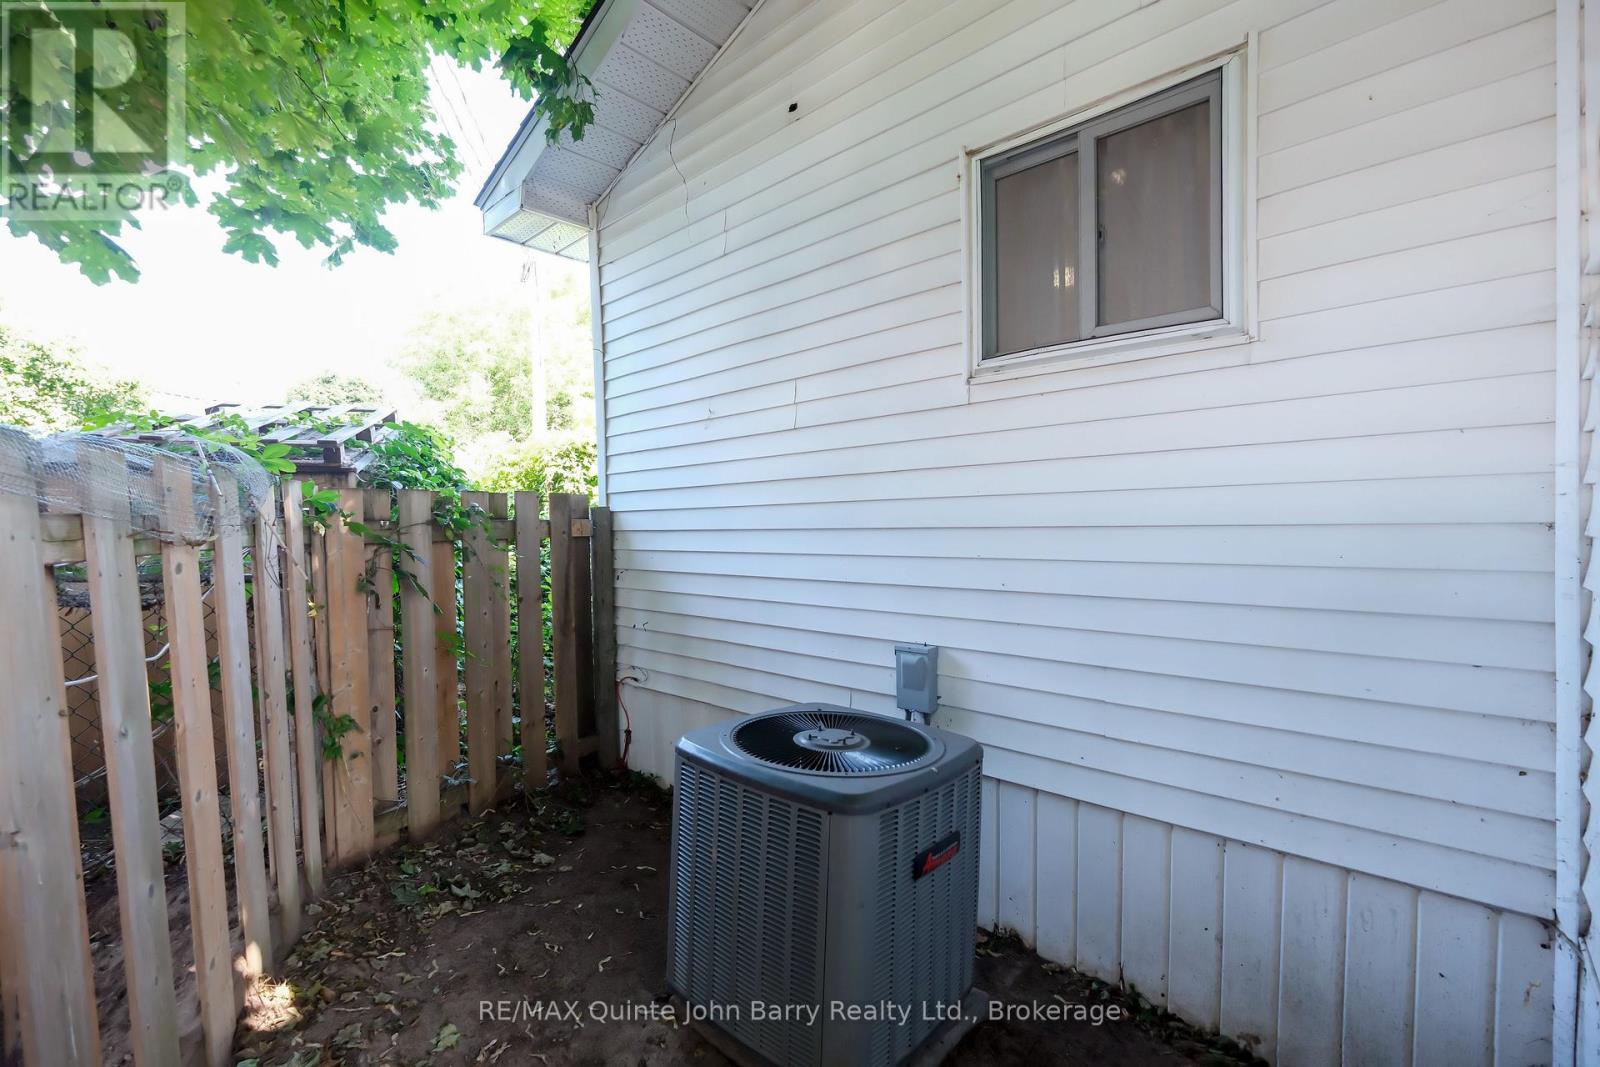
| Cooling Type | Central Air Conditioning |
| Exterior Finish | Vinyl Siding |
| Fireplace Present | Yes |
| Fireplace Total | 1 |
| Heating Fuel | Natural Gas |
| Heating Type | Forced Air |
| Stories Total | 1 |
| Size Interior | 700 - 1,100 Sqft |
| Type | Mobile Home |
| Utility Water | Municipal Water |
Parking
| No Garage |
Land
| Acreage | No |
| Land Amenities | Hospital, Marina |
| Sewer | Septic System |
Rooms
| Level | Type | Length | Width | Dimensions |
|---|---|---|---|---|
| Main Level | Kitchen | 3.98 m | 3.43 m | 3.98 m x 3.43 m |
| Main Level | Dining Room | 2.85 m | 2.34 m | 2.85 m x 2.34 m |
| Main Level | Living Room | 4.22 m | 3.42 m | 4.22 m x 3.42 m |
| Main Level | Laundry Room | 2.38 m | 2.41 m | 2.38 m x 2.41 m |
| Main Level | Primary Bedroom | 4.66 m | 3.11 m | 4.66 m x 3.11 m |
| Main Level | Bedroom 2 | 2.59 m | 2.48 m | 2.59 m x 2.48 m |
| Main Level | Bedroom 3 | 3.45 m | 2.19 m | 3.45 m x 2.19 m |
Utilities
| Cable | Available |
| Electricity | Installed |
https://www.realtor.ca/real-estate/30060952/54-63-whites-road-quinte-west-sidney-ward-sidney-ward
Contact Us
Contact us for more information

This REALTOR.ca listing content is owned and licensed by REALTOR® members of The Canadian Real Estate Association
The trademarks REALTOR®, REALTORS®, and the REALTOR® logo are controlled by The Canadian Real Estate Association (CREA) and identify real estate professionals who are members of CREA. The trademarks MLS®, Multiple Listing Service® and the associated logos are owned by The Canadian Real Estate Association (CREA) and identify the quality of services provided by real estate professionals who are members of CREA. The trademark DDF® is owned by The Canadian Real Estate Association (CREA) and identifies CREA's Data Distribution Facility (DDF®)
July 21 2026 05:30:23
Central Lakes Association of REALTORS®
RE/MAX Quinte John Barry Realty Ltd.