
5383 Rideau Road Frontenac, Ontario K0H 2N0

3 Bedroom
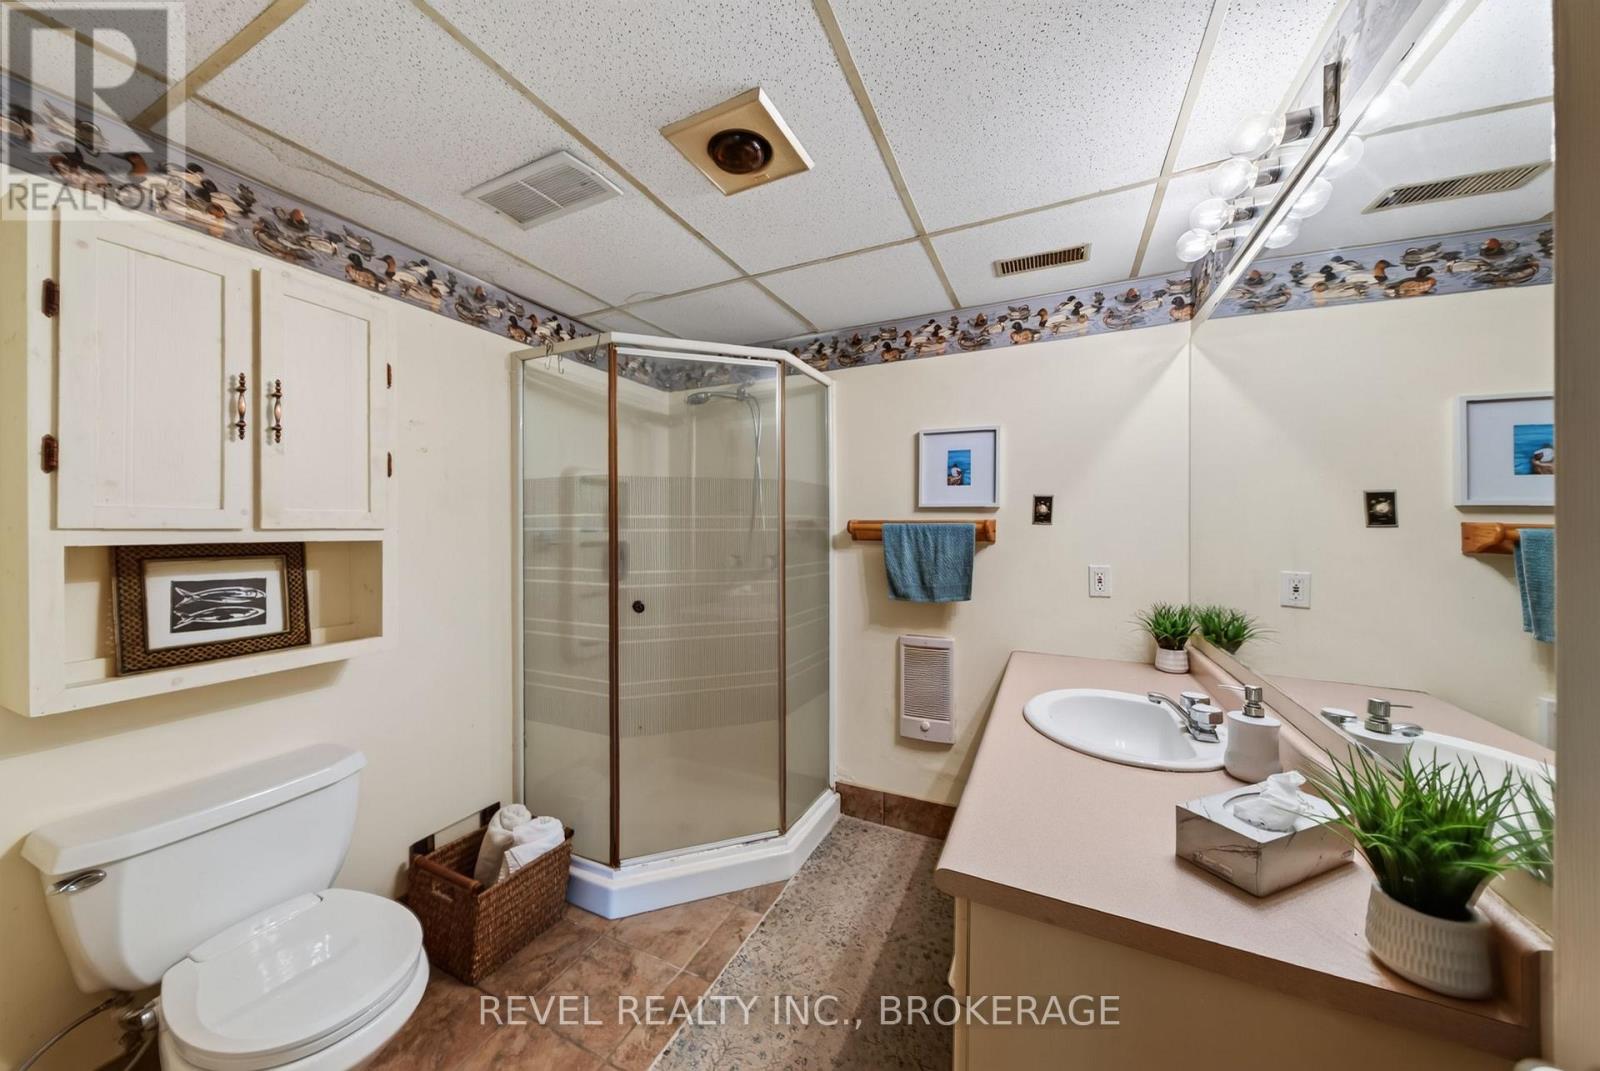
3 Bathroom
1,500 - 2,000 sqft
Bungalow
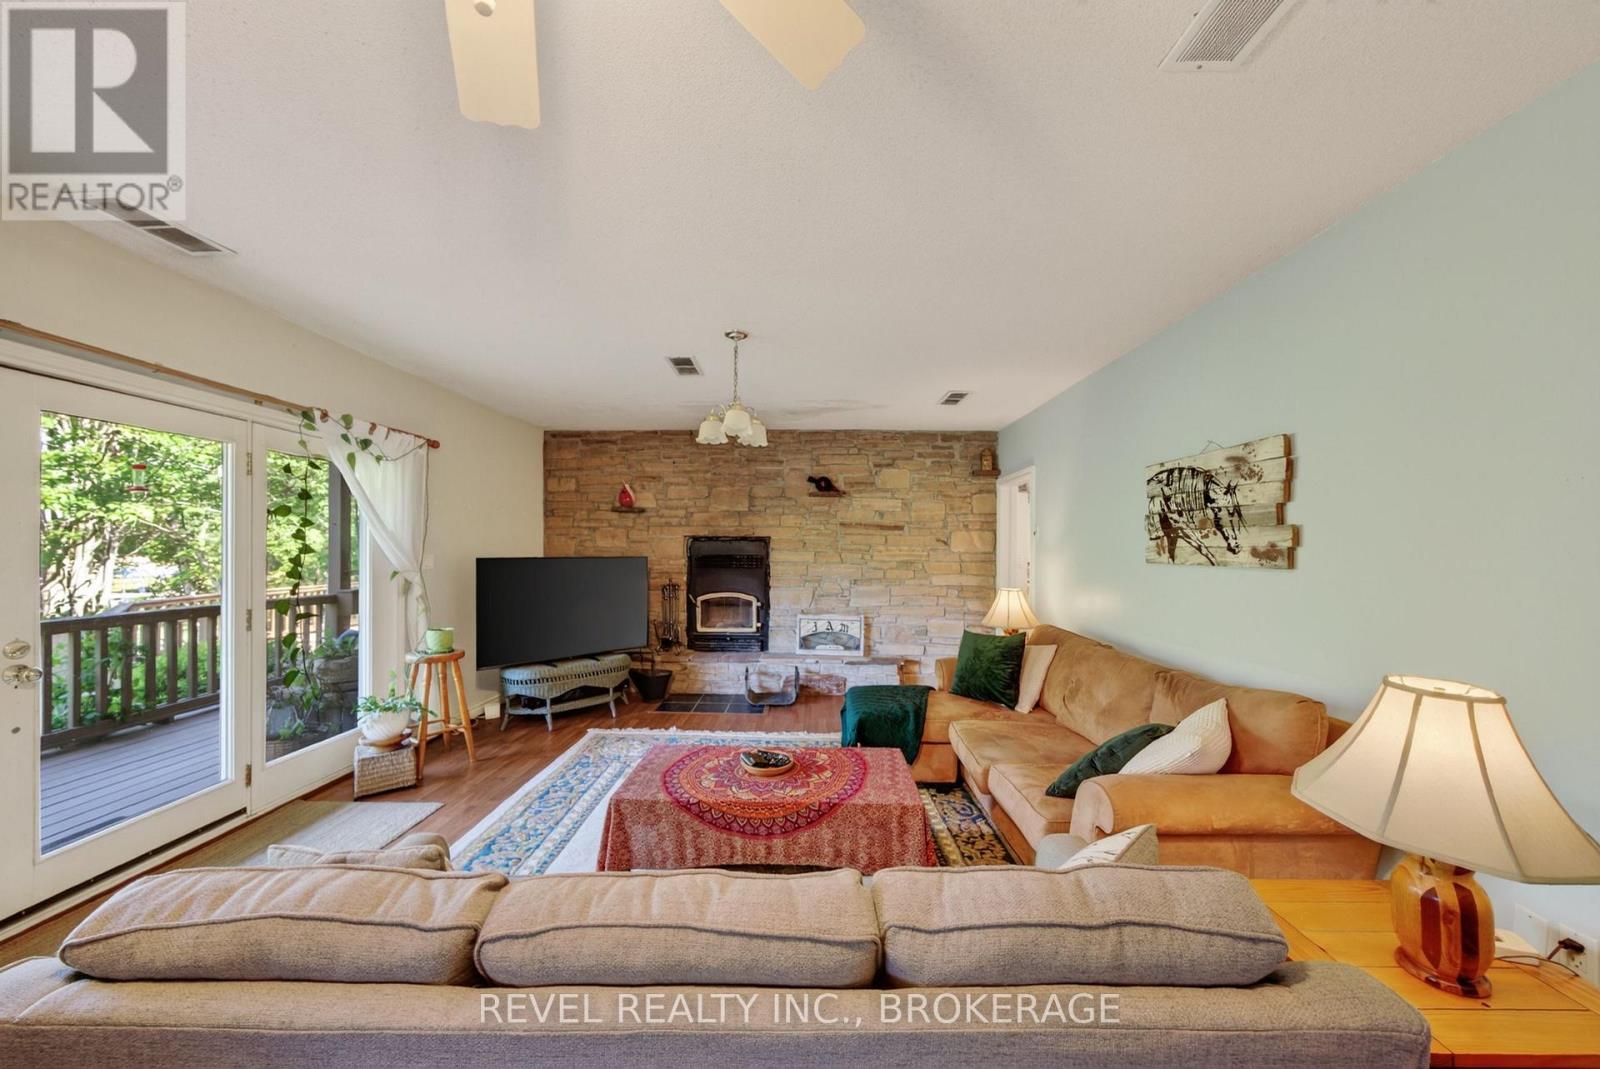
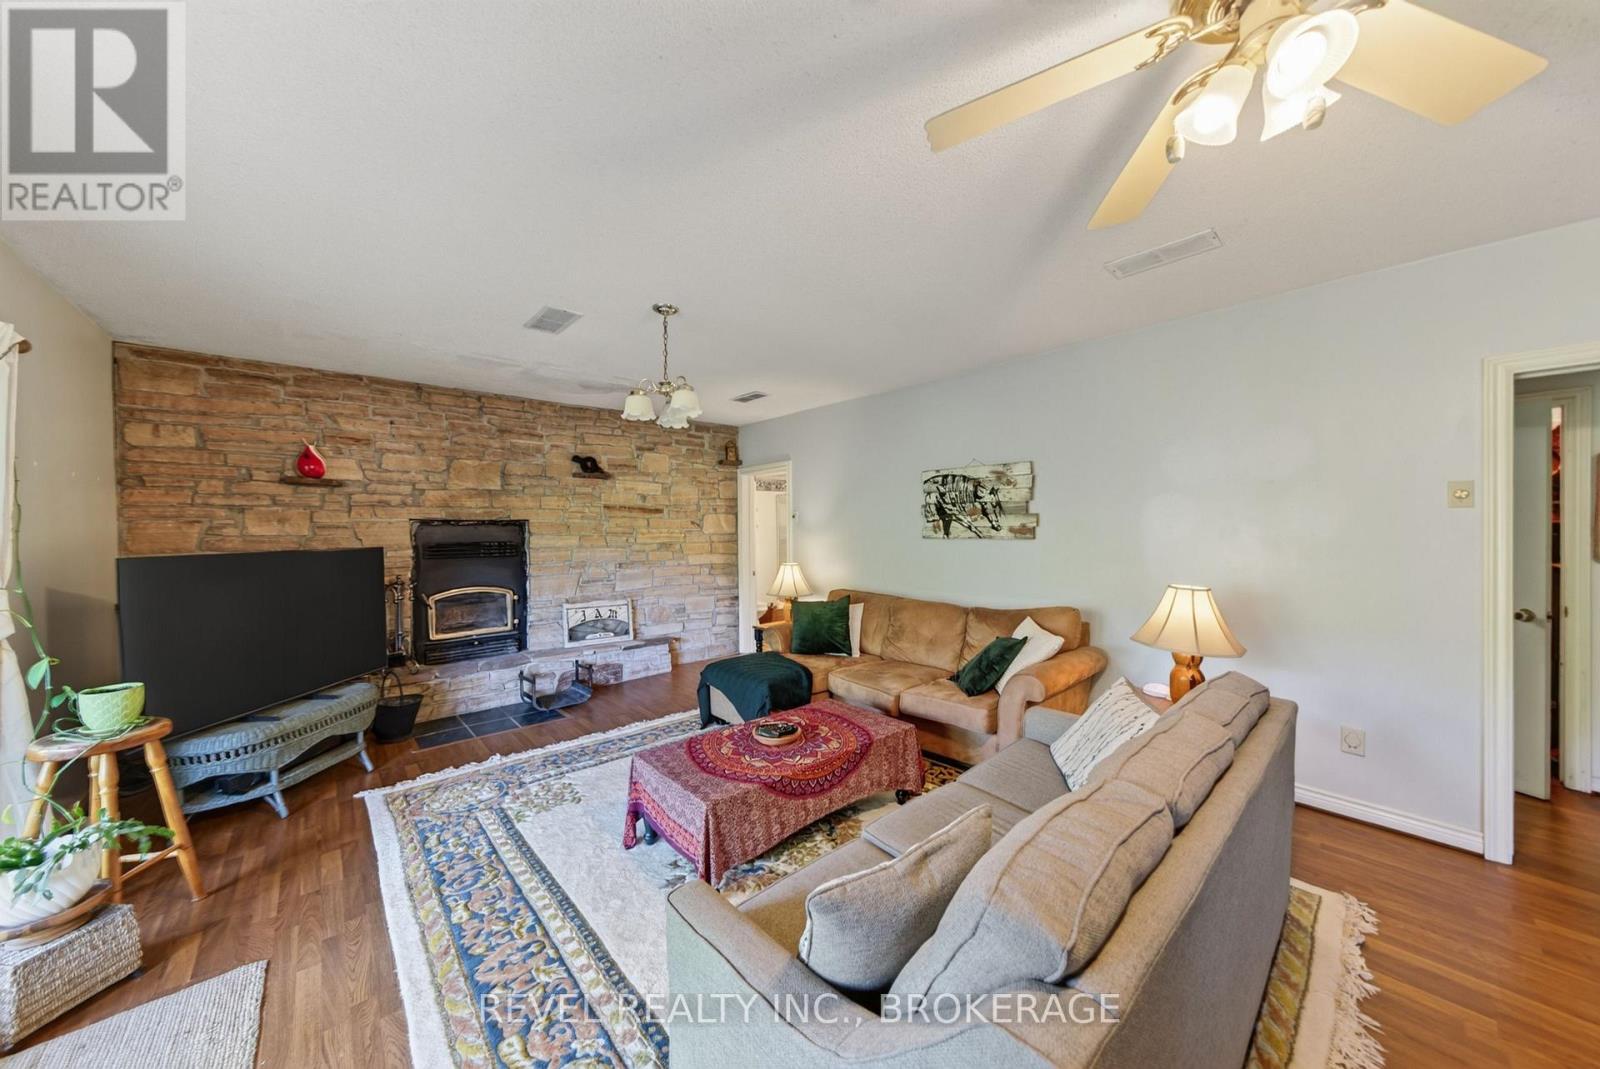
Fireplace
Central Air Conditioning
Forced Air
Waterfront On Lake
$995,000
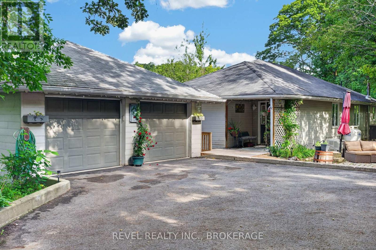
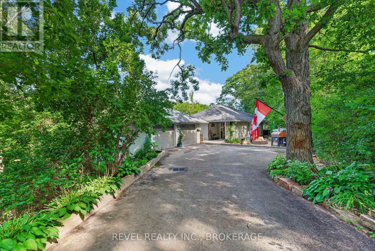
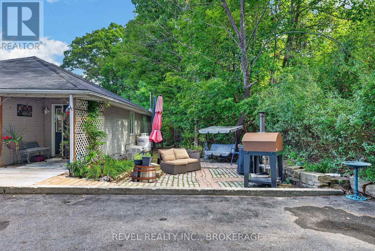
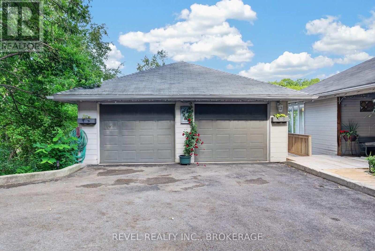
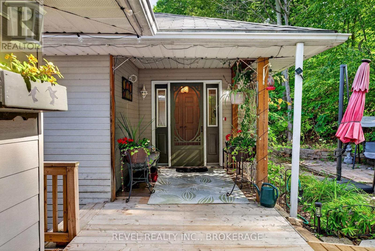
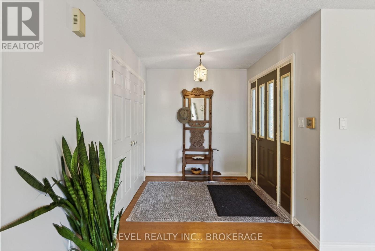
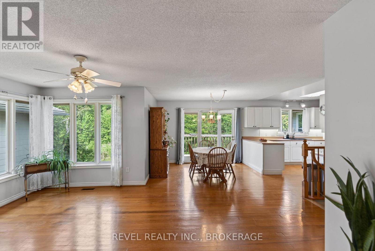
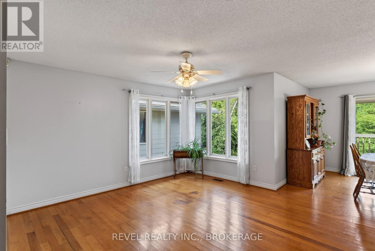
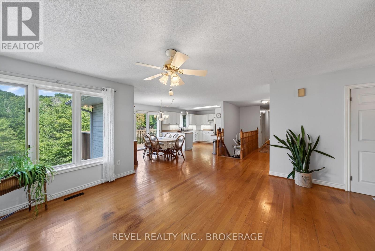
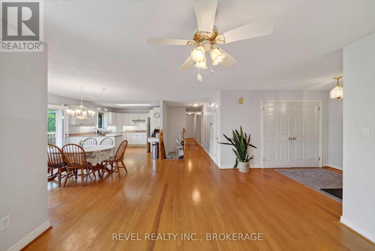
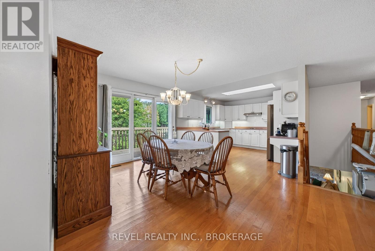
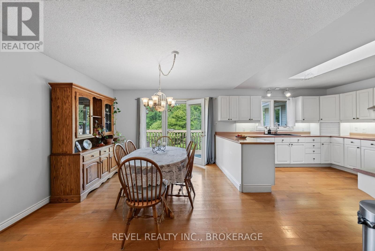
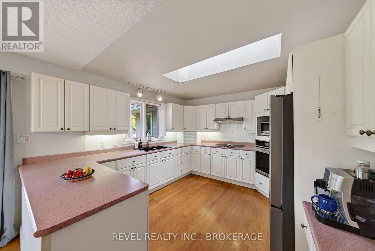
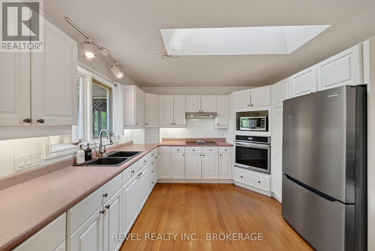
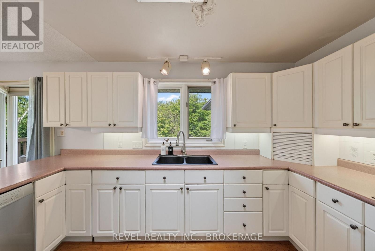
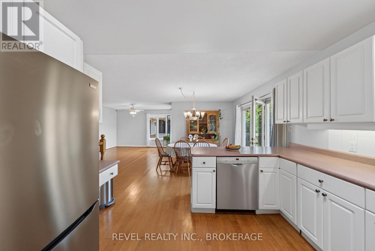
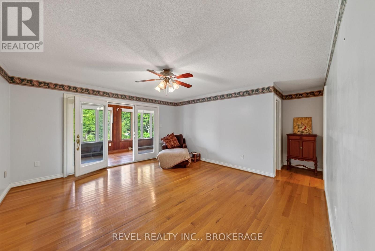
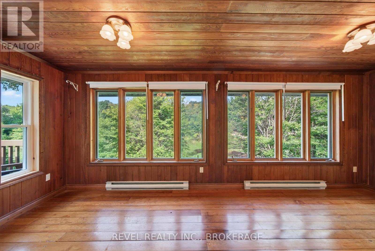
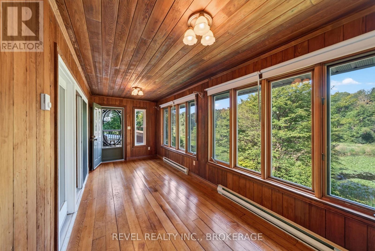
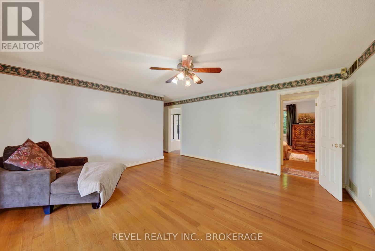
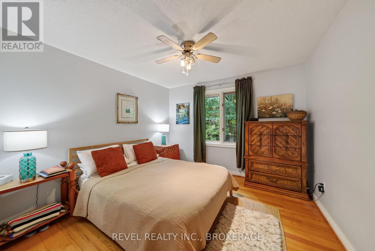
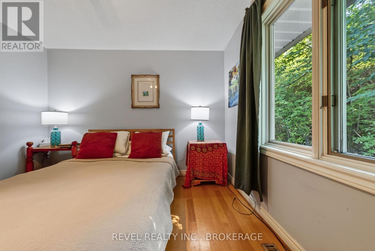
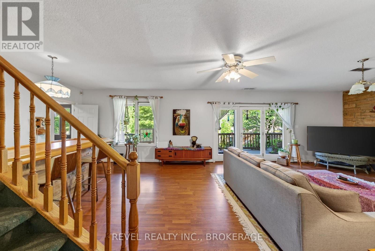
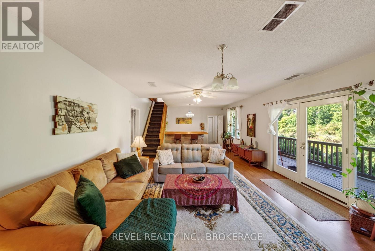
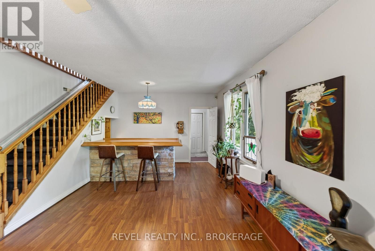
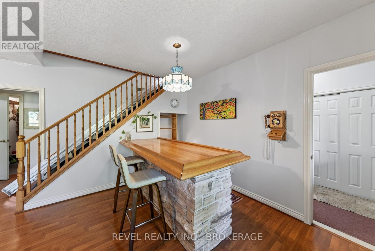
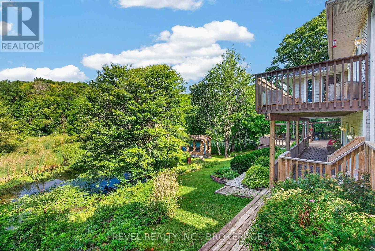
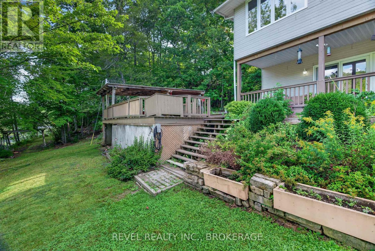
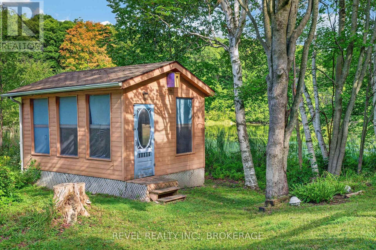
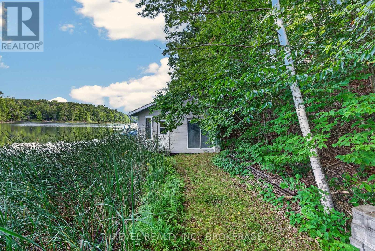
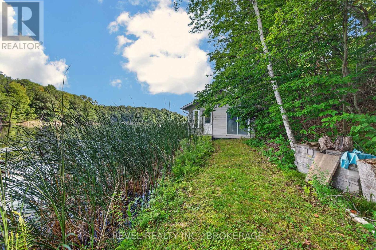
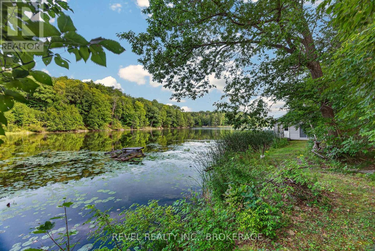
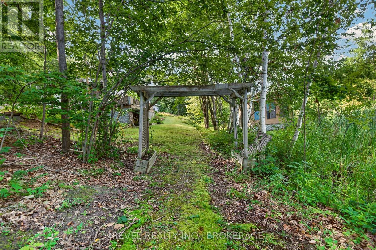
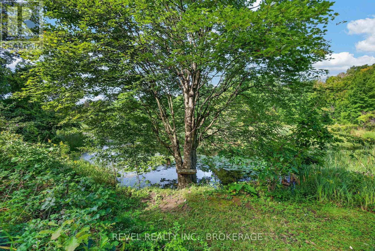
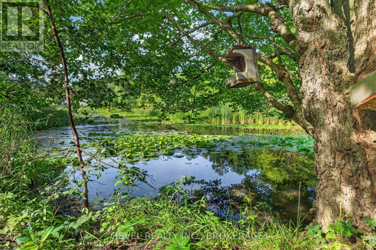
Tucked away along a beautiful private bay, 5383 Rideau Rd offers a wonderful opportunity to create your own waterfront escape on the Rideau water system. Set on 1.24 acres, this 4-bedroom home features three bedrooms upstairs plus a fourth bedroom downstairs, with a walk-out basement and deck overlooking the peaceful bay. The primary bedroom also offers a walk-out deck, while the main level features hardwood floors. Outside, a large deck and gardens lead toward the water, creating an ideal setting for relaxing and entertaining. A paved driveway leads to a detached two-car garage with a workshop on the lower level. At the water's edge, two grandfathered bunkies provide additional space for guests or summer enjoyment. Being sold as is, this property offers the next owner the opportunity to bring their vision and personal touches to this truly special property. (id:15069)
Property Details
| MLS® Number | X13722624 |
| Property Type | Single Family |
| Community Name | 47 - Frontenac South |
| Easement | Unknown |
| Equipment Type | Propane Tank |
| Parking Space Total | 6 |
| Rental Equipment Type | Propane Tank |
| Structure | Dock, Boathouse |
| View Type | Direct Water View |
| Water Front Name | Little Cranberry Lake |
| Water Front Type | Waterfront On Lake |
Building
| Bathroom Total | 3 |
| Bedrooms Above Ground | 3 |
| Bedrooms Total | 3 |
| Appliances | Central Vacuum, Dishwasher, Dryer, Stove, Washer, Window Coverings, Refrigerator |
| Architectural Style | Bungalow |
| Basement Development | Finished |
| Basement Features | Walk Out |
| Basement Type | N/a (finished), Full, N/a |
| Construction Style Attachment | Detached |
| Cooling Type | Central Air Conditioning |
| Exterior Finish | Vinyl Siding |
| Fireplace Present | Yes |
| Fireplace Total | 1 |
| Foundation Type | Block |
| Half Bath Total | 1 |
| Heating Fuel | Propane |
| Heating Type | Forced Air |
| Stories Total | 1 |
| Size Interior | 1,500 - 2,000 Sqft |
| Type | House |
| Utility Power | Generator |
Parking
| Detached Garage | |
| Garage |
Land
| Access Type | Year-round Access, Private Docking |
| Acreage | No |
| Sewer | Septic System |
| Size Depth | 132 Ft ,9 In |
| Size Frontage | 305 Ft |
| Size Irregular | 305 X 132.8 Ft |
| Size Total Text | 305 X 132.8 Ft |
Rooms
| Level | Type | Length | Width | Dimensions |
|---|---|---|---|---|
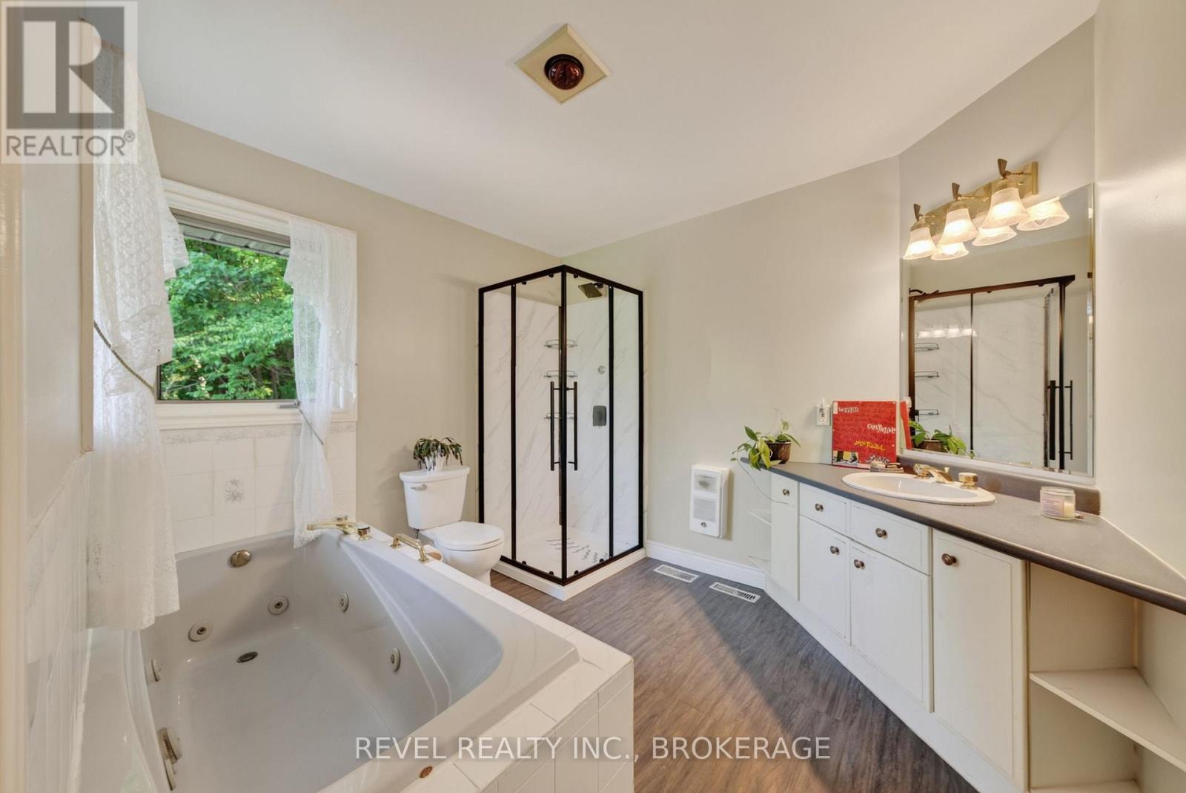
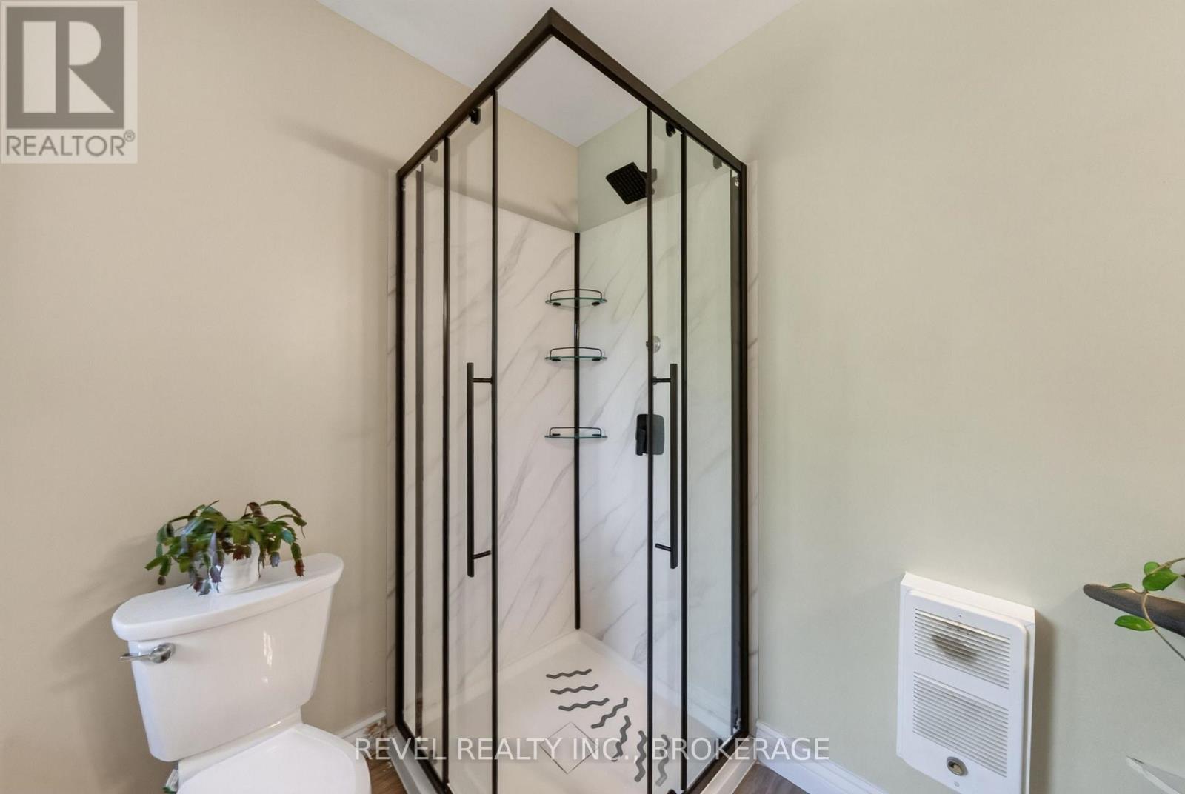
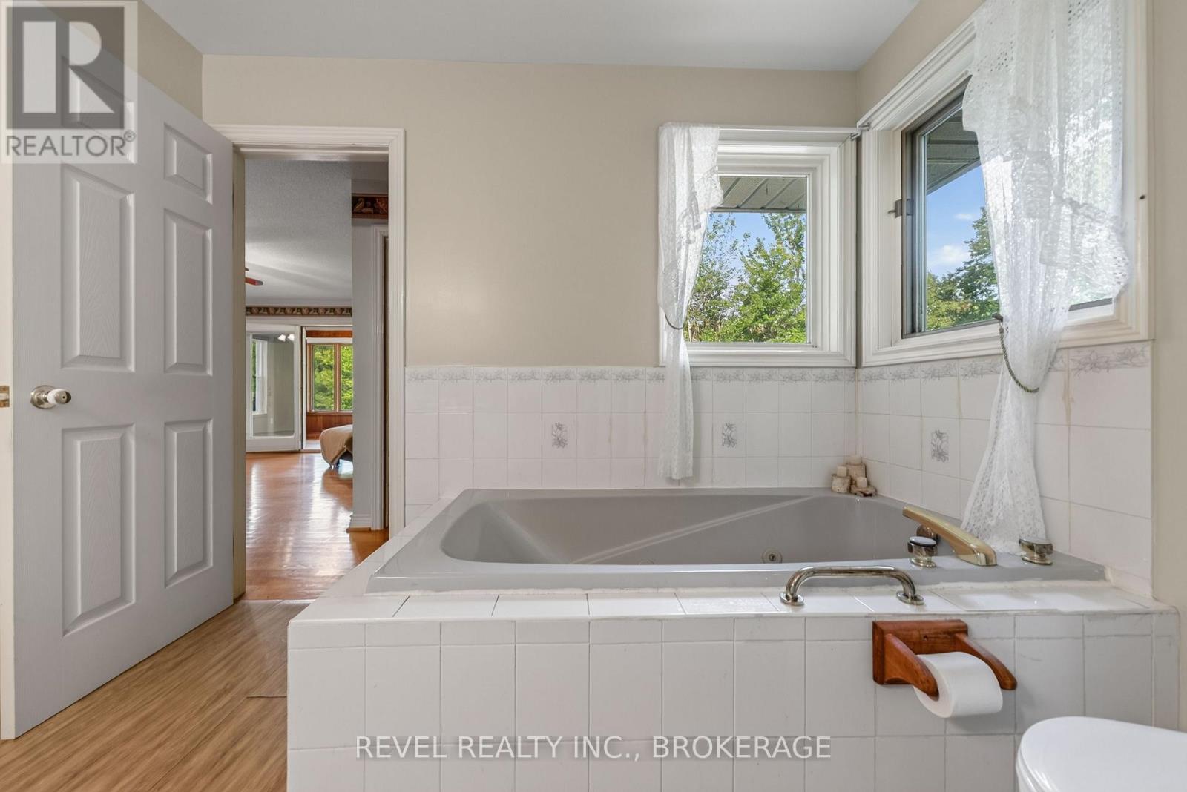
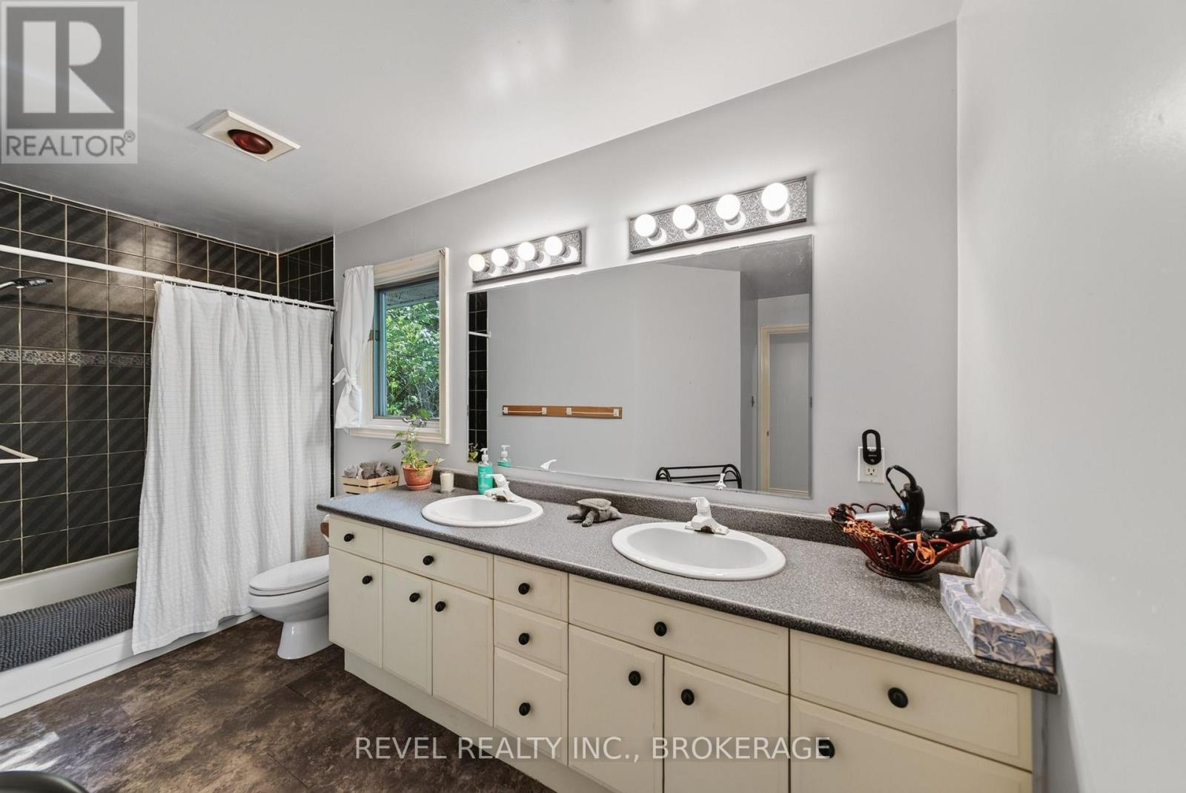
| Basement | Bathroom | 2.5 m | 2.38 m | 2.5 m x 2.38 m |
| Basement | Other | 3.69 m | 3.28 m | 3.69 m x 3.28 m |
| Basement | Laundry Room | 2.43 m | 3.5 m | 2.43 m x 3.5 m |
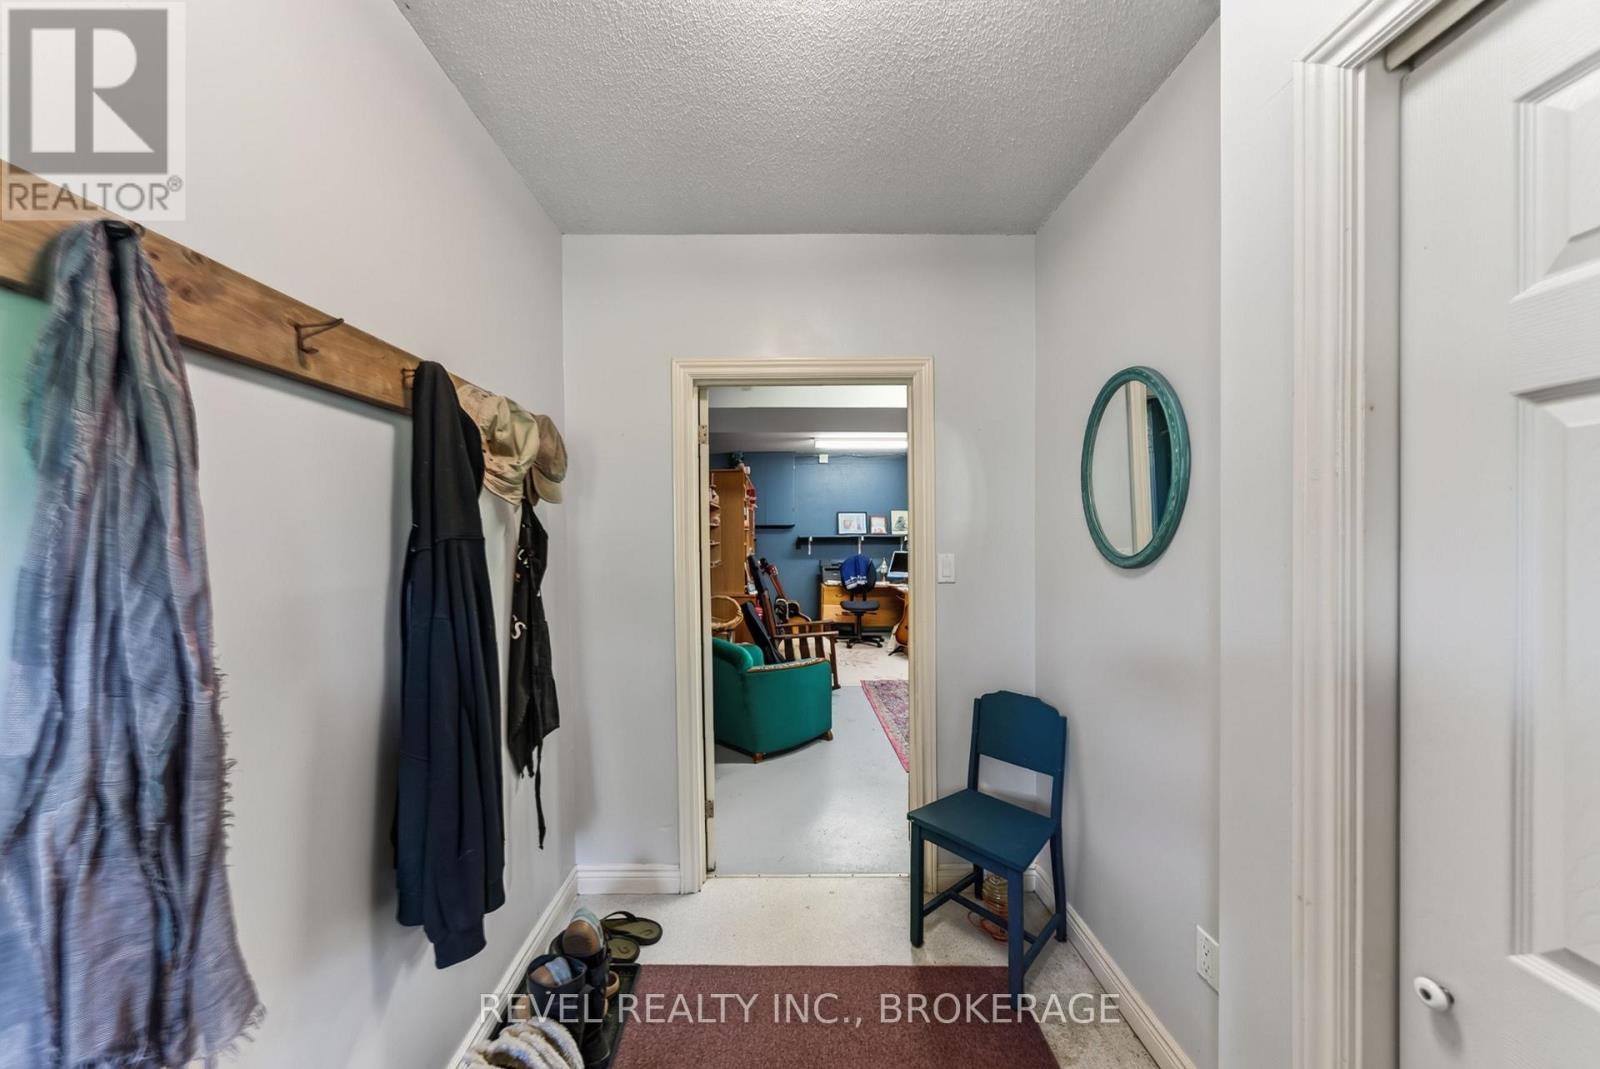
| Basement | Mud Room | 2.87 m | 1.85 m | 2.87 m x 1.85 m |
| Basement | Office | 5.94 m | 5.54 m | 5.94 m x 5.54 m |
| Basement | Recreational, Games Room | 4.65 m | 6.55 m | 4.65 m x 6.55 m |
| Basement | Other | 2.87 m | 1.12 m | 2.87 m x 1.12 m |
| Basement | Other | 1.12 m | 1.93 m | 1.12 m x 1.93 m |
| Basement | Other | 2.88 m | 3.14 m | 2.88 m x 3.14 m |
| Basement | Other | 2.88 m | 1.1 m | 2.88 m x 1.1 m |
| Basement | Utility Room | 2.86 m | 6.3 m | 2.86 m x 6.3 m |
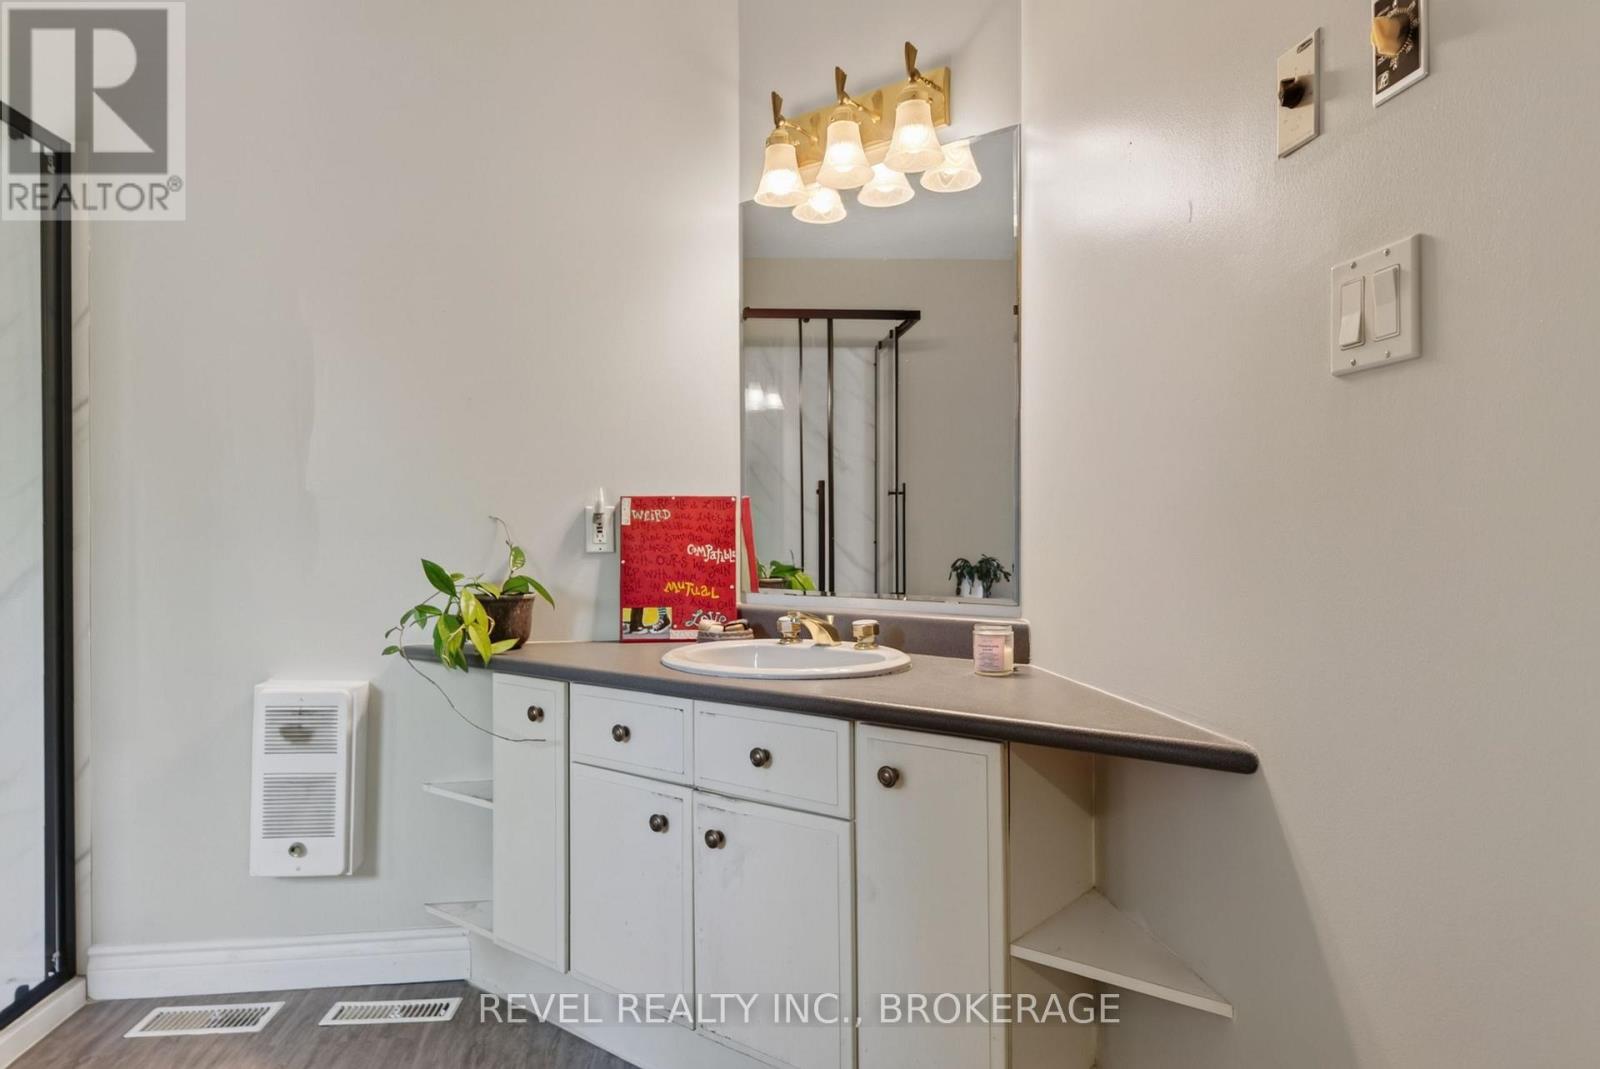
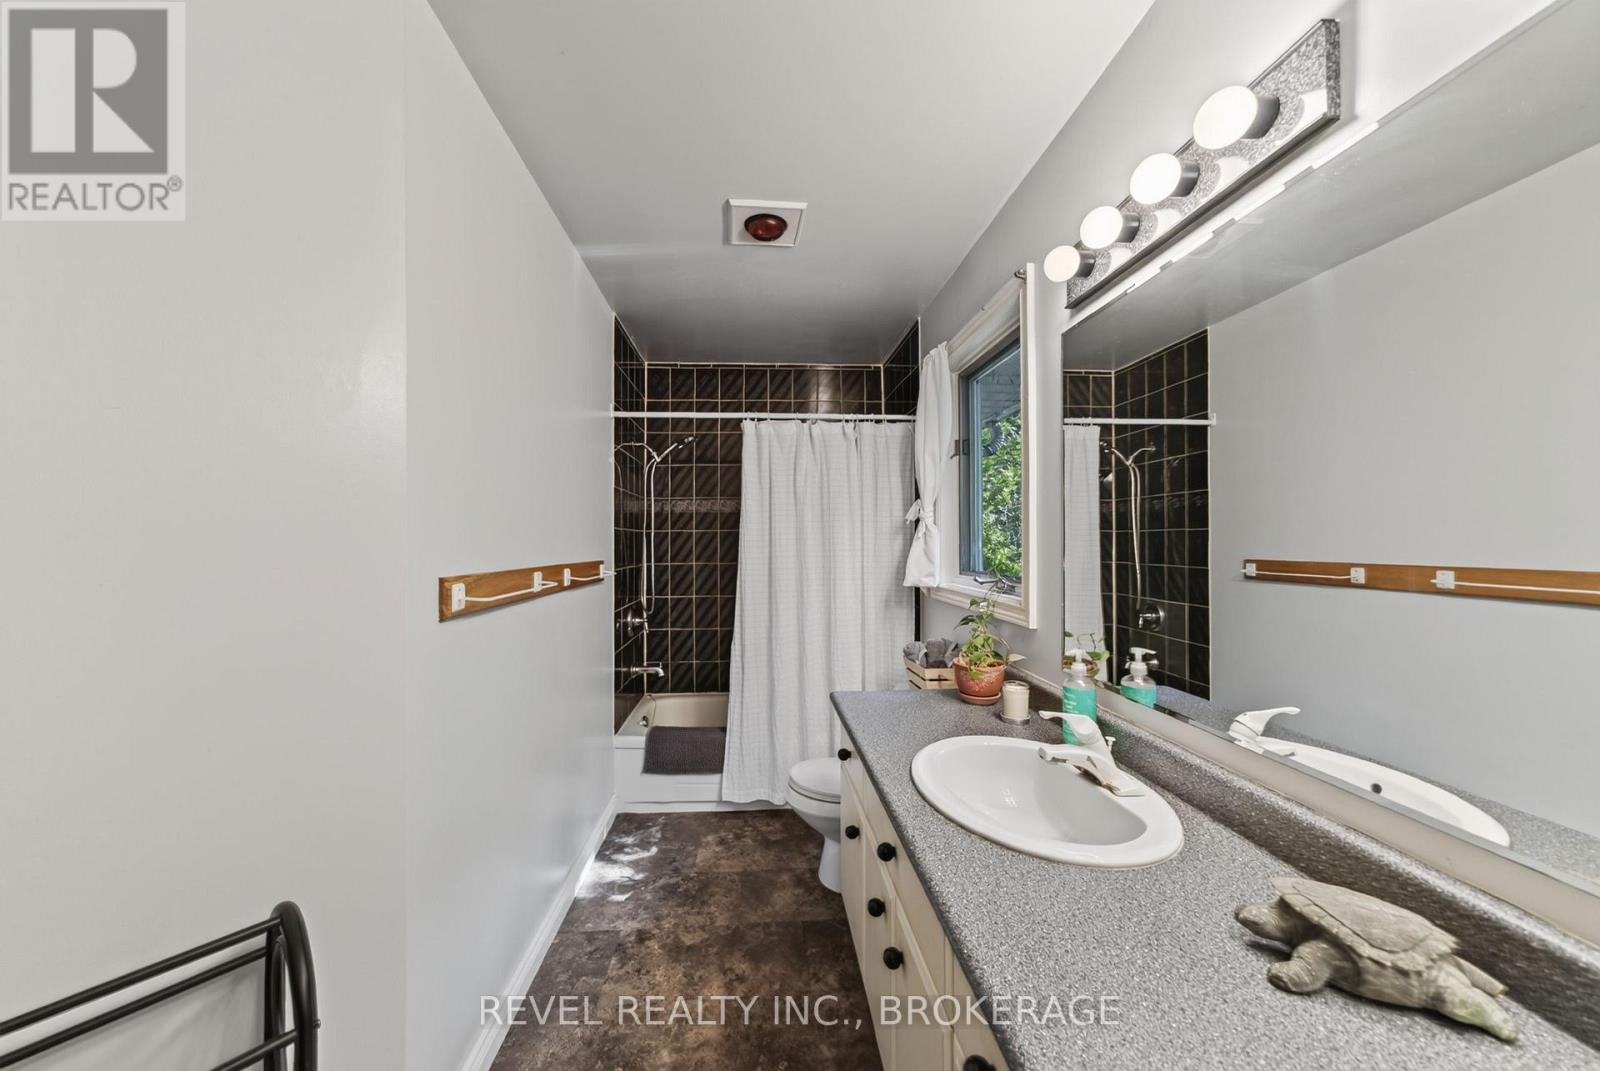
| Main Level | Bathroom | 2.67 m | 2.95 m | 2.67 m x 2.95 m |
| Main Level | Bathroom | 3.34 m | 4.02 m | 3.34 m x 4.02 m |
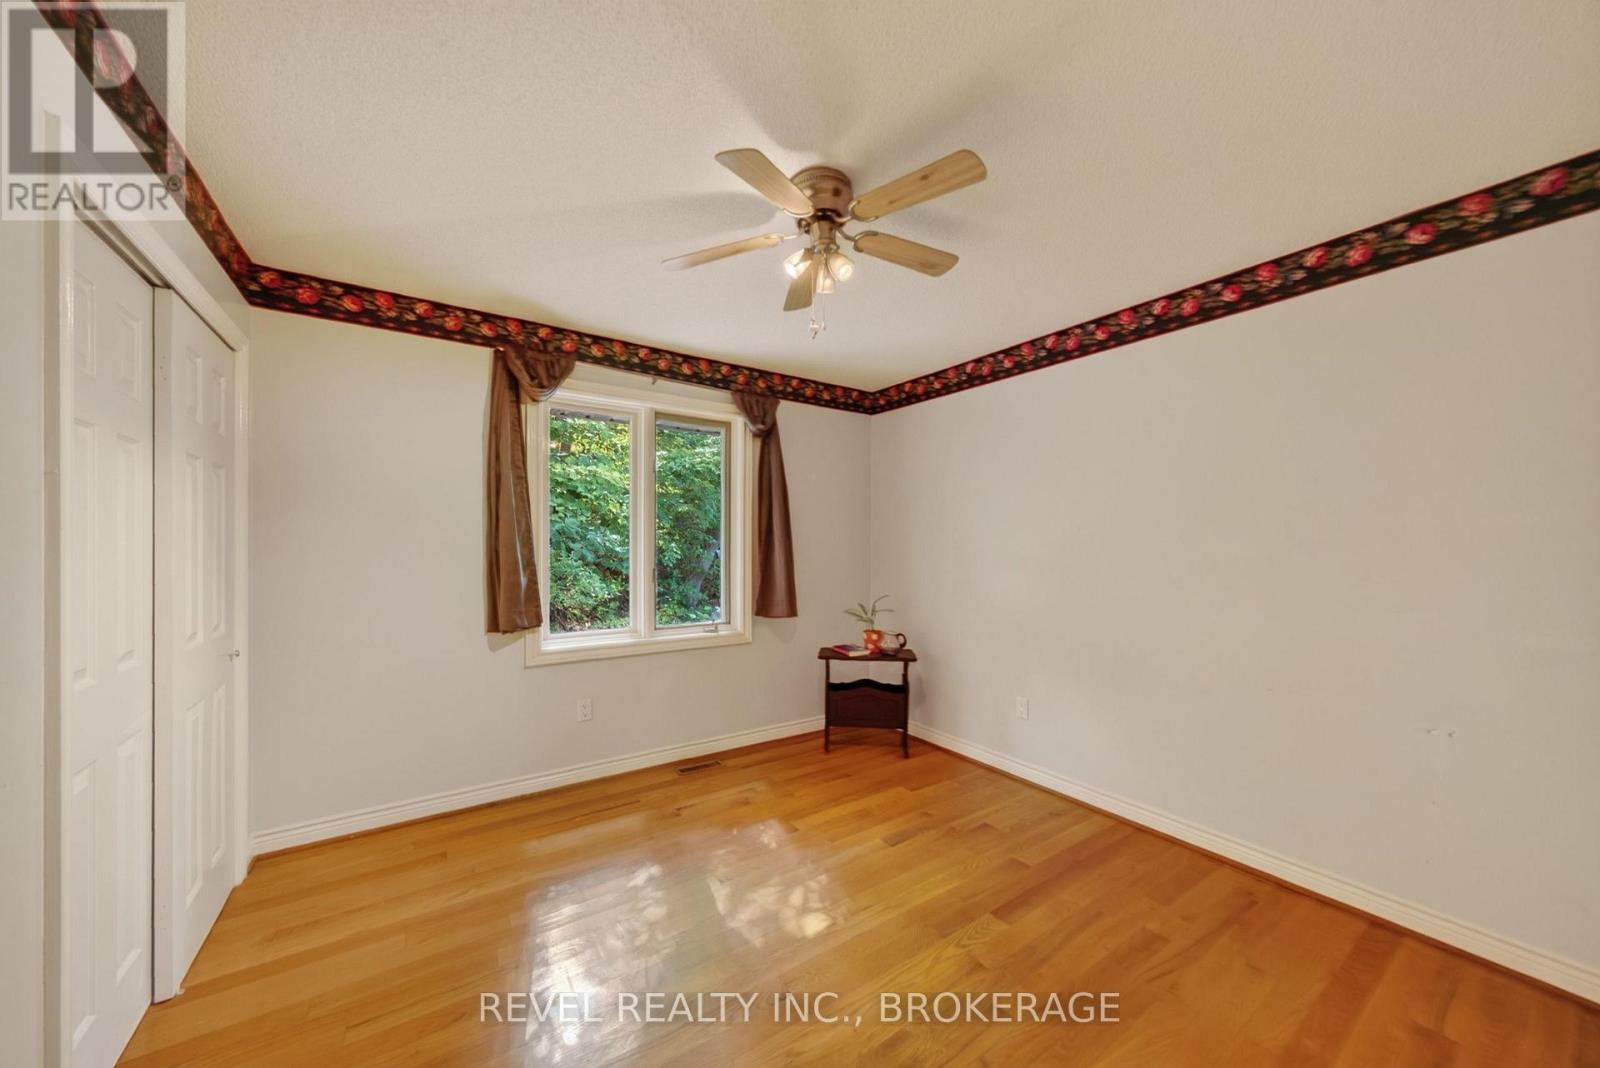
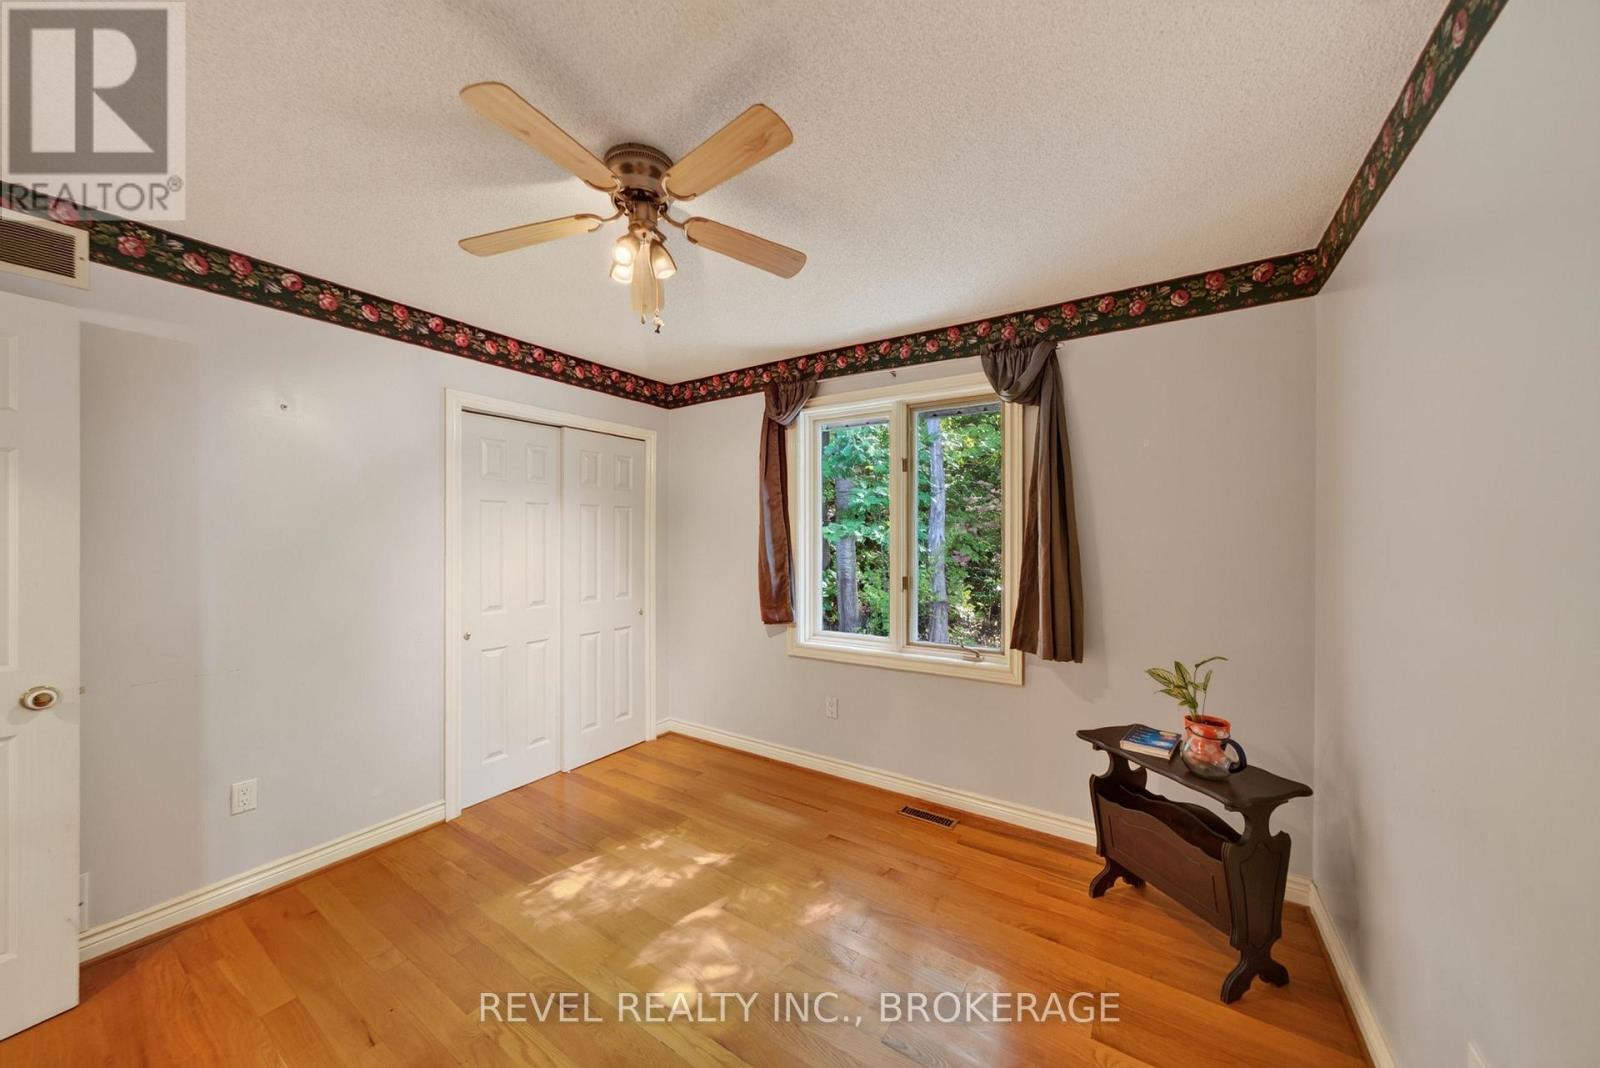
| Main Level | Bedroom | 3.33 m | 3.33 m | 3.33 m x 3.33 m |
| Main Level | Bedroom | 3.34 m | 3.33 m | 3.34 m x 3.33 m |
| Main Level | Dining Room | 3.61 m | 3.31 m | 3.61 m x 3.31 m |
| Main Level | Foyer | 2.45 m | 2.24 m | 2.45 m x 2.24 m |
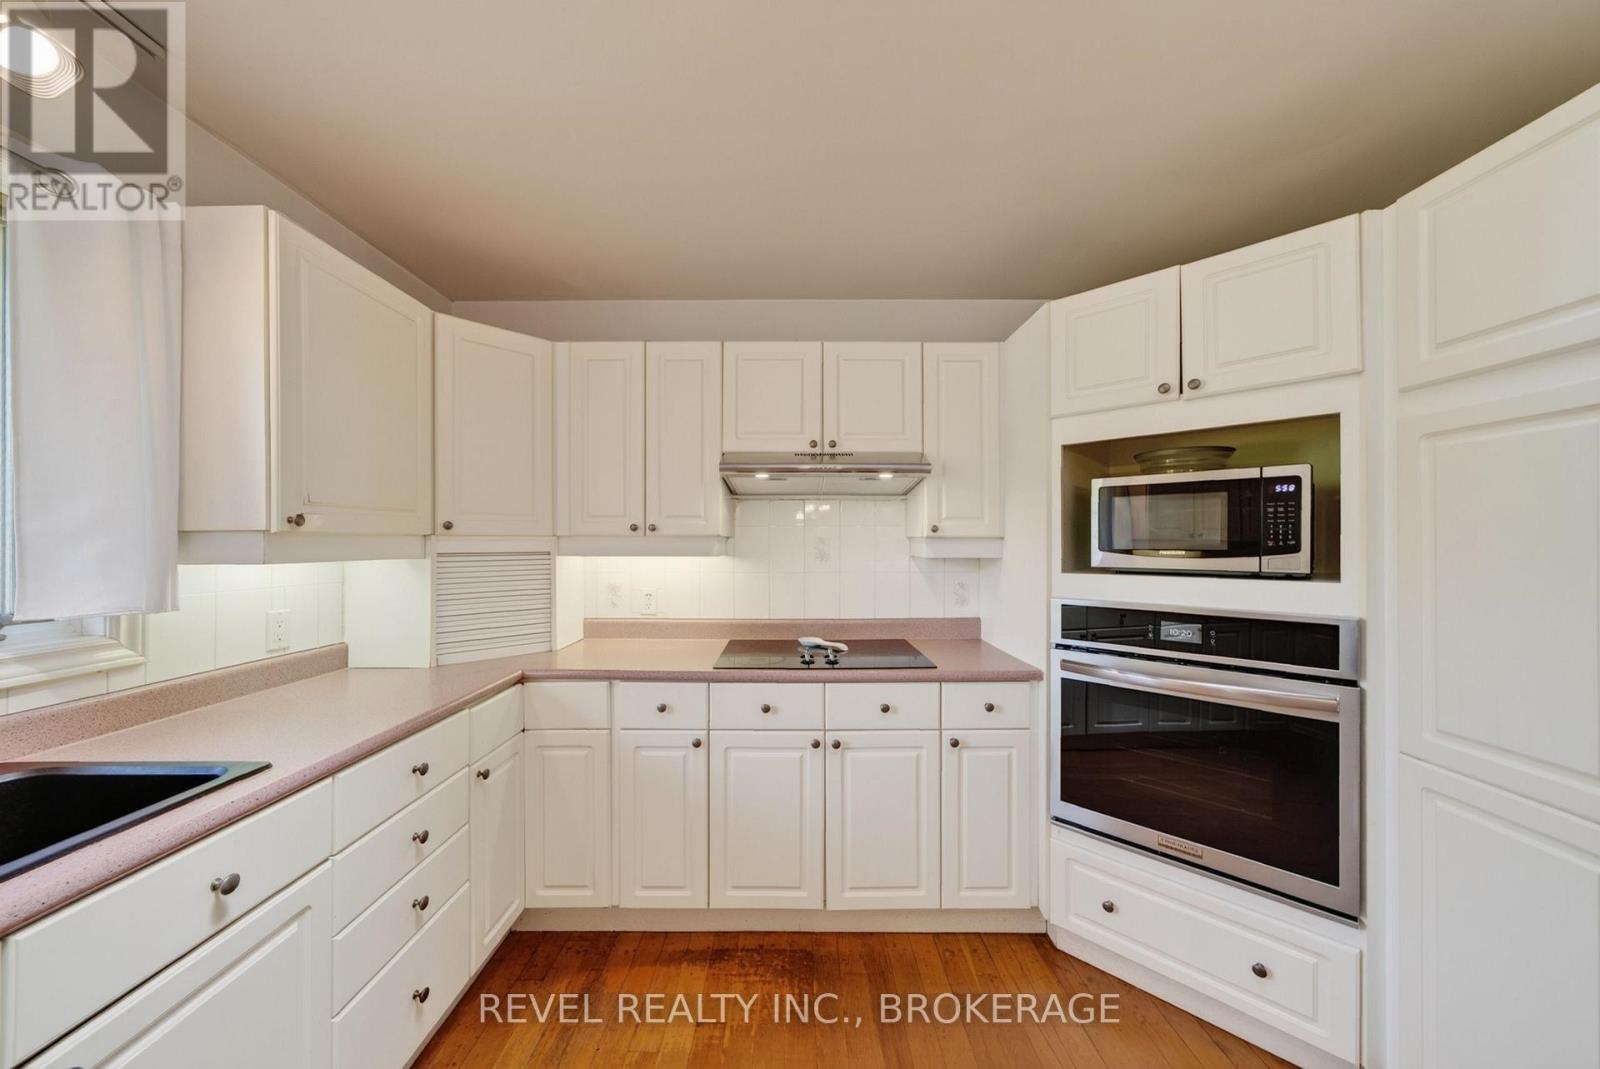
| Main Level | Kitchen | 3.61 m | 3.82 m | 3.61 m x 3.82 m |
| Main Level | Living Room | 3.98 m | 4.68 m | 3.98 m x 4.68 m |

| Main Level | Primary Bedroom | 4.63 m | 6.01 m | 4.63 m x 6.01 m |
| Main Level | Sunroom | 2.43 m | 6.26 m | 2.43 m x 6.26 m |
Contact Us
Contact us for more information

This REALTOR.ca listing content is owned and licensed by REALTOR® members of The Canadian Real Estate Association
The trademarks REALTOR®, REALTORS®, and the REALTOR® logo are controlled by The Canadian Real Estate Association (CREA) and identify real estate professionals who are members of CREA. The trademarks MLS®, Multiple Listing Service® and the associated logos are owned by The Canadian Real Estate Association (CREA) and identify the quality of services provided by real estate professionals who are members of CREA. The trademark DDF® is owned by The Canadian Real Estate Association (CREA) and identifies CREA's Data Distribution Facility (DDF®)
August 28 2026 05:20:05
Kingston & Area Real Estate Association
Revel Realty Inc., Brokerage