
5377 Highway 11 N North Bay, Ontario P1B 8G3

5 Bedroom
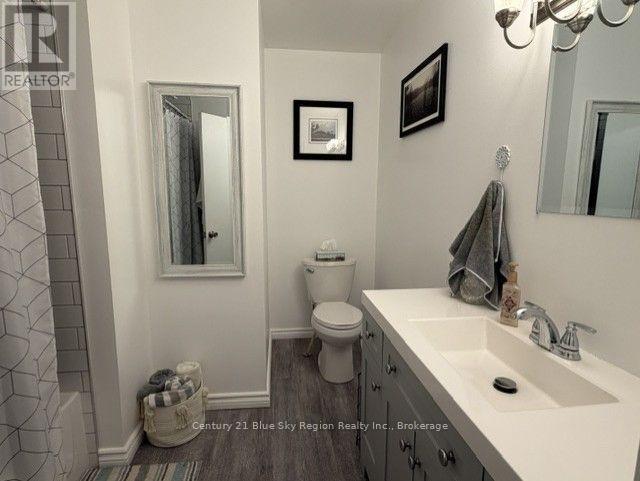
2 Bathroom
1,100 - 1,500 sqft
Bungalow
Central Air Conditioning
Forced Air
Landscaped
$524,900
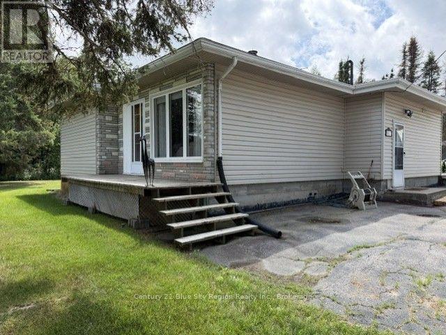
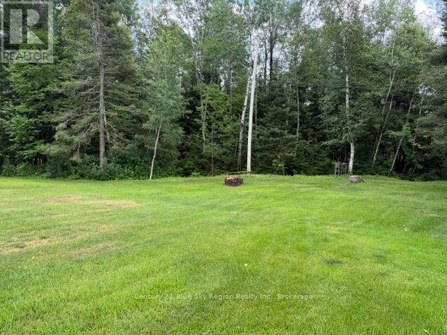
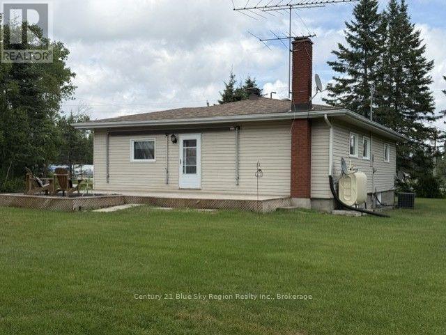
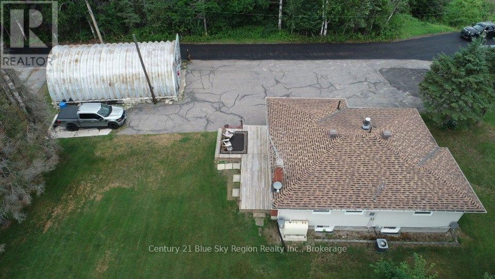
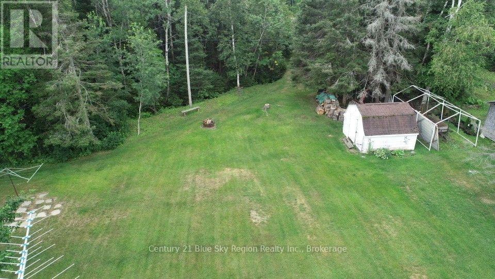
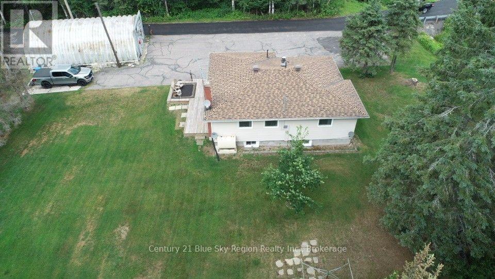
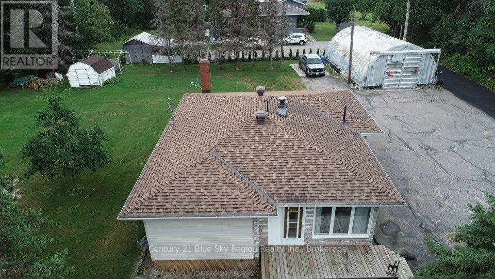
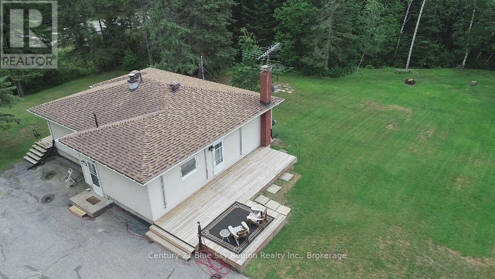
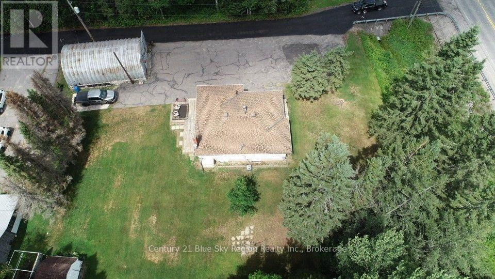
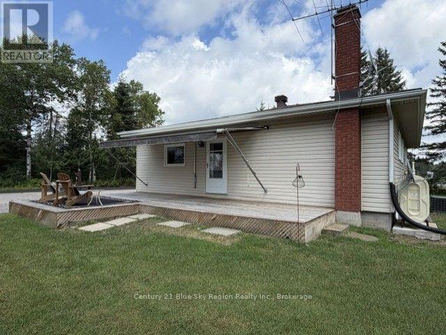
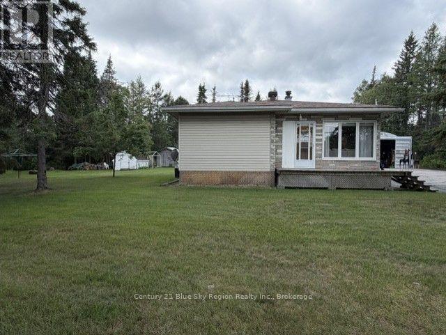
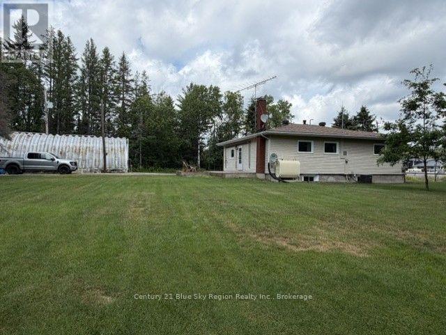
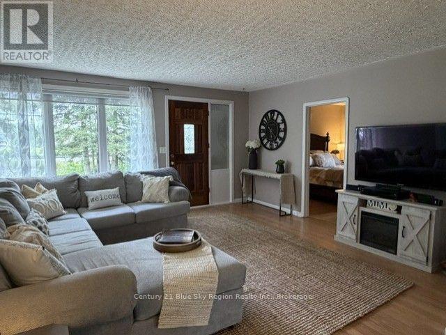
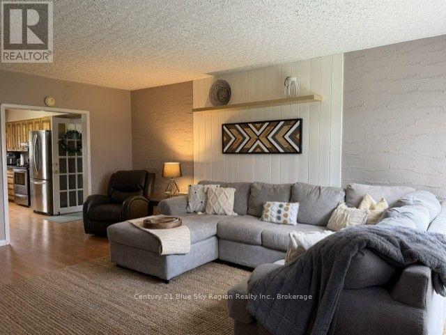
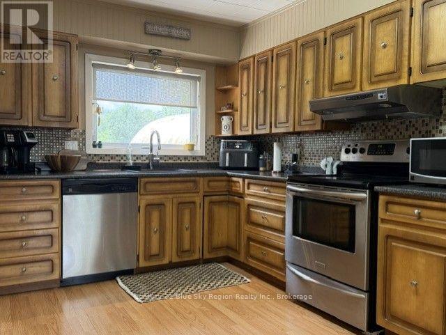
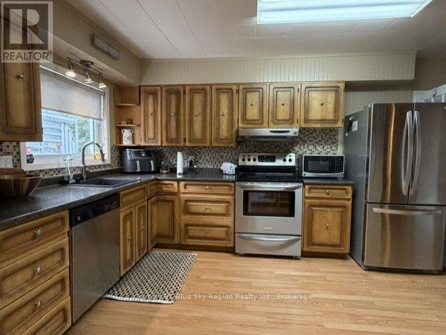
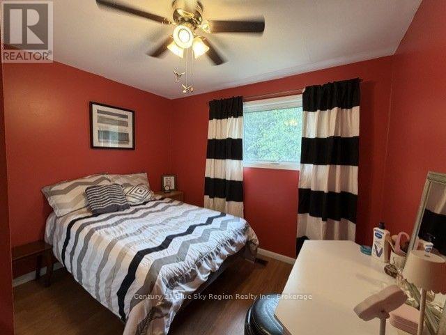
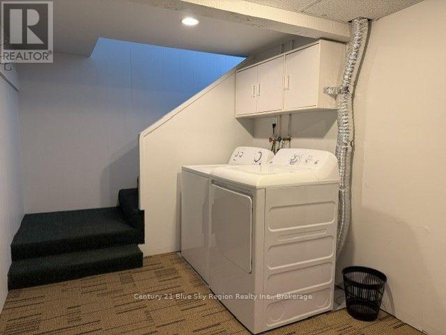
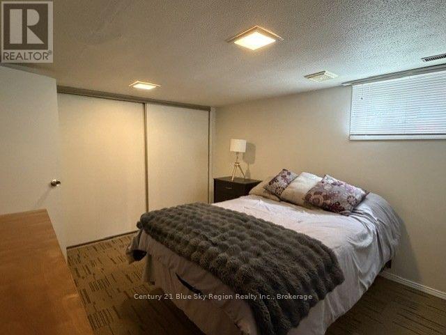
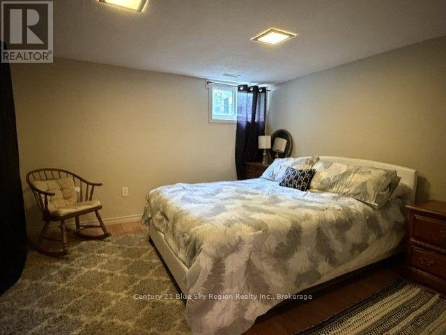
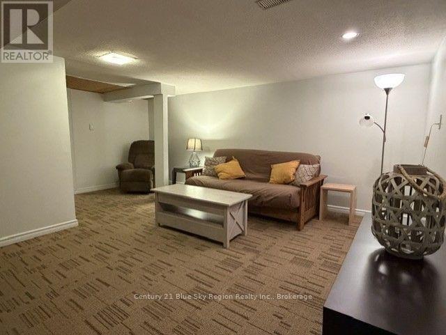
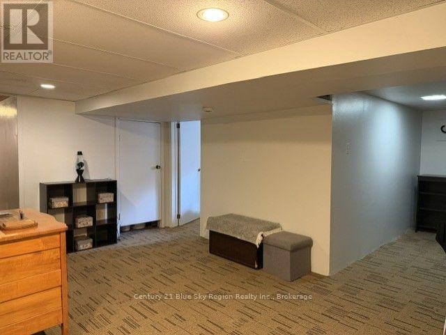
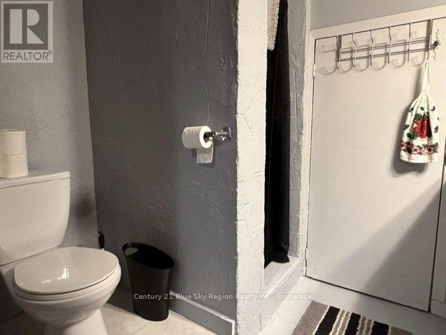
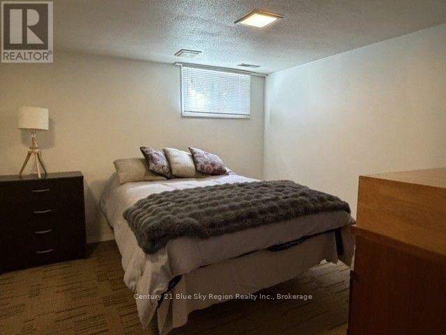
Exceptional 5-Bedroom Bungalow with In-Law Suite Potential, Large Lot & Quonset Garage - Prime Highway 11 Location - $524,900 Discover the perfect blend of space, comfort, and convenience in this well-maintained bungalow, ideally located just a hop, skip, and a jump from the snowmobile trails! This spacious home features 3 bedrooms on the main level plus 2 additional bedrooms downstairs, making it ideal for growing families, multi-generational living, or those needing extra space. The home offers a 4-piece main bathroom and a 3-piece bathroom on the lower level. The fully finished basement provides excellent in-law suite potential, with a layout that could easily accommodate a separate apartment if desired. Situated on a generous lot, you'll also appreciate the impressive Quonset hut garage, complete with generator wiring for added peace of mind. Additional features include: Central air conditioning ,Large private lot, Generator-ready wiring, Home inspection report available for buyers. Excellent location with quick access to Highway 11 and nearby snowmobile trails. Whether you're looking for a spacious family home, extra income potential, or outstanding storage for vehicles, recreational equipment or hobbies, this property checks all the boxes. (id:15069)
Property Details
| MLS® Number | X13597012 |
| Property Type | Single Family |
| Community Name | College Heights |
| Easement | Right Of Way |
| Equipment Type | Water Heater |
| Features | Wooded Area |
| Parking Space Total | 8 |
| Rental Equipment Type | Water Heater |
| Structure | Deck |
Building
| Bathroom Total | 2 |
| Bedrooms Above Ground | 5 |
| Bedrooms Total | 5 |
| Appliances | Central Vacuum, Water Heater, Dryer, Stove, Washer, Refrigerator |
| Architectural Style | Bungalow |
| Basement Development | Finished |
| Basement Type | N/a (finished) |
| Construction Style Attachment | Detached |
| Cooling Type | Central Air Conditioning |
| Exterior Finish | Vinyl Siding |
| Foundation Type | Block |
| Heating Fuel | Oil |
| Heating Type | Forced Air |
| Stories Total | 1 |
| Size Interior | 1,100 - 1,500 Sqft |
| Type | House |
| Utility Power | Generator |
| Utility Water | Sand Point |
Parking
| Detached Garage | |
| Garage |
Land
| Acreage | No |
| Landscape Features | Landscaped |
| Sewer | Septic System |
| Size Depth | 135 Ft |
| Size Frontage | 125 Ft |
| Size Irregular | 125 X 135 Ft |
| Size Total Text | 125 X 135 Ft |
Rooms
| Level | Type | Length | Width | Dimensions |
|---|---|---|---|---|
| Lower Level | Recreational, Games Room | 4.41 m | 4.57 m | 4.41 m x 4.57 m |
| Lower Level | Bedroom 4 | 3.23 m | 3.65 m | 3.23 m x 3.65 m |
| Lower Level | Bedroom 5 | 3.35 m | 3.08 m | 3.35 m x 3.08 m |
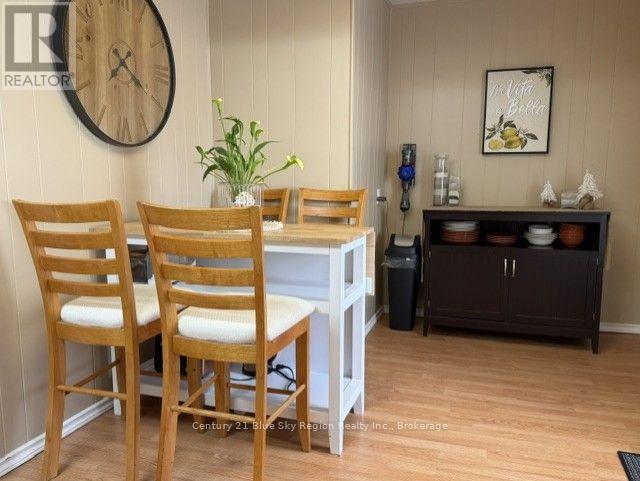
| Main Level | Dining Room | 2.74 m | 2.86 m | 2.74 m x 2.86 m |
| Main Level | Kitchen | 3.65 m | 2.74 m | 3.65 m x 2.74 m |
| Main Level | Living Room | 3.77 m | 5.48 m | 3.77 m x 5.48 m |
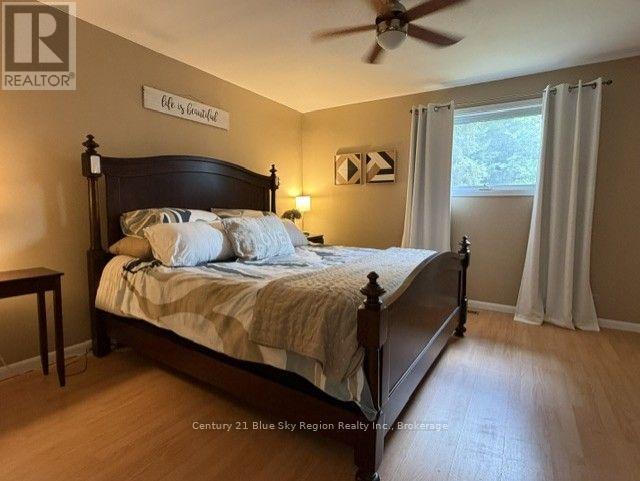
| Main Level | Primary Bedroom | 4.02 m | 4.04 m | 4.02 m x 4.04 m |
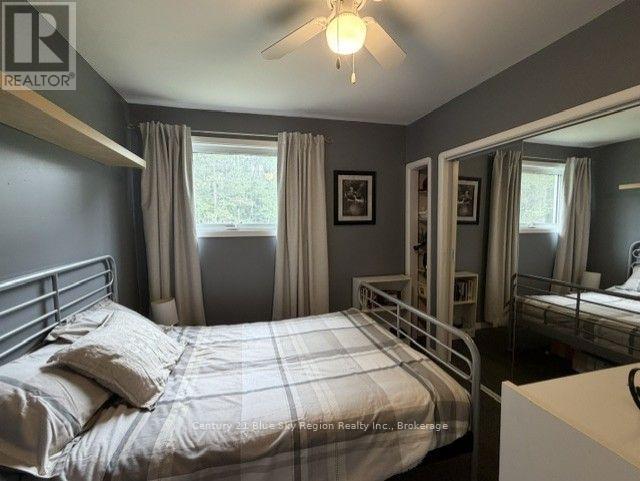
| Main Level | Bedroom 2 | 2.74 m | 3.08 m | 2.74 m x 3.08 m |
| Main Level | Bedroom 3 | 2.9 m | 2.9 m | 2.9 m x 2.9 m |
Contact Us
Contact us for more information

This REALTOR.ca listing content is owned and licensed by REALTOR® members of The Canadian Real Estate Association
The trademarks REALTOR®, REALTORS®, and the REALTOR® logo are controlled by The Canadian Real Estate Association (CREA) and identify real estate professionals who are members of CREA. The trademarks MLS®, Multiple Listing Service® and the associated logos are owned by The Canadian Real Estate Association (CREA) and identify the quality of services provided by real estate professionals who are members of CREA. The trademark DDF® is owned by The Canadian Real Estate Association (CREA) and identifies CREA's Data Distribution Facility (DDF®)
July 23 2026 02:27:11
North Bay and Area REALTORS® Association
Century 21 Blue Sky Region Realty Inc., Brokerage