
5372 Donald Street Azilda, Ontario P0M 1B0

5 Bedroom
2 Bathroom
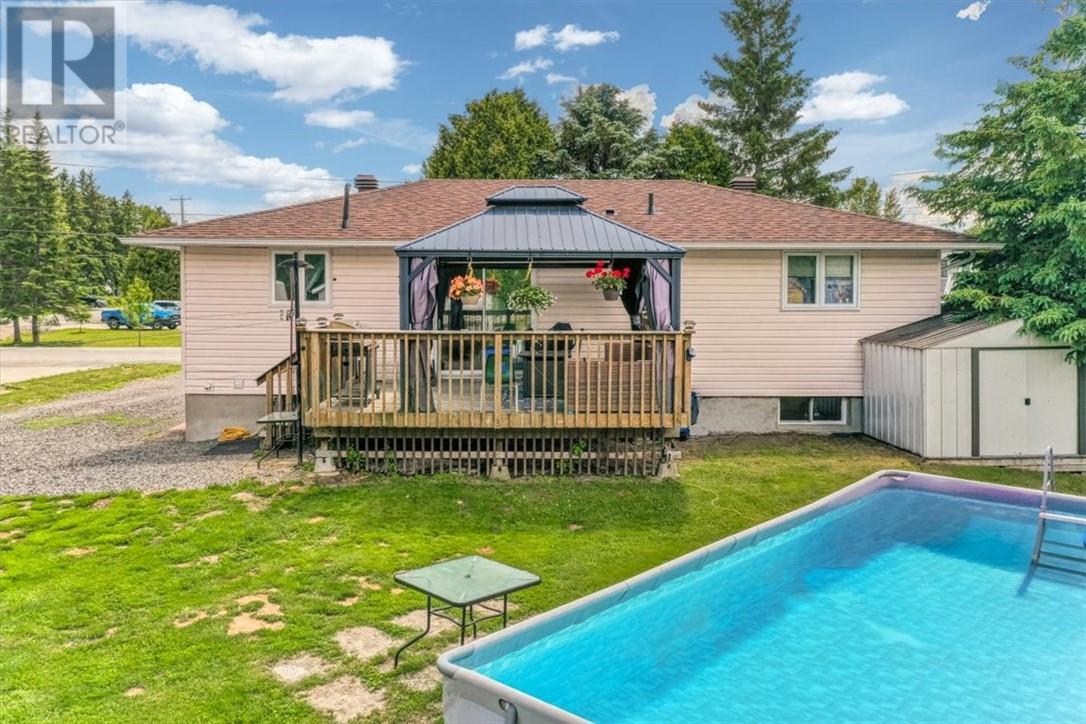
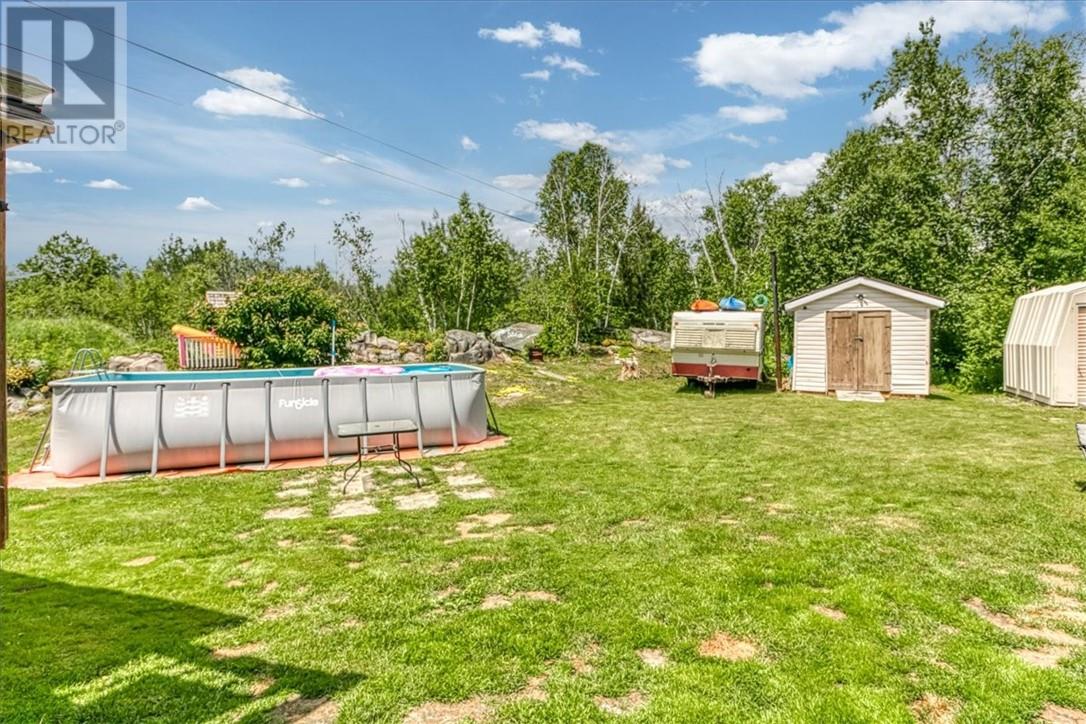
Above Ground Pool
Other
$499,953
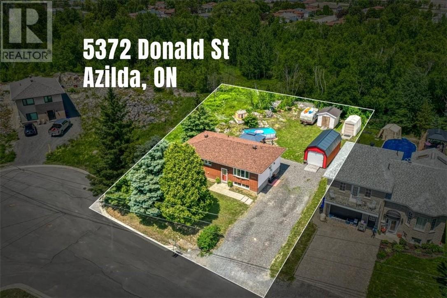
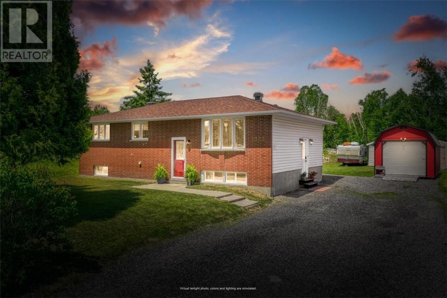
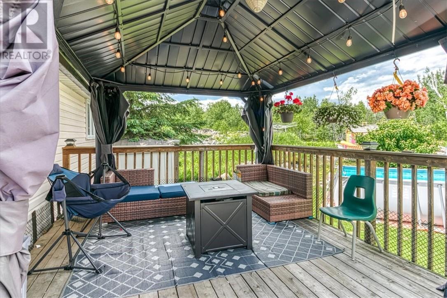
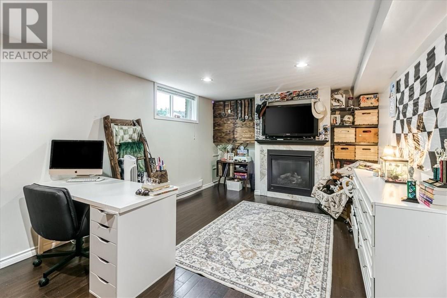
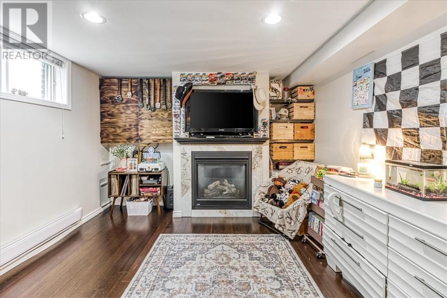
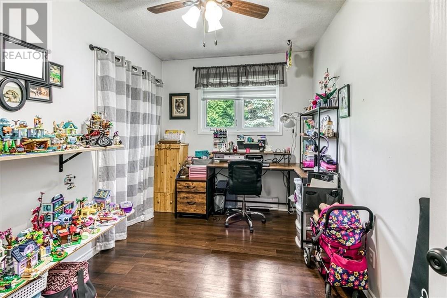
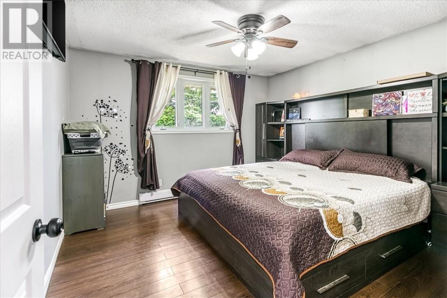
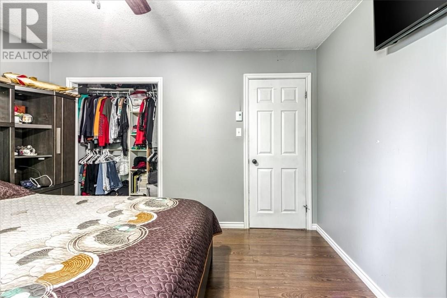
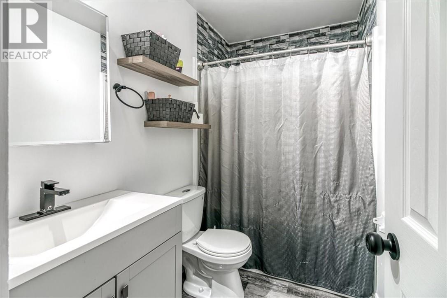
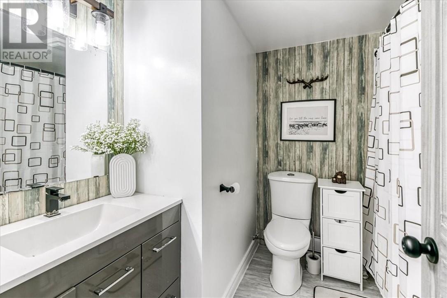
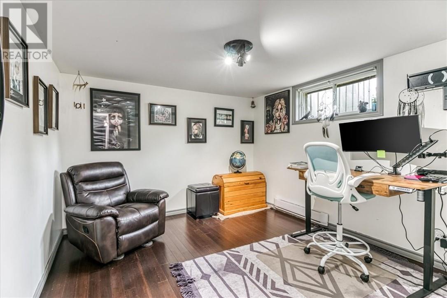
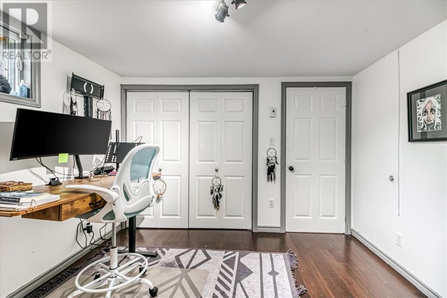
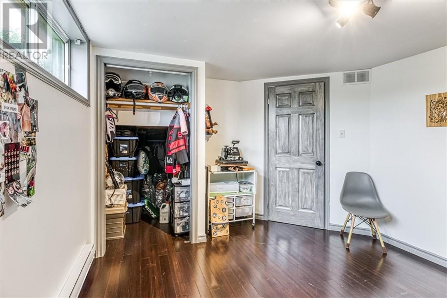
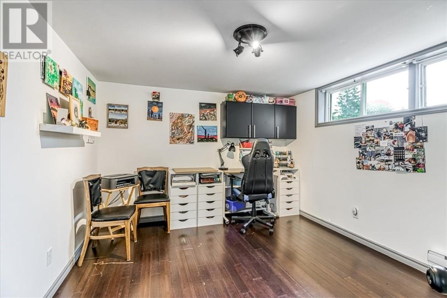
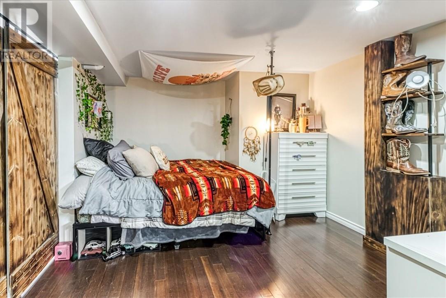
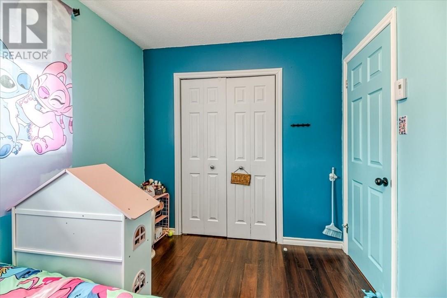
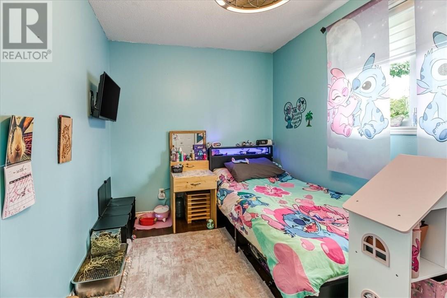
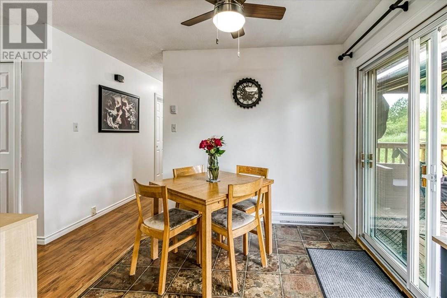
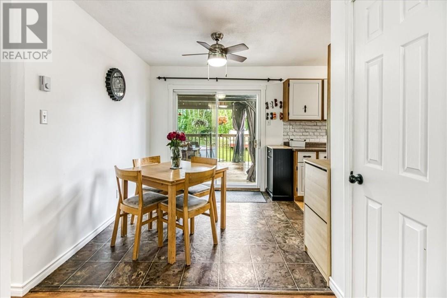
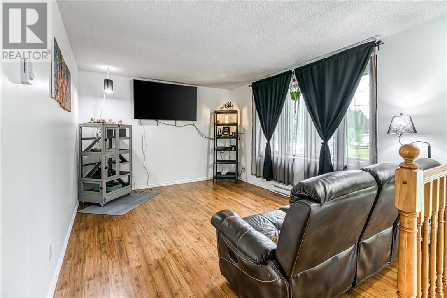
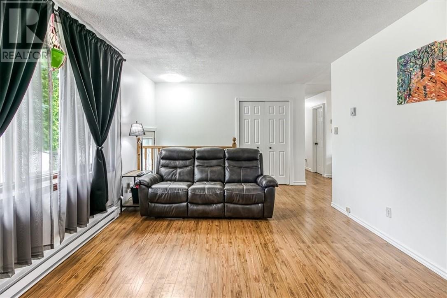
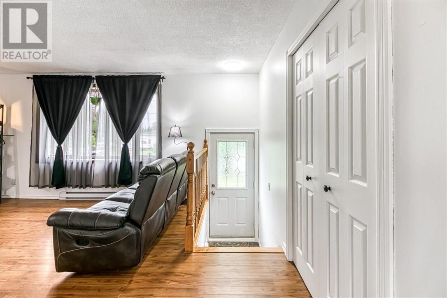
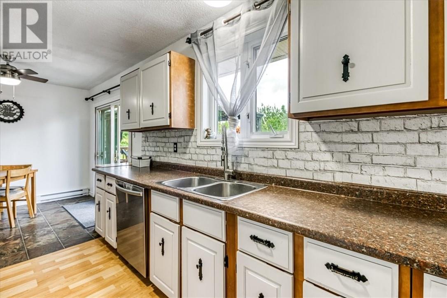
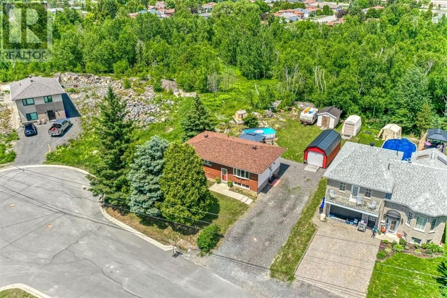
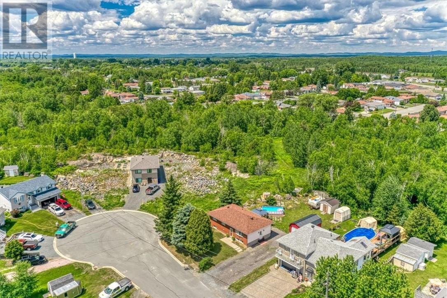
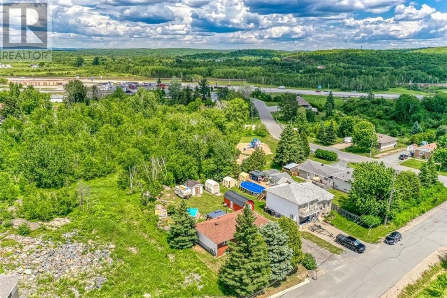
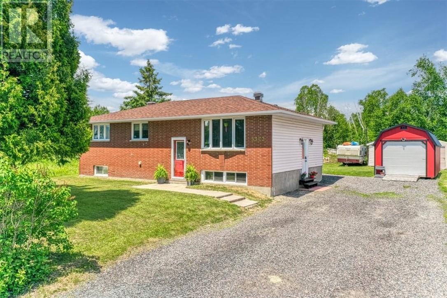
Welcome to this beautifully maintained 3+2 bedroom bungalow in the heart of Azilda — a home that delivers real space, real value, and a real Northern Ontario lifestyle. The main floor features three bedrooms, a full bath, and functional open flow through the kitchen, dining, and living areas. Downstairs, the fully finished basement adds two more bedrooms, a second full bath, and generous rec space — ideal for teens, guests, in-laws, or a home office setup. Situated on a spacious 70x135 lot surrounded with greenspace with double parking and no through traffic, this home offers everyday practicality with a convenient location just minutes to Whitewater Lake and steps from your very own community playground. Minutes to Chelmsford amenities, schools, and a short drive to Sudbury's core. A rare turnkey opportunity for first-time buyers, growing families, or savvy investors looking to plant roots in a stable Sudbury-area community. Book your private showing today. (id:15069)
Open House
This property has open houses!
July
12
Sunday
Starts at:
1:00 pm
Ends at:3:00 pm
Property Details
| MLS® Number | 2128921 |
| Property Type | Single Family |
| Amenities Near By | Golf Course, Playground, Public Transit, Schools |
| Community Features | Bus Route, Community Centre, Family Oriented, Fishing |
| Equipment Type | Water Heater - Electric |
| Pool Type | Above Ground Pool |
| Rental Equipment Type | Water Heater - Electric |
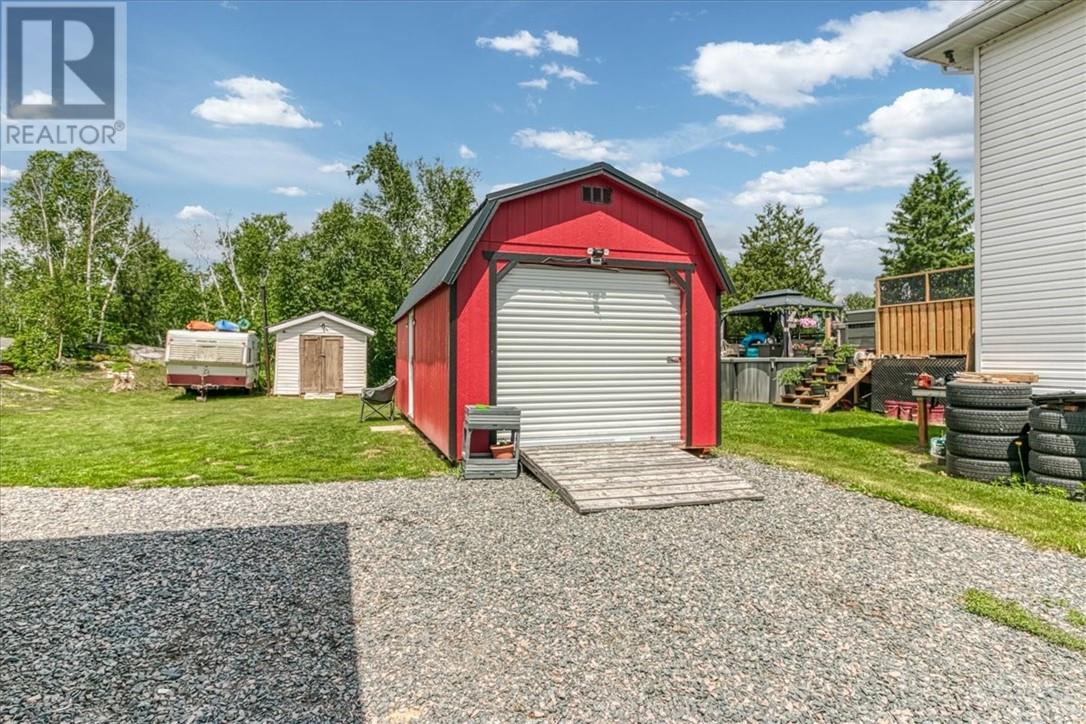
| Storage Type | Storage Shed |
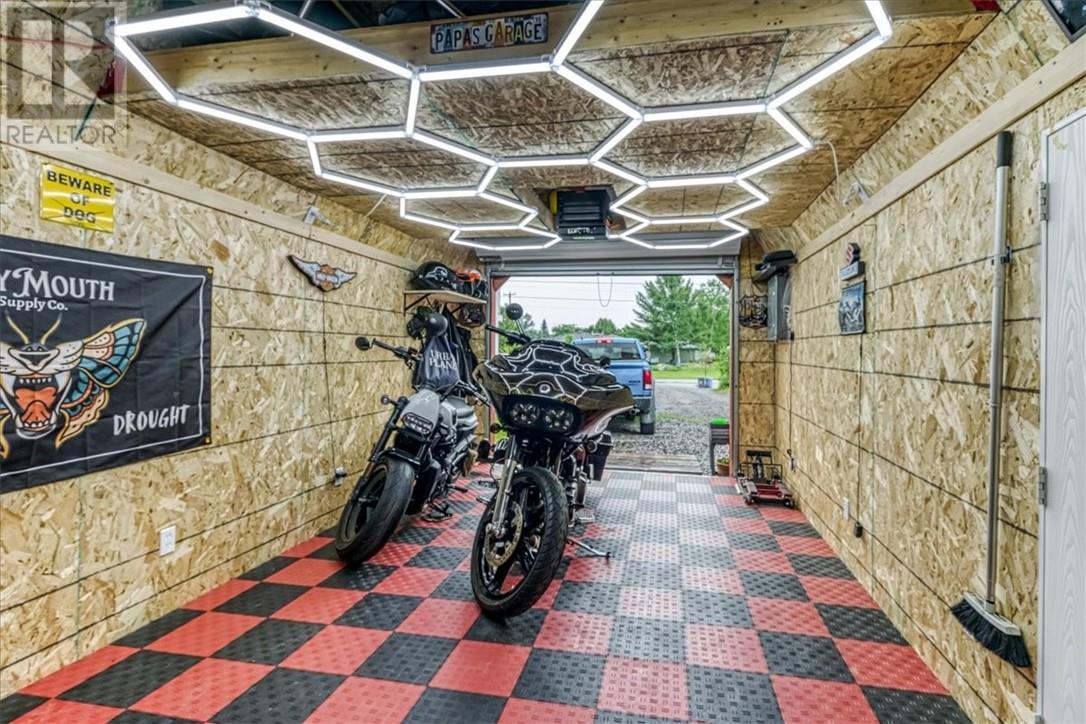
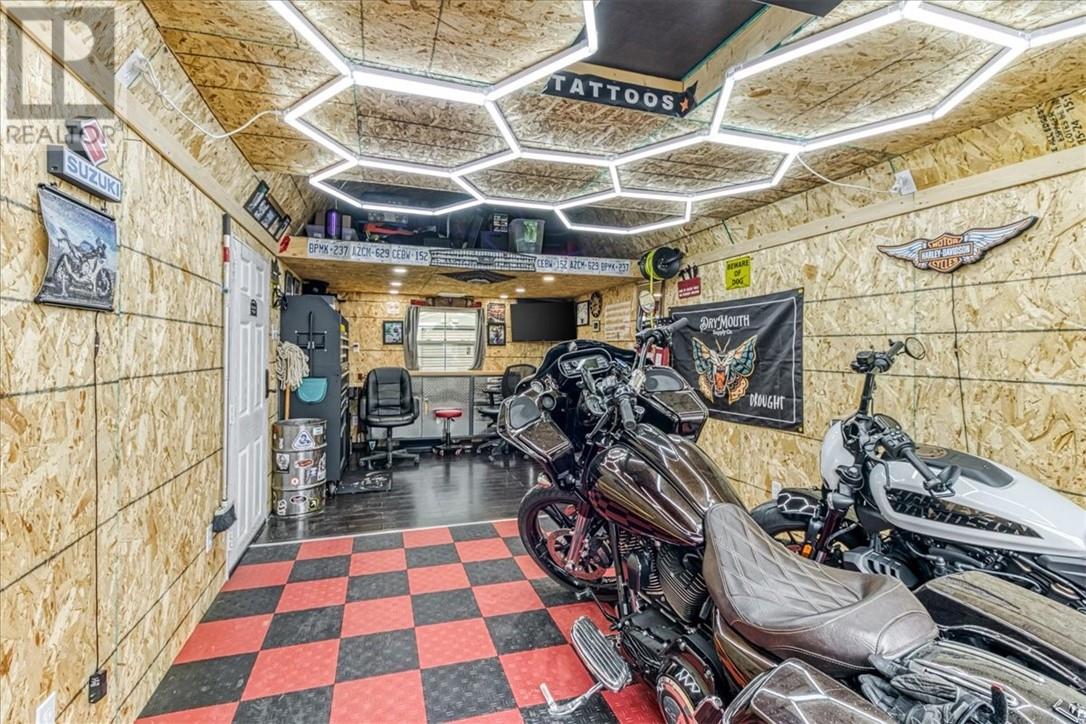
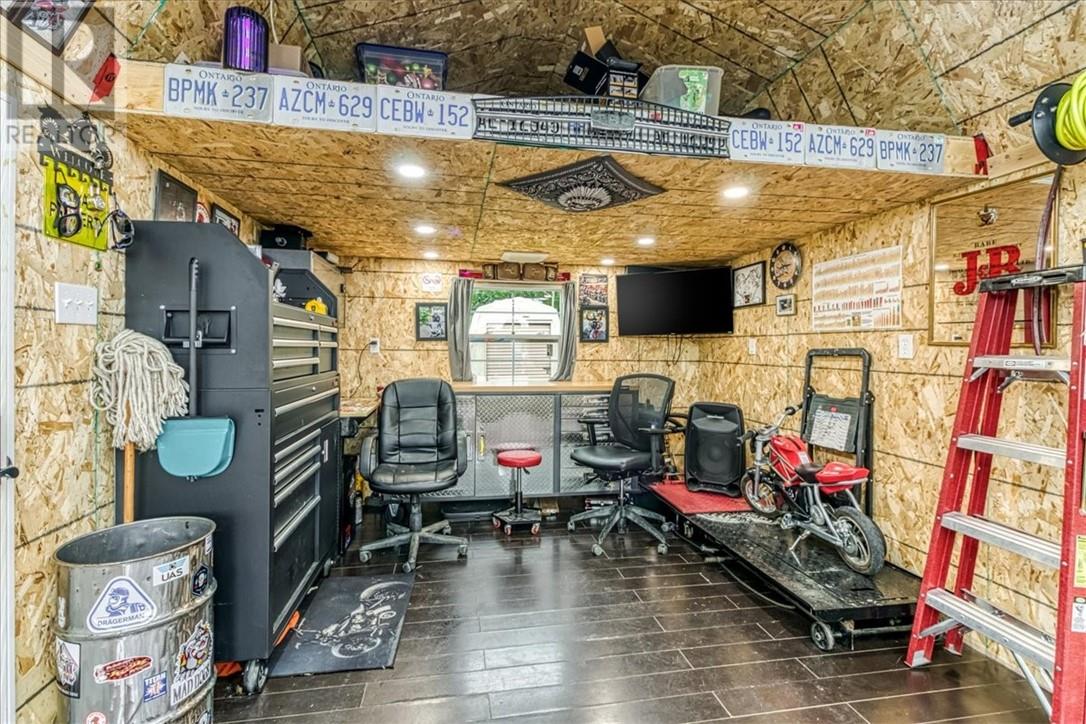
| Structure | Shed, Workshop |
Building
| Bathroom Total | 2 |
| Bedrooms Total | 5 |
| Basement Type | Full |
| Exterior Finish | Brick |
| Foundation Type | Block |
| Heating Type | Other |
| Roof Material | Asphalt Shingle |
| Roof Style | Unknown |
| Type | House |
| Utility Water | Municipal Water |
Parking
| Detached Garage | |
| See Remarks |
Land
| Access Type | Year-round Access |
| Acreage | No |
| Land Amenities | Golf Course, Playground, Public Transit, Schools |
| Sewer | Municipal Sewage System |
| Size Total Text | Under 1/2 Acre |
| Zoning Description | R1-5 |
Rooms
| Level | Type | Length | Width | Dimensions |
|---|---|---|---|---|
| Lower Level | Bathroom | 6 x 8 | ||
| Lower Level | Bedroom | 12 x 10 | ||
| Lower Level | Bedroom | 12 x 12 | ||
| Lower Level | Recreational, Games Room | 18 x 12 | ||
| Main Level | Living Room | 14 x 12 | ||
| Main Level | Bedroom | 10 x 10 | ||
| Main Level | Bedroom | 12 x 10 | ||
| Main Level | Primary Bedroom | 14 x 12 |
https://www.realtor.ca/real-estate/29983955/5372-donald-street-azilda
Contact Us
Contact us for more information

This REALTOR.ca listing content is owned and licensed by REALTOR® members of The Canadian Real Estate Association
The trademarks REALTOR®, REALTORS®, and the REALTOR® logo are controlled by The Canadian Real Estate Association (CREA) and identify real estate professionals who are members of CREA. The trademarks MLS®, Multiple Listing Service® and the associated logos are owned by The Canadian Real Estate Association (CREA) and identify the quality of services provided by real estate professionals who are members of CREA. The trademark DDF® is owned by The Canadian Real Estate Association (CREA) and identifies CREA's Data Distribution Facility (DDF®)
July 09 2026 11:02:23
Sudbury Real Estate Board
Exp Realty, Brokerage (Main)