
537 O'leary Lane Tay, Ontario L0K 2A0

2 Bedroom
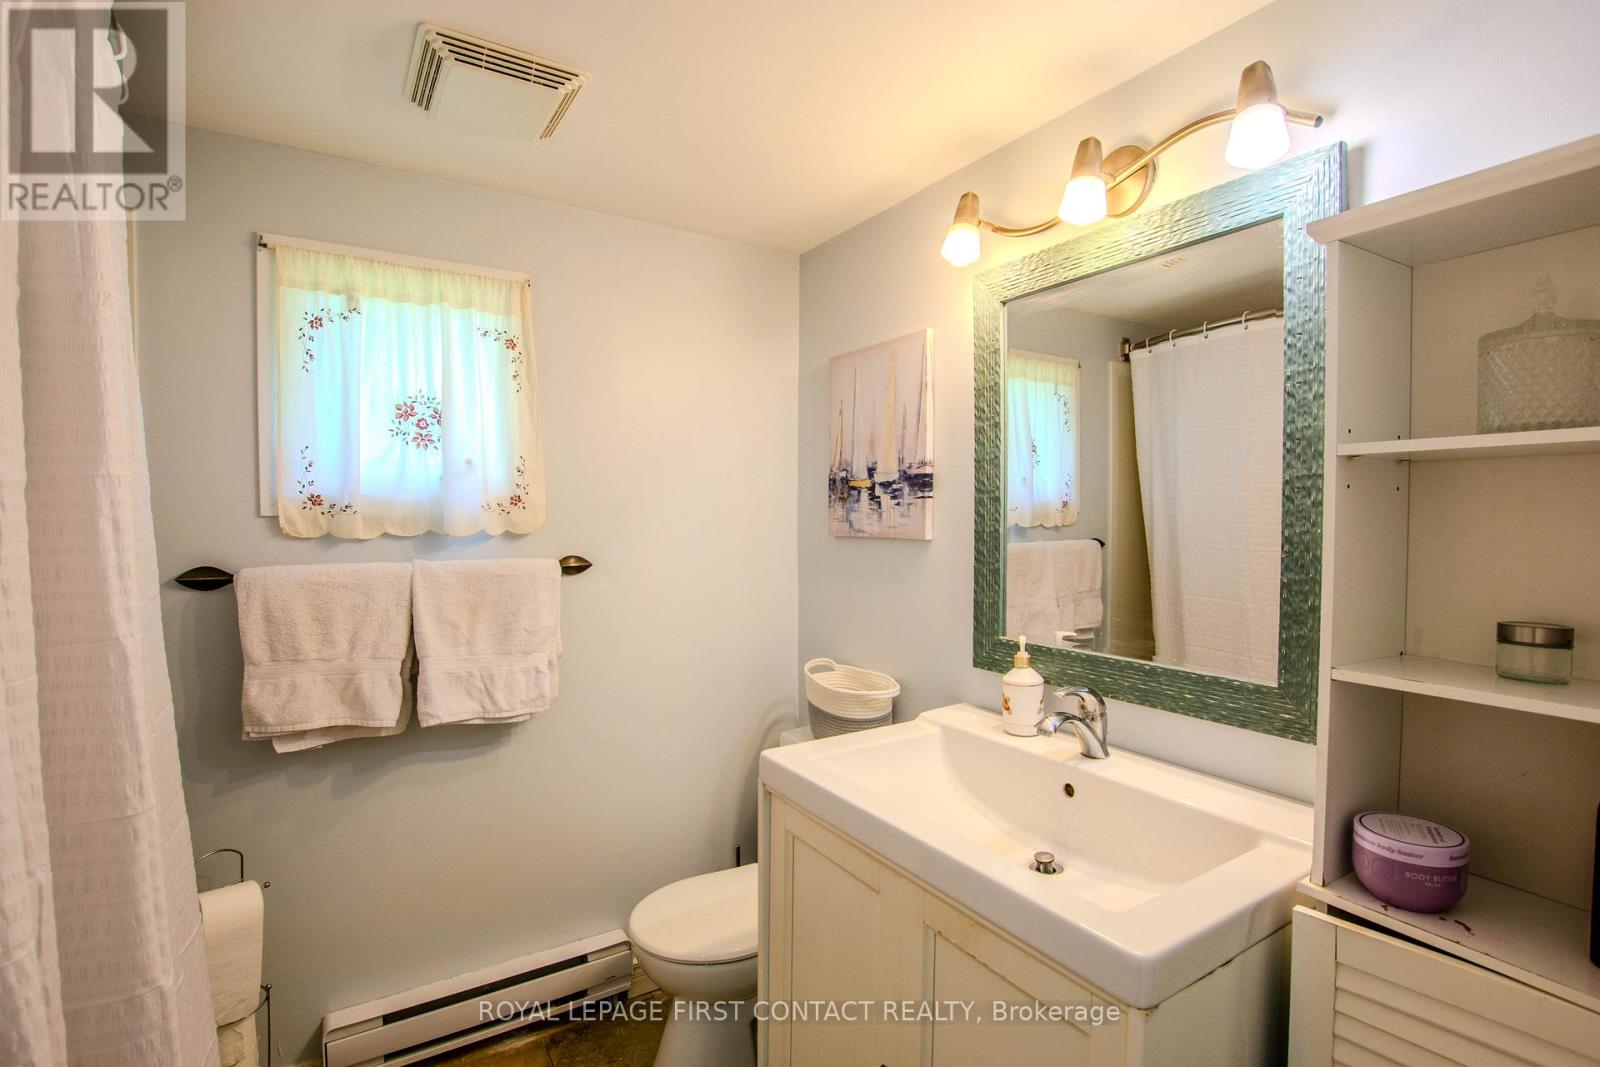
1 Bathroom
700 - 1,100 sqft
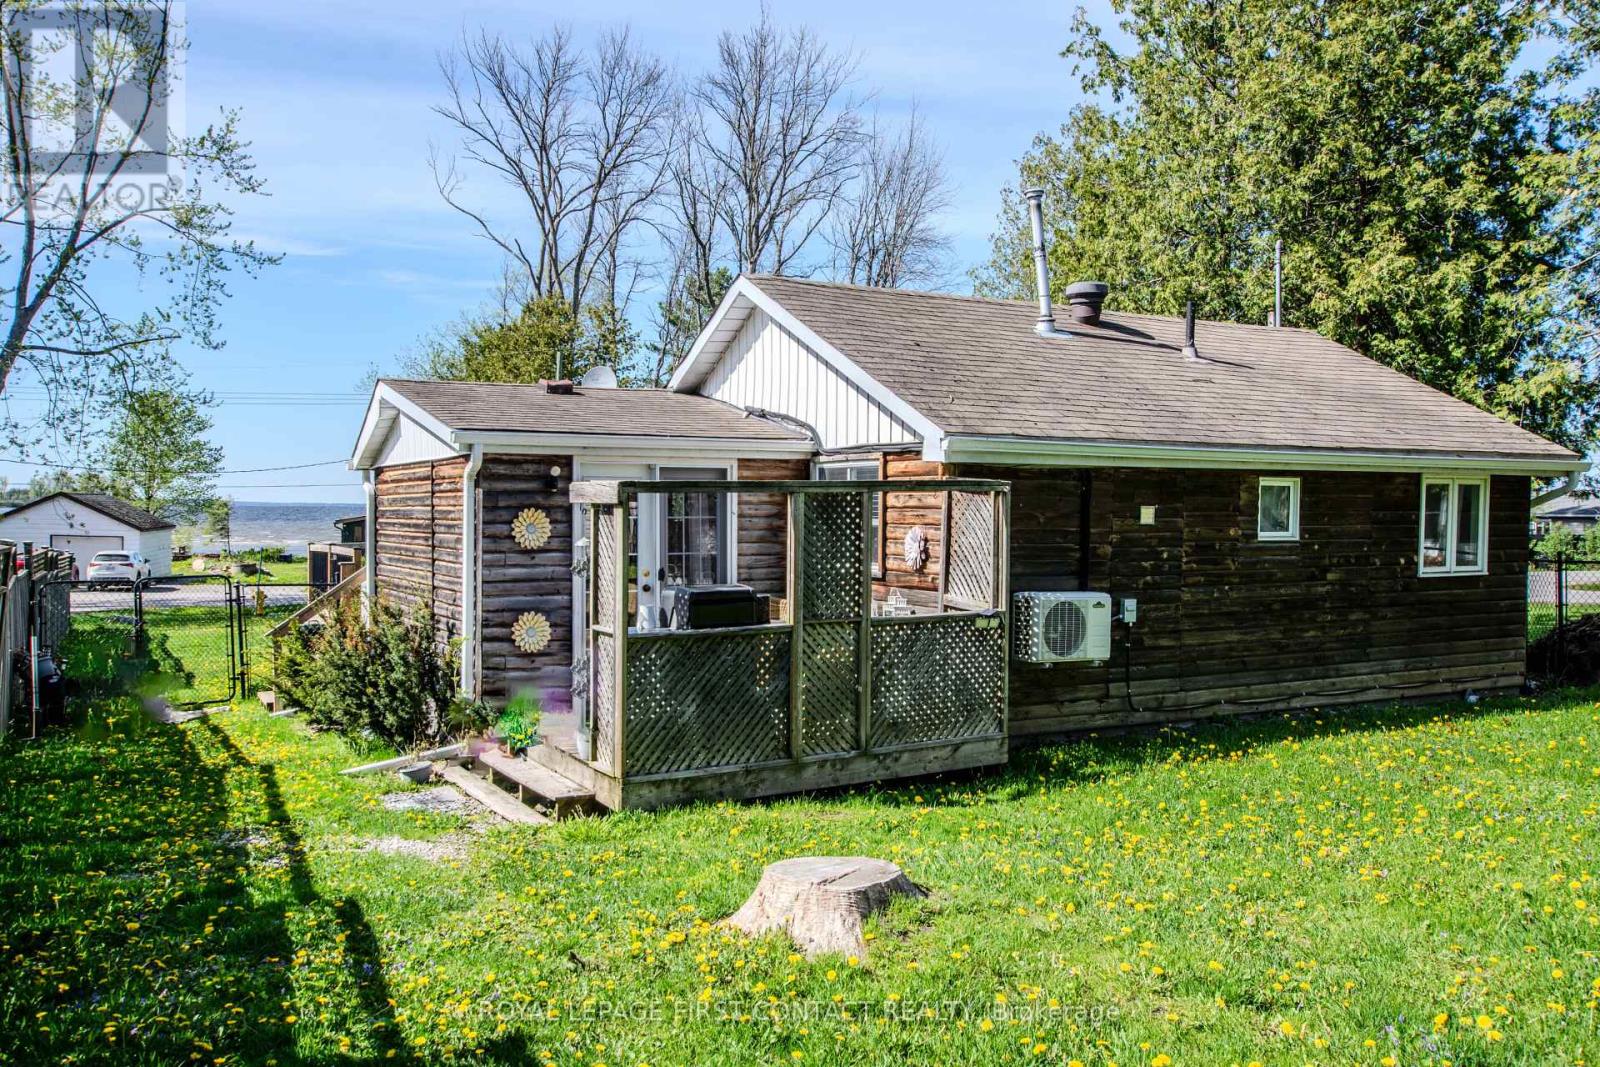
Bungalow
Fireplace
Baseboard Heaters, Heat Pump
$495,000
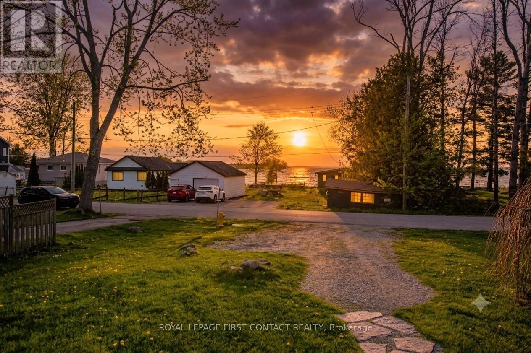
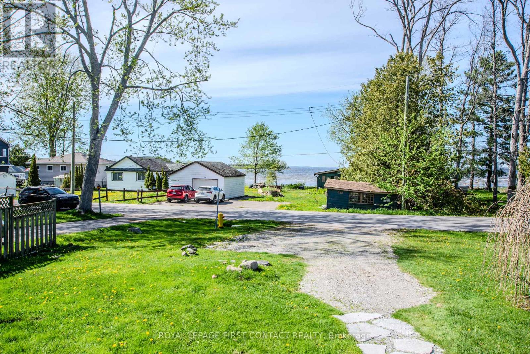
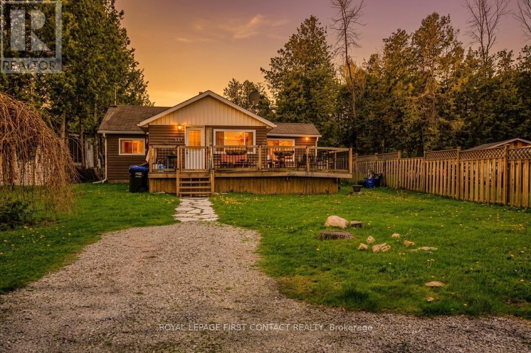
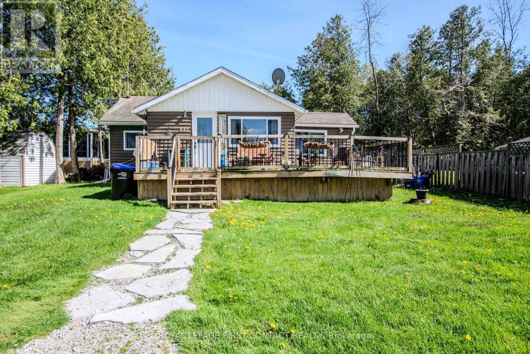
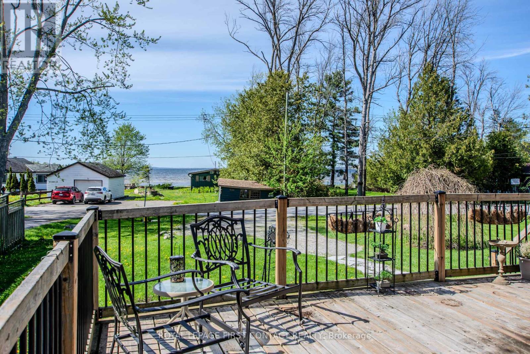
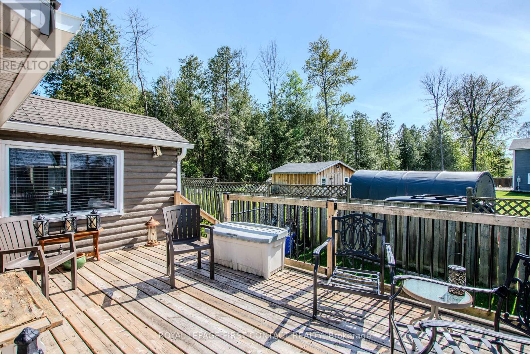
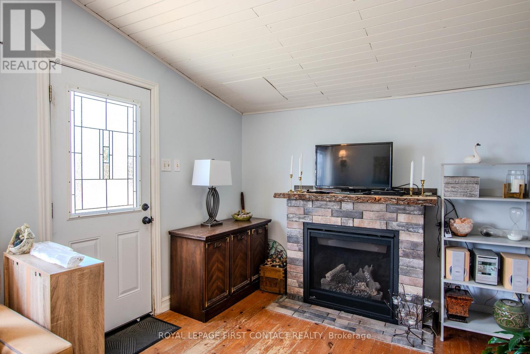
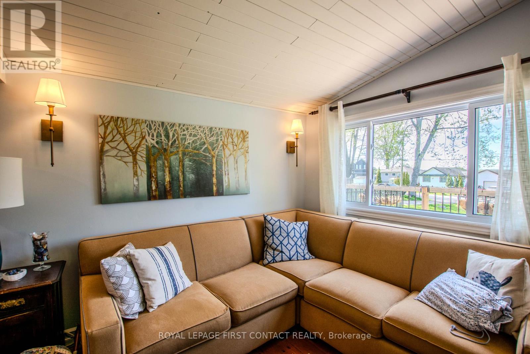
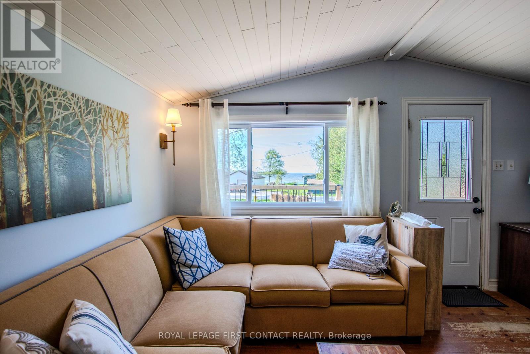
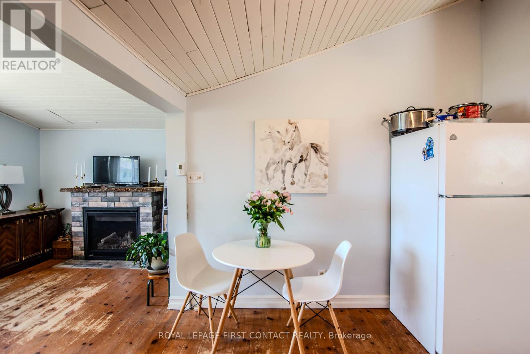
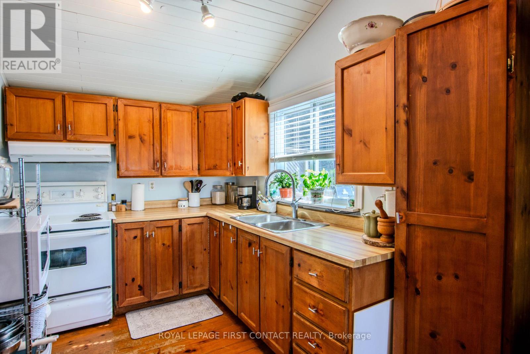
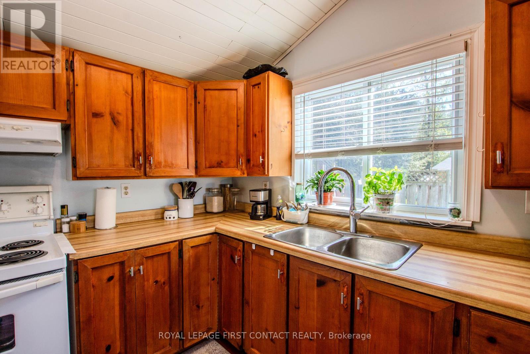
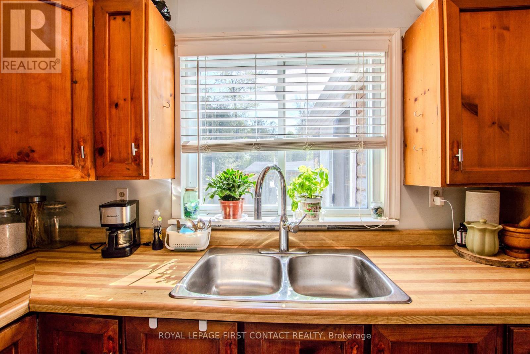
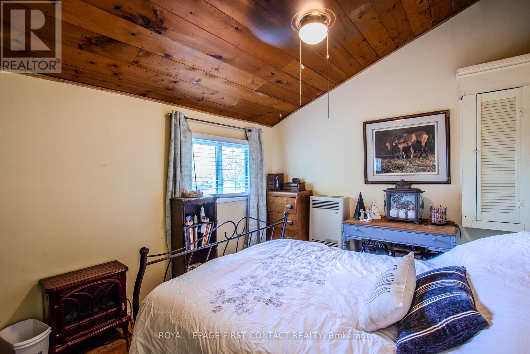
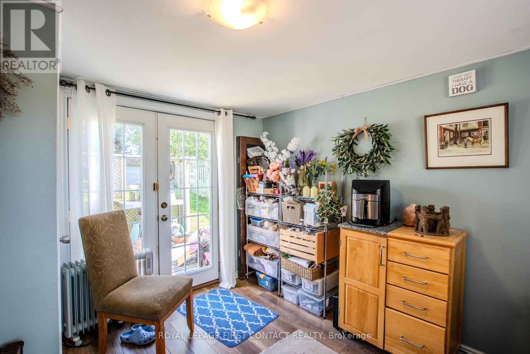
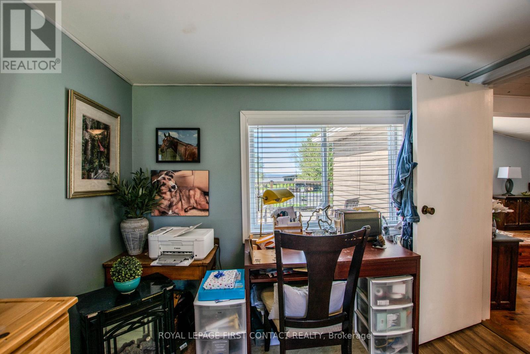
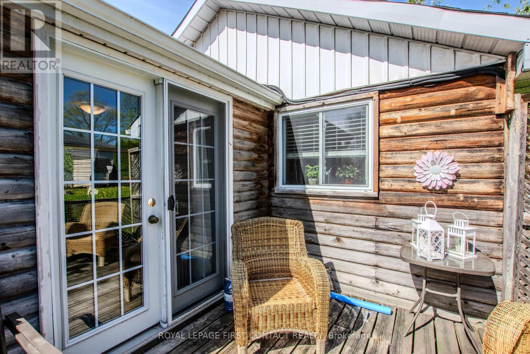
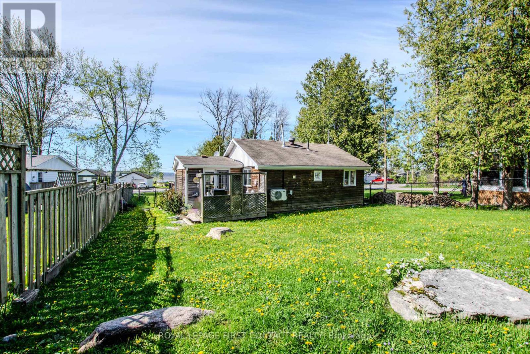
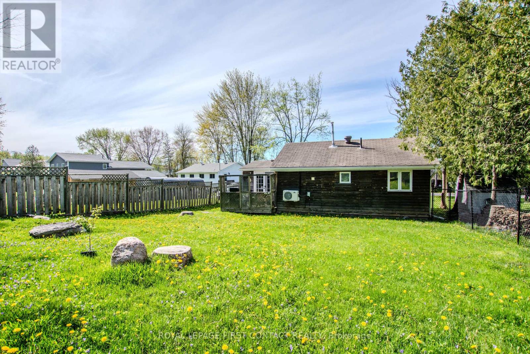
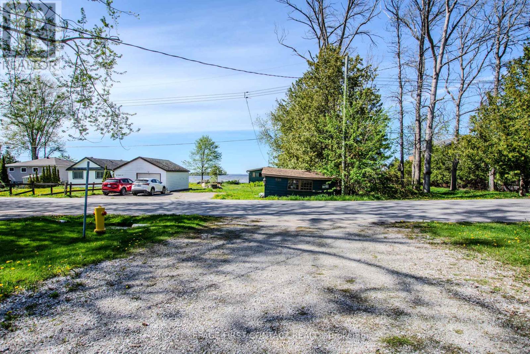
Welcome to this charming bungalow in the quiet waterfront community of Victoria Harbour, where relaxed living and Georgian Bay views cometogether. This well-maintained home offers lake views from the living room and second bedroom/den, creating a bright and inviting atmosphereyear-round. Vaulted ceilings in the kitchen and living room add to the sense of space, while the cozy gas fireplace provides warmth and comforton cooler evenings. The flexible den/second bedroom features a walkout to the back deck and fenced yard - ideal for entertaining, gardening, orsimply enjoying the outdoors. A front deck with lake views offers the perfect place for morning coffee or evening sunsets. Set on anapproximately 50' x 175' lot, the property provides a spacious backyard with room to relax, garden, or entertain. Deeded water access locatedalmost directly across the street makes it easy to enjoy the shoreline and waterfront lifestyle, all within a peaceful, friendly community setting.Municipal water and sewer services, along with natural gas, provide added comfort and convenience for year-round living. A wonderfulopportunity for a full-time residence, weekend retreat, or downsizing near the water. (id:15069)
Property Details
| MLS® Number | S13588406 |
| Property Type | Single Family |
| Community Name | Victoria Harbour |
| Easement | Right Of Way |
| Parking Space Total | 4 |
Building
| Bathroom Total | 1 |
| Bedrooms Above Ground | 2 |
| Bedrooms Total | 2 |
| Amenities | Fireplace(s) |
| Appliances | Dryer, Water Heater, Stove, Washer, Window Coverings, Refrigerator |
| Architectural Style | Bungalow |
| Basement Type | None |
| Construction Style Attachment | Detached |
| Exterior Finish | Wood |
| Fireplace Present | Yes |
| Fireplace Total | 1 |
| Foundation Type | Block |
| Heating Fuel | Electric, Natural Gas |
| Heating Type | Baseboard Heaters, Heat Pump |
| Stories Total | 1 |
| Size Interior | 700 - 1,100 Sqft |
| Type | House |
| Utility Water | Municipal Water |
Parking
| No Garage |
Land
| Acreage | No |
| Sewer | Sanitary Sewer |
| Size Depth | 175 Ft |
| Size Frontage | 50 Ft |
| Size Irregular | 50 X 175 Ft |
| Size Total Text | 50 X 175 Ft |
| Zoning Description | R3 |
Rooms
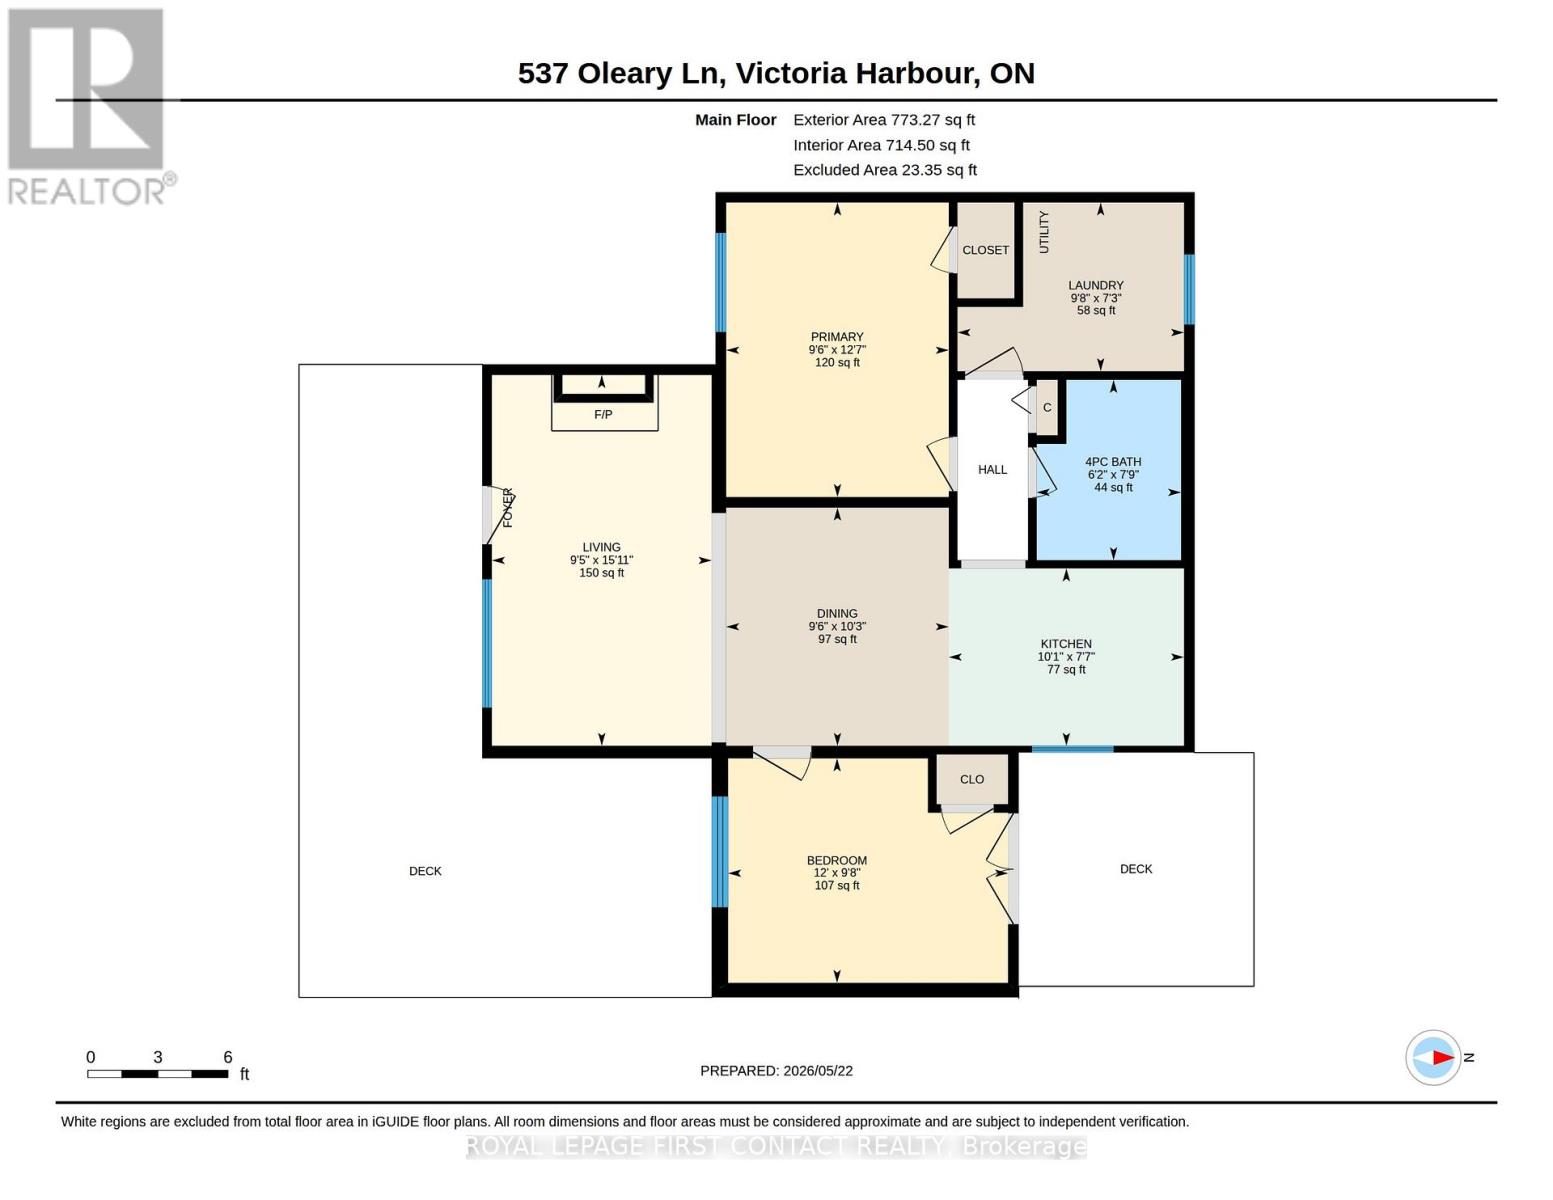
| Level | Type | Length | Width | Dimensions |
|---|---|---|---|---|
| Main Level | Dining Room | 3.11 m | 2.91 m | 3.11 m x 2.91 m |
| Main Level | Bedroom | 3.66 m | 2.93 m | 3.66 m x 2.93 m |
| Main Level | Living Room | 4.85 m | 2.87 m | 4.85 m x 2.87 m |
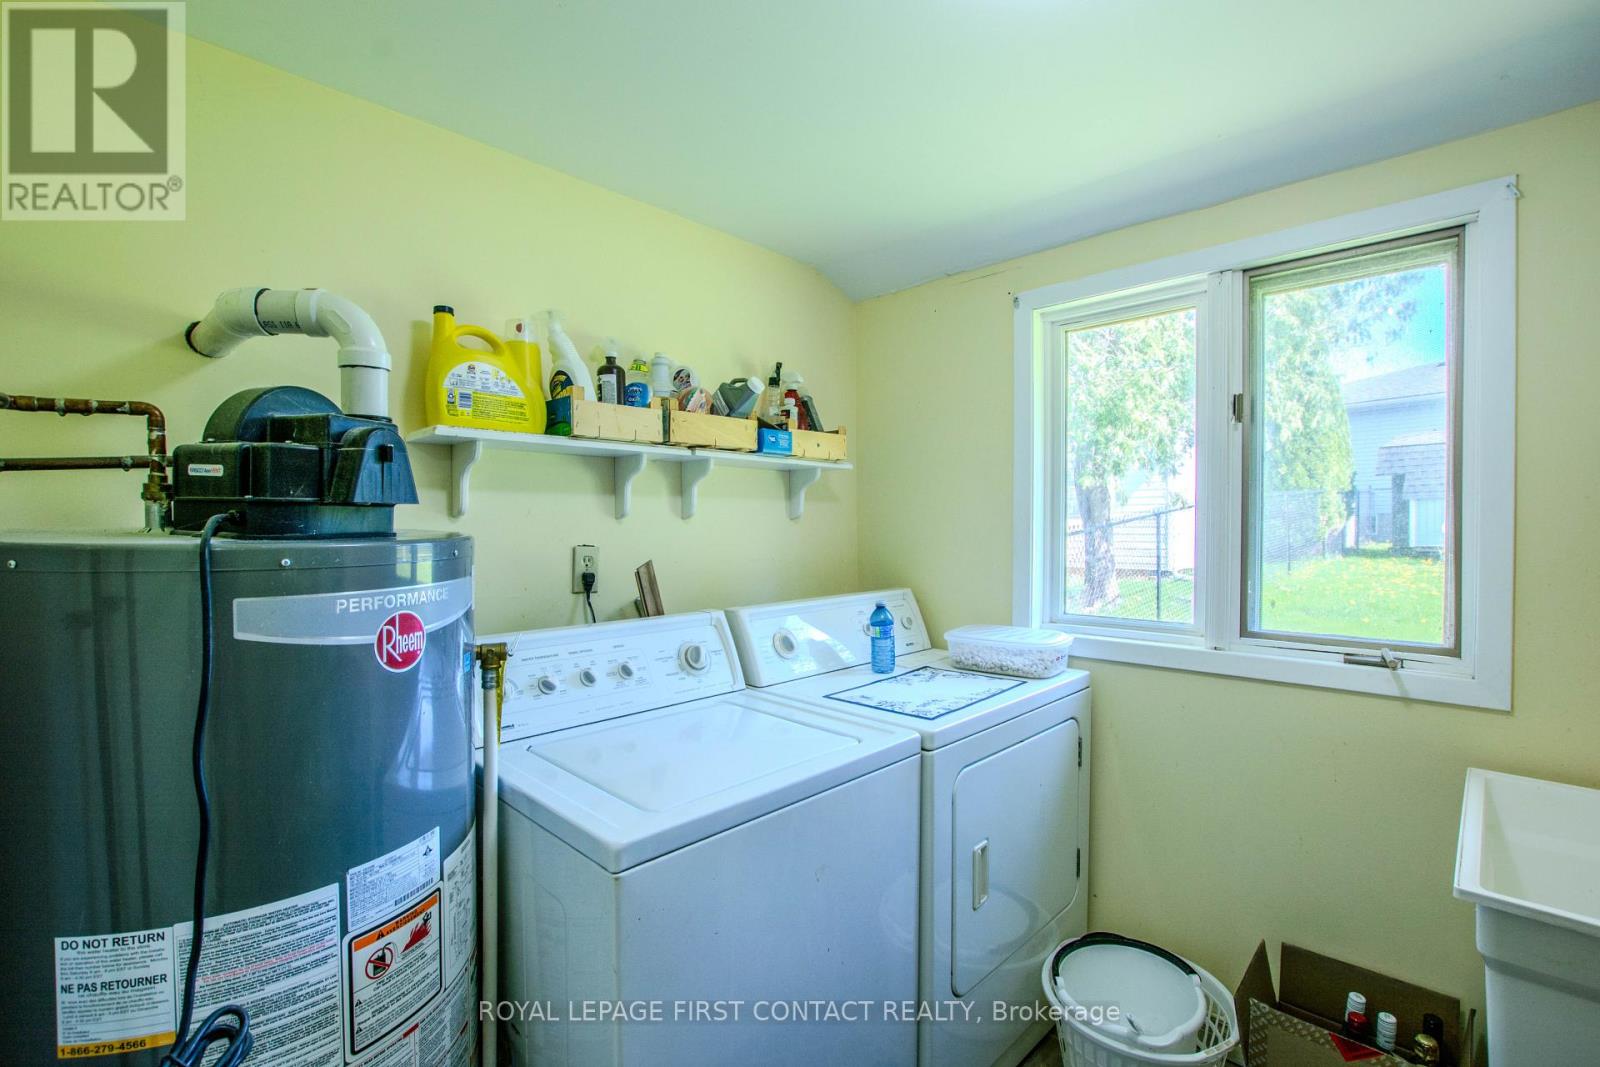
| Main Level | Laundry Room | 2.98 m | 2.2 m | 2.98 m x 2.2 m |
| Main Level | Kitchen | 3.07 m | 2.32 m | 3.07 m x 2.32 m |
| Main Level | Primary Bedroom | 3.85 m | 2.91 m | 3.85 m x 2.91 m |
https://www.realtor.ca/real-estate/30060546/537-oleary-lane-tay-victoria-harbour-victoria-harbour
Contact Us
Contact us for more information

This REALTOR.ca listing content is owned and licensed by REALTOR® members of The Canadian Real Estate Association
The trademarks REALTOR®, REALTORS®, and the REALTOR® logo are controlled by The Canadian Real Estate Association (CREA) and identify real estate professionals who are members of CREA. The trademarks MLS®, Multiple Listing Service® and the associated logos are owned by The Canadian Real Estate Association (CREA) and identify the quality of services provided by real estate professionals who are members of CREA. The trademark DDF® is owned by The Canadian Real Estate Association (CREA) and identifies CREA's Data Distribution Facility (DDF®)
July 21 2026 04:34:47
Toronto Regional Real Estate Board
Royal LePage First Contact Realty