
537 Churchill Drive West Thunder Bay, Ontario P7C 5C4

3 Bedroom
1 Bathroom
1,078 sqft
2 Level
Forced Air
$279,800
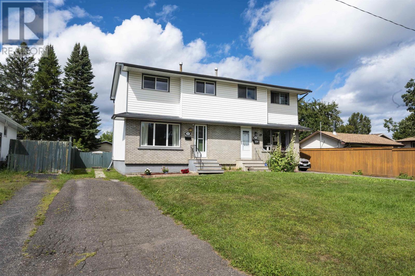
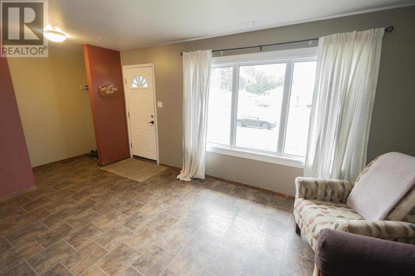
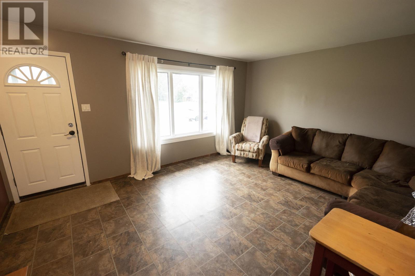
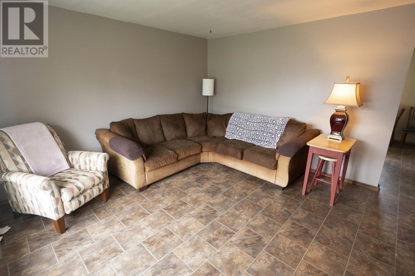
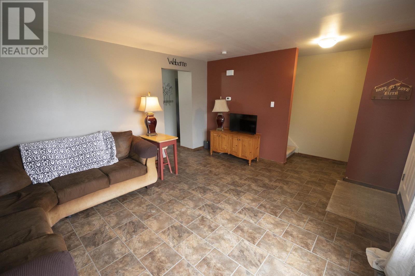
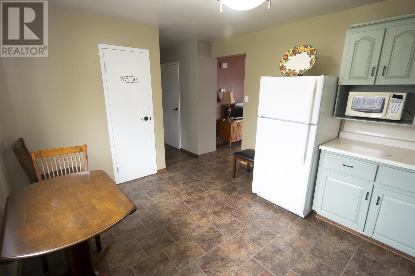
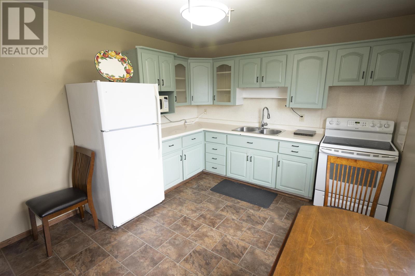
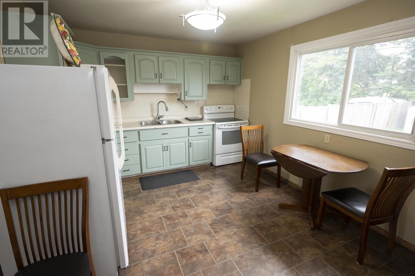
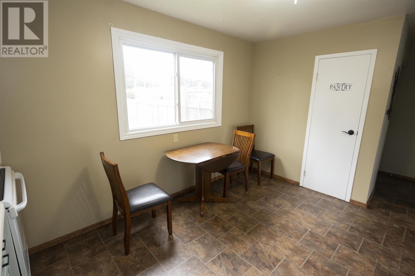
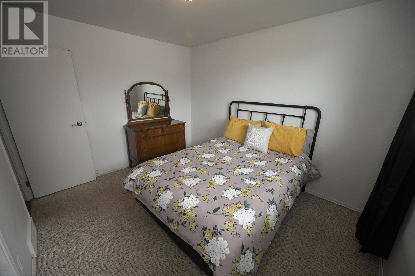
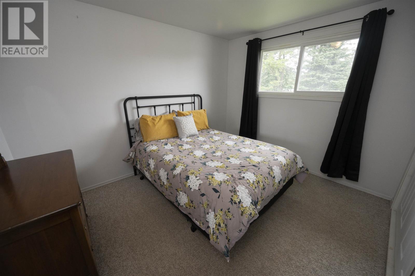
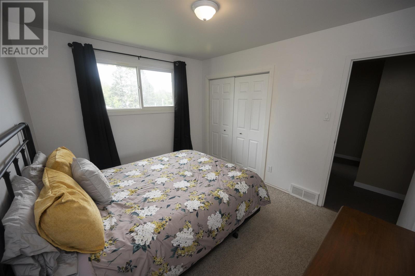
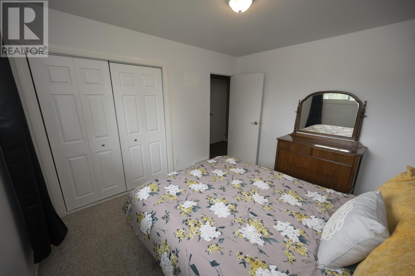
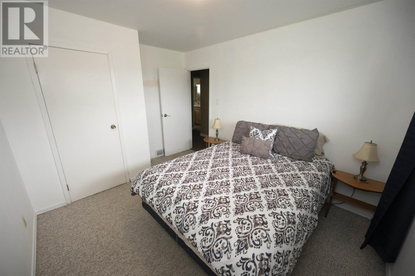
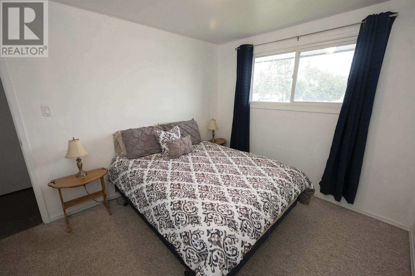
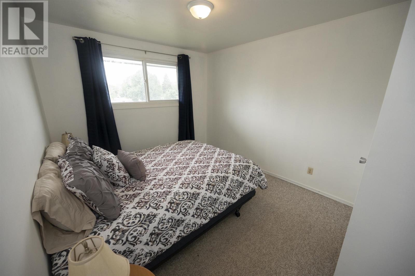
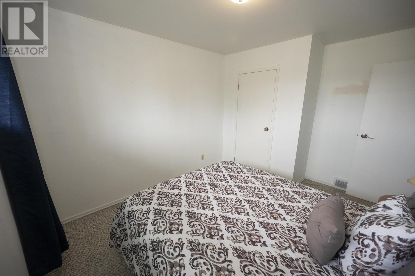
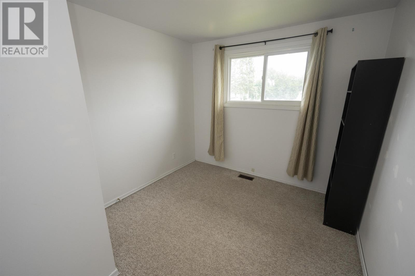
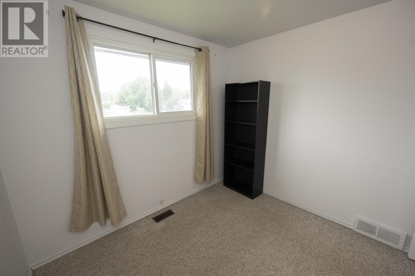
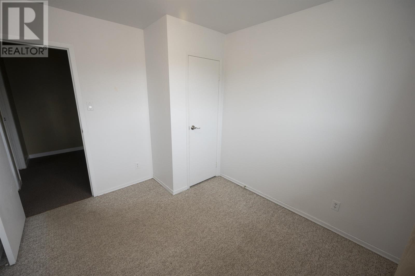
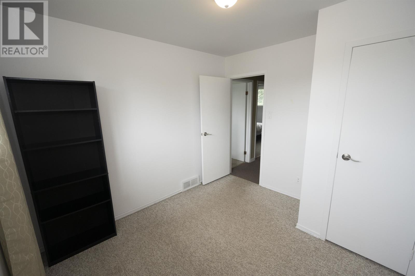
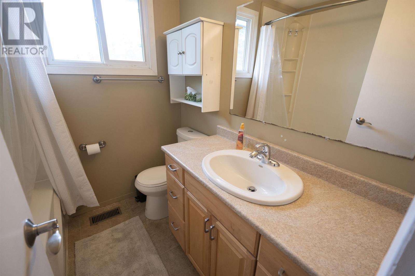
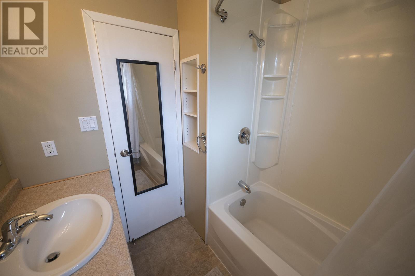
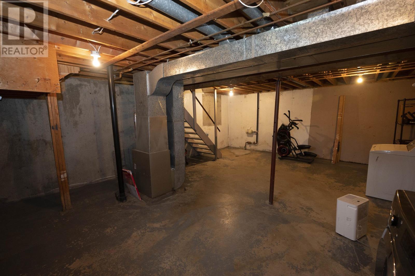
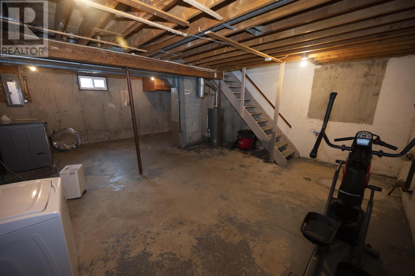
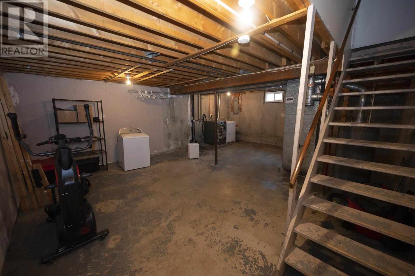
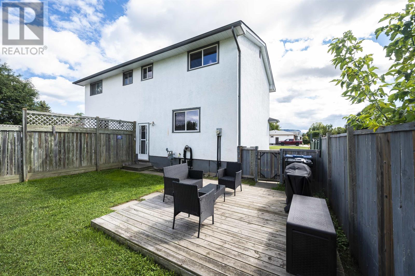
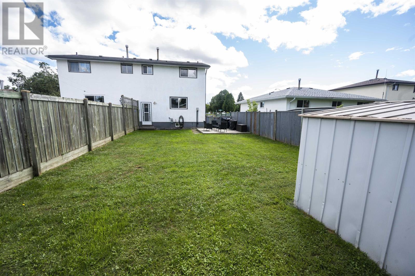
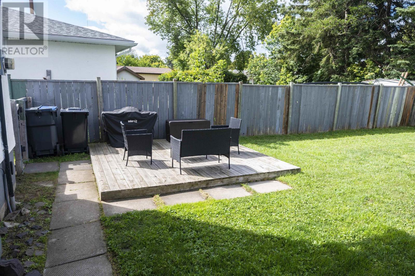
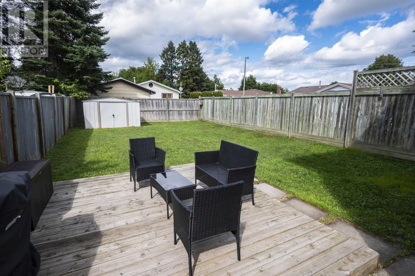
Northwood Park Family Home! Desirable Northwood Park location for this 3 bedroom, 2-storey home offering 1,000+sqft of living space and convenient access to shopping, schools, parks, and all amenities. The main floor features a spacious living room and a bright eat-in kitchen with appliances included. Upstairs you’ll find three sizeable bedrooms and an updated 4-piece bathroom. The full open basement features high ceilings and is ready for development, offering excellent potential for additional living space. Outside, enjoy the beautiful fenced backyard complete with a deck and storage shed - a great space for relaxing or entertaining. A fantastic opportunity to own a comfortable family home in a sought-after neighbourhood. Visit www.neilirwin.ca for more information. (id:15069)
Property Details
| MLS® Number | TB2602383 |
| Property Type | Single Family |
| Community Name | Thunder Bay |
| Communication Type | High Speed Internet |
| Community Features | Bus Route |
| Features | Paved Driveway |
| Storage Type | Storage Shed |
| Structure | Deck, Shed |
Building
| Bathroom Total | 1 |
| Bedrooms Above Ground | 3 |
| Bedrooms Total | 3 |
| Architectural Style | 2 Level |
| Basement Development | Unfinished |
| Basement Type | Full (unfinished) |
| Constructed Date | 1974 |
| Construction Style Attachment | Semi-detached |
| Exterior Finish | Brick, Stucco, Vinyl |
| Foundation Type | Poured Concrete |
| Heating Fuel | Natural Gas |
| Heating Type | Forced Air |
| Stories Total | 2 |
| Size Interior | 1,078 Sqft |
| Utility Water | Municipal Water |
Parking
| No Garage |
Land
| Access Type | Road Access |
| Acreage | No |
| Fence Type | Fenced Yard |
| Sewer | Sanitary Sewer |
| Size Frontage | 30.0000 |
| Size Irregular | 0.08 |
| Size Total | 0.08 Ac|under 1/2 Acre |
| Size Total Text | 0.08 Ac|under 1/2 Acre |
Rooms
| Level | Type | Length | Width | Dimensions |
|---|---|---|---|---|
| Second Level | Primary Bedroom | 12.8x10.0 | ||
| Second Level | Bedroom | 12.0x10.0 | ||
| Second Level | Bedroom | 10.6x9.3 | ||
| Second Level | Bathroom | 4 Piece | ||
| Main Level | Living Room | 16.3x13.6 | ||
| Main Level | Kitchen | 13.7x11.0 |
Utilities
| Cable | Available |
| Electricity | Available |
| Natural Gas | Available |
| Telephone | Available |
https://www.realtor.ca/real-estate/30163065/537-churchill-drive-west-thunder-bay-thunder-bay
Contact Us
Contact us for more information

This REALTOR.ca listing content is owned and licensed by REALTOR® members of The Canadian Real Estate Association
The trademarks REALTOR®, REALTORS®, and the REALTOR® logo are controlled by The Canadian Real Estate Association (CREA) and identify real estate professionals who are members of CREA. The trademarks MLS®, Multiple Listing Service® and the associated logos are owned by The Canadian Real Estate Association (CREA) and identify the quality of services provided by real estate professionals who are members of CREA. The trademark DDF® is owned by The Canadian Real Estate Association (CREA) and identifies CREA's Data Distribution Facility (DDF®)
August 17 2026 04:23:58
Thunder Bay Real Estate Board
Signature North Realty Inc.