
536 Tenth Street Collingwood, Ontario L9Y 4C1

3 Bedroom
2 Bathroom
900 - 999 sqft
None
Baseboard Heaters
$349,900Maintenance, Insurance, Parking
$489.42 Monthly
Maintenance, Insurance, Parking
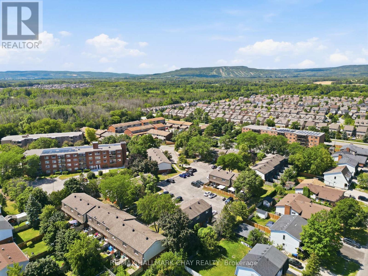
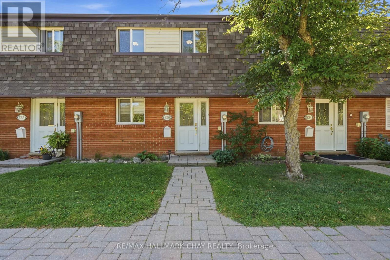
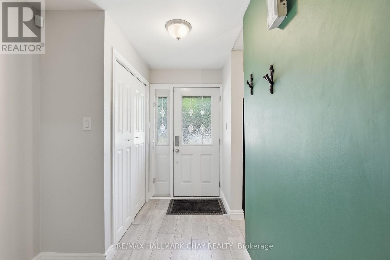
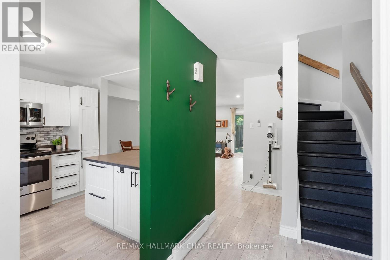
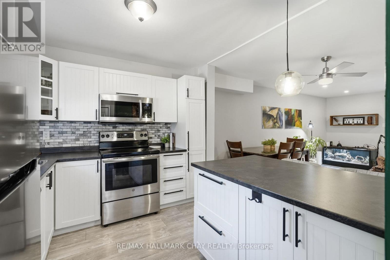
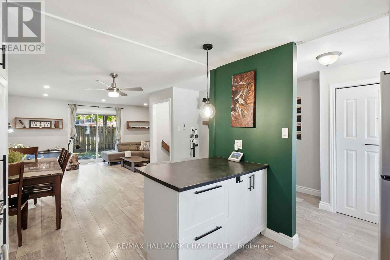
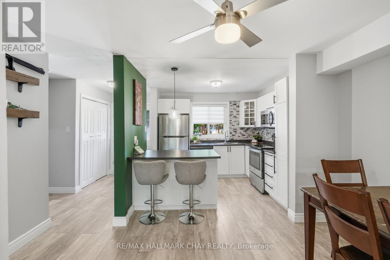
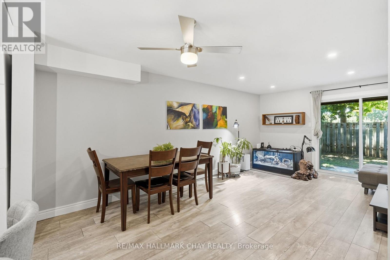
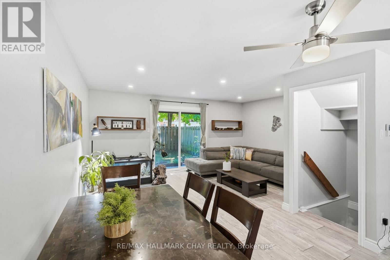
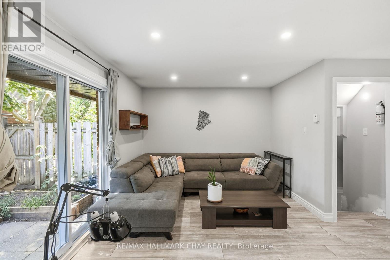
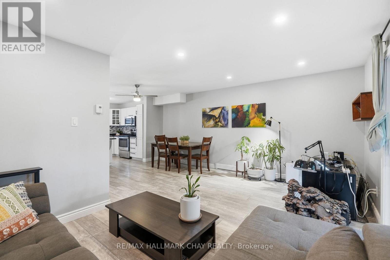
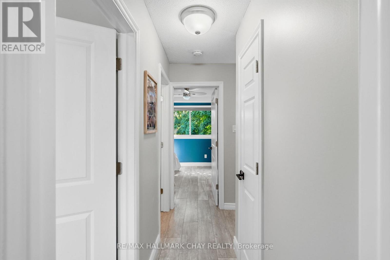
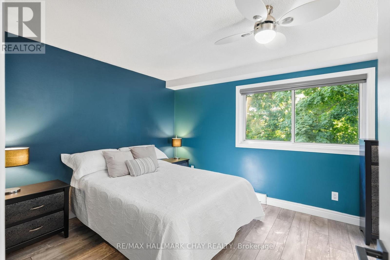
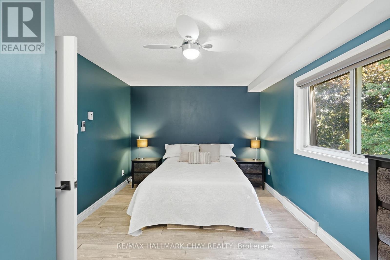
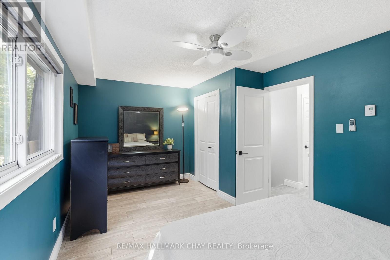
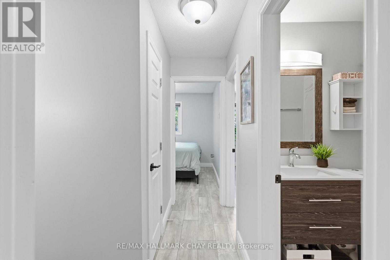
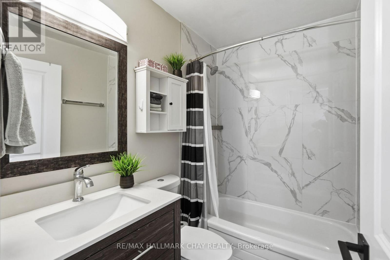
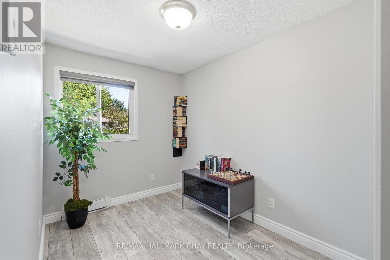
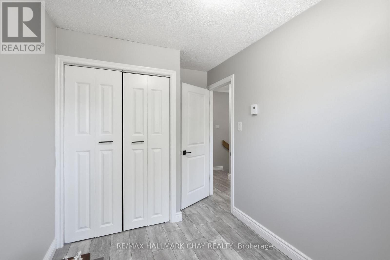
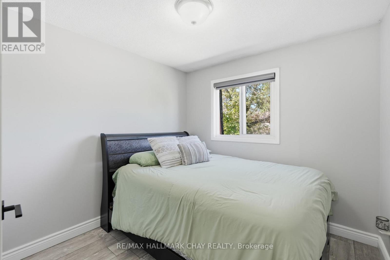
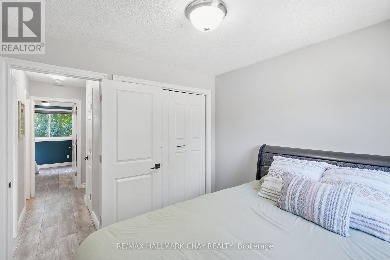
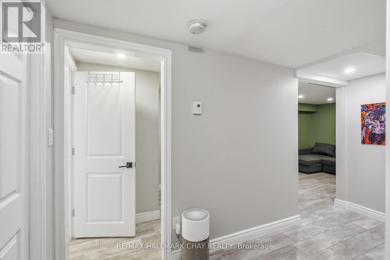
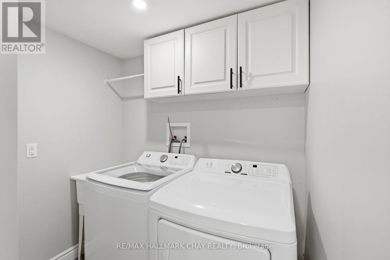
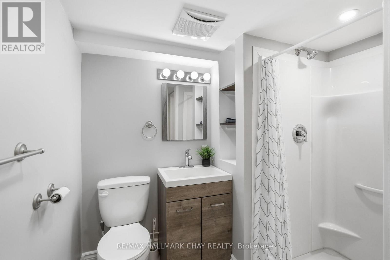
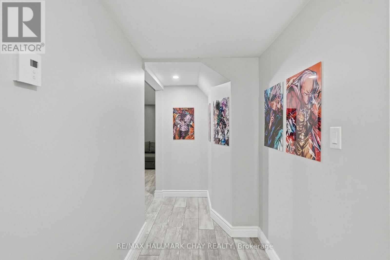
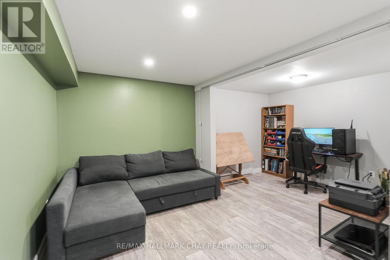
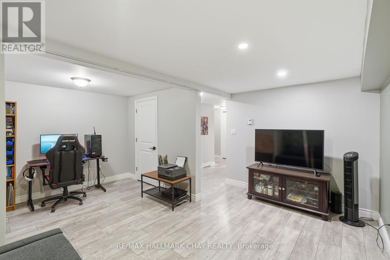
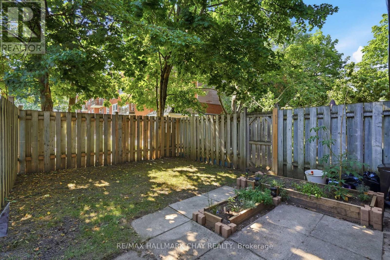
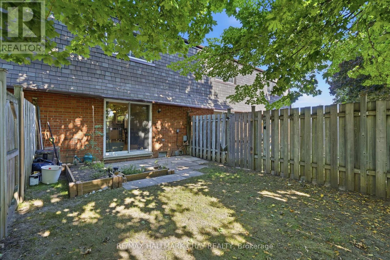
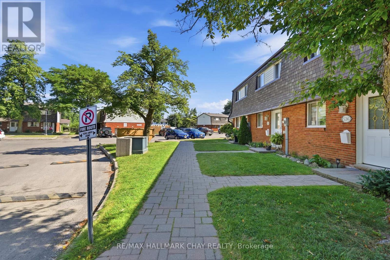
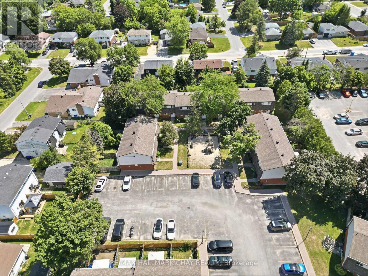
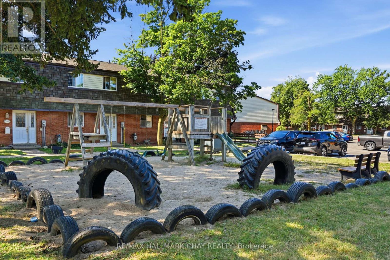
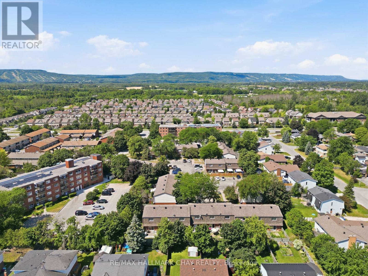
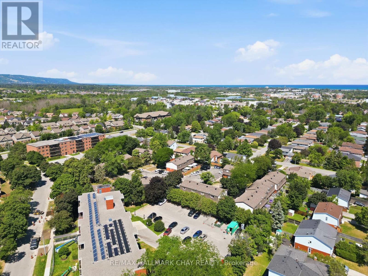
$489.42 MonthlyFREE CONDO FEES FOR A YEAR. Beautifully renovated and move-in ready, this fully finished condo townhouse offers stylish, low-maintenance living in one of Collingwood's most convenient family-friendly neighbourhoods. With finished living space on all three levels, this home is ideal for first-time buyers, young families, downsizers, or those looking for a great investment opportunity close to everything Collingwood has to offer.The bright, open-concept main floor is designed for everyday living and entertaining, featuring modern laminate flooring, neutral finishes, and an updated kitchen complete with stainless steel appliances, a breakfast bar with pendant lighting, and ample cabinetry. Sliding patio doors lead to a private, fully fenced backyard with a garden-perfect for summer barbecues, relaxing outdoors, or letting pets play safely.Upstairs, you'll find three generously sized bedrooms and a beautifully maintained 4-piece bathroom. The fully finished lower level expands your living space with a spacious recreation room, a 3-piece bathroom, laundry area, and plenty of storage.Located just minutes from historic downtown Collingwood, Georgian Bay, shopping, restaurants, schools, parks, public transit, and only a short drive to Blue Mountain, this home offers the perfect blend of comfort, convenience, and the four-season lifestyle Collingwood is known for. (id:15069)
Property Details
| MLS® Number | S13602674 |
| Property Type | Single Family |
| Community Name | Collingwood |
| Amenities Near By | Hospital, Park, Public Transit, Schools, Ski Area |
| Community Features | Pets Allowed With Restrictions |
| Parking Space Total | 1 |
Building
| Bathroom Total | 2 |
| Bedrooms Above Ground | 3 |
| Bedrooms Total | 3 |
| Amenities | Visitor Parking |
| Appliances | Dishwasher, Dryer, Stove, Washer, Refrigerator |
| Basement Development | Finished |
| Basement Type | N/a (finished) |
| Cooling Type | None |
| Exterior Finish | Brick |
| Heating Fuel | Electric |
| Heating Type | Baseboard Heaters |
| Stories Total | 2 |
| Size Interior | 900 - 999 Sqft |
| Type | Row / Townhouse |
Parking
| No Garage |
Land
| Acreage | No |
| Land Amenities | Hospital, Park, Public Transit, Schools, Ski Area |
Rooms
| Level | Type | Length | Width | Dimensions |
|---|---|---|---|---|
| Second Level | Primary Bedroom | 4.96 m | 3.11 m | 4.96 m x 3.11 m |
| Second Level | Bathroom | 2.15 m | 1.46 m | 2.15 m x 1.46 m |
| Second Level | Bedroom | 2.15 m | 3.68 m | 2.15 m x 3.68 m |
| Basement | Laundry Room | 2.53 m | 2.61 m | 2.53 m x 2.61 m |
| Basement | Bathroom | 2.54 m | 2.34 m | 2.54 m x 2.34 m |
| Basement | Other | 2.32 m | 1.4 m | 2.32 m x 1.4 m |
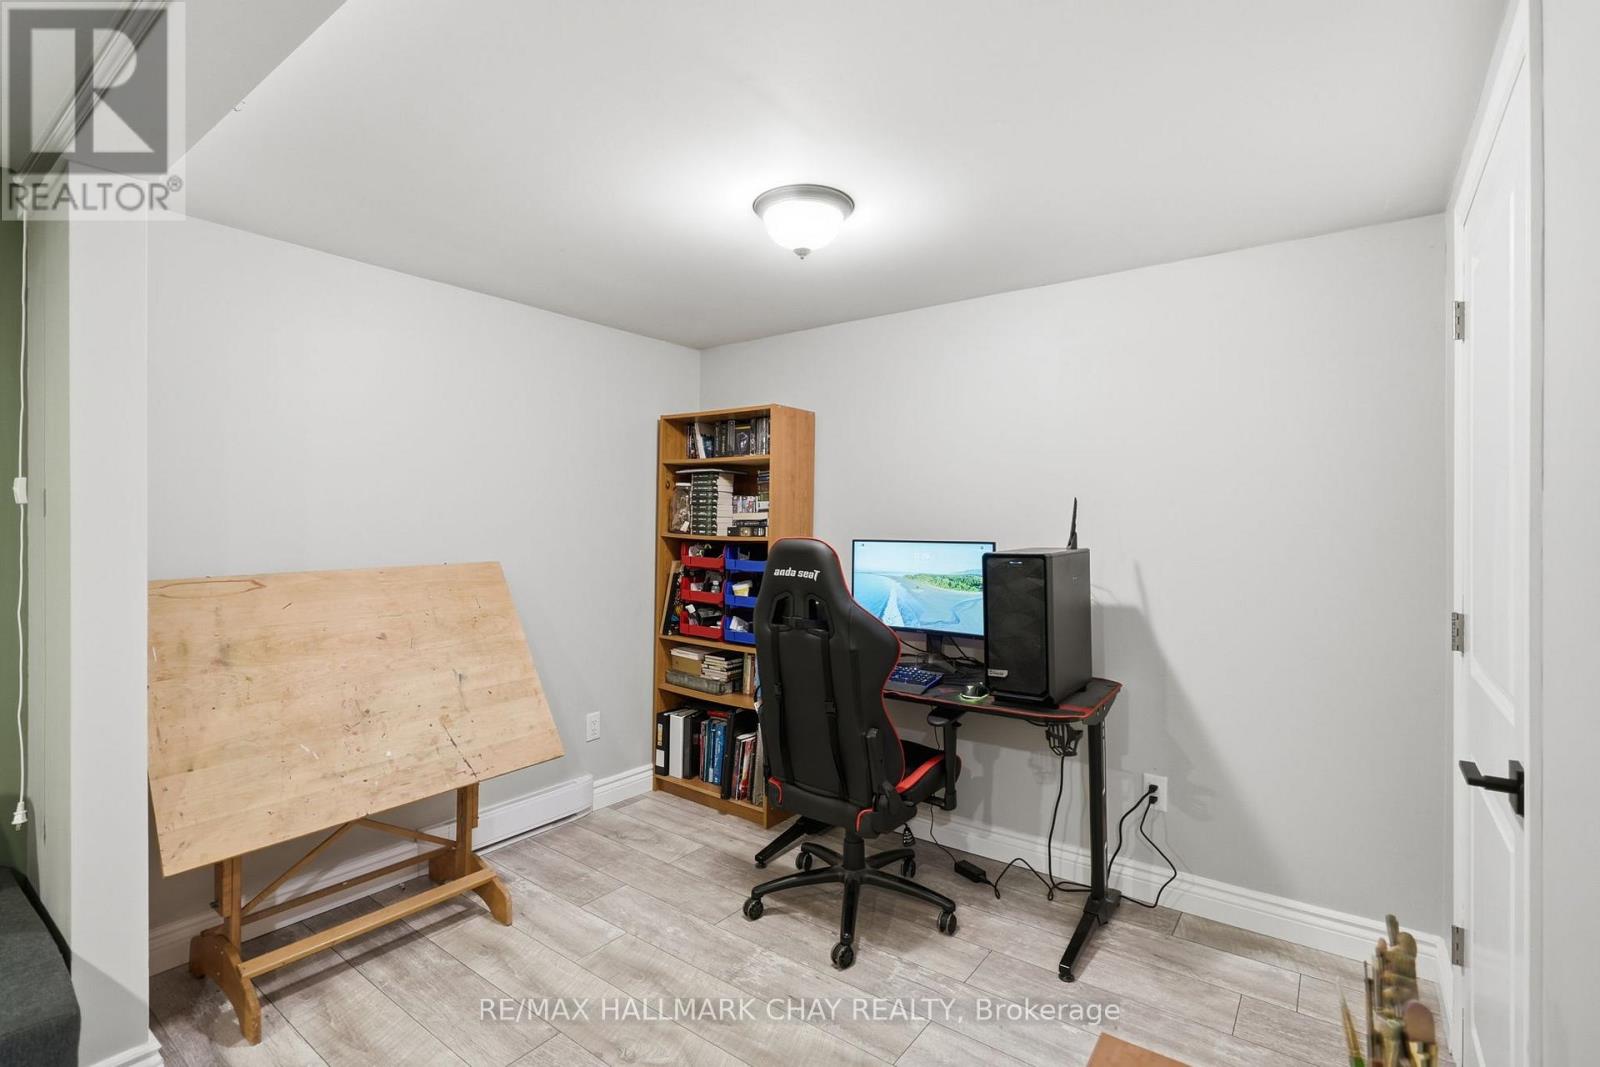
| Basement | Office | 2.38 m | 3.11 m | 2.38 m x 3.11 m |
| Basement | Recreational, Games Room | 3.63 m | 4.24 m | 3.63 m x 4.24 m |
| Main Level | Foyer | 1.92 m | 2.76 m | 1.92 m x 2.76 m |
| Main Level | Kitchen | 3.04 m | 2.76 m | 3.04 m x 2.76 m |
| Main Level | Dining Room | 4.96 m | 2.58 m | 4.96 m x 2.58 m |
| Main Level | Living Room | 4.96 m | 3.11 m | 4.96 m x 3.11 m |
https://www.realtor.ca/real-estate/30075829/536-tenth-street-collingwood-collingwood
Contact Us
Contact us for more information

This REALTOR.ca listing content is owned and licensed by REALTOR® members of The Canadian Real Estate Association
The trademarks REALTOR®, REALTORS®, and the REALTOR® logo are controlled by The Canadian Real Estate Association (CREA) and identify real estate professionals who are members of CREA. The trademarks MLS®, Multiple Listing Service® and the associated logos are owned by The Canadian Real Estate Association (CREA) and identify the quality of services provided by real estate professionals who are members of CREA. The trademark DDF® is owned by The Canadian Real Estate Association (CREA) and identifies CREA's Data Distribution Facility (DDF®)
July 24 2026 06:05:25
Toronto Regional Real Estate Board
RE/MAX Hallmark Chay Realty