
535 Buchanan Crescent Ottawa, Ontario K1J 7V2

4 Bedroom
4 Bathroom
2,500 - 3,000 sqft
Fireplace
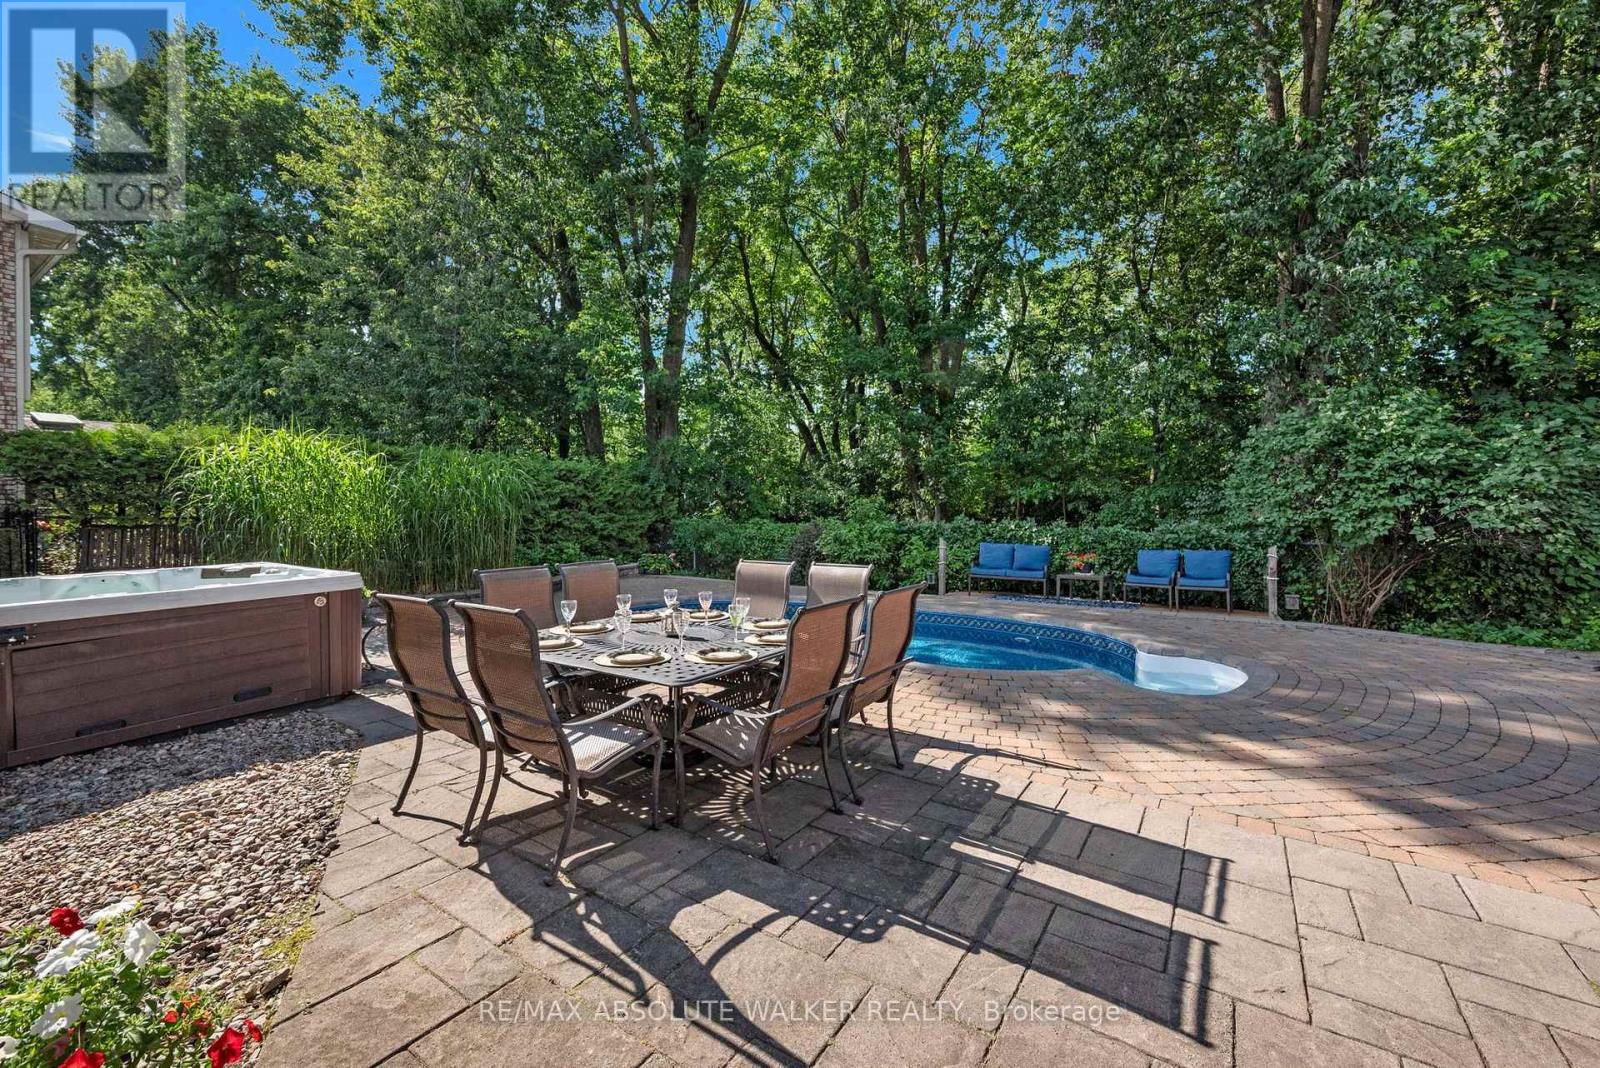
Inground Pool
Central Air Conditioning
Forced Air
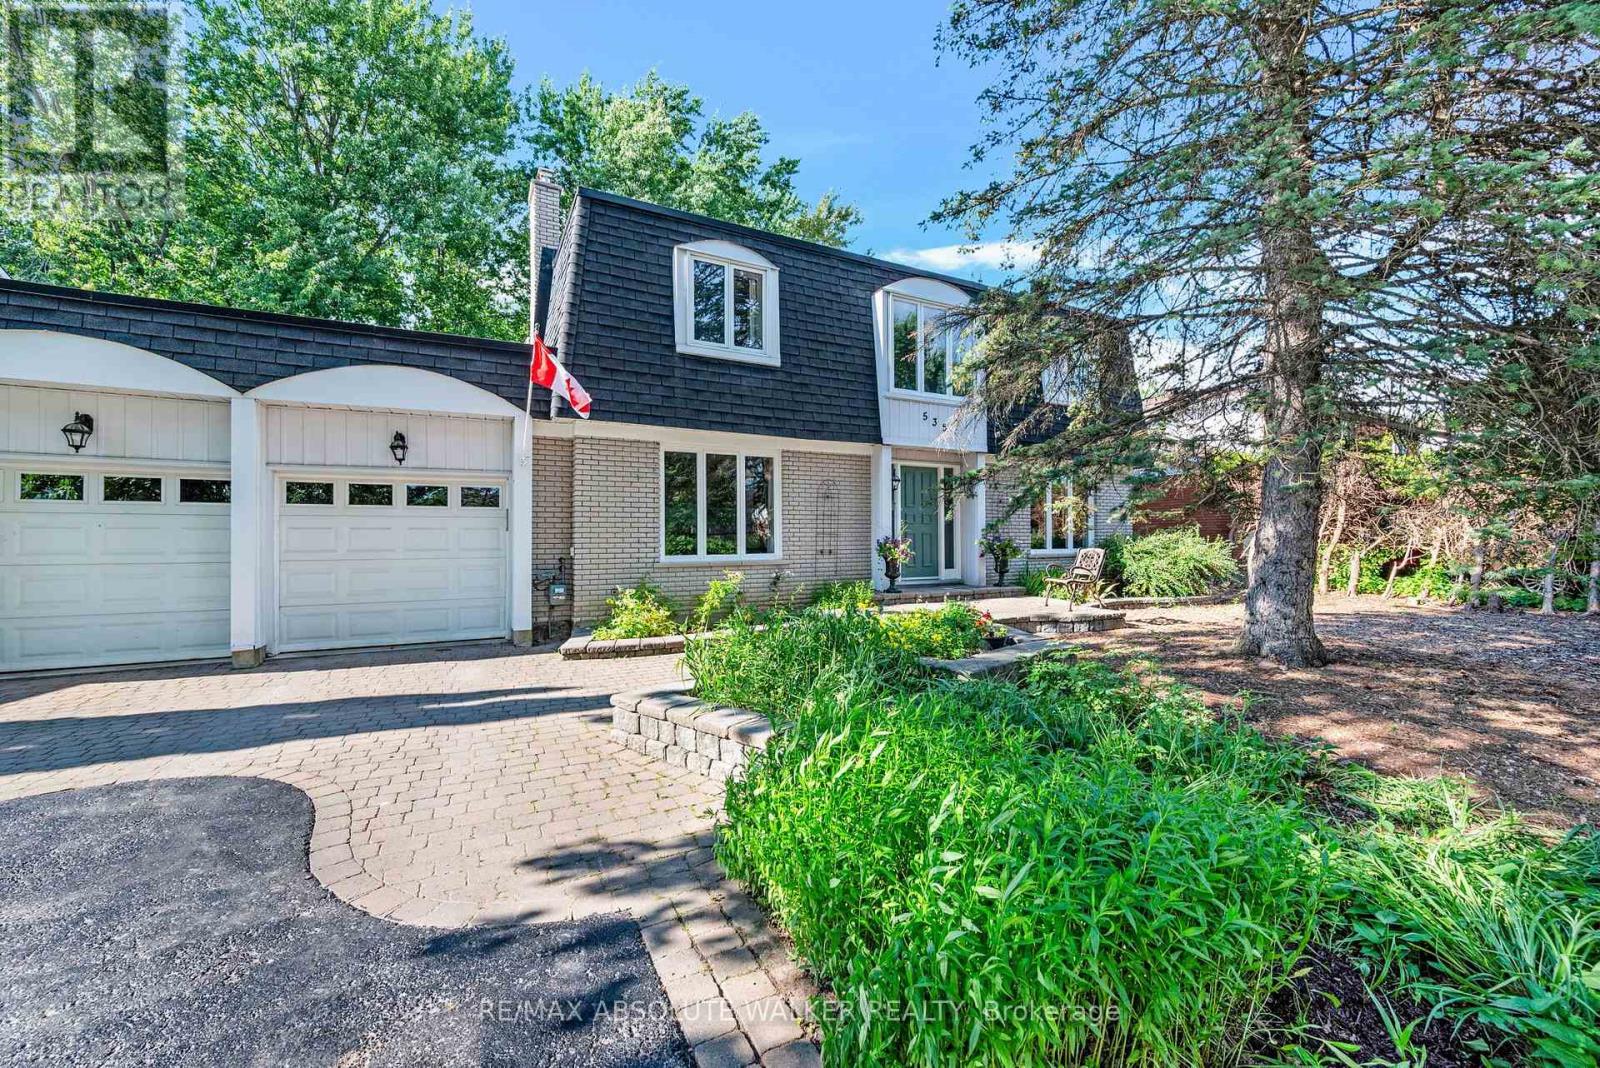
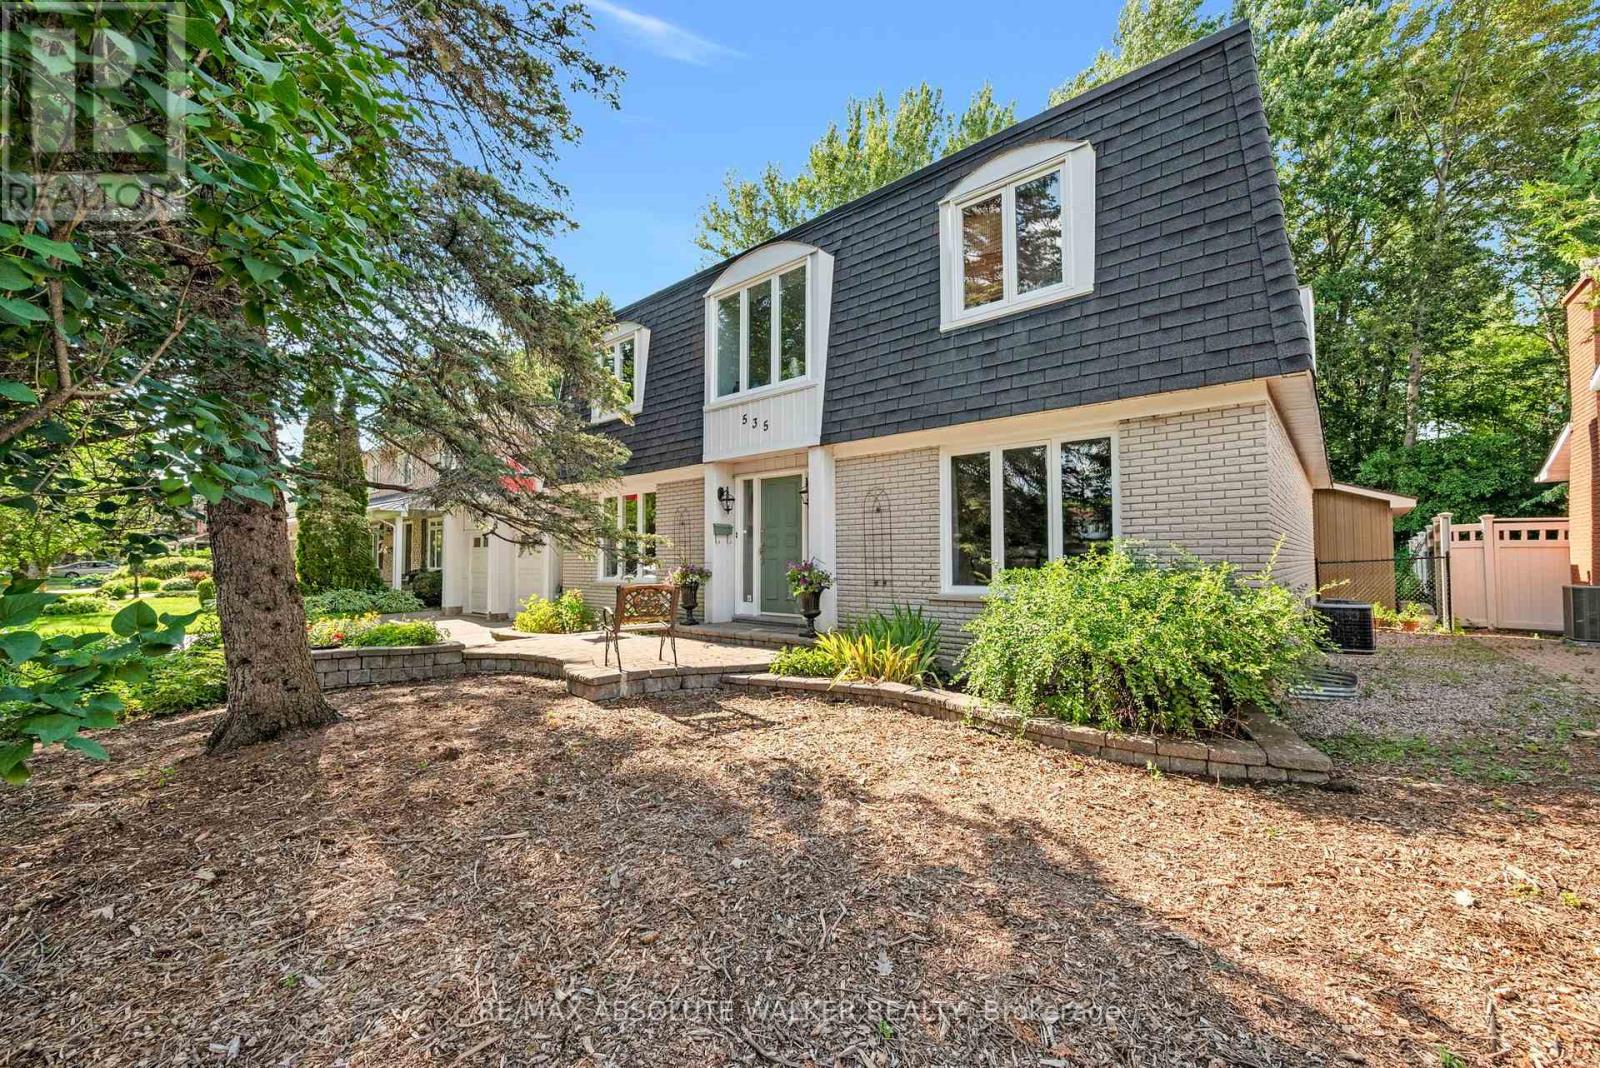
Landscaped
$1,250,000
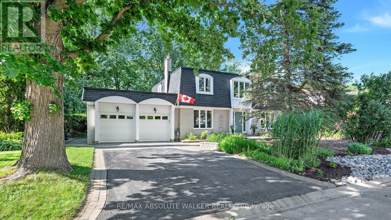
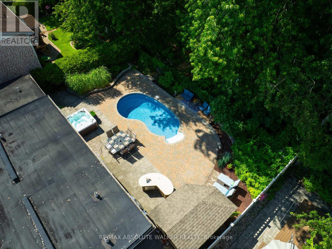
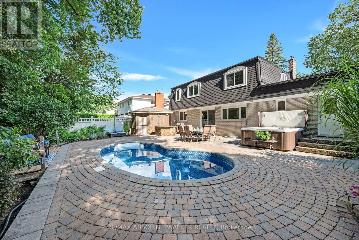
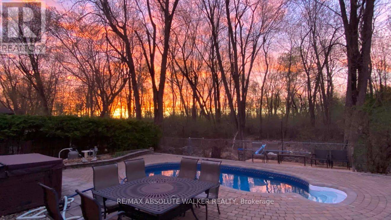
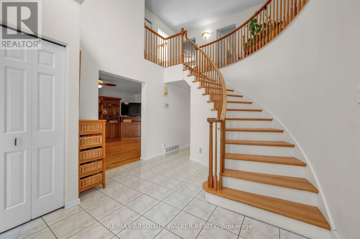
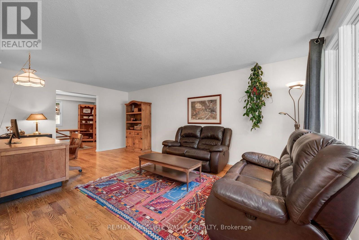
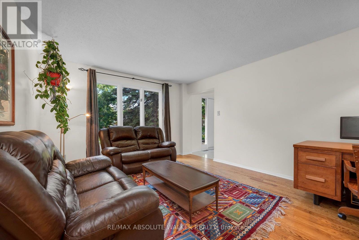
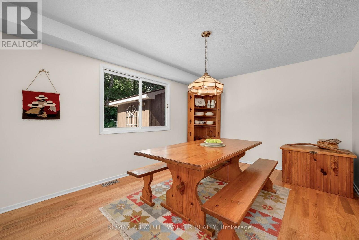
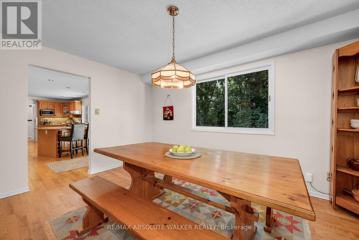
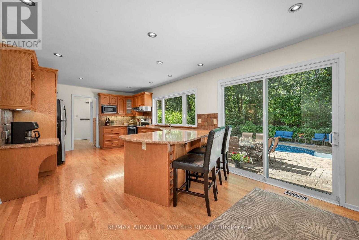
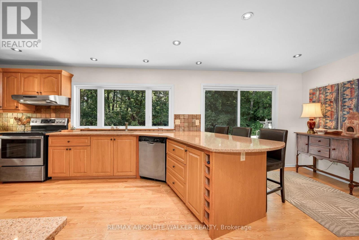
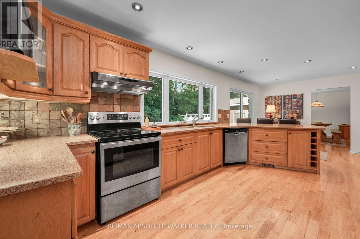
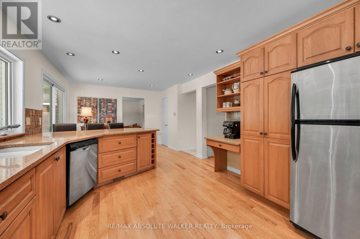
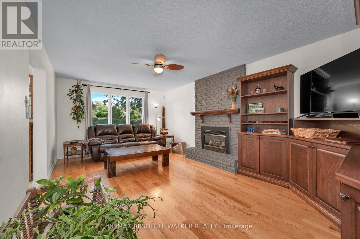
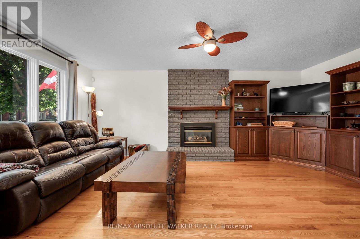
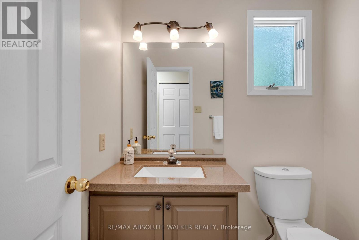
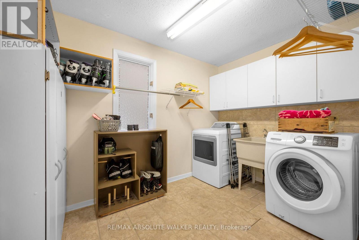
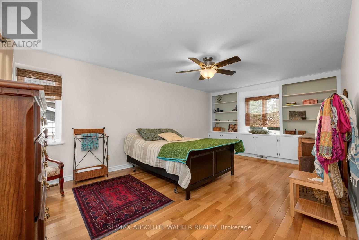
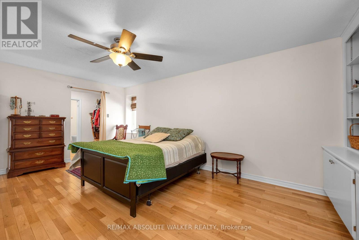
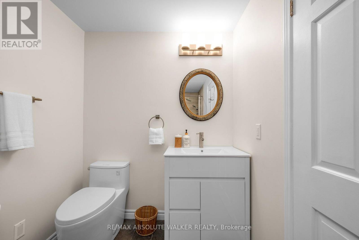
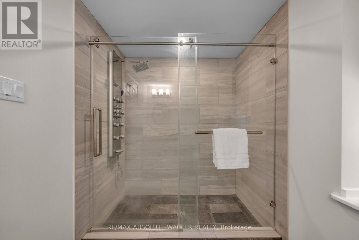
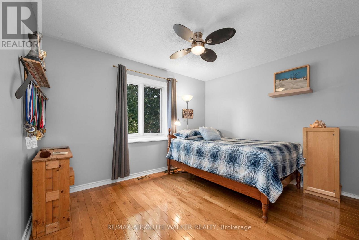
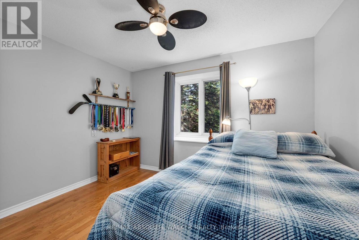
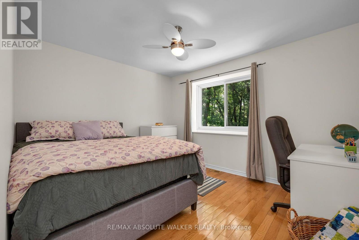
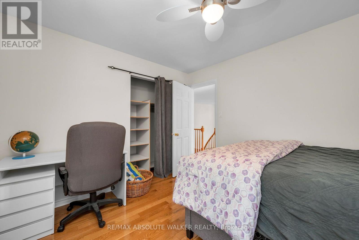
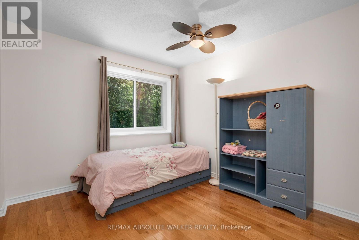
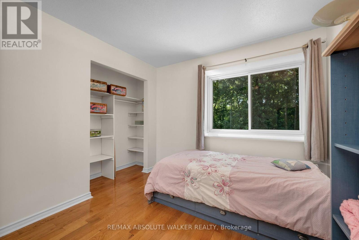
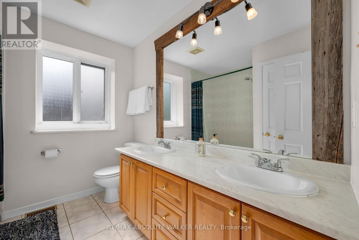
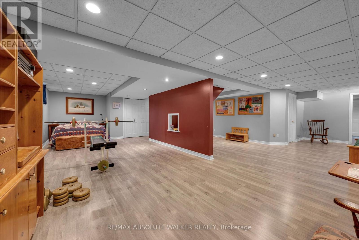
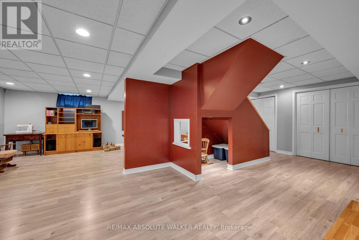
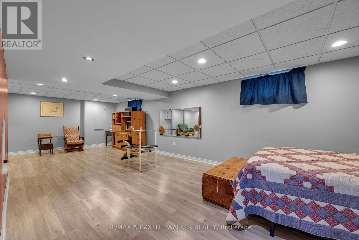
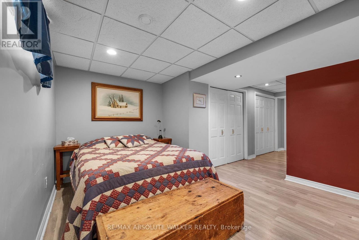
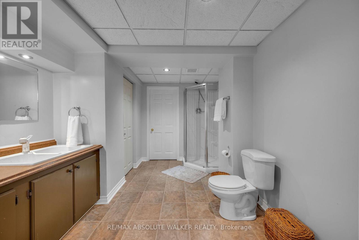
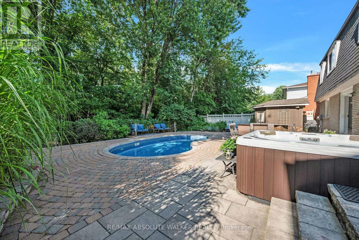
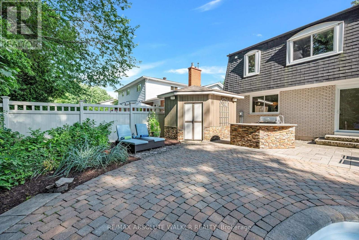
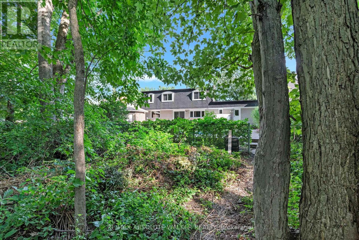
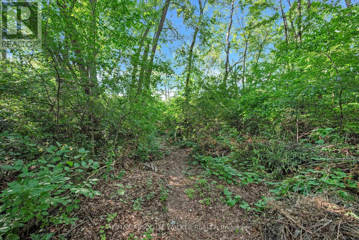
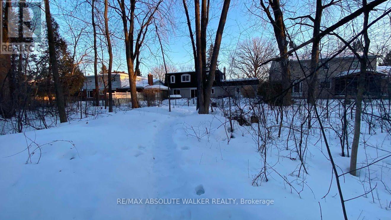
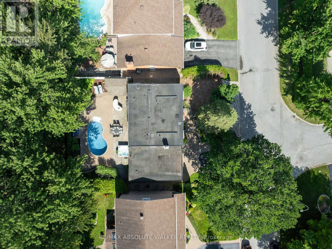
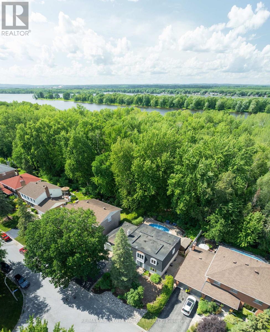
Rare opportunities like this don't come along often! Nestled on one of Beacon Hill North's most coveted streets and backing directly on NCC trails, this exceptional 4-bedroom, 4-bathroom home offers luxury, comfort, and an unparalleled outdoor lifestyle. The thoughtfully designed main level features hardwood flooring throughout, a formal living room with a gas fireplace and custom built-in cabinetry, a spacious family room, and a generous dining room ideal for hosting. At the heart of the home is the beautifully appointed kitchen, complete with granite countertops, abundant cabinetry, and a convenient coffee station. A main floor laundry room and powder room with direct backyard access add everyday convenience. Upstairs, discover 4 generously sized bedrooms, including a stunning primary retreat with a walk-in closet and an updated 3-piece ensuite featuring an oversized walk-in glass shower. The finished lower level offers bonus living space: a large rec room, a 4-piece bathroom, abundant storage, and a dedicated workshop area. Outside, discover your own private backyard oasis. Designed for both relaxation and entertaining, it features a heated in-ground pool, spacious interlock patio, outdoor kitchen, hot tub, and large pool shed. Walking distance to several schools, including Colonel By Secondary School, one of Ottawa's most sought-after high schools known for its longstanding International Baccalaureate (IB) Diploma Programme. The surrounding area offers excellent recreation including the Richcraft Sensplex, NCC River House, and Blair Boat Launch. Cycle 10km to downtown Ottawa via the scenic Ottawa River Pathway. In winter, access Ski Heritage East. perfect for cross-country skiing, walking, fat biking, and snowshoeing from your back door. This is more than a home; it's an extraordinary lifestyle in one of Ottawa's most sought-after neighbourhoods (id:15069)
Property Details
| MLS® Number | X13555856 |
| Property Type | Single Family |
| Neigbourhood | Rothwell Heights |
| Community Name | 2102 - Beacon Hill North |
| Amenities Near By | Public Transit, Schools |
| Features | Backs On Greenbelt, Conservation/green Belt, Carpet Free |
| Parking Space Total | 6 |
| Pool Type | Inground Pool |
| Structure | Patio(s) |
Building
| Bathroom Total | 4 |
| Bedrooms Above Ground | 4 |
| Bedrooms Total | 4 |
| Amenities | Fireplace(s) |
| Appliances | Garage Door Opener Remote(s), Blinds, Central Vacuum, Dishwasher, Dryer, Garage Door Opener, Hood Fan, Water Heater, Stove, Washer, Refrigerator |
| Basement Type | Full |
| Construction Style Attachment | Detached |
| Cooling Type | Central Air Conditioning |
| Exterior Finish | Brick |
| Fireplace Present | Yes |
| Flooring Type | Tile, Hardwood |
| Foundation Type | Concrete |
| Half Bath Total | 1 |
| Heating Fuel | Natural Gas |
| Heating Type | Forced Air |
| Stories Total | 2 |
| Size Interior | 2,500 - 3,000 Sqft |
| Type | House |
| Utility Water | Municipal Water |
Parking
| Attached Garage | |
| Garage |
Land
| Acreage | No |
| Fence Type | Fenced Yard |
| Land Amenities | Public Transit, Schools |
| Landscape Features | Landscaped |
| Sewer | Sanitary Sewer |
| Size Depth | 100 Ft |
| Size Frontage | 70 Ft |
| Size Irregular | 70 X 100 Ft |
| Size Total Text | 70 X 100 Ft |
| Surface Water | River/stream |
Rooms
| Level | Type | Length | Width | Dimensions |
|---|---|---|---|---|
| Second Level | Primary Bedroom | 5.81 m | 3.68 m | 5.81 m x 3.68 m |
| Second Level | Bedroom | 3.65 m | 3.12 m | 3.65 m x 3.12 m |
| Second Level | Bedroom | 3.55 m | 2.94 m | 3.55 m x 2.94 m |
| Second Level | Bedroom | 3.12 m | 2.92 m | 3.12 m x 2.92 m |
| Lower Level | Recreational, Games Room | Measurements not available | ||
| Main Level | Foyer | 3.04 m | 2.54 m | 3.04 m x 2.54 m |
| Main Level | Living Room | 5.86 m | 3.37 m | 5.86 m x 3.37 m |
| Main Level | Dining Room | 3.27 m | 2.64 m | 3.27 m x 2.64 m |
| Main Level | Kitchen | 4.57 m | 3.35 m | 4.57 m x 3.35 m |
| Main Level | Family Room | 5.51 m | 3.53 m | 5.51 m x 3.53 m |
| Main Level | Laundry Room | 3.07 m | 2.23 m | 3.07 m x 2.23 m |
https://www.realtor.ca/real-estate/30024798/535-buchanan-crescent-ottawa-2102-beacon-hill-north
Contact Us
Contact us for more information

This REALTOR.ca listing content is owned and licensed by REALTOR® members of The Canadian Real Estate Association
The trademarks REALTOR®, REALTORS®, and the REALTOR® logo are controlled by The Canadian Real Estate Association (CREA) and identify real estate professionals who are members of CREA. The trademarks MLS®, Multiple Listing Service® and the associated logos are owned by The Canadian Real Estate Association (CREA) and identify the quality of services provided by real estate professionals who are members of CREA. The trademark DDF® is owned by The Canadian Real Estate Association (CREA) and identifies CREA's Data Distribution Facility (DDF®)
July 13 2026 08:32:37
Ottawa Real Estate Board
RE/MAX Absolute Walker Realty