
534 Rorke Avenue Temiskaming Shores, Ontario P0J 1K0

6 Bedroom
2 Bathroom
2,000 - 2,500 sqft
Fireplace
None
Radiant Heat
$349,900
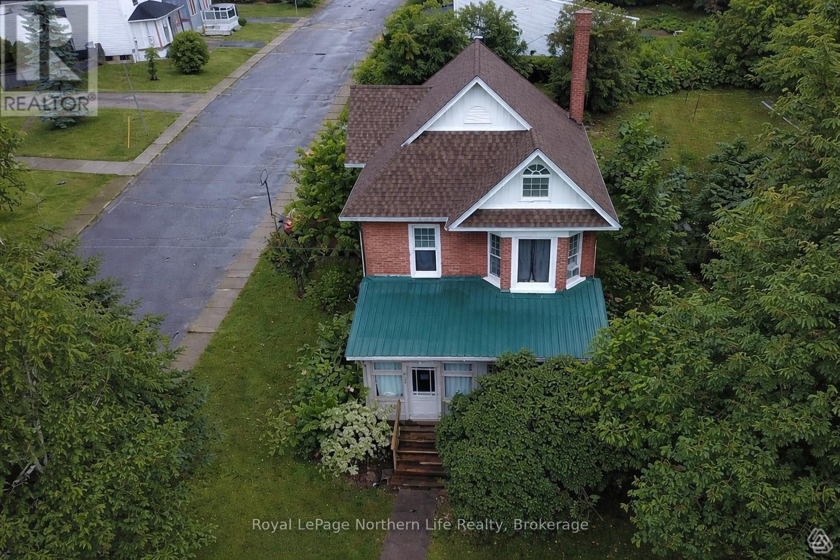
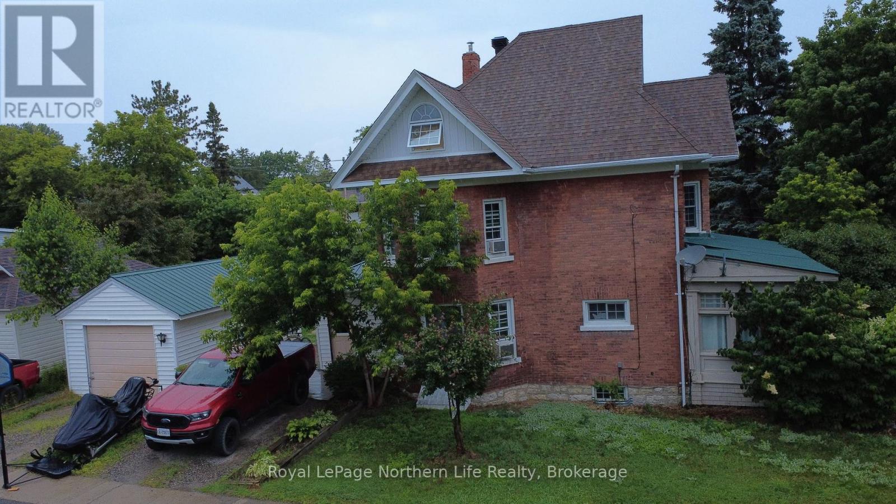
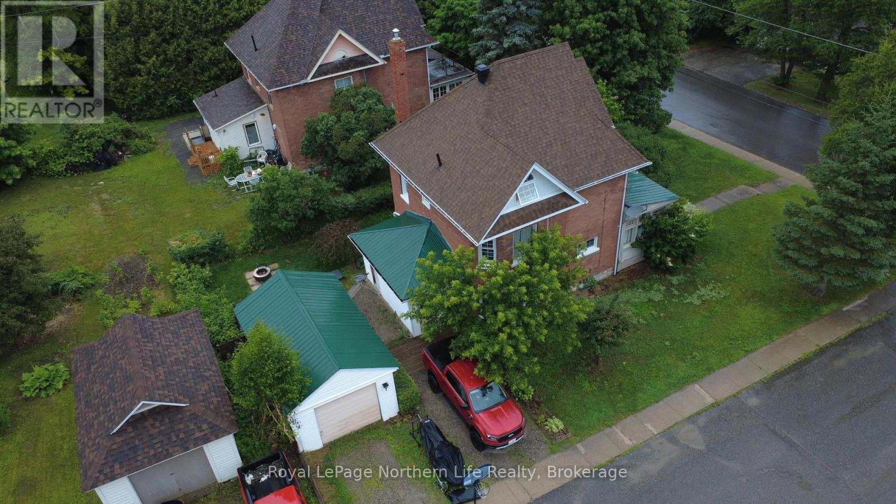
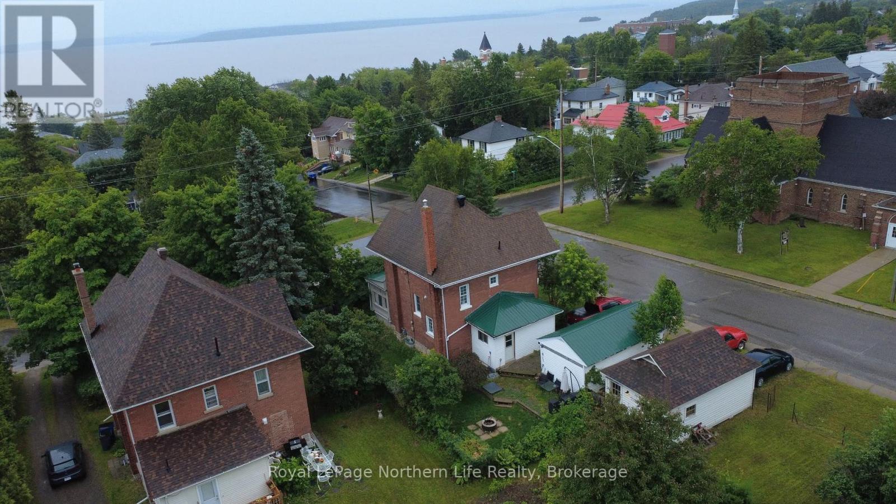
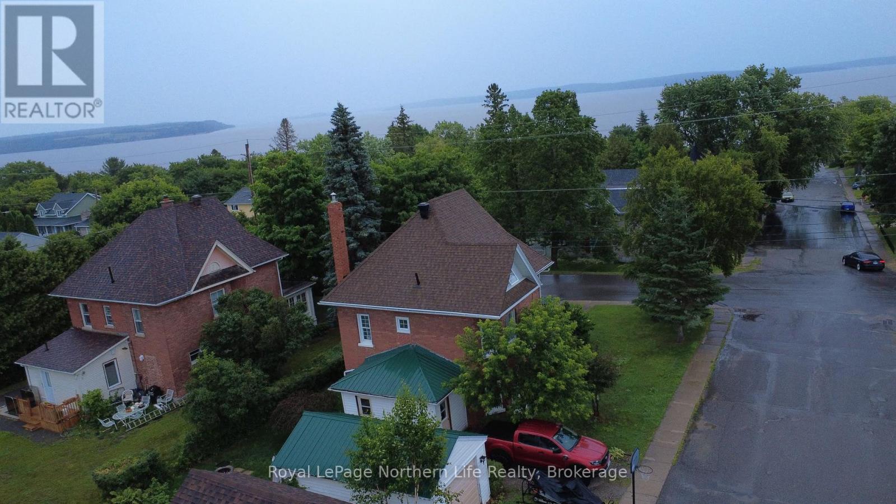
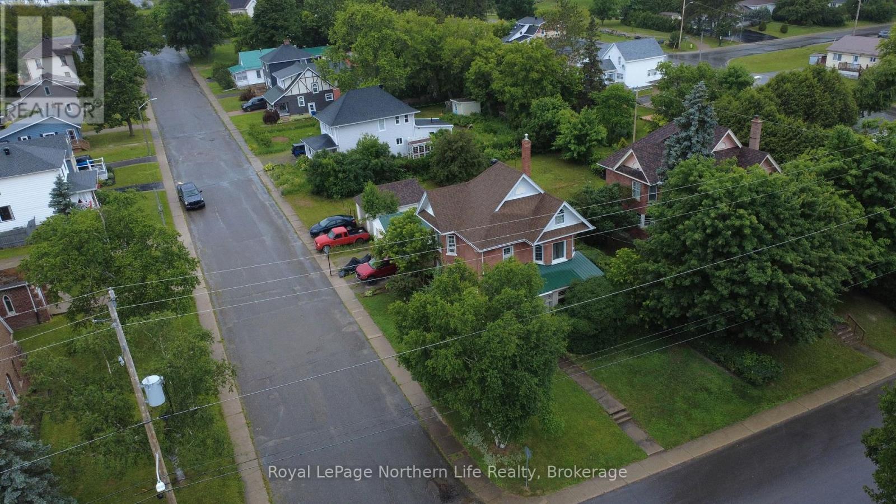
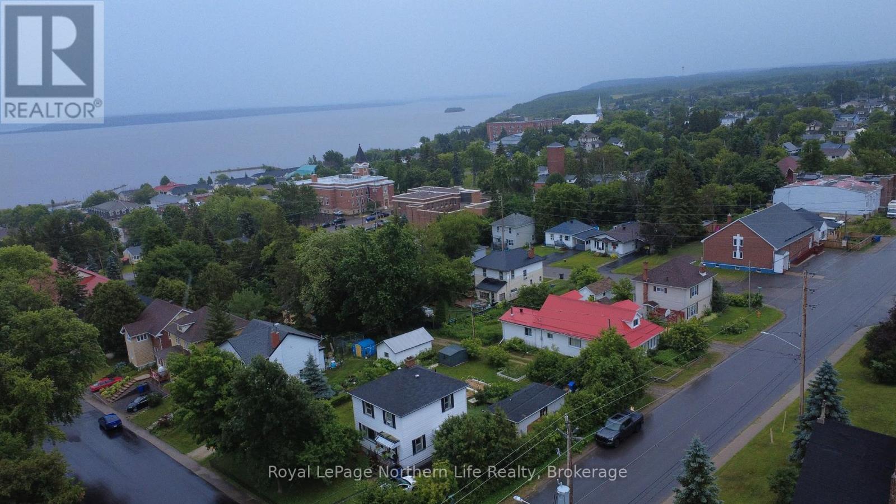
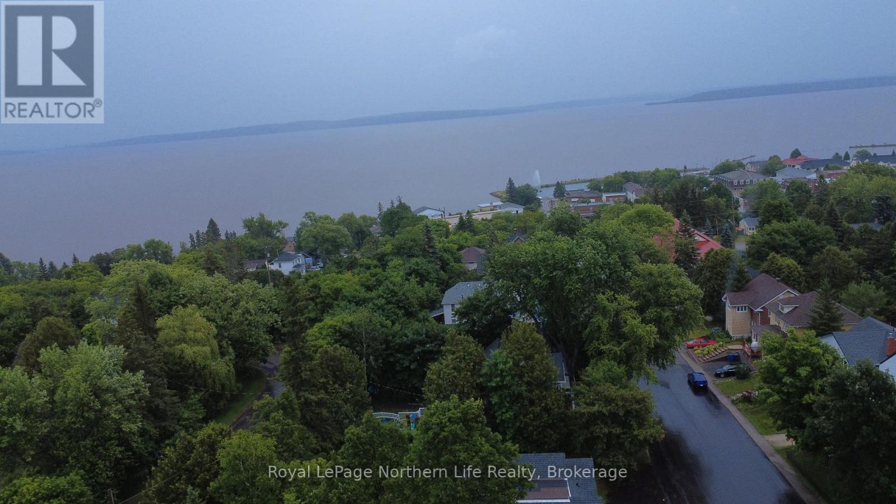
**Charming 3-Story Character Home in Haileybury**Welcome home on Rorke Avenue! This brick residence, nestled on a desirable corner lot in a quiet neighborhood, offers a perfect blend of classic charm and recent upgrades. With 6 spacious bedrooms, this home is ideal for families or those seeking extra space for guests and a home office. The recently upgraded roof and boiler ensure your comfort and peace of mind for years to come.Enjoy the convenience of a single-car garage, providing ample storage and easy access. Located just moments away from Northern College, this property is perfect for students, faculty, or anyone looking to enjoy the vibrant community.Step inside to discover elegant living spaces filled with natural light, showcasing the home's character and warmth. The generous layout invites you to make lasting memories in this delightful abode.Don't miss the opportunity to own this stunning home in a sought-after area. Schedule your viewing today! (id:15069)
Property Details
| MLS® Number | T13540256 |
| Property Type | Single Family |
| Community Name | Haileybury |
| Amenities Near By | Beach, Place Of Worship, Park |
| Easement | Unknown |
| Features | Level |
| Parking Space Total | 3 |
| Structure | Porch |
Building
| Bathroom Total | 2 |
| Bedrooms Above Ground | 6 |
| Bedrooms Total | 6 |
| Age | 100+ Years |
| Amenities | Fireplace(s), Separate Electricity Meters |
| Appliances | Water Heater - Tankless |
| Basement Development | Unfinished |
| Basement Type | Full (unfinished) |
| Construction Style Attachment | Detached |
| Cooling Type | None |
| Exterior Finish | Brick, Wood |
| Fireplace Present | Yes |
| Foundation Type | Stone |
| Heating Fuel | Natural Gas |
| Heating Type | Radiant Heat |
| Stories Total | 3 |
| Size Interior | 2,000 - 2,500 Sqft |
| Type | House |
| Utility Water | Municipal Water |
Parking
| Detached Garage | |
| Garage |
Land
| Acreage | No |
| Land Amenities | Beach, Place Of Worship, Park |
| Sewer | Sanitary Sewer |
| Size Depth | 99 Ft ,9 In |
| Size Frontage | 50 Ft |
| Size Irregular | 50 X 99.8 Ft |
| Size Total Text | 50 X 99.8 Ft|under 1/2 Acre |
| Surface Water | Lake/pond |
| Zoning Description | R |
Rooms
| Level | Type | Length | Width | Dimensions |
|---|---|---|---|---|
| Second Level | Bathroom | 2.92 m | 2.62 m | 2.92 m x 2.62 m |
| Second Level | Bedroom | 3.71 m | 3.26 m | 3.71 m x 3.26 m |
| Second Level | Office | 3.26 m | 3.12 m | 3.26 m x 3.12 m |
| Second Level | Primary Bedroom | 3.7 m | 3.65 m | 3.7 m x 3.65 m |
| Third Level | Bedroom 2 | 4.11 m | 2.65 m | 4.11 m x 2.65 m |
| Third Level | Bedroom 3 | 3.1 m | 2.19 m | 3.1 m x 2.19 m |
| Third Level | Bathroom | 2.14 m | 4.24 m | 2.14 m x 4.24 m |
| Third Level | Primary Bedroom | 4.58 m | 3.15 m | 4.58 m x 3.15 m |
| Main Level | Other | 4.68 m | 2.35 m | 4.68 m x 2.35 m |
| Main Level | Kitchen | 4.55 m | 2.7 m | 4.55 m x 2.7 m |
| Main Level | Dining Room | 3.35 m | 3.73 m | 3.35 m x 3.73 m |
| Main Level | Living Room | 3.84 m | 7.03 m | 3.84 m x 7.03 m |
Utilities
| Cable | Installed |
| Electricity | Installed |
| Sewer | Installed |
Contact Us
Contact us for more information

This REALTOR.ca listing content is owned and licensed by REALTOR® members of The Canadian Real Estate Association
The trademarks REALTOR®, REALTORS®, and the REALTOR® logo are controlled by The Canadian Real Estate Association (CREA) and identify real estate professionals who are members of CREA. The trademarks MLS®, Multiple Listing Service® and the associated logos are owned by The Canadian Real Estate Association (CREA) and identify the quality of services provided by real estate professionals who are members of CREA. The trademark DDF® is owned by The Canadian Real Estate Association (CREA) and identifies CREA's Data Distribution Facility (DDF®)
July 08 2026 08:56:56
North Bay and Area REALTORS® Association
Royal LePage Northern Life Realty, Brokerage