
534 Cedar Glen Road Kawartha Lakes, Ontario K0M 1L0

3 Bedroom
1 Bathroom
1,995 sqft
Other
None
Forced Air
Acreage
$699,000
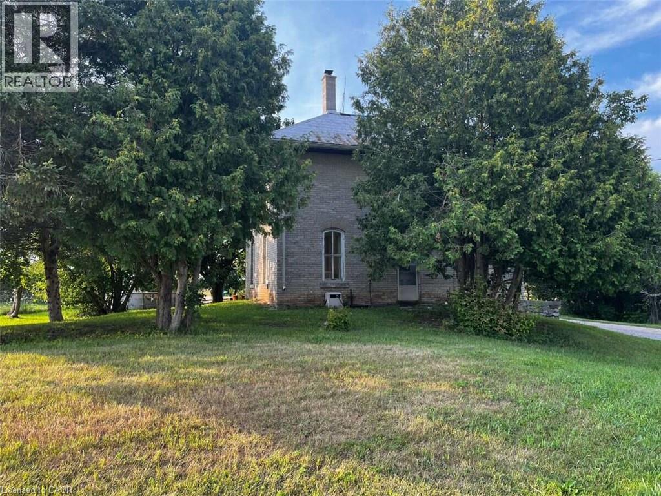
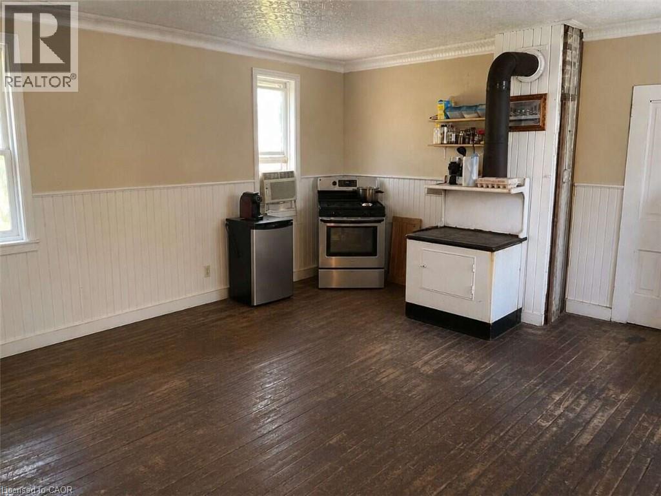
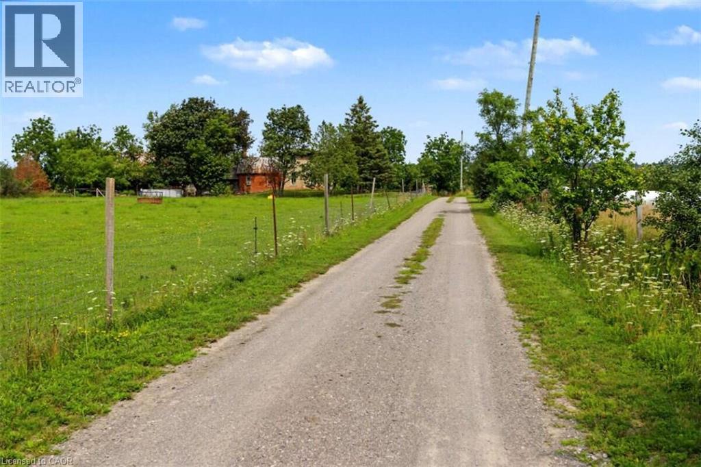
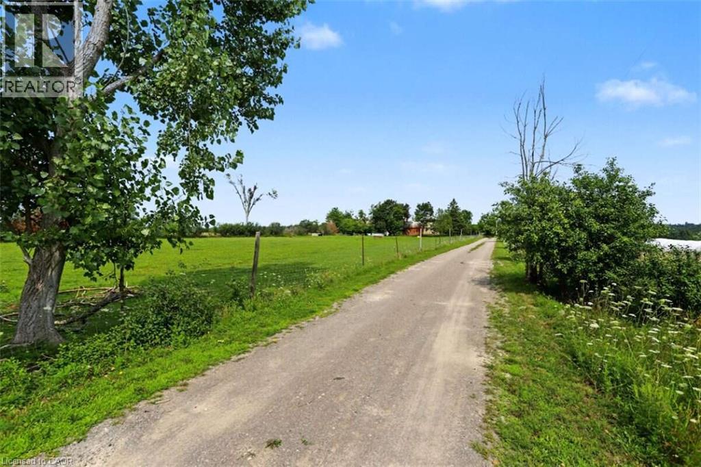
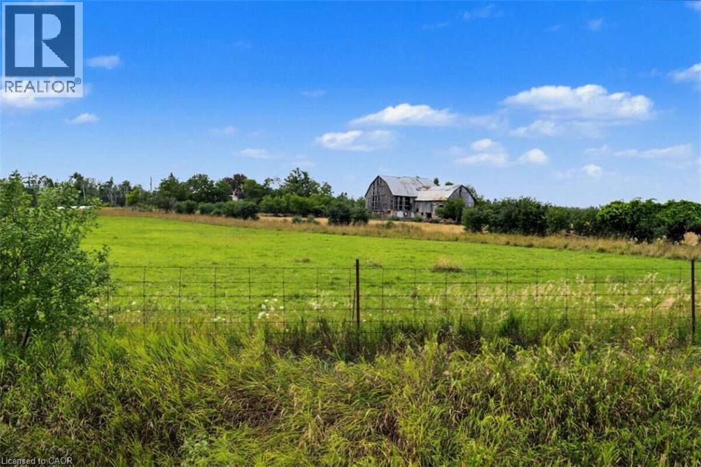
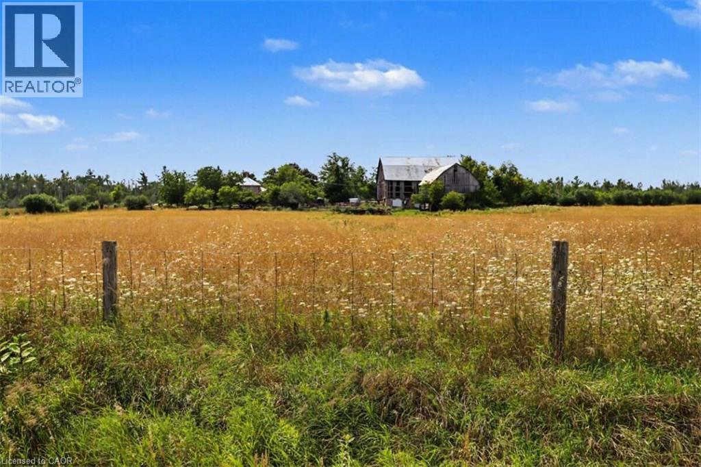
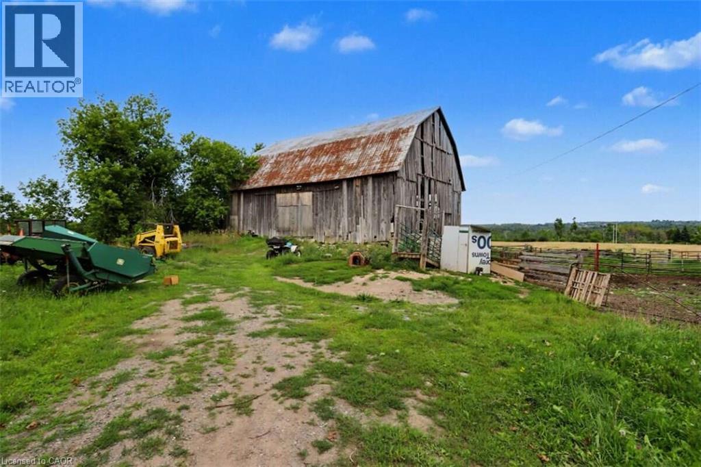
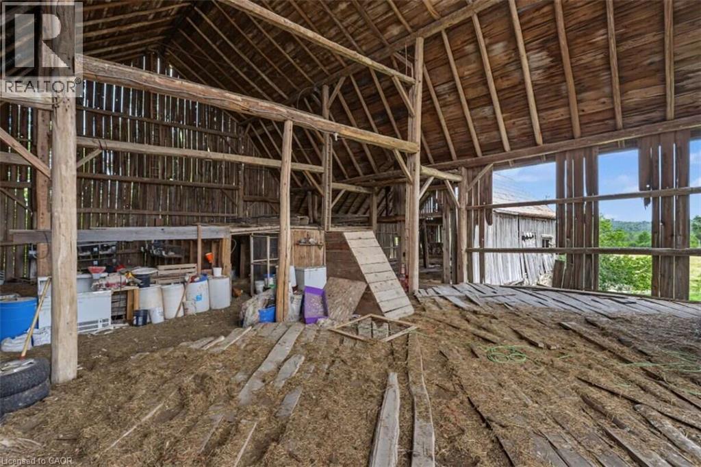
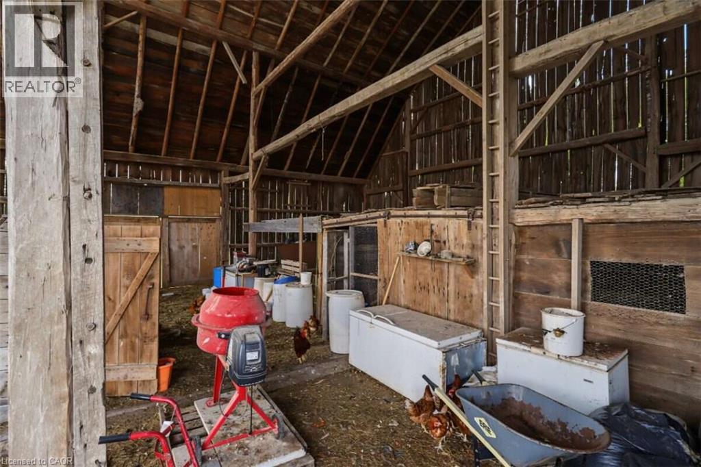
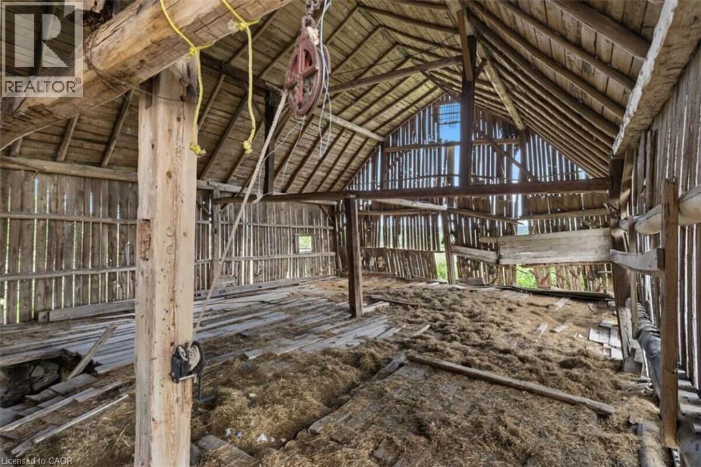
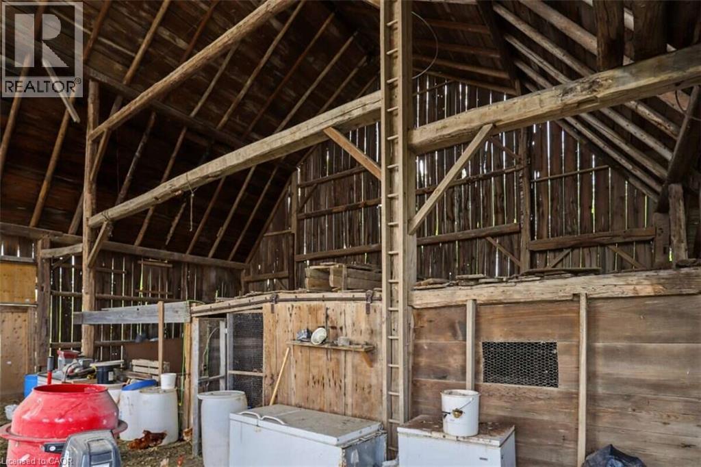
*** For more information, please click Brochure button. *** Rare 55-acre property with frontage on two roads, providing excellent access, flexibility and numerous possibilities for the future. The existing 3-bedroom, 1 bathroom home features a large summer kitchen/family room with high ceilings & solid potential for those looking to restore and customize a country property, with a large barn offering excellent space for storage, agricultural use or a workshop. Offers will be reviewed on September 4, 2026 at 6:00 p.m. Please register offers by 4:00 p.m. Seller reserves the right to accept or decline any offer (id:15069)
Property Details
| MLS® Number | 40856837 |
| Property Type | Single Family |
| Communication Type | High Speed Internet |
| Features | Country Residential |
| Parking Space Total | 8 |
| Structure | Barn |
Building
| Bathroom Total | 1 |
| Bedrooms Above Ground | 3 |
| Bedrooms Total | 3 |
| Appliances | Dryer, Refrigerator, Stove |
| Architectural Style | Other |
| Basement Development | Unfinished |
| Basement Type | Full (unfinished) |
| Construction Style Attachment | Detached |
| Cooling Type | None |
| Exterior Finish | Stone |
| Foundation Type | Stone |
| Heating Fuel | Oil |
| Heating Type | Forced Air |
| Stories Total | 2 |
| Size Interior | 1,995 Sqft |
| Type | House |
| Utility Water | Dug Well |
Land
| Access Type | Road Access |
| Acreage | Yes |
| Sewer | Septic System |
| Size Depth | 753 Ft |
| Size Frontage | 1516 Ft |
| Size Irregular | 55.4 |
| Size Total | 55.4 Ac|50 - 100 Acres |
| Size Total Text | 55.4 Ac|50 - 100 Acres |
| Zoning Description | A1 |
Rooms
| Level | Type | Length | Width | Dimensions |
|---|---|---|---|---|
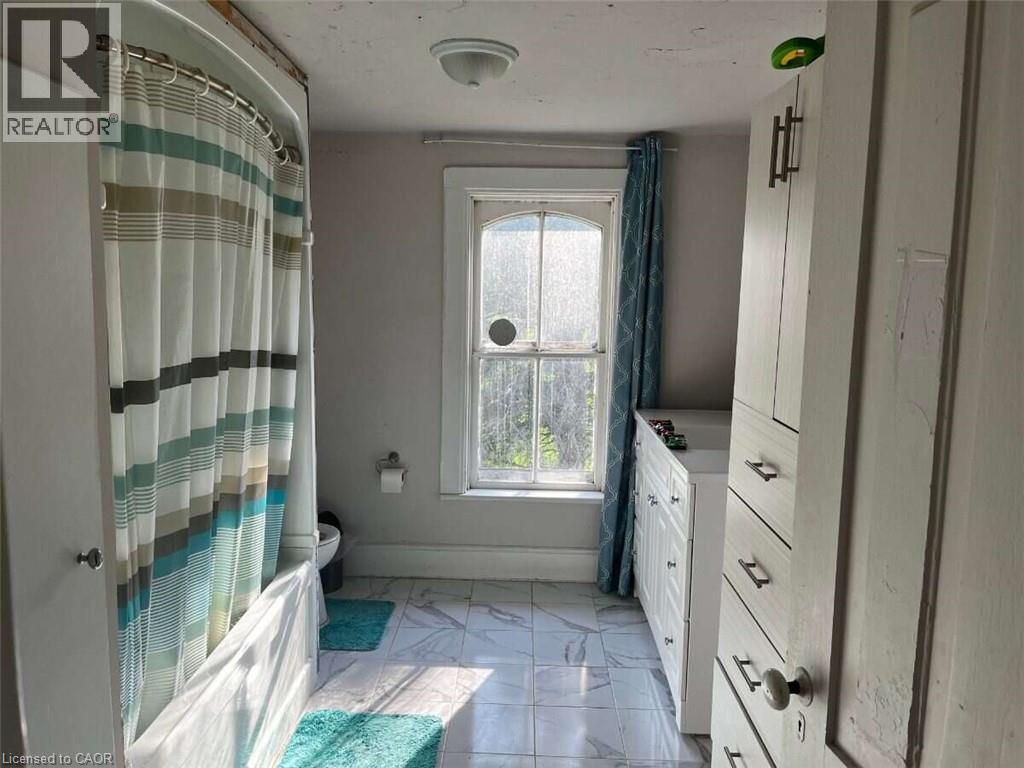
| Second Level | 4pc Bathroom | 5'2'' x 3'1'' | ||
| Second Level | Bedroom | 11'6'' x 10'0'' | ||
| Second Level | Bedroom | 11'6'' x 10'0'' | ||
| Second Level | Primary Bedroom | 11'6'' x 10'0'' | ||
| Main Level | Family Room | 11'6'' x 11'6'' | ||
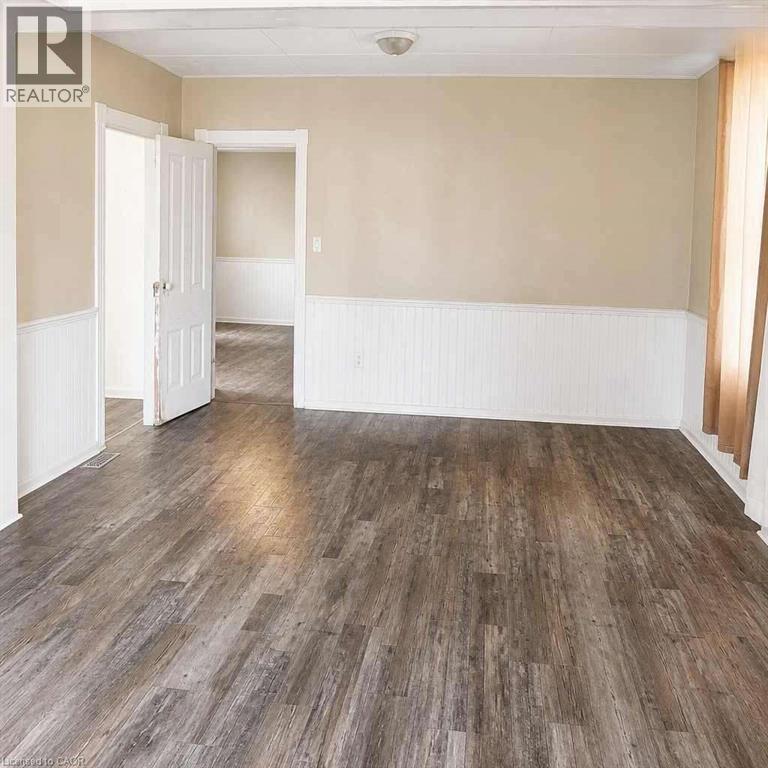
| Main Level | Dining Room | 11'6'' x 11'6'' | ||
| Main Level | Kitchen | 6'9'' x 12'9'' | ||
| Main Level | Living Room | 13'5'' x 18'9'' |
Utilities
| Cable | Available |
| Electricity | Available |
| Telephone | Available |
https://www.realtor.ca/real-estate/30171828/534-cedar-glen-road-kawartha-lakes
Contact Us
Contact us for more information

This REALTOR.ca listing content is owned and licensed by REALTOR® members of The Canadian Real Estate Association
The trademarks REALTOR®, REALTORS®, and the REALTOR® logo are controlled by The Canadian Real Estate Association (CREA) and identify real estate professionals who are members of CREA. The trademarks MLS®, Multiple Listing Service® and the associated logos are owned by The Canadian Real Estate Association (CREA) and identify the quality of services provided by real estate professionals who are members of CREA. The trademark DDF® is owned by The Canadian Real Estate Association (CREA) and identifies CREA's Data Distribution Facility (DDF®)
August 25 2026 08:59:31
REALTORS® Association of Hamilton-Burlington
Easy List Realty Ltd.