
533 - 9471 Yonge Street Richmond Hill, Ontario L4C 0Z5

2 Bedroom
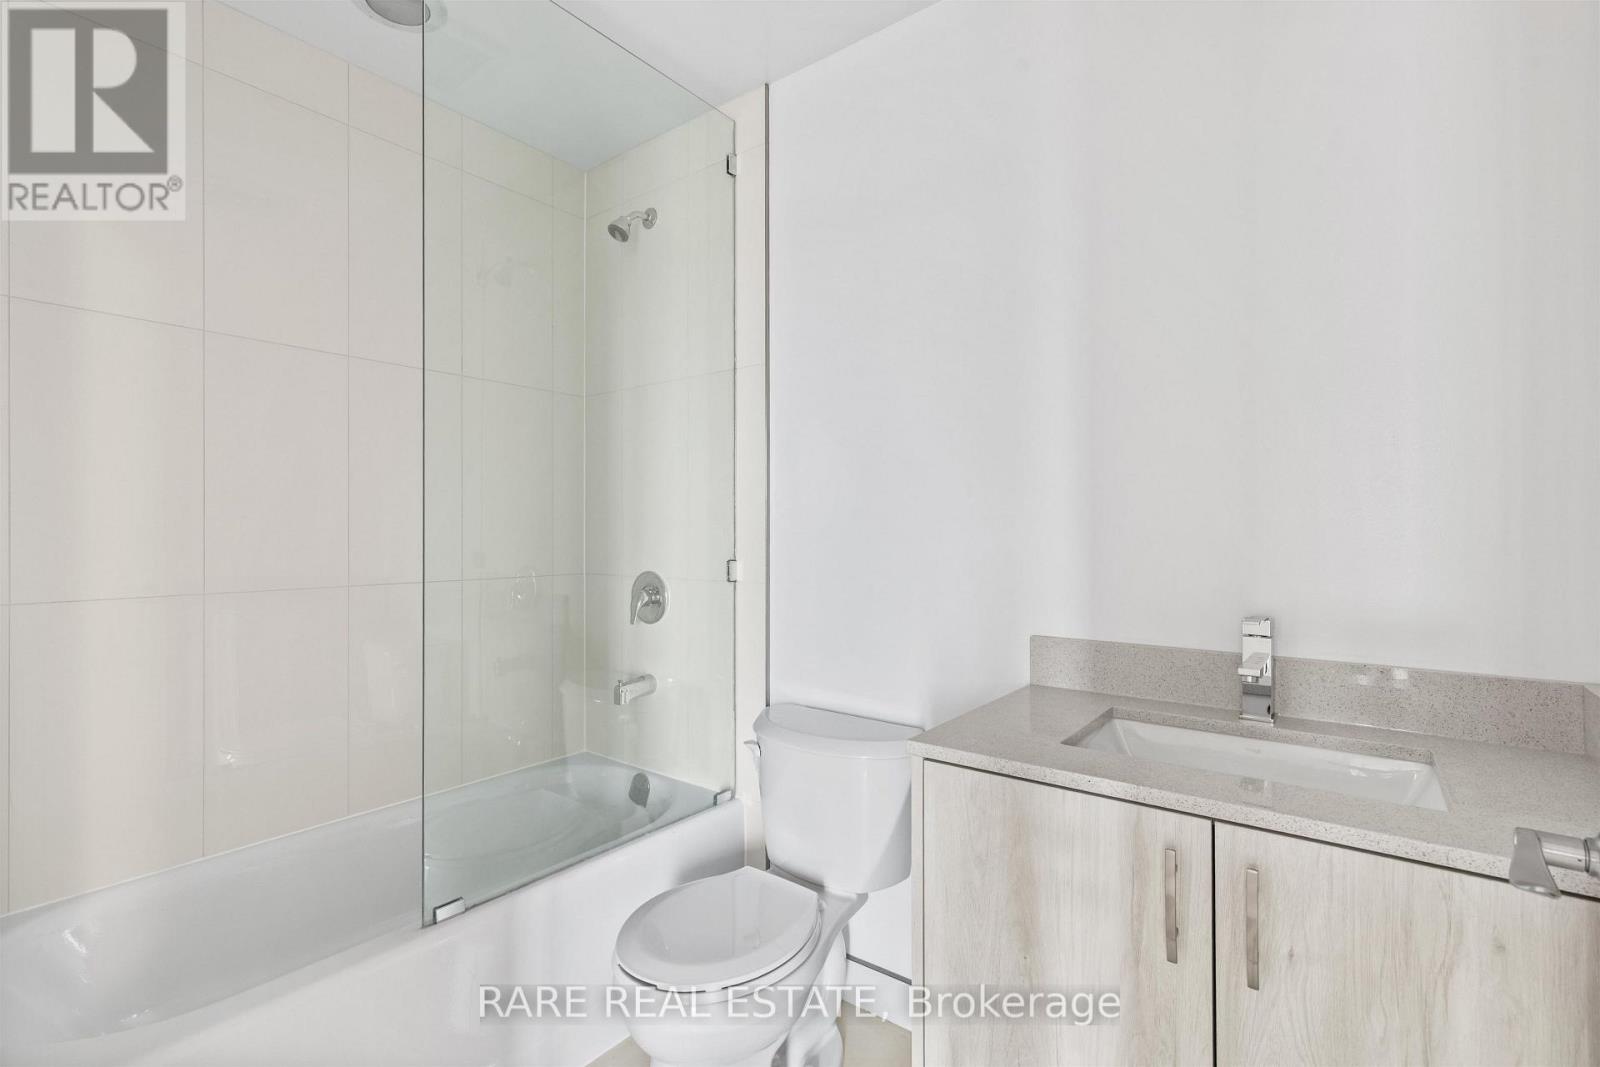
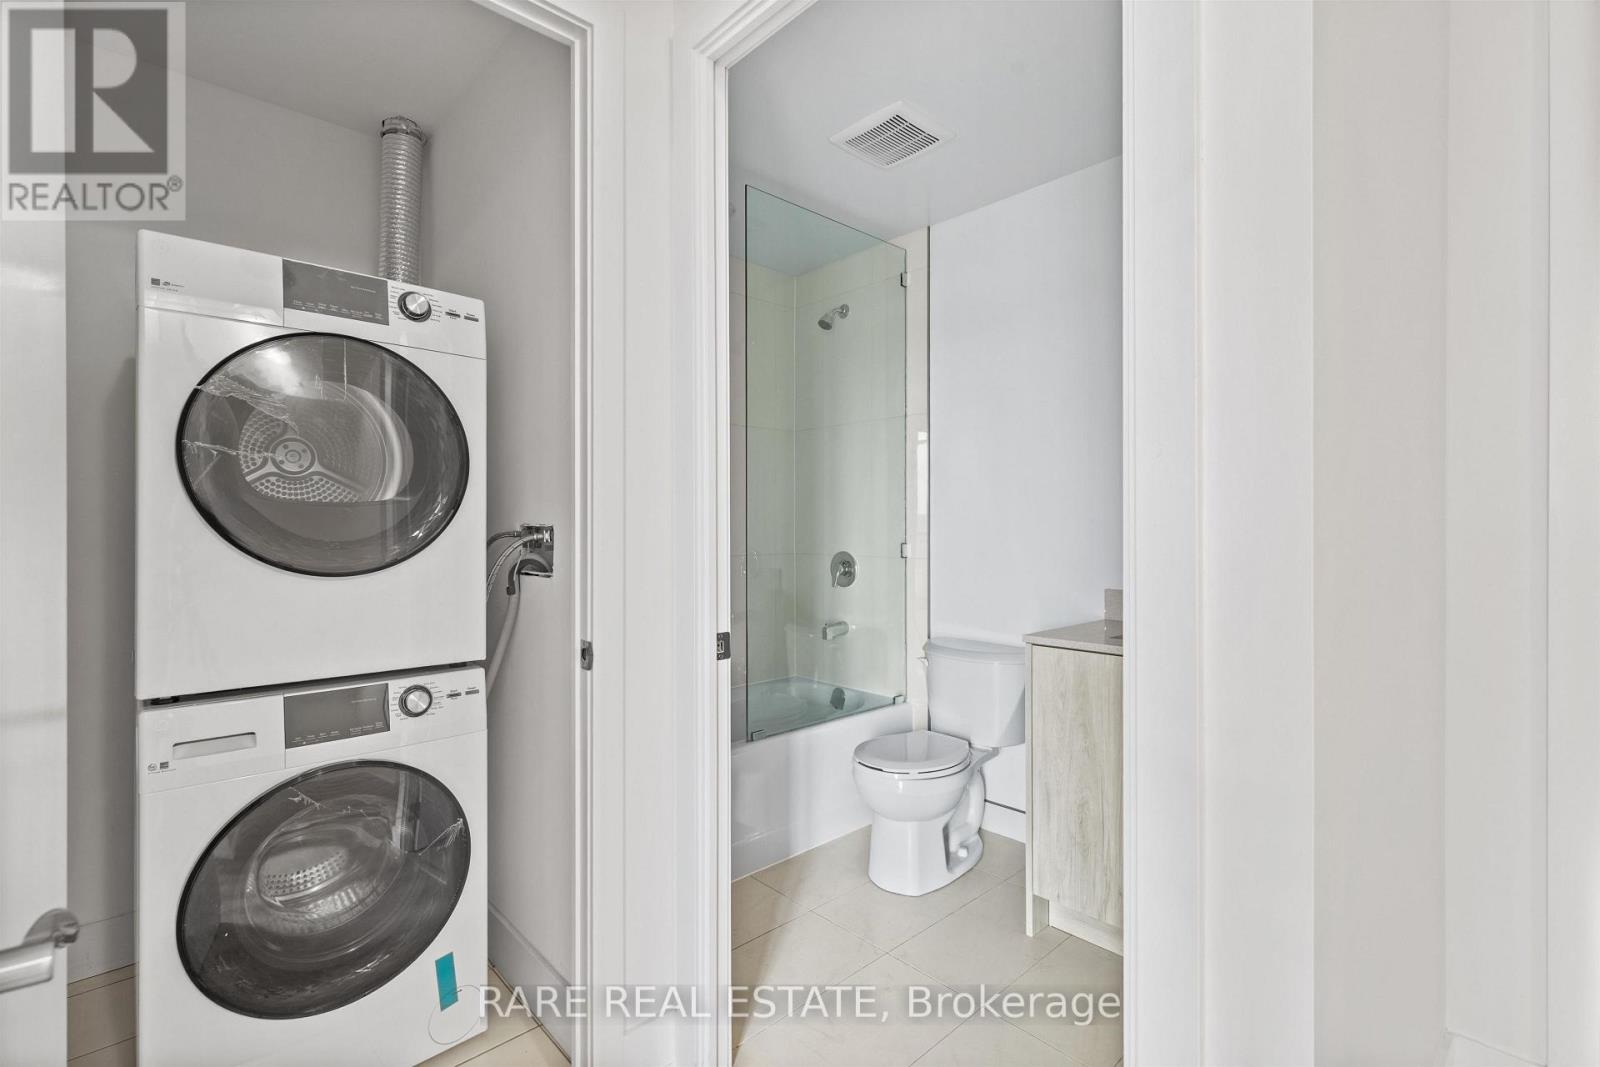
1 Bathroom
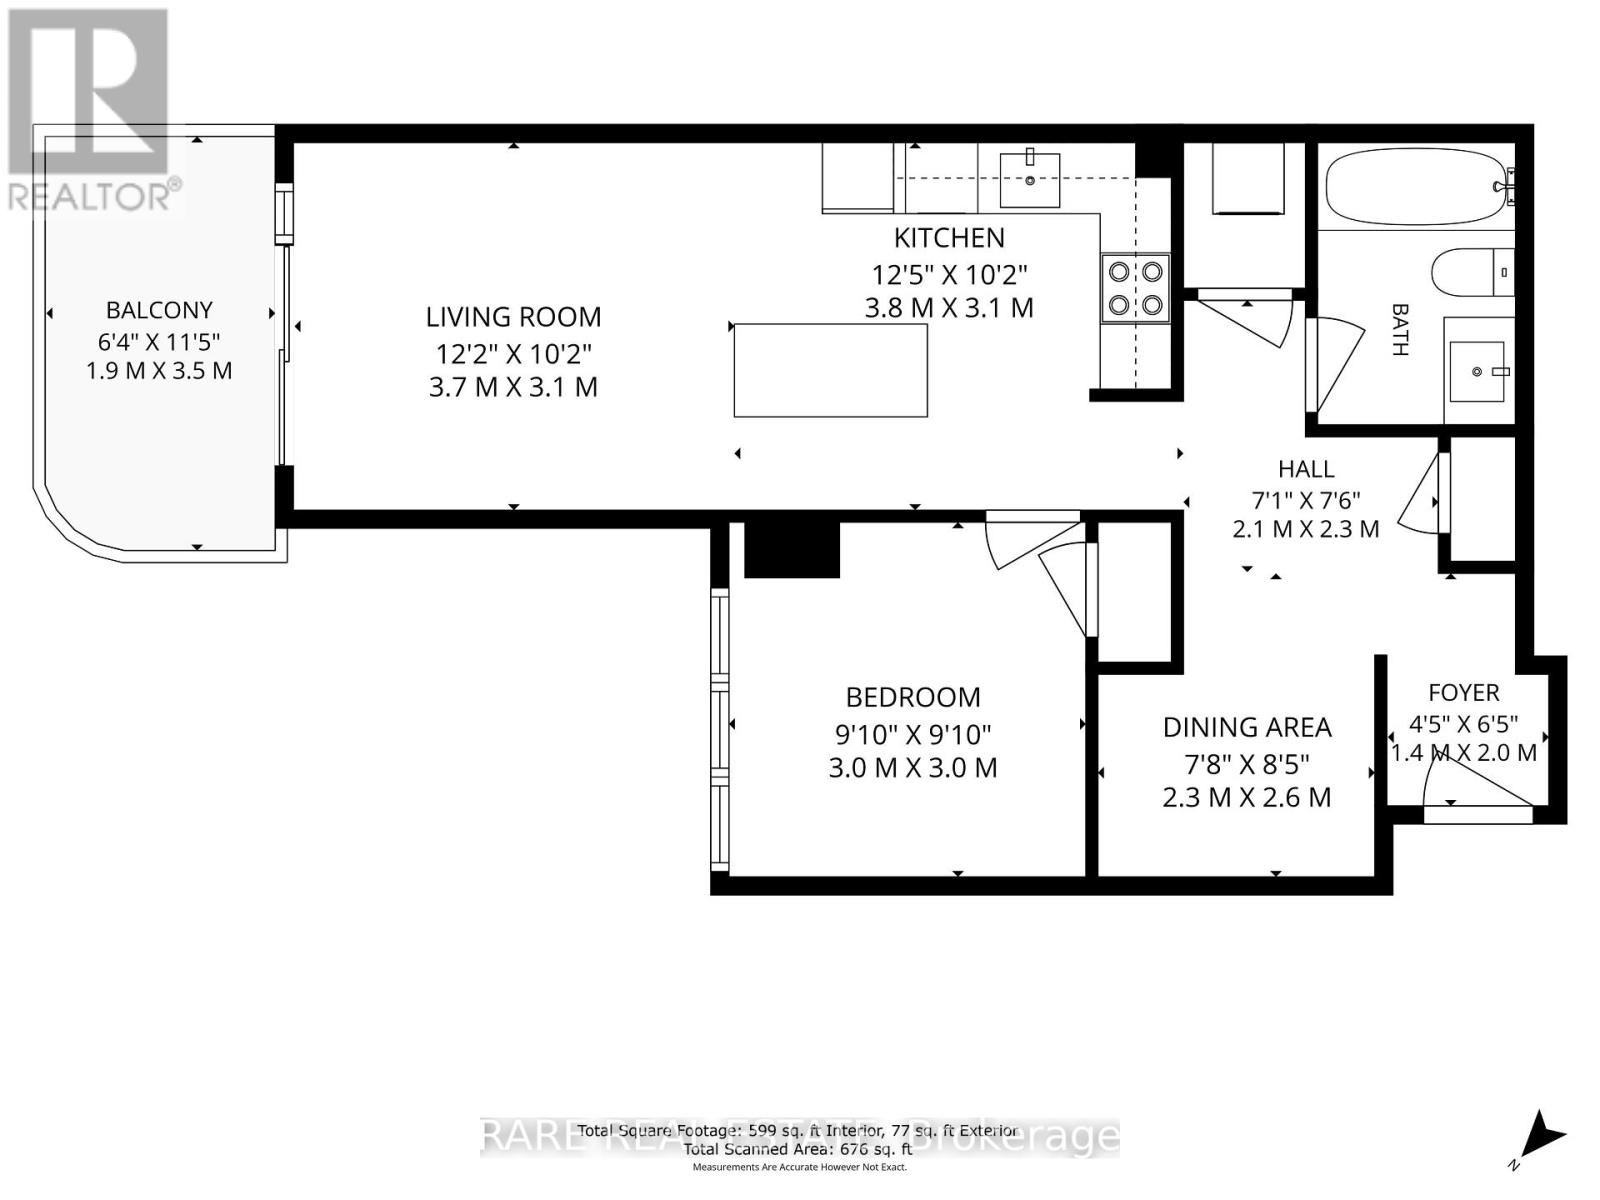
500 - 599 sqft
Indoor Pool
Central Air Conditioning
Forced Air
$470,000Maintenance, Common Area Maintenance, Insurance, Parking
$650.39 Monthly
Maintenance, Common Area Maintenance, Insurance, Parking
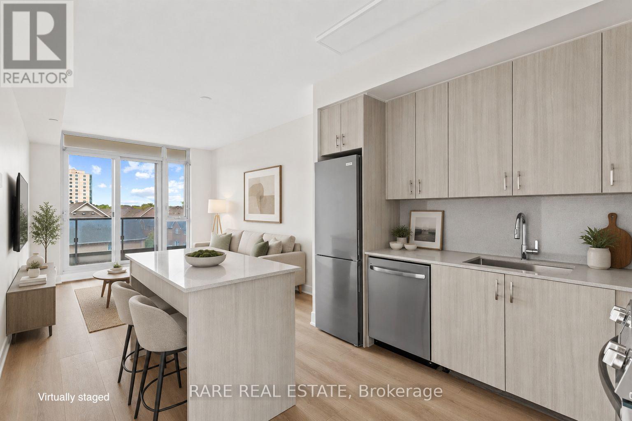
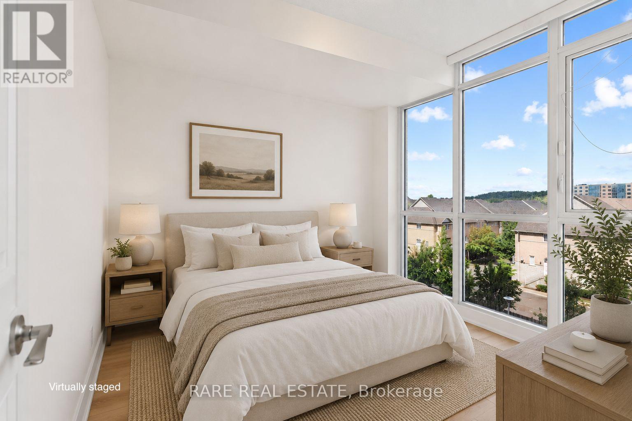
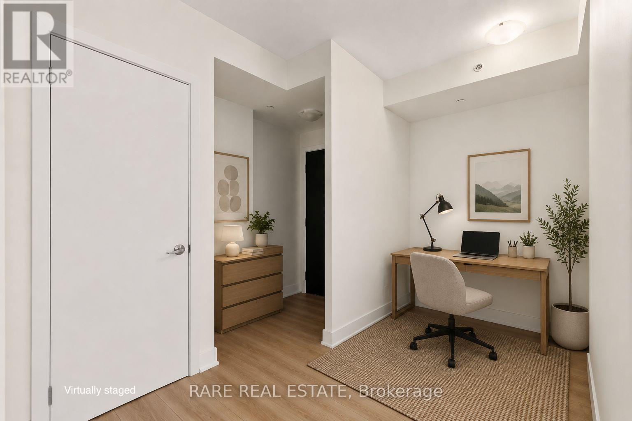
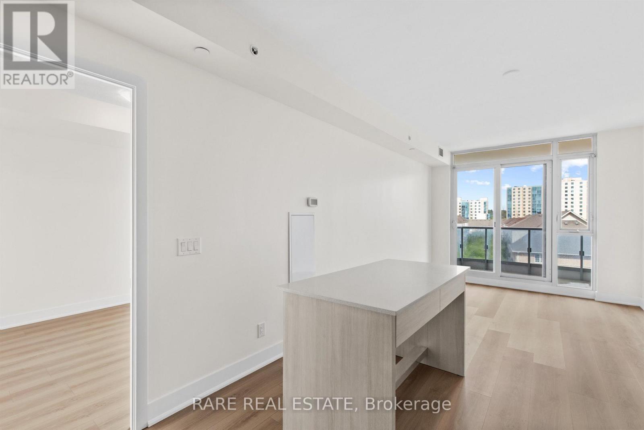
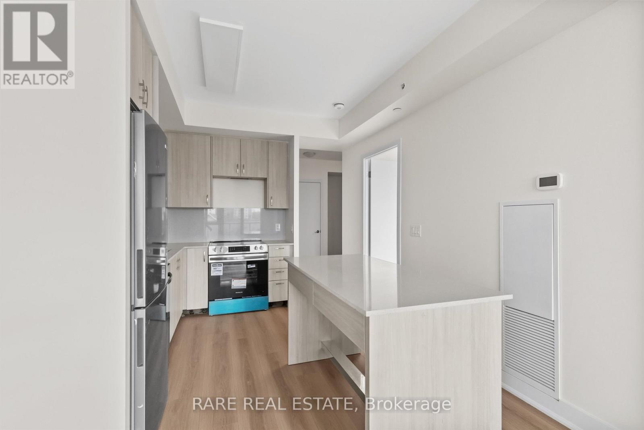
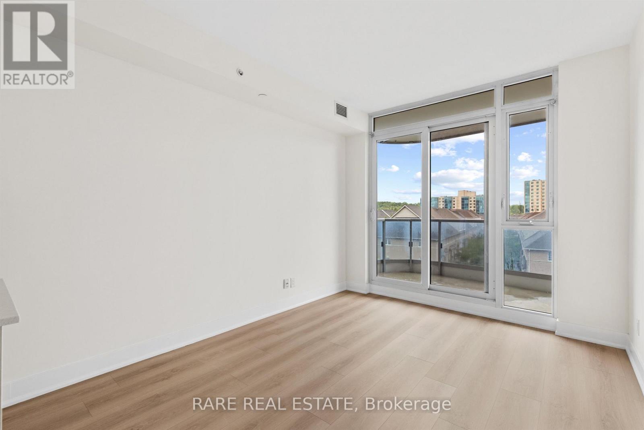
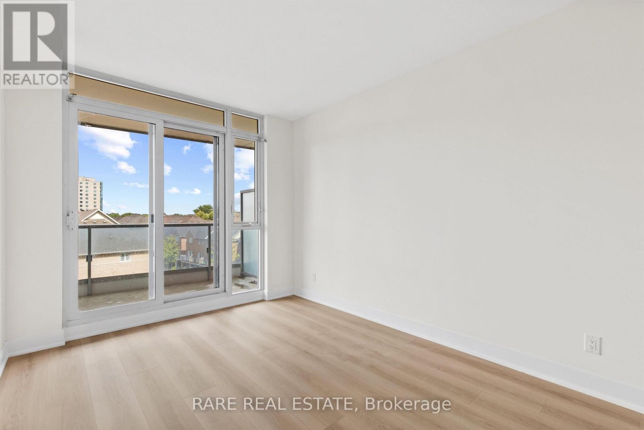
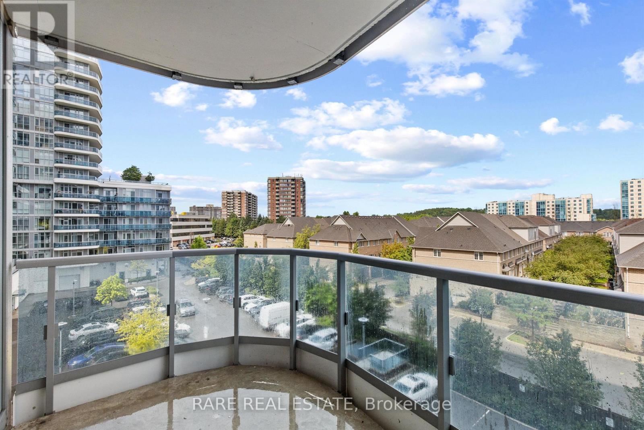
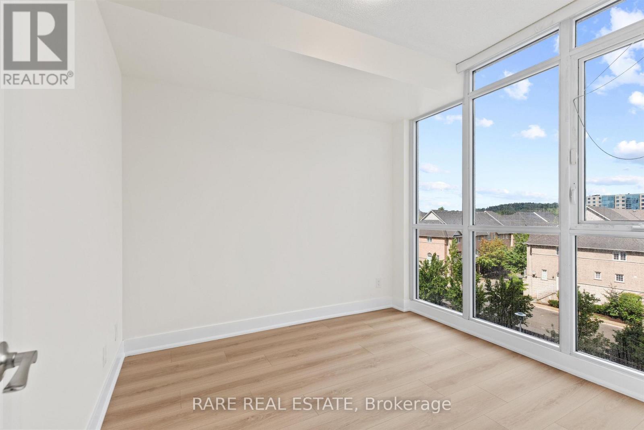
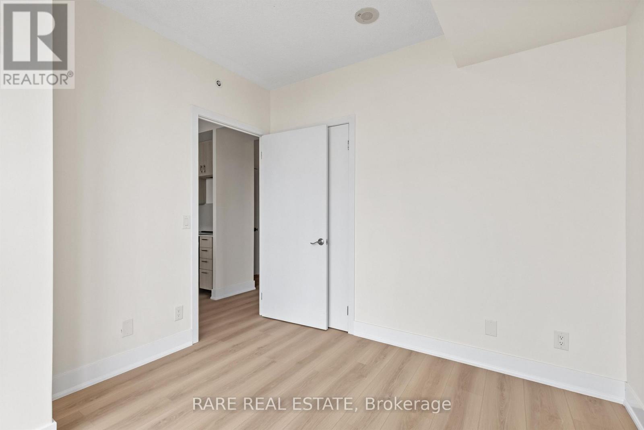
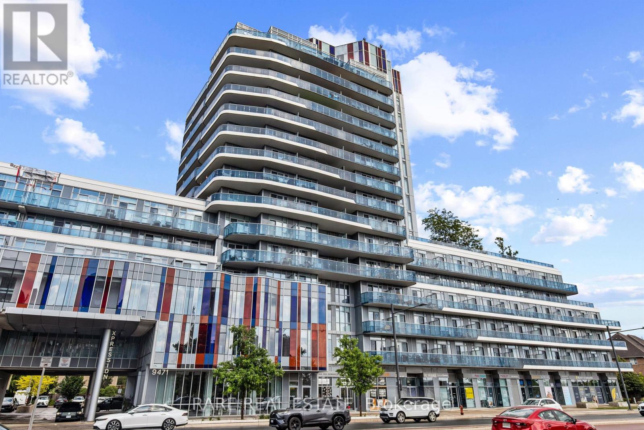
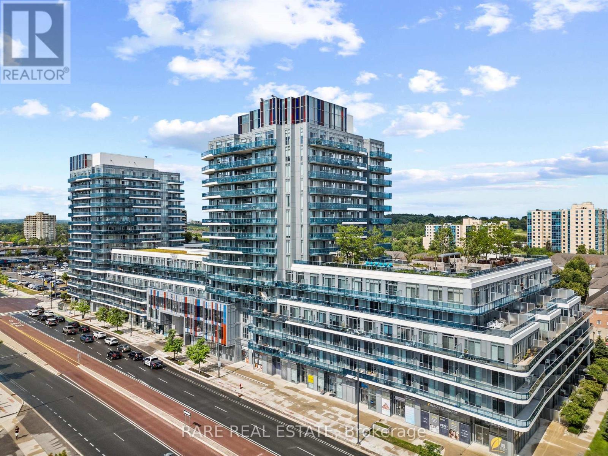
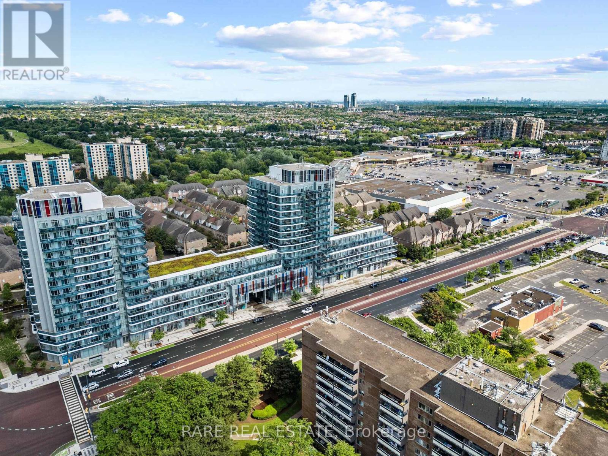
$650.39 MonthlyWelcome to this bright and beautifully maintained suite in one of Richmond Hill's most sought-after condo communities. Thoughtfully designed with a functional open-concept layout, this home offers comfortable everyday living with spacious principal rooms, abundant natural light, and a private balcony to enjoy your morning coffee or unwind after a long day. The well-appointed kitchen flows seamlessly into the living and dining areas, creating an inviting space for both relaxing and entertaining. Residents enjoy exceptional building amenities, including a fully equipped fitness centre, indoor pool, and 24-hour concierge, offering both convenience and peace of mind. Ideally located in the heart of Richmond Hill, you're just steps to Hillcrest Mall, restaurants, cafés, grocery stores, parks, public transit, and everything the vibrant Yonge Street corridor has to offer, with easy access to major highways for a seamless commute. Whether you're a first-time buyer, downsizer, or investor, this is an opportunity to own in a premier location where lifestyle, convenience, and value come together. Don't miss your chance to make this exceptional condo your own. (id:15069)
Property Details
| MLS® Number | N13537768 |
| Property Type | Single Family |
| Community Name | Observatory |
| Amenities Near By | Hospital, Park, Public Transit, Schools |
| Community Features | Pets Allowed With Restrictions |
| Features | Balcony, Carpet Free |
| Parking Space Total | 1 |
| Pool Type | Indoor Pool |
| View Type | View, City View |
Building
| Bathroom Total | 1 |
| Bedrooms Above Ground | 1 |
| Bedrooms Below Ground | 1 |
| Bedrooms Total | 2 |
| Amenities | Security/concierge, Exercise Centre, Party Room, Storage - Locker |
| Basement Type | None |
| Cooling Type | Central Air Conditioning |
| Exterior Finish | Concrete |
| Heating Fuel | Natural Gas |
| Heating Type | Forced Air |
| Size Interior | 500 - 599 Sqft |
| Type | Apartment |
Parking
| Underground | |
| Garage |
Land
| Acreage | No |
| Land Amenities | Hospital, Park, Public Transit, Schools |
Contact Us
Contact us for more information

This REALTOR.ca listing content is owned and licensed by REALTOR® members of The Canadian Real Estate Association
The trademarks REALTOR®, REALTORS®, and the REALTOR® logo are controlled by The Canadian Real Estate Association (CREA) and identify real estate professionals who are members of CREA. The trademarks MLS®, Multiple Listing Service® and the associated logos are owned by The Canadian Real Estate Association (CREA) and identify the quality of services provided by real estate professionals who are members of CREA. The trademark DDF® is owned by The Canadian Real Estate Association (CREA) and identifies CREA's Data Distribution Facility (DDF®)
July 08 2026 04:04:32
Toronto Regional Real Estate Board
Rare Real Estate