
532 Wood Street Espanola, Ontario P5E 1M4

1 Bedroom
2 Bathroom
Bungalow
Fireplace
Central Air Conditioning
Forced Air
$384,900
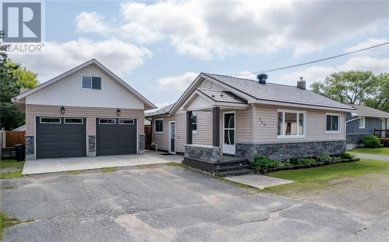
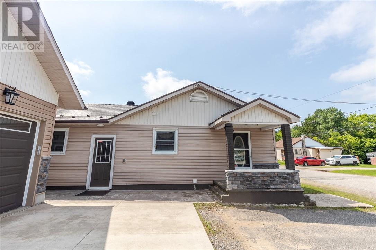
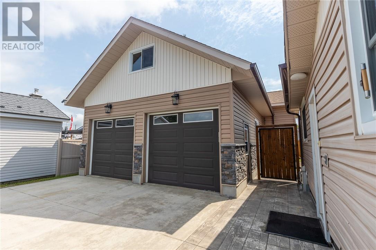
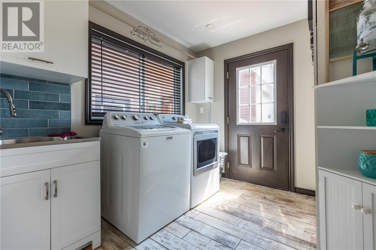
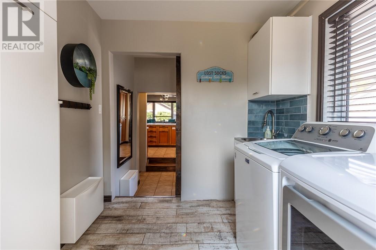
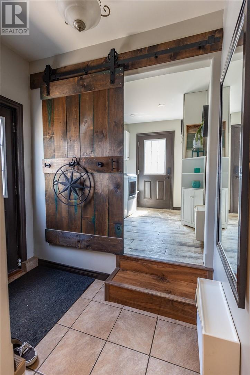
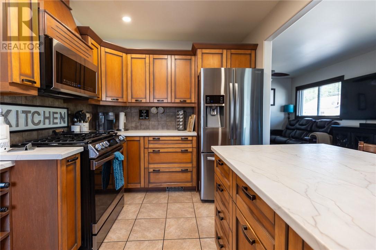
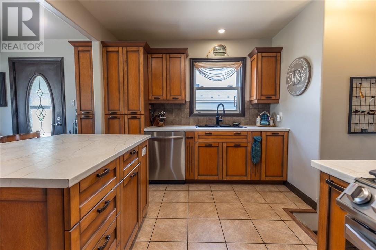
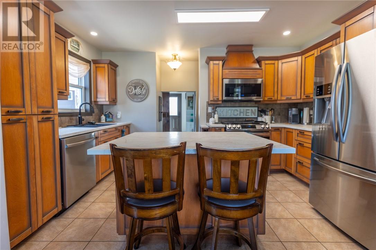
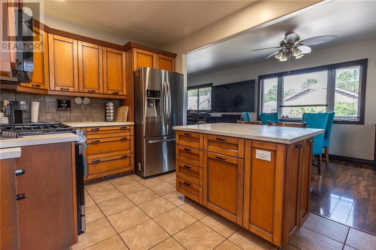
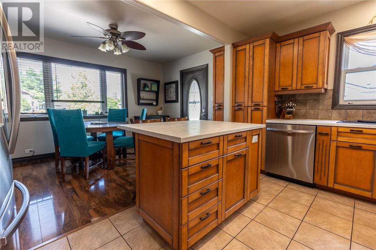
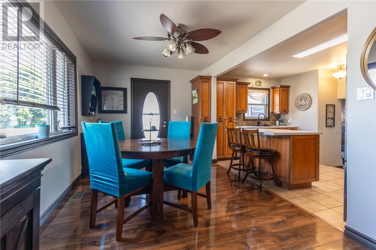
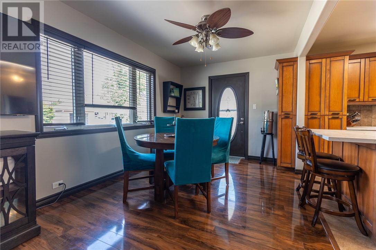
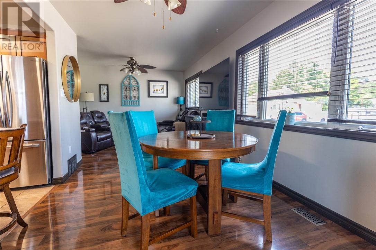
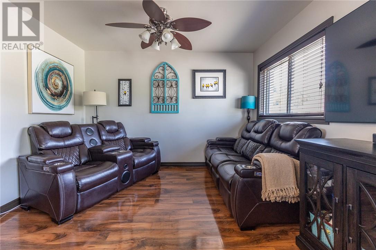
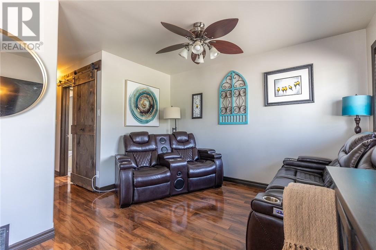
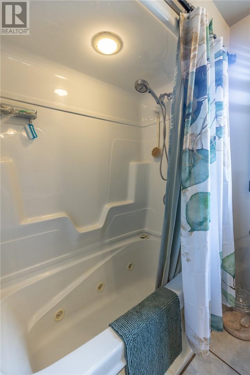
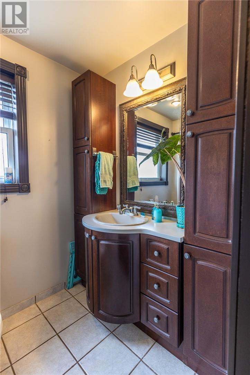
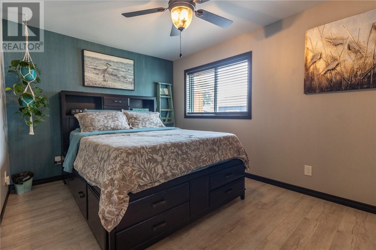
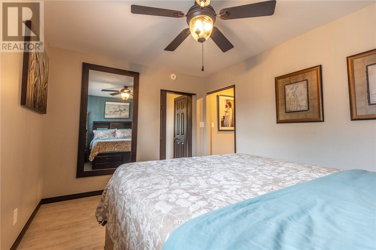
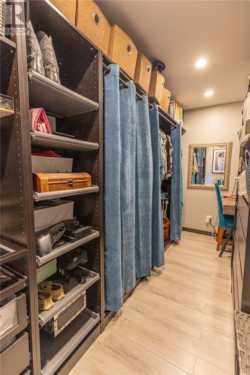
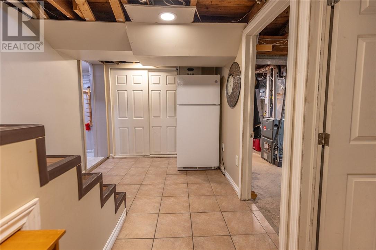
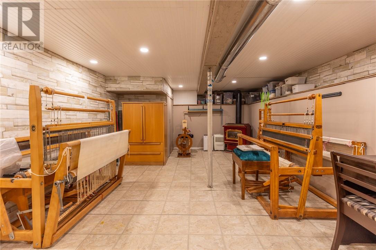
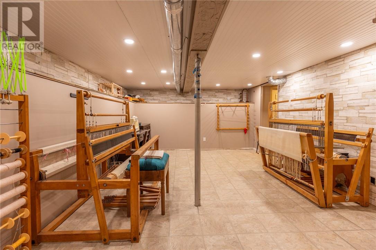
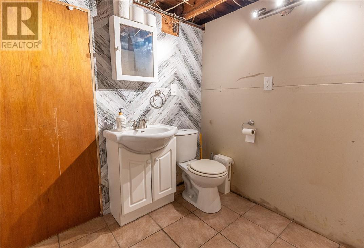
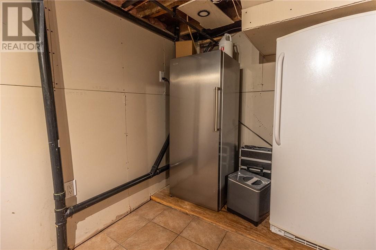
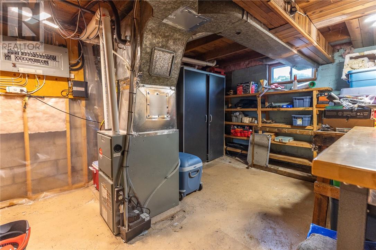
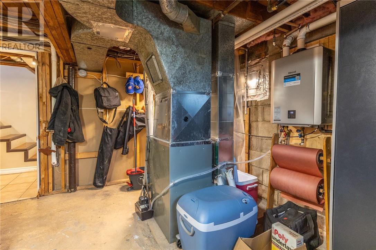
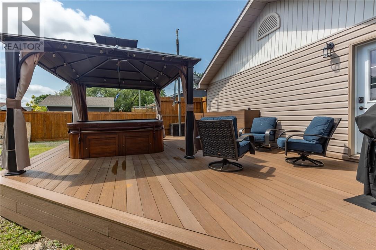
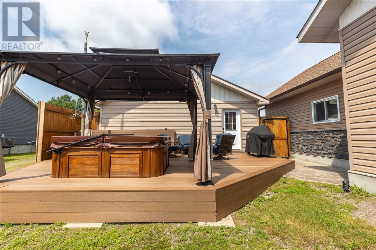
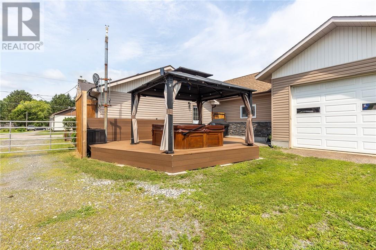
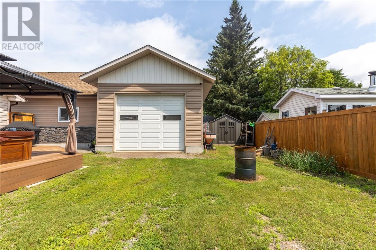
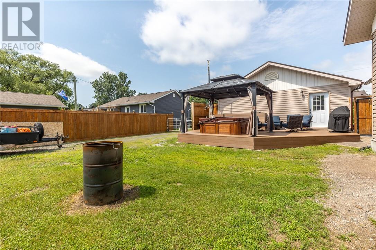
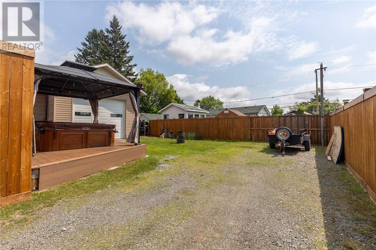
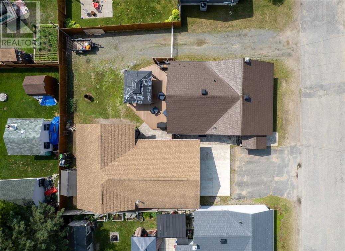
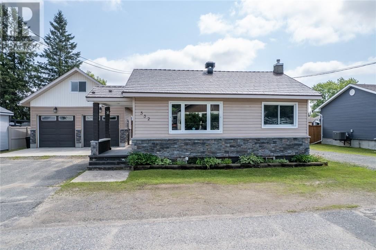
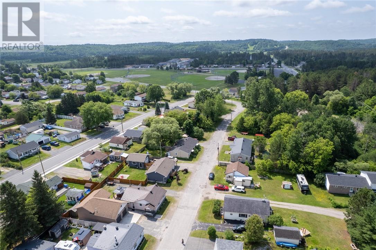
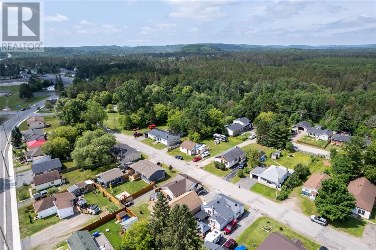
Welcome to 532 Wood Street, a meticulously maintained home that showcases true pride of ownership. This move-in-ready property features a bright kitchen with an abundance of cabinetry and counter space, a convenient main floor laundry/mudroom with access to the fully fenced backyard, and a spacious main floor bedroom complete with a custom walk-in closet/dressing room. The finished lower level offers a den/home office, a comfortable rec room, and a convenient 2-piece bathroom. Additional features include a durable steel roof with transferable warranty, forced air natural gas heating, central air conditioning, new hot water on demand, and all appliances included. Outside, enjoy the private fenced yard with a hot tub and gazebo, perfect for relaxing or entertaining. The heated detached triple-car garage with loft is an exceptional bonus, featuring double overhead doors, a side bay door with street access to the backyard, a 10,000 lb two-post hoist, air compressor, and plumbing for water if desired. An outstanding property offering comfort, quality, and exceptional garage space in one complete package. (id:15069)
Property Details
| MLS® Number | 2129000 |
| Property Type | Single Family |
| Amenities Near By | Hospital, Playground, Schools, Shopping |
| Equipment Type | Air Conditioner |
| Rental Equipment Type | Air Conditioner |
Building
| Bathroom Total | 2 |
| Bedrooms Total | 1 |
| Architectural Style | Bungalow |
| Basement Type | Full |
| Cooling Type | Central Air Conditioning |
| Exterior Finish | Brick, Vinyl Siding |
| Fireplace Fuel | Gas |
| Fireplace Present | Yes |
| Fireplace Total | 1 |
| Fireplace Type | Free Standing Metal |
| Flooring Type | Laminate, Tile, Vinyl |
| Half Bath Total | 1 |
| Heating Type | Forced Air |
| Roof Material | Metal |
| Roof Style | Unknown |
| Stories Total | 1 |
| Type | House |
| Utility Water | Municipal Water |
Parking
| Detached Garage |
Land
| Acreage | No |
| Fence Type | Fenced Yard |
| Land Amenities | Hospital, Playground, Schools, Shopping |
| Sewer | Municipal Sewage System |
| Size Total Text | Under 1/2 Acre |
| Zoning Description | Residential |
Rooms
| Level | Type | Length | Width | Dimensions |
|---|---|---|---|---|
| Basement | 2pc Bathroom | 6.9 x 10.3 | ||
| Basement | Den | 11.9 x 10 | ||
| Basement | Recreational, Games Room | 11.4 x 11.9 | ||
| Main Level | Laundry Room | 7.6 x 9.3 | ||
| Main Level | Bathroom | 9 x 5.6 | ||
| Main Level | Bedroom | 13.3 x 9.8 | ||
| Main Level | Living Room/dining Room | 23.5 x 9.4 | ||
| Main Level | Kitchen | 14 x 9.7 |
https://www.realtor.ca/real-estate/29989232/532-wood-street-espanola
Contact Us
Contact us for more information

This REALTOR.ca listing content is owned and licensed by REALTOR® members of The Canadian Real Estate Association
The trademarks REALTOR®, REALTORS®, and the REALTOR® logo are controlled by The Canadian Real Estate Association (CREA) and identify real estate professionals who are members of CREA. The trademarks MLS®, Multiple Listing Service® and the associated logos are owned by The Canadian Real Estate Association (CREA) and identify the quality of services provided by real estate professionals who are members of CREA. The trademark DDF® is owned by The Canadian Real Estate Association (CREA) and identifies CREA's Data Distribution Facility (DDF®)
July 06 2026 01:15:58
Sudbury Real Estate Board
Your Move Realty Inc., Brokerage