
532 Ridgeway Road Fort Erie, Ontario L0S 1B0
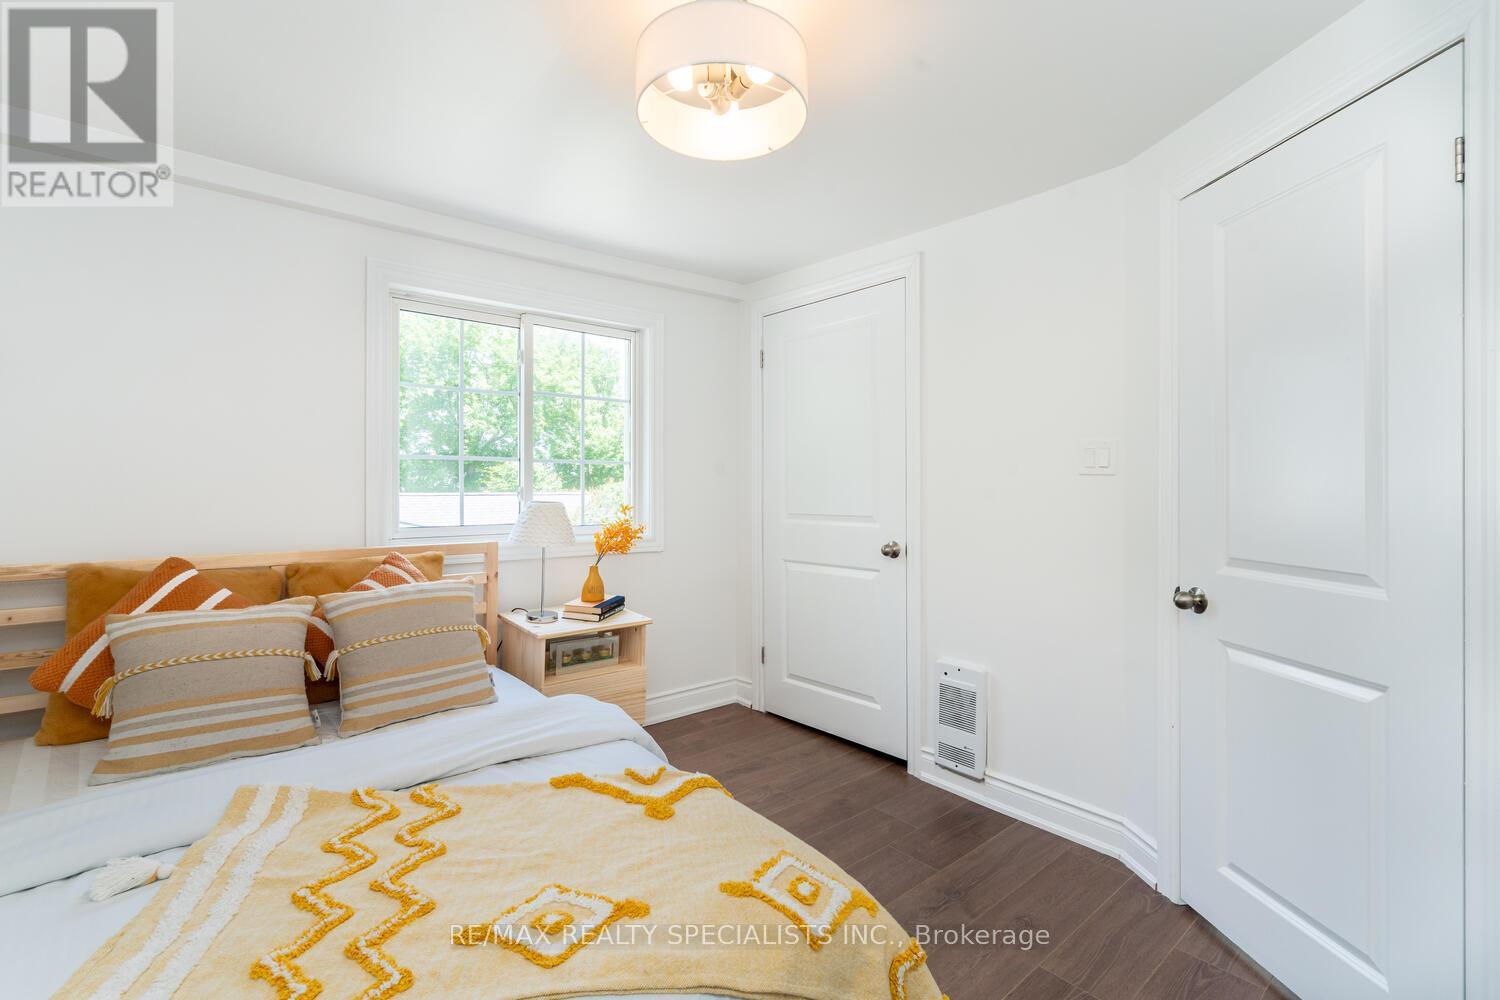

3 Bedroom
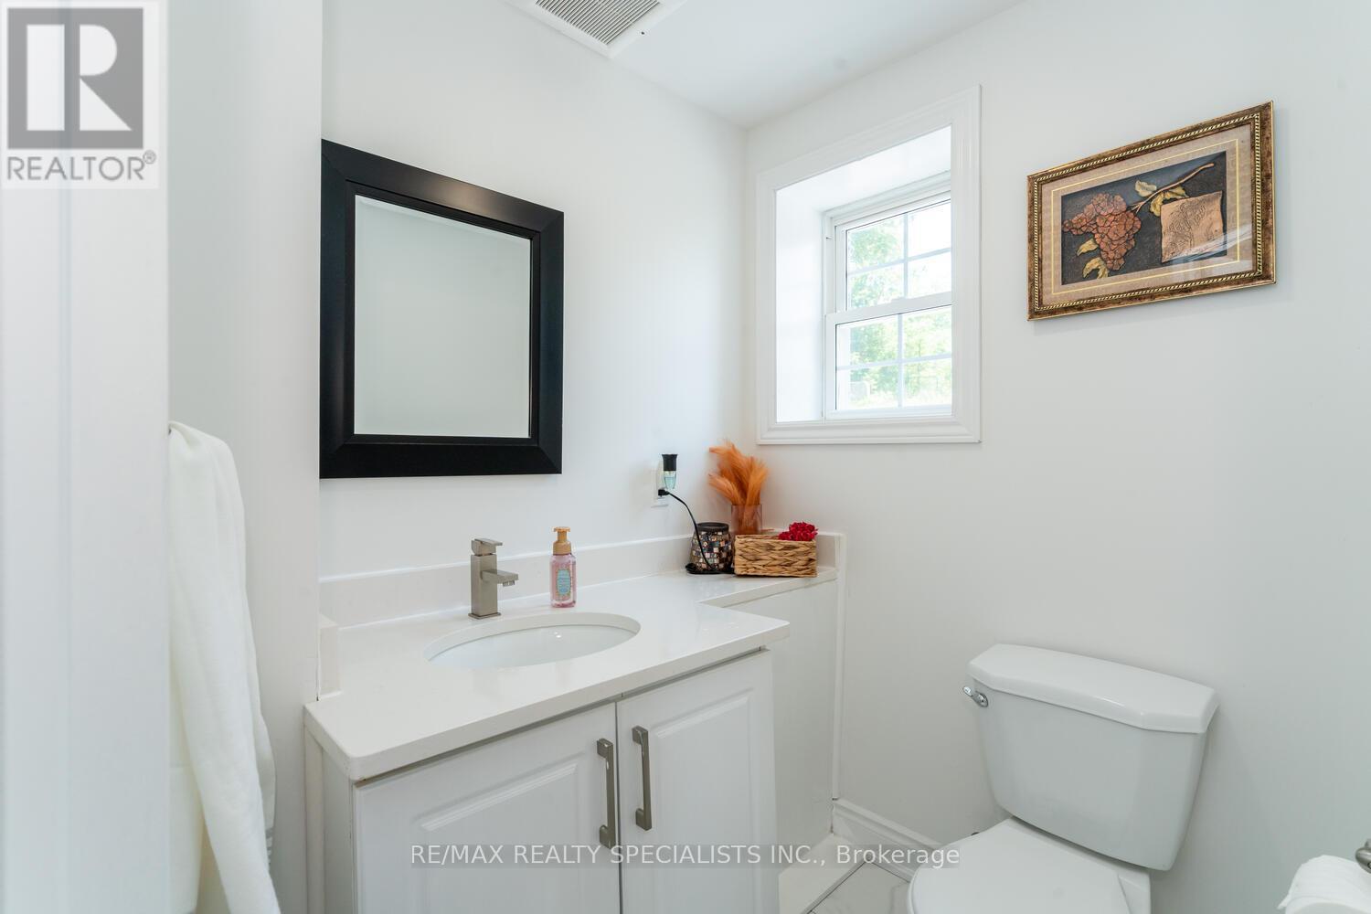
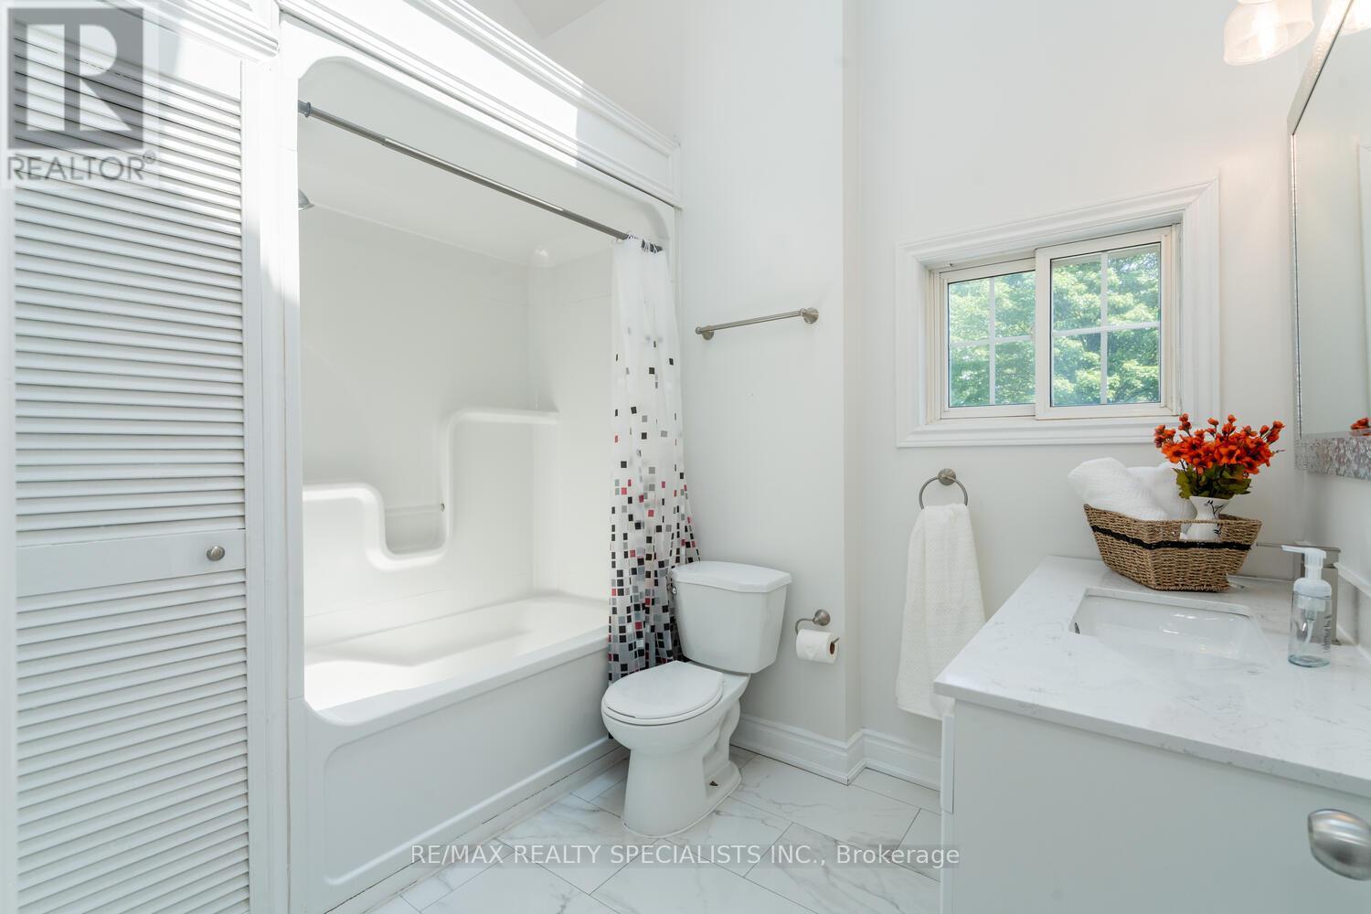
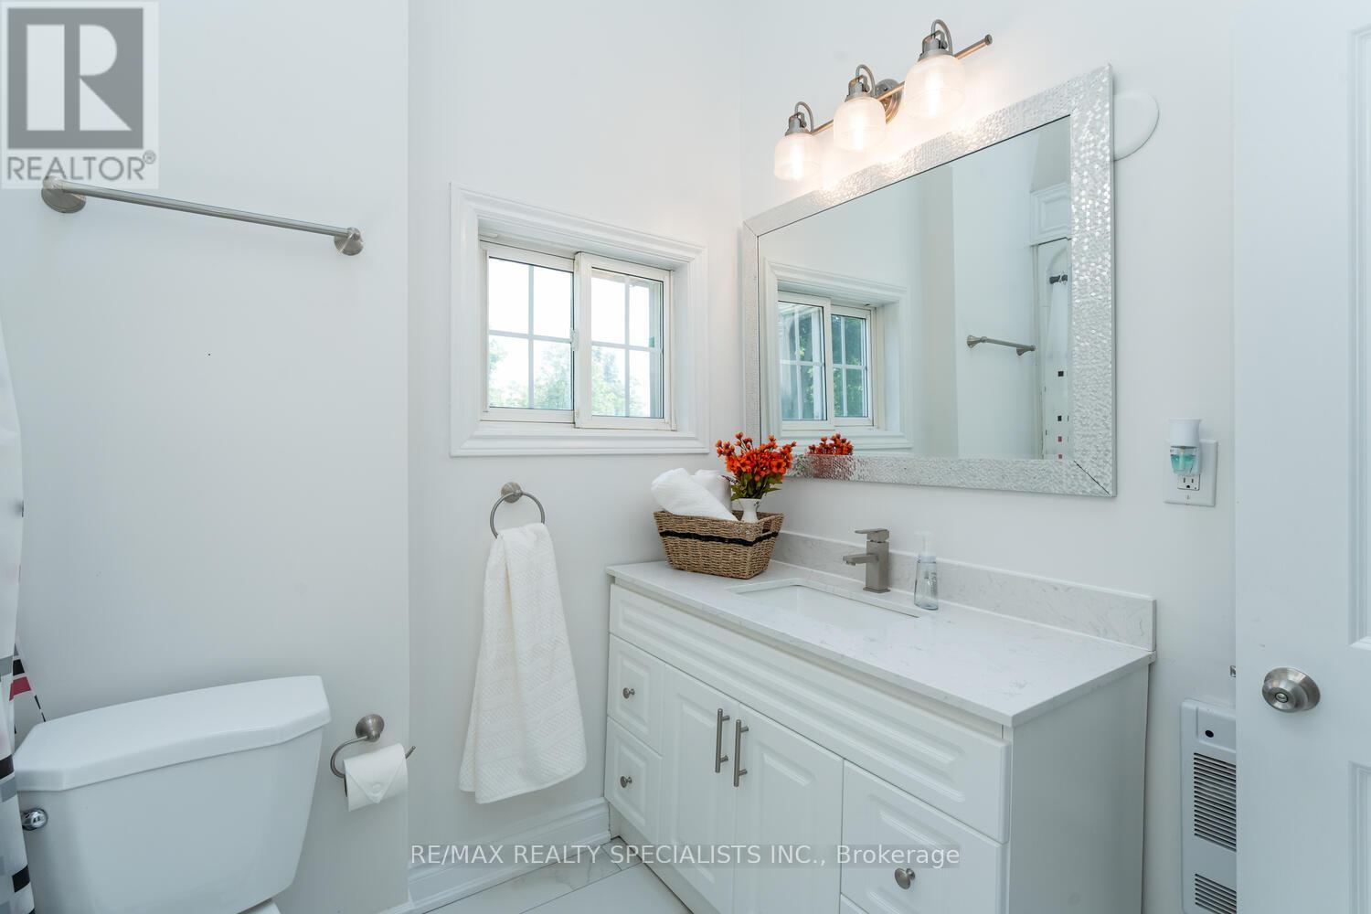
2 Bathroom
1,500 - 2,000 sqft
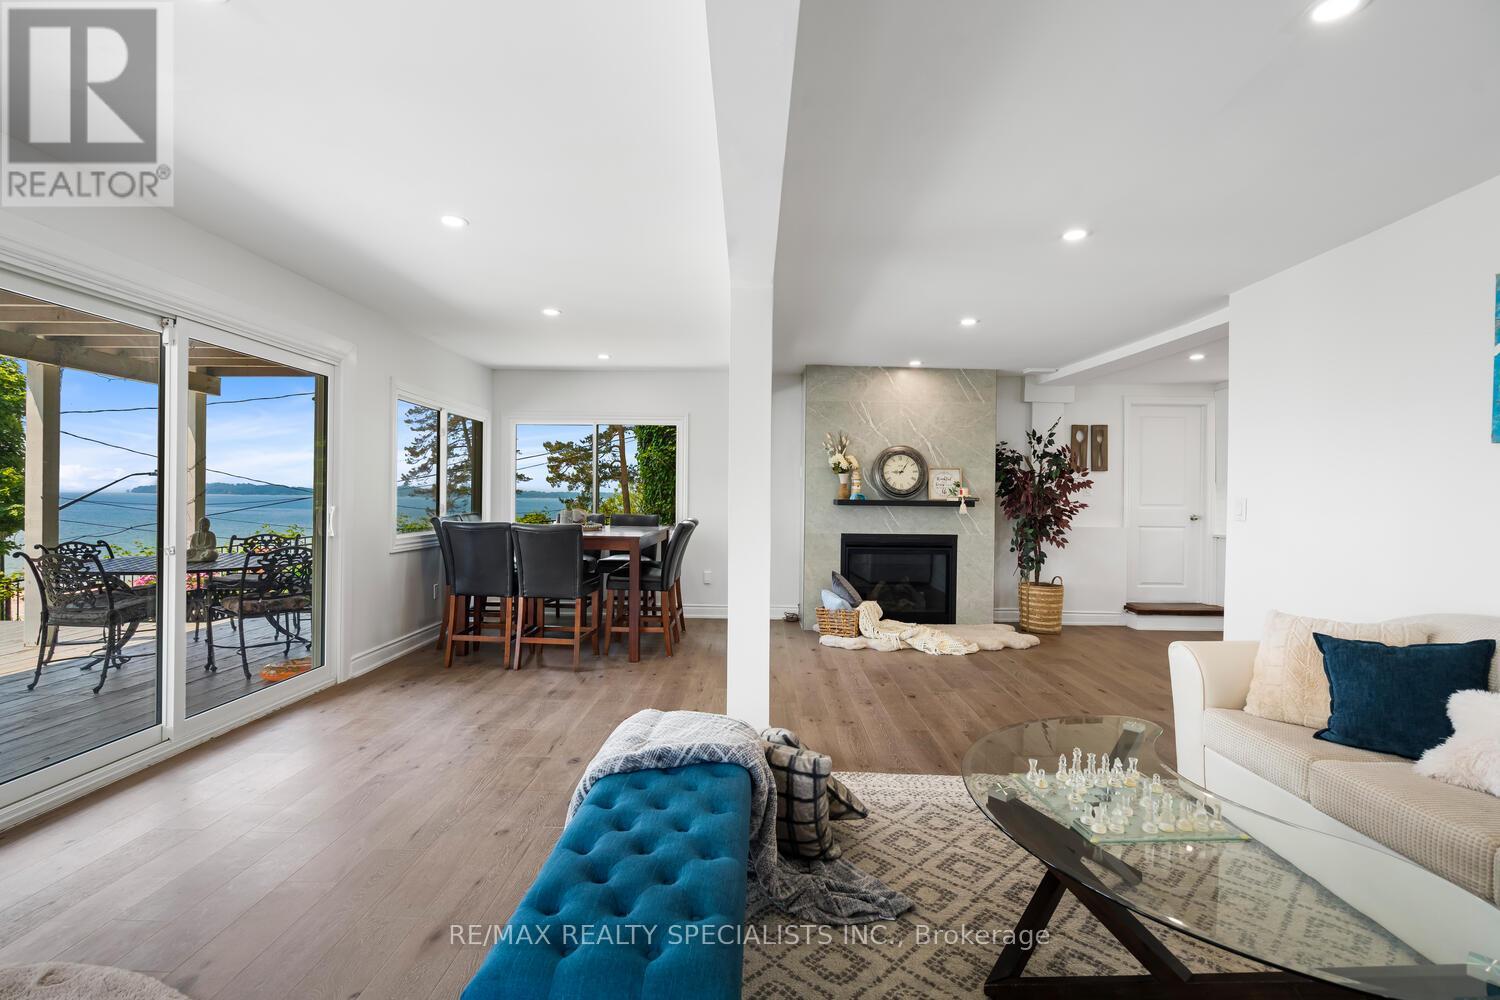
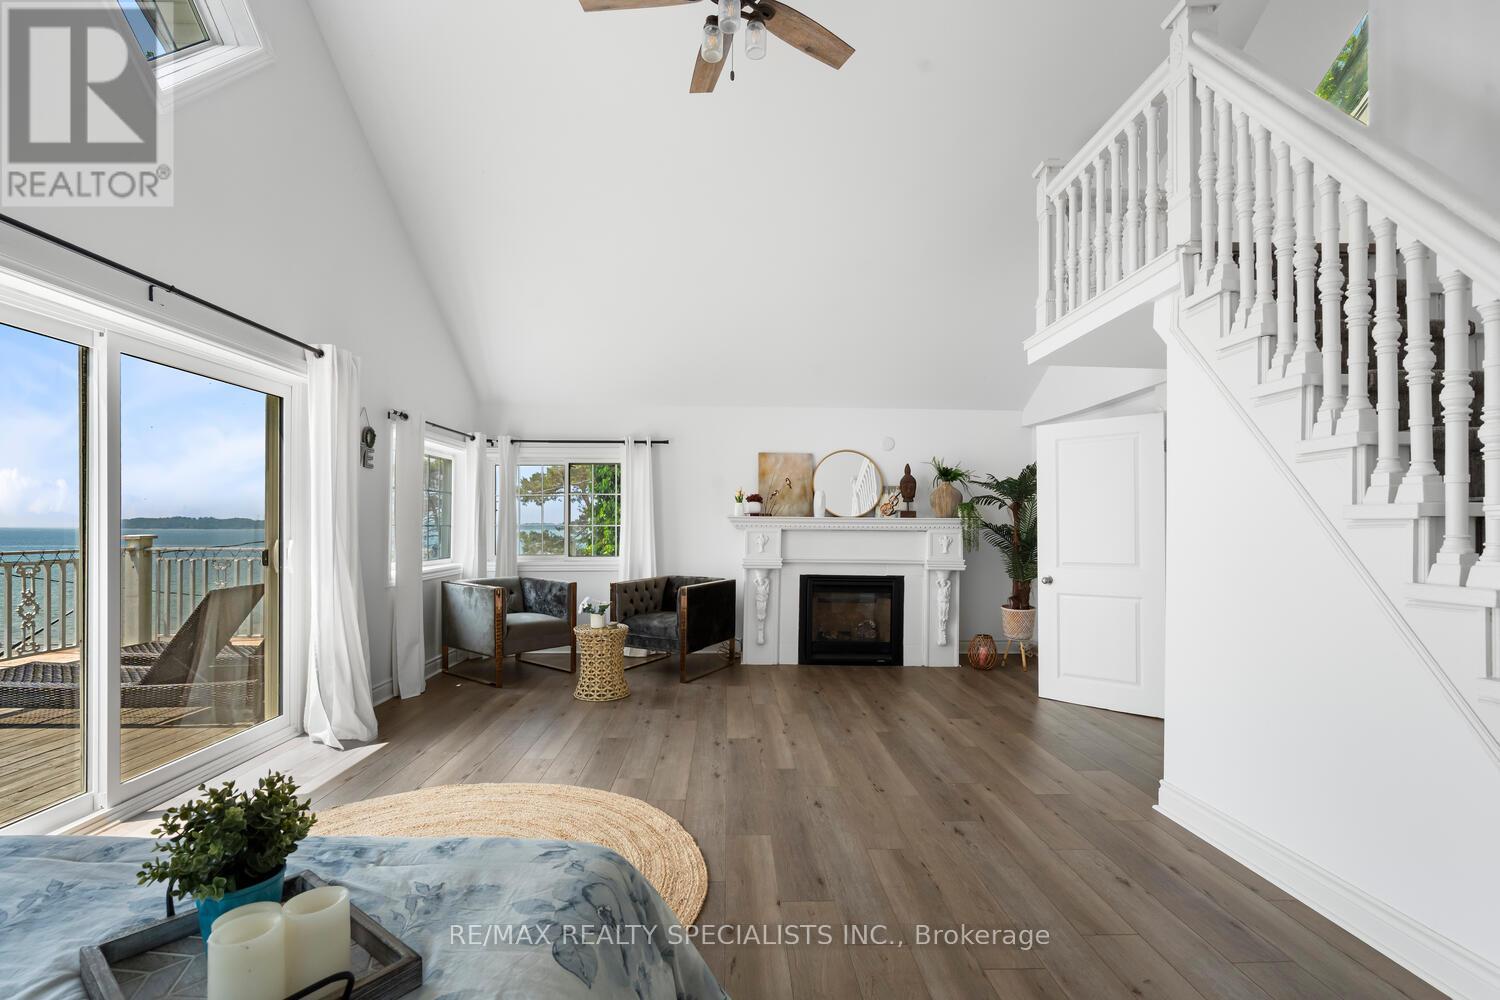
Fireplace
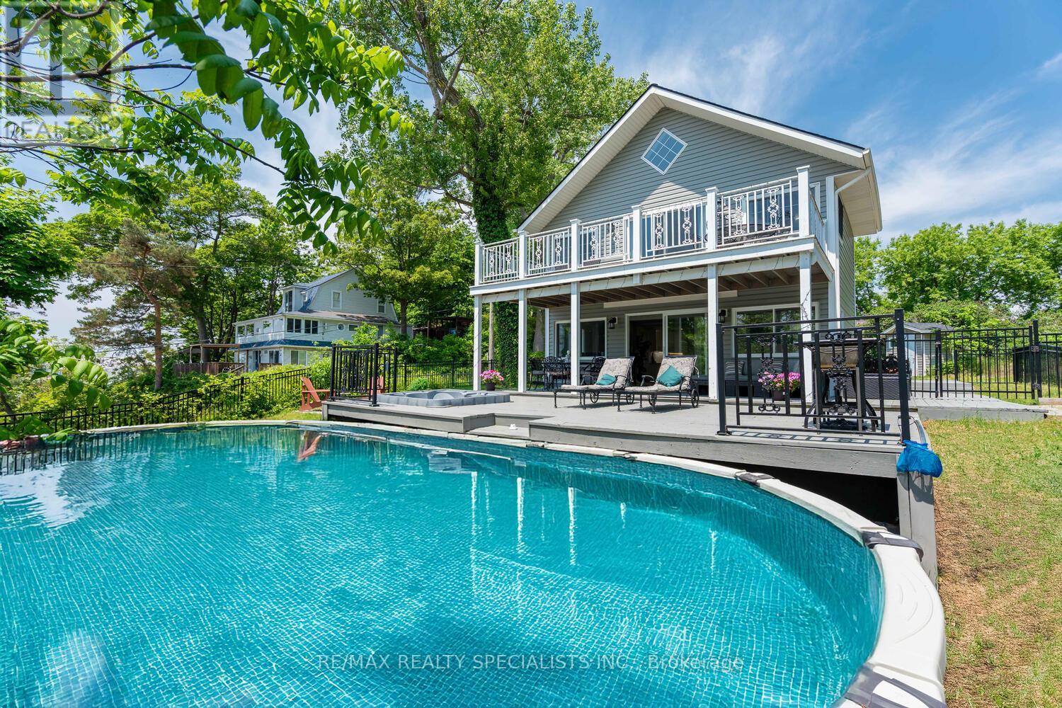
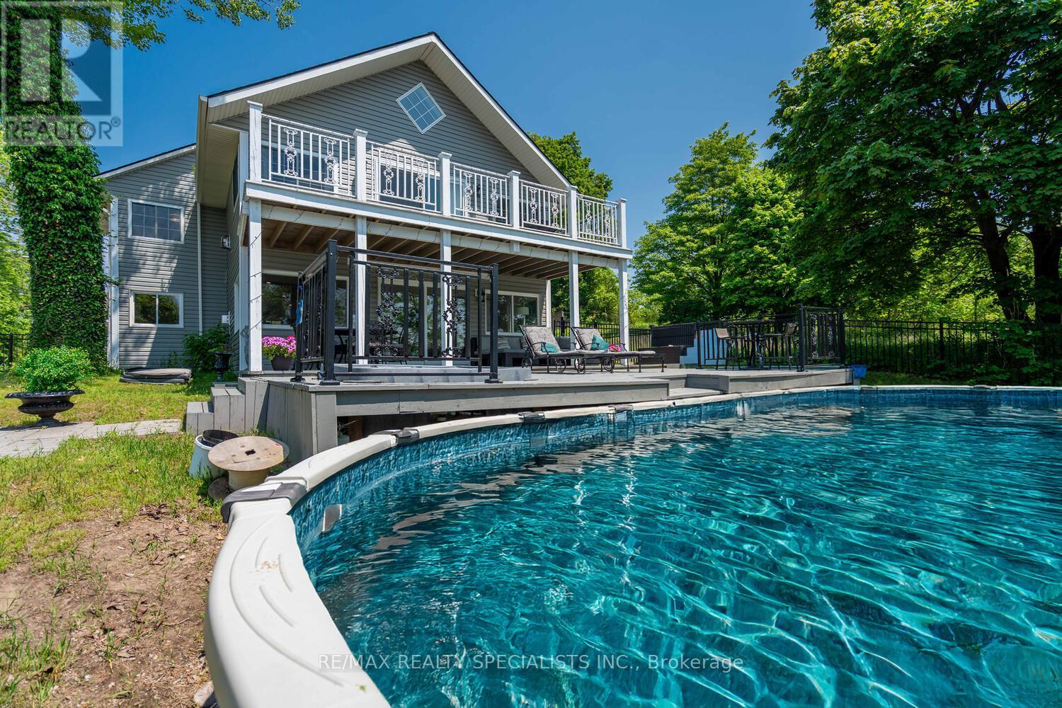
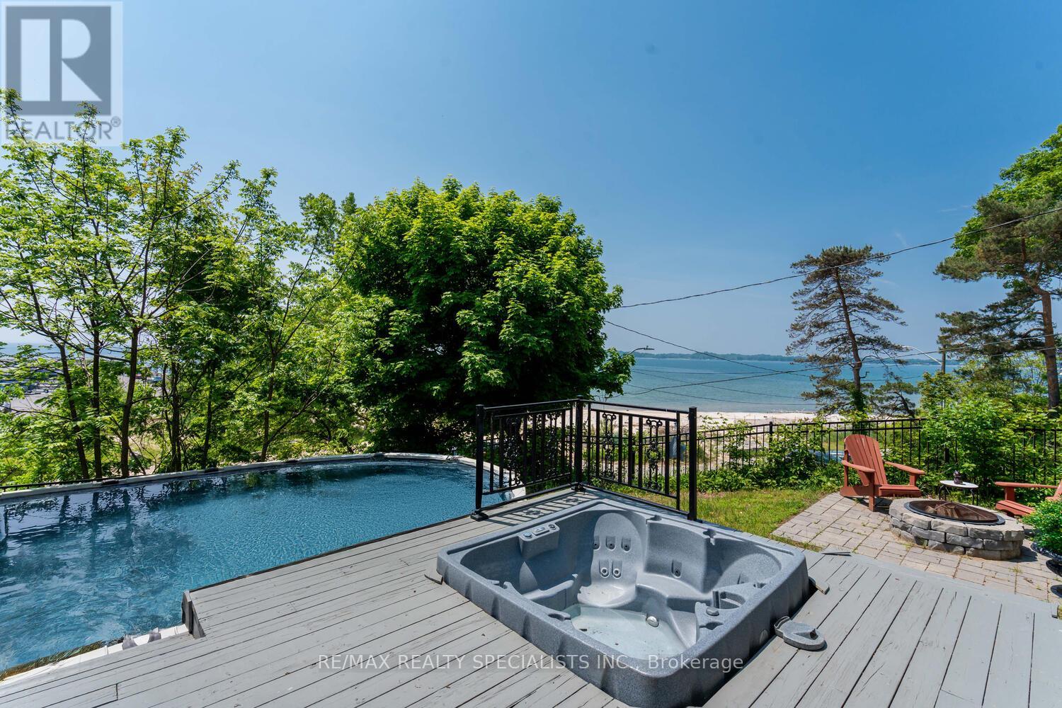
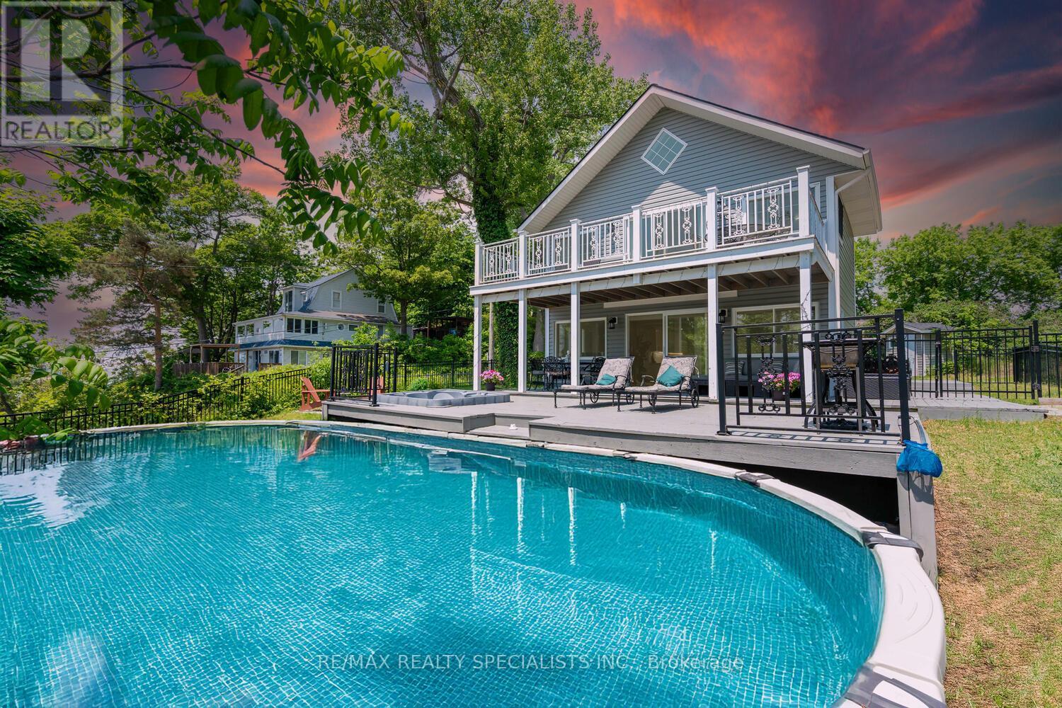
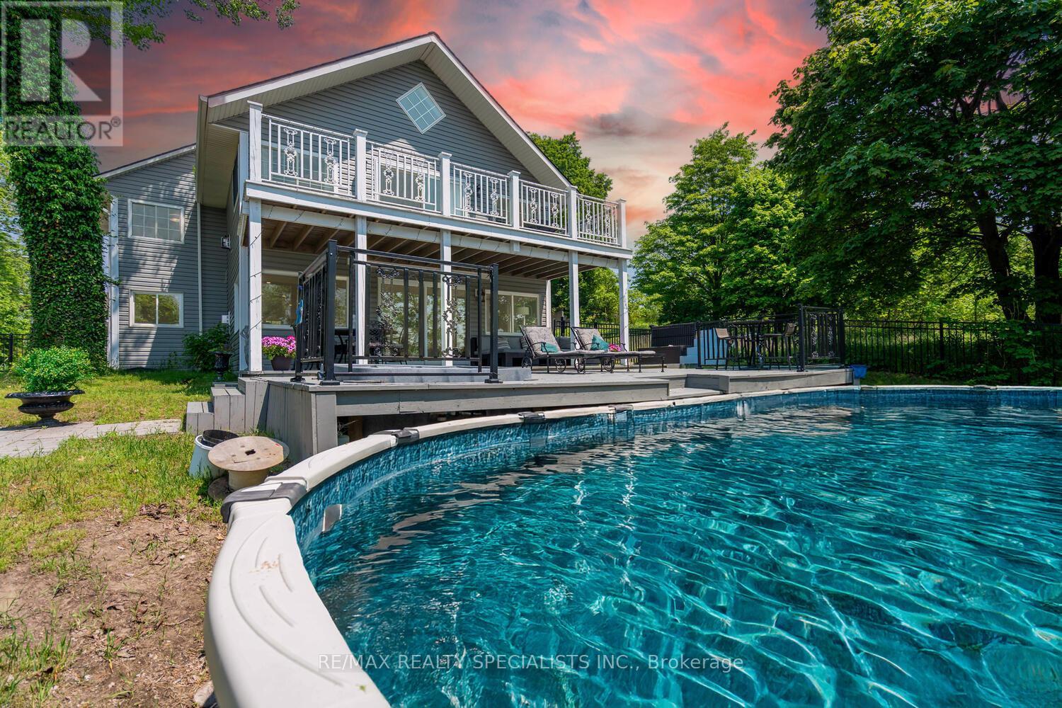
Above Ground Pool
Baseboard Heaters
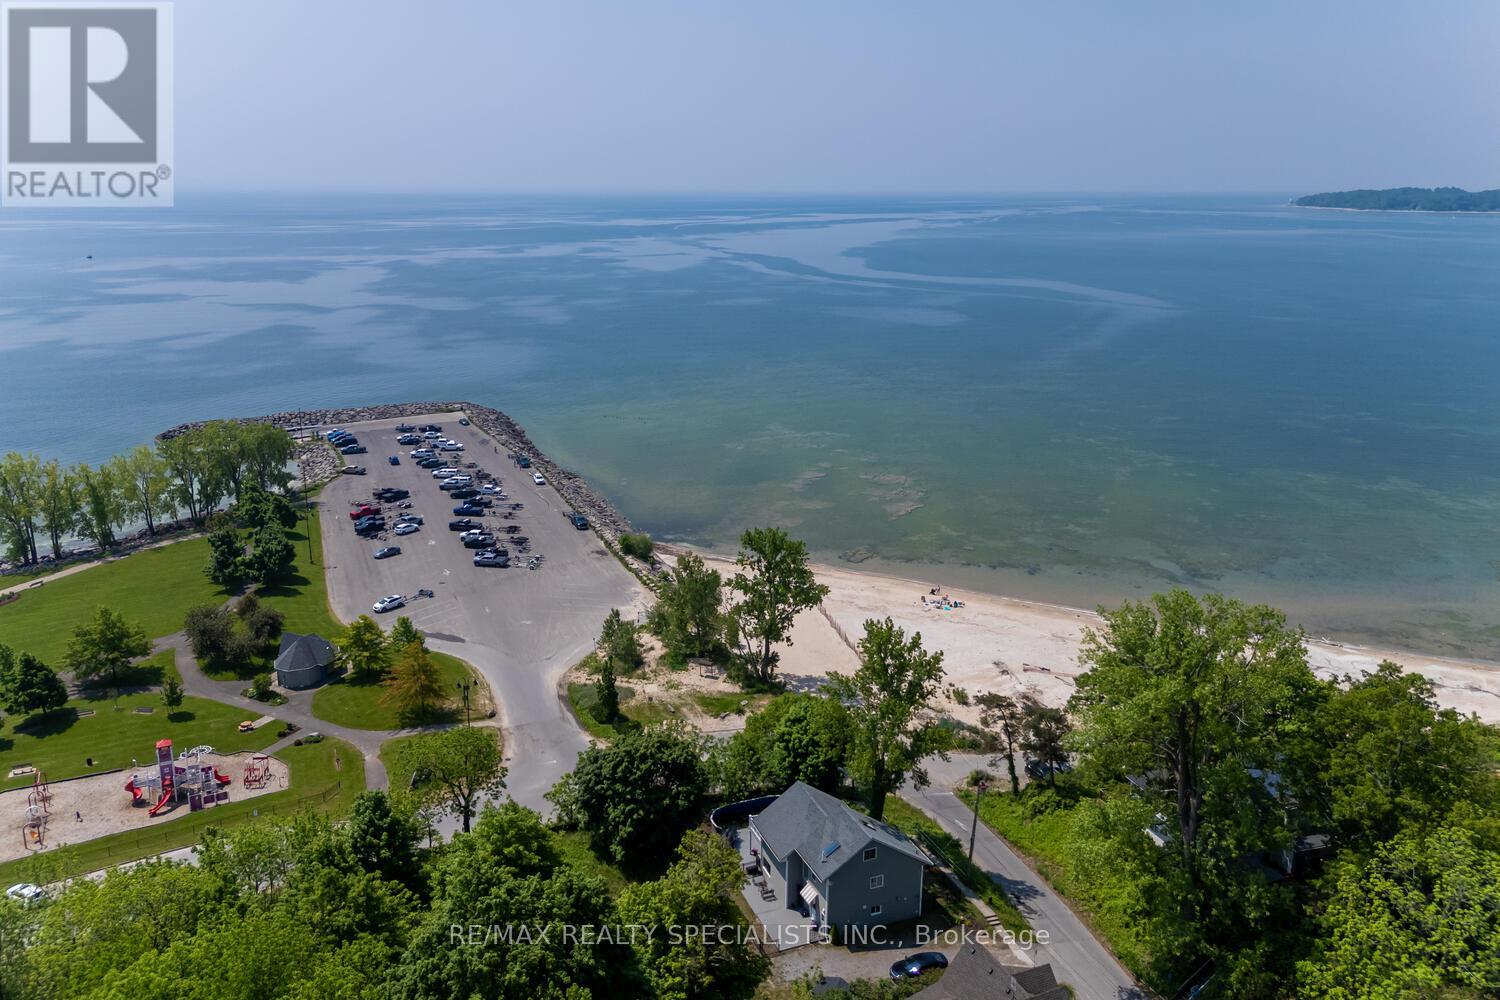
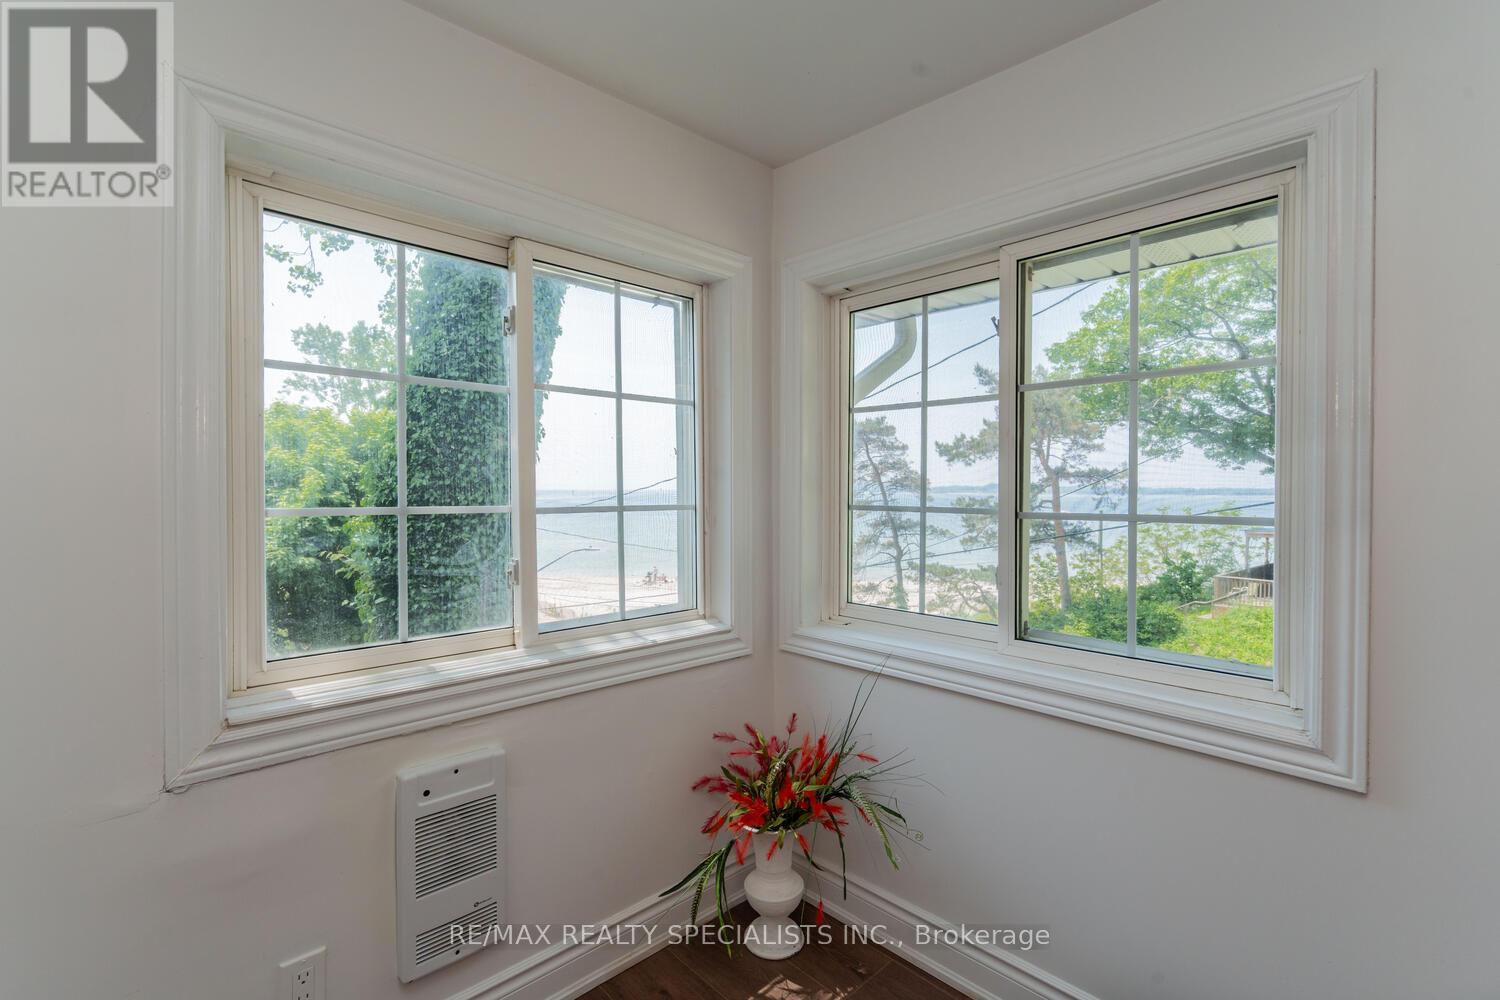
Waterfront On Lake
$1,069,000
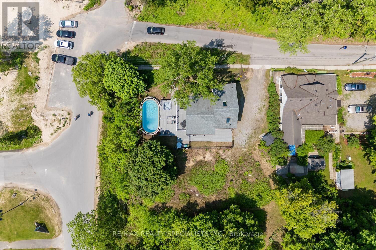
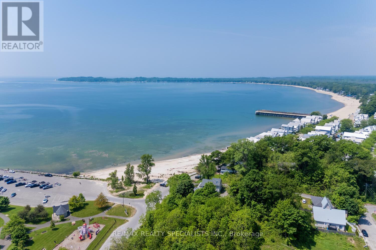
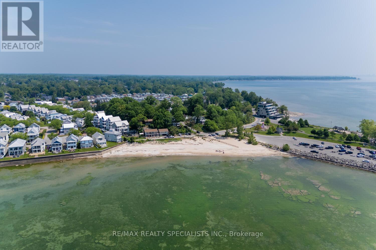
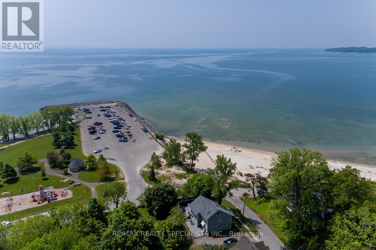
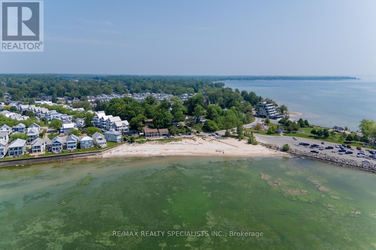
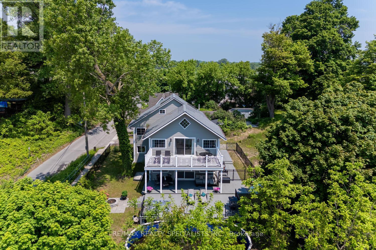
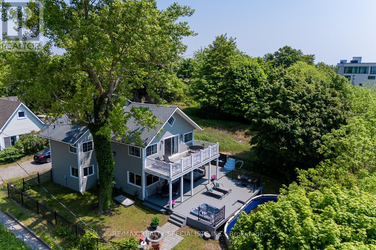
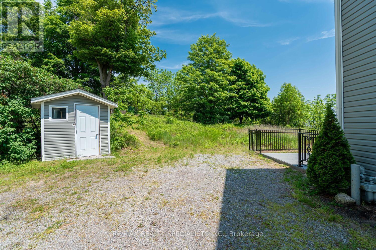
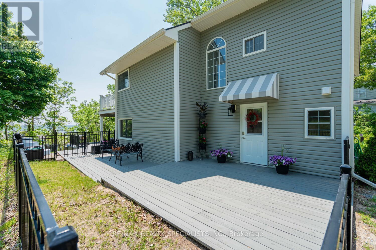
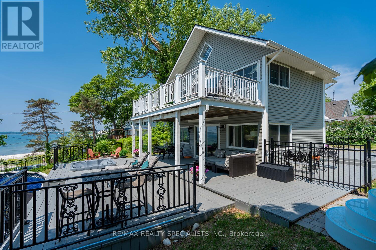
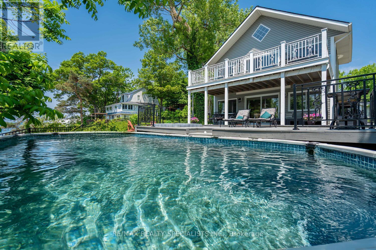
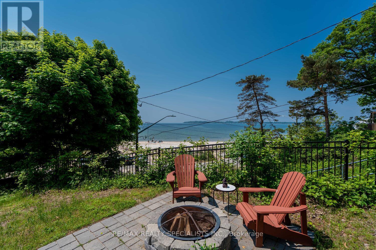
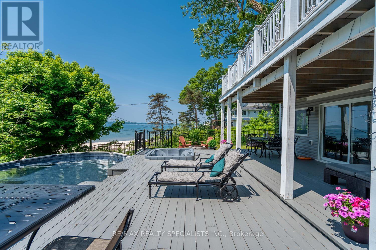
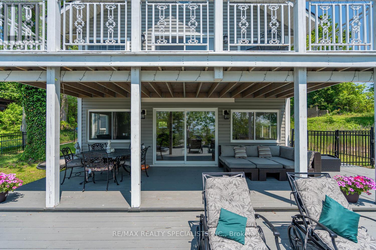
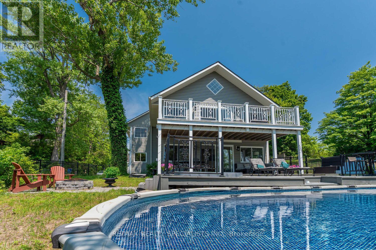
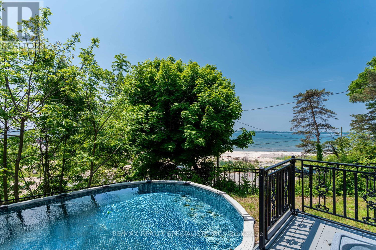
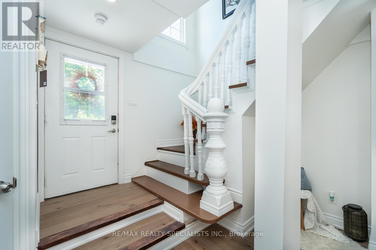
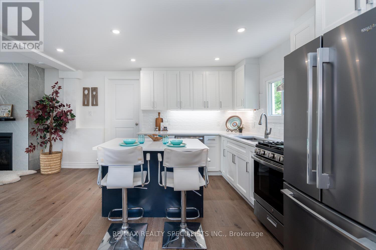
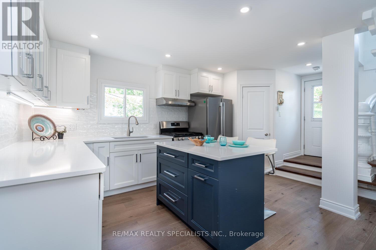
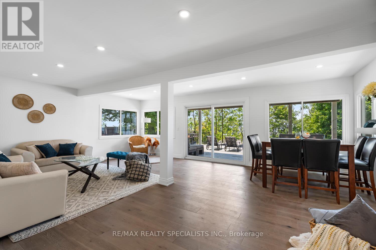
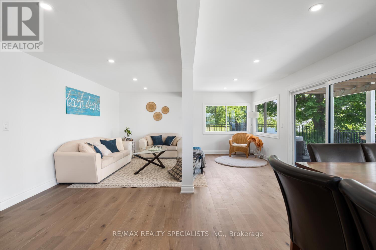
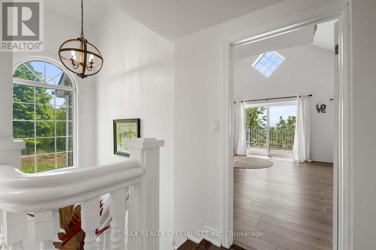
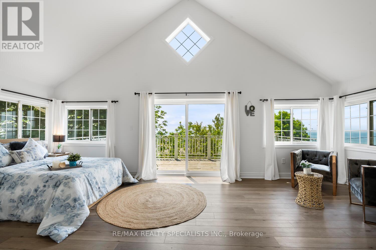
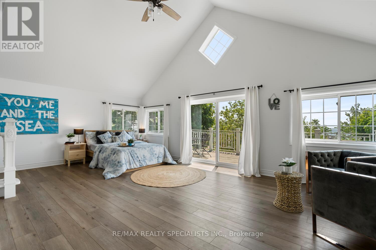
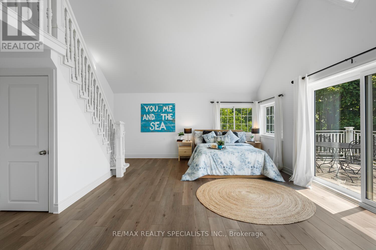
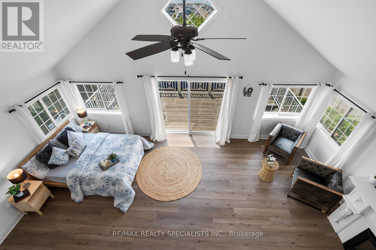
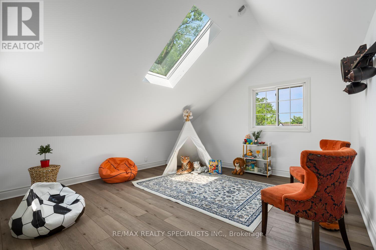
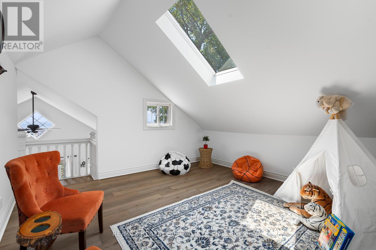
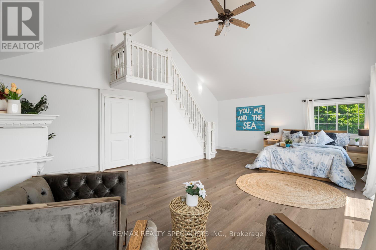
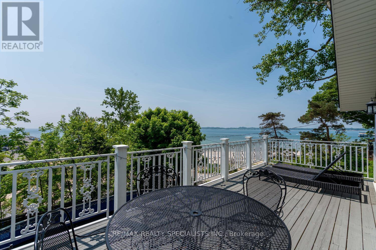
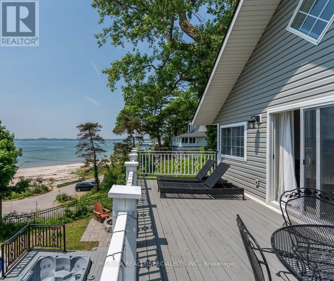
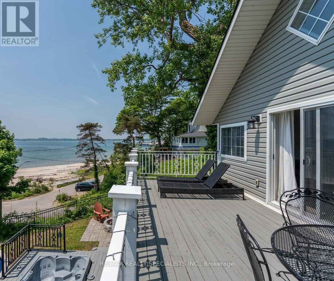
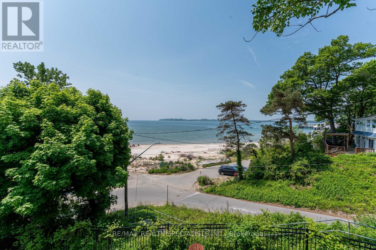
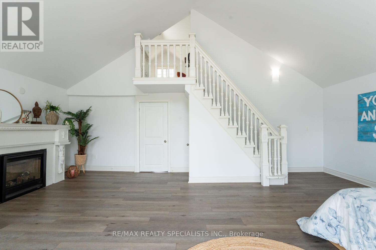
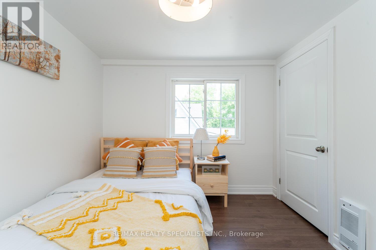
Lakeview Licensed Short-Term Rental | 60 x 105 Premium Corner Lot | Pool & Hot Tub | Turnkey Investment Opportunity Welcome to a rare beachfront opportunity in the heart of Crystal Beach. This fully licensed short-term rental property offers direct waterfront living combined with strong income potential, making it ideal for both end users and investors. Set on a premium corner lot with dual street access, this property provides exceptional privacy, flexibility, and future potential. Enjoy unobstructed beach views, stunning sunsets, and the ultimate Lake Erie lifestyle. The home features 3+1 bedrooms, 2 bathrooms, and a functional layout designed for group stays and family enjoyment. A finished attic space adds additional sleeping or recreational flexibility. Outdoor living is a highlight, with a private above-ground pool, hot tub, and ample space for entertaining. Whether relaxing after a beach day or hosting guests, this property is designed for year-round enjoyment. This is a fully operational, income-generating asset in one of Southern Ontario's most desirable waterfront communities. Just steps from the beach, this is a rare opportunity to own a turnkey waterfront investment in Crystal Beach. (id:15069)
Property Details
| MLS® Number | X13592710 |
| Property Type | Single Family |
| Community Name | 337 - Crystal Beach |
| Equipment Type | Water Heater, Heat Pump |
| Features | Carpet Free |
| Parking Space Total | 6 |
| Pool Type | Above Ground Pool |
| Rental Equipment Type | Water Heater, Heat Pump |
| Water Front Name | Lake Erie |
| Water Front Type | Waterfront On Lake |
Building
| Bathroom Total | 2 |
| Bedrooms Above Ground | 3 |
| Bedrooms Total | 3 |
| Basement Type | None |
| Construction Style Attachment | Detached |
| Exterior Finish | Vinyl Siding |
| Fireplace Present | Yes |
| Foundation Type | Wood/piers |
| Half Bath Total | 1 |
| Heating Fuel | Electric |
| Heating Type | Baseboard Heaters |
| Stories Total | 2 |
| Size Interior | 1,500 - 2,000 Sqft |
| Type | House |
| Utility Water | Municipal Water |
Parking
| No Garage |
Land
| Acreage | No |
| Sewer | Sanitary Sewer |
| Size Depth | 105 Ft ,7 In |
| Size Frontage | 60 Ft |
| Size Irregular | 60 X 105.6 Ft |
| Size Total Text | 60 X 105.6 Ft |
Rooms
| Level | Type | Length | Width | Dimensions |
|---|---|---|---|---|
| Second Level | Bedroom | 7.24 m | 5.26 m | 7.24 m x 5.26 m |
| Second Level | Bedroom | 3.23 m | 2.77 m | 3.23 m x 2.77 m |
| Second Level | Bedroom | 4.22 m | 2.31 m | 4.22 m x 2.31 m |
| Third Level | Loft | 4.27 m | 4.11 m | 4.27 m x 4.11 m |
| Main Level | Kitchen | 4.37 m | 3.99 m | 4.37 m x 3.99 m |
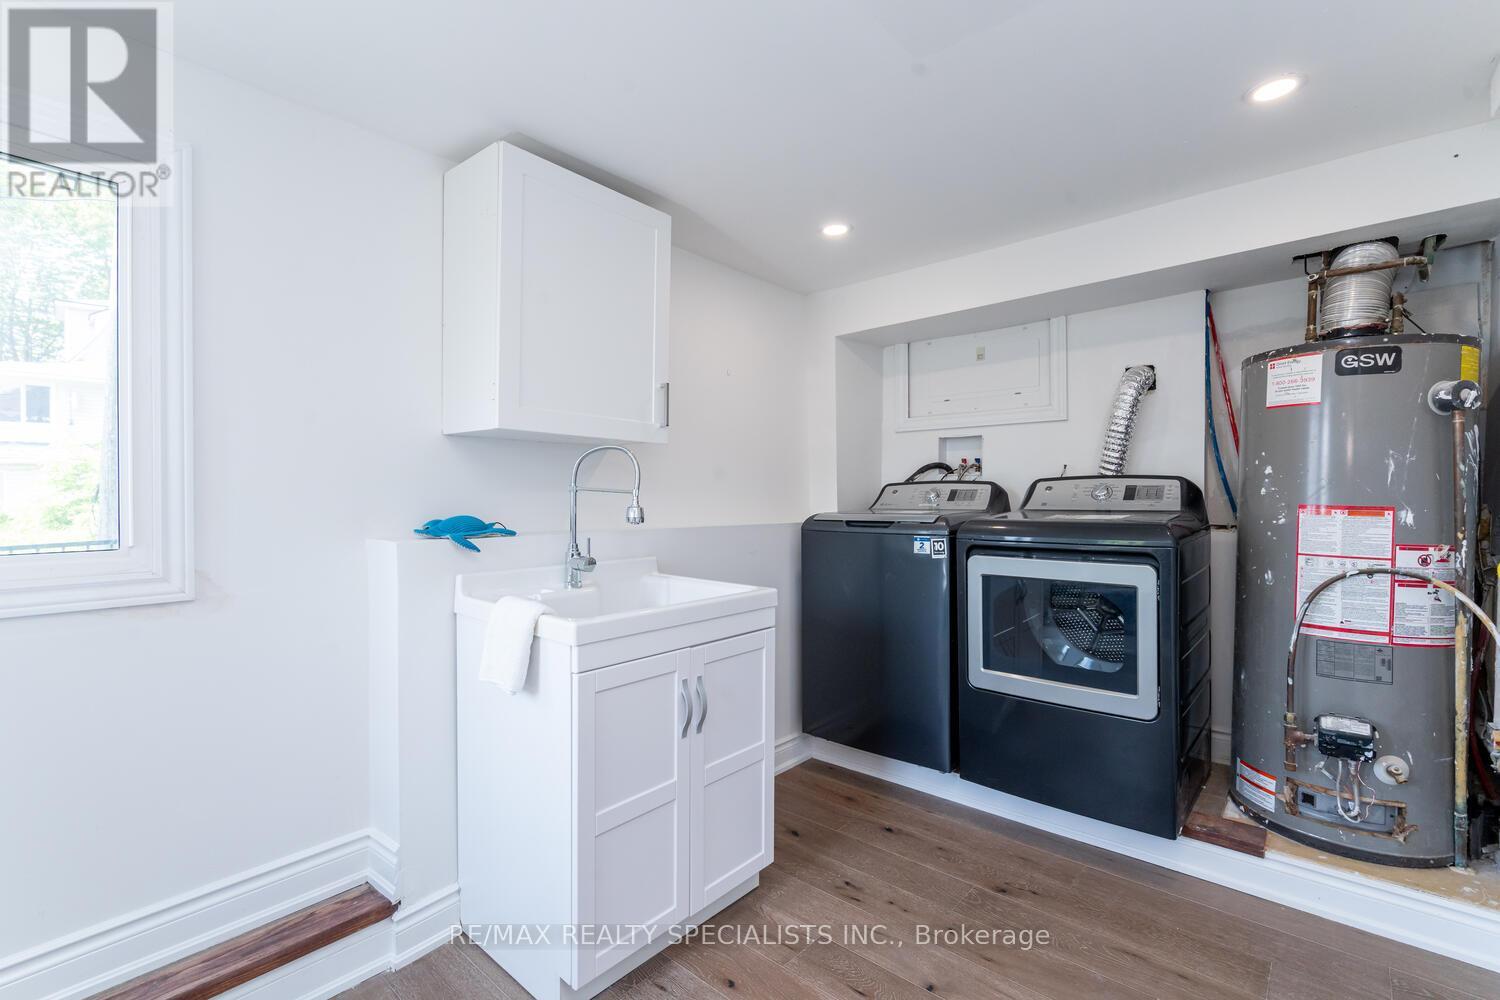
| Main Level | Laundry Room | 4.22 m | 2.36 m | 4.22 m x 2.36 m |
| Main Level | Living Room | 7.16 m | 5.21 m | 7.16 m x 5.21 m |
Contact Us
Contact us for more information

This REALTOR.ca listing content is owned and licensed by REALTOR® members of The Canadian Real Estate Association
The trademarks REALTOR®, REALTORS®, and the REALTOR® logo are controlled by The Canadian Real Estate Association (CREA) and identify real estate professionals who are members of CREA. The trademarks MLS®, Multiple Listing Service® and the associated logos are owned by The Canadian Real Estate Association (CREA) and identify the quality of services provided by real estate professionals who are members of CREA. The trademark DDF® is owned by The Canadian Real Estate Association (CREA) and identifies CREA's Data Distribution Facility (DDF®)
July 22 2026 03:37:42
Toronto Regional Real Estate Board
RE/MAX Realty Specialists Inc.