
532 Red River Drive Waterloo, Ontario N2T 2B7

3 Bedroom
3 Bathroom
1,966 sqft
Fireplace
Central Air Conditioning
Forced Air
$649,900
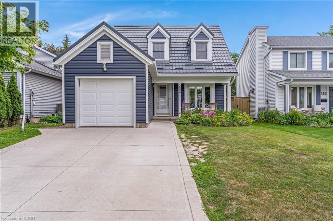
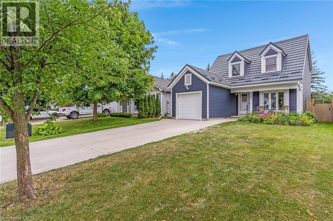
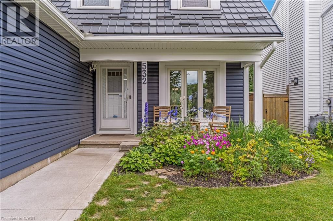
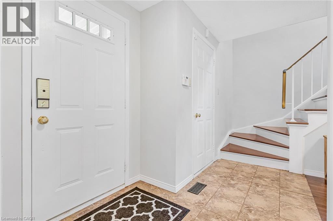
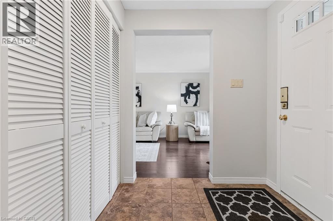
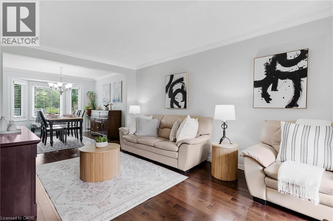
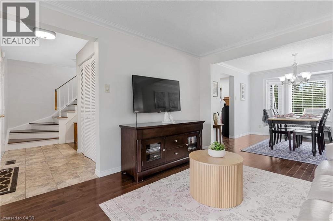
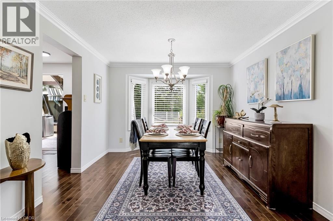
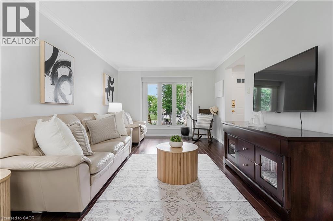
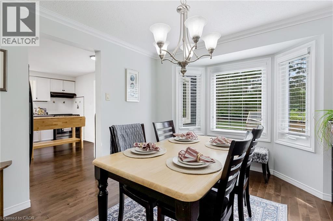
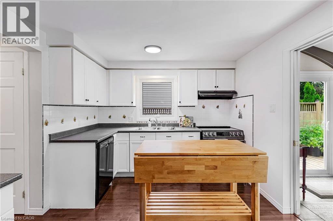
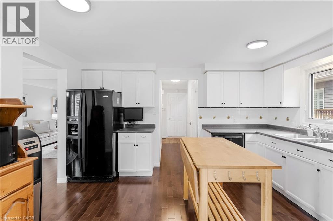
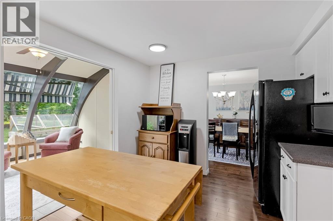
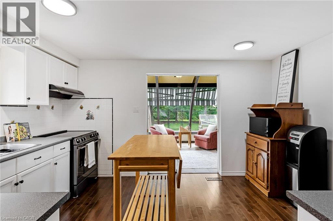
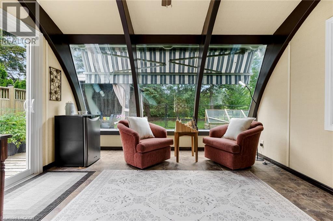
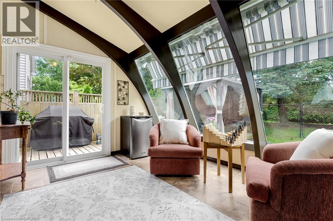
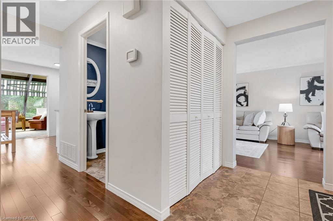
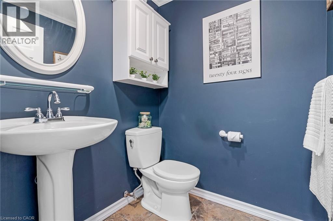
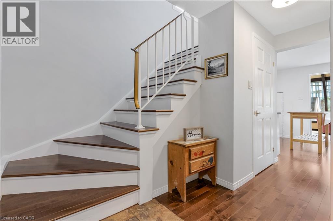
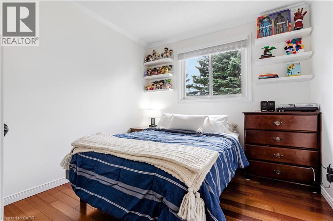
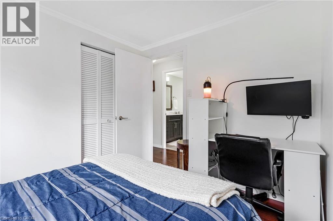
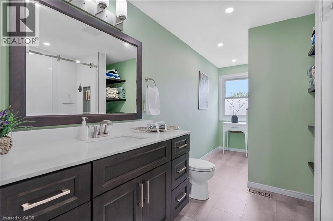
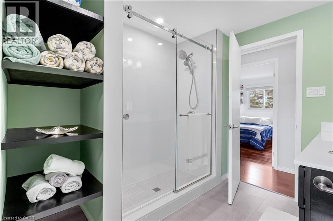
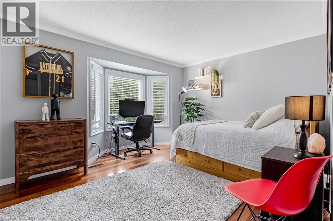
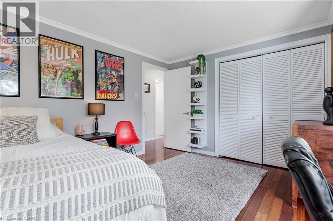
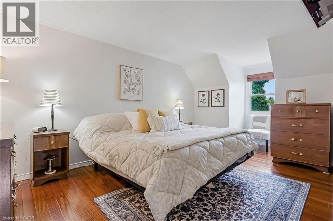
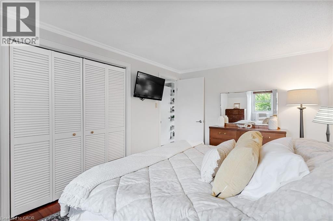
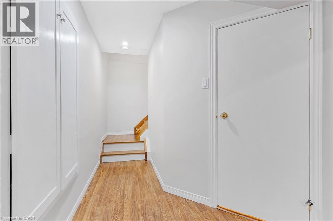
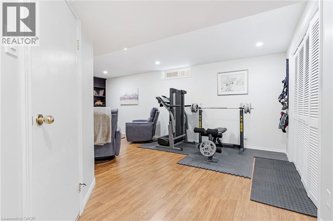
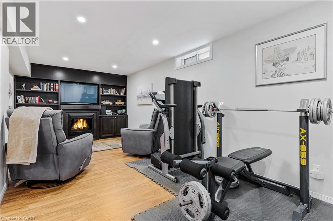
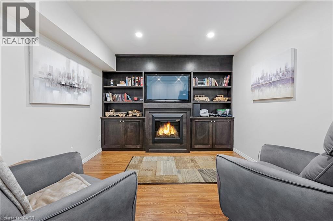
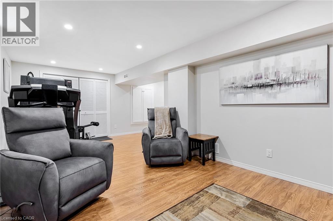
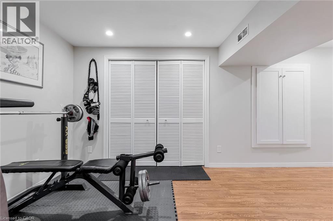
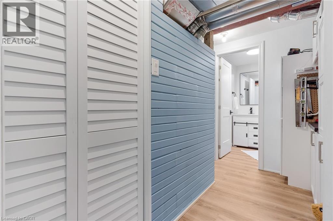
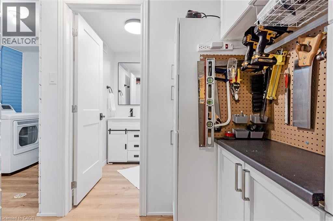
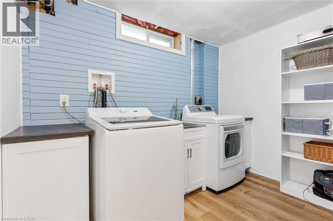
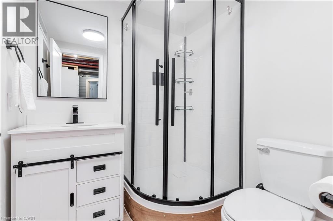
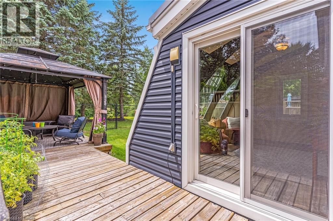
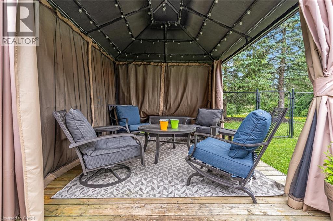
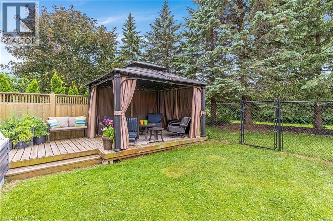
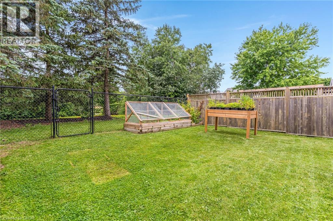
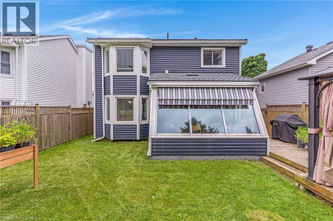
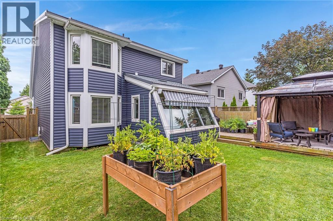
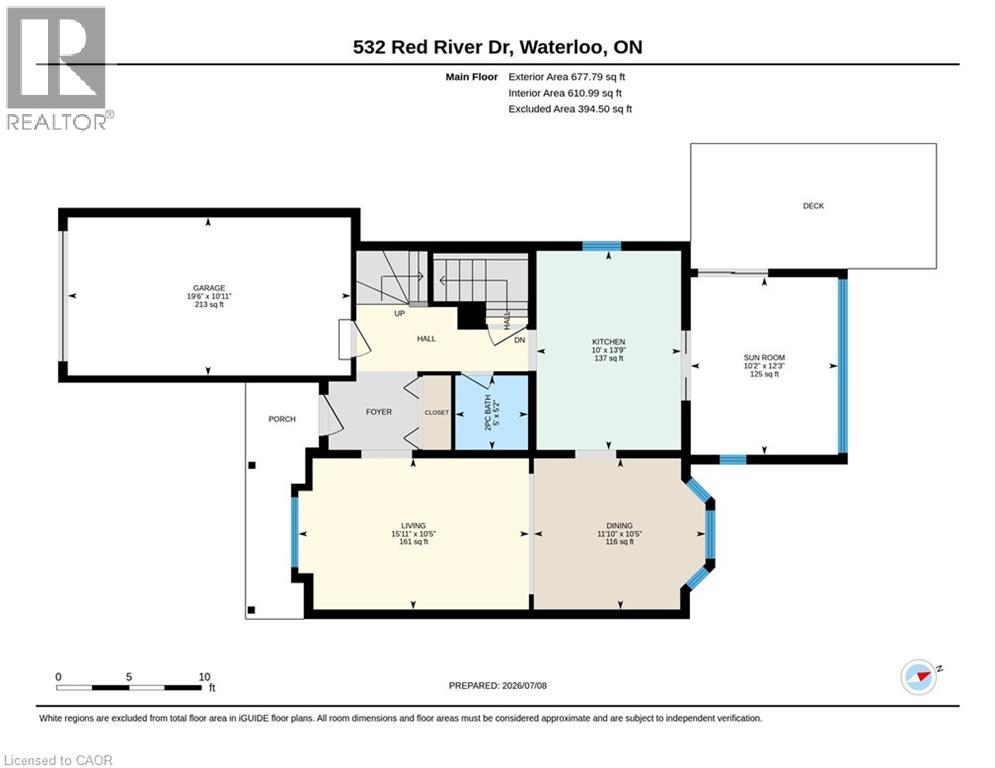
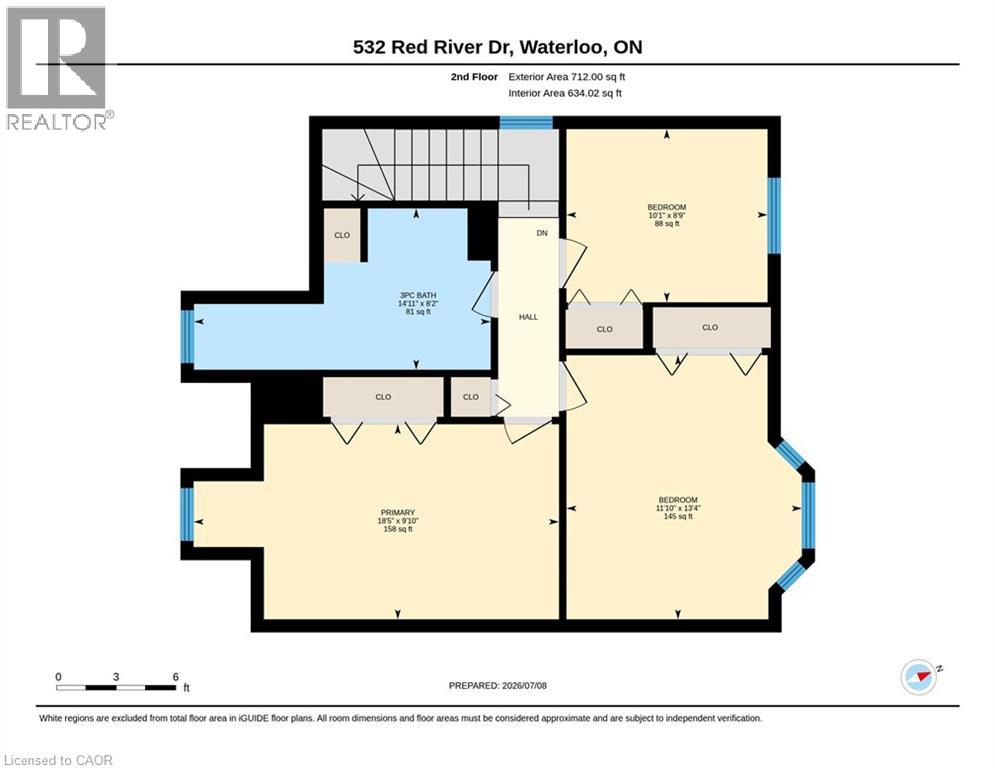
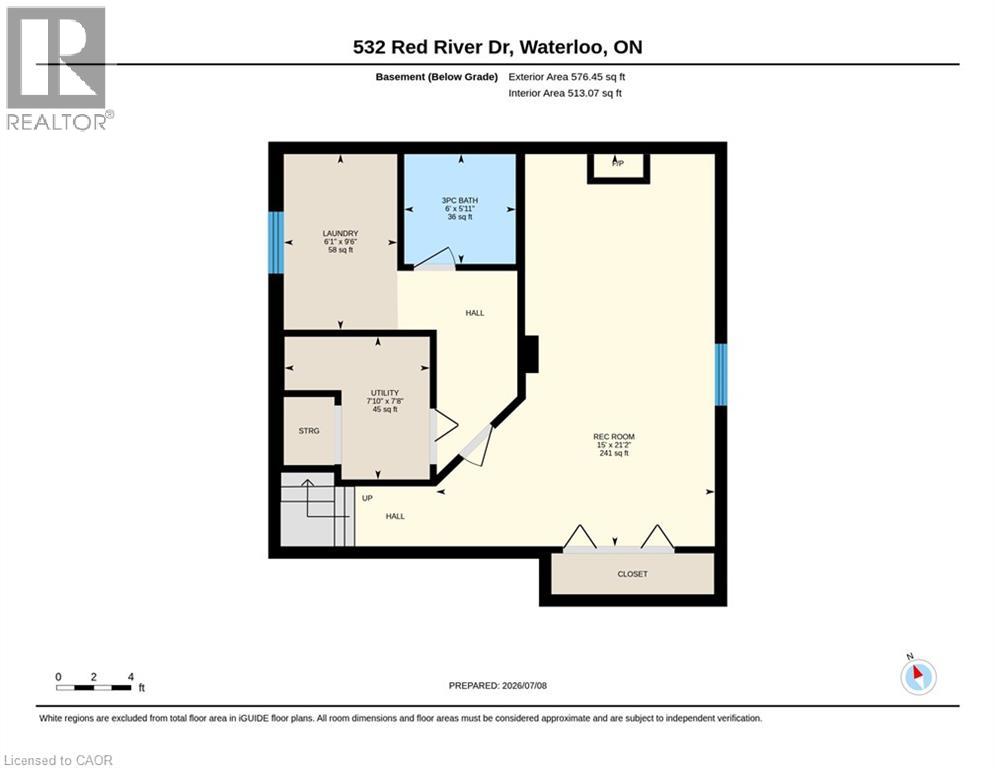
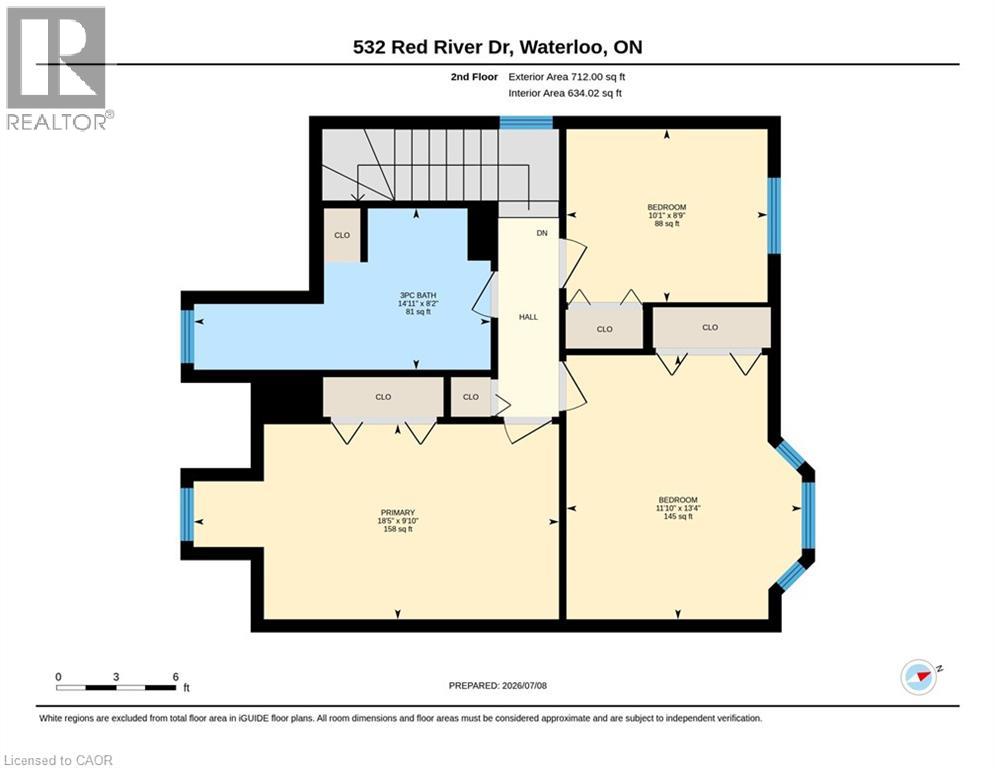
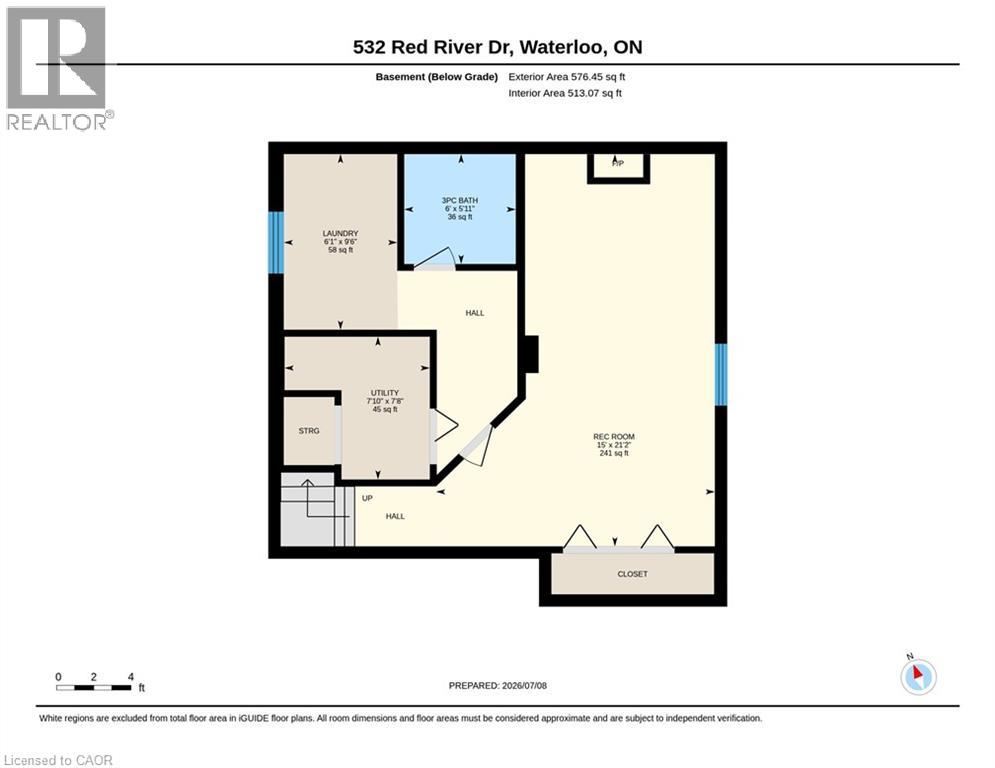
3-bedroom, 2.5-bathroom detached home with a 1-car garage located in the desirable Westvale neighbourhood of Waterloo. This well-maintained home backs onto green space with no rear neighbours, offering added privacy, direct access to walking trails, & nearby parks. With hardwood flooring throughout the main & upper levels, numerous updates, & a fully finished basement, this home is ideal for families looking for a move-in ready property. The main floor features hardwood flooring throughout, a bright living room & dining room with large windows, a functional kitchen, a powder room, & a 3-season sunroom overlooking the private backyard. The sunroom provides additional living space & is a great place to relax or entertain. Upstairs, hardwood flooring continues throughout the hallway & all 3 bedrooms. The bedrooms are all good sizes & are served by a beautifully updated 3-piece bathroom (2025). The finished basement offers additional living space with a spacious rec-room featuring an electric fireplace, a 3-piece bathroom, & a utility/laundry room with additional storage. Outside, the fully fenced backyard backs directly onto green space with no rear neighbours, providing a private setting with direct access to walking paths & nearby parks. It is an excellent space for entertaining, gardening, or giving kids & pets room to play. Located in the family-friendly Westvale neighbourhood, this home is close to excellent schools, including Westvale Public School & Resurrection Catholic Secondary School, along with numerous parks, playgrounds, & walking trails. The Boardwalk Shopping Centre is just 2 minutes away, offering Costco, Walmart, Landmark Cinemas, restaurants, grocery stores, medical offices, & many other everyday amenities. The location also provides quick access to public transit, the University of Waterloo, Wilfrid Laurier University, Highway 7/8, & Highway 401. (id:15069)
Open House
This property has open houses!
July
12
Sunday
Starts at:
2:00 pm
Ends at:4:00 pm
Property Details
| MLS® Number | 40845021 |
| Property Type | Single Family |
| Neigbourhood | Westvale |
| Amenities Near By | Golf Nearby, Park, Place Of Worship, Playground, Public Transit, Schools, Shopping |
| Equipment Type | Water Heater |
| Features | Conservation/green Belt, Sump Pump |
| Parking Space Total | 3 |
| Rental Equipment Type | Water Heater |
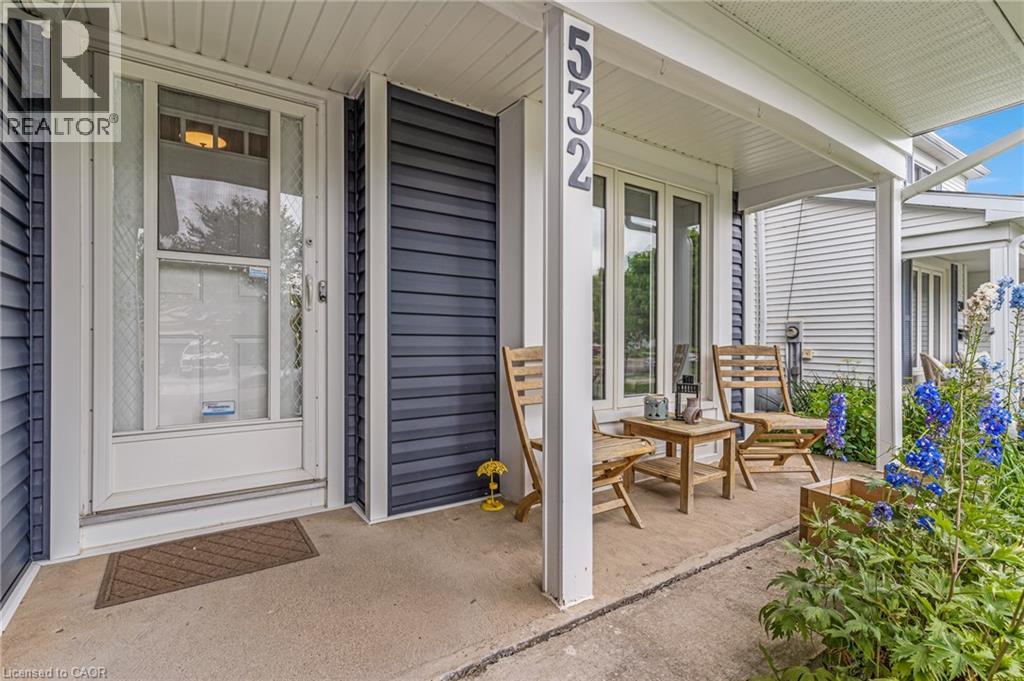
| Structure | Porch |
Building
| Bathroom Total | 3 |
| Bedrooms Above Ground | 3 |
| Bedrooms Total | 3 |
| Appliances | Dishwasher, Dryer, Refrigerator, Stove, Water Softener, Washer, Hood Fan |
| Basement Development | Finished |
| Basement Type | Full (finished) |
| Constructed Date | 1988 |
| Construction Style Attachment | Detached |
| Cooling Type | Central Air Conditioning |
| Exterior Finish | Vinyl Siding |
| Fireplace Fuel | Electric |
| Fireplace Present | Yes |
| Fireplace Total | 1 |
| Fireplace Type | Other - See Remarks |
| Foundation Type | Poured Concrete |
| Half Bath Total | 1 |
| Heating Fuel | Natural Gas |
| Heating Type | Forced Air |
| Stories Total | 2 |
| Size Interior | 1,966 Sqft |
| Type | House |
| Utility Water | Municipal Water |
Parking
| Attached Garage |
Land
| Acreage | No |
| Land Amenities | Golf Nearby, Park, Place Of Worship, Playground, Public Transit, Schools, Shopping |
| Sewer | Municipal Sewage System |
| Size Depth | 98 Ft |
| Size Frontage | 39 Ft |
| Size Total Text | Under 1/2 Acre |
| Zoning Description | Sr1-10 |
Rooms
| Level | Type | Length | Width | Dimensions |
|---|---|---|---|---|
| Second Level | Primary Bedroom | 9'10'' x 18'5'' | ||
| Second Level | Bedroom | 8'9'' x 10'1'' | ||
| Second Level | Bedroom | 13'4'' x 11'10'' | ||
| Second Level | 3pc Bathroom | Measurements not available | ||
| Basement | Utility Room | 7'10'' x 7'8'' | ||
| Basement | Recreation Room | 15'0'' x 21'2'' | ||
| Basement | Laundry Room | 6'1'' x 9'6'' | ||
| Basement | 3pc Bathroom | Measurements not available | ||
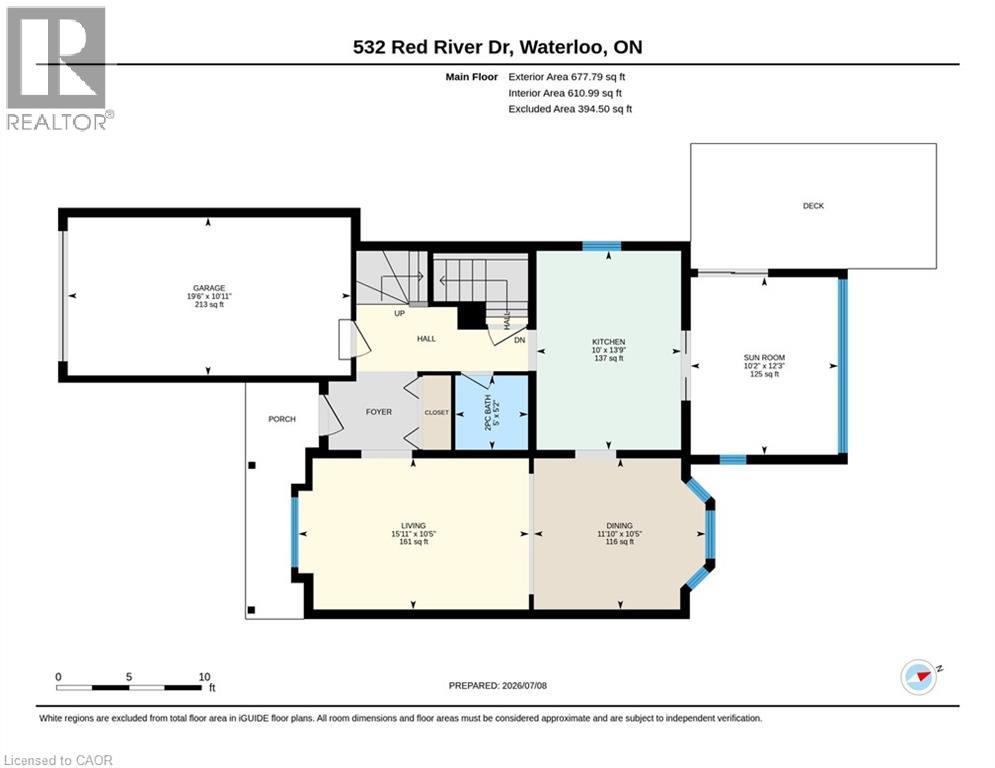
| Main Level | Sunroom | 12'3'' x 10'2'' | ||
| Main Level | Living Room | 10'5'' x 15'11'' | ||
| Main Level | Kitchen | 13'9'' x 10'0'' | ||
| Main Level | Dining Room | 10'5'' x 11'10'' | ||
| Main Level | 2pc Bathroom | Measurements not available |
https://www.realtor.ca/real-estate/30007154/532-red-river-drive-waterloo
Contact Us
Contact us for more information

This REALTOR.ca listing content is owned and licensed by REALTOR® members of The Canadian Real Estate Association
The trademarks REALTOR®, REALTORS®, and the REALTOR® logo are controlled by The Canadian Real Estate Association (CREA) and identify real estate professionals who are members of CREA. The trademarks MLS®, Multiple Listing Service® and the associated logos are owned by The Canadian Real Estate Association (CREA) and identify the quality of services provided by real estate professionals who are members of CREA. The trademark DDF® is owned by The Canadian Real Estate Association (CREA) and identifies CREA's Data Distribution Facility (DDF®)
July 08 2026 08:59:43
REALTORS® Association of Hamilton-Burlington
RE/MAX Twin City Realty Inc.