
531 Philip Crescent Cambridge, Ontario N3H 2R4

3 Bedroom
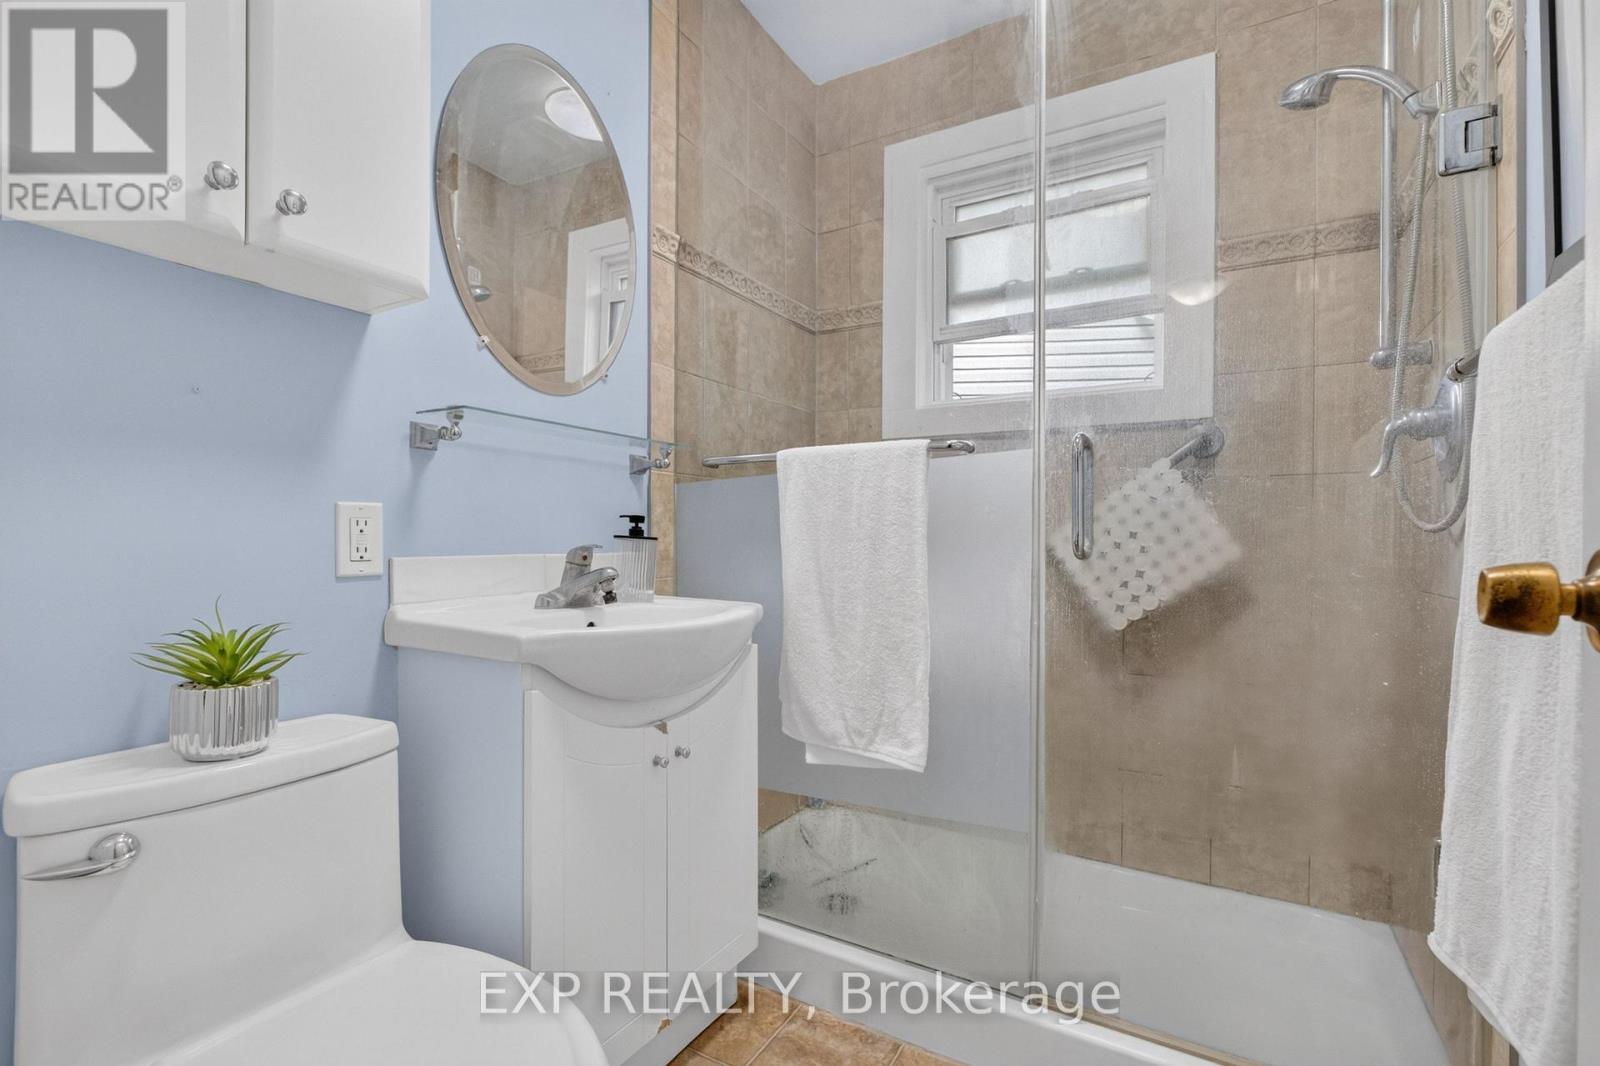
1 Bathroom
1,100 - 1,500 sqft
Central Air Conditioning
Forced Air
$499,531
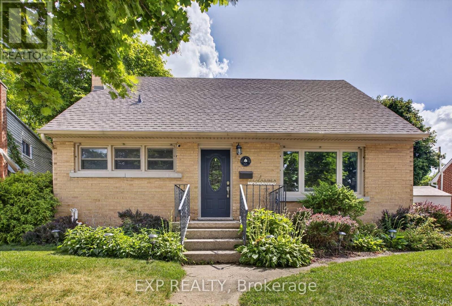
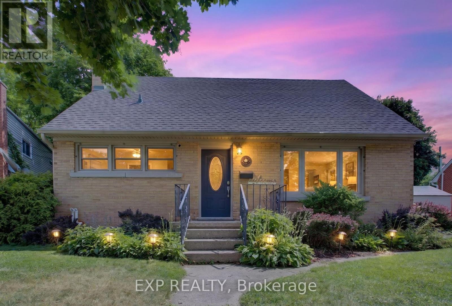
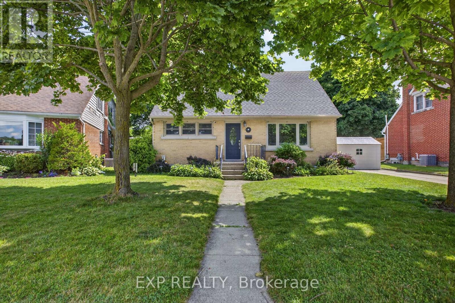
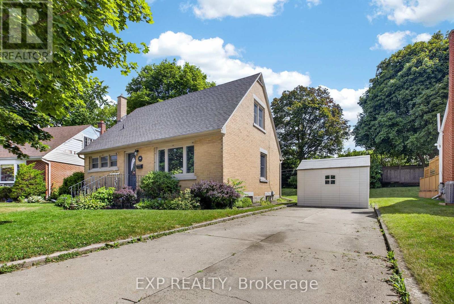
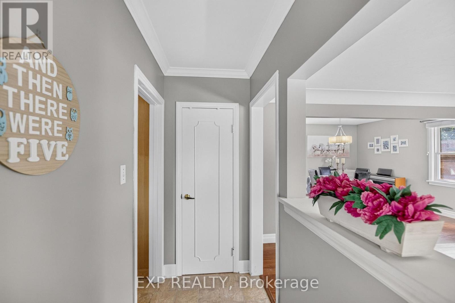
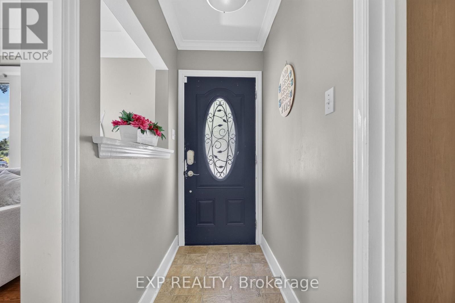
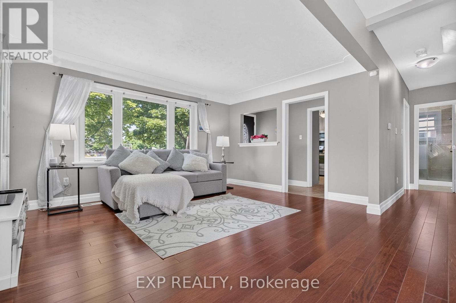
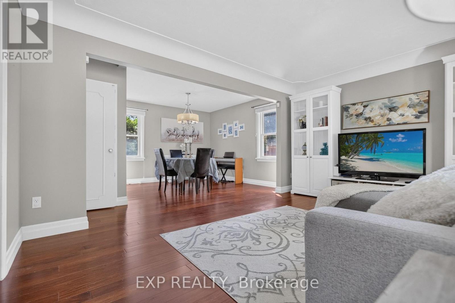
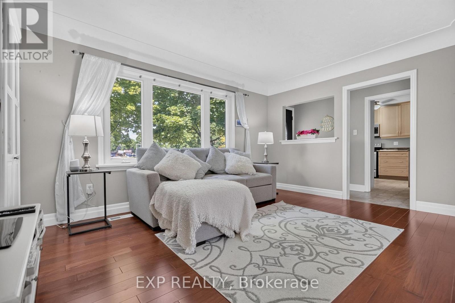
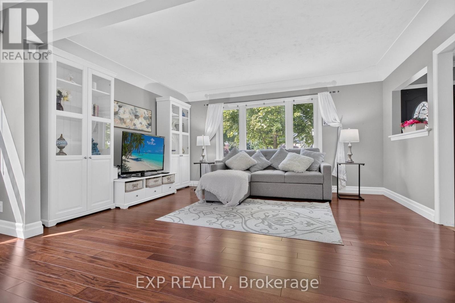
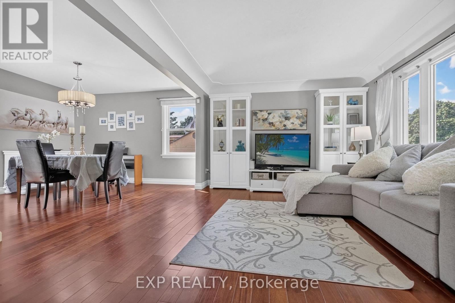
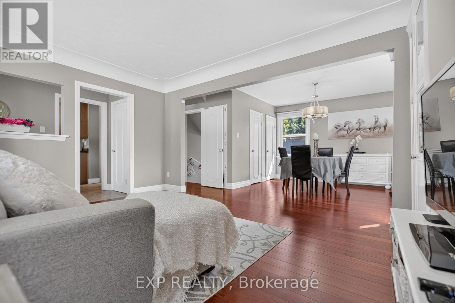
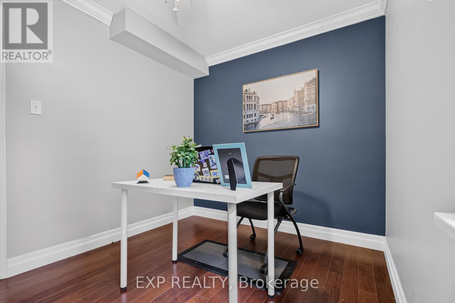
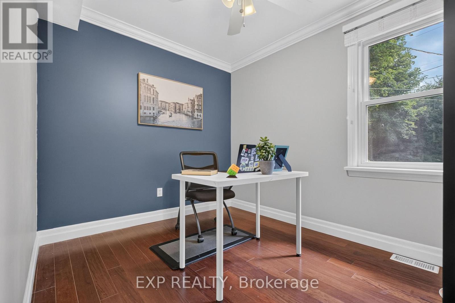
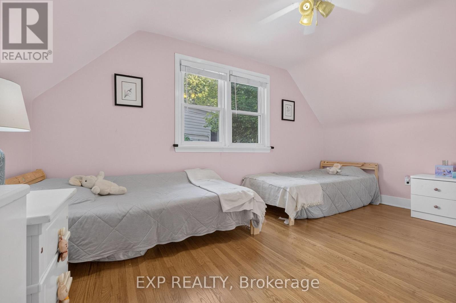
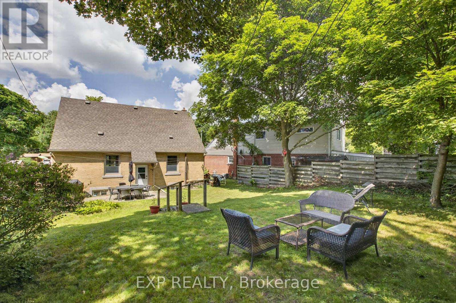
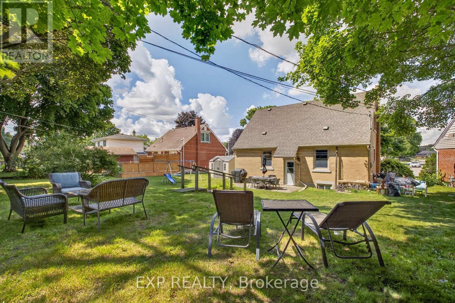
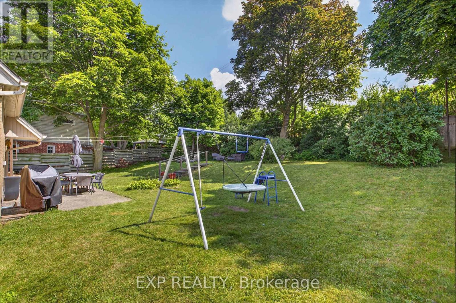
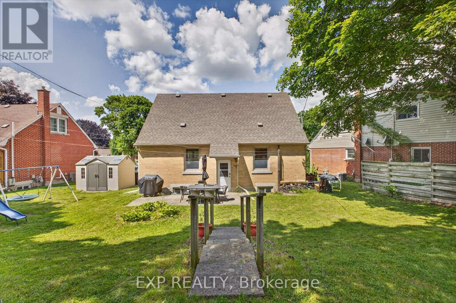
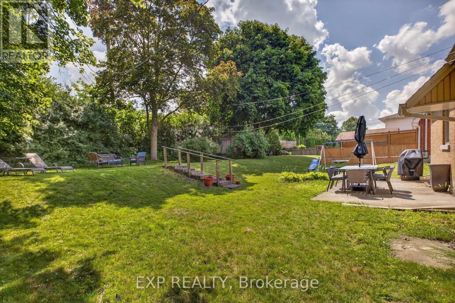
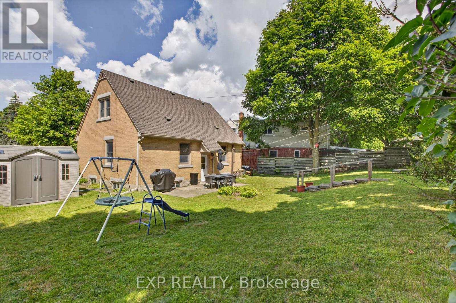
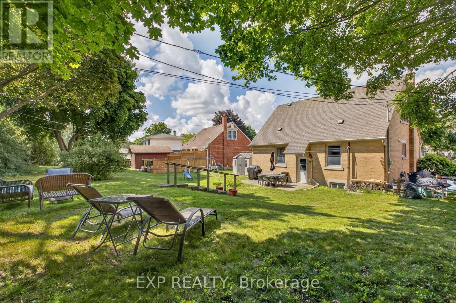
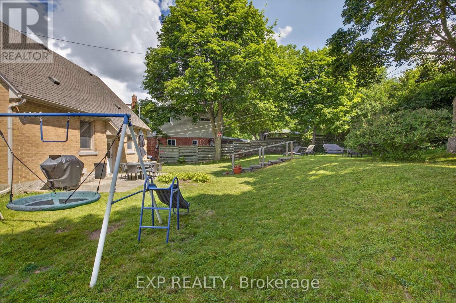
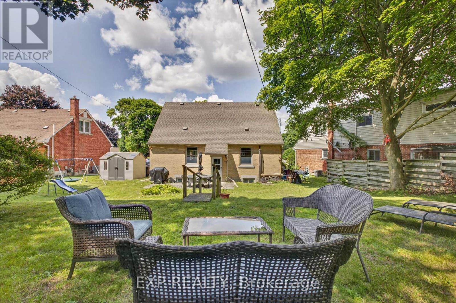
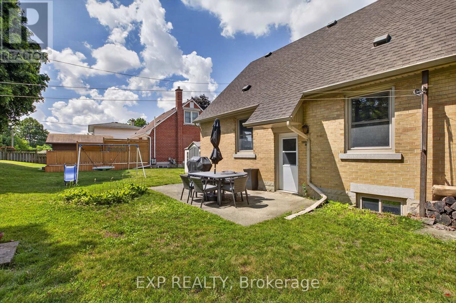
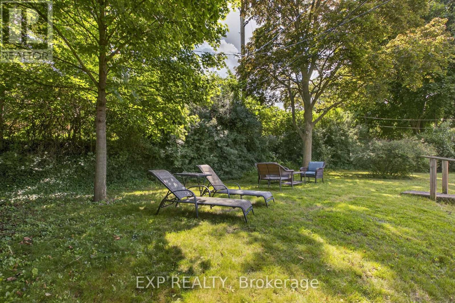
S-T-A-R-T-E-R -- H-O-M-E. Are you a young family or retired looking for peace? Discover this detached 1.5-storey home on a tertiary wide-lane crescent. Secluded residential street with only 21 homes. Mature neighbourhood with long-time residents. Visit this well laid out affordable home with a main floor bedroom/office space and many useful features. (id:15069)
Property Details
| MLS® Number | X13547348 |
| Property Type | Single Family |
| Equipment Type | Water Softener |
| Parking Space Total | 2 |
| Rental Equipment Type | Water Softener |
Building
| Bathroom Total | 1 |
| Bedrooms Above Ground | 3 |
| Bedrooms Total | 3 |
| Age | 51 To 99 Years |
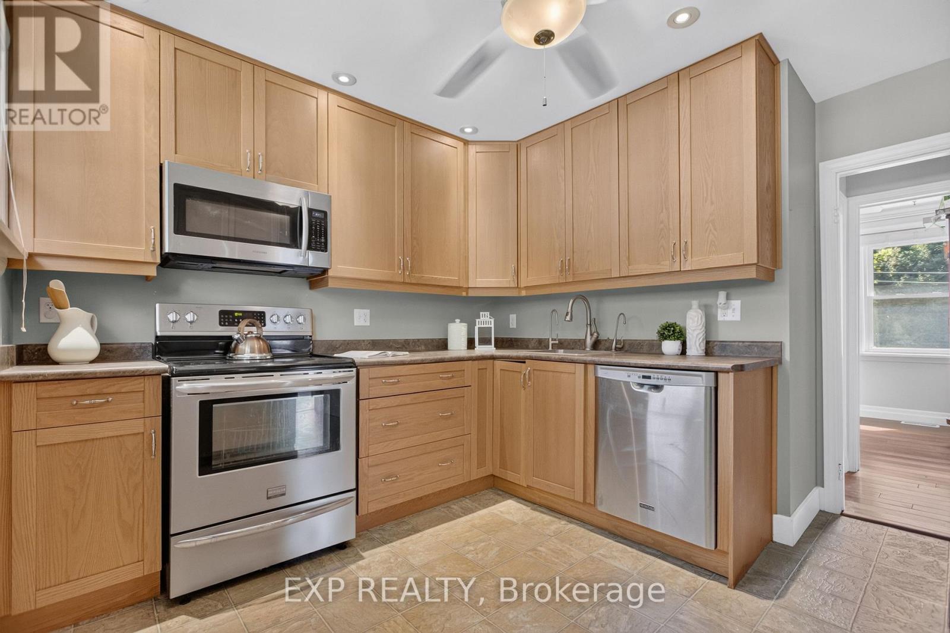
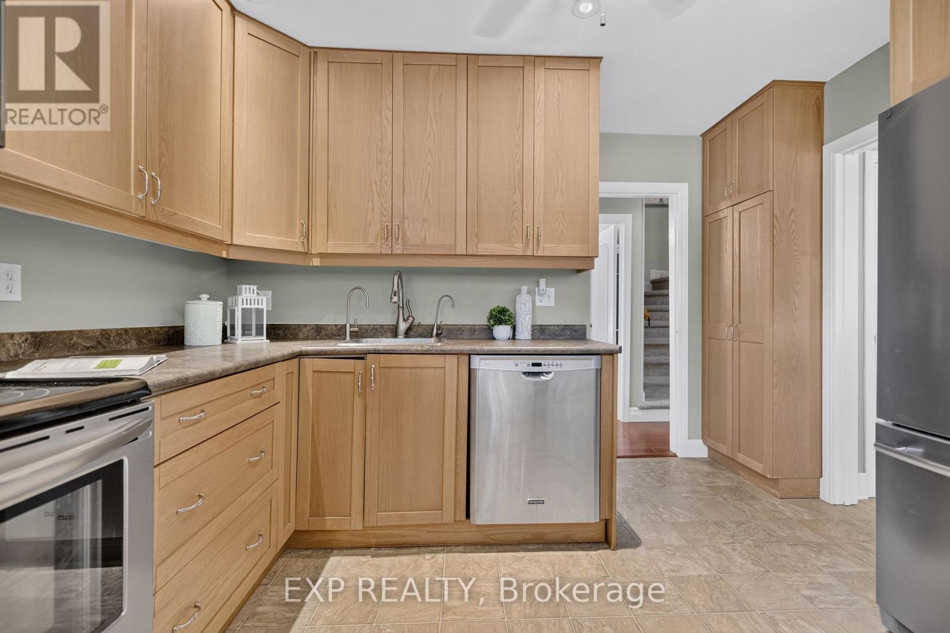
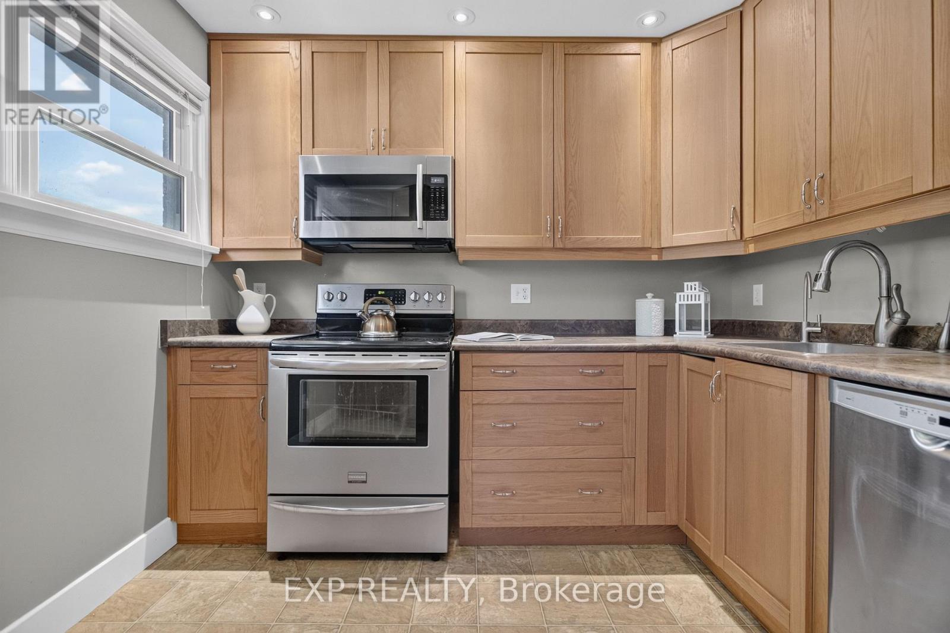
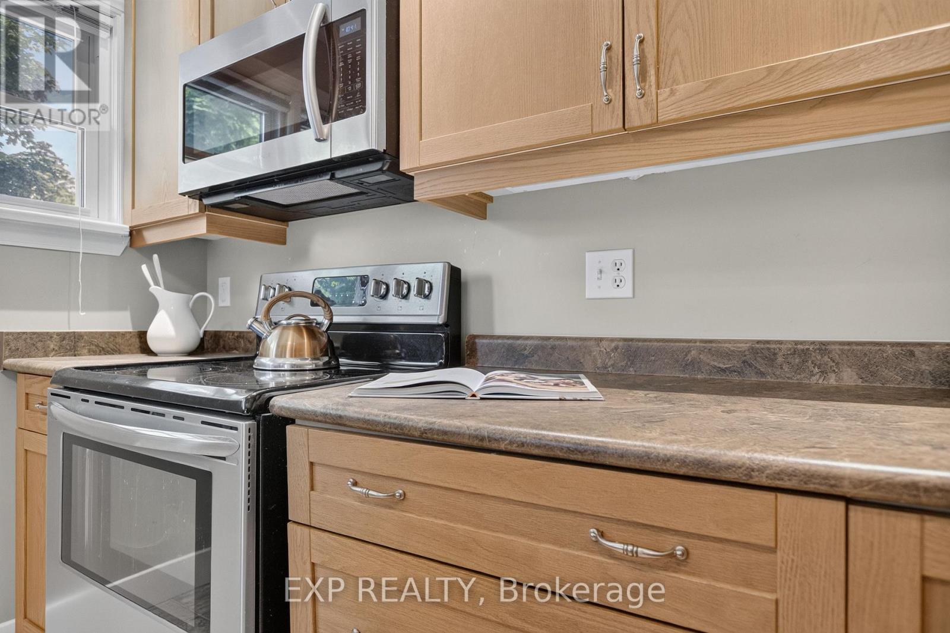
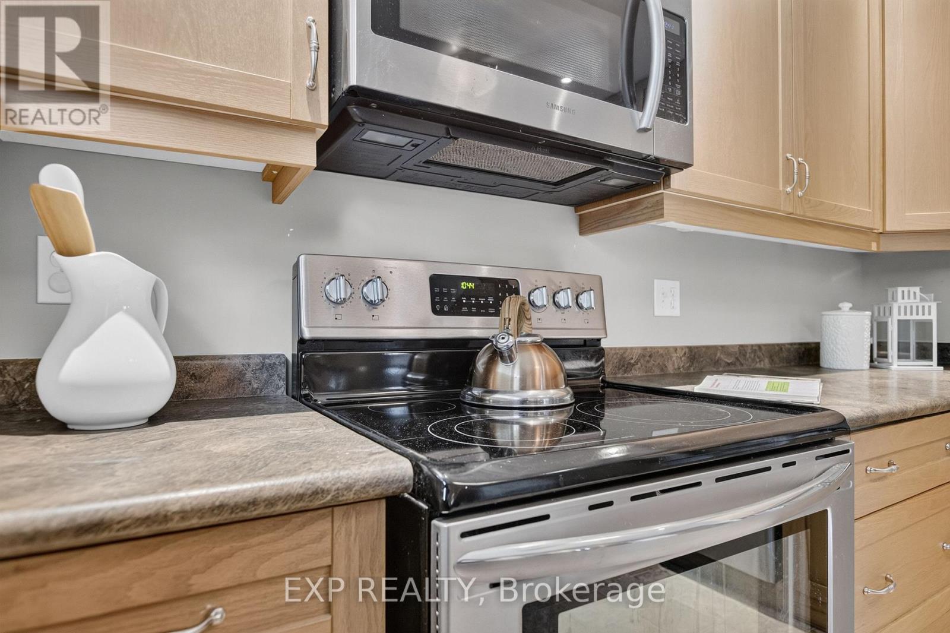
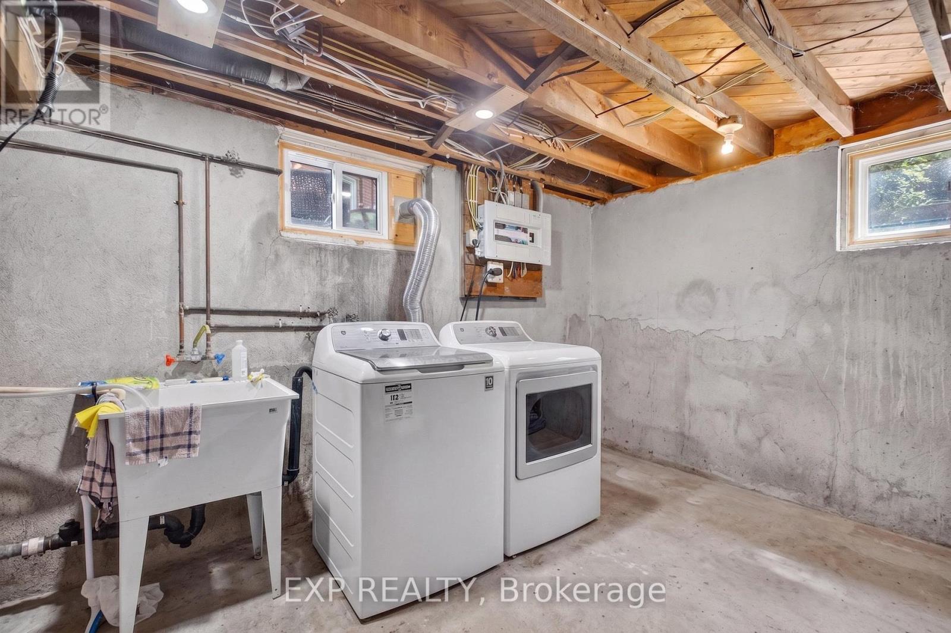
| Appliances | Dishwasher, Dryer, Microwave, Stove, Washer, Refrigerator |
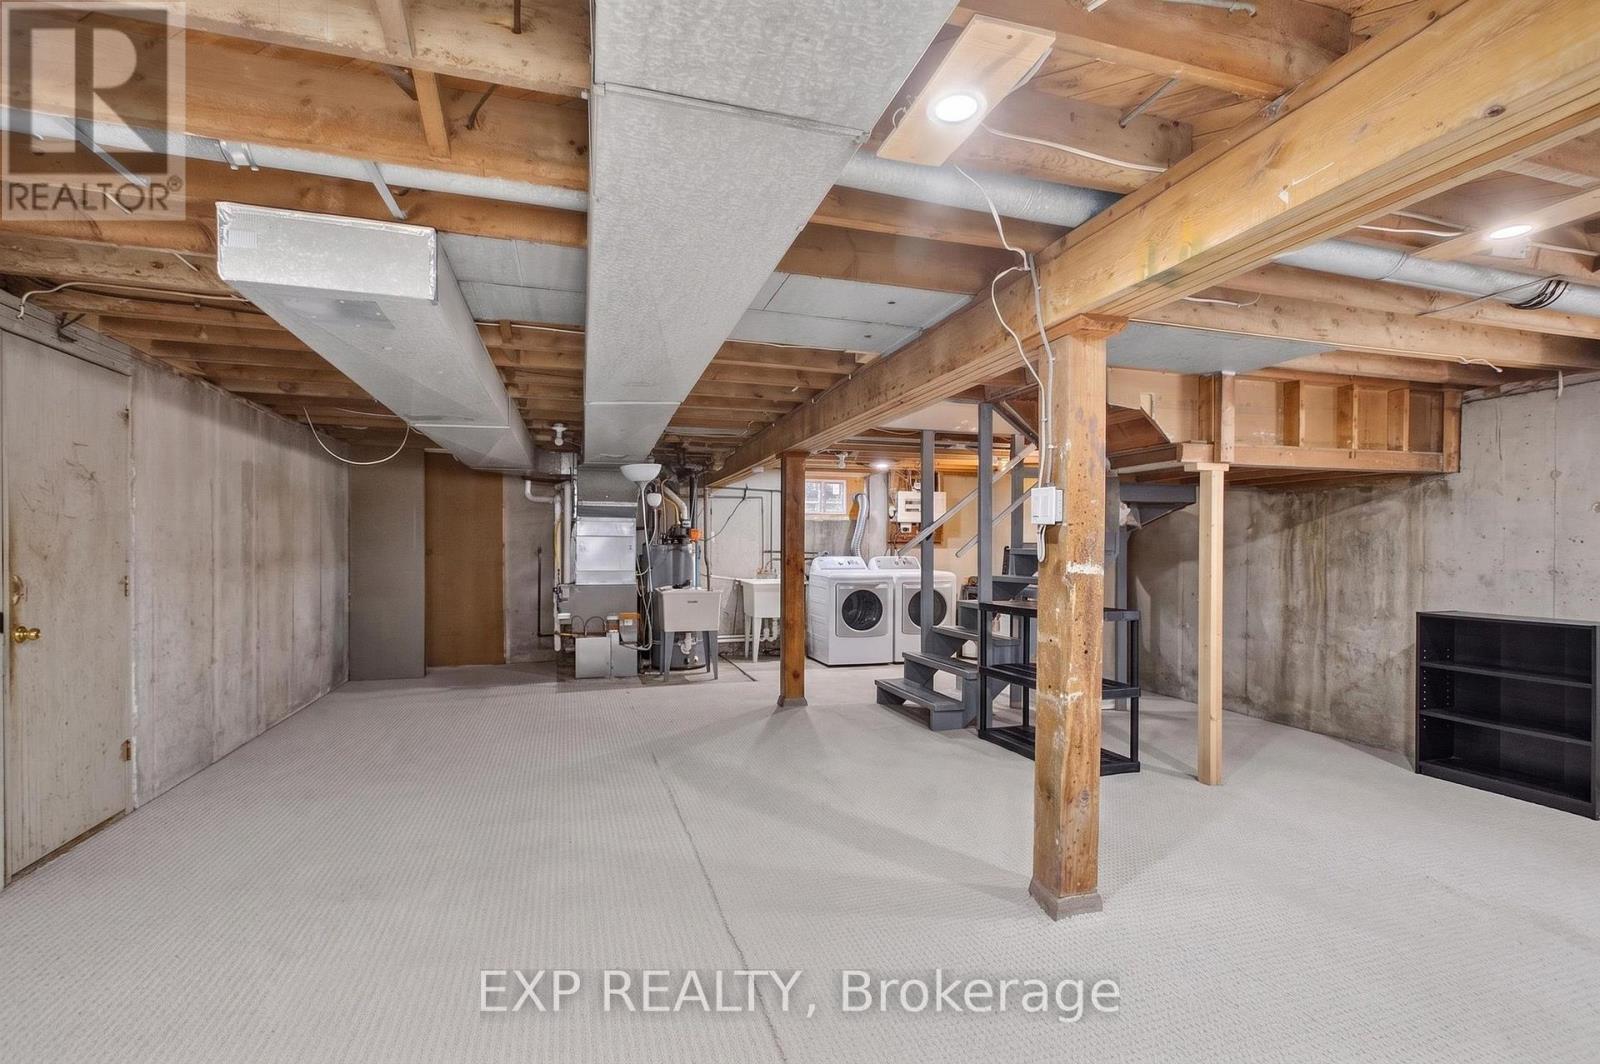
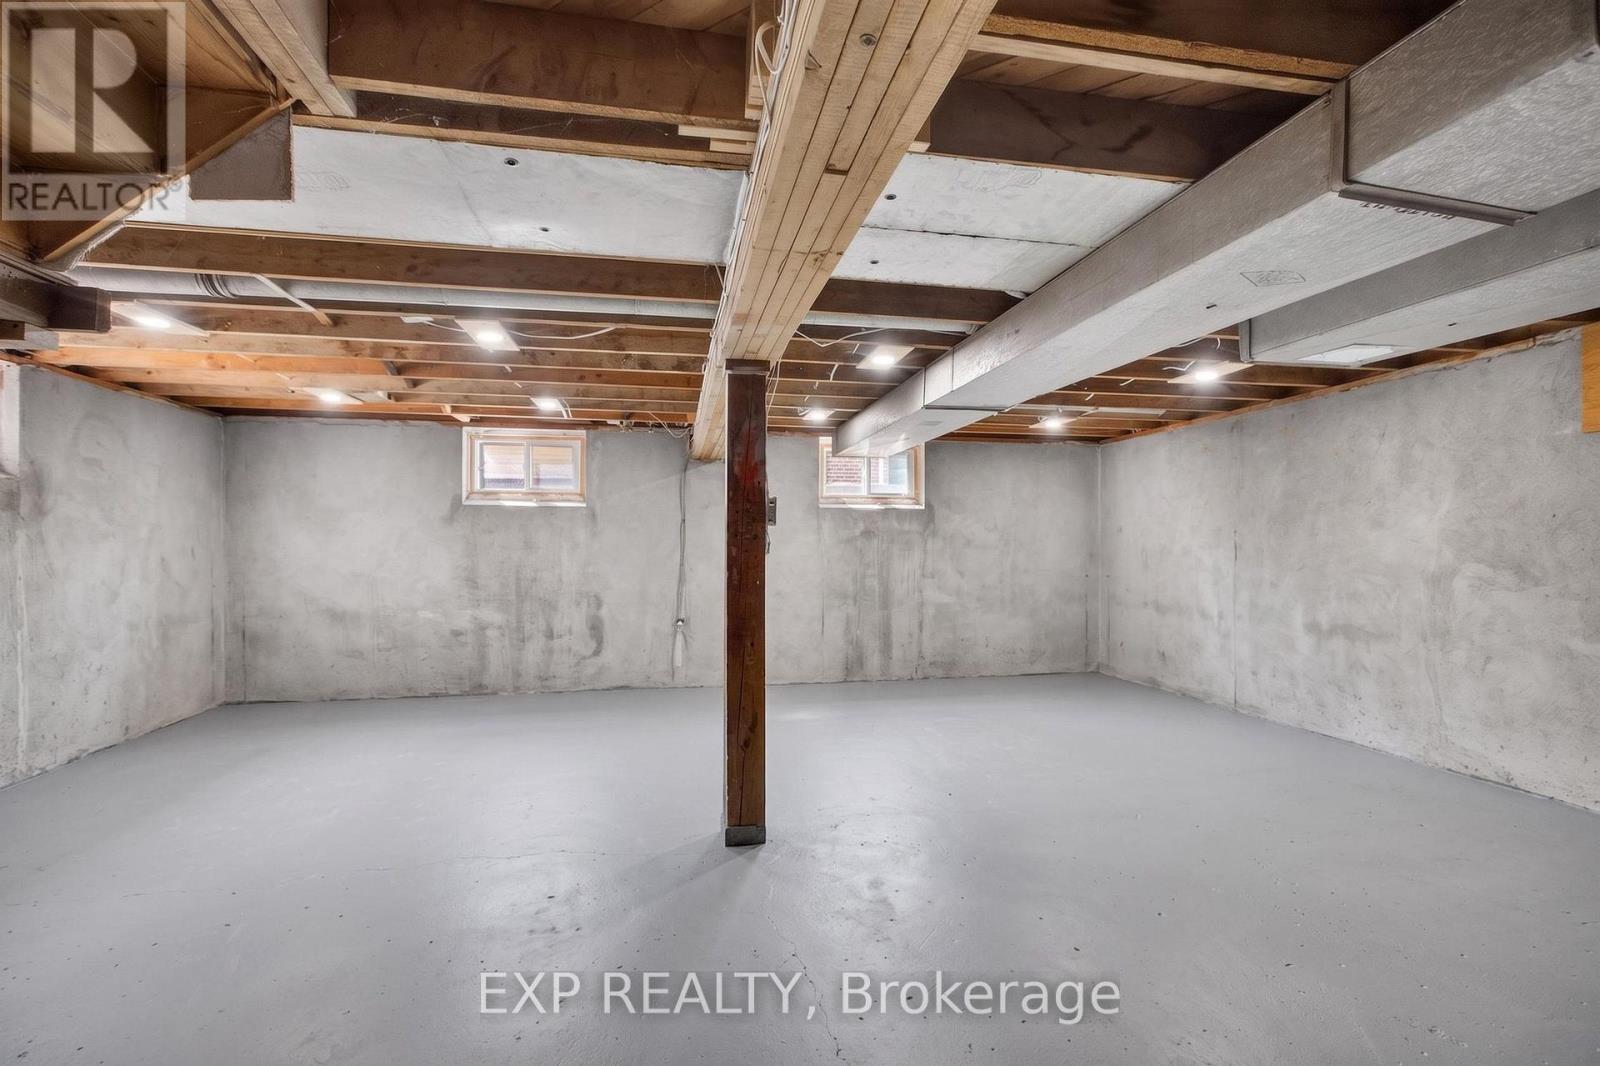
| Basement Development | Partially Finished |
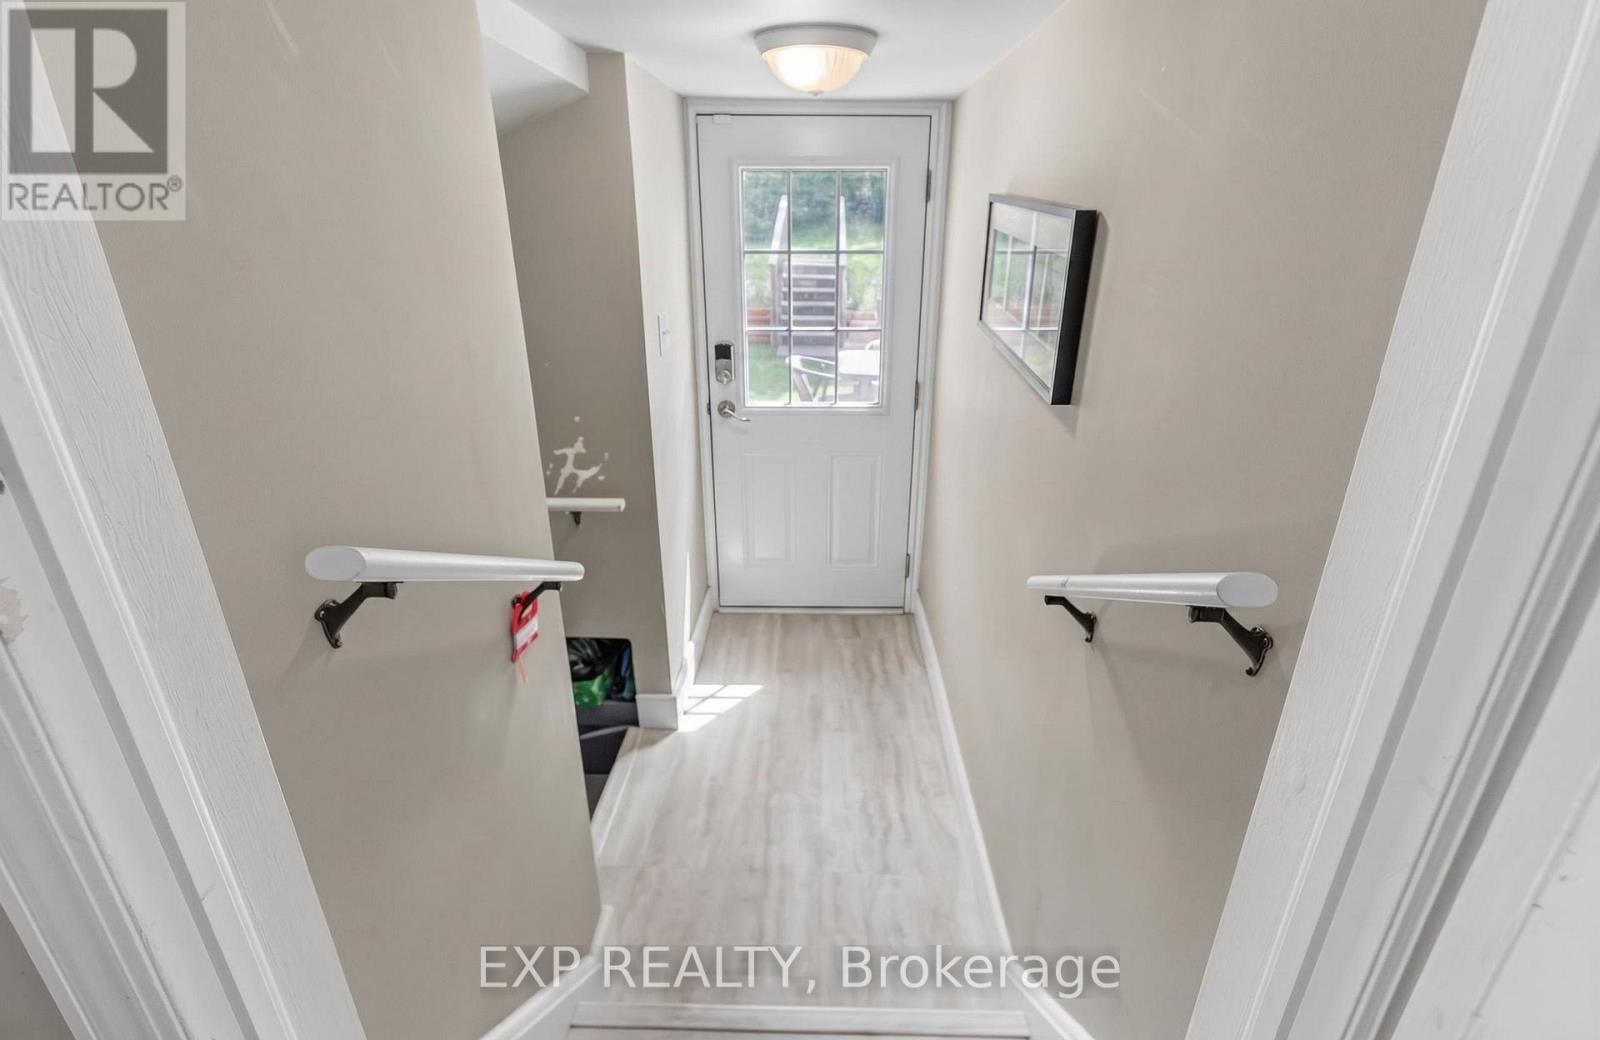
| Basement Features | Separate Entrance |
| Basement Type | N/a, N/a (partially Finished) |
| Construction Style Attachment | Detached |
| Cooling Type | Central Air Conditioning |
| Exterior Finish | Brick, Concrete |
| Foundation Type | Poured Concrete |
| Heating Fuel | Natural Gas |
| Heating Type | Forced Air |
| Stories Total | 2 |
| Size Interior | 1,100 - 1,500 Sqft |
| Type | House |
| Utility Water | Municipal Water |
Parking
| No Garage | |
| Tandem |
Land
| Acreage | No |
| Sewer | Sanitary Sewer |
| Size Depth | 122 Ft |
| Size Frontage | 49 Ft ,3 In |
| Size Irregular | 49.3 X 122 Ft |
| Size Total Text | 49.3 X 122 Ft |
| Zoning Description | R4 |
Rooms
| Level | Type | Length | Width | Dimensions |
|---|---|---|---|---|
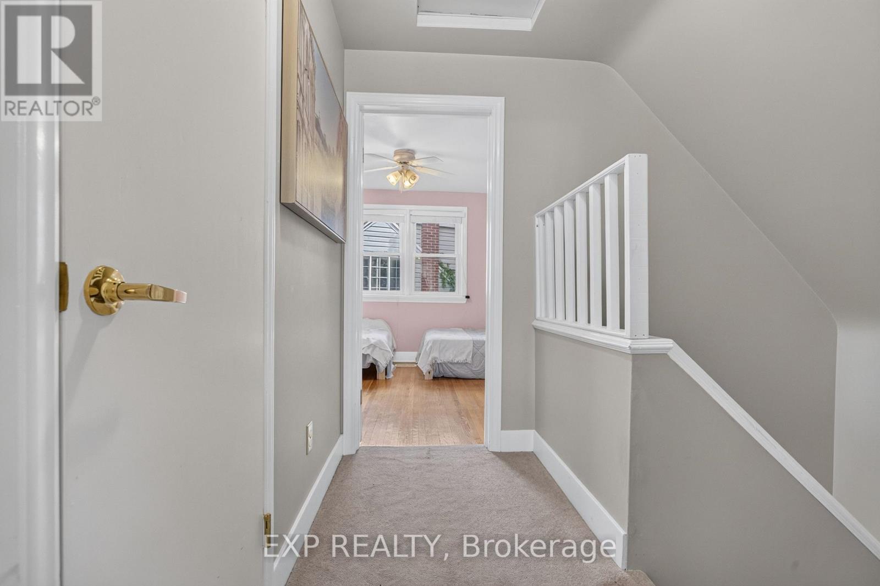
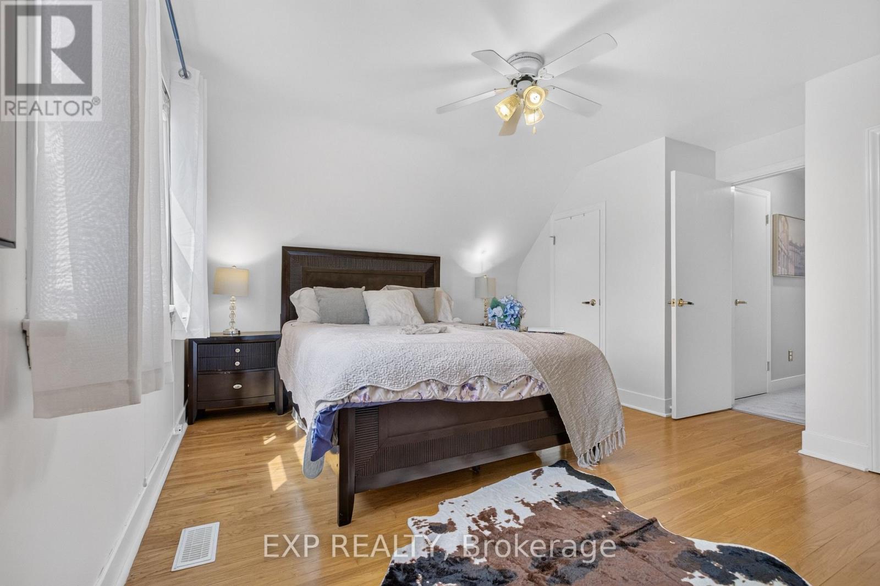
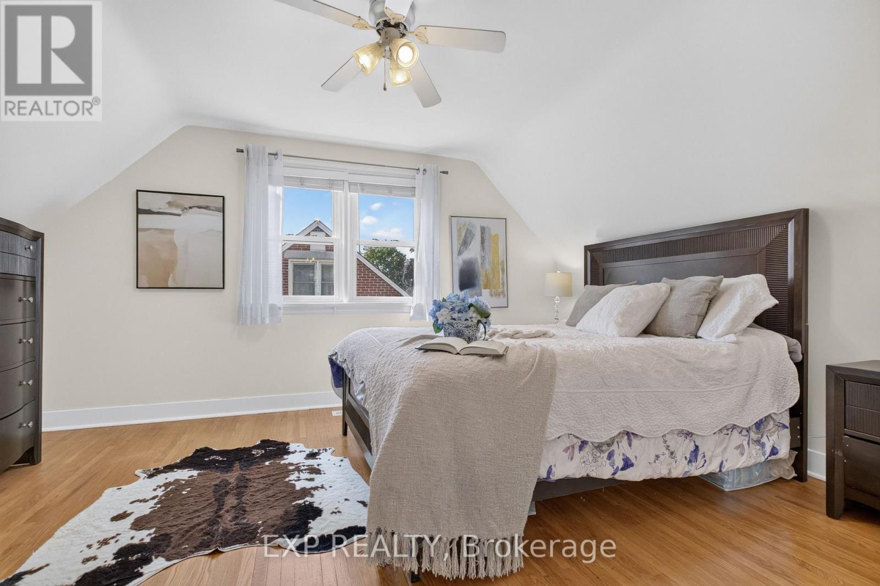
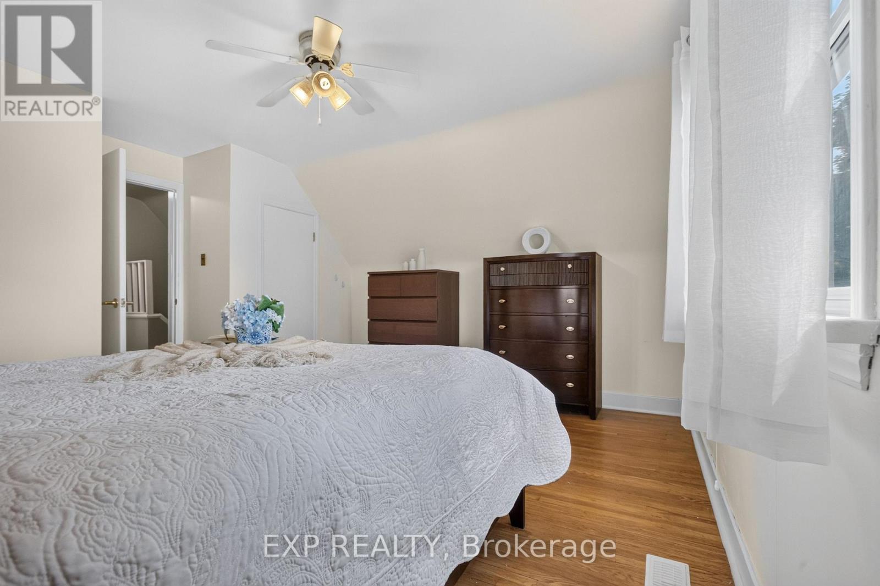
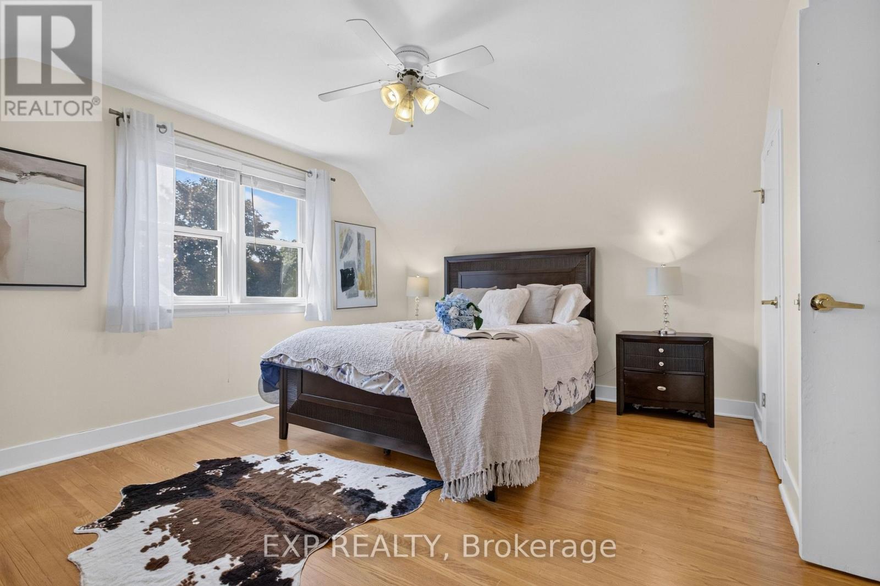
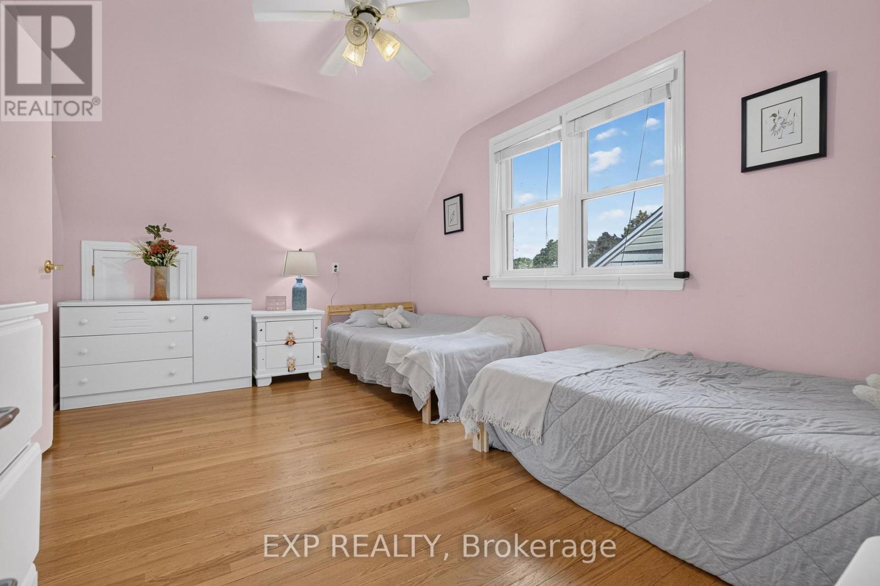
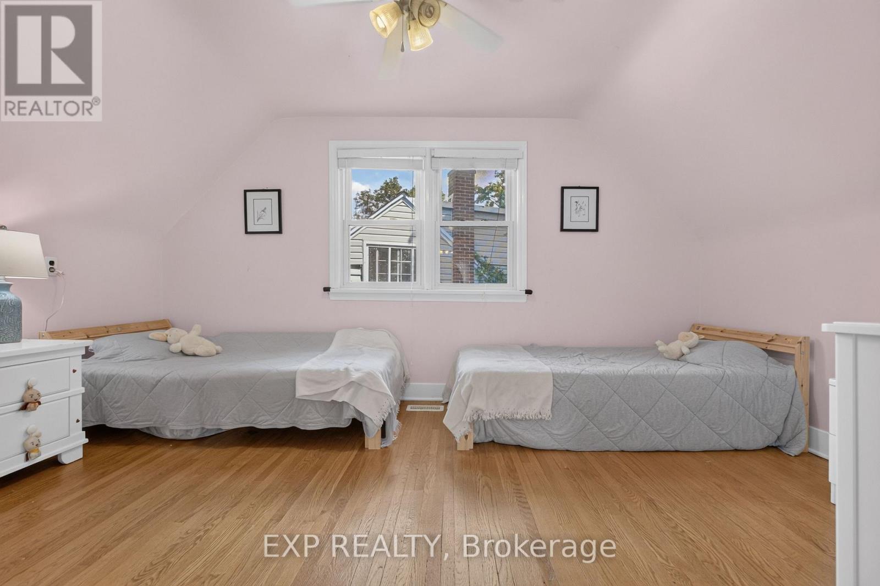
| Second Level | Bedroom | 4.36 m | 3.46 m | 4.36 m x 3.46 m |
| Second Level | Bedroom 2 | 4.36 m | 2.9 m | 4.36 m x 2.9 m |
| Basement | Recreational, Games Room | 7 m | 7 m | 7 m x 7 m |
| Basement | Laundry Room | 3.66 m | 3 m | 3.66 m x 3 m |
| Basement | Utility Room | 3.66 m | 3 m | 3.66 m x 3 m |
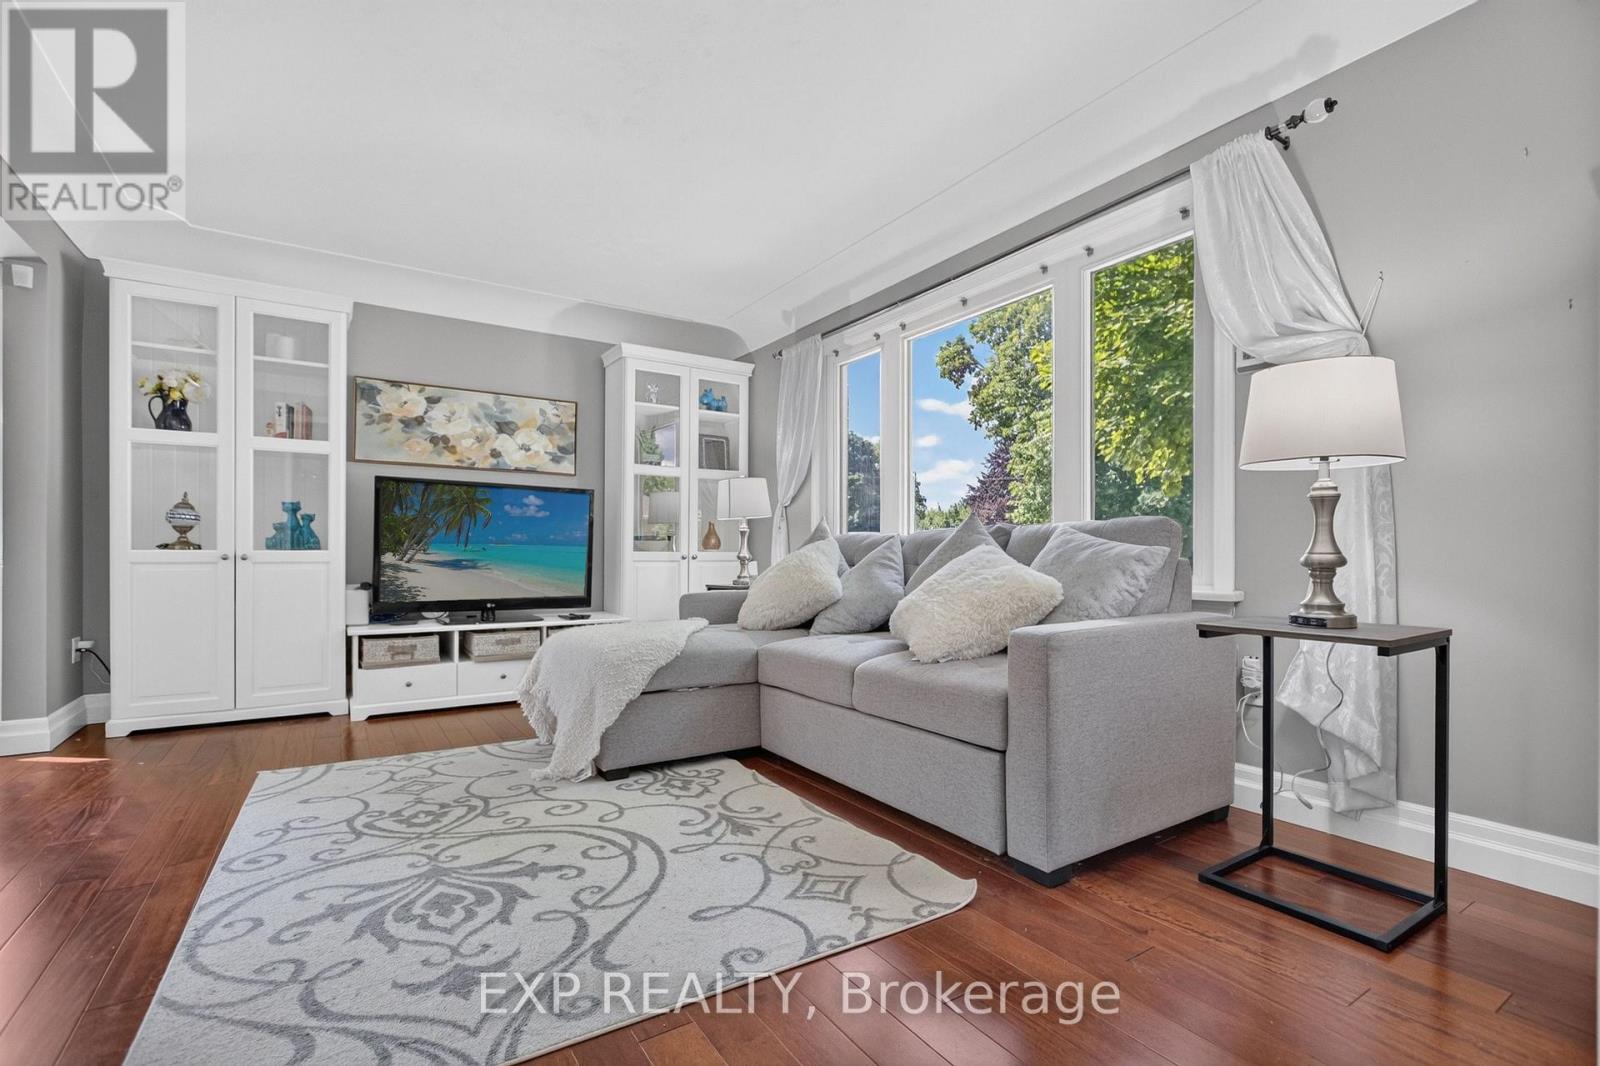
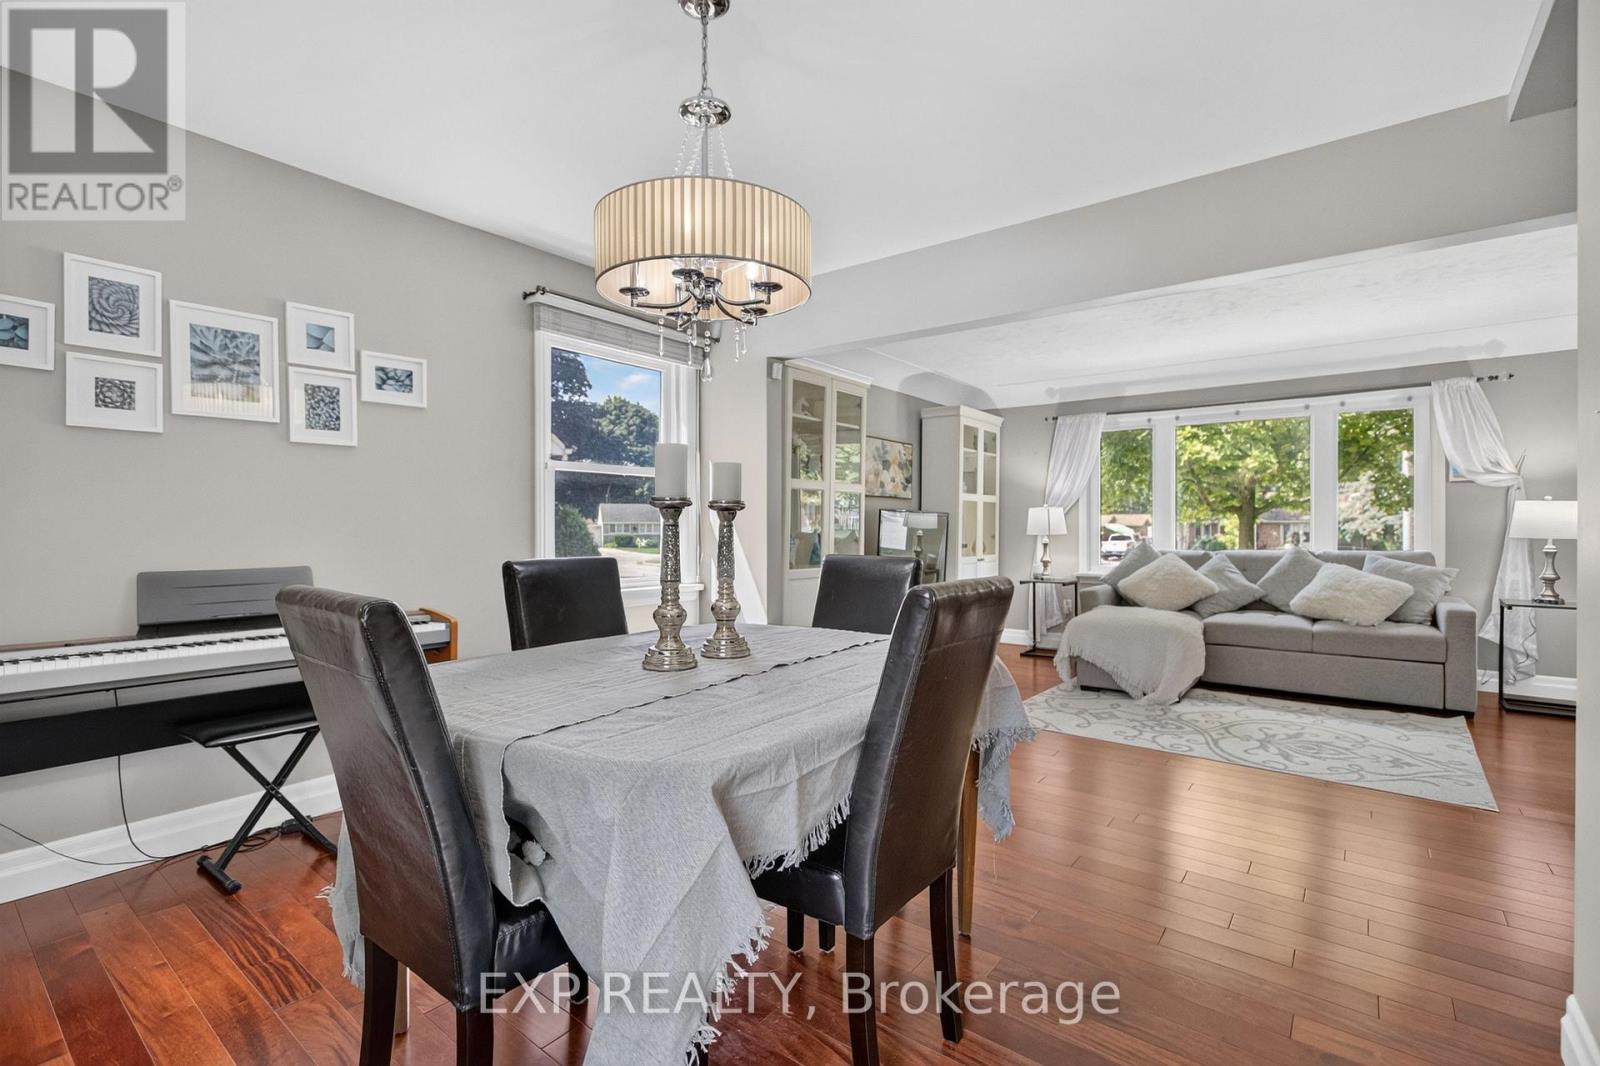
| Main Level | Living Room | 3.5 m | 5.25 m | 3.5 m x 5.25 m |
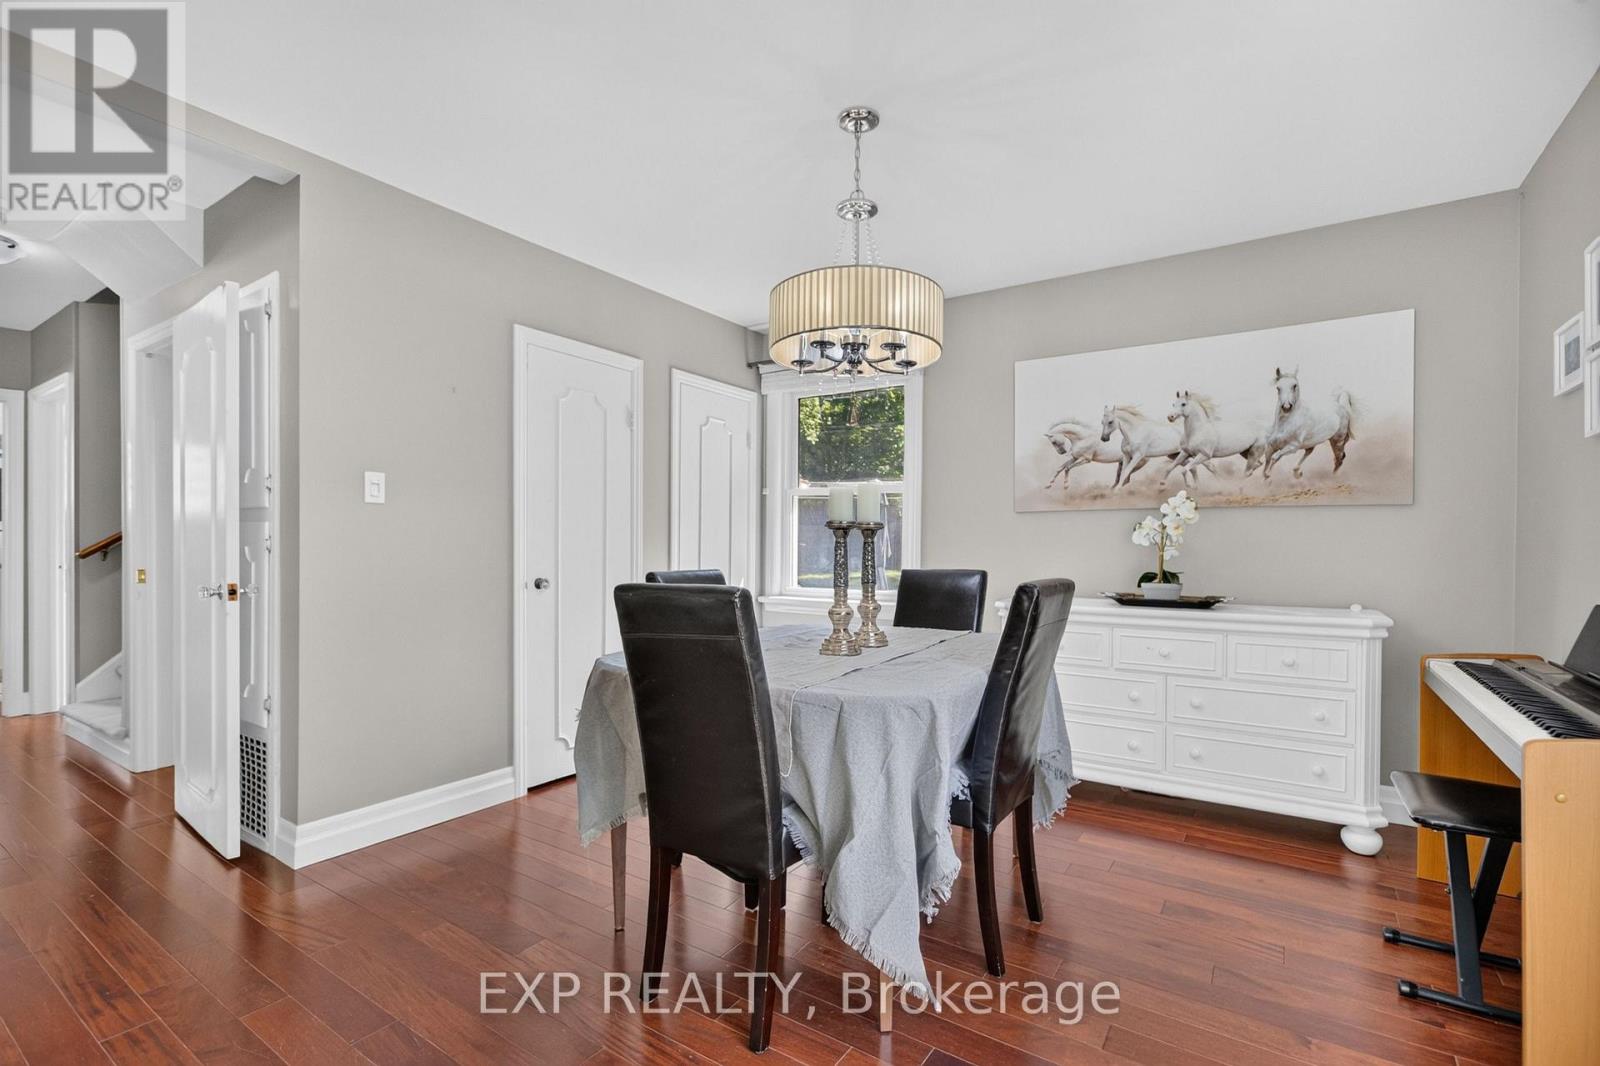
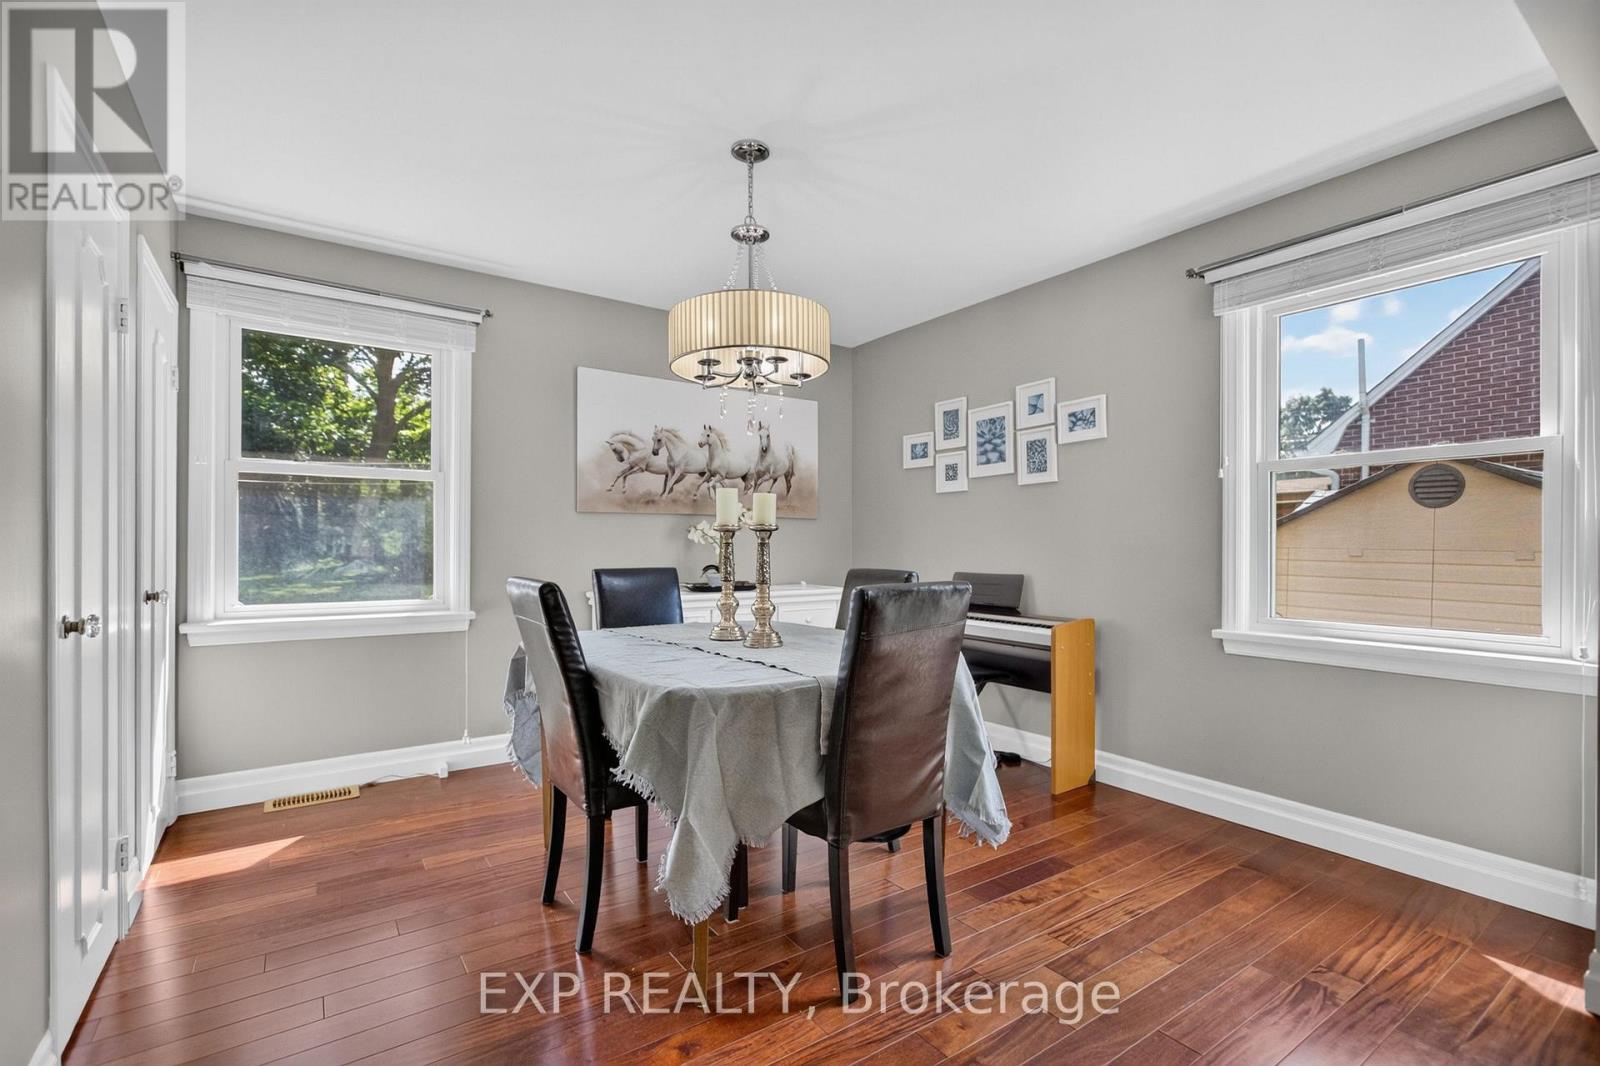
| Main Level | Dining Room | 3.5 m | 4.75 m | 3.5 m x 4.75 m |
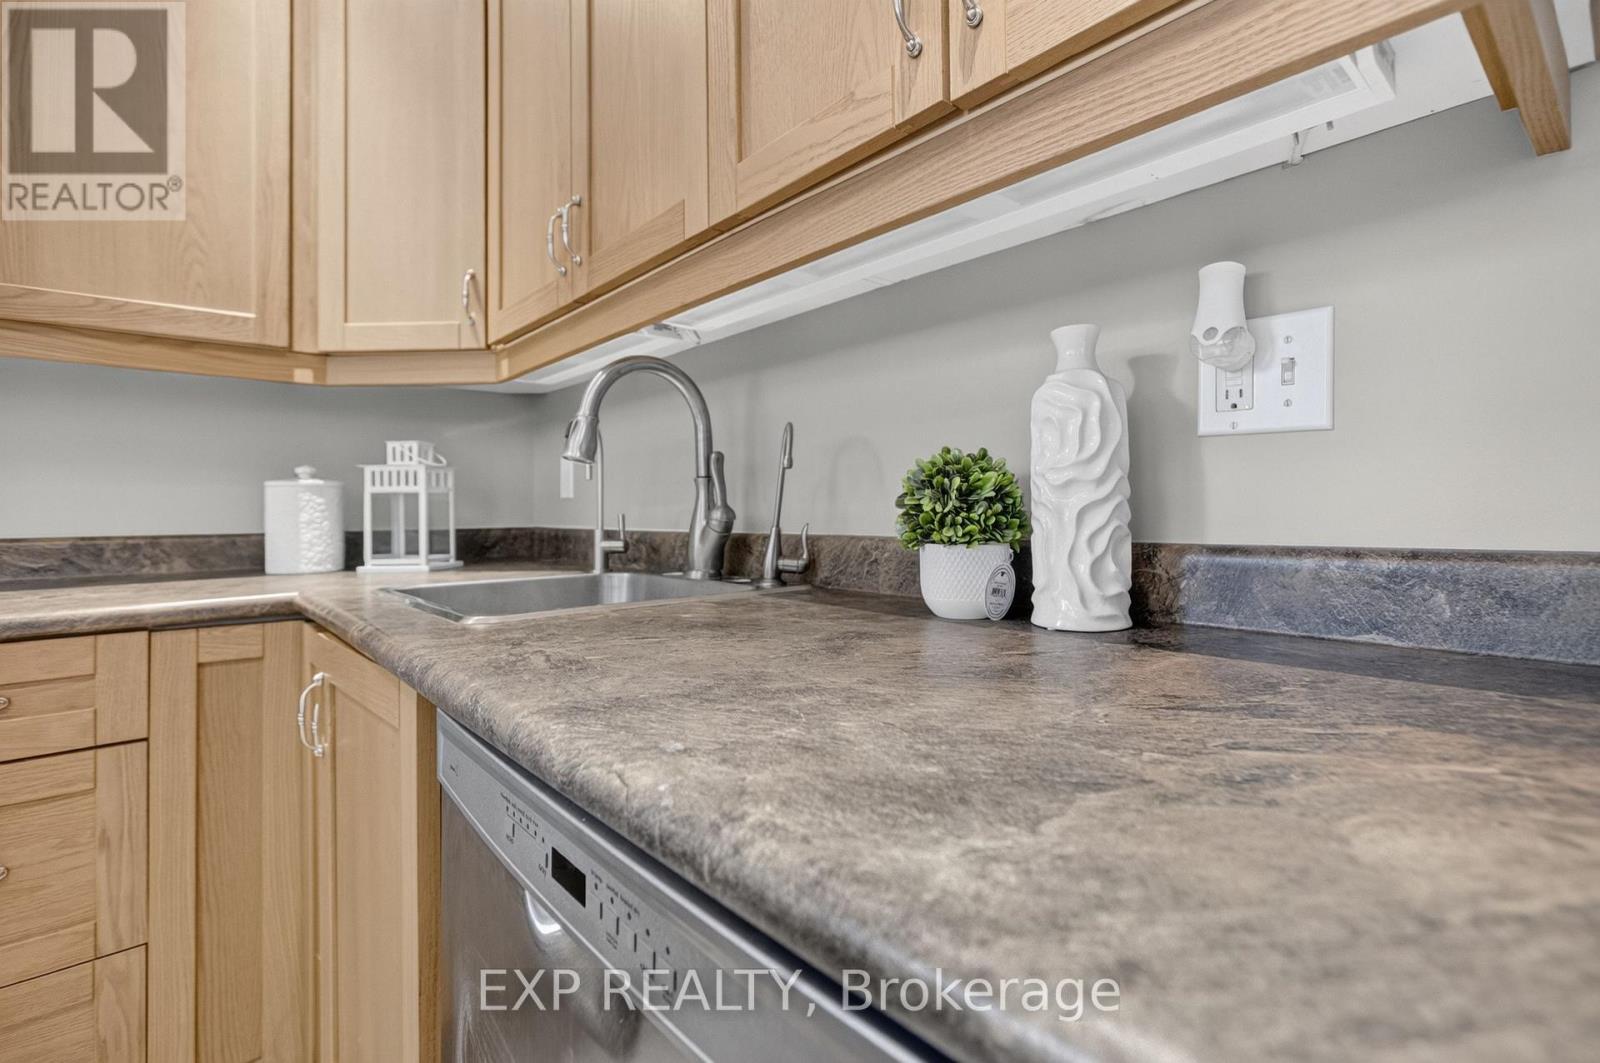
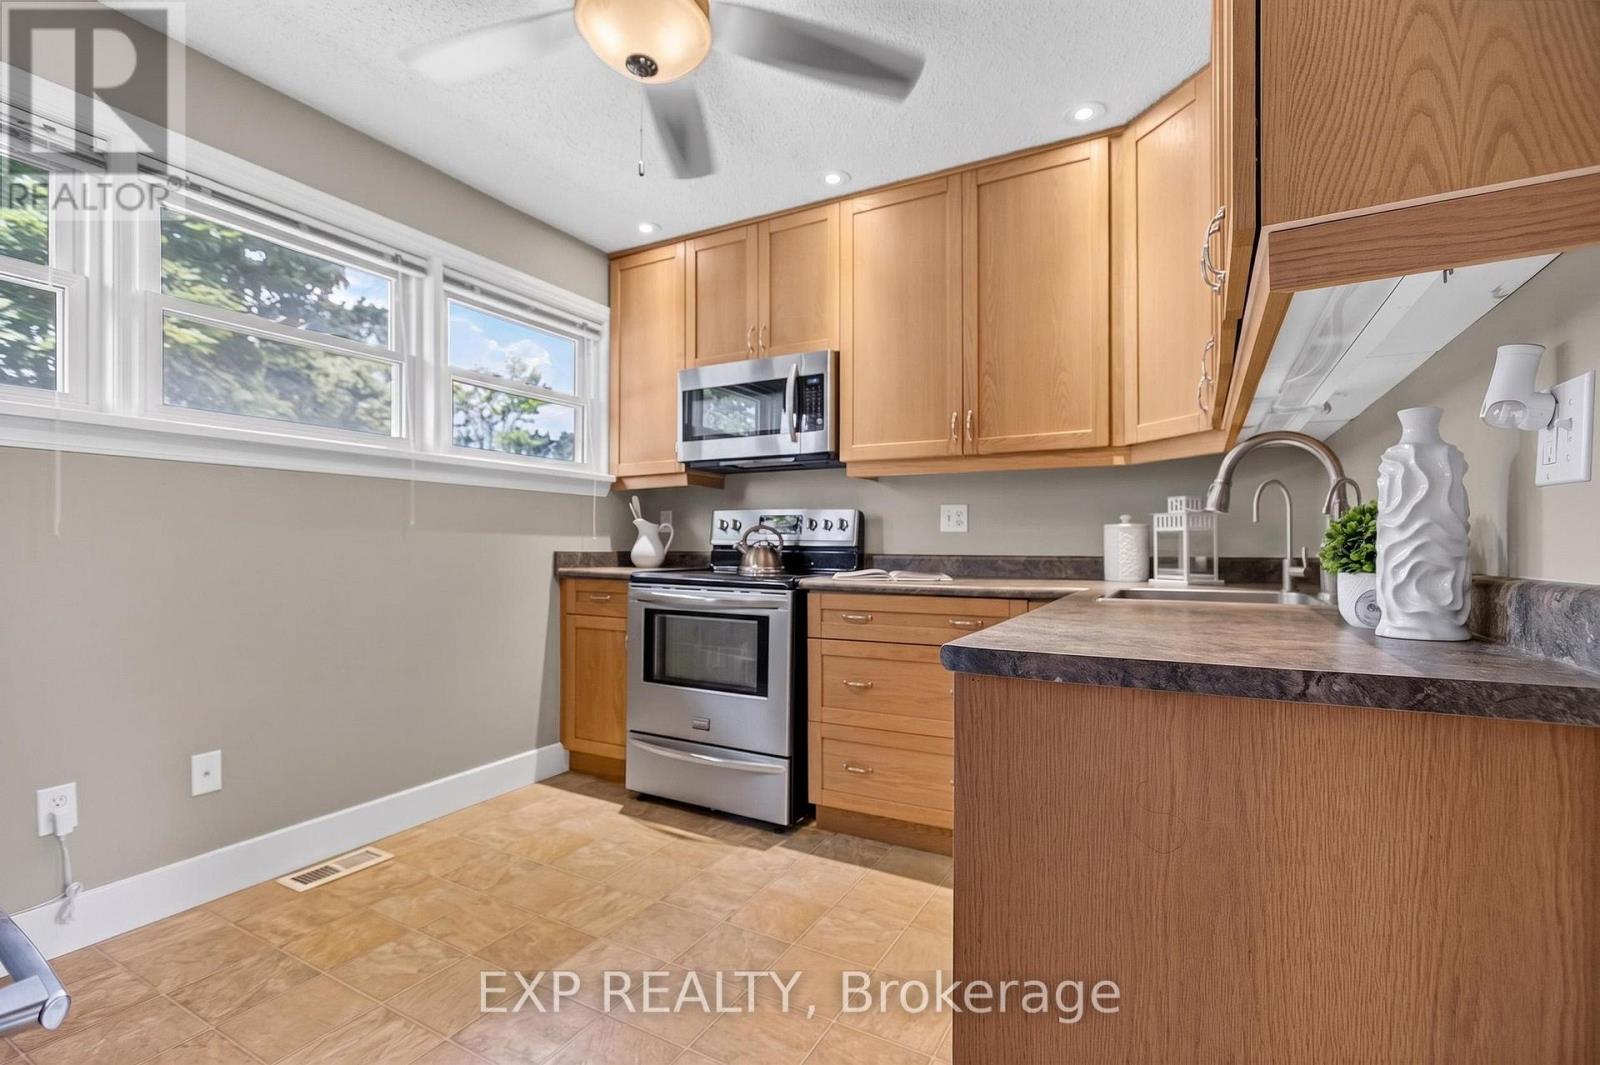
| Main Level | Kitchen | 3.65 m | 2.94 m | 3.65 m x 2.94 m |
| Main Level | Bedroom 3 | 2.74 m | 2.43 m | 2.74 m x 2.43 m |
| Main Level | Bathroom | 1.9 m | 1.6 m | 1.9 m x 1.6 m |
https://www.realtor.ca/real-estate/30016059/531-philip-crescent-cambridge
Contact Us
Contact us for more information

This REALTOR.ca listing content is owned and licensed by REALTOR® members of The Canadian Real Estate Association
The trademarks REALTOR®, REALTORS®, and the REALTOR® logo are controlled by The Canadian Real Estate Association (CREA) and identify real estate professionals who are members of CREA. The trademarks MLS®, Multiple Listing Service® and the associated logos are owned by The Canadian Real Estate Association (CREA) and identify the quality of services provided by real estate professionals who are members of CREA. The trademark DDF® is owned by The Canadian Real Estate Association (CREA) and identifies CREA's Data Distribution Facility (DDF®)
July 10 2026 01:04:23
Toronto Regional Real Estate Board
Exp Realty