
531 - 531 Arlington Boulevard Burlington, Ontario L7N 2S5

3 Bedroom
6 Bathroom
1,200 - 1,399 sqft
Central Air Conditioning
Forced Air
$912,000Maintenance, Water, Common Area Maintenance, Insurance, Parking
$550 Monthly
Maintenance, Water, Common Area Maintenance, Insurance, Parking
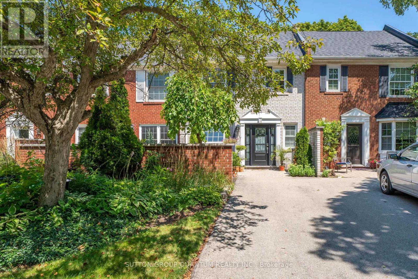
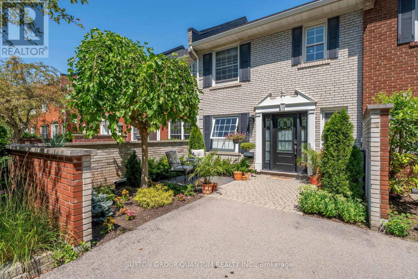
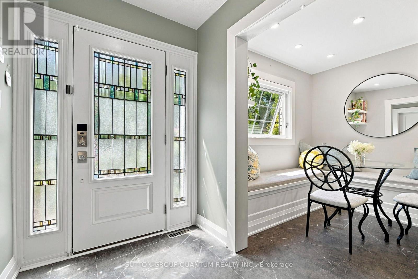
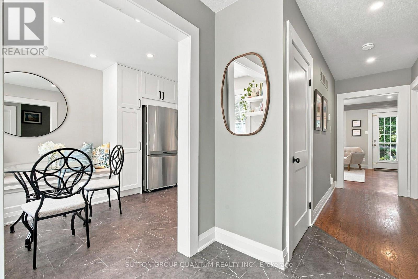
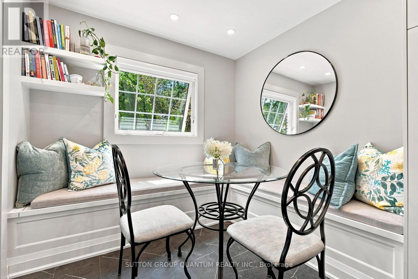
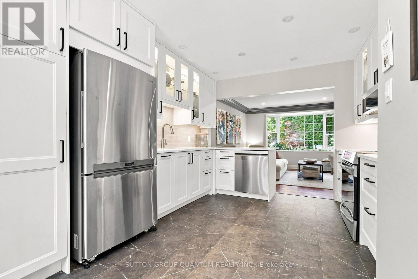
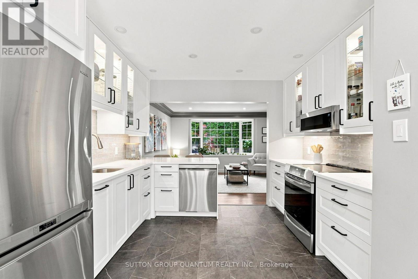
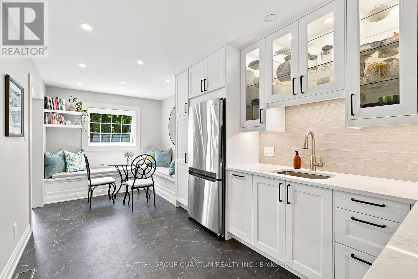
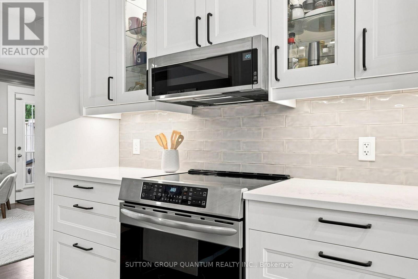
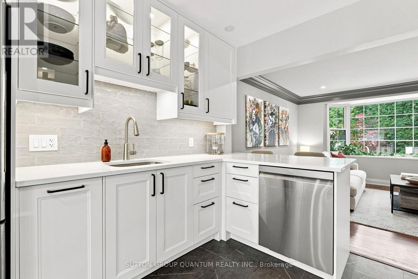
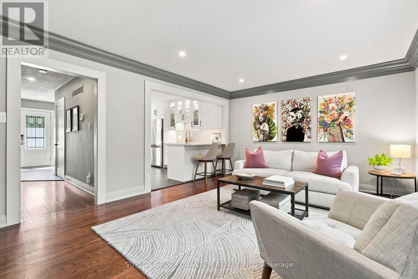
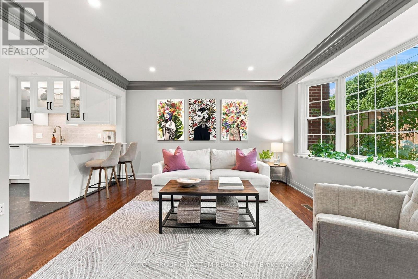
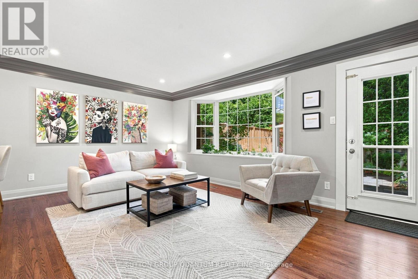
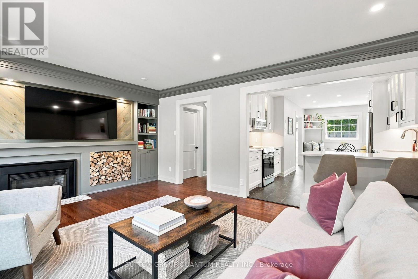
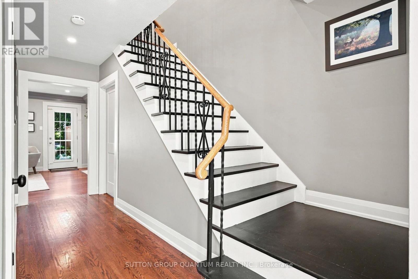
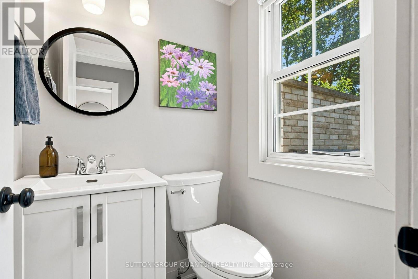
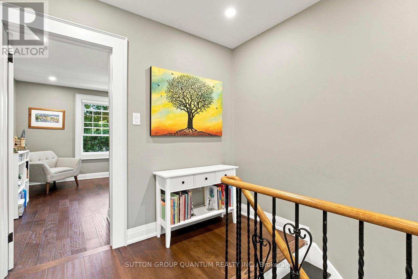
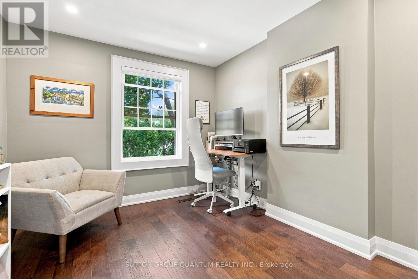
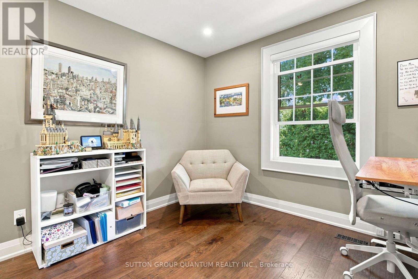
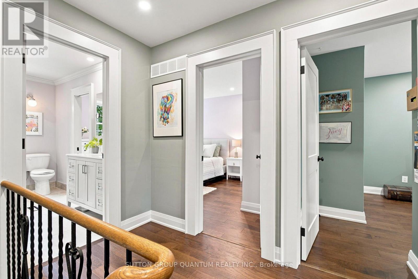
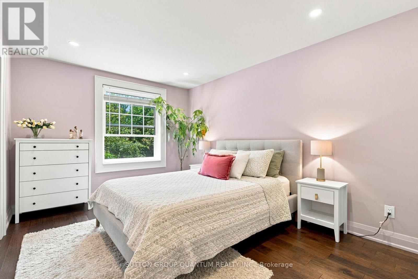
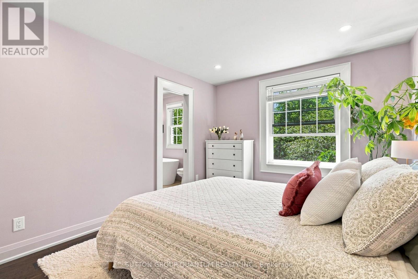
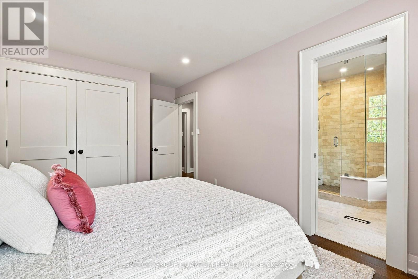
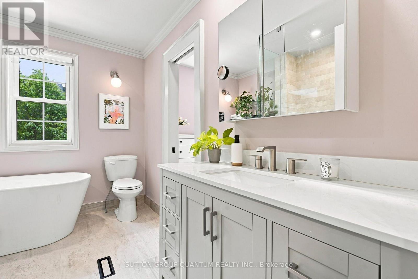
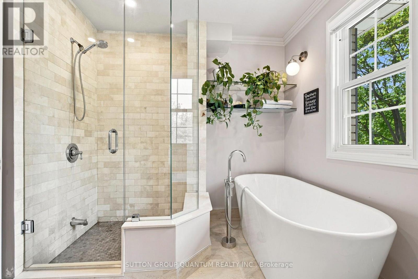
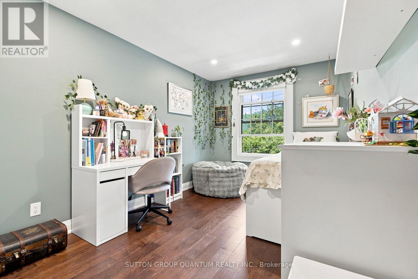
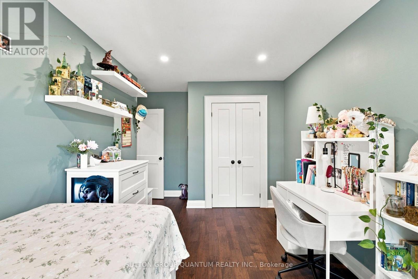
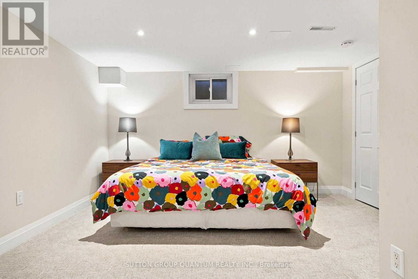
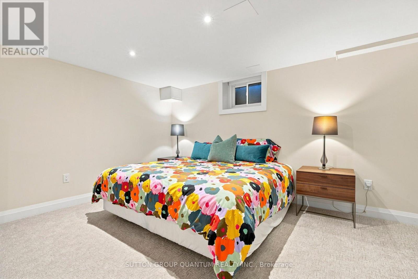
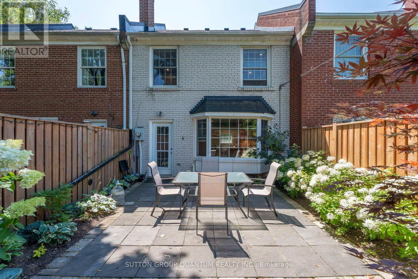
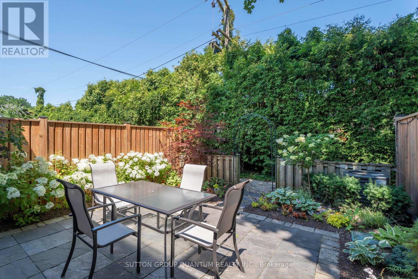
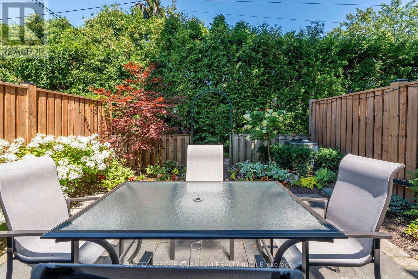
$550 MonthlyNestled on a quiet, tree-lined street in Burlington's sought-after Roseland neighbourhood, this beautiful English-style townhouse combines timeless character with extensive, thoughtfully completed updates throughout. The bright and inviting main level features rich hardwood floors and a spacious open-concept living room with large windows overlooking the surrounding greenery. Updates such as modern pot lights, fresh paint, new trim and baseboards, and new interior doors with updated hardware give the home a fresh, polished feel. A charming fireplace with custom built-ins creates a welcoming focal point. At the heart of the home is the beautifully renovated eat-in kitchen, featuring new cabinetry, countertops and appliances, with a cozy dining area perfect for everyday meals and entertaining. A fully updated powder room completes the main level. Upstairs, you'll find three large bedrooms, including a lovely primary retreat, along with an updated family bathroom featuring new flooring, fixtures and finishes. The completely refinished lower level adds valuable living space with a comfortable recreation room, dedicated laundry area and thoughtfully designed storage. Outside, the private back garden has also been refreshed with updated landscaping, creating a peaceful setting for dining, entertaining or relaxing outdoors. Filled with natural light and beautifully updated from top to bottom, this special Roseland home offers the character of an established neighbourhood with the comfort and finish of a thoughtfully renovated home. (id:15069)
Property Details
| MLS® Number | W13656002 |
| Property Type | Single Family |
| Community Name | Roseland |
| Amenities Near By | Park |
| Community Features | Pets Allowed With Restrictions |
| Features | In Suite Laundry |
| Parking Space Total | 2 |
Building
| Bathroom Total | 6 |
| Bedrooms Above Ground | 3 |
| Bedrooms Total | 3 |
| Appliances | Dishwasher, Dryer, Water Heater, Microwave, Stove, Washer, Window Coverings, Refrigerator |
| Basement Development | Finished |
| Basement Type | Full (finished) |
| Cooling Type | Central Air Conditioning |
| Exterior Finish | Brick |
| Flooring Type | Hardwood, Ceramic |
| Half Bath Total | 2 |
| Heating Fuel | Natural Gas |
| Heating Type | Forced Air |
| Stories Total | 2 |
| Size Interior | 1,200 - 1,399 Sqft |
| Type | Row / Townhouse |
Parking
| No Garage |
Land
| Acreage | No |
| Land Amenities | Park |
Rooms
| Level | Type | Length | Width | Dimensions |
|---|---|---|---|---|
| Second Level | Primary Bedroom | 3.1 m | 4.86 m | 3.1 m x 4.86 m |
| Second Level | Bedroom 2 | 3.09 m | 4.8 m | 3.09 m x 4.8 m |
| Second Level | Bedroom 3 | 2.94 m | 3.77 m | 2.94 m x 3.77 m |
| Basement | Recreational, Games Room | 5.62 m | 7.72 m | 5.62 m x 7.72 m |
| Basement | Utility Room | 1.47 m | 6.19 m | 1.47 m x 6.19 m |
| Ground Level | Living Room | 5.62 m | 3.77 m | 5.62 m x 3.77 m |
| Ground Level | Kitchen | 3.27 m | 2.28 m | 3.27 m x 2.28 m |
| Ground Level | Dining Room | 2.54 m | 2.28 m | 2.54 m x 2.28 m |
https://www.realtor.ca/real-estate/30134396/531-531-arlington-boulevard-burlington-roseland-roseland
Contact Us
Contact us for more information

This REALTOR.ca listing content is owned and licensed by REALTOR® members of The Canadian Real Estate Association
The trademarks REALTOR®, REALTORS®, and the REALTOR® logo are controlled by The Canadian Real Estate Association (CREA) and identify real estate professionals who are members of CREA. The trademarks MLS®, Multiple Listing Service® and the associated logos are owned by The Canadian Real Estate Association (CREA) and identify the quality of services provided by real estate professionals who are members of CREA. The trademark DDF® is owned by The Canadian Real Estate Association (CREA) and identifies CREA's Data Distribution Facility (DDF®)
August 10 2026 05:05:46
Toronto Regional Real Estate Board
Sutton Group Quantum Realty Inc.