
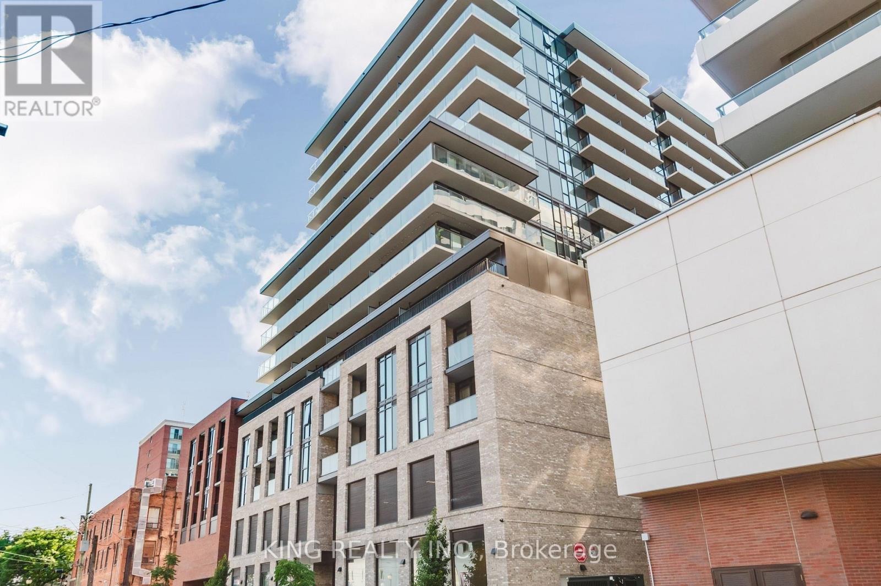
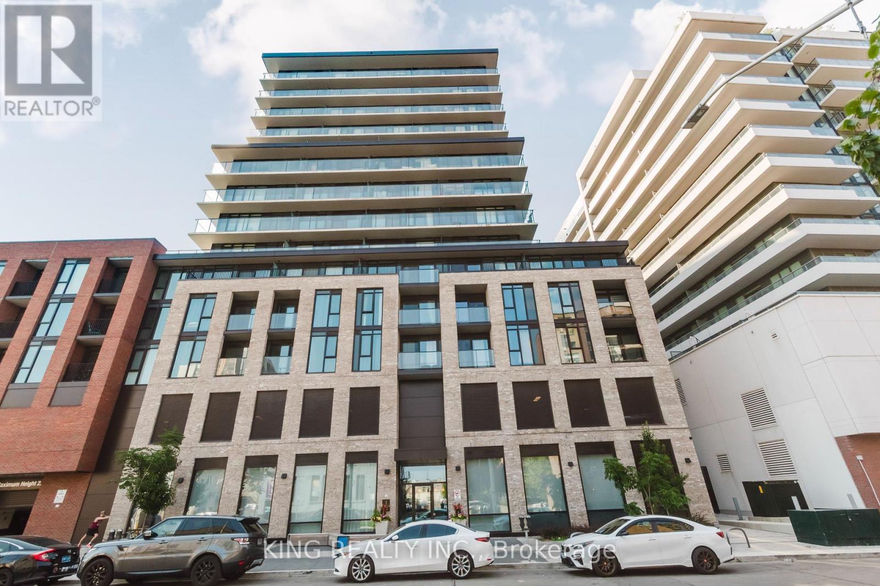
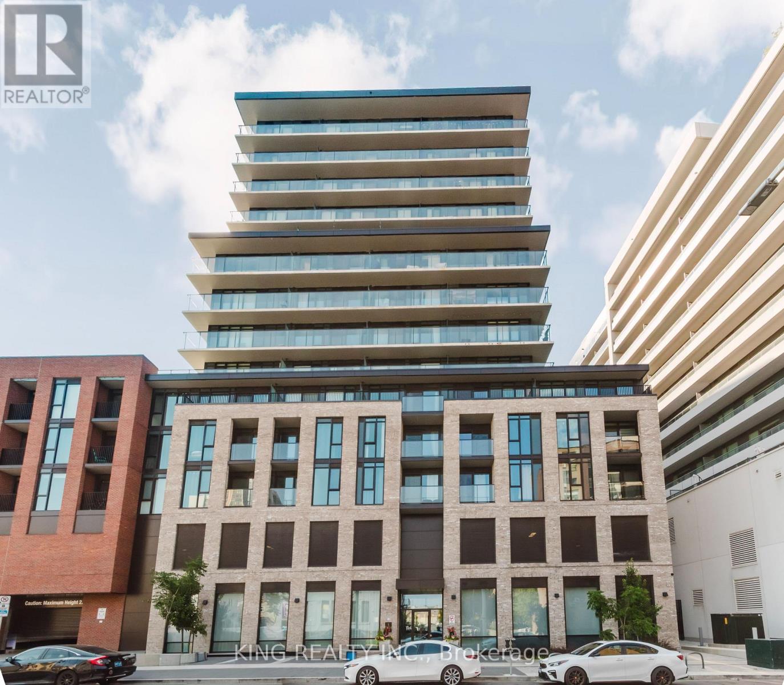
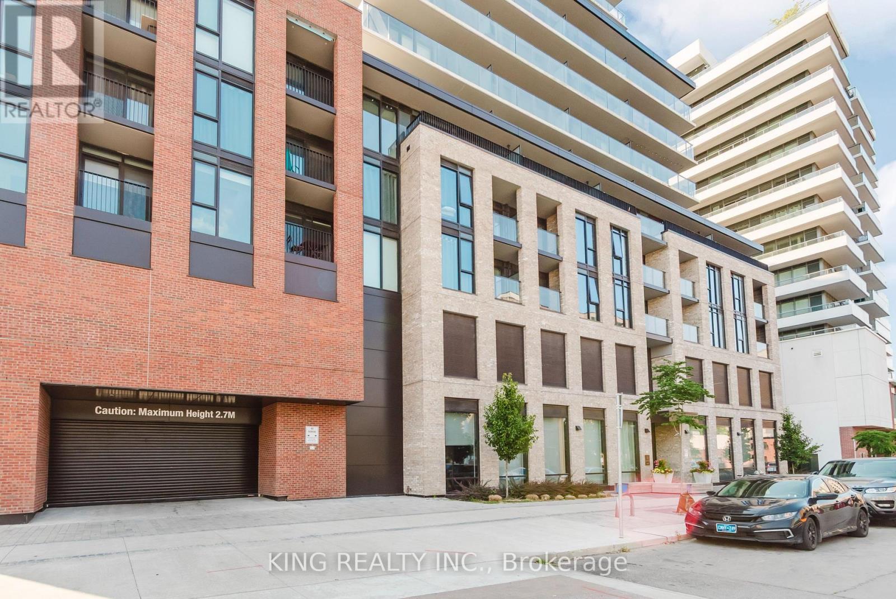
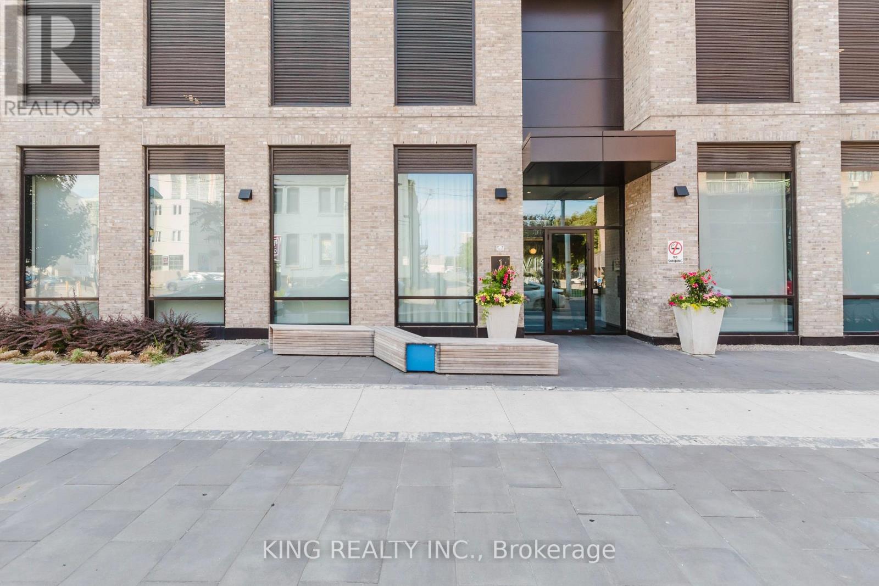
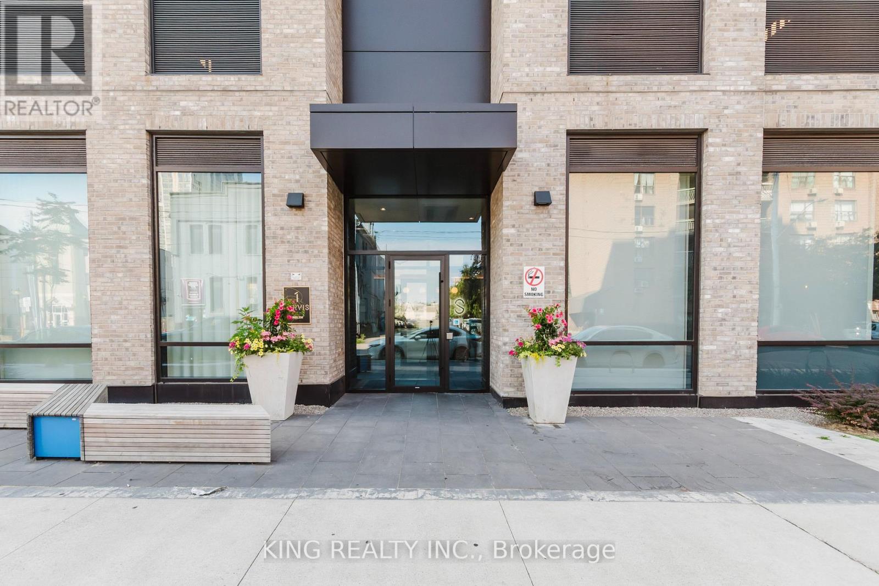
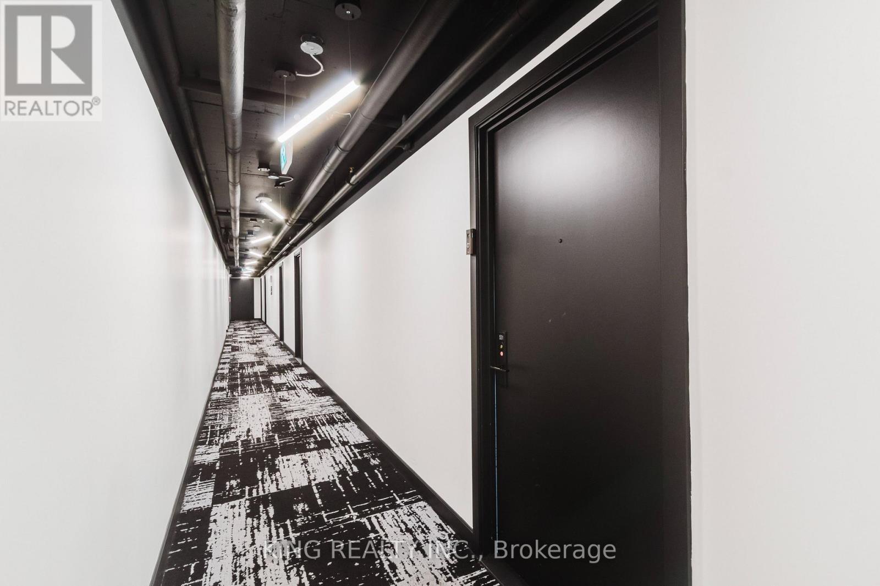
531 - 1 Jarvis Street Hamilton, Ontario L8R 3J2

2 Bedroom
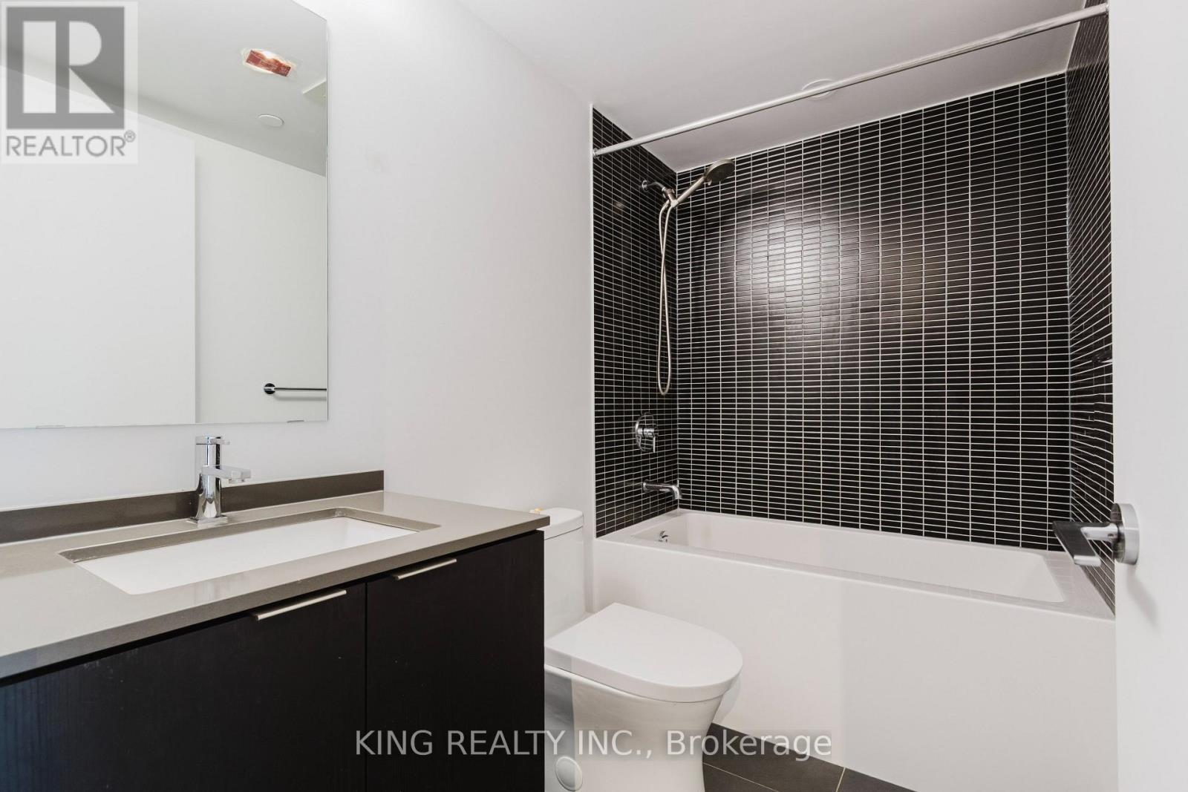
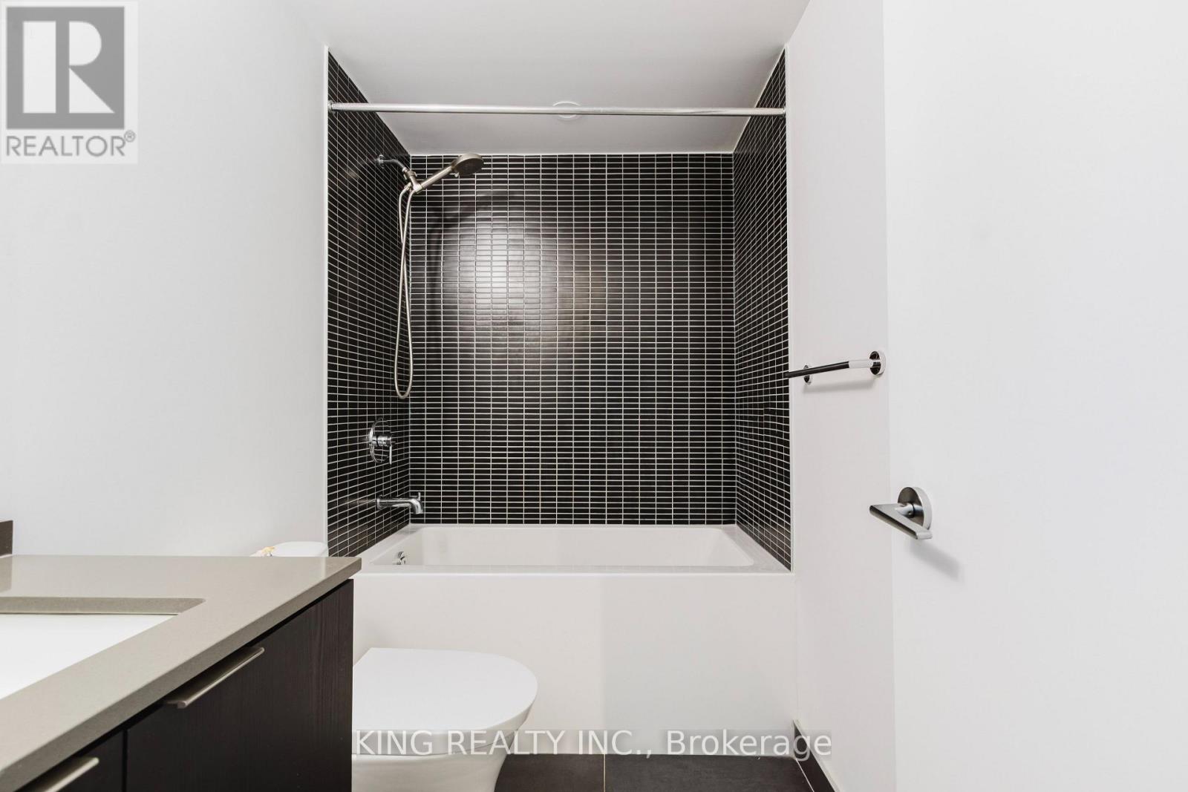
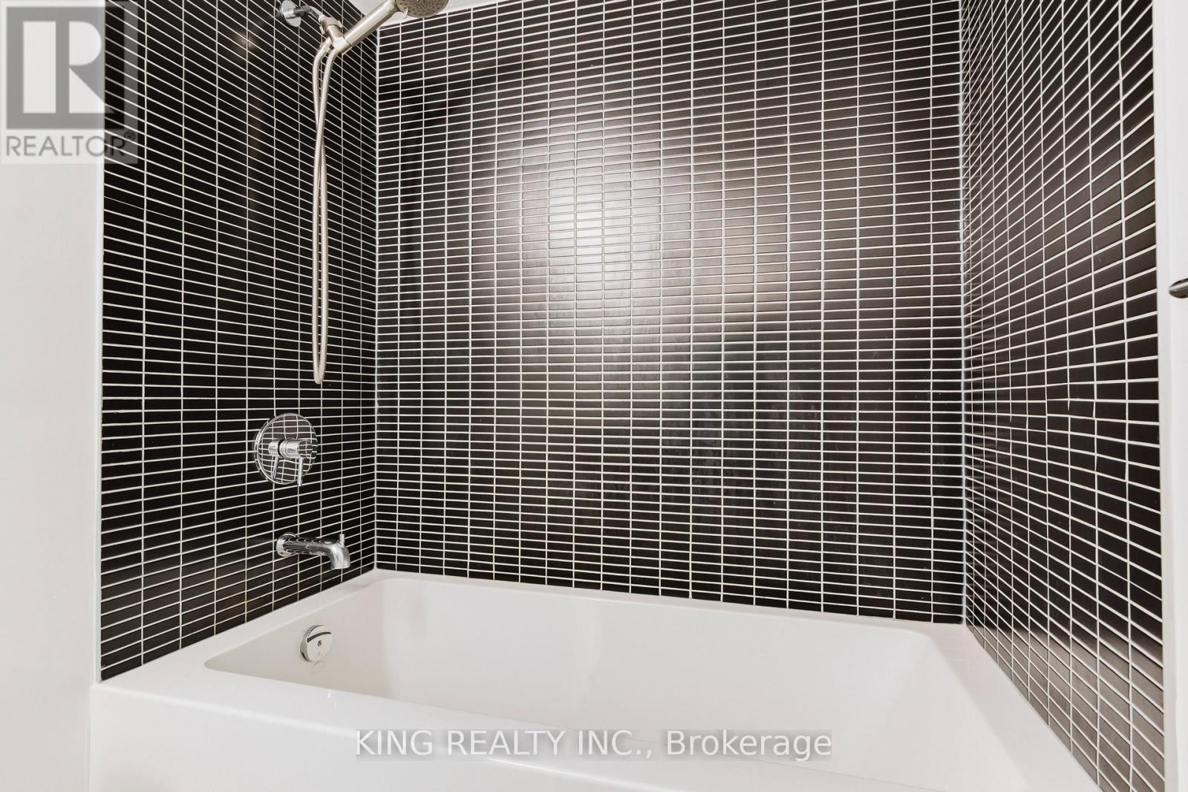
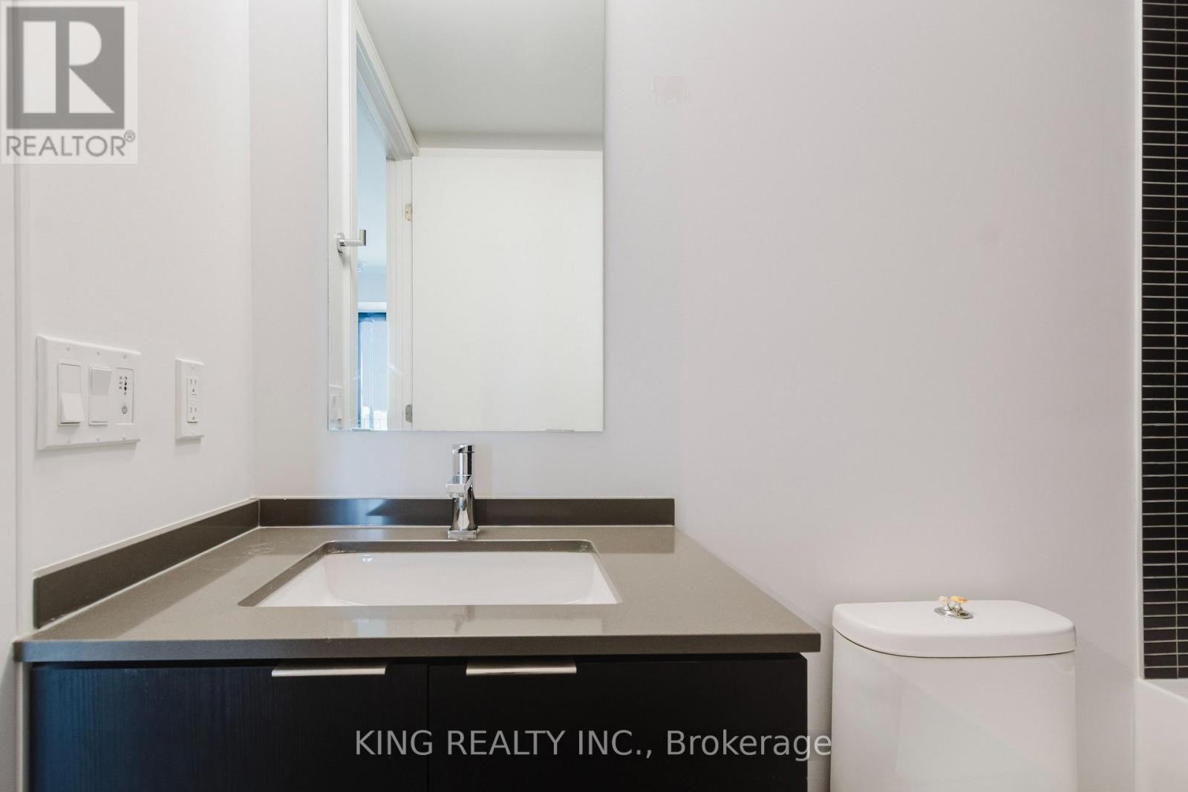
1 Bathroom
500 - 599 sqft
Central Air Conditioning
Forced Air
$329,900Maintenance, Common Area Maintenance
$347.30 Monthly
Maintenance, Common Area Maintenance
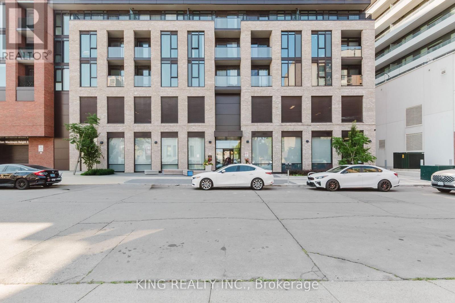
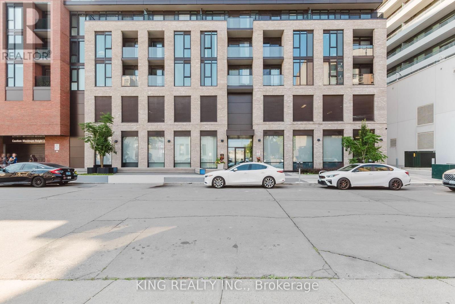
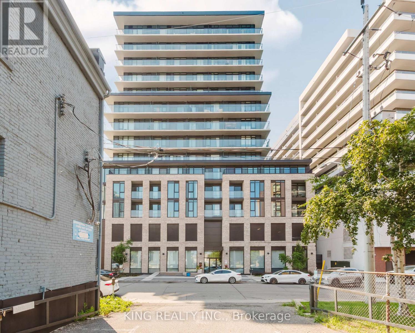
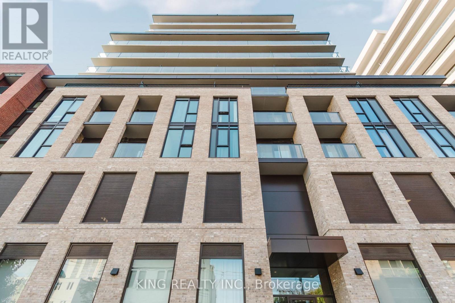
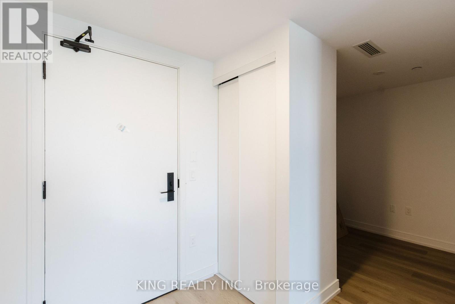
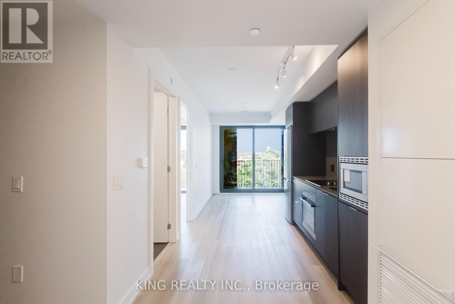
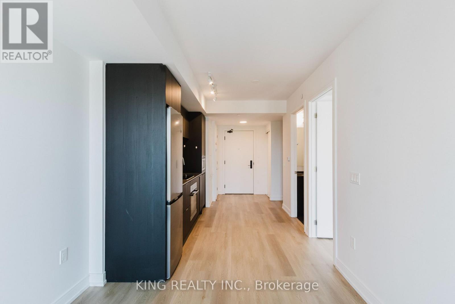
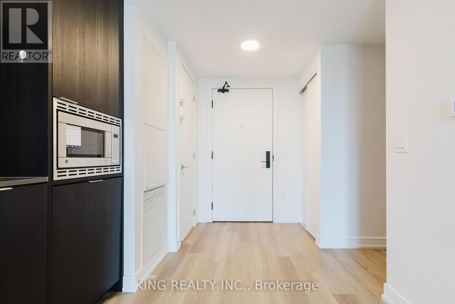
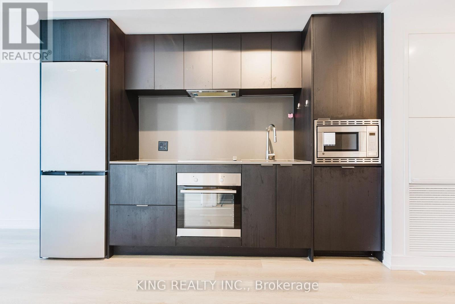
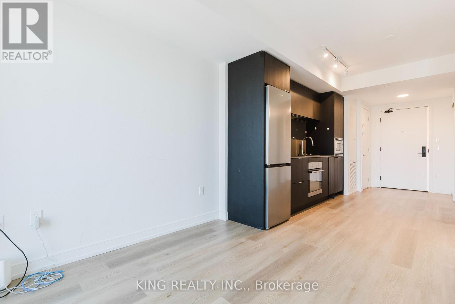
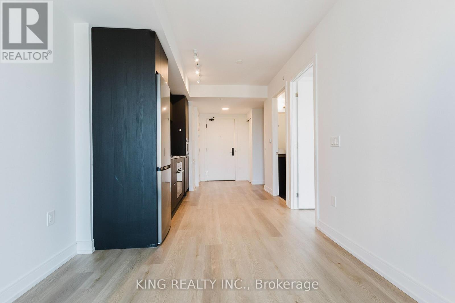
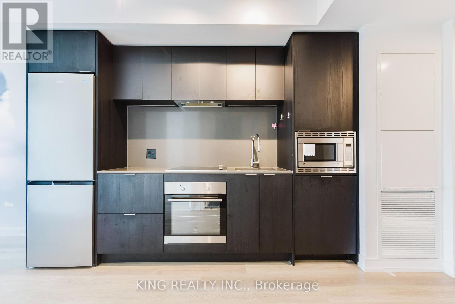
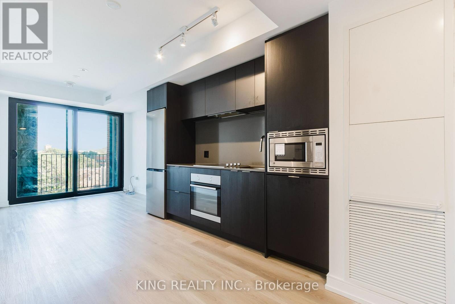
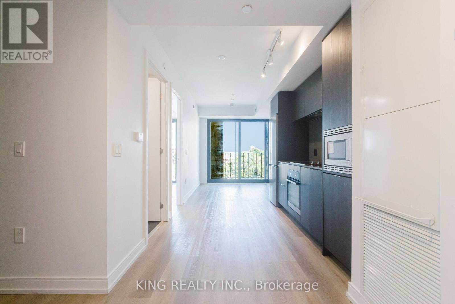
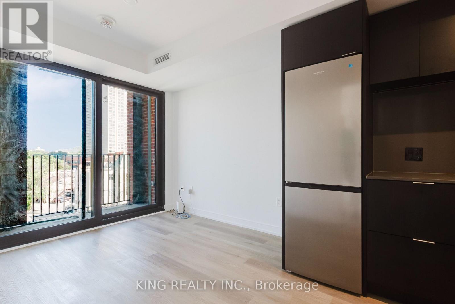
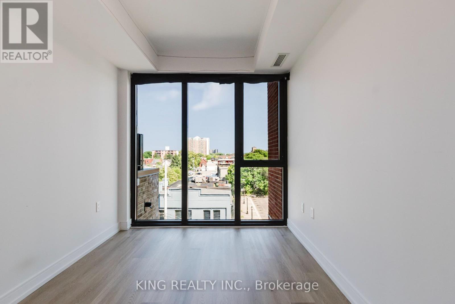
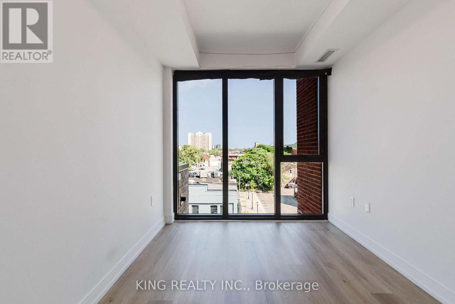
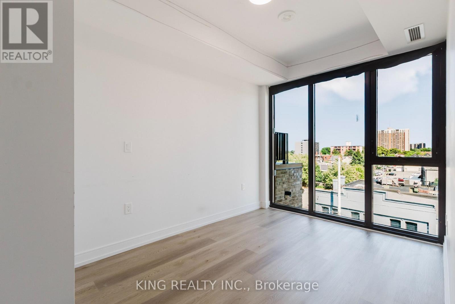
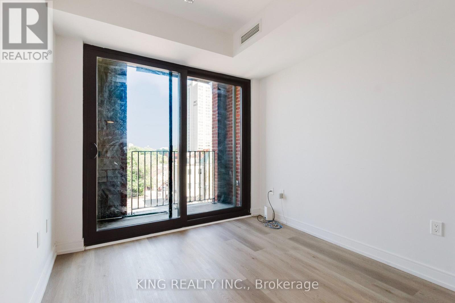
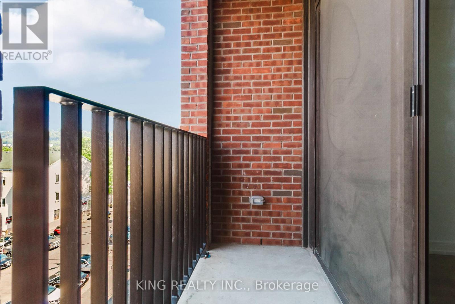
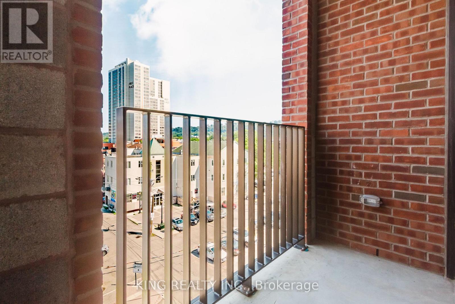
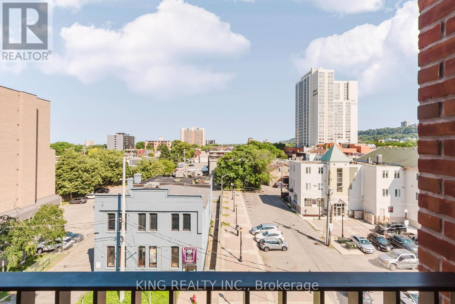
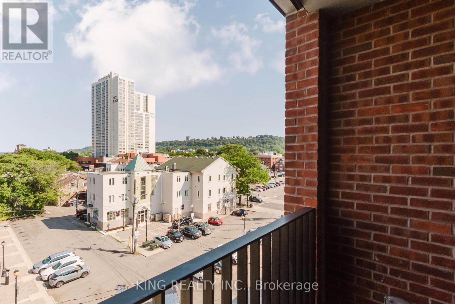
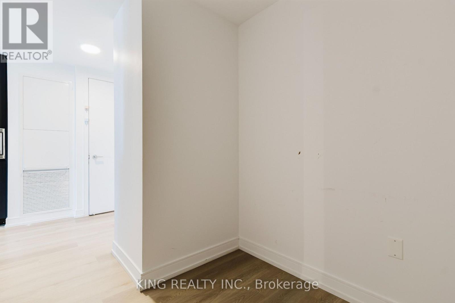
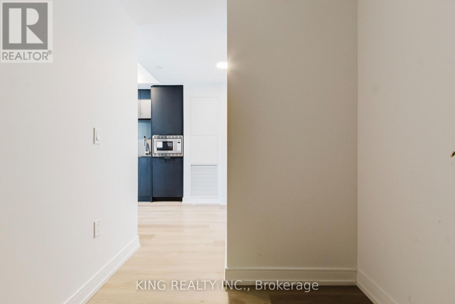
$347.30 MonthlyWelcome to this bright 1+Den suite at 1 Jarvis. The property features a highly functional layout, highlighting a generous den that easily doubles as a second bedroom. Expansive floor-to-ceiling windows flood the entire living space with exceptional natural light. Residents gain access to premium building amenities while enjoying a premier location just steps from daily grocery shopping, local cafes, and public transit. Perfect for commuters looking for an incredible walk score! (id:15069)
Property Details
| MLS® Number | X13578050 |
| Property Type | Single Family |
| Community Name | Beasley |
| Amenities Near By | Hospital, Park, Place Of Worship, Public Transit, Schools |
| Community Features | Pets Allowed With Restrictions, Community Centre |
Building
| Bathroom Total | 1 |
| Bedrooms Above Ground | 1 |
| Bedrooms Below Ground | 1 |
| Bedrooms Total | 2 |
| Age | New Building |
| Amenities | Security/concierge, Exercise Centre, Party Room, Storage - Locker |
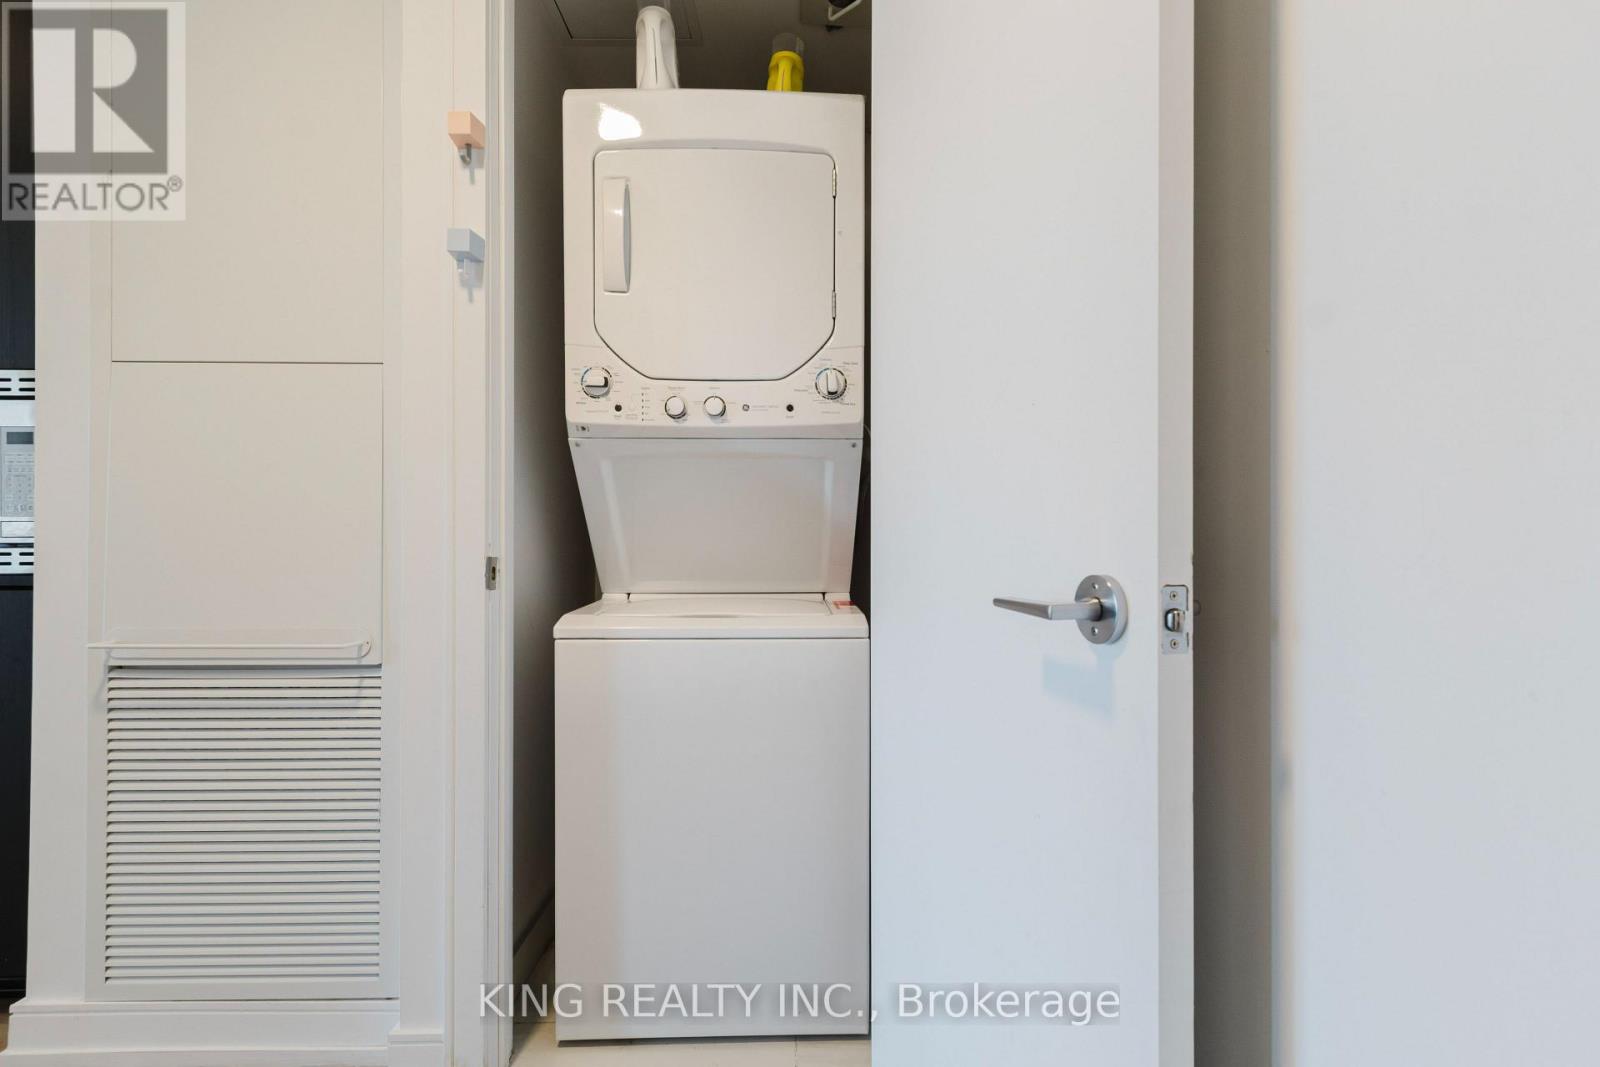
| Appliances | Dishwasher, Dryer, Stove, Washer, Refrigerator |
| Basement Type | None |
| Cooling Type | Central Air Conditioning |
| Exterior Finish | Concrete |
| Fire Protection | Security Guard |
| Heating Fuel | Electric |
| Heating Type | Forced Air |
| Size Interior | 500 - 599 Sqft |
| Type | Apartment |
Parking
| Underground | |
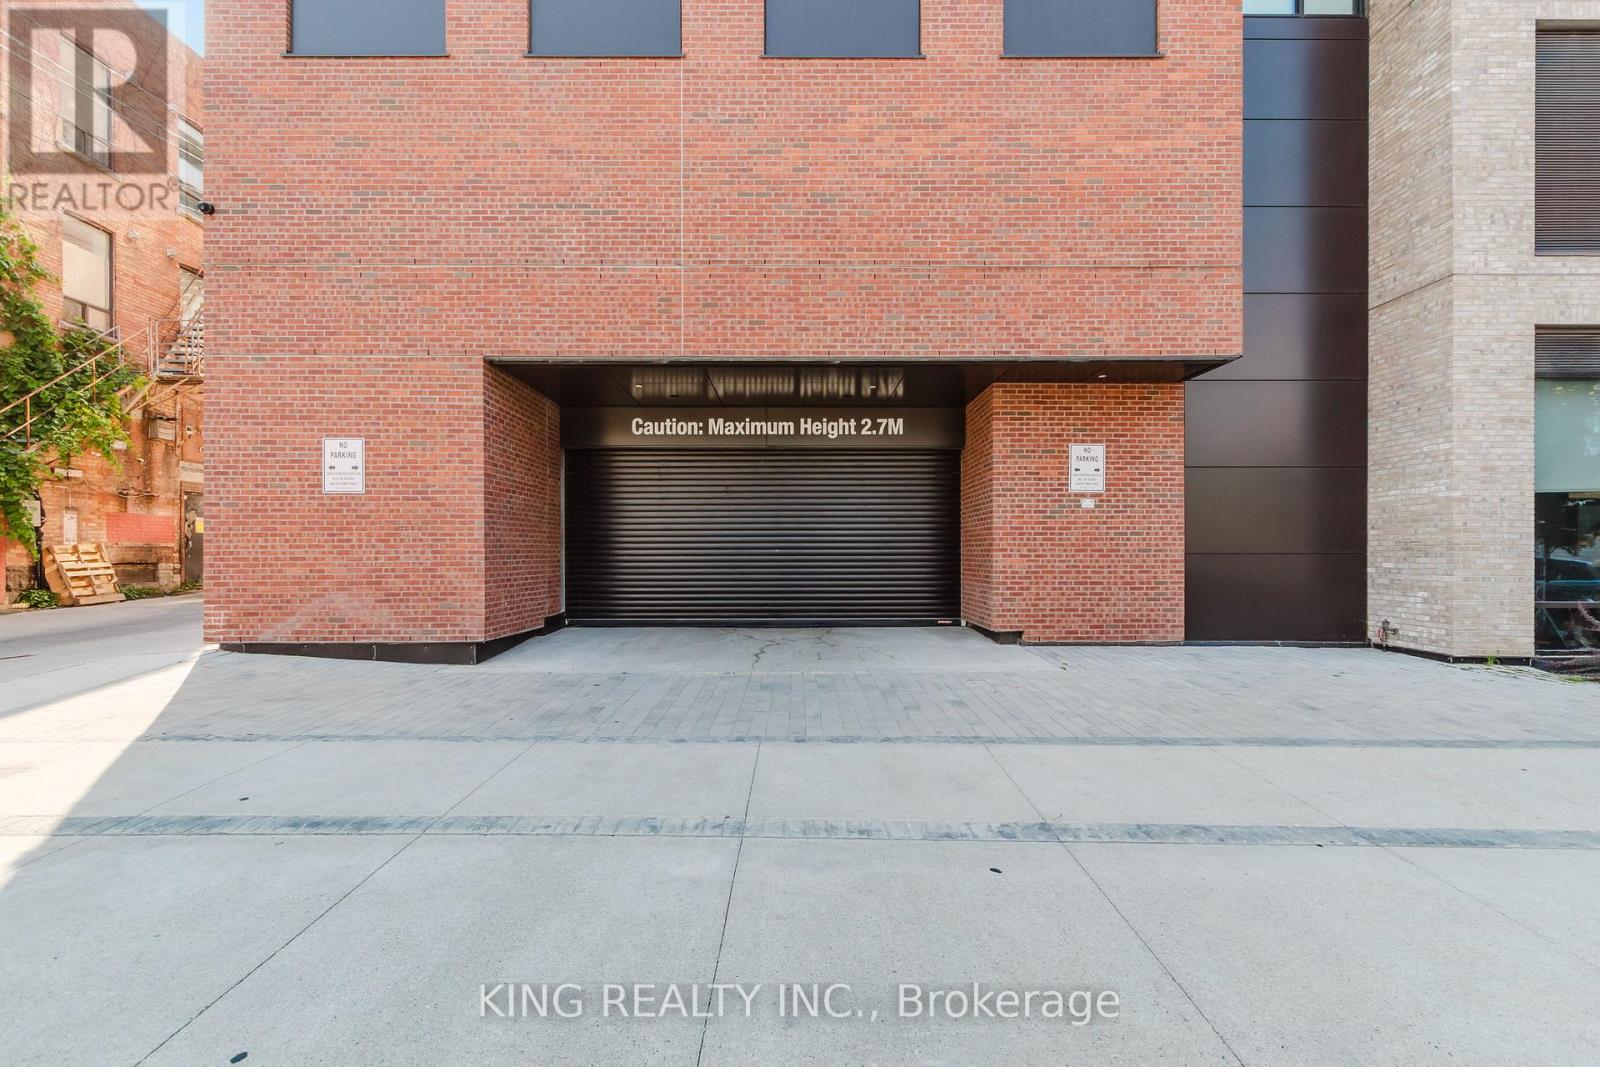
| Garage |
Land
| Acreage | No |
| Land Amenities | Hospital, Park, Place Of Worship, Public Transit, Schools |
Rooms
| Level | Type | Length | Width | Dimensions |
|---|---|---|---|---|
| Main Level | Kitchen | 2.75 m | 2.75 m x Measurements not available | |
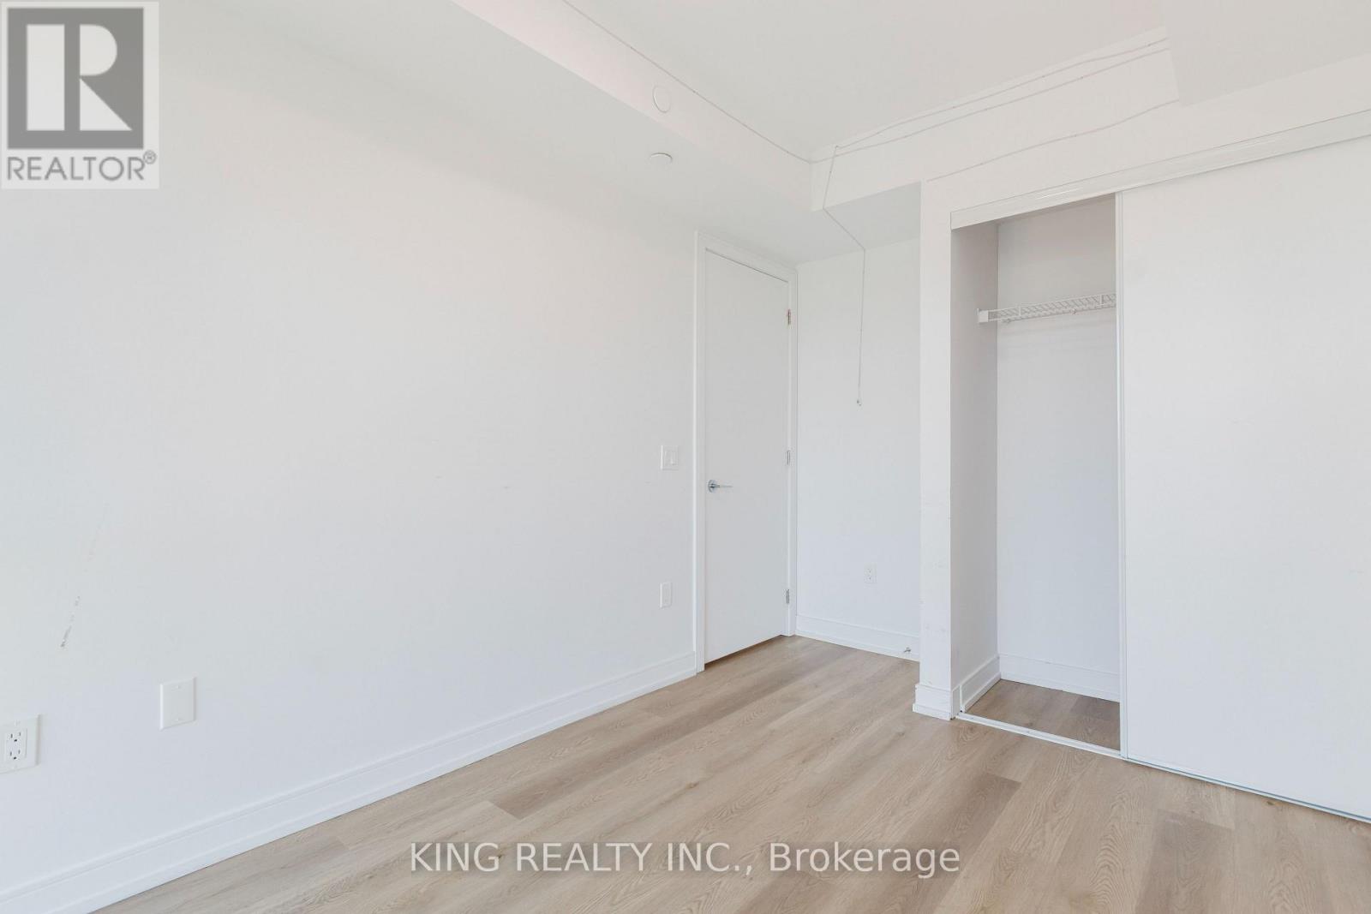
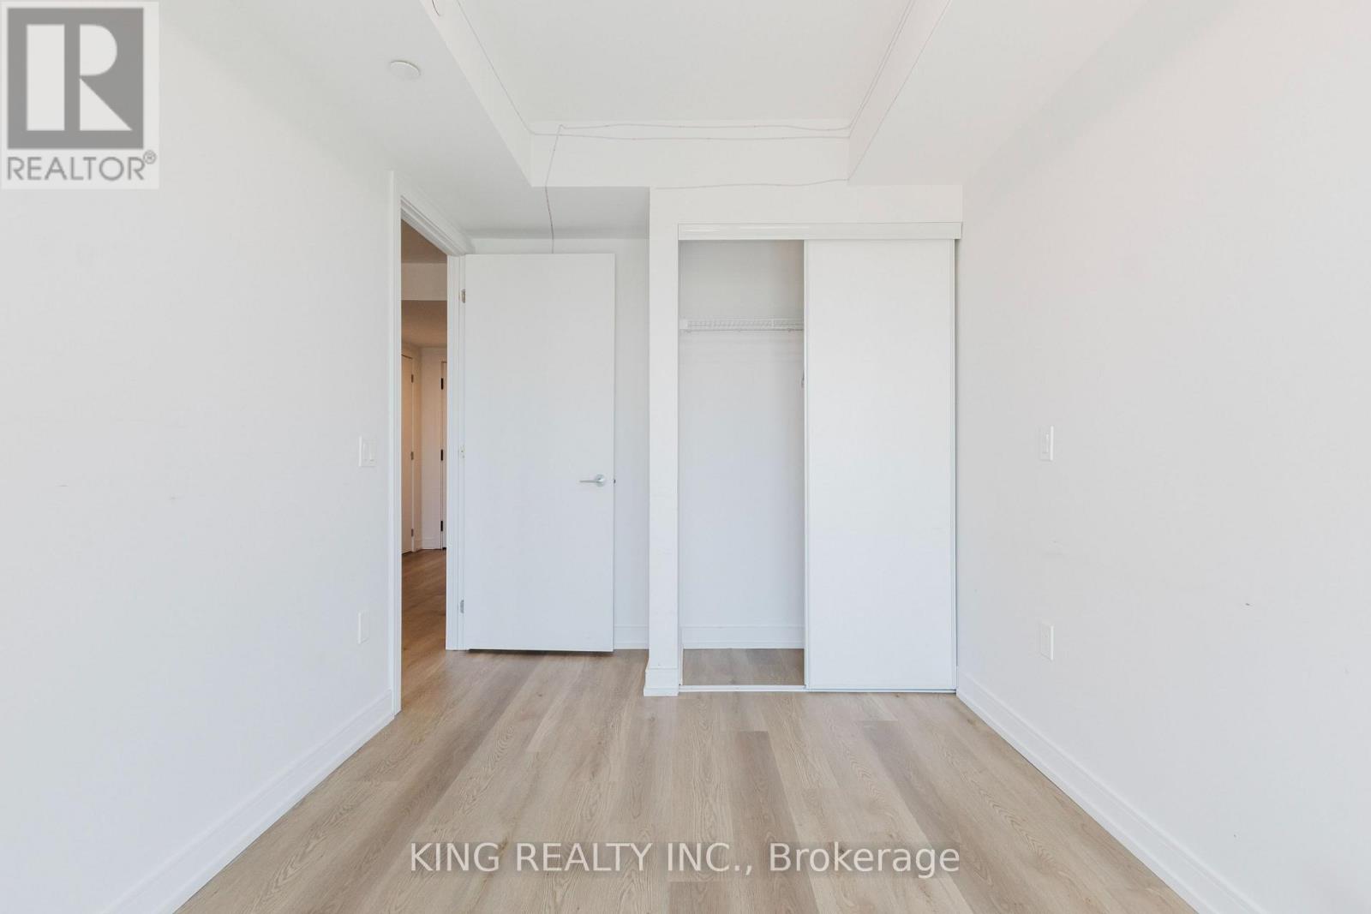
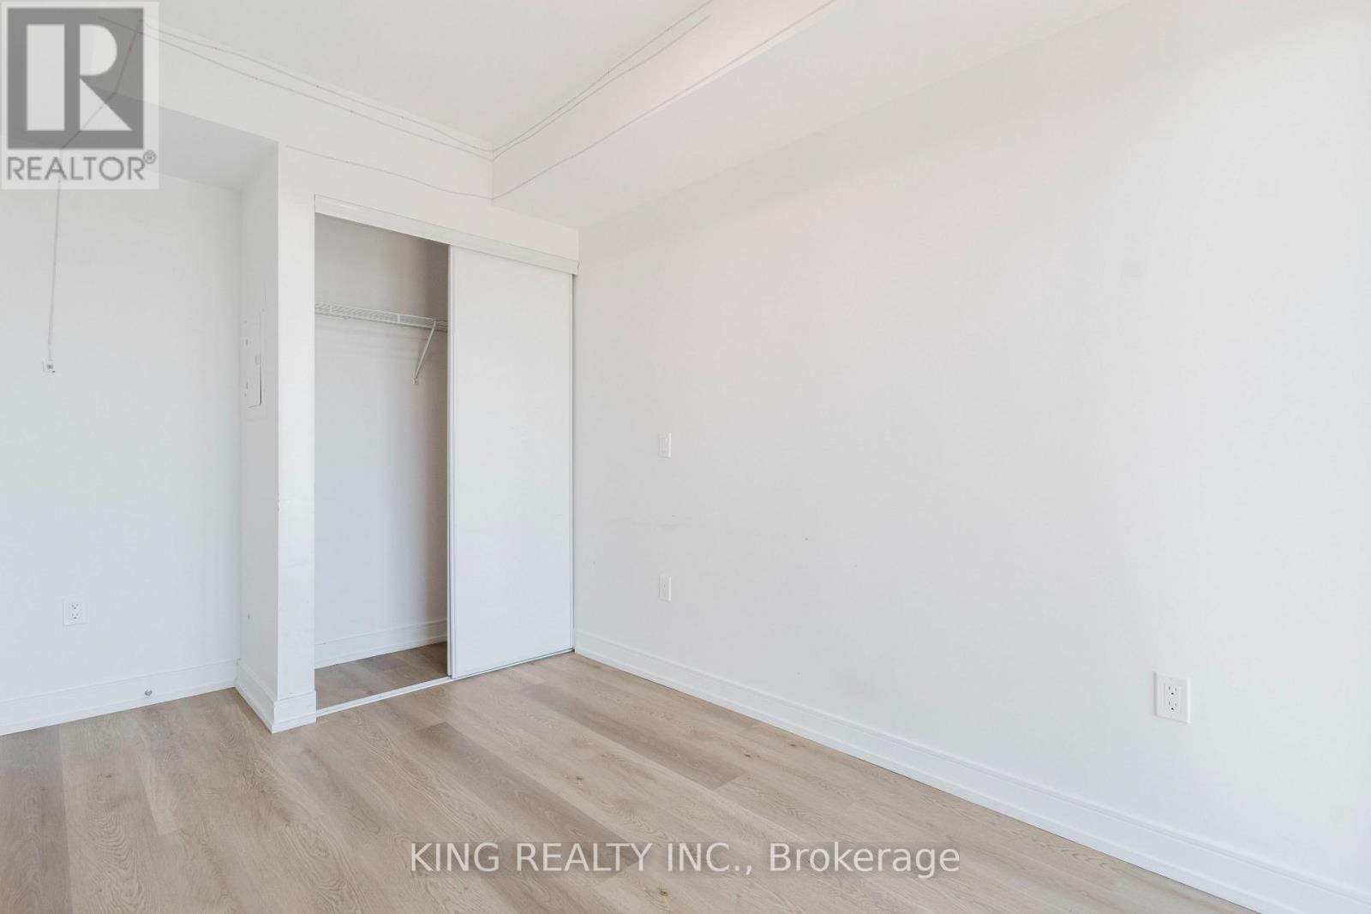
| Main Level | Bedroom | 3.05 m | 2.47 m | 3.05 m x 2.47 m |
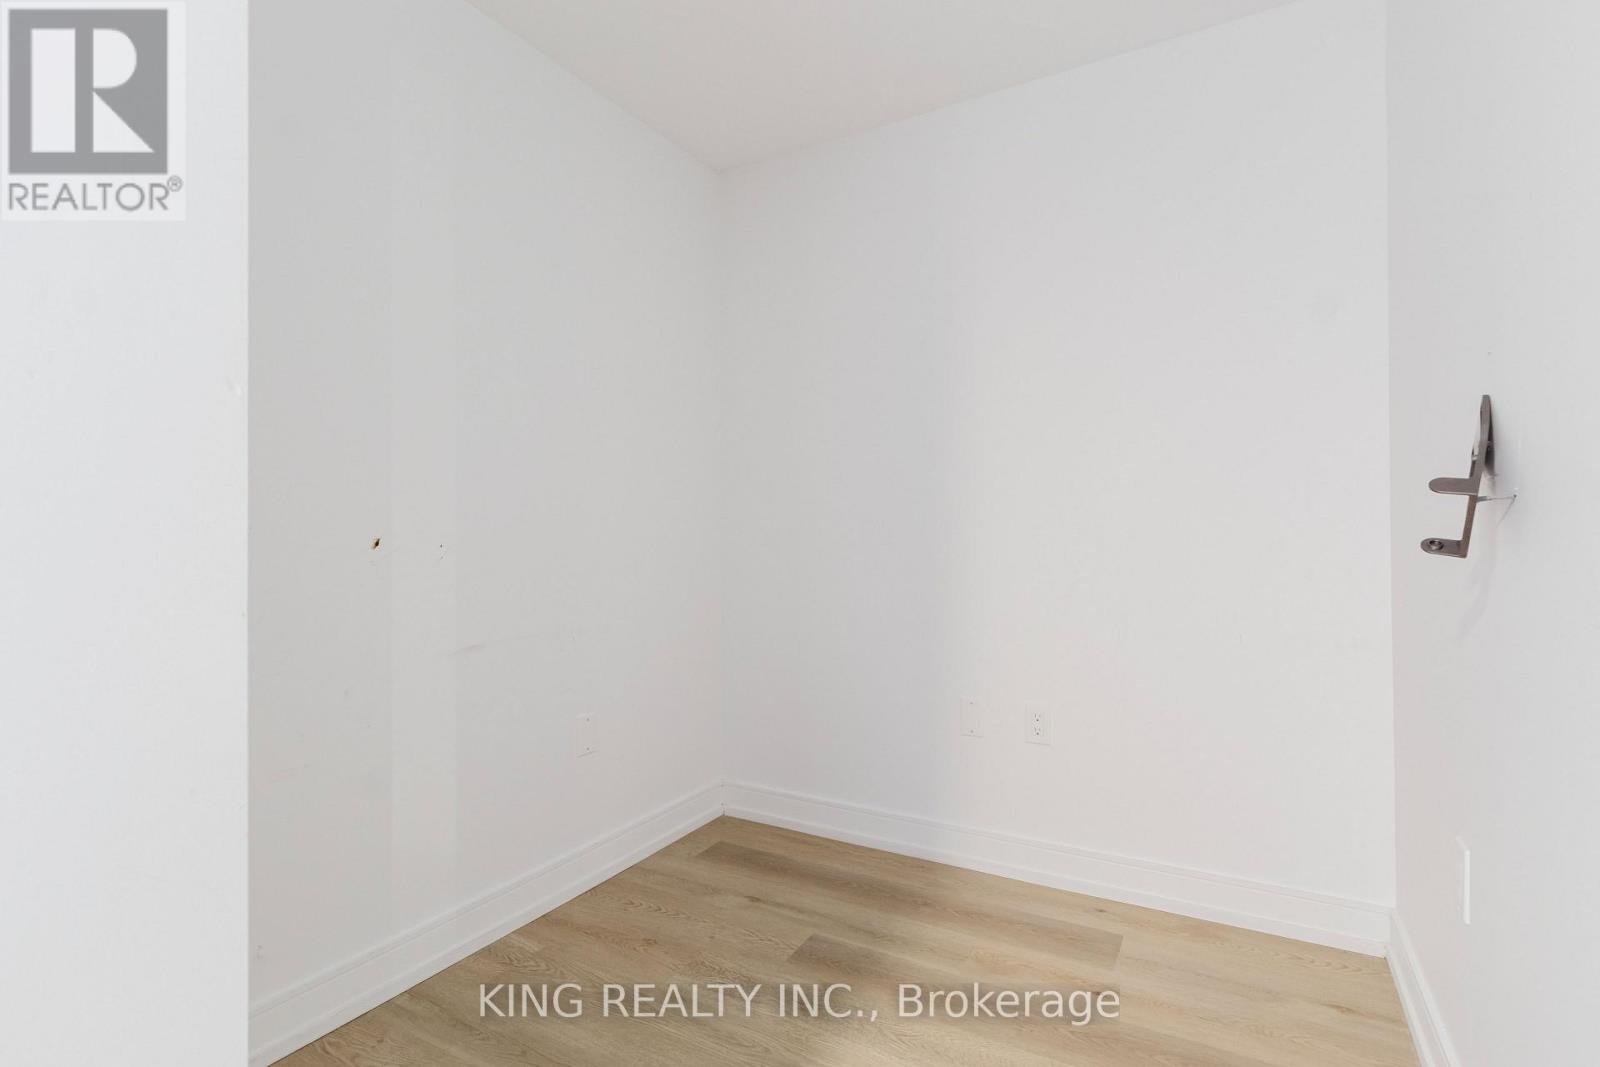
| Main Level | Den | 2.1 m | 1.7 m | 2.1 m x 1.7 m |
| Main Level | Living Room | 7.1 m | 2.6 m | 7.1 m x 2.6 m |
https://www.realtor.ca/real-estate/30049467/531-1-jarvis-street-hamilton-beasley-beasley
Contact Us
Contact us for more information

This REALTOR.ca listing content is owned and licensed by REALTOR® members of The Canadian Real Estate Association
The trademarks REALTOR®, REALTORS®, and the REALTOR® logo are controlled by The Canadian Real Estate Association (CREA) and identify real estate professionals who are members of CREA. The trademarks MLS®, Multiple Listing Service® and the associated logos are owned by The Canadian Real Estate Association (CREA) and identify the quality of services provided by real estate professionals who are members of CREA. The trademark DDF® is owned by The Canadian Real Estate Association (CREA) and identifies CREA's Data Distribution Facility (DDF®)
July 17 2026 07:09:33
Toronto Regional Real Estate Board
King Realty Inc.