
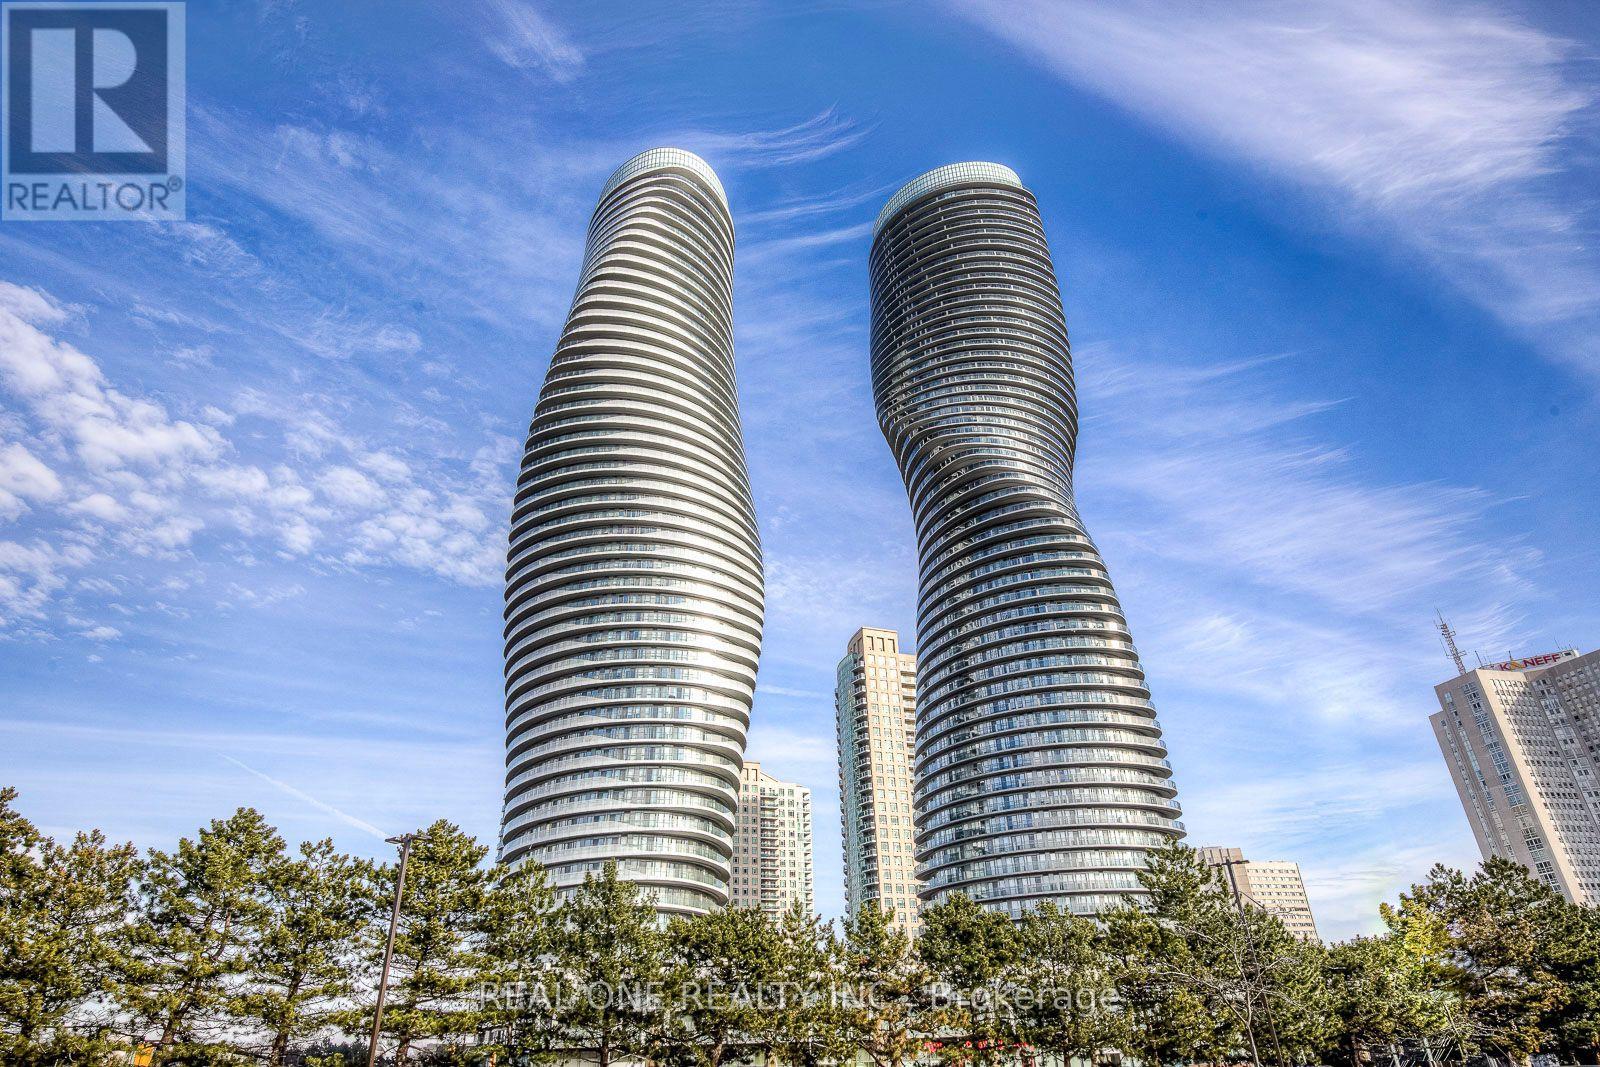
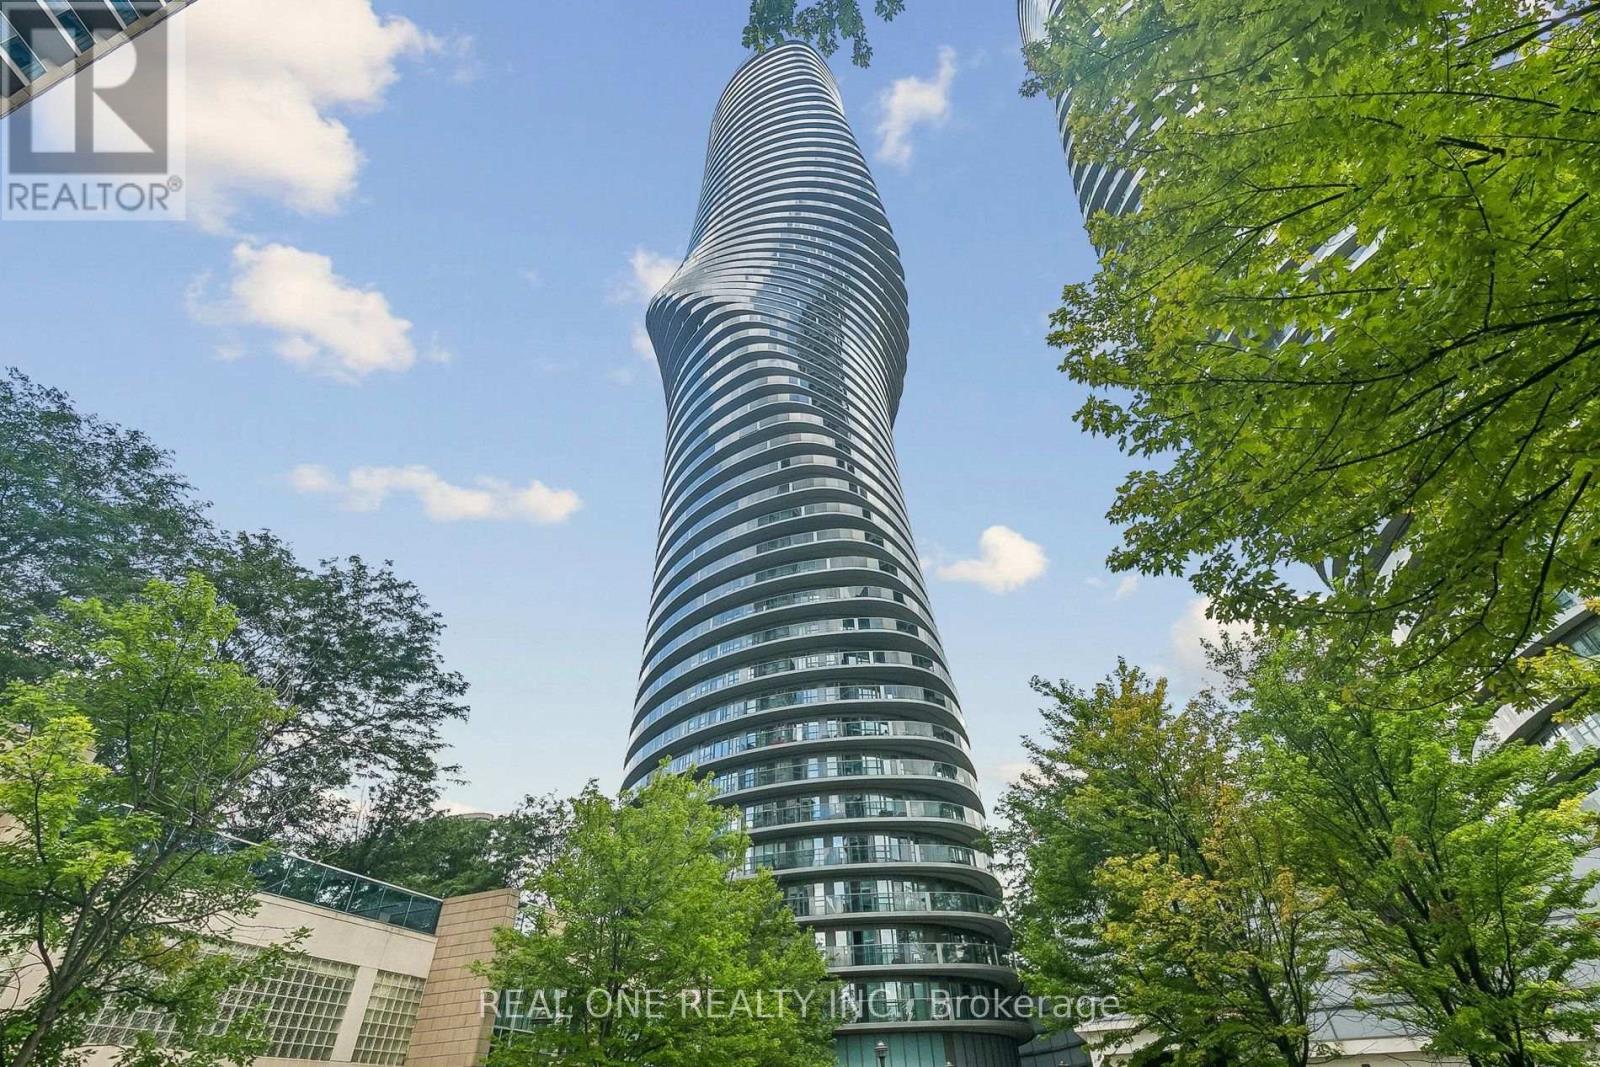
5301 - 60 Absolute Avenue Mississauga, Ontario L4Z 0A9

2 Bedroom
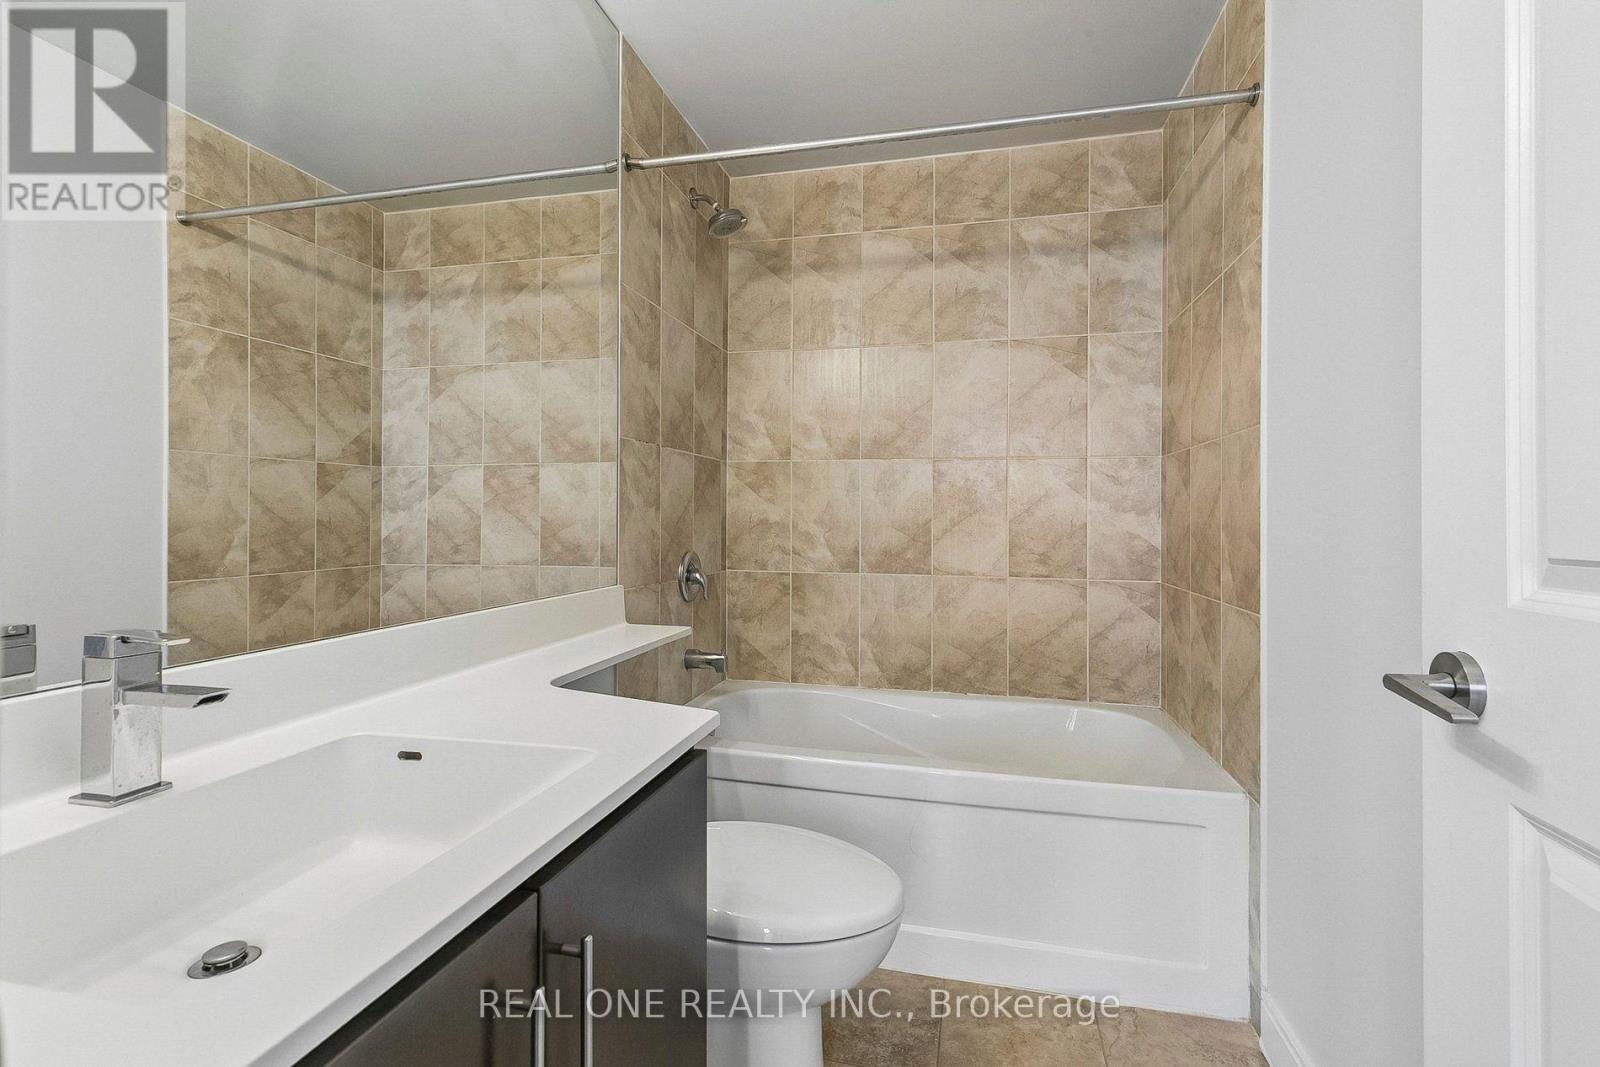
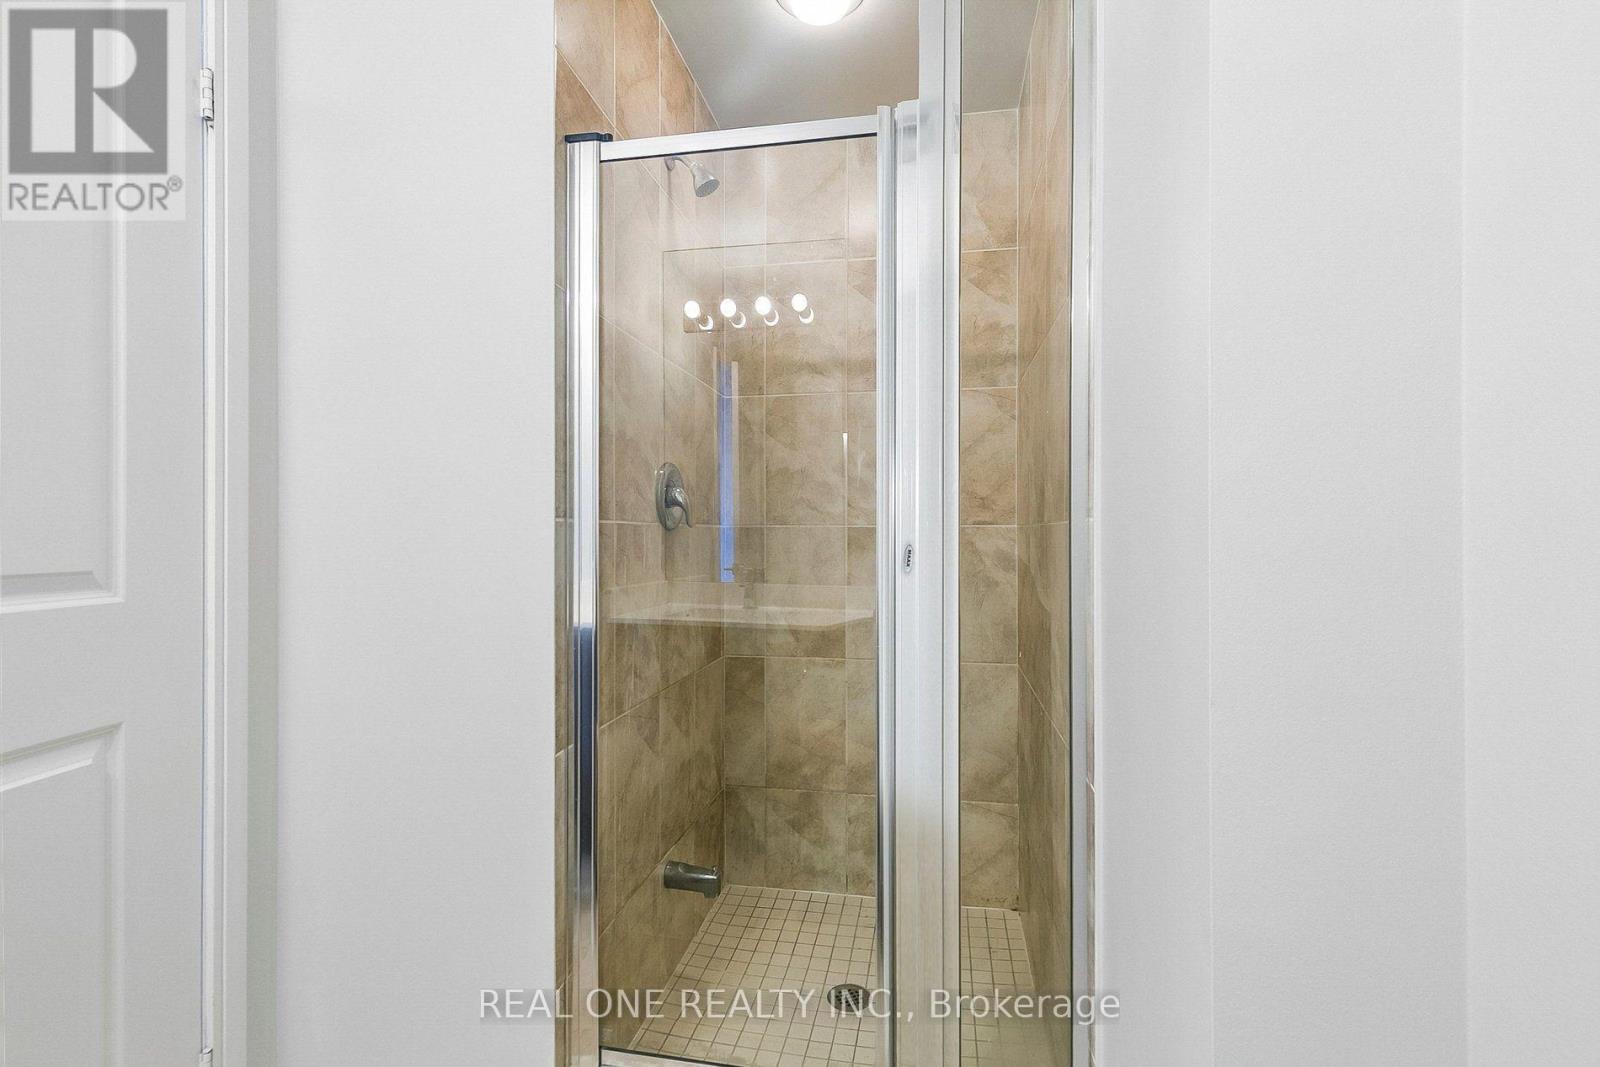
2 Bathroom
700 - 799 sqft
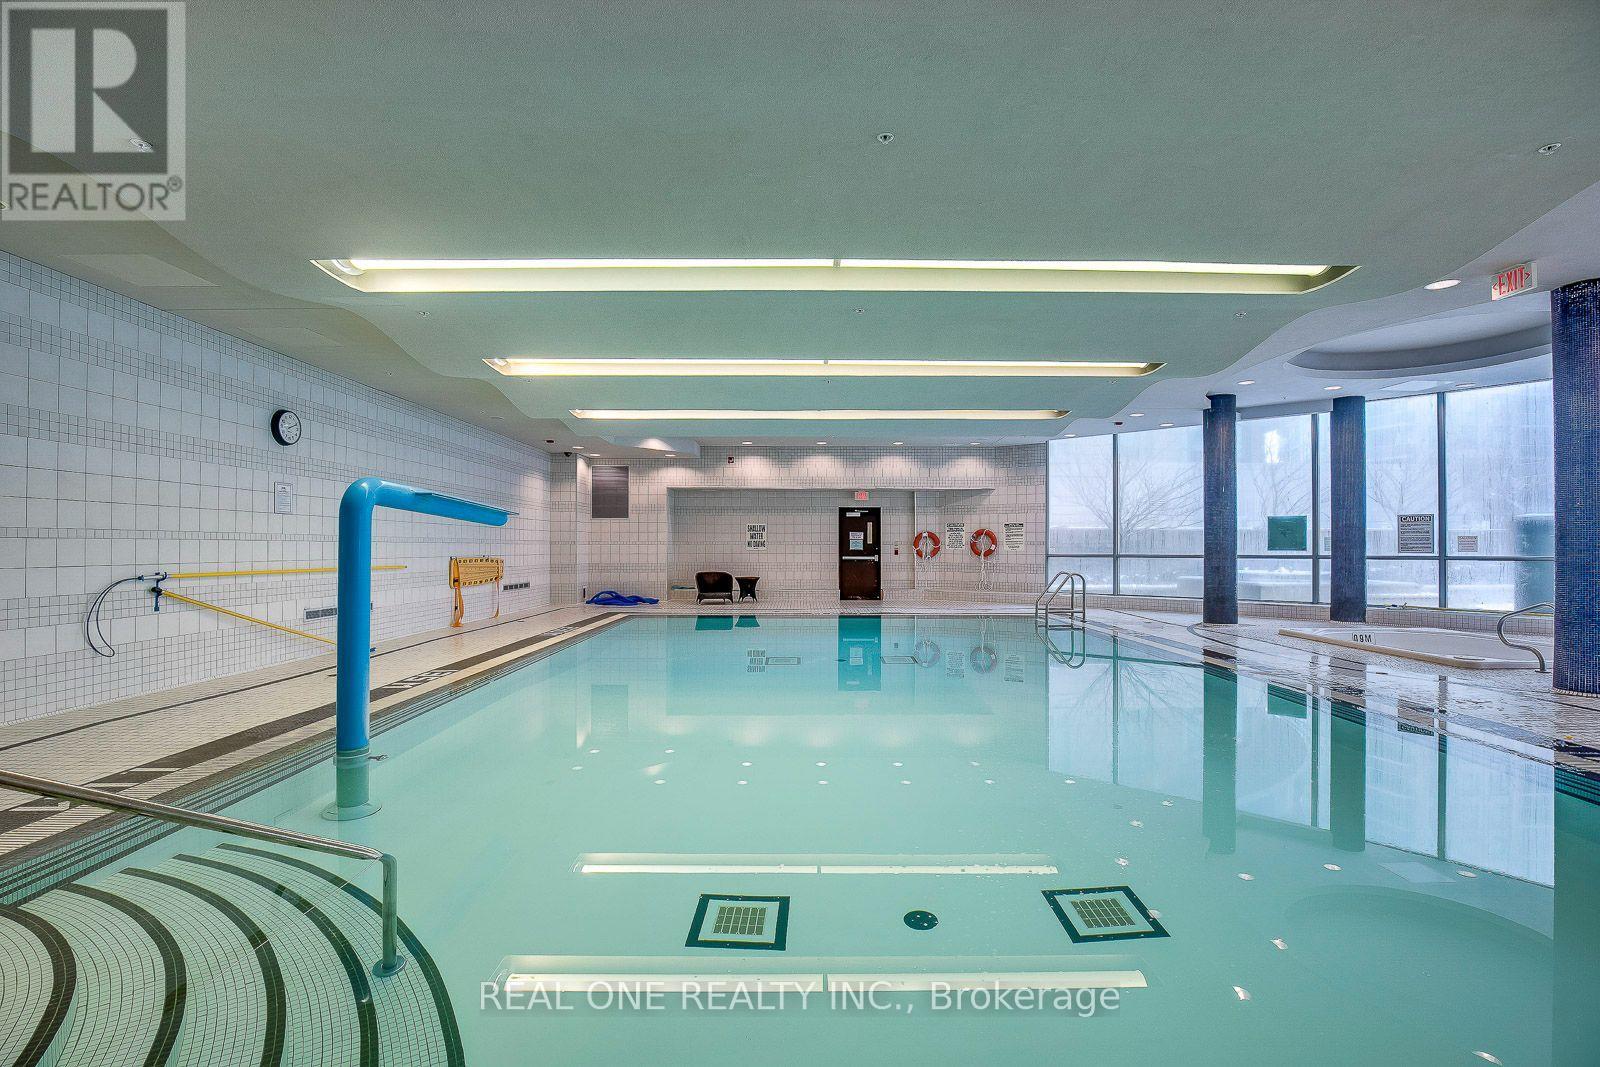
Indoor Pool, Outdoor Pool
Central Air Conditioning
Forced Air
$499,988Maintenance, Common Area Maintenance, Heat, Insurance, Parking, Water
$851.69 Monthly
Maintenance, Common Area Maintenance, Heat, Insurance, Parking, Water
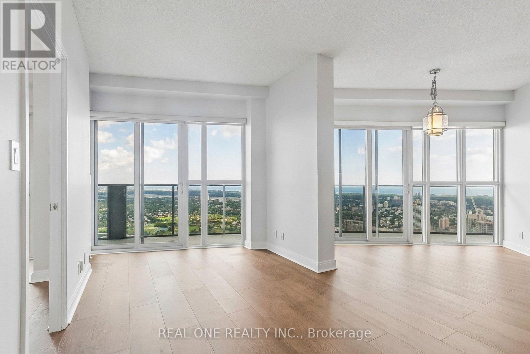
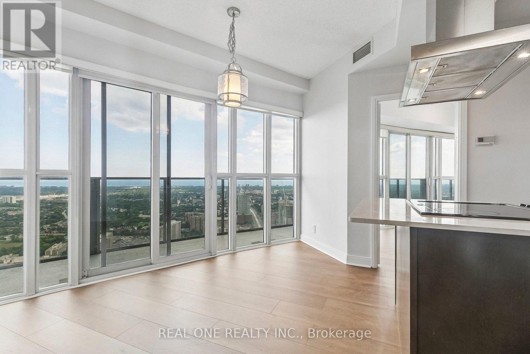
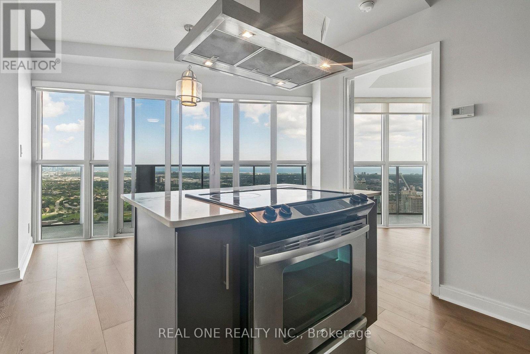
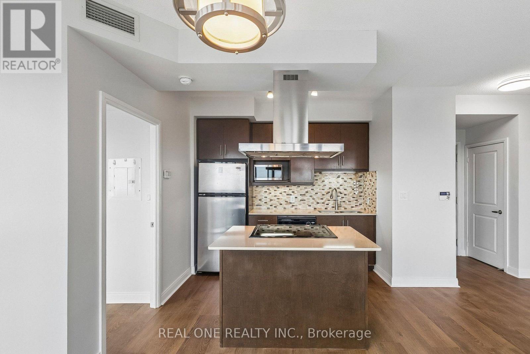
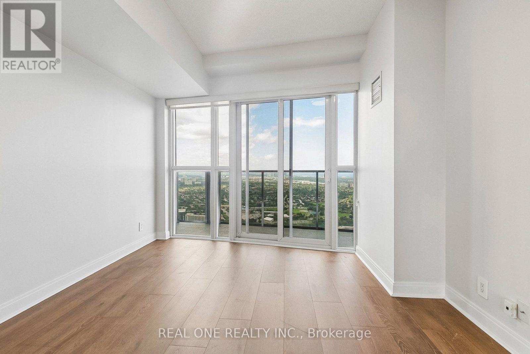
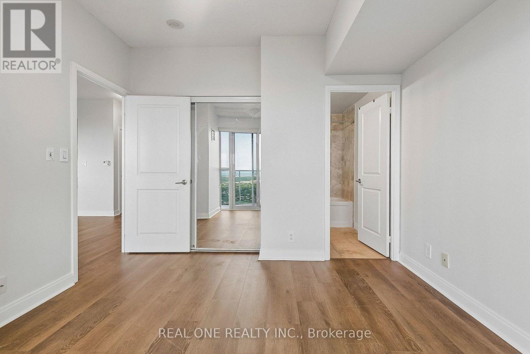
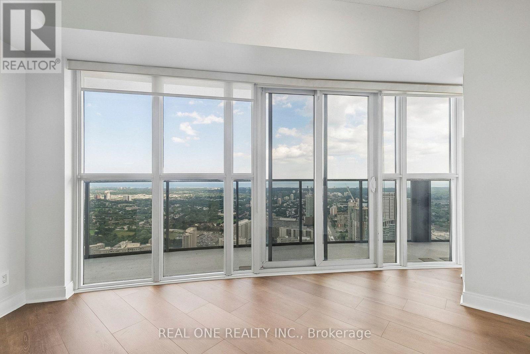
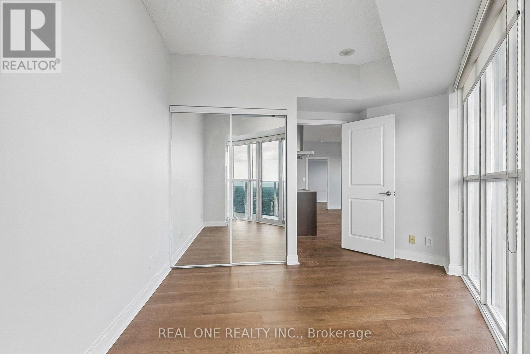
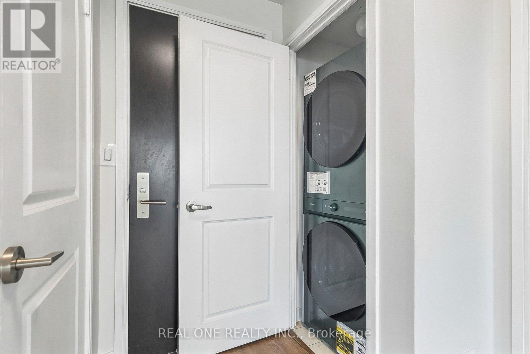
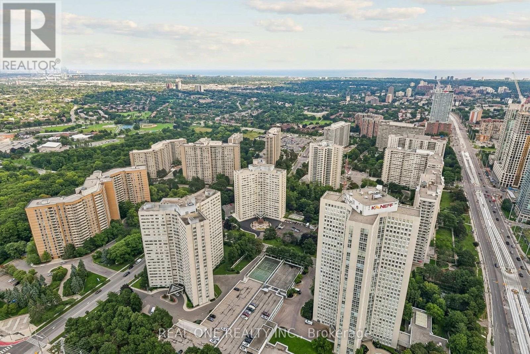
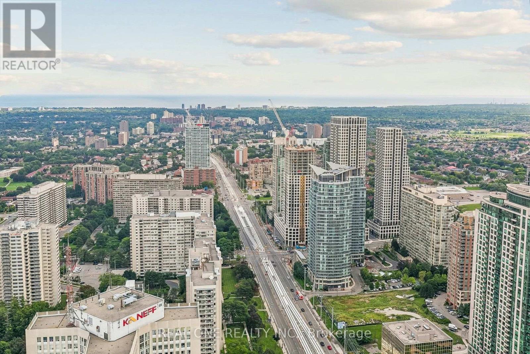
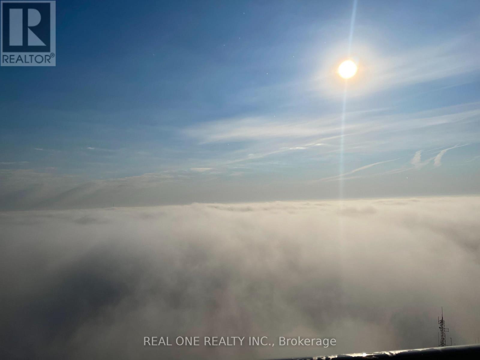
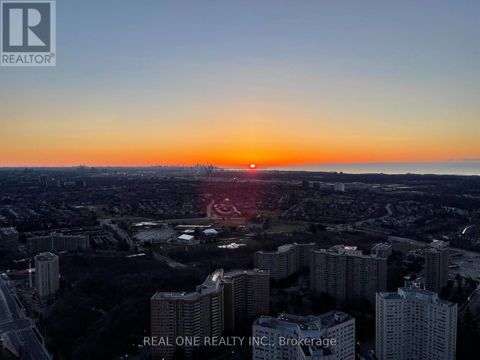
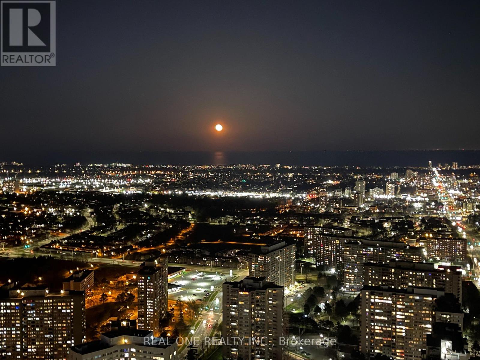
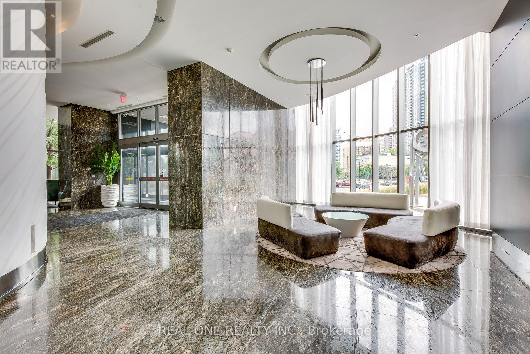
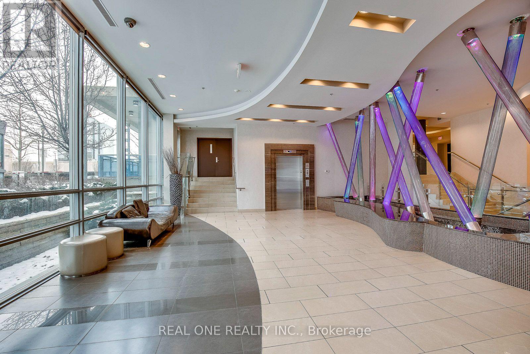
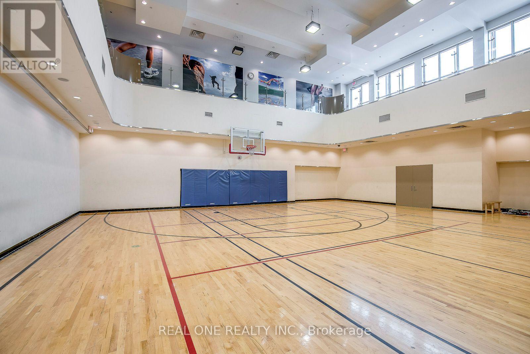
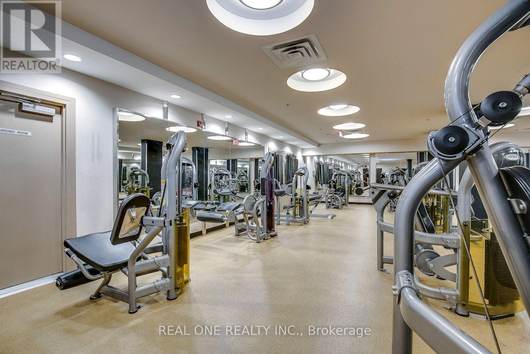
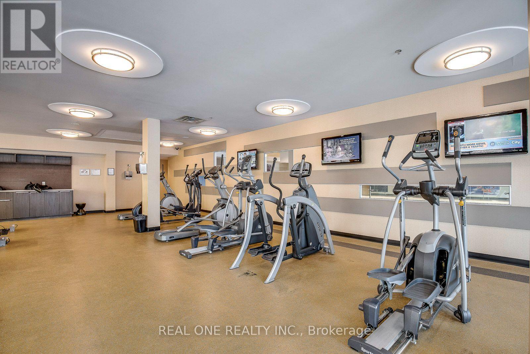
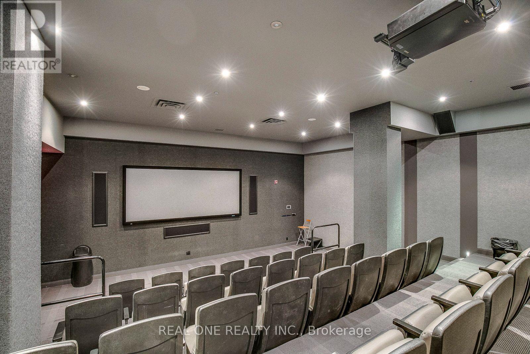
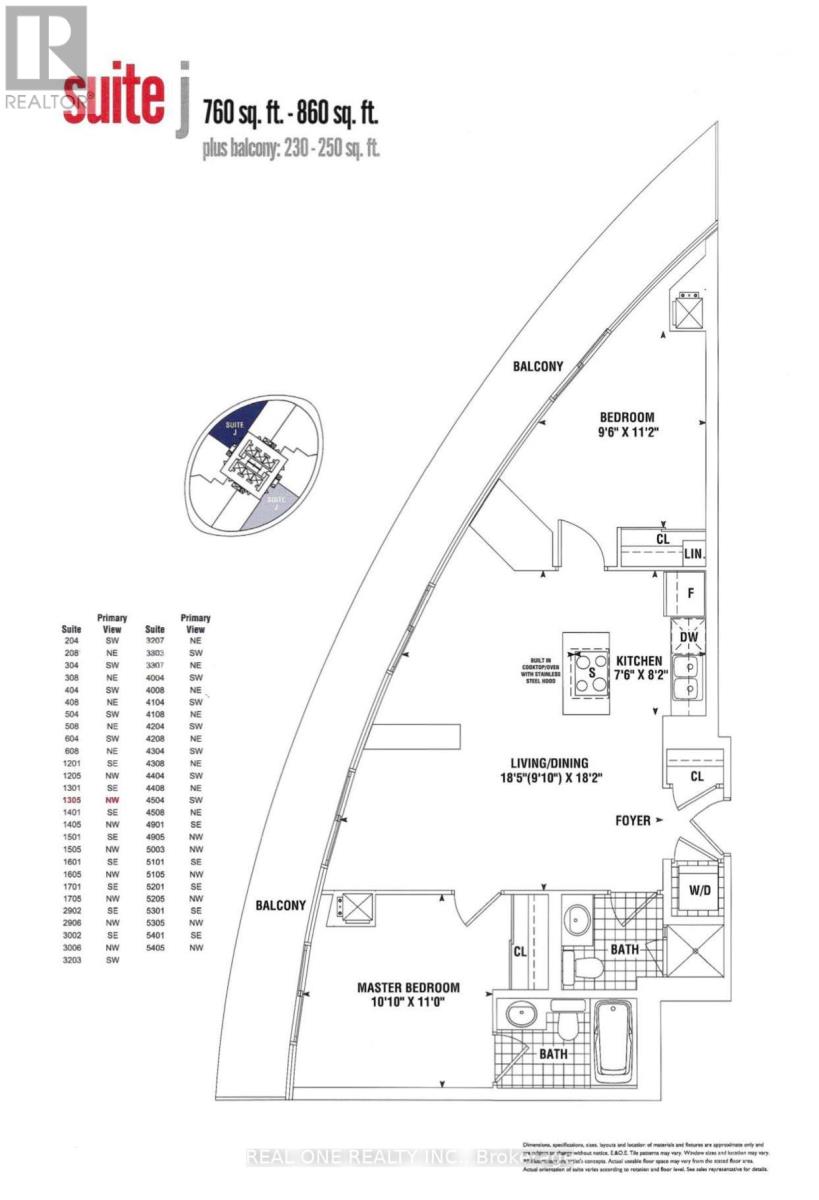
$851.69 MonthlyWelcome to this stunning 53rd-floor 2-bedroom, 2-bathroom suite with spectacular southeast views of Lake Ontario, the CN Tower and the city skyline! Enjoy an exceptional indoor-outdoor lifestyle with four separate walkouts to the wraparound balcony from both bedrooms, living room and dining area. Features include P1 parking, brand-new LifeProof Hybrid Resilient flooring, fresh paint throughout, and an upgraded Samsung Laundry Hub (2025). Resort-style amenities and an unbeatable City Centre location just minutes to Square One, transit, highways, restaurants and more. Visit www.60absolute.ca for more information about this iconic building. Listing Agent is one of the owners. (id:15069)
Property Details
| MLS® Number | W13838992 |
| Property Type | Single Family |
| Community Name | City Centre |
| Community Features | Pets Allowed With Restrictions |
| Features | Balcony, In Suite Laundry |
| Parking Space Total | 1 |
| Pool Type | Indoor Pool, Outdoor Pool |
| Structure | Squash & Raquet Court |
Building
| Bathroom Total | 2 |
| Bedrooms Above Ground | 2 |
| Bedrooms Total | 2 |
| Amenities | Exercise Centre, Sauna, Storage - Locker |
| Basement Type | None |
| Cooling Type | Central Air Conditioning |
| Exterior Finish | Concrete |
| Heating Fuel | Other |
| Heating Type | Forced Air |
| Size Interior | 700 - 799 Sqft |
| Type | Apartment |
Parking
| Underground | |
| Garage |
Land
| Acreage | No |
Rooms
| Level | Type | Length | Width | Dimensions |
|---|---|---|---|---|
| Main Level | Living Room | 5.61 m | 5.54 m | 5.61 m x 5.54 m |
| Main Level | Dining Room | 5.61 m | 5.54 m | 5.61 m x 5.54 m |
| Main Level | Kitchen | 2.46 m | 2.29 m | 2.46 m x 2.29 m |
| Main Level | Primary Bedroom | 3.35 m | 3.05 m | 3.35 m x 3.05 m |
| Main Level | Bedroom 2 | 3.4 m | 2.9 m | 3.4 m x 2.9 m |
Contact Us
Contact us for more information

This REALTOR.ca listing content is owned and licensed by REALTOR® members of The Canadian Real Estate Association
The trademarks REALTOR®, REALTORS®, and the REALTOR® logo are controlled by The Canadian Real Estate Association (CREA) and identify real estate professionals who are members of CREA. The trademarks MLS®, Multiple Listing Service® and the associated logos are owned by The Canadian Real Estate Association (CREA) and identify the quality of services provided by real estate professionals who are members of CREA. The trademark DDF® is owned by The Canadian Real Estate Association (CREA) and identifies CREA's Data Distribution Facility (DDF®)
September 29 2026 03:36:10
Toronto Regional Real Estate Board
Real One Realty Inc.