
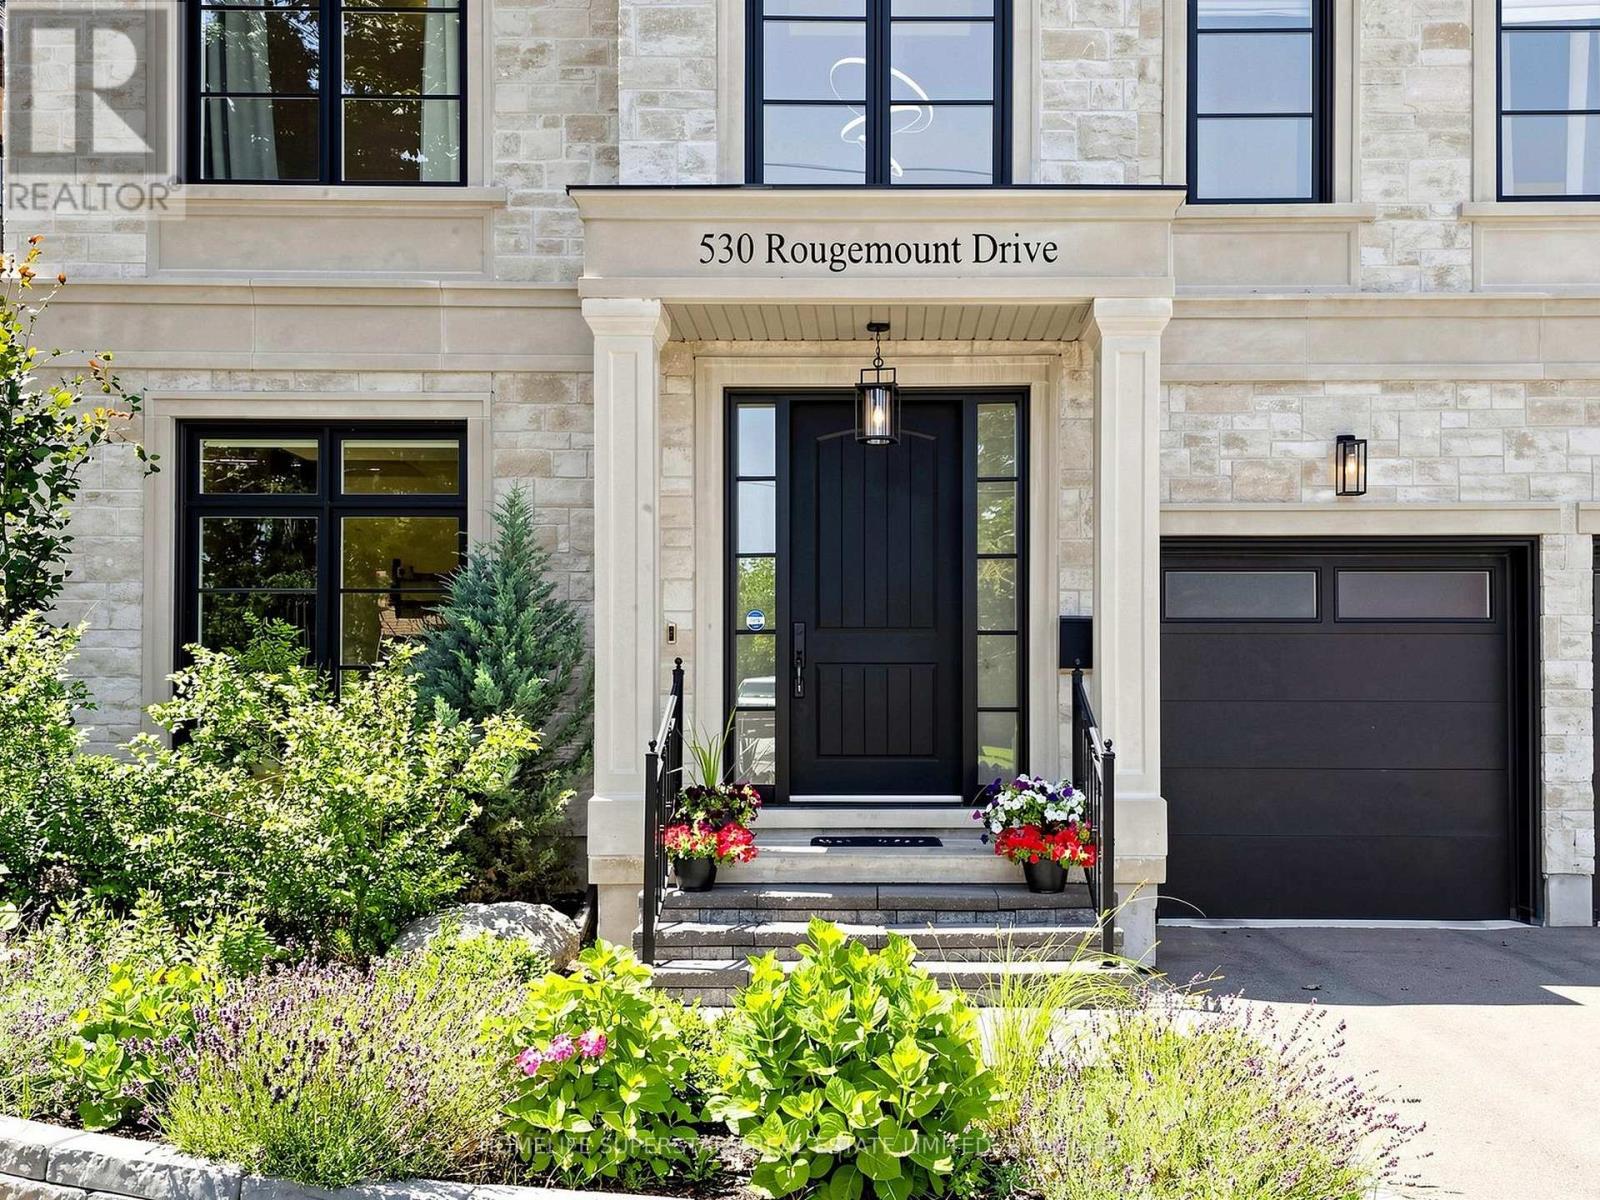
530 Rougemount Drive Pickering, Ontario L1W 2C2

6 Bedroom
6 Bathroom
3,500 - 5,000 sqft
Fireplace
Central Air Conditioning
Forced Air
Landscaped
$2,599,900
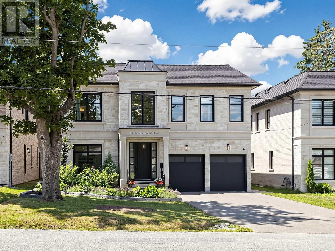
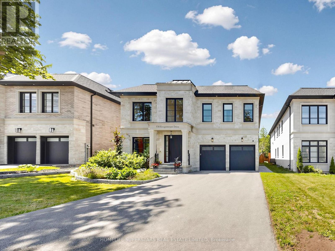
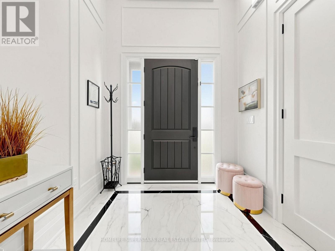
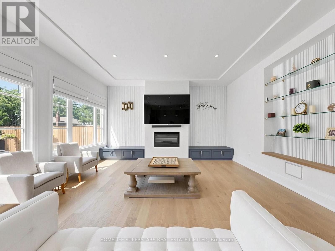
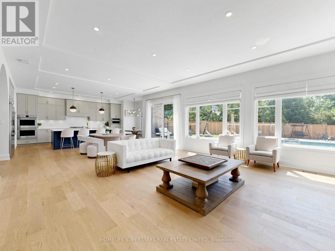
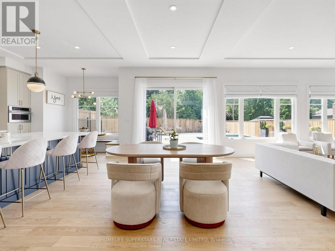
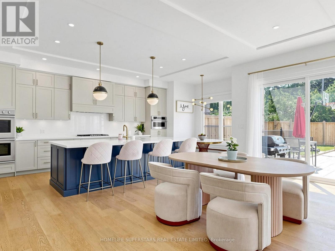
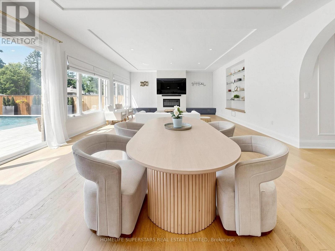
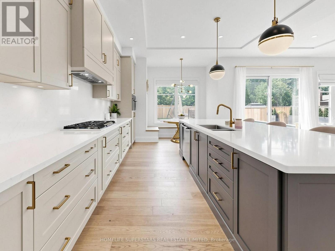
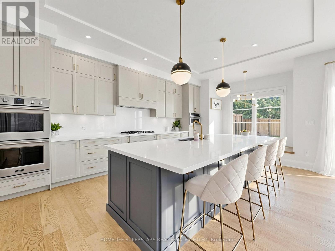
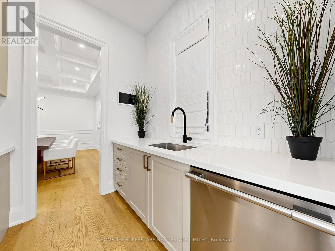
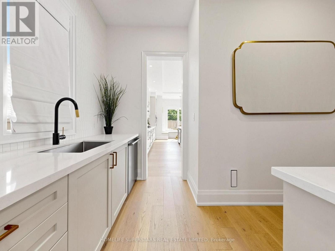
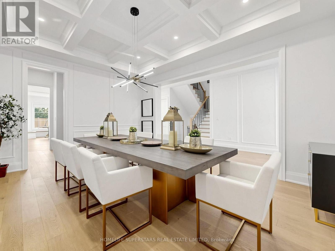
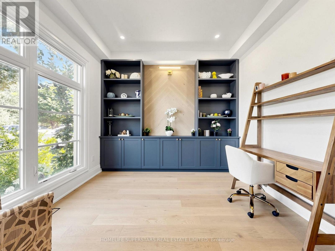
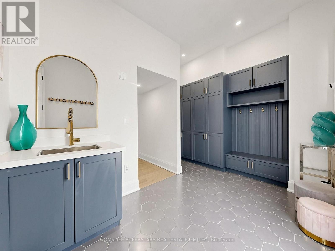
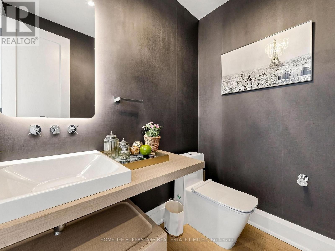
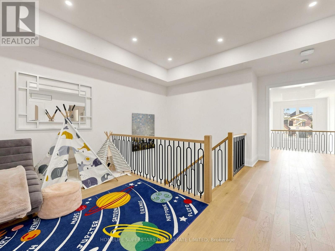
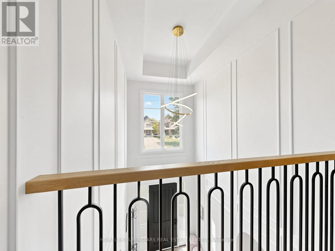
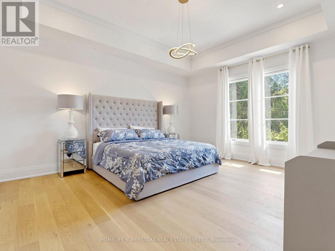
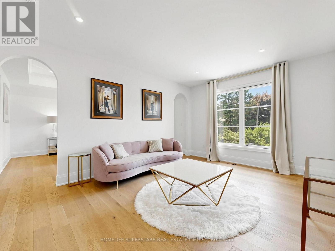
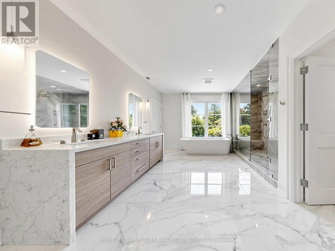
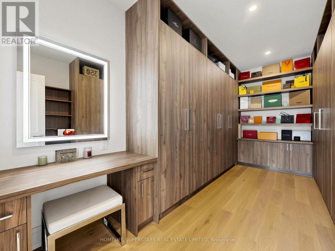
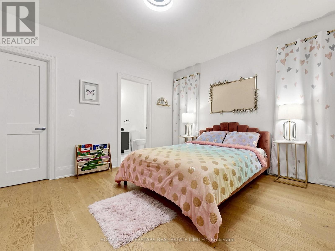
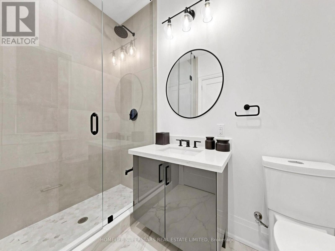
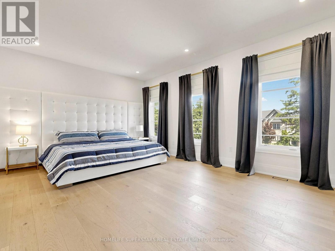
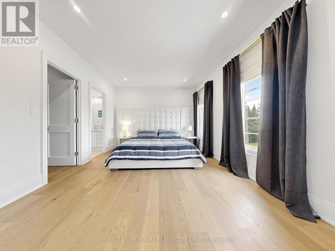
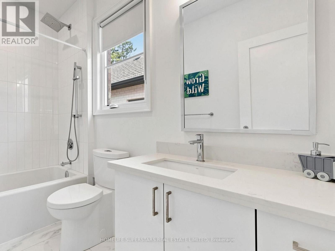
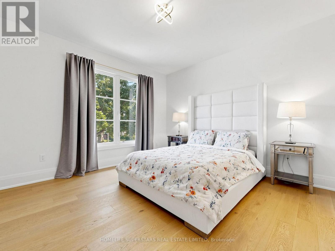
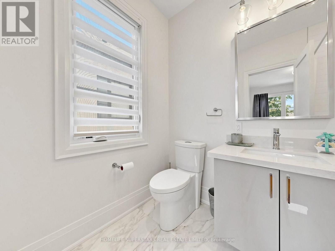
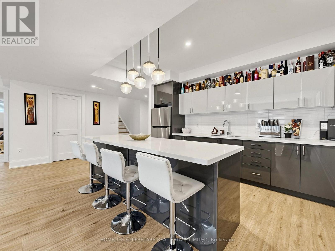
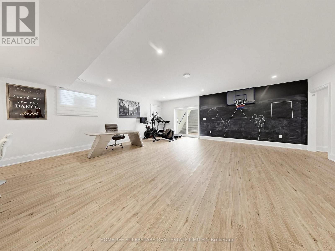
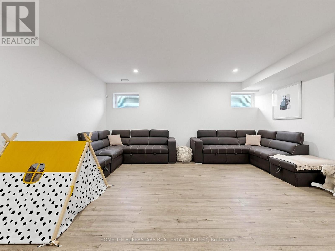
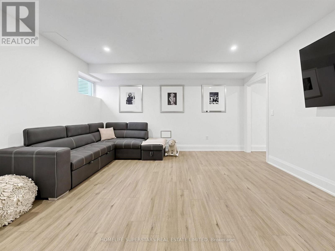
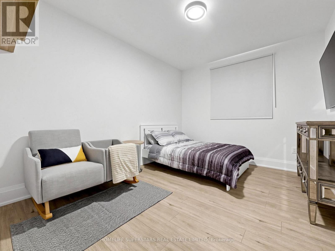
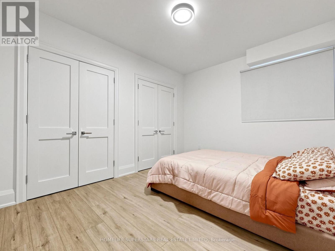
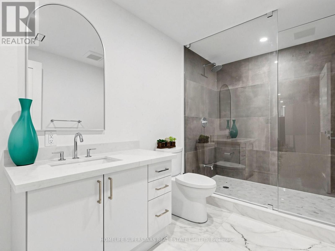
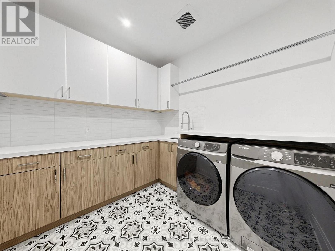
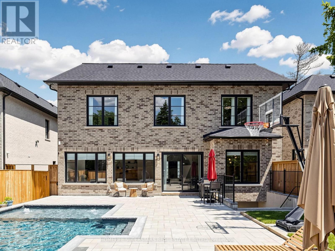
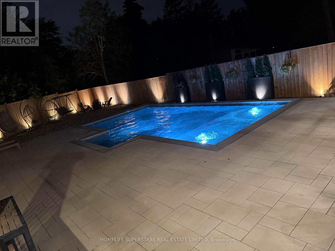
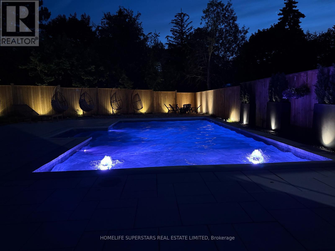
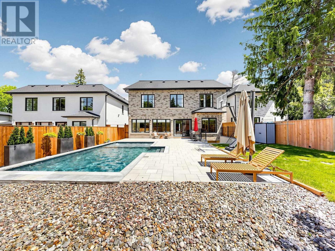
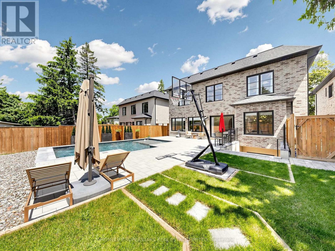
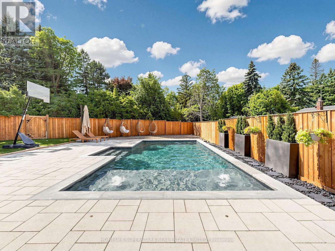
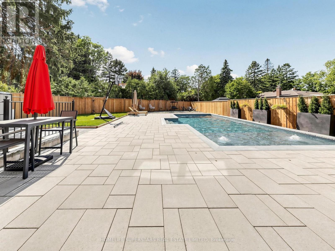
Luxury living at its finest in this custom-built home, showcasing exceptional design and superior craftsmanship. Located in one of Pickering's most sought-after communities in the Rouge area, this stunning ultra-modern residence offers over 6,500 sq. ft. of total living space. The main level features 4,674 sq. ft. above grade with an impressive foyer boasting 21-ft ceilings, white oak engineered hardwood floors, and a private office-perfect for working from home. The formal dining room is complemented by a convenient servery with sink and second dishwasher. The open-concept chef's kitchen is designed for both style and function, featuring high-end finishes, premium appliances, and DXV fixtures. An oversized 8 ft x 8 ft patio door leads to a professionally landscaped, fully fenced backyard, highlighted by a 1-year-old 14 ft x 28 ft heated in-ground pool features ; a tanning ledge, Pentair LED lighting, water bubblers, natural stone coping, and an automation system-over $100K invested in this private outdoor retreat .Upstairs, a grand foyer leads to a luxurious primary suite with double doors opening to a spa-like 9-piece ensuite, complete with a standalone DXV bathtub and a large glass-enclosed shower. The suite also includes a spacious dressing room with custom closet organizers. Three additional bedrooms each feature their own private ensuite bathrooms, ideal for family and guests. A second-floor laundry room adds everyday convenience .The fully finished walk-up basement offers approximately 1,900 sq. ft. of additional living space, perfect for entertaining or extended family living. It includes an Italian-style bar/kitchenette, large living area, gym room, and two bedrooms. This exceptional home is a must-see. Rough in for the EV is also ready for you. (id:15069)
Property Details
| MLS® Number | E13617634 |
| Property Type | Single Family |
| Community Name | Rosebank |
| Parking Space Total | 6 |
Building
| Bathroom Total | 6 |
| Bedrooms Above Ground | 4 |
| Bedrooms Below Ground | 2 |
| Bedrooms Total | 6 |
| Age | 0 To 5 Years |
| Appliances | Garage Door Opener Remote(s) |
| Basement Development | Finished |
| Basement Type | N/a (finished) |
| Construction Style Attachment | Detached |
| Cooling Type | Central Air Conditioning |
| Exterior Finish | Brick |
| Fireplace Present | Yes |
| Flooring Type | Laminate |
| Foundation Type | Poured Concrete |
| Half Bath Total | 1 |
| Heating Fuel | Natural Gas |
| Heating Type | Forced Air |
| Stories Total | 2 |
| Size Interior | 3,500 - 5,000 Sqft |
| Type | House |
| Utility Water | Municipal Water |
Parking
| Garage |
Land
| Acreage | No |
| Fence Type | Fully Fenced, Fenced Yard |
| Landscape Features | Landscaped |
| Sewer | Sanitary Sewer |
| Size Depth | 169 Ft ,8 In |
| Size Frontage | 54 Ft |
| Size Irregular | 54 X 169.7 Ft ; I R R E , 1 2 7' S O U T H, 68 Rear |
| Size Total Text | 54 X 169.7 Ft ; I R R E , 1 2 7' S O U T H, 68 Rear |
Rooms
| Level | Type | Length | Width | Dimensions |
|---|---|---|---|---|
| Second Level | Primary Bedroom | 4.91 m | 4 m | 4.91 m x 4 m |
| Second Level | Bedroom 2 | 5.91 m | 3.84 m | 5.91 m x 3.84 m |
| Second Level | Bedroom 3 | 3.99 m | 3.69 m | 3.99 m x 3.69 m |
| Second Level | Bedroom 4 | 4.27 m | 3.69 m | 4.27 m x 3.69 m |
| Second Level | Laundry Room | 2.74 m | 2.65 m | 2.74 m x 2.65 m |
| Basement | Bedroom 5 | 4.02 m | 3.17 m | 4.02 m x 3.17 m |
| Basement | Exercise Room | 4.02 m | 3.29 m | 4.02 m x 3.29 m |
| Basement | Kitchen | 3.97 m | 2.8 m | 3.97 m x 2.8 m |
| Basement | Bedroom | 4.02 m | 3.25 m | 4.02 m x 3.25 m |
| Basement | Family Room | 9.42 m | 7.1 m | 9.42 m x 7.1 m |
| Main Level | Office | 3.14 m | 3.44 m | 3.14 m x 3.44 m |
| Main Level | Kitchen | 5.7 m | 3.63 m | 5.7 m x 3.63 m |
| Main Level | Living Room | 5.52 m | 6.01 m | 5.52 m x 6.01 m |
| Main Level | Dining Room | 5.21 m | 4.12 m | 5.21 m x 4.12 m |
https://www.realtor.ca/real-estate/30092142/530-rougemount-drive-pickering-rosebank-rosebank
Contact Us
Contact us for more information

This REALTOR.ca listing content is owned and licensed by REALTOR® members of The Canadian Real Estate Association
The trademarks REALTOR®, REALTORS®, and the REALTOR® logo are controlled by The Canadian Real Estate Association (CREA) and identify real estate professionals who are members of CREA. The trademarks MLS®, Multiple Listing Service® and the associated logos are owned by The Canadian Real Estate Association (CREA) and identify the quality of services provided by real estate professionals who are members of CREA. The trademark DDF® is owned by The Canadian Real Estate Association (CREA) and identifies CREA's Data Distribution Facility (DDF®)
July 29 2026 10:32:17
Toronto Regional Real Estate Board
Homelife Superstars Real Estate Limited