
530 Donlon Lasalle, Ontario N9J 3Y3
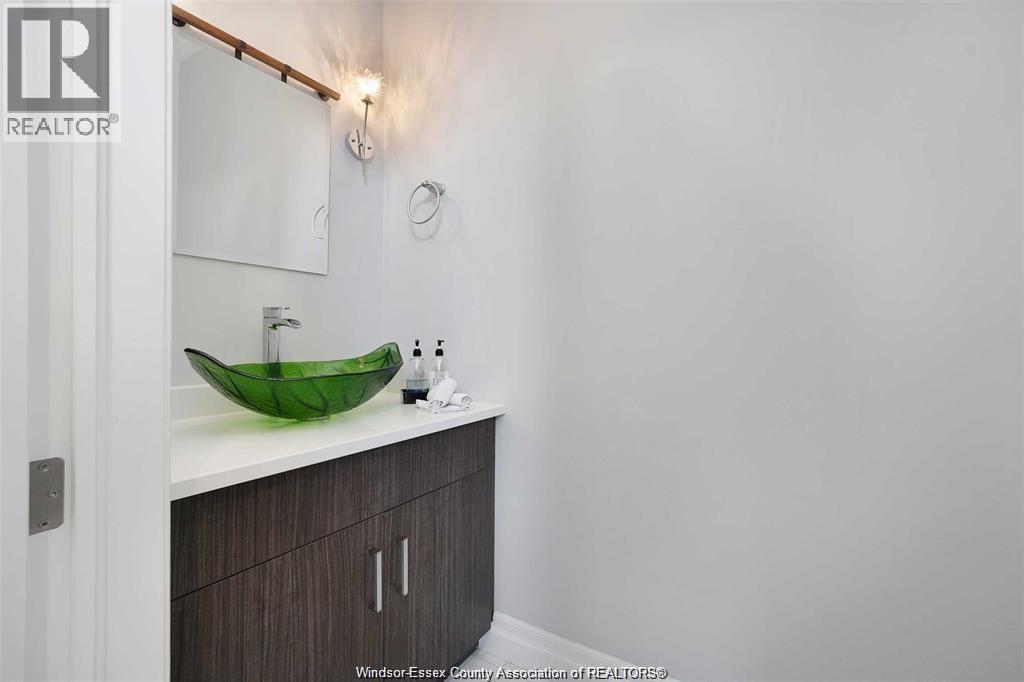
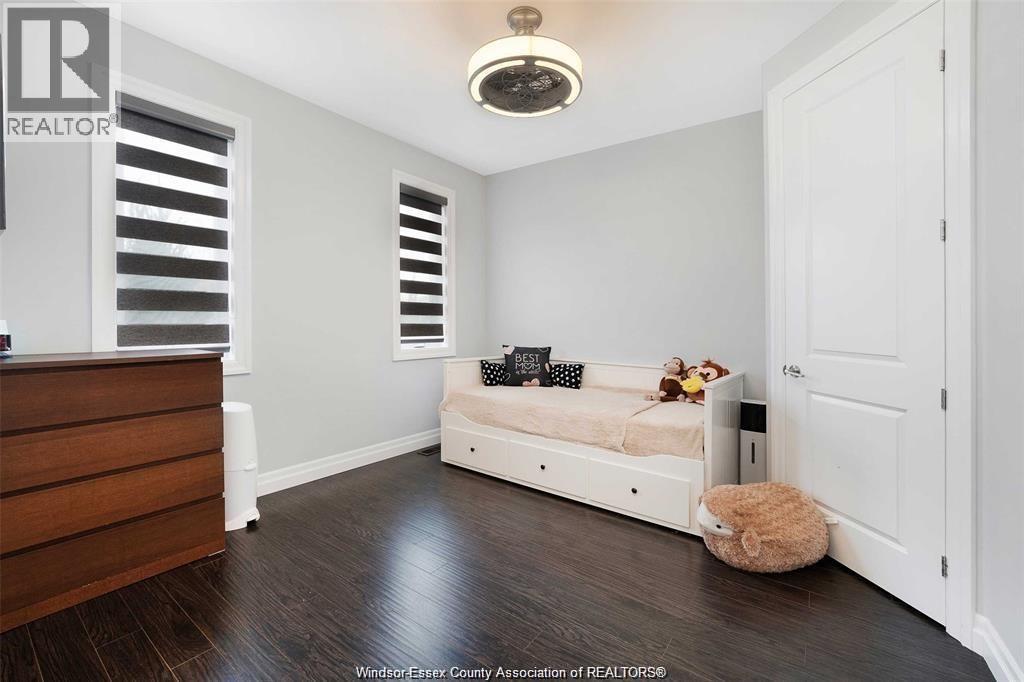
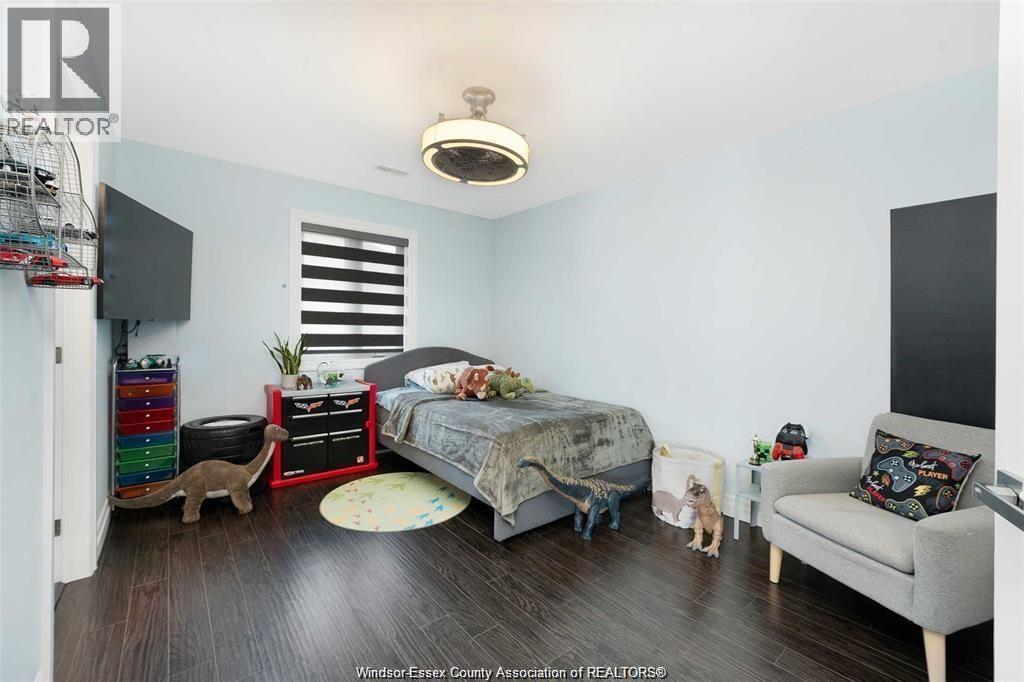

8 Bedroom
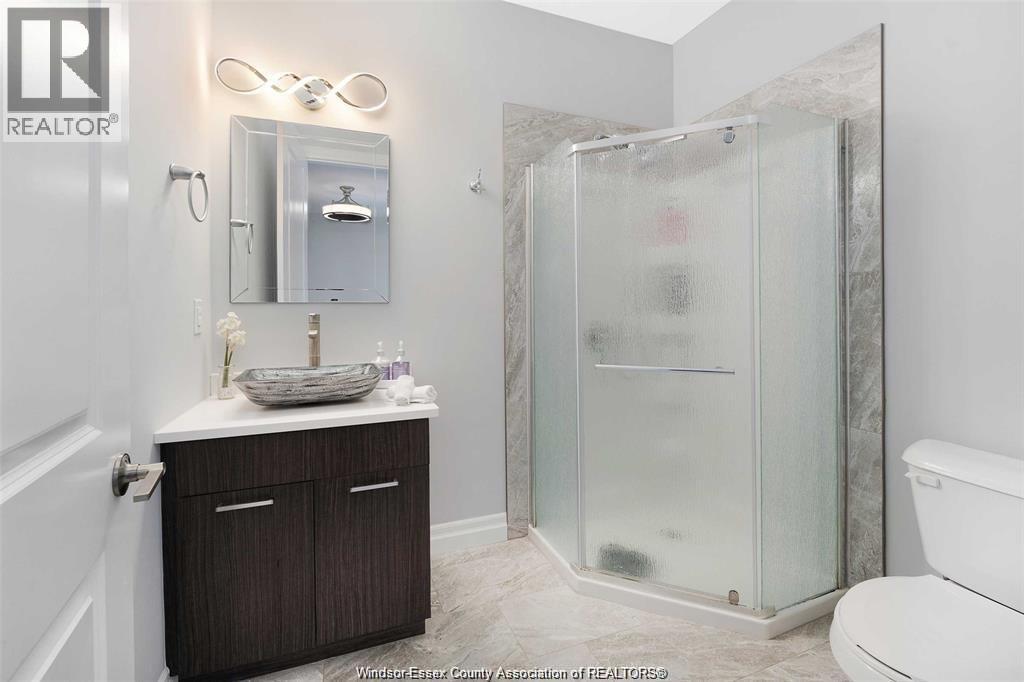
6 Bathroom
Fireplace
Central Air Conditioning
Furnace
Landscaped
$999,999
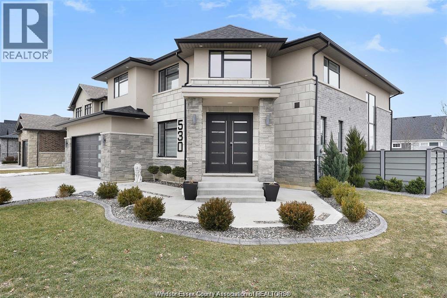
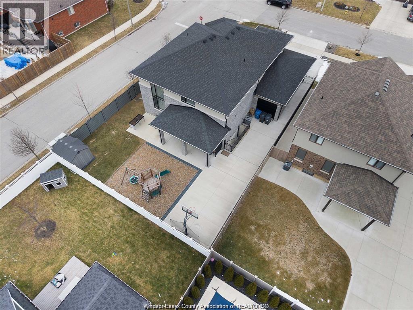
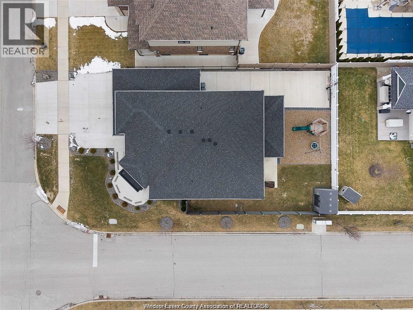
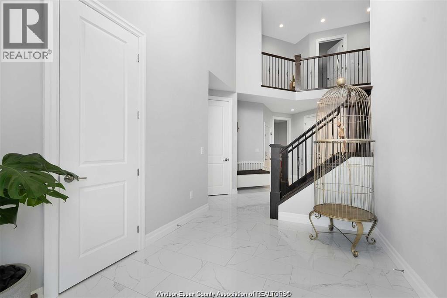
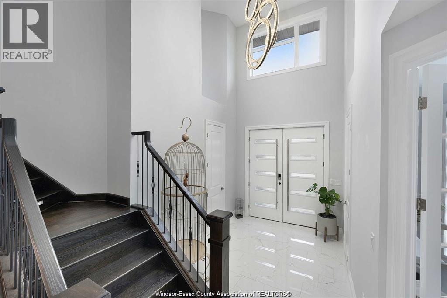
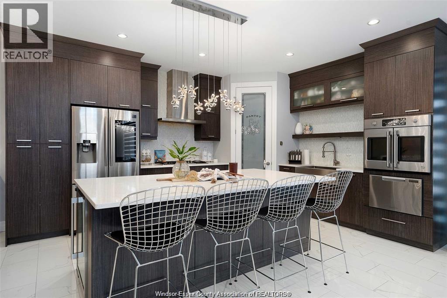
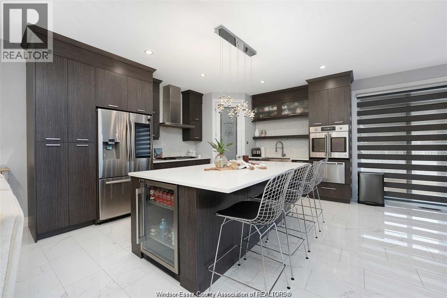
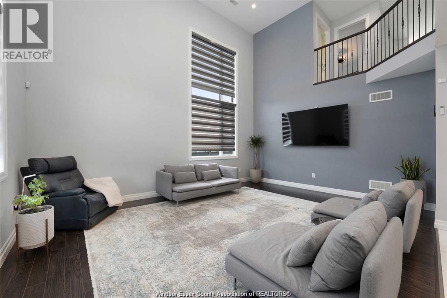
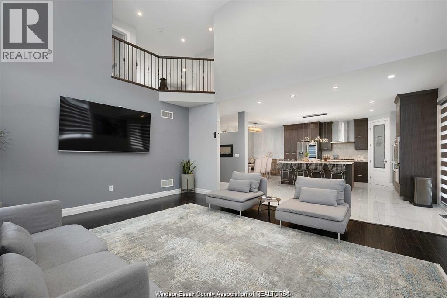
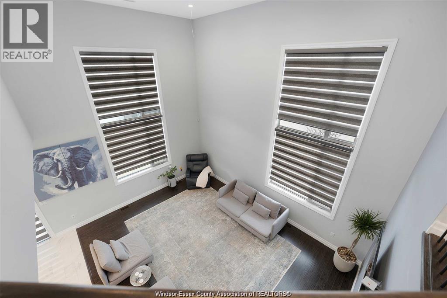
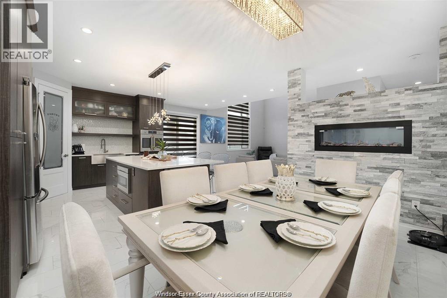
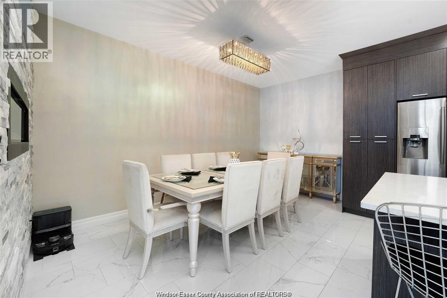
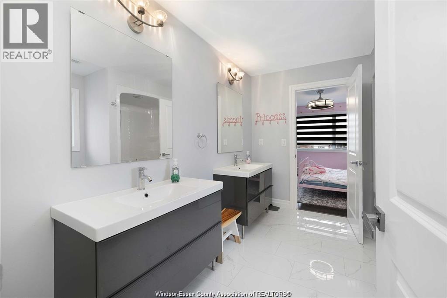
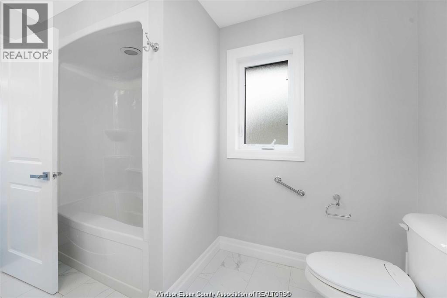
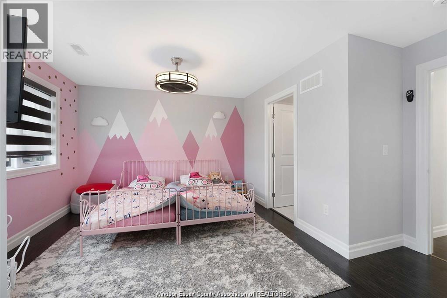
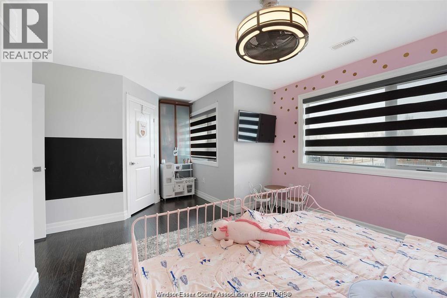
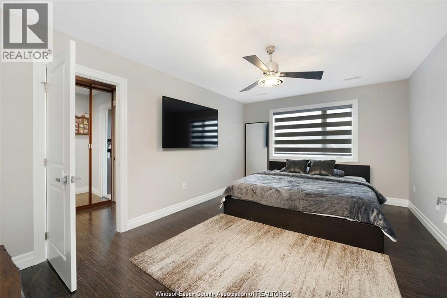
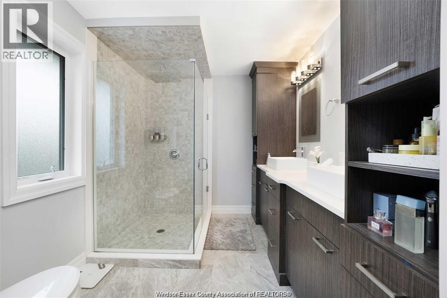
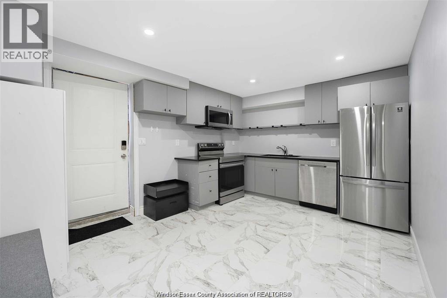
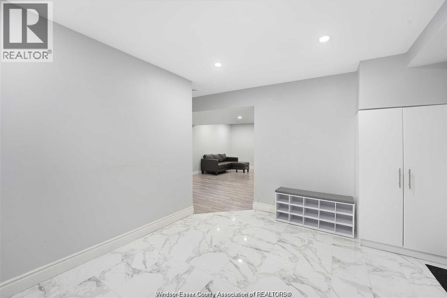
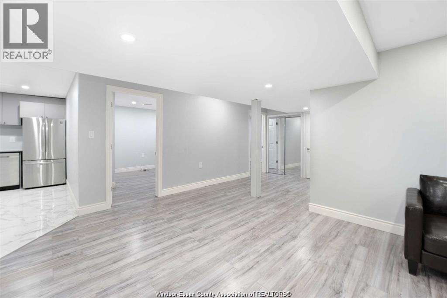
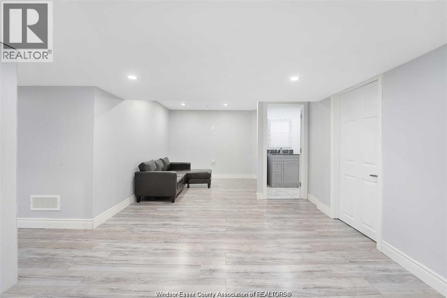
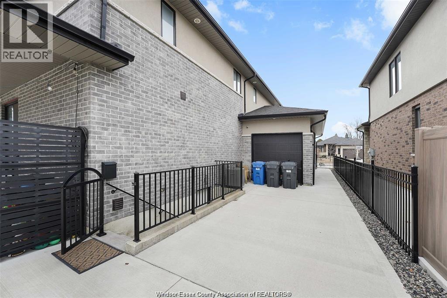
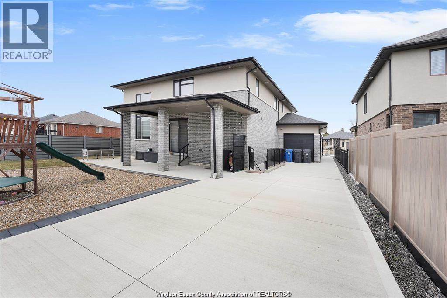
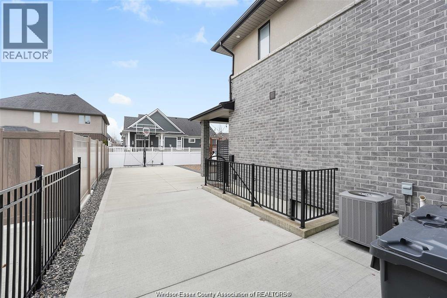
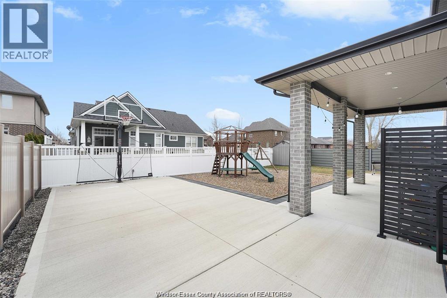
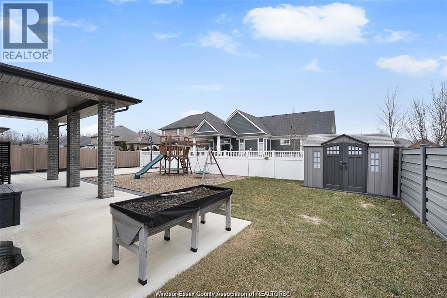
Situated on a prime corner lot, this exquisite custom-built home offers an expansive and luxurious living experience, featuring 5 + 1 bedrooms and 4.5 bathrooms. Ideally located near top-rated schools, parks, and shopping centers, it provides the perfect blend of convenience and serenity. All top-end appliances are included. The property also includes a 2 car garage, with extra 10 x 10 garage space, a beautifully landscaped front yard, a half basketball court, playground, and an extended driveway. Don’t miss your chance, schedule a private showing today! (id:15069)
Property Details
| MLS® Number | 26016291 |
| Property Type | Single Family |
| Features | Double Width Or More Driveway, Concrete Driveway, Front Driveway |
Building
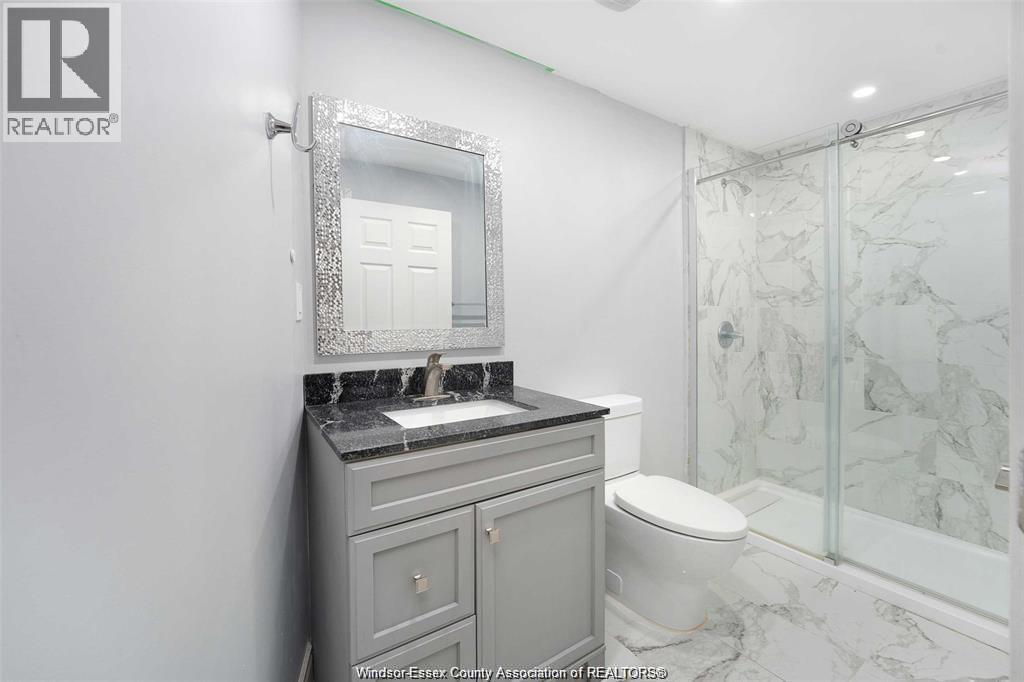
| Bathroom Total | 6 |
| Bedrooms Above Ground | 5 |
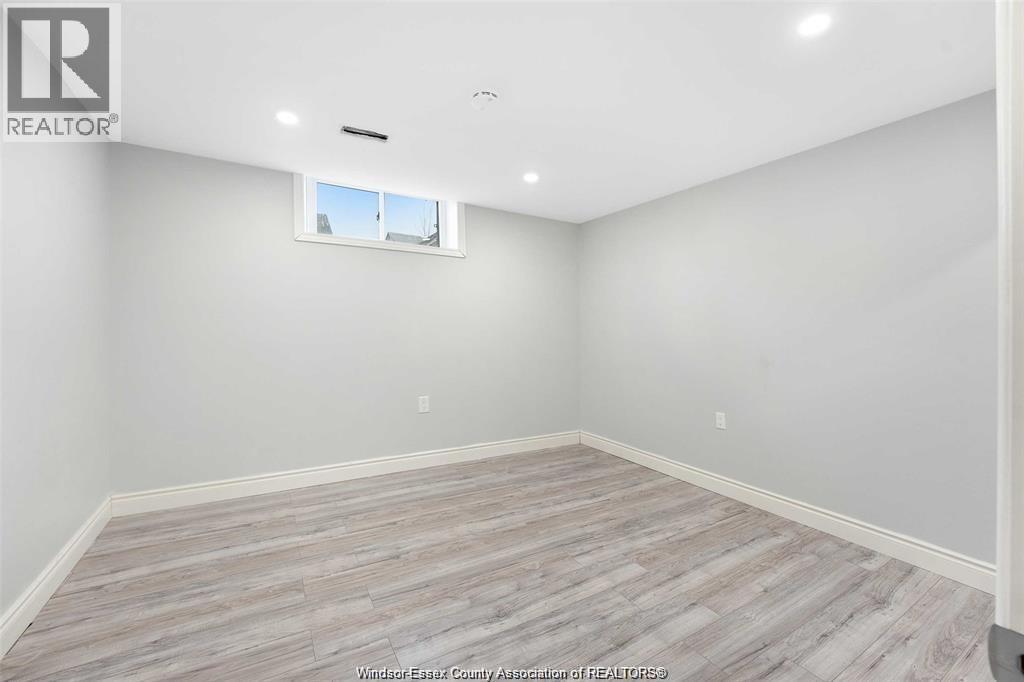
| Bedrooms Below Ground | 3 |
| Bedrooms Total | 8 |
| Appliances | Cooktop, Dishwasher, Dryer, Garburator, Washer, Oven, Two Stoves, Two Refrigerators |
| Constructed Date | 2018 |
| Construction Style Attachment | Detached |
| Cooling Type | Central Air Conditioning |
| Exterior Finish | Brick, Concrete/stucco |
| Fireplace Fuel | Electric |
| Fireplace Present | Yes |
| Fireplace Type | Insert |
| Flooring Type | Carpeted, Ceramic/porcelain, Hardwood, Marble |
| Half Bath Total | 1 |
| Heating Fuel | Natural Gas |
| Heating Type | Furnace |
| Stories Total | 2 |
| Type | House |
Parking
| Garage |
Land
| Acreage | No |
| Fence Type | Fence |
| Landscape Features | Landscaped |
| Size Irregular | 63.98 X Irreg / 0.167 Ac |
| Size Total Text | 63.98 X Irreg / 0.167 Ac|0-0.25 Acre |
| Zoning Description | Res |
Rooms
| Level | Type | Length | Width | Dimensions |
|---|---|---|---|---|
| Second Level | 3pc Ensuite Bath | Measurements not available | ||
| Second Level | 3pc Ensuite Bath | Measurements not available | ||
| Second Level | Laundry Room | Measurements not available | ||
| Second Level | Laundry Room | Measurements not available | ||
| Second Level | Bedroom | Measurements not available | ||
| Second Level | Bedroom | Measurements not available | ||
| Second Level | Bedroom | Measurements not available | ||
| Second Level | Primary Bedroom | Measurements not available | ||
| Basement | 3pc Bathroom | Measurements not available | ||
| Main Level | 2pc Bathroom | Measurements not available | ||
| Main Level | 3pc Ensuite Bath | Measurements not available | ||
| Main Level | Family Room | Measurements not available | ||
| Main Level | Kitchen/dining Room | Measurements not available | ||
| Main Level | Bedroom | Measurements not available | ||
| Main Level | Primary Bedroom | Measurements not available | ||
| Main Level | Office | Measurements not available | ||
| Main Level | Foyer | Measurements not available |
https://www.realtor.ca/real-estate/30000557/530-donlon-lasalle
Contact Us
Contact us for more information

This REALTOR.ca listing content is owned and licensed by REALTOR® members of The Canadian Real Estate Association
The trademarks REALTOR®, REALTORS®, and the REALTOR® logo are controlled by The Canadian Real Estate Association (CREA) and identify real estate professionals who are members of CREA. The trademarks MLS®, Multiple Listing Service® and the associated logos are owned by The Canadian Real Estate Association (CREA) and identify the quality of services provided by real estate professionals who are members of CREA. The trademark DDF® is owned by The Canadian Real Estate Association (CREA) and identifies CREA's Data Distribution Facility (DDF®)
July 07 2026 06:14:11
Windsor-Essex County Association of REALTORS®
Realty One Group Iconic Brokerage