
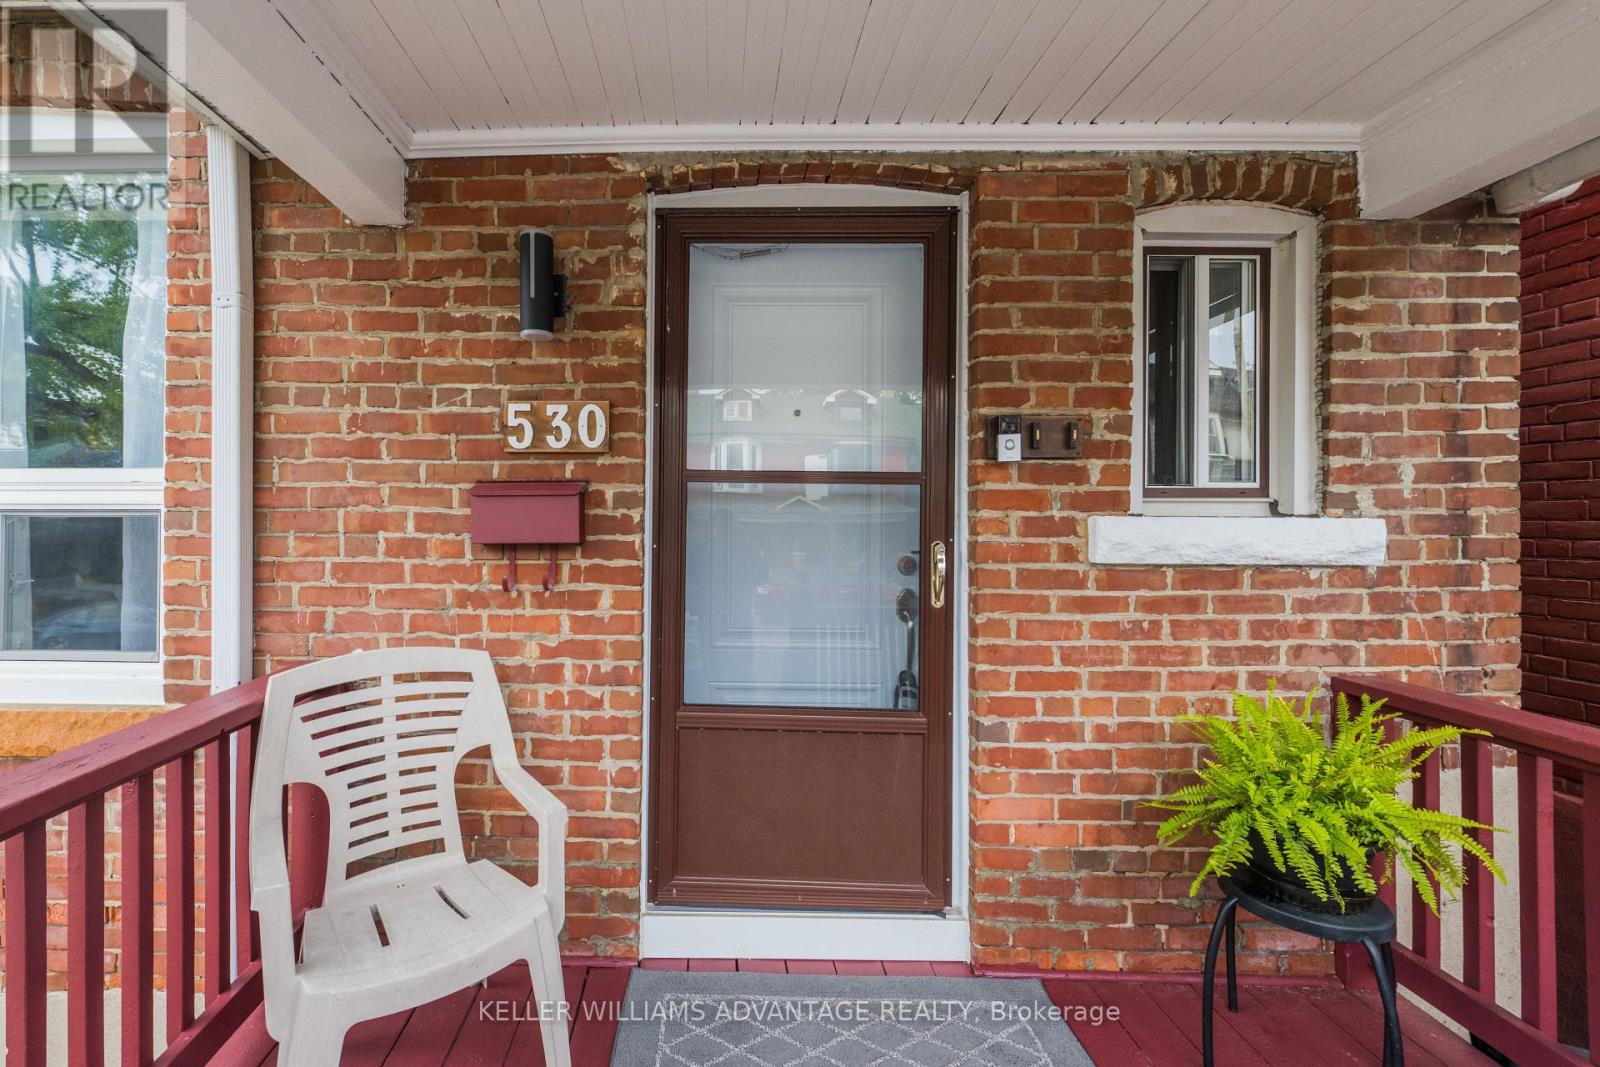
530 Carlaw Avenue Toronto, Ontario M4K 3J5

4 Bedroom
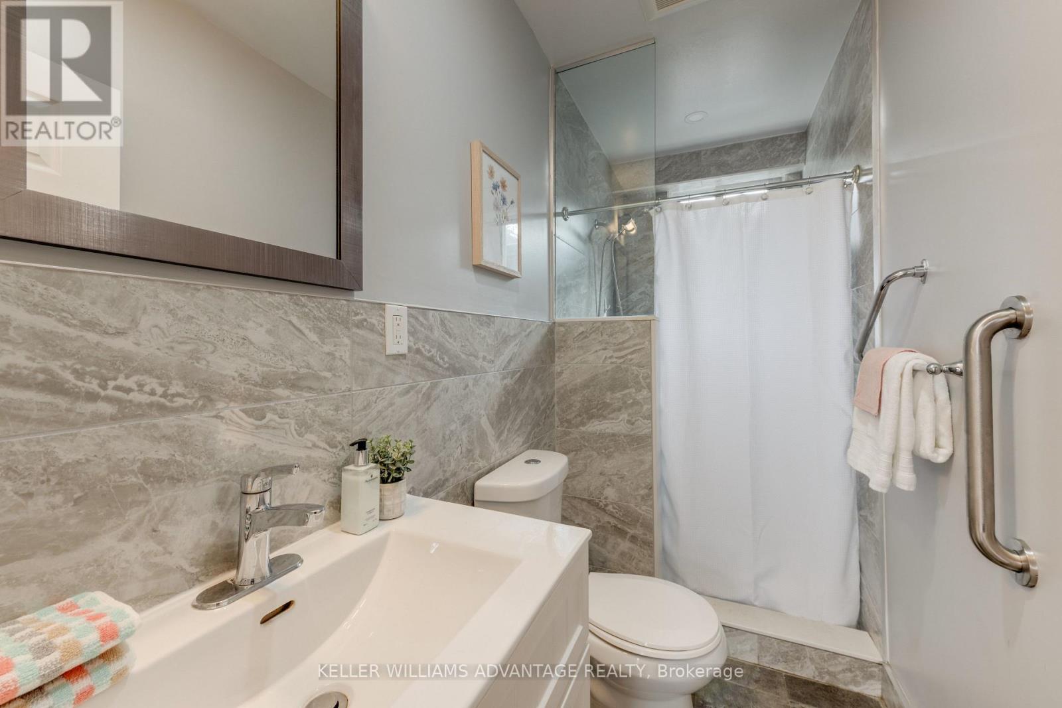
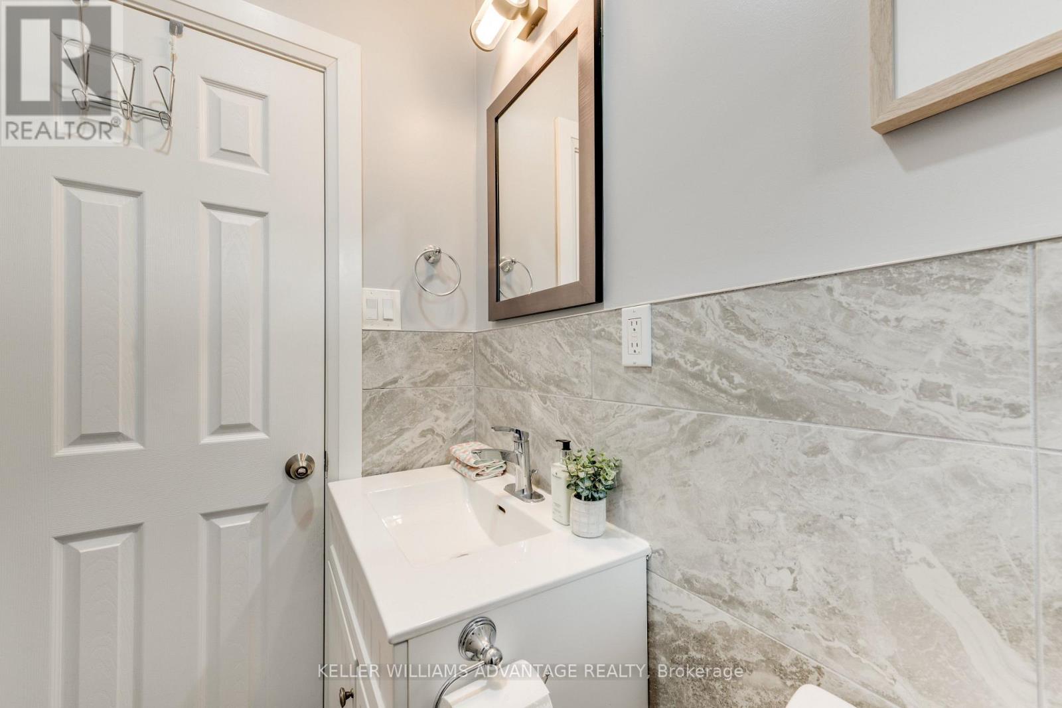
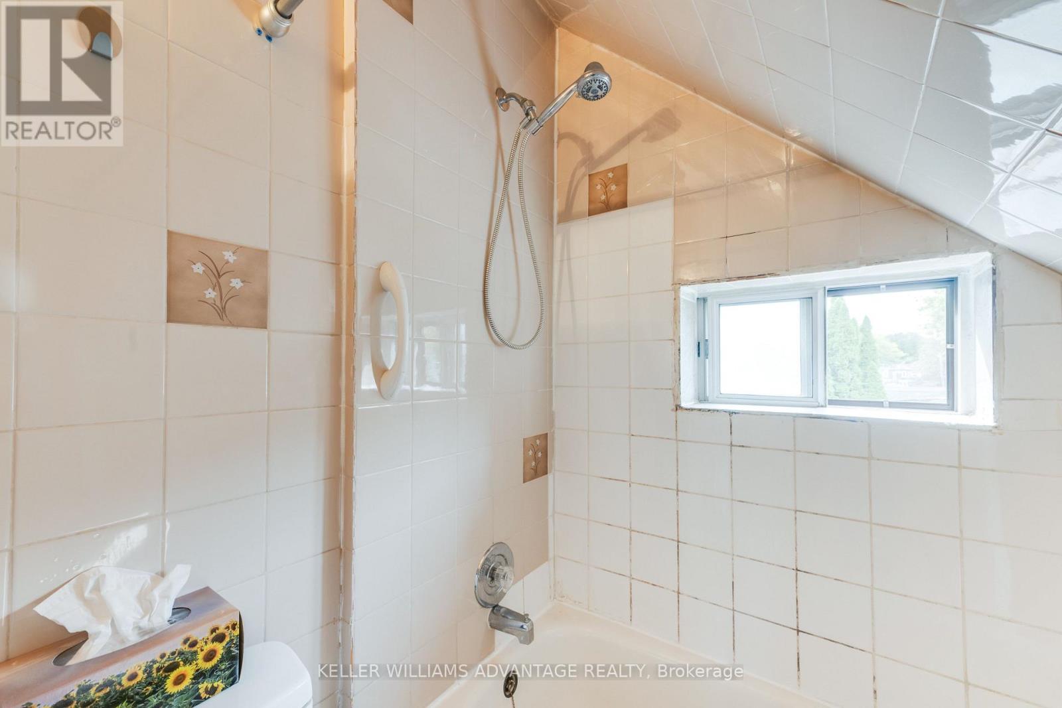
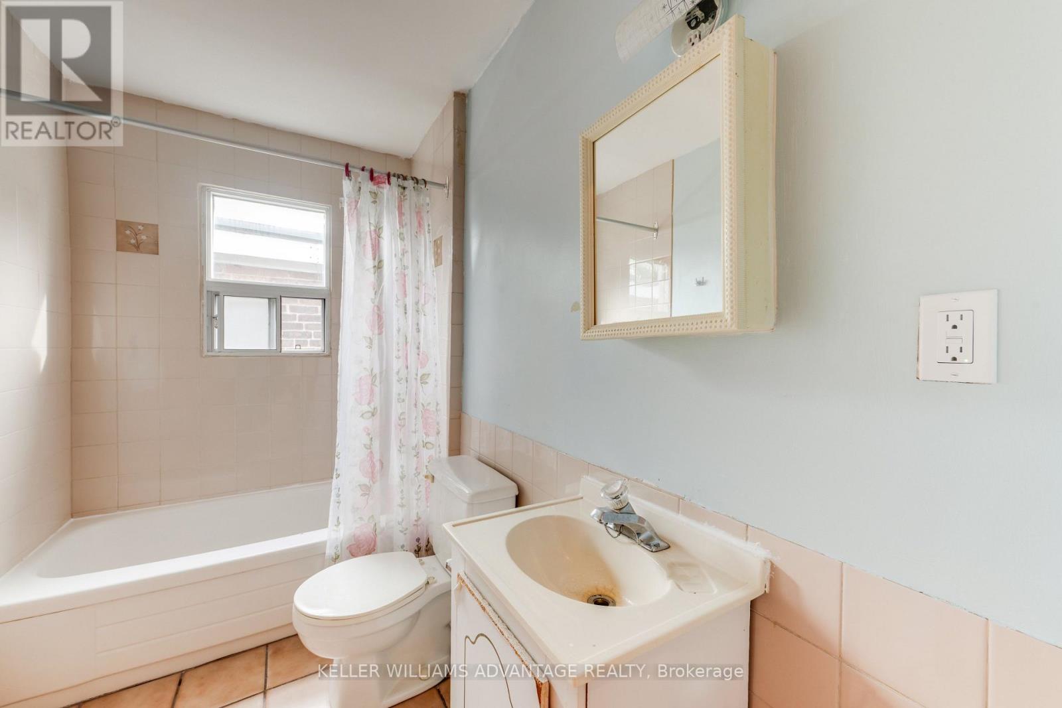
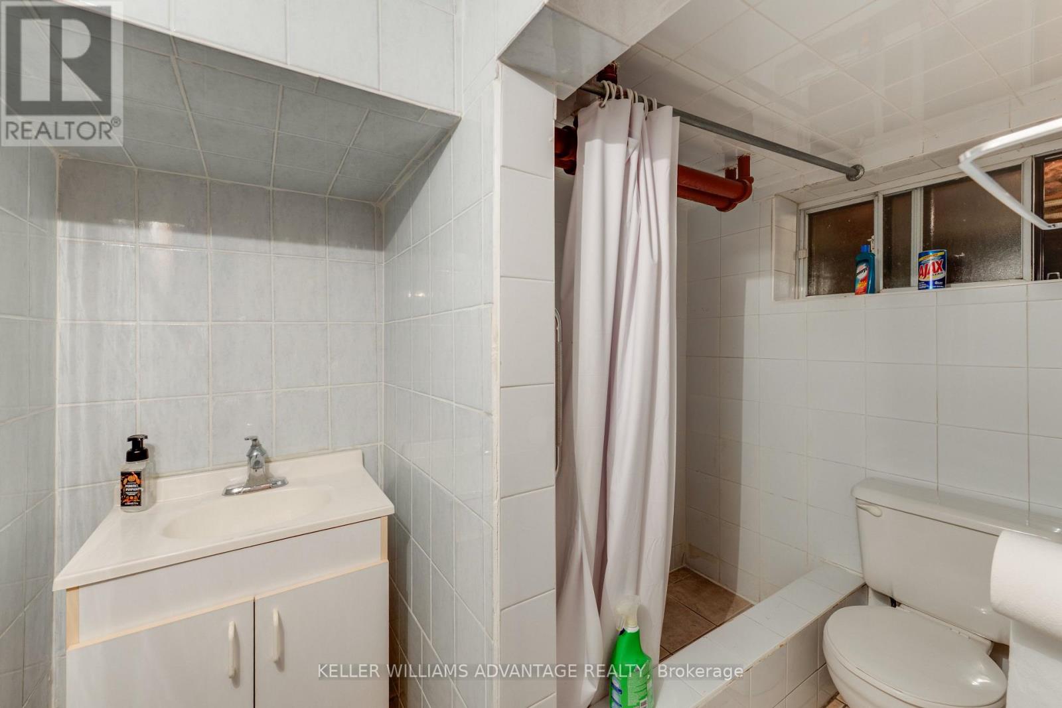
4 Bathroom
2,000 - 2,500 sqft
Wall Unit
Forced Air
$1,149,000
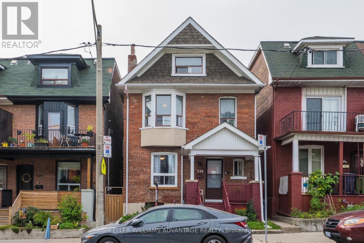
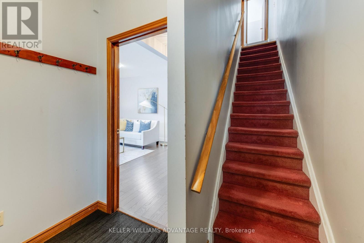
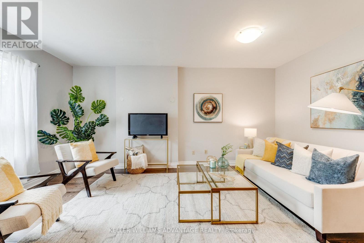
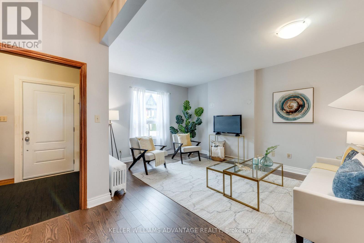
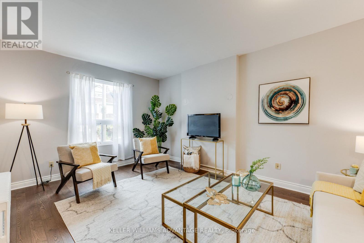
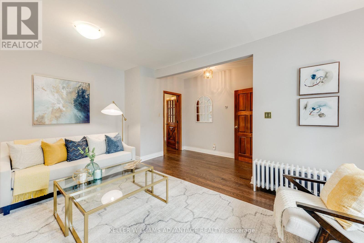
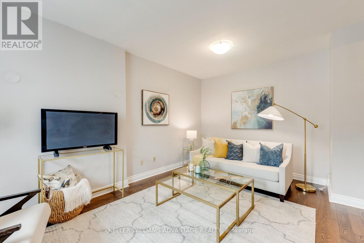
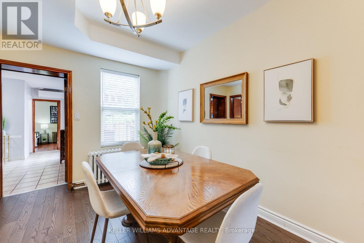
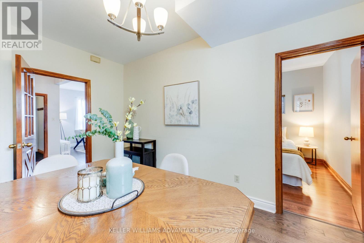
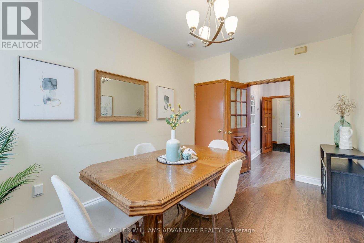
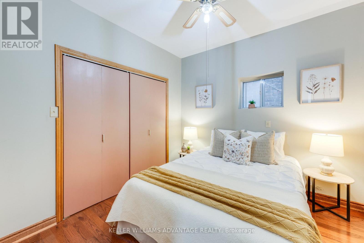
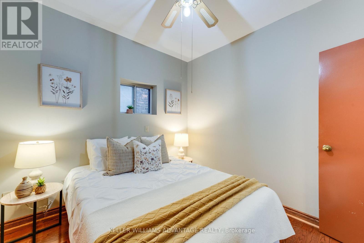
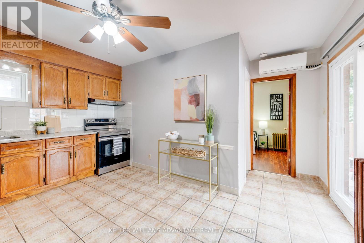
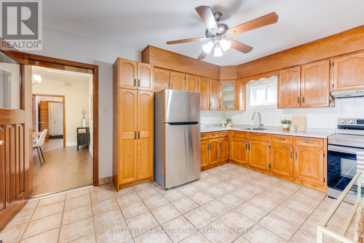
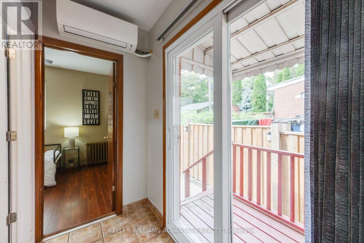
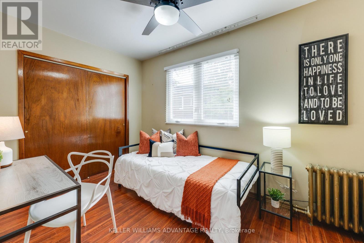
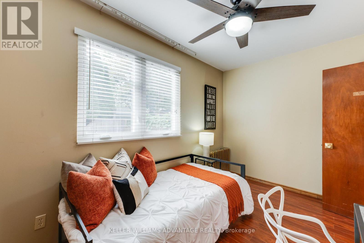
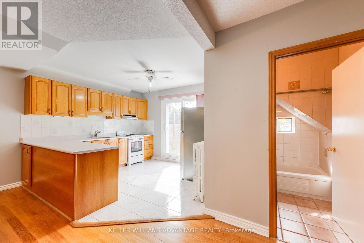
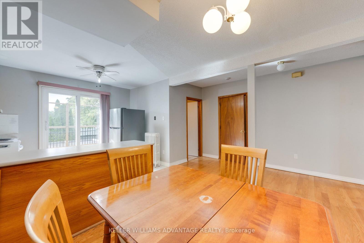
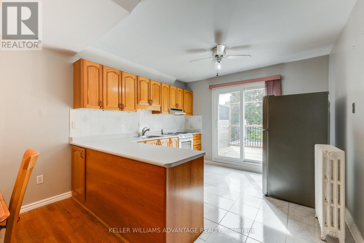
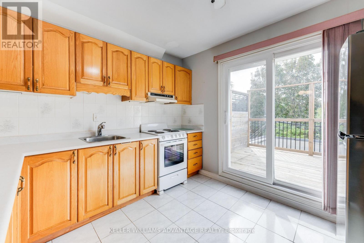
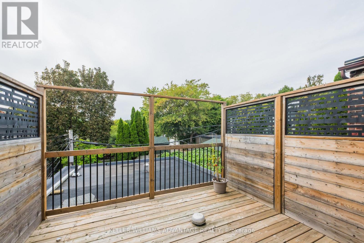
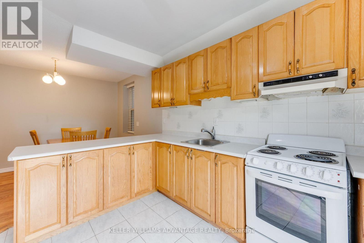
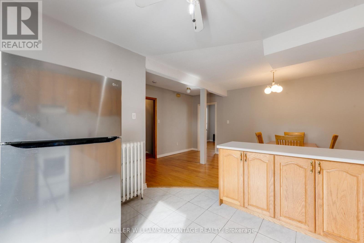
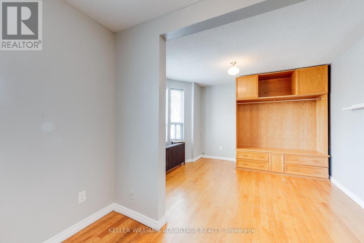
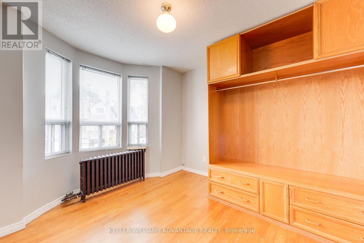
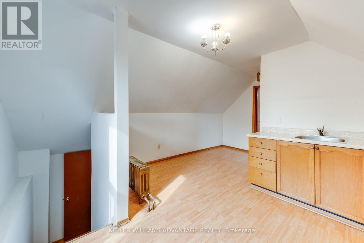
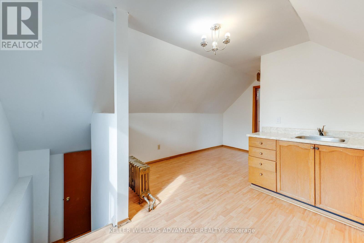
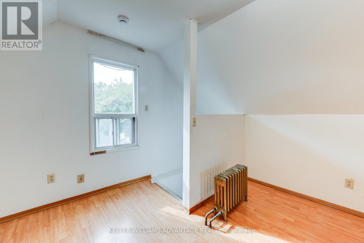
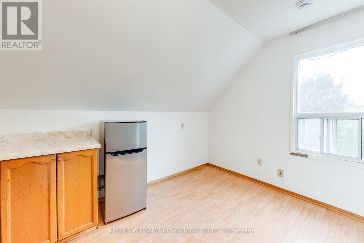
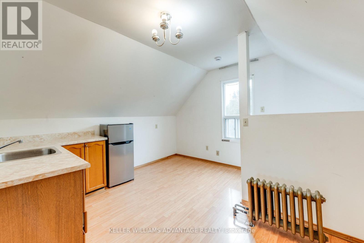
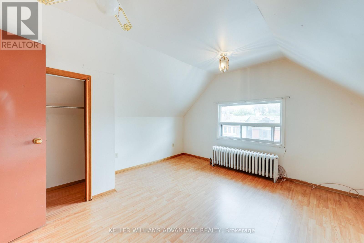
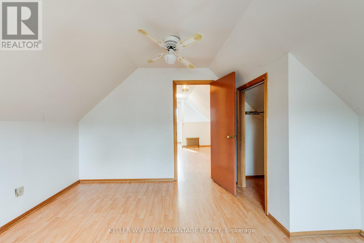
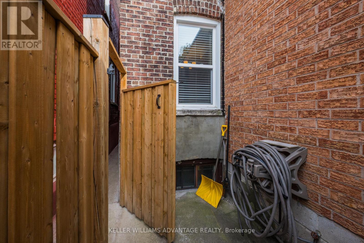
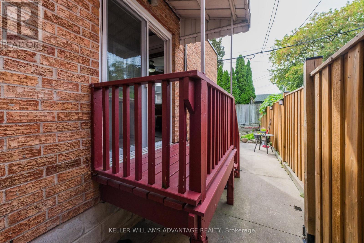
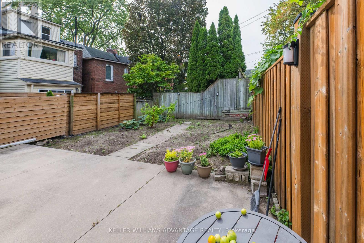
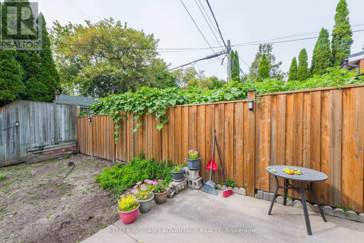
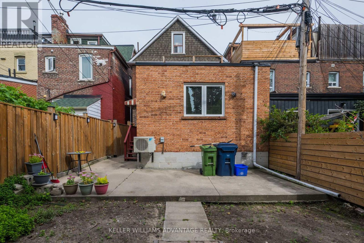
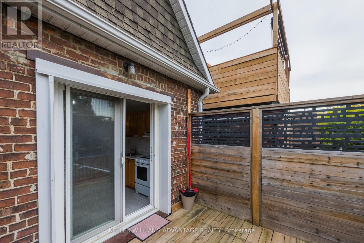
You win the trifecta on this one! 3 Storeys, 3 units, considered a Triplex. This Solid Brick Detached Home in Riverdale. Lovingly maintained for many years, offers a rare combination of spacious family living, income potential, and flexibility. The main floor features a generous rear extension, creating an abundance of living space with a large living room, separate dining room, family-sized kitchen with walk-out to the yard, and two well-proportioned bedrooms. With its generous layout, the main floor provides plenty of room for a family while the second and third floors offer excellent rental income potential. The second floor is bright and spacious, featuring an oversized kitchen with walk-out to a southwest-facing deck, plus a bedroom and additional flexible space. With its desirable layout and outdoor space, this unit offers strong rental appeal. The third floor features another spacious one-bedroom layout with high ceilings, large windows, good-sized rooms, and plenty of natural light. The existing configuration can also be easily adapted back to a single-family home, providing buyers with the flexibility to create a home that suits their needs. Situated in highly convenient South Riverdale, this home is close to shops, restaurants, parks, transit, and the many amenities that make the neighbourhood so desirable. A wonderful opportunity for families, investors, or buyers looking for a home with both character and income potential. (id:15069)
Property Details
| MLS® Number | E13814380 |
| Property Type | Single Family |
| Neigbourhood | North Riverdale |
| Community Name | North Riverdale |
| Amenities Near By | Public Transit, Place Of Worship, Schools |
| Equipment Type | Water Heater |
| Rental Equipment Type | Water Heater |
Building
| Bathroom Total | 4 |
| Bedrooms Above Ground | 4 |
| Bedrooms Total | 4 |
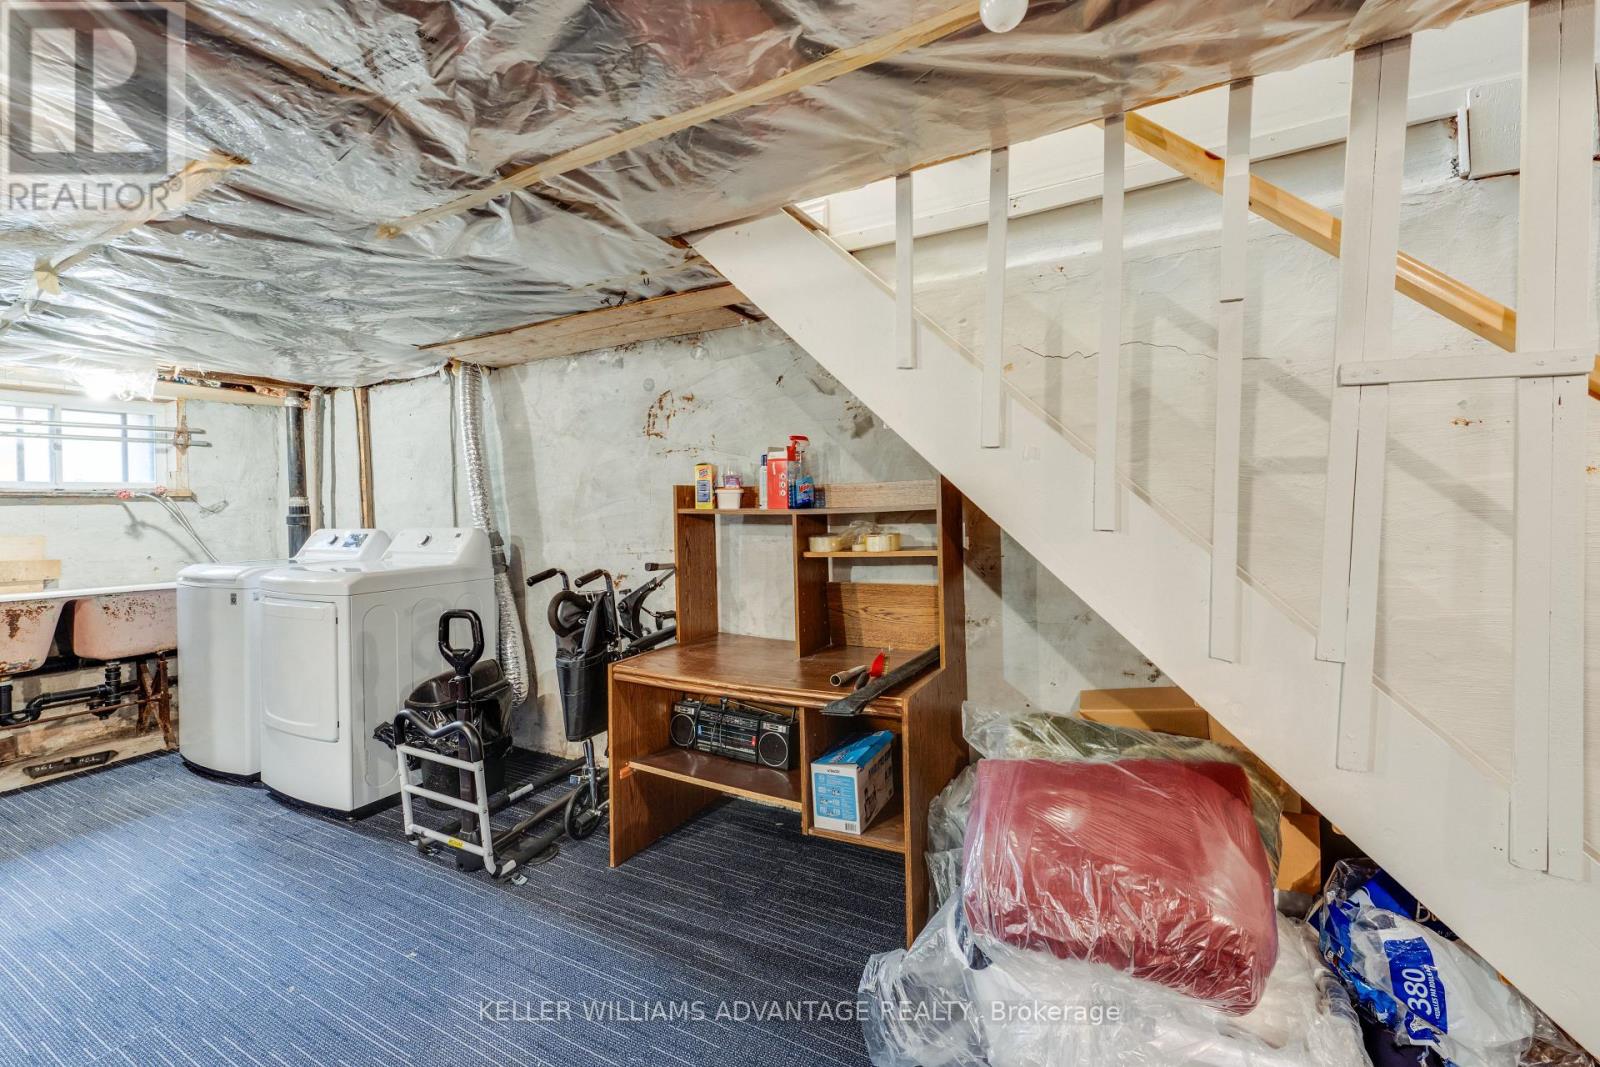
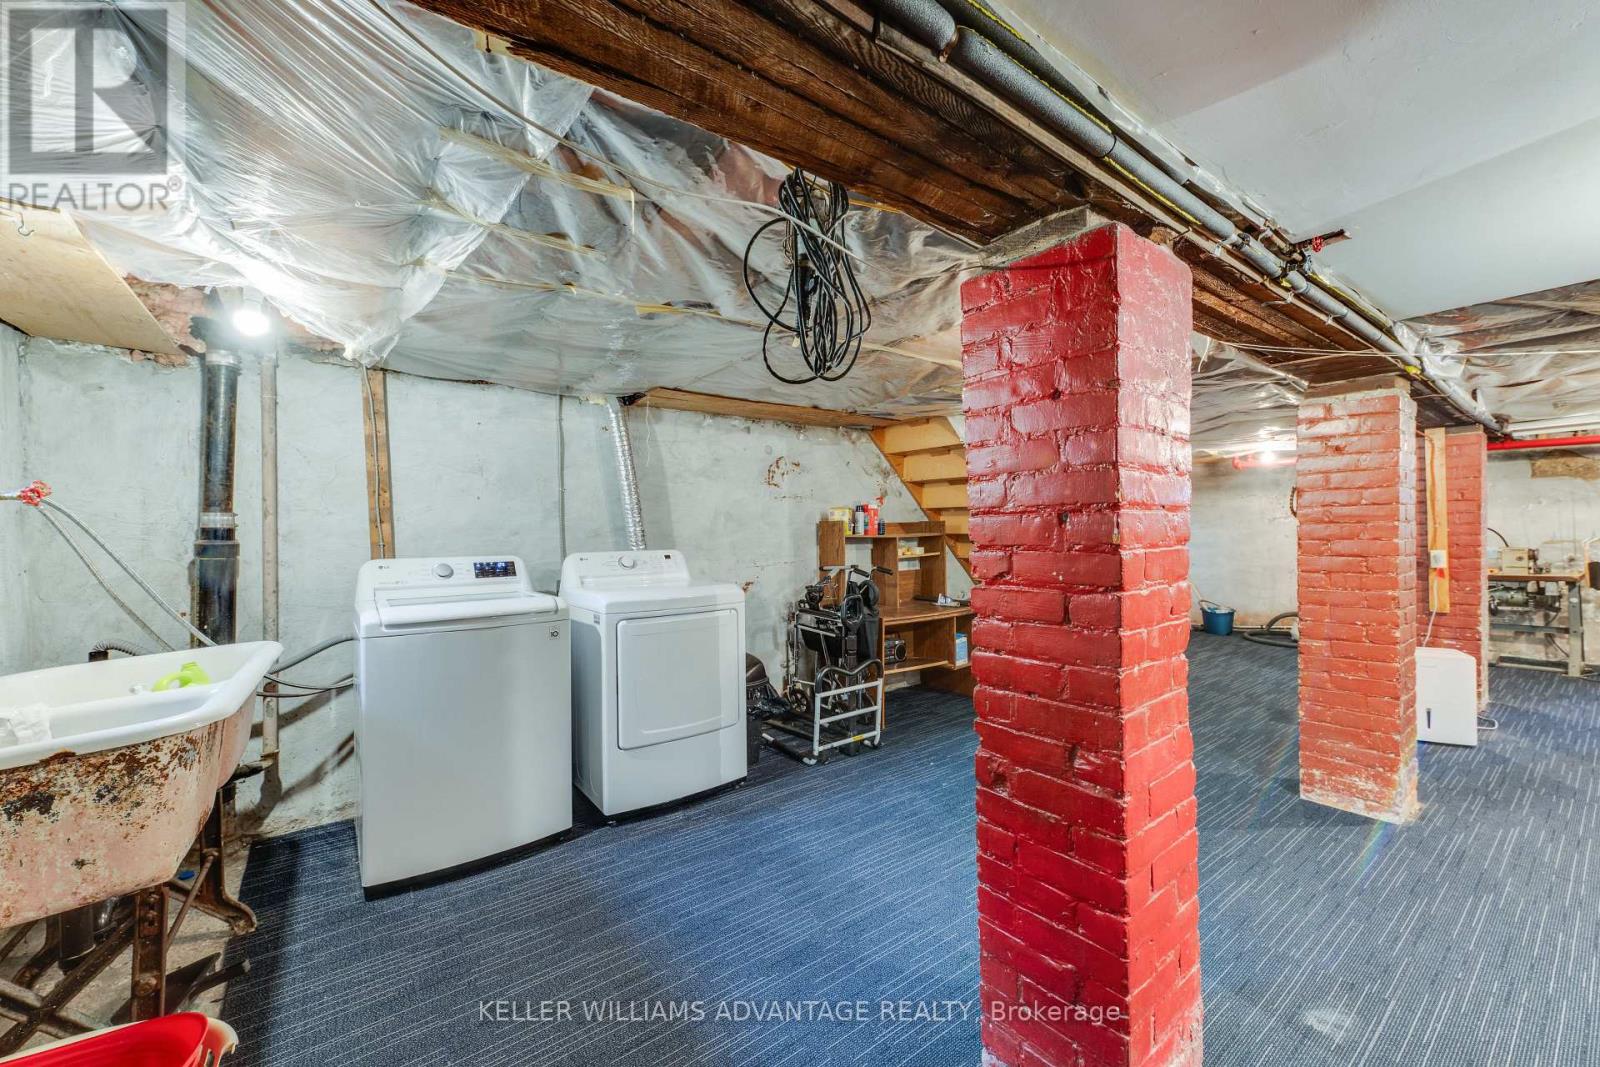
| Appliances | Dryer, Two Stoves, Washer, Refrigerator |
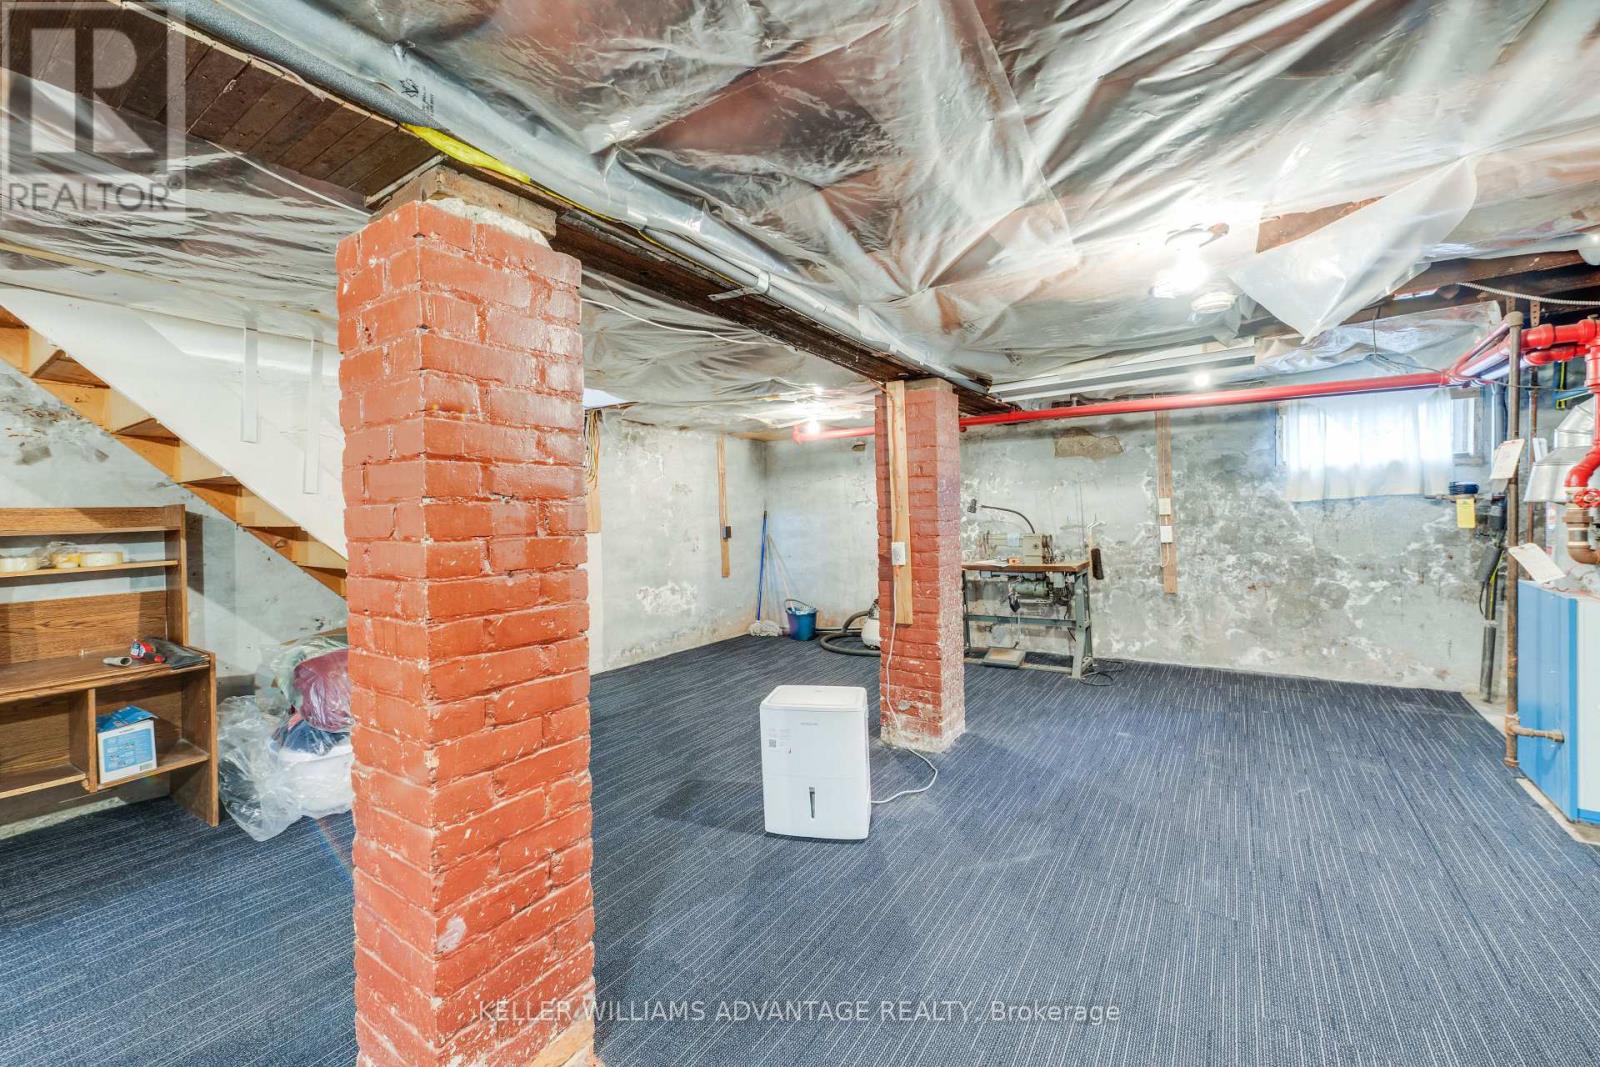
| Basement Development | Unfinished,other, See Remarks |
| Basement Type | N/a (unfinished), None, Crawl Space, N/a (other, See Remarks) |
| Construction Style Attachment | Detached |
| Cooling Type | Wall Unit |
| Exterior Finish | Brick, Concrete |
| Flooring Type | Hardwood, Laminate |
| Foundation Type | Block, Concrete |
| Heating Fuel | Natural Gas |
| Heating Type | Forced Air |
| Stories Total | 3 |
| Size Interior | 2,000 - 2,500 Sqft |
| Type | House |
| Utility Water | Municipal Water |
Parking
| No Garage | |
| Street |
Land
| Acreage | No |
| Fence Type | Fenced Yard |
| Land Amenities | Public Transit, Place Of Worship, Schools |
| Sewer | Sanitary Sewer |
| Size Depth | 100 Ft |
| Size Frontage | 25 Ft ,1 In |
| Size Irregular | 25.1 X 100 Ft |
| Size Total Text | 25.1 X 100 Ft |
Rooms
| Level | Type | Length | Width | Dimensions |
|---|---|---|---|---|
| Second Level | Den | 3.11 m | 2.48 m | 3.11 m x 2.48 m |
| Second Level | Dining Room | 3.73 m | 5.08 m | 3.73 m x 5.08 m |
| Second Level | Living Room | 3.73 m | 5.08 m | 3.73 m x 5.08 m |
| Second Level | Kitchen | 3.13 m | 4.42 m | 3.13 m x 4.42 m |
| Second Level | Bedroom | 3.63 m | 3.4 m | 3.63 m x 3.4 m |
| Third Level | Kitchen | 3.56 m | 3.29 m | 3.56 m x 3.29 m |
| Third Level | Bedroom | 4.13 m | 3.29 m | 4.13 m x 3.29 m |
| Third Level | Other | 4.4 m | 4.4 m | 4.4 m x 4.4 m |
| Basement | Utility Room | 8.97 m | 5.93 m | 8.97 m x 5.93 m |
| Main Level | Living Room | 5.07 m | 5.54 m | 5.07 m x 5.54 m |
| Main Level | Dining Room | 2.85 m | 4.27 m | 2.85 m x 4.27 m |
| Main Level | Bedroom | 2.96 m | 3.07 m | 2.96 m x 3.07 m |
| Main Level | Kitchen | 4.44 m | 4.43 m | 4.44 m x 4.43 m |
| Main Level | Bedroom | 2.47 m | 3.86 m | 2.47 m x 3.86 m |
Contact Us
Contact us for more information

This REALTOR.ca listing content is owned and licensed by REALTOR® members of The Canadian Real Estate Association
The trademarks REALTOR®, REALTORS®, and the REALTOR® logo are controlled by The Canadian Real Estate Association (CREA) and identify real estate professionals who are members of CREA. The trademarks MLS®, Multiple Listing Service® and the associated logos are owned by The Canadian Real Estate Association (CREA) and identify the quality of services provided by real estate professionals who are members of CREA. The trademark DDF® is owned by The Canadian Real Estate Association (CREA) and identifies CREA's Data Distribution Facility (DDF®)
October 05 2026 04:26:46
Toronto Regional Real Estate Board
Keller Williams Advantage Realty