
530 - 3 Concord Cityplace Way Toronto, Ontario M5V 0X4

3 Bedroom
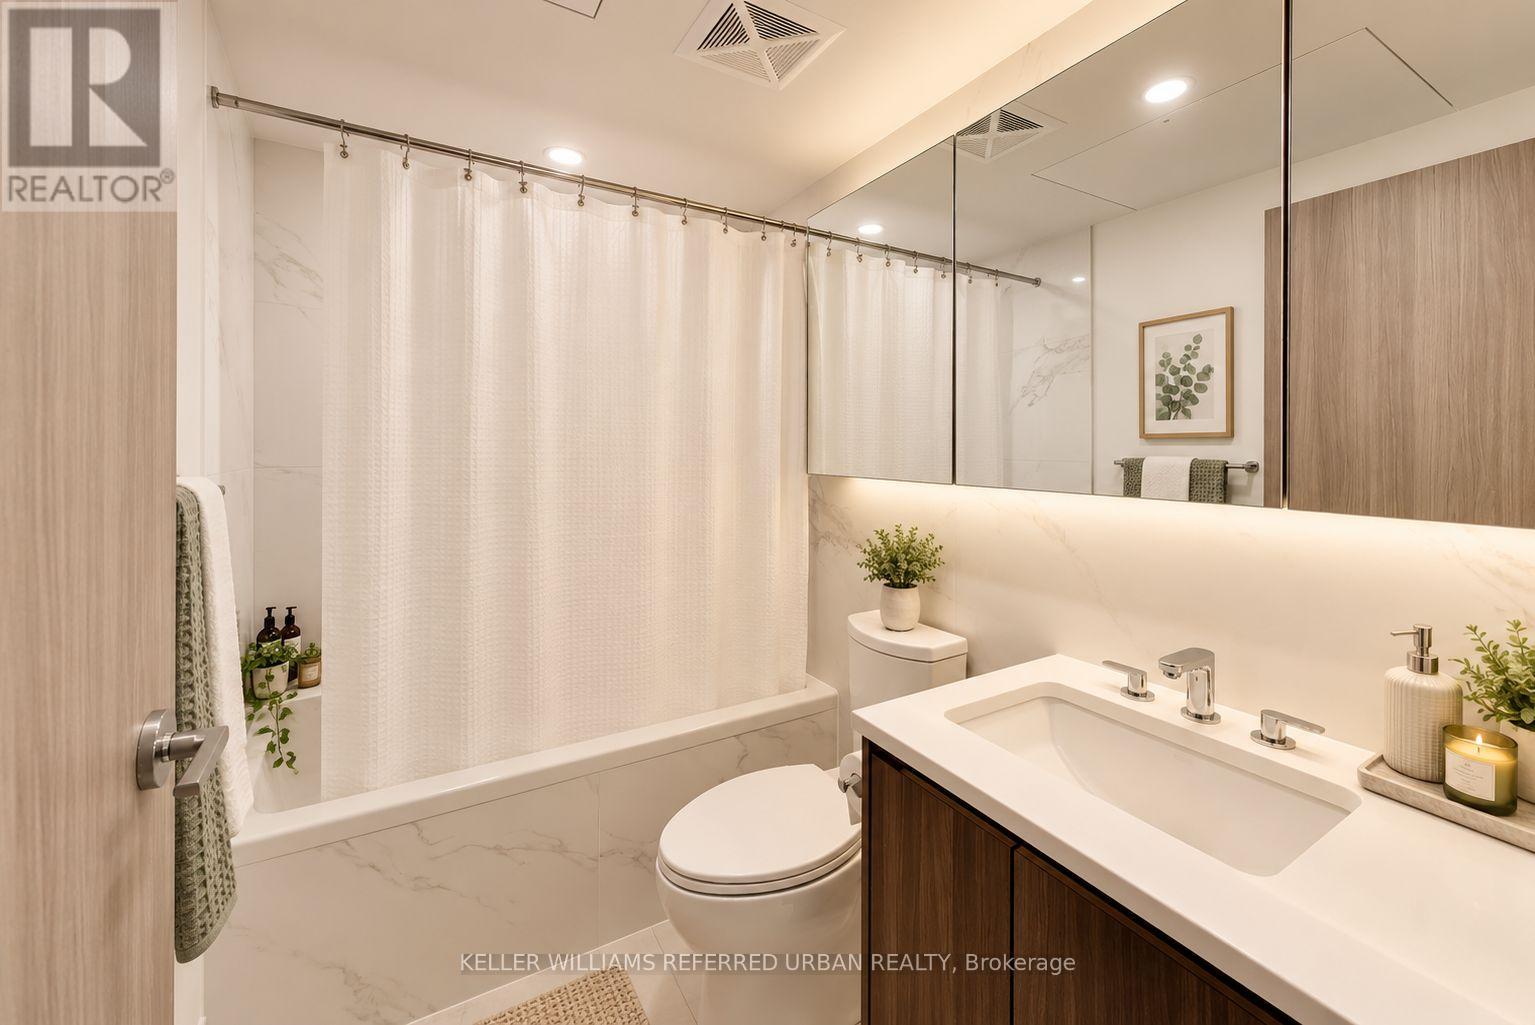
2 Bathroom
800 - 899 sqft
Central Air Conditioning
Forced Air
$849,999Maintenance, Common Area Maintenance
$794.57 Monthly
Maintenance, Common Area Maintenance
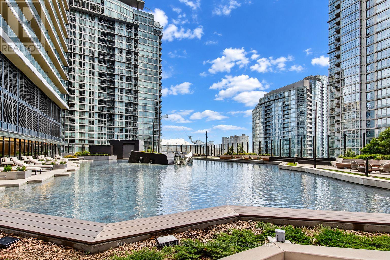
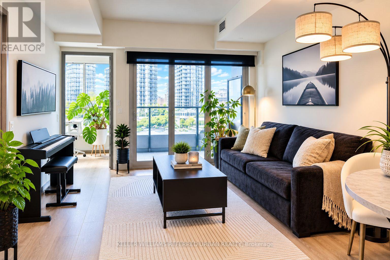
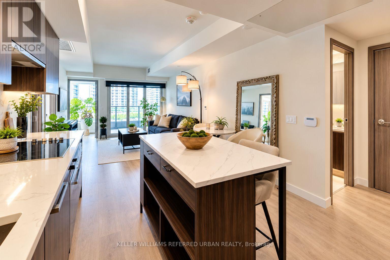
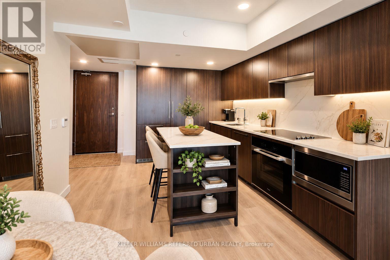
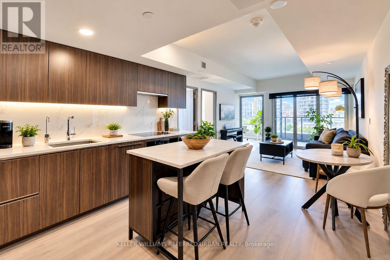
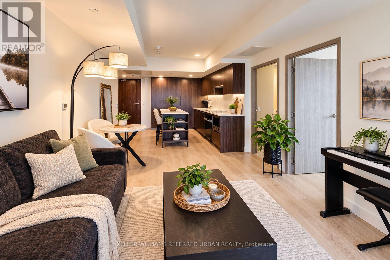
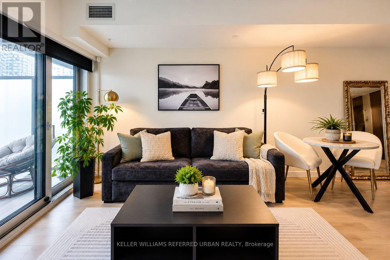
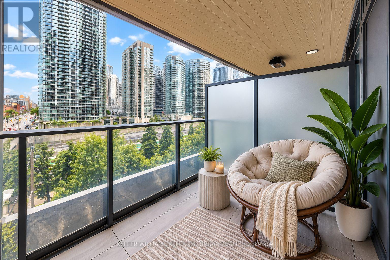
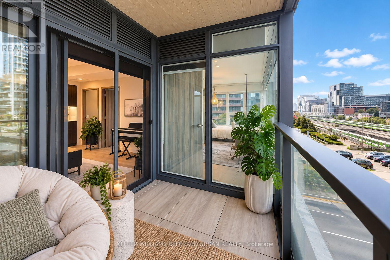
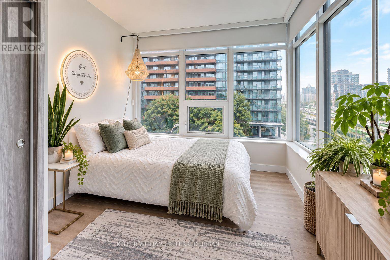
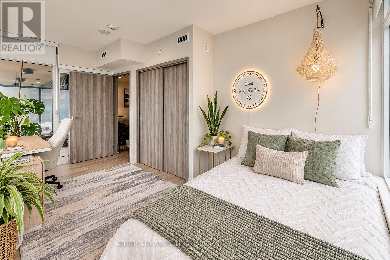
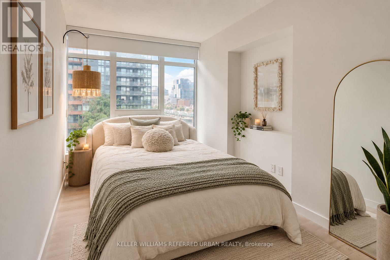
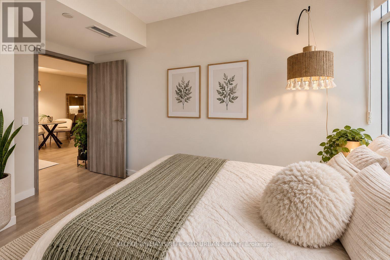
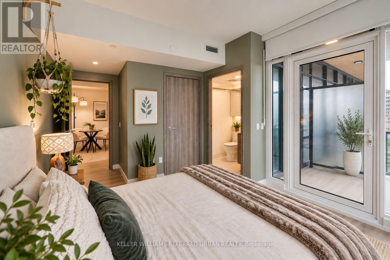
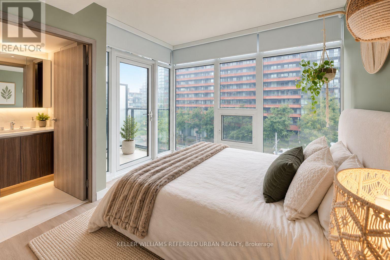
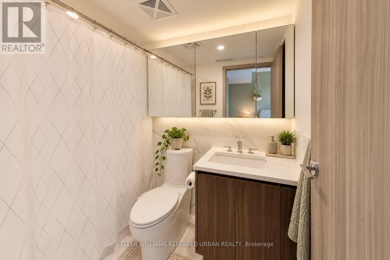
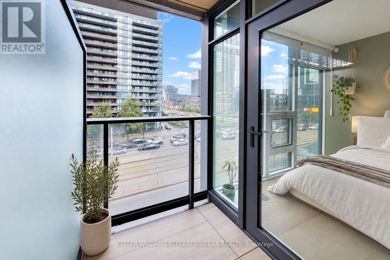
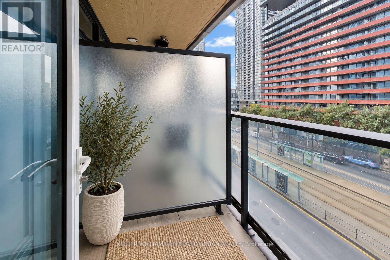
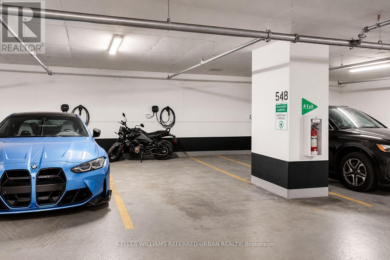
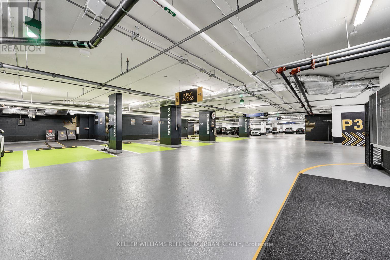
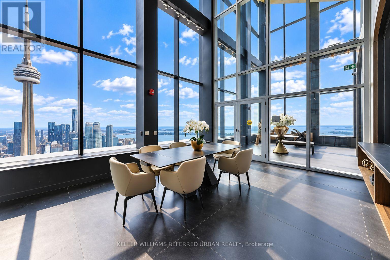
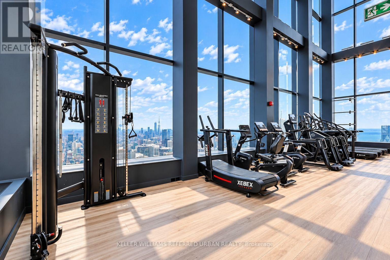
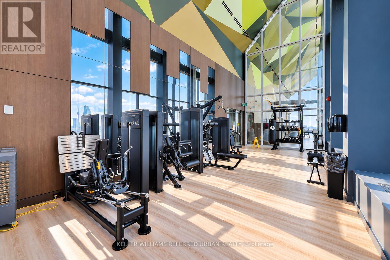
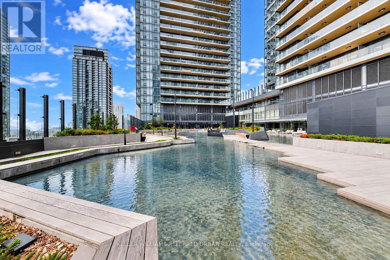
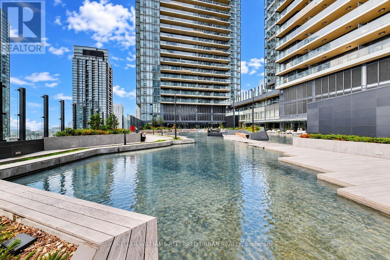
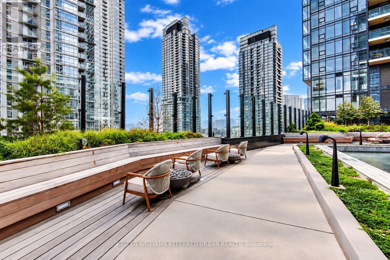
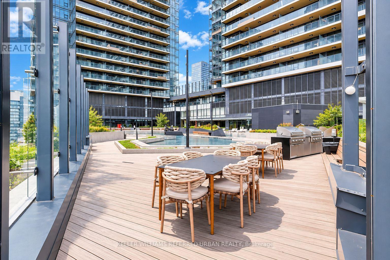
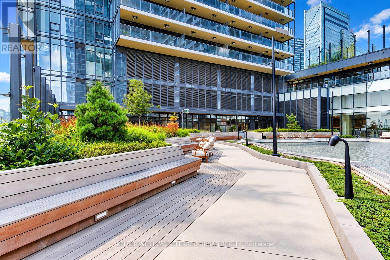
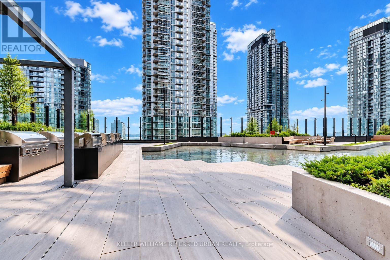
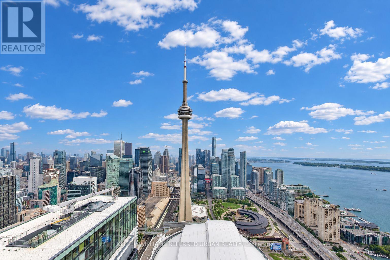
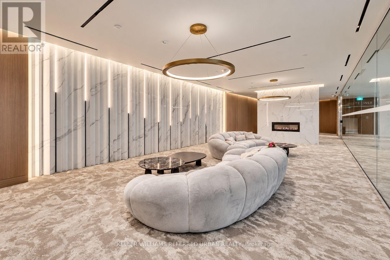
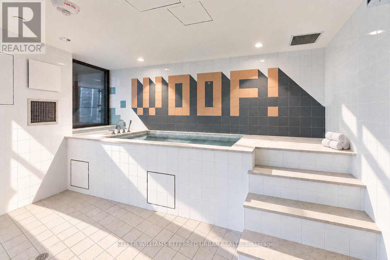
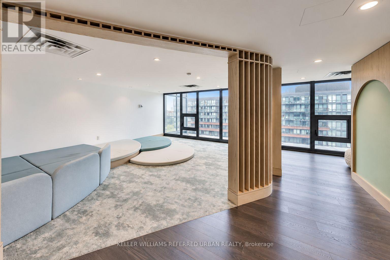
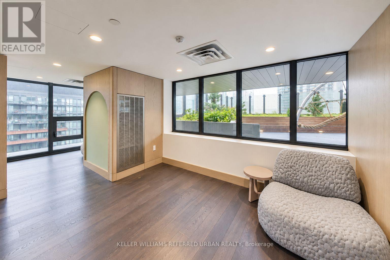
$794.57 MonthlyWhat if you didn't have to choose between more space and downtown life? This rare 3-bedroom corner suite at Canada House gives you 892 sq ft that lives far bigger than the number suggests. There are 3 real bedrooms, windows everywhere-even in the primary ensuite-2 full baths and virtually no wasted space. Morning coffee gets its own balcony off the primary, while a second balcony extends the living space. Even coming home is easier: drive up to your EV parking spot on Level 5 and walk straight onto your floor. No elevator, no juggling groceries through the lobby. And what a lobby it is. Canada House feels like checking into a luxury hotel, from the spectacular arrival to amenities you'll actually want to use: rooftop infinity pool, hot tub, cold plunge, sauna, steam room, gyms and even a reflecting pond that becomes a skating rink in winter. All of this beside the Rogers Centre in the heart of downtown. This isn't about squeezing your life into a condo. It's about finding one that actually fits it. (id:15069)
Property Details
| MLS® Number | C13746274 |
| Property Type | Single Family |
| Community Name | Waterfront Communities C1 |
| Community Features | Pets Allowed With Restrictions |
| Features | Balcony, Carpet Free |
| Parking Space Total | 1 |
Building
| Bathroom Total | 2 |
| Bedrooms Above Ground | 3 |
| Bedrooms Total | 3 |
| Amenities | Storage - Locker |
| Appliances | Cooktop, Dishwasher, Dryer, Microwave, Oven, Washer, Window Coverings, Refrigerator |
| Basement Type | None |
| Cooling Type | Central Air Conditioning |
| Exterior Finish | Concrete |
| Flooring Type | Laminate |
| Heating Fuel | Natural Gas |
| Heating Type | Forced Air |
| Size Interior | 800 - 899 Sqft |
| Type | Apartment |
Parking
| Underground | |
| Garage |
Land
| Acreage | No |
Rooms
| Level | Type | Length | Width | Dimensions |
|---|---|---|---|---|
| Main Level | Kitchen | 2.36 m | 3.66 m | 2.36 m x 3.66 m |
| Main Level | Primary Bedroom | 2.95 m | 3.18 m | 2.95 m x 3.18 m |
| Main Level | Bedroom 2 | 4.04 m | 2.49 m | 4.04 m x 2.49 m |
| Main Level | Foyer | 1.78 m | 1.07 m | 1.78 m x 1.07 m |
Contact Us
Contact us for more information

This REALTOR.ca listing content is owned and licensed by REALTOR® members of The Canadian Real Estate Association
The trademarks REALTOR®, REALTORS®, and the REALTOR® logo are controlled by The Canadian Real Estate Association (CREA) and identify real estate professionals who are members of CREA. The trademarks MLS®, Multiple Listing Service® and the associated logos are owned by The Canadian Real Estate Association (CREA) and identify the quality of services provided by real estate professionals who are members of CREA. The trademark DDF® is owned by The Canadian Real Estate Association (CREA) and identifies CREA's Data Distribution Facility (DDF®)
September 04 2026 06:29:45
Toronto Regional Real Estate Board
Keller Williams Referred Urban Realty