
53 Valiant Circle Hamilton, Ontario L0R 1C0

5 Bedroom
4 Bathroom
2,500 - 3,000 sqft
Fireplace
Central Air Conditioning
Forced Air
$1,079,000
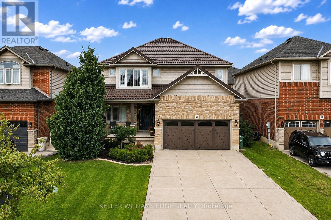
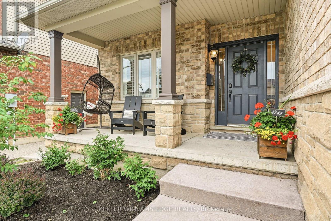
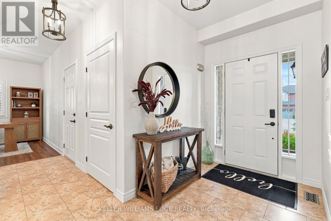
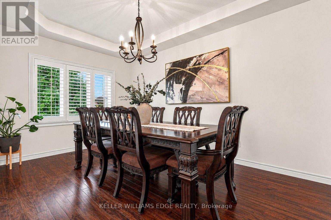
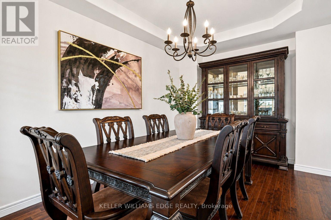
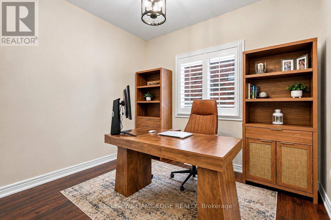
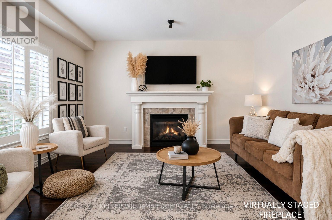
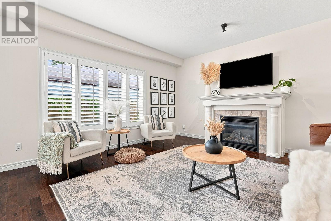
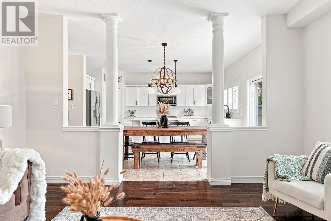
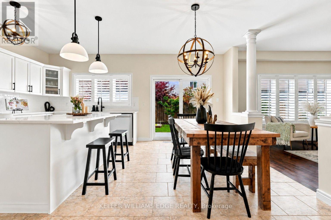
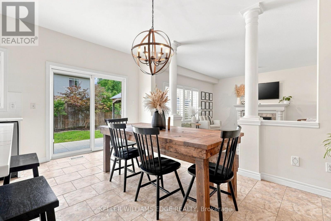
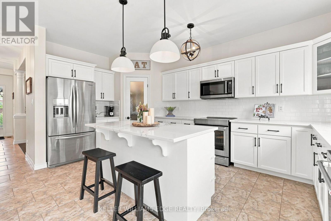
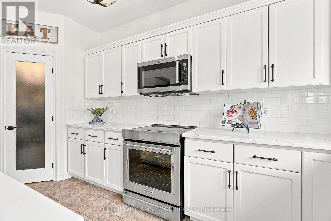
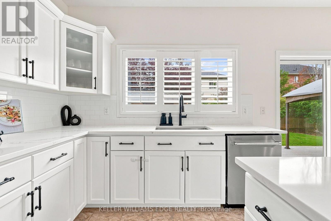
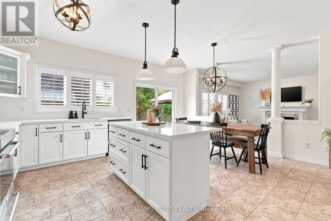
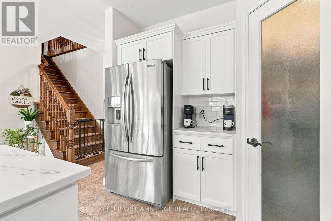
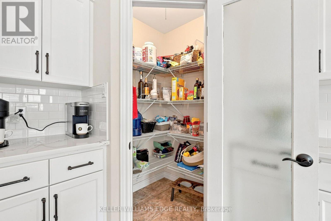
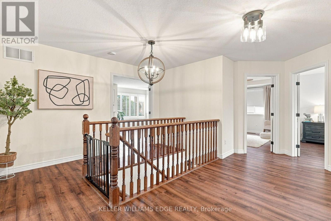
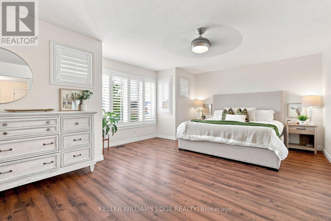
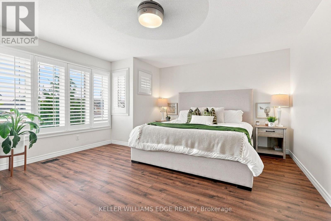
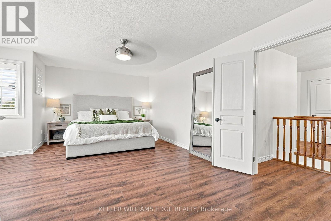
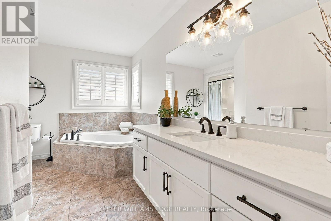
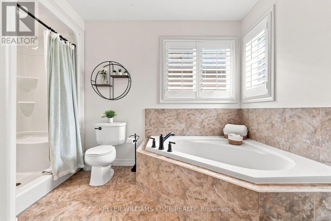
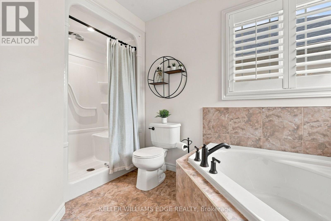
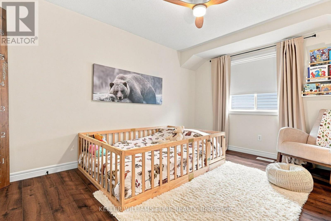
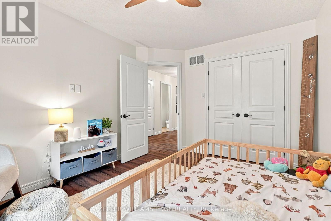
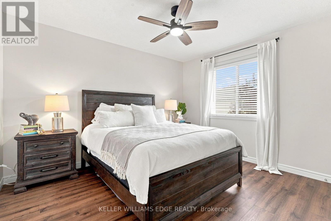
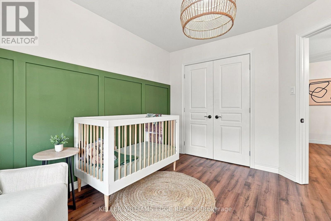
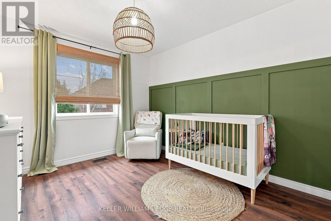
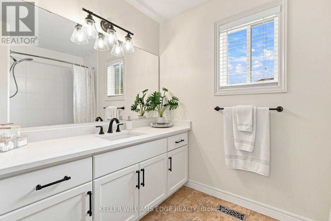
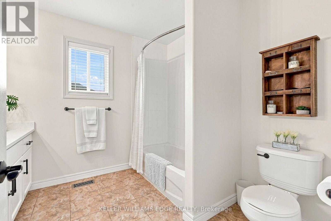
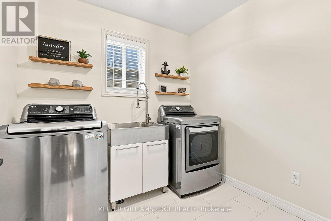
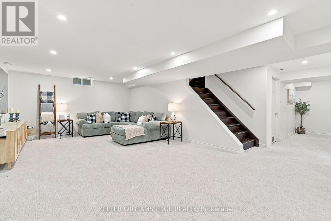
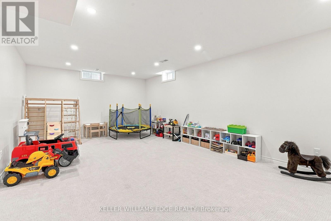
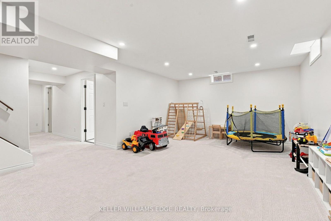
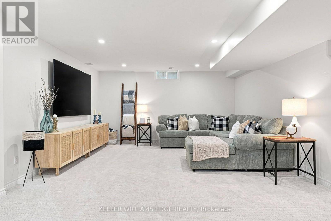
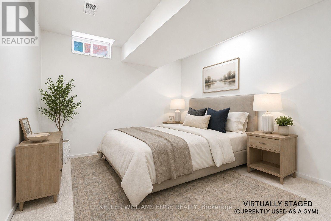
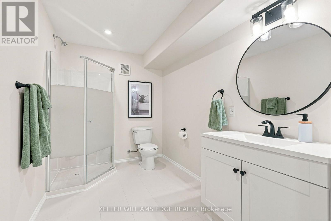
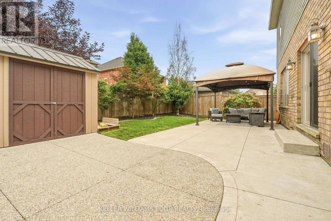
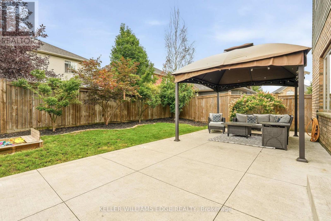
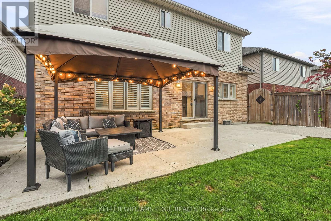
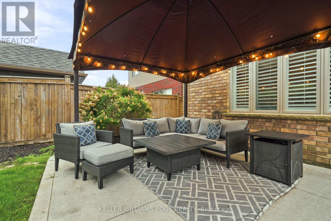
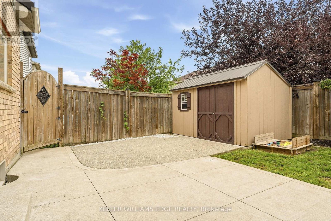
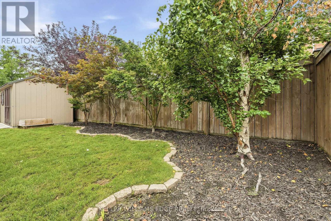
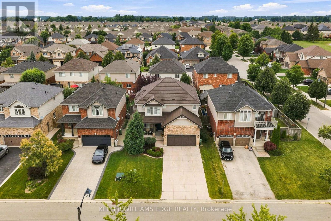
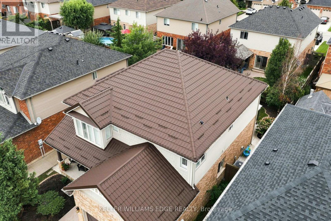
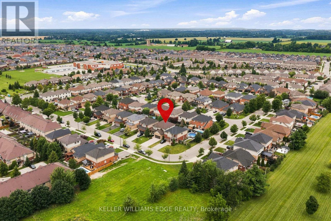
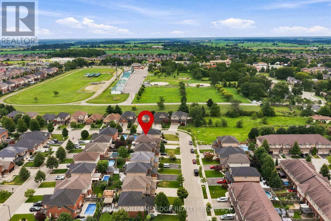
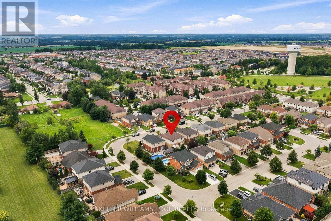
Welcome to this beautifully updated 2 storey family home with approximately 2,549 sq. ft. of above-grade living space, featuring 4+1 bedrooms and 3.5 bathrooms in the heart of Binbrook! Freshly painted throughout, this move in ready home features a bright and functional layout with a spacious living room, separate dining room, and a versatile main-floor office that can easily be used as an additional bedroom. The refreshed eat-in kitchen features new countertops, a stylish backsplash, convenient walk-in pantry, new appliances, and ample space for everyday dining. Upstairs, you'll find four generously sized bedrooms, including a spacious primary bedroom complete with a walk-in closet and 4 piece ensuite. New flooring throughout the second level and laundry room adds a fresh, modern touch. The fully finished basement features a recreation room, an additional bedroom, and a 3 piece bathroom, providing a comfortable space for extended family, guests, a home office, or entertainment. Additional highlights include a durable metal roof, electrical charging connection in the garage, convenient garage storage, a second refrigerator and freezer in the basement, concrete driveway, stamped concrete backyard, gas BBQ hookup, and backyard pergola. Ideally located approximately a 10 minute walk from Fairgrounds Community Park and close to schools, shopping, and everyday amenities, this exceptional home perfectly combines comfort, functionality, and modern updates. Don't miss your chance to make this beautiful home yours! (id:15069)
Property Details
| MLS® Number | X13680570 |
| Property Type | Single Family |
| Neigbourhood | Binbrook |
| Community Name | Binbrook |
| Amenities Near By | Park, Place Of Worship, Public Transit, Schools |
| Community Features | Community Centre |
| Equipment Type | Water Heater |
| Parking Space Total | 6 |
| Rental Equipment Type | Water Heater |
Building
| Bathroom Total | 4 |
| Bedrooms Above Ground | 4 |
| Bedrooms Below Ground | 1 |
| Bedrooms Total | 5 |
| Amenities | Fireplace(s) |
| Appliances | Central Vacuum, Dishwasher, Dryer, Freezer, Microwave, Stove, Washer, Refrigerator |
| Basement Development | Finished |
| Basement Type | Full (finished) |
| Construction Style Attachment | Detached |
| Cooling Type | Central Air Conditioning |
| Exterior Finish | Brick, Vinyl Siding |
| Fireplace Present | Yes |
| Fireplace Total | 1 |
| Foundation Type | Poured Concrete |
| Half Bath Total | 1 |
| Heating Fuel | Natural Gas |
| Heating Type | Forced Air |
| Stories Total | 2 |
| Size Interior | 2,500 - 3,000 Sqft |
| Type | House |
| Utility Water | Municipal Water |
Parking
| Attached Garage | |
| Garage |
Land
| Acreage | No |
| Land Amenities | Park, Place Of Worship, Public Transit, Schools |
| Sewer | Sanitary Sewer |
| Size Depth | 100 Ft ,1 In |
| Size Frontage | 45 Ft ,8 In |
| Size Irregular | 45.7 X 100.1 Ft |
| Size Total Text | 45.7 X 100.1 Ft|under 1/2 Acre |
| Zoning Description | R4-161 |
Rooms
| Level | Type | Length | Width | Dimensions |
|---|---|---|---|---|
| Second Level | Bedroom 4 | 3.61 m | 3.05 m | 3.61 m x 3.05 m |
| Second Level | Bathroom | 2.57 m | 2.71 m | 2.57 m x 2.71 m |
| Second Level | Laundry Room | 2.36 m | 2.12 m | 2.36 m x 2.12 m |
| Second Level | Primary Bedroom | 4.38 m | 6.06 m | 4.38 m x 6.06 m |
| Second Level | Bathroom | 3.46 m | 3.94 m | 3.46 m x 3.94 m |
| Second Level | Bedroom 2 | 3.09 m | 3.95 m | 3.09 m x 3.95 m |
| Second Level | Bedroom 3 | 3.65 m | 3.4 m | 3.65 m x 3.4 m |
| Basement | Recreational, Games Room | 10.36 m | 4.47 m | 10.36 m x 4.47 m |
| Basement | Bedroom 5 | 3.14 m | 3.06 m | 3.14 m x 3.06 m |
| Basement | Bathroom | 3.1 m | 2 m | 3.1 m x 2 m |
| Main Level | Living Room | 4.5 m | 4.97 m | 4.5 m x 4.97 m |
| Main Level | Dining Room | 4.92 m | 3.17 m | 4.92 m x 3.17 m |
| Main Level | Kitchen | 5.19 m | 3.18 m | 5.19 m x 3.18 m |
| Main Level | Eating Area | 4.59 m | 2.4 m | 4.59 m x 2.4 m |
| Main Level | Office | 3.09 m | 2.71 m | 3.09 m x 2.71 m |
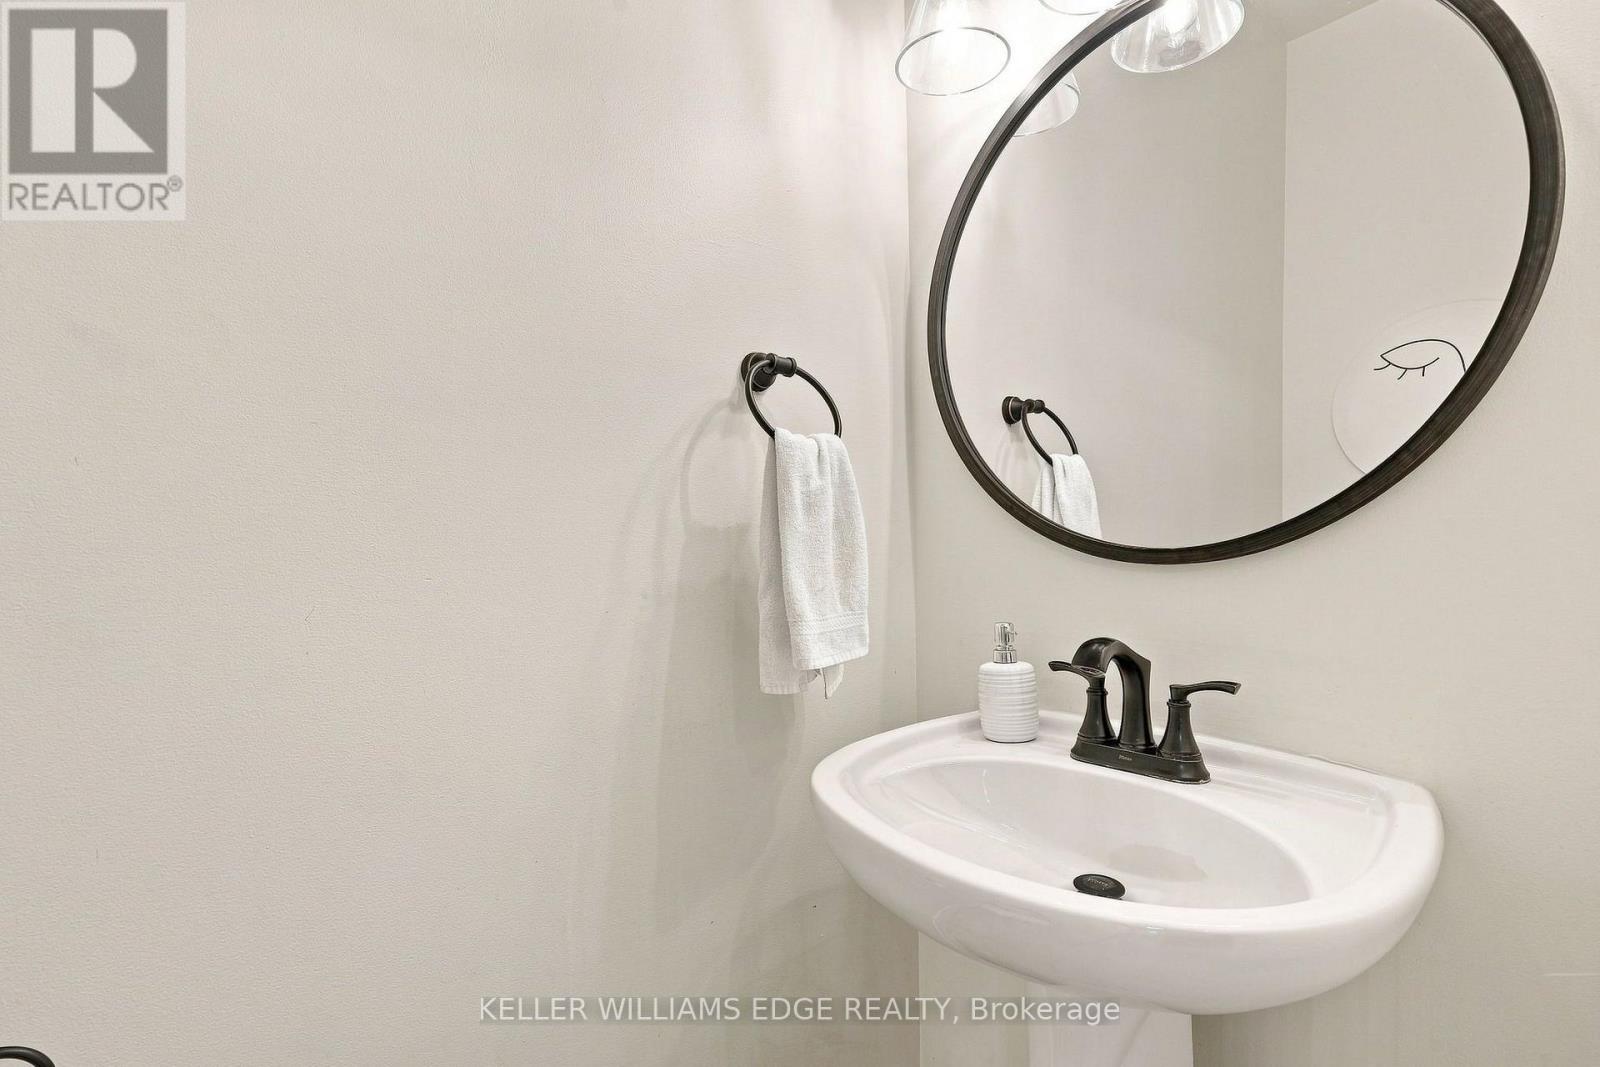
| Main Level | Partial Bathroom | 0.85 m | 1.96 m | 0.85 m x 1.96 m |
https://www.realtor.ca/real-estate/30161485/53-valiant-circle-hamilton-binbrook-binbrook
Contact Us
Contact us for more information

This REALTOR.ca listing content is owned and licensed by REALTOR® members of The Canadian Real Estate Association
The trademarks REALTOR®, REALTORS®, and the REALTOR® logo are controlled by The Canadian Real Estate Association (CREA) and identify real estate professionals who are members of CREA. The trademarks MLS®, Multiple Listing Service® and the associated logos are owned by The Canadian Real Estate Association (CREA) and identify the quality of services provided by real estate professionals who are members of CREA. The trademark DDF® is owned by The Canadian Real Estate Association (CREA) and identifies CREA's Data Distribution Facility (DDF®)
August 16 2026 01:36:54
Toronto Regional Real Estate Board
Keller Williams Edge Realty