
53 Trinita Avenue Vaughan, Ontario L4H 3J8

4 Bedroom
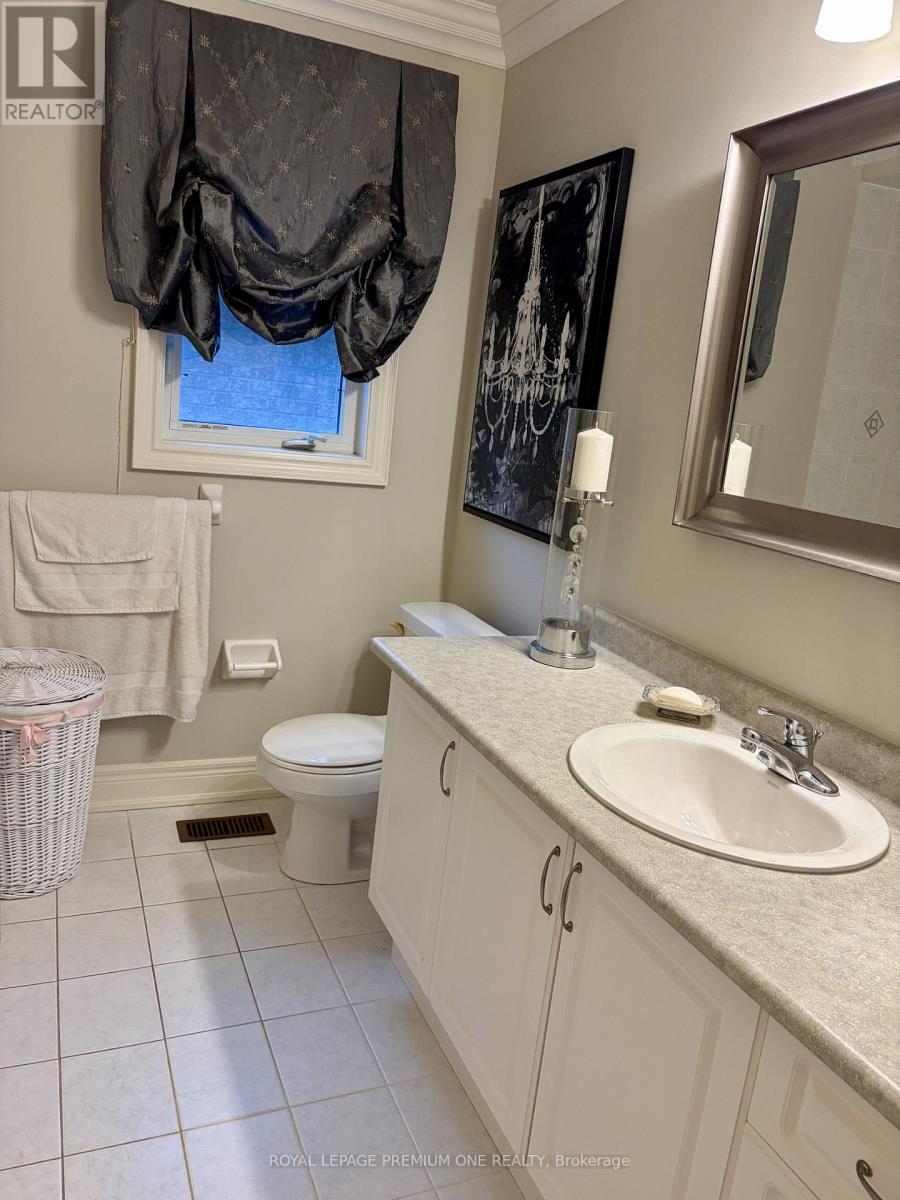
4 Bathroom
2,500 - 3,000 sqft
Fireplace
Central Air Conditioning
Forced Air
Lawn Sprinkler
$1,588,880
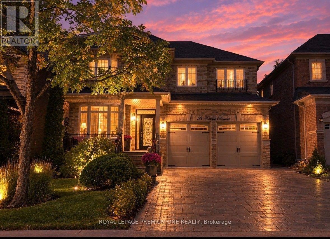
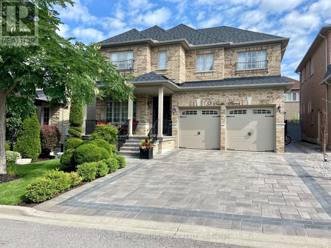
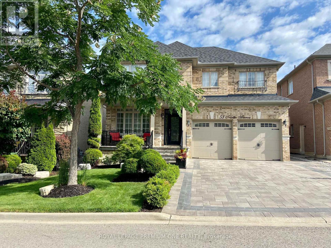
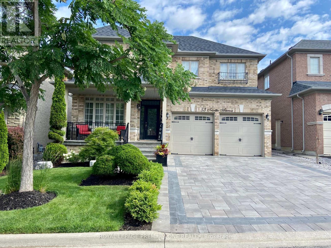
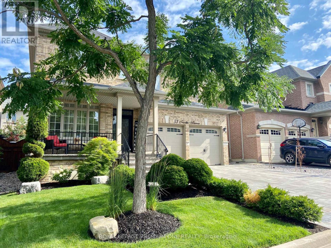
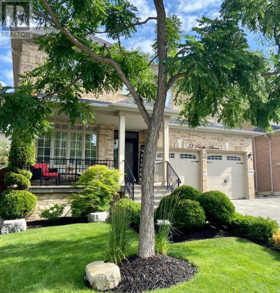
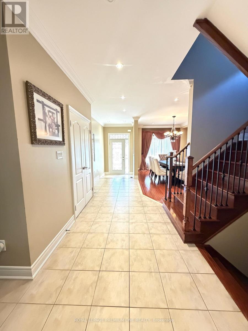
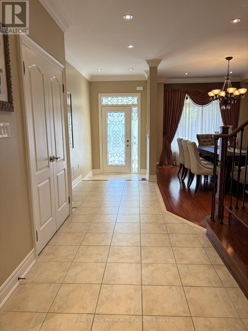
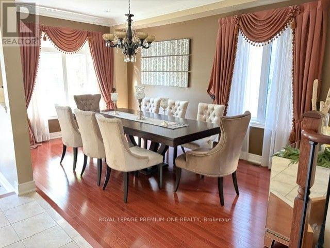
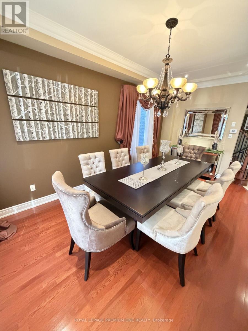
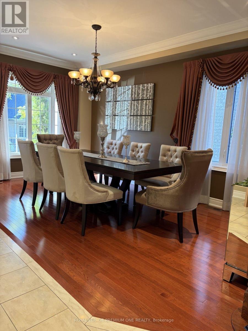
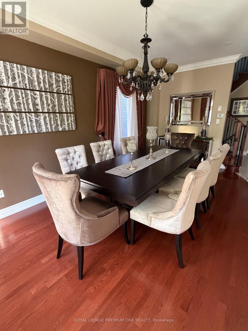
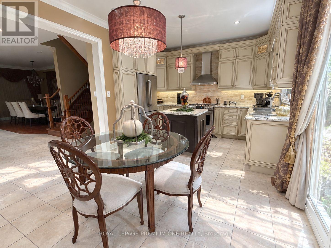
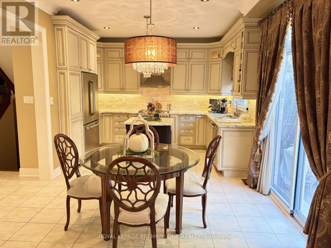
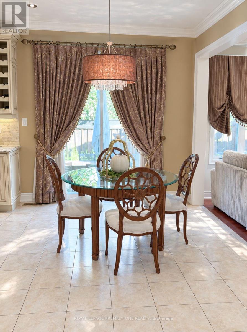
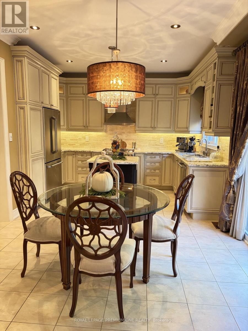
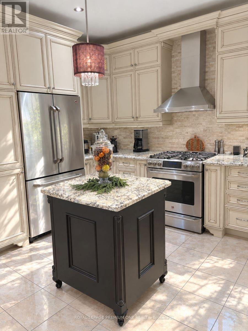
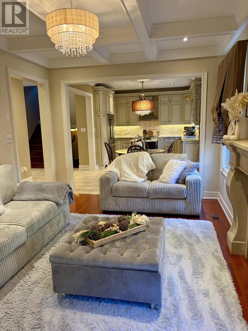
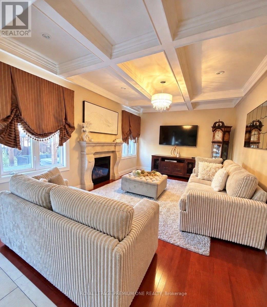
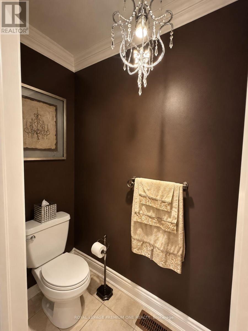
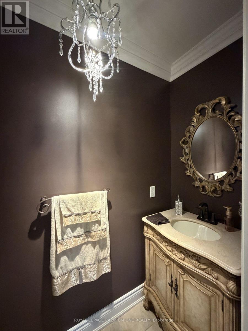
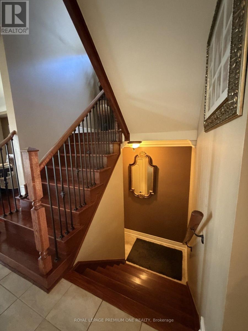
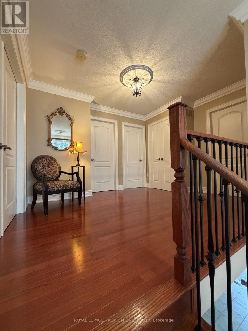
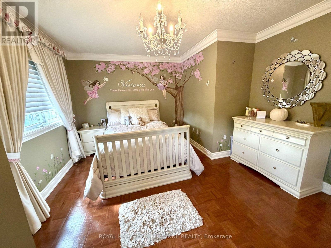
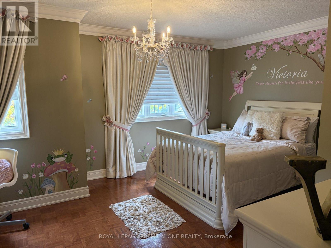
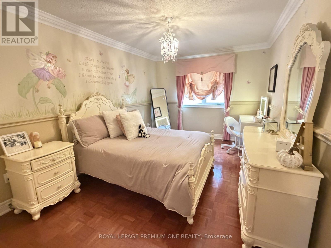
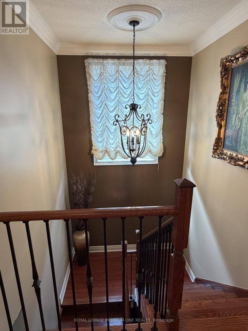
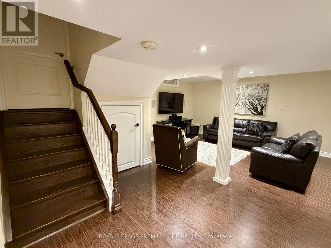
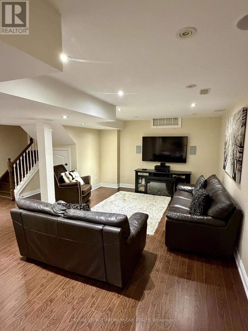
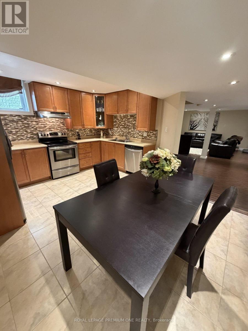
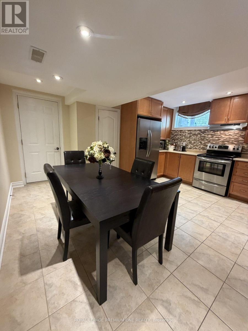
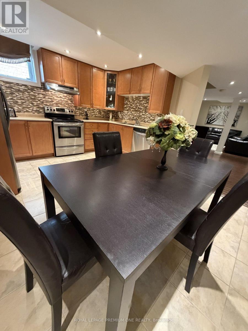
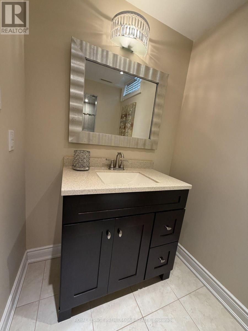
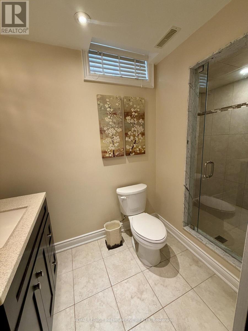
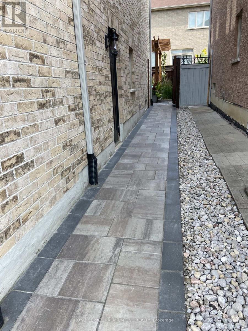
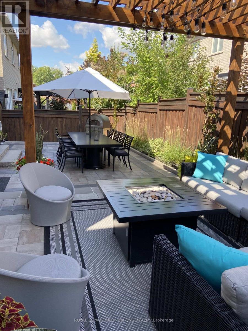
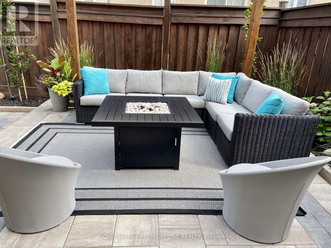
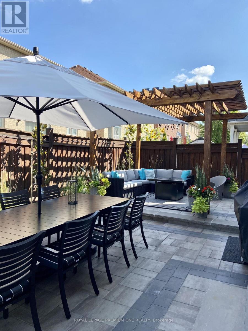
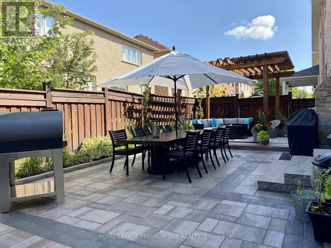
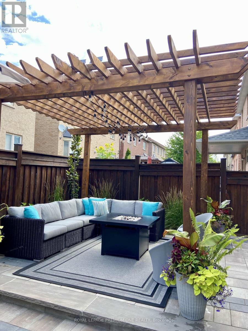
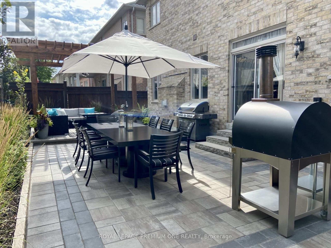
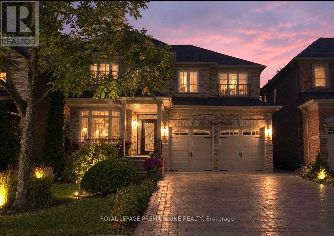
PRESENTING AN AMAZING OPPORTUNITY IN VELLORE VILLAGE IN THE HEART OF WOODBRIDGE...BUILT BY GREENPARK HOMES, WELCOME TO 53 TRINITA AVENUE! A TRUE MASTERPIECE SITTING ON AN EXTRA WIDE 45 FOOT LOT ON ONE OF THE MOST PREFERRED STREETS IN THE COMMUNITY! THIS ORIGINAL OWNER SHOWPIECE HAS ALL THE BELLS & WHISTLES THAT BLEND LUXURY WITH EVERY CONVENIENCE THIS CENTRAL LOCATION HAS TO OFFER. THIS HOME BOASTS 2500 SQUARE FEET WITH A FULLY FINISHED 950 SQUARE FOOT BASEMENT EQUIPPED WITH A HUGE REC ROOM & 2ND FULL KITCHEN, PROVIDING EXTRA FELXIBILITY FOR MULTI GENERATIONAL LIVING, EXTRA ROOM FOR THE KIDS OR SIMPLY A SPACE TO RELAX AND UNWIND! THIS "TURN-KEY" HOME EXUDES SOPHISTAICATION, RIGHT FROM THE LUSH LANDSCAPING AND INTERLOCKING DRIVEWAY, WALKWAYS AND BACKYARD. IT ALSO OFFERS MODERN CONVENIENCES LIKE: SPRINKLER SYSTEM, LANDSCAPE LIGHTING AND COVERED FRONT VARANDA WITH STONE FLOOR & STEPS...PROVIDING A PERFECT SPOT TO ENJOY YOUR MORNING COFFEE WHILE ENJOYING THE PEACEFUL STREET. THIS HOME HAS THE SERENITY OF THE KORTRIGHT CONSERVATION AREA & TRAILS MERELY STEPS AWAY! THIS PROVIDES A NATRUAL ESCAPE FROM THE CITY WITH WALKING AND NATURE TRAILS YOURS TO ENJOY ANYTIME! INSIDE YOU'LL ENJOY GLEAMING H-WOOD FLOORS, TASTEFUL DECOR WITH DESIGNER PAINT COLOURS AND LIGHT FIXTURES THAT WILL IMPRESS EVEN THE MOST DISCERNING DESIGNER. THE NEWLY INSTALLED MODERN KITCHEN IS FINISHED PERFECTLY WITH TOP-OF-THE-LINE STAINLESS STEEL APPLIANCES, GRANITE COUNTER TOPS, WALNUT CENTRE ISLAND AND HUGE EAT-IN AREA PERFECT FOR FAMILY GATHERINGS. THE COZY FAMILY ROOM FEATURES A NEW ULTRA MODERN WAFFLE CEILING DETAIL WITH A STONEGAS FIRPLACE PROVIDING EXCELLENT SPACE FOR DOWNTIME.THE LIVING/DINING ROOM COMBINATION HAS BEEN CONVERTED TO A FULL-SCALE DINING ROOM THAT MAKE BIG FAMILY GET-TOGTHERS A BREEZE! THE FULLY FINISHED BASEMENT HAS EXCELLENT INCOME POTENTIAL OR SPACE FOR EXTENDED FAMILY OR A KIDS PLAY AREA THAT PROVIDES AMAZING FLEXIBILITY FOR ENTERTAINING OR EVEN INCOME POTENTIAL! (id:15069)
Open House
This property has open houses!
October
4
Sunday
Starts at:
11:00 am
Ends at:5:00 pm
Property Details
| MLS® Number | N13853846 |
| Property Type | Single Family |
| Community Name | Vellore Village |
| Amenities Near By | Hospital, Place Of Worship |
| Equipment Type | Water Heater - Gas, Water Heater |
| Parking Space Total | 6 |
| Rental Equipment Type | Water Heater - Gas, Water Heater |
| Structure | Porch |
| View Type | View |
Building
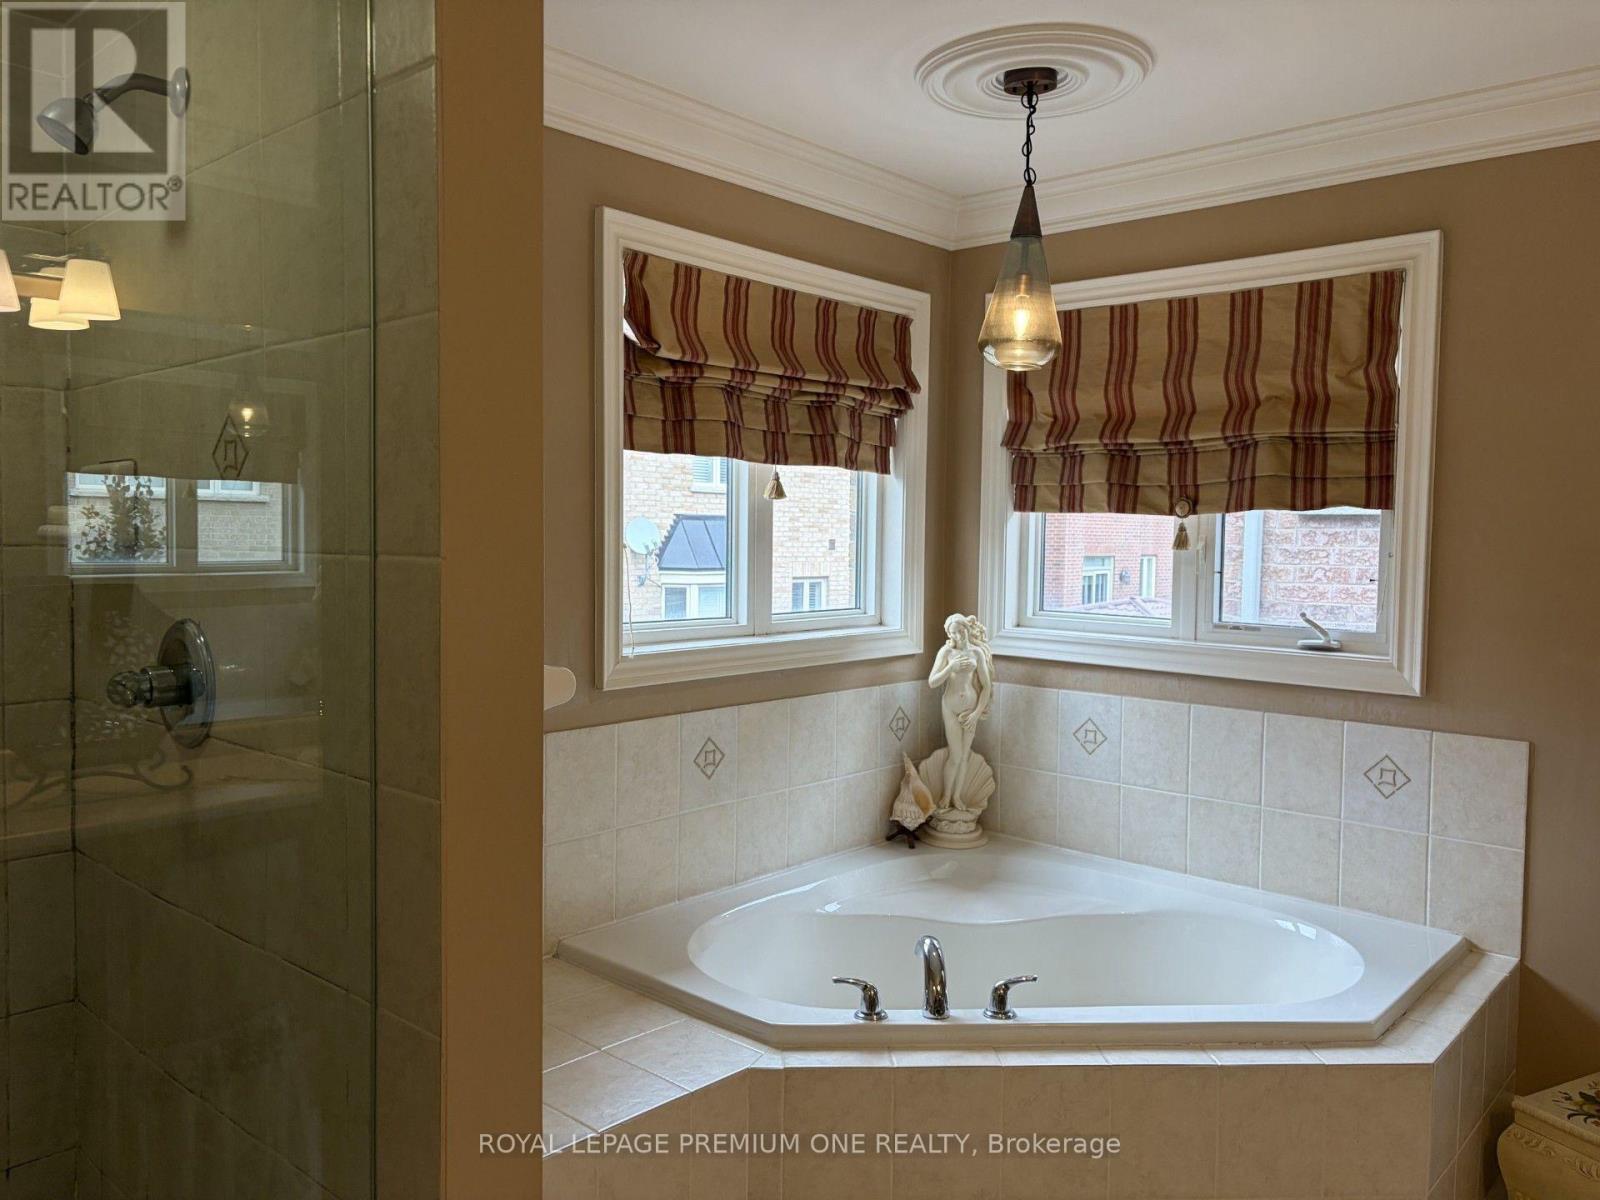
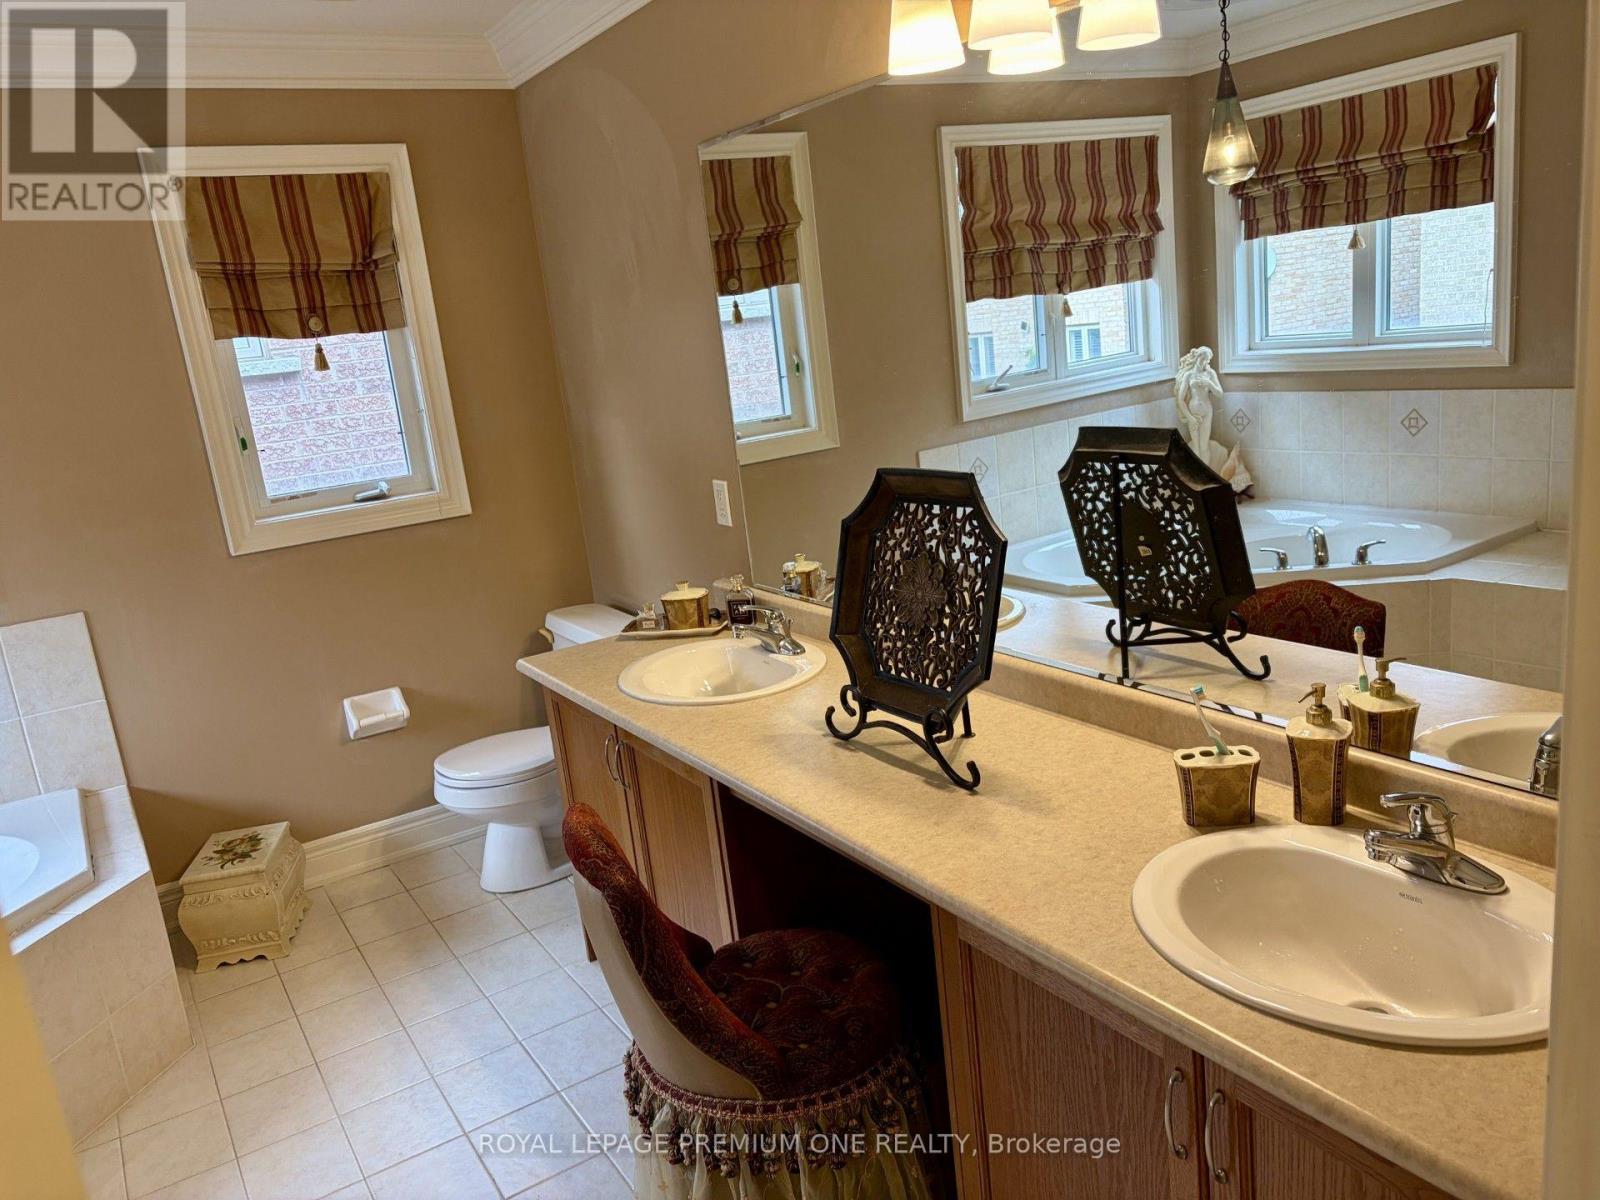
| Bathroom Total | 4 |
| Bedrooms Above Ground | 4 |
| Bedrooms Total | 4 |
| Amenities | Fireplace(s) |
| Appliances | All, Central Vacuum, Dishwasher, Hood Fan, Humidifier, Gas Stove(s), Window Coverings, Refrigerator |
| Basement Development | Finished |
| Basement Type | N/a (finished) |
| Construction Style Attachment | Detached |
| Cooling Type | Central Air Conditioning |
| Exterior Finish | Brick |
| Fireplace Present | Yes |
| Flooring Type | Laminate, Ceramic, Hardwood, Wood |
| Foundation Type | Poured Concrete |
| Half Bath Total | 1 |
| Heating Fuel | Natural Gas |
| Heating Type | Forced Air |
| Stories Total | 2 |
| Size Interior | 2,500 - 3,000 Sqft |
| Type | House |
| Utility Water | Municipal Water |
Parking
| Attached Garage | |
| Garage |
Land
| Acreage | No |
| Fence Type | Fenced Yard |
| Land Amenities | Hospital, Place Of Worship |
| Landscape Features | Lawn Sprinkler |
| Sewer | Sanitary Sewer |
| Size Depth | 78 Ft ,8 In |
| Size Frontage | 45 Ft |
| Size Irregular | 45 X 78.7 Ft |
| Size Total Text | 45 X 78.7 Ft |
Rooms
| Level | Type | Length | Width | Dimensions |
|---|---|---|---|---|
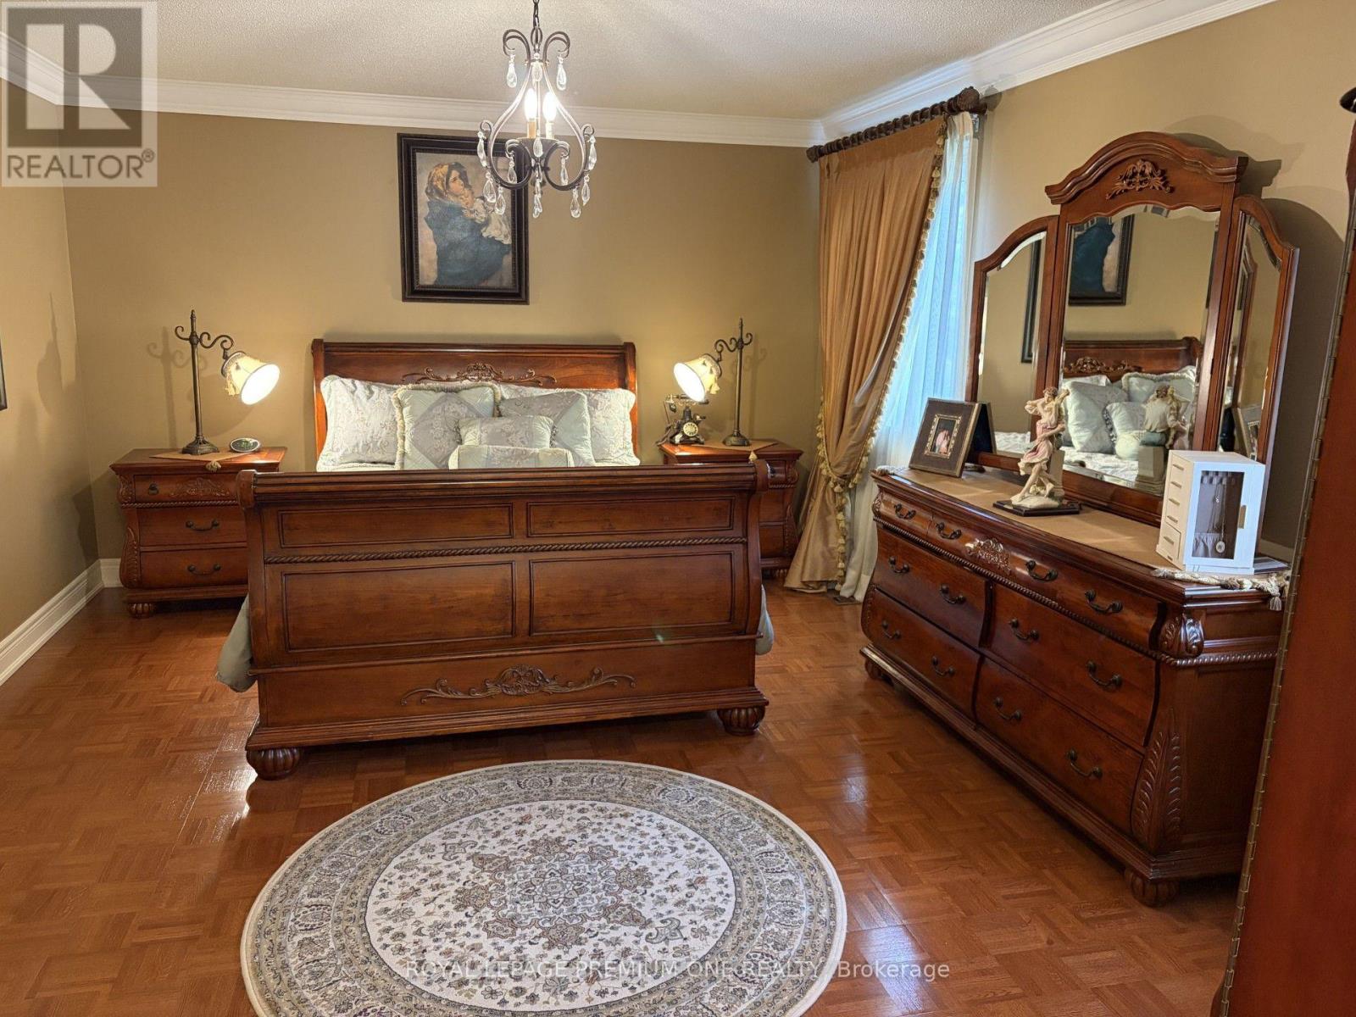
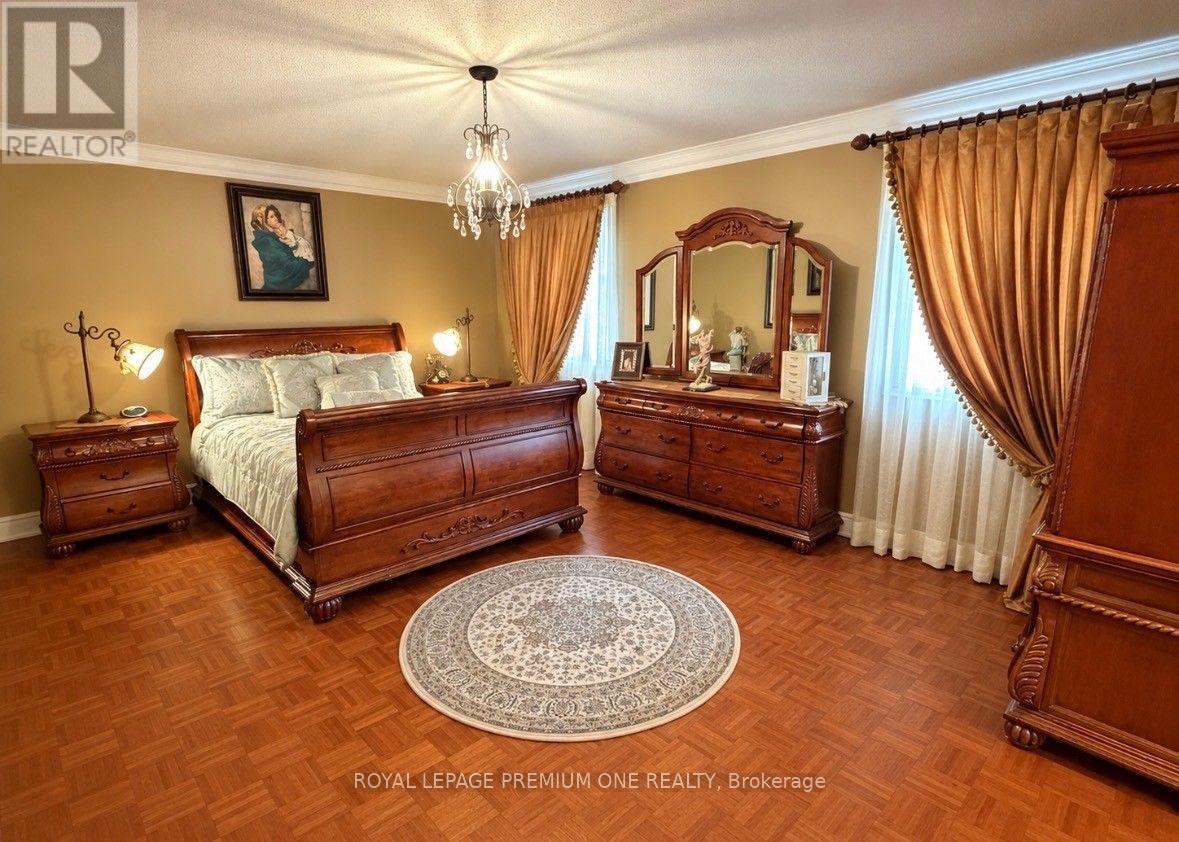
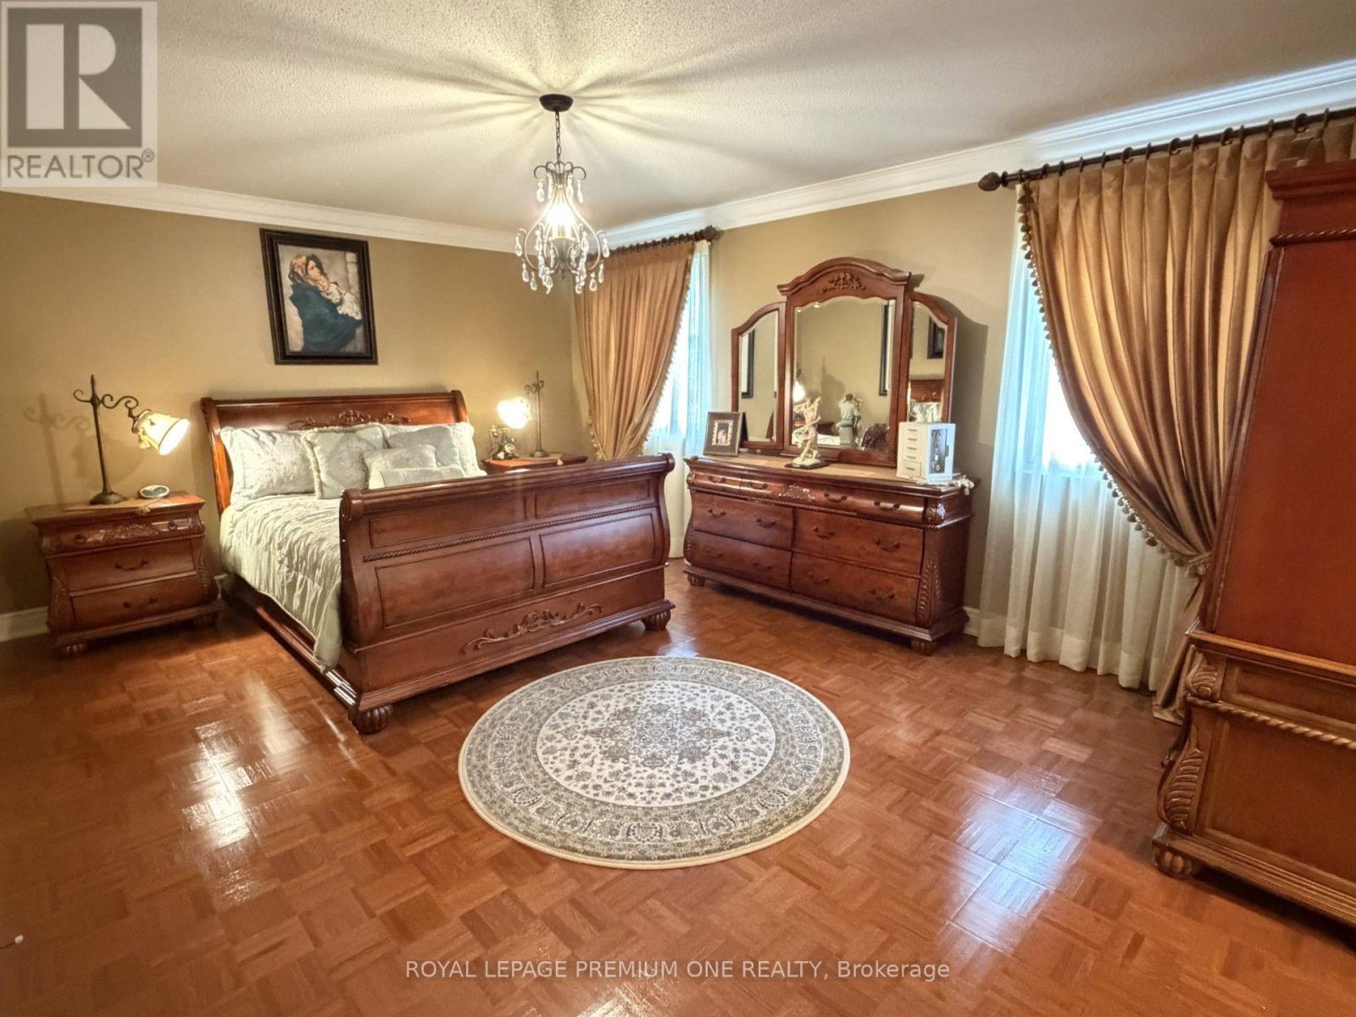
| Second Level | Primary Bedroom | 5.36 m | 3.09 m | 5.36 m x 3.09 m |
| Second Level | Bedroom 2 | 4.57 m | 3.05 m | 4.57 m x 3.05 m |
| Second Level | Bedroom 3 | 4.91 m | 3.35 m | 4.91 m x 3.35 m |
| Second Level | Bedroom 4 | 4.97 m | 3.11 m | 4.97 m x 3.11 m |
| Basement | Recreational, Games Room | 4.95 m | 2.45 m | 4.95 m x 2.45 m |
| Basement | Kitchen | 2.44 m | 1.82 m | 2.44 m x 1.82 m |
| Main Level | Kitchen | 3.96 m | 3.35 m | 3.96 m x 3.35 m |
| Main Level | Eating Area | 3.05 m | 3.35 m | 3.05 m x 3.35 m |
| Main Level | Living Room | 2.74 m | 3.35 m | 2.74 m x 3.35 m |
| Main Level | Dining Room | 2.74 m | 3.35 m | 2.74 m x 3.35 m |
| Main Level | Family Room | 5.18 m | 3.35 m | 5.18 m x 3.35 m |
Contact Us
Contact us for more information

This REALTOR.ca listing content is owned and licensed by REALTOR® members of The Canadian Real Estate Association
The trademarks REALTOR®, REALTORS®, and the REALTOR® logo are controlled by The Canadian Real Estate Association (CREA) and identify real estate professionals who are members of CREA. The trademarks MLS®, Multiple Listing Service® and the associated logos are owned by The Canadian Real Estate Association (CREA) and identify the quality of services provided by real estate professionals who are members of CREA. The trademark DDF® is owned by The Canadian Real Estate Association (CREA) and identifies CREA's Data Distribution Facility (DDF®)
October 04 2026 04:02:40
Toronto Regional Real Estate Board
Royal LePage Premium One Realty