
53 Poplar Crescent Ramara, Ontario L0K 1B0

3 Bedroom
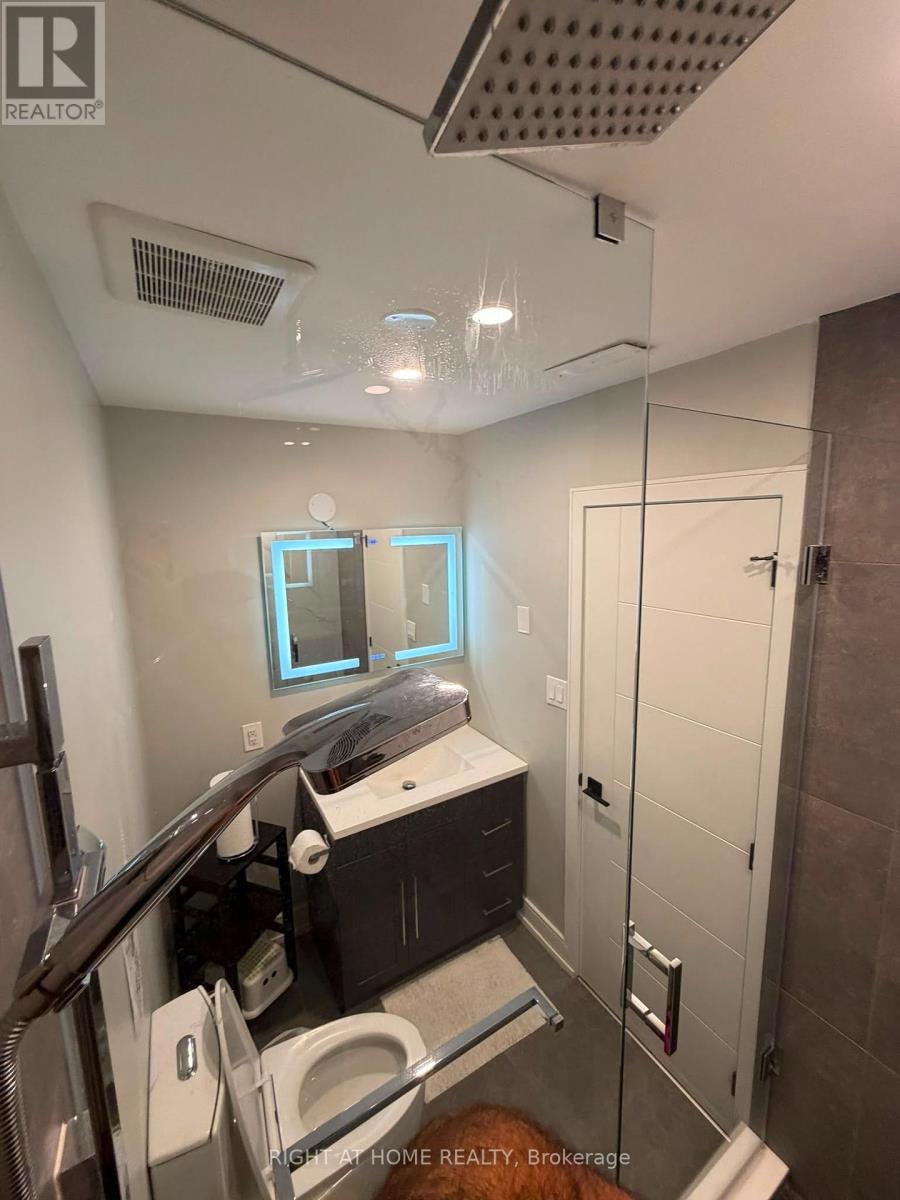
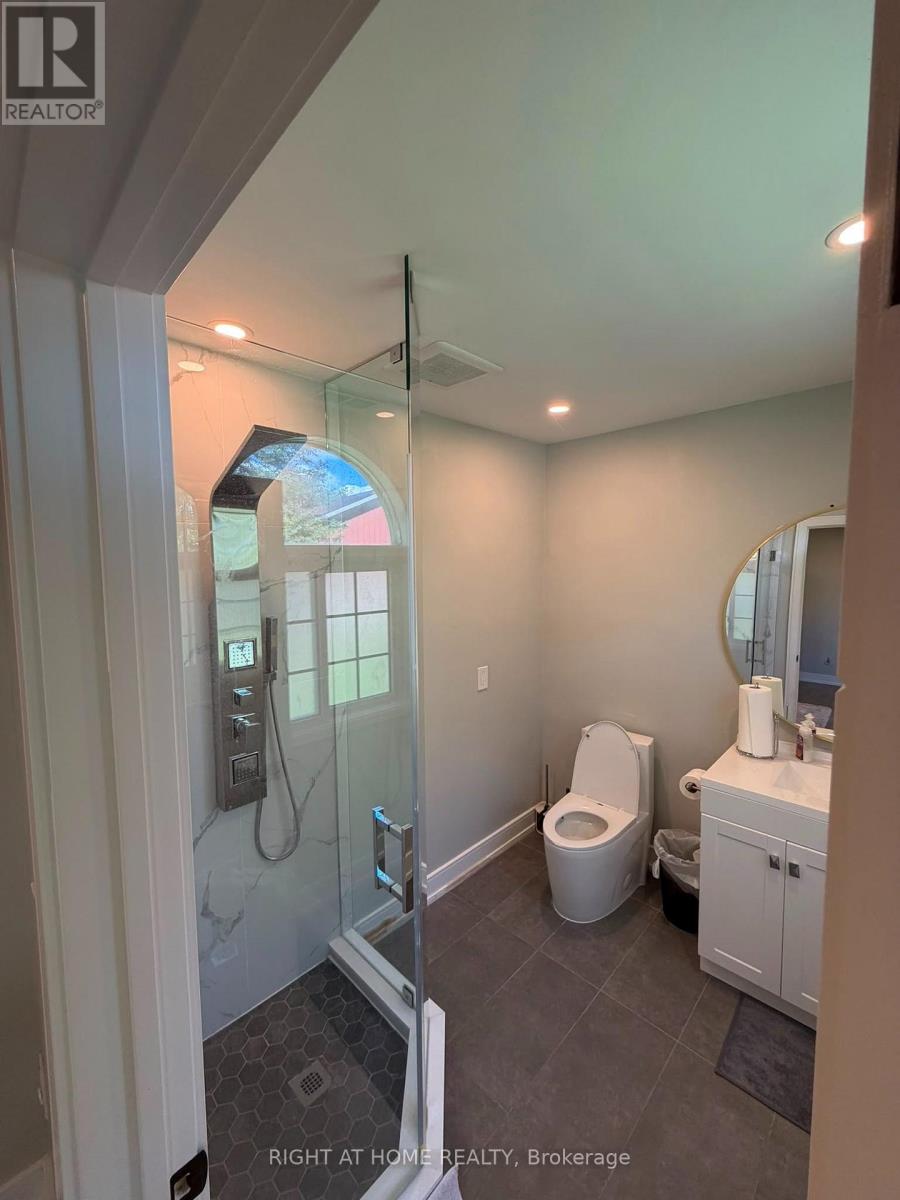
2 Bathroom
1,500 - 2,000 sqft
Bungalow
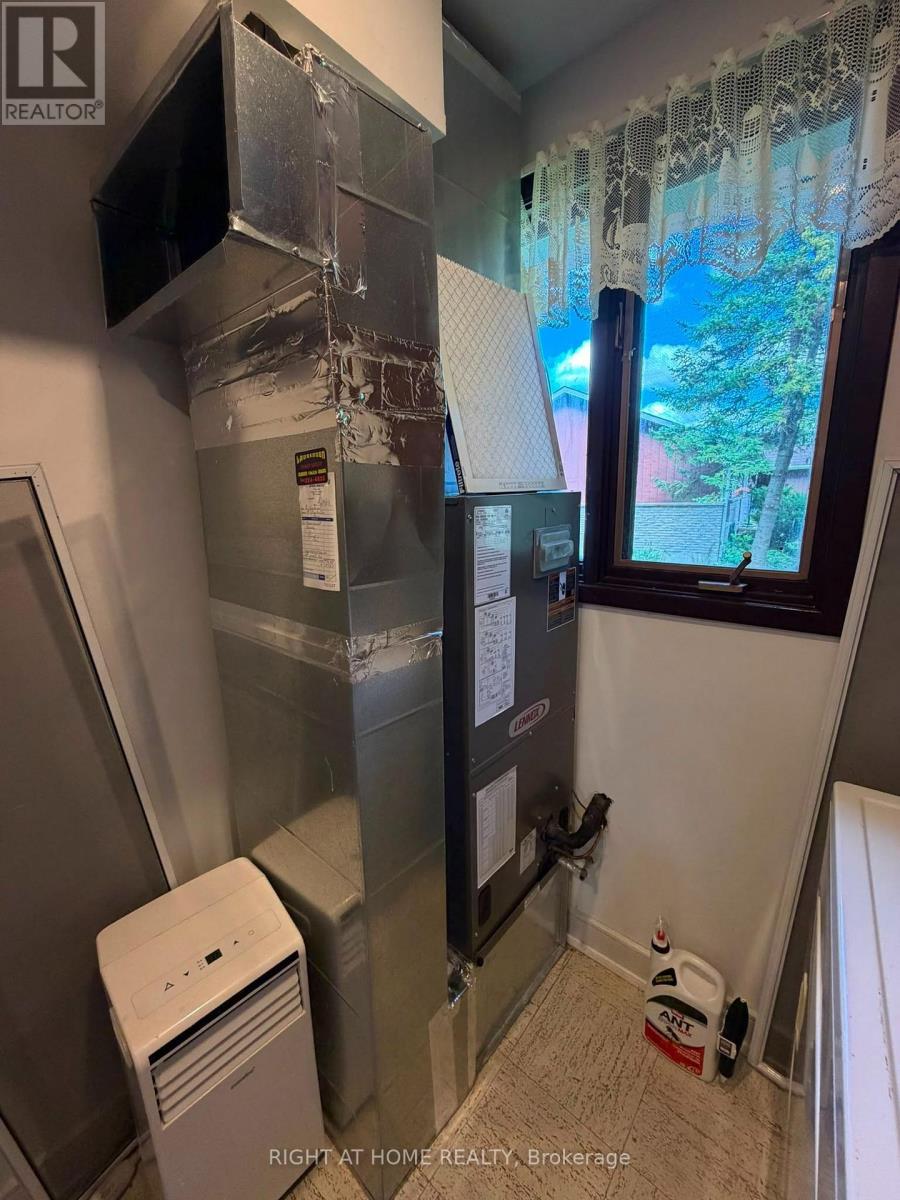
Central Air Conditioning
Forced Air
Waterfront On Lake
$799,800
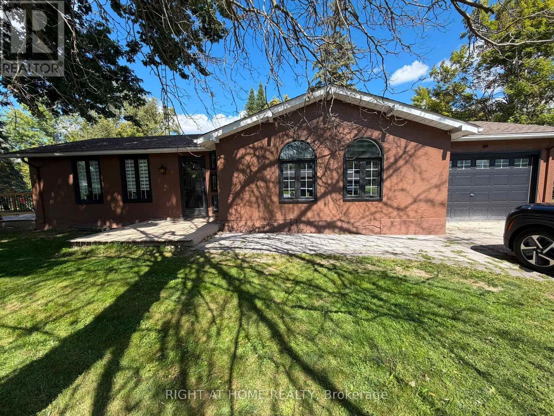
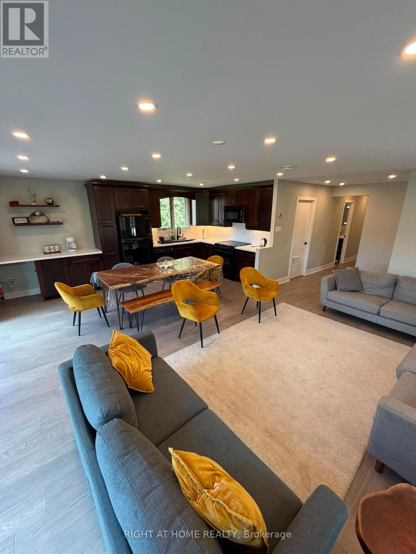
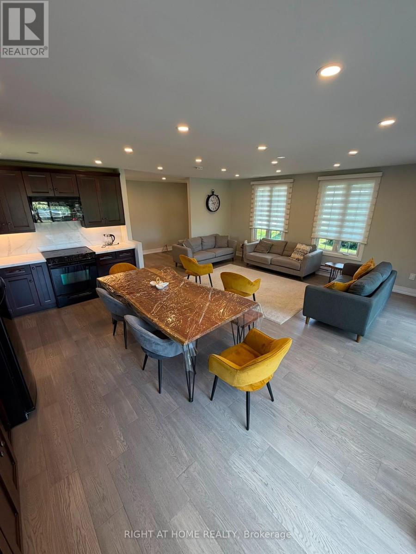
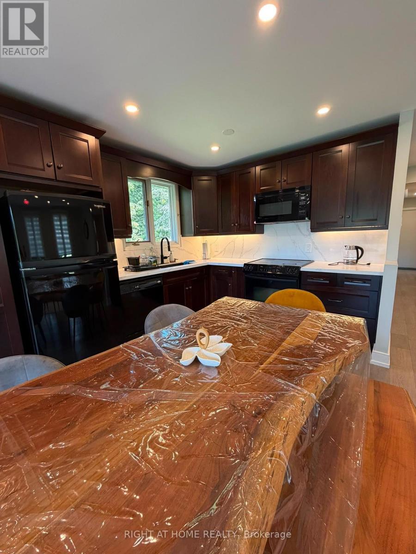
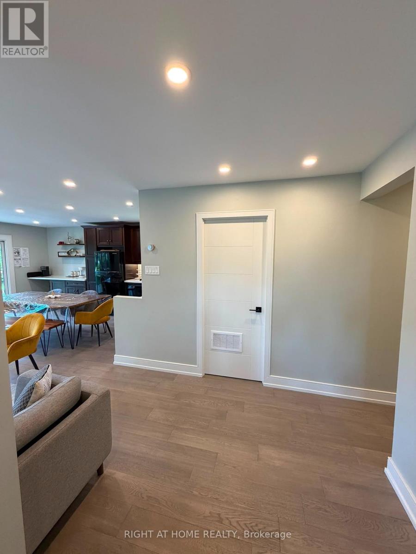
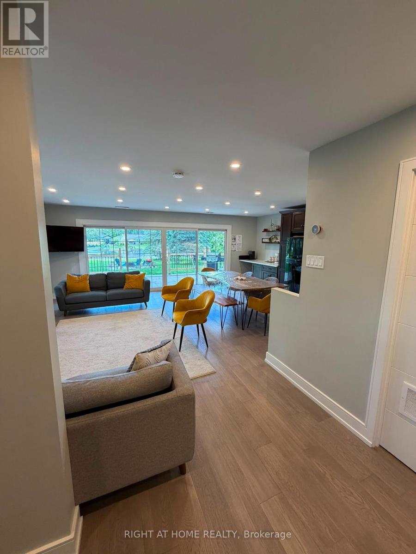
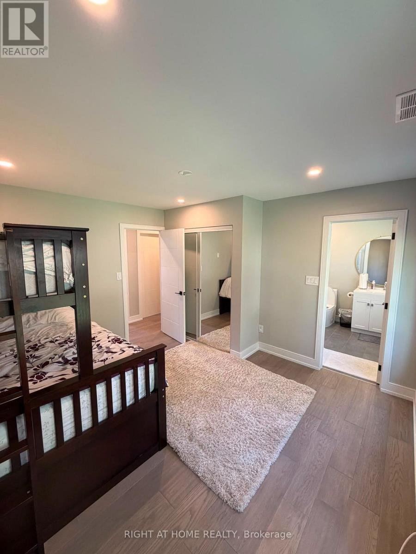
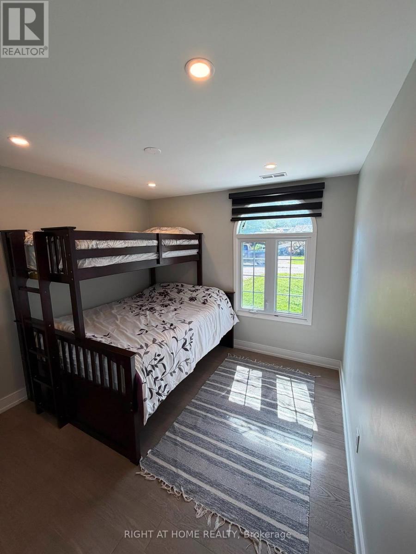
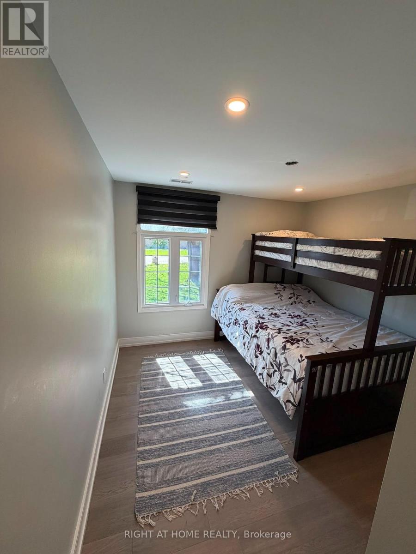
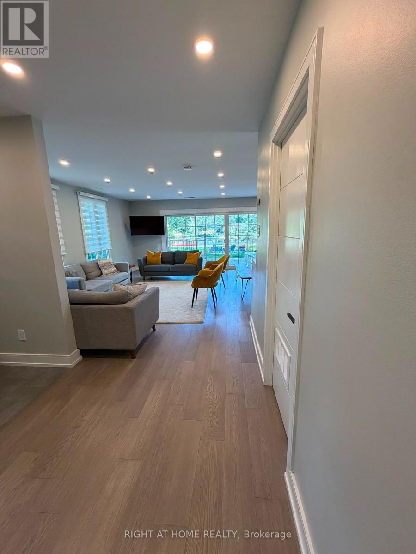
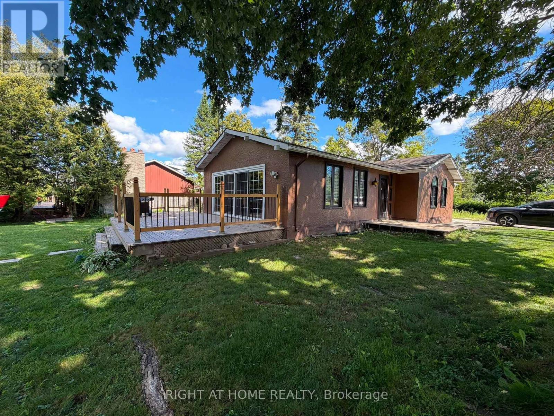
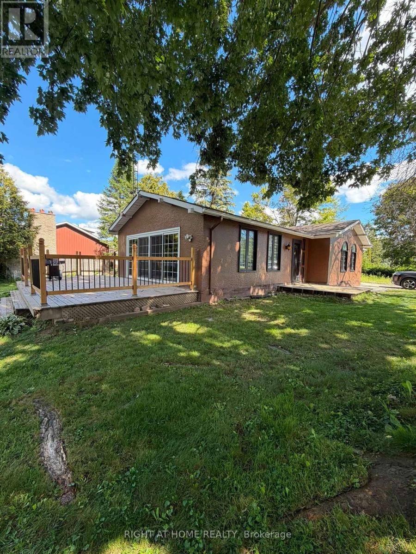
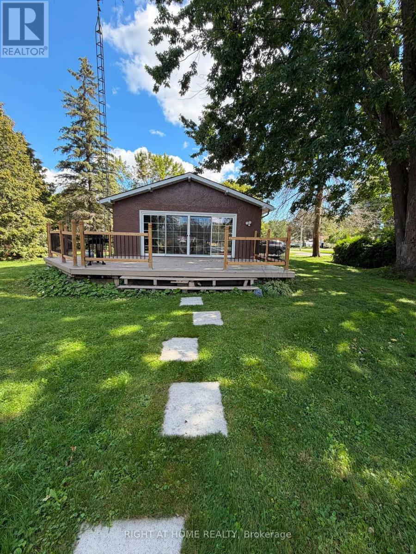
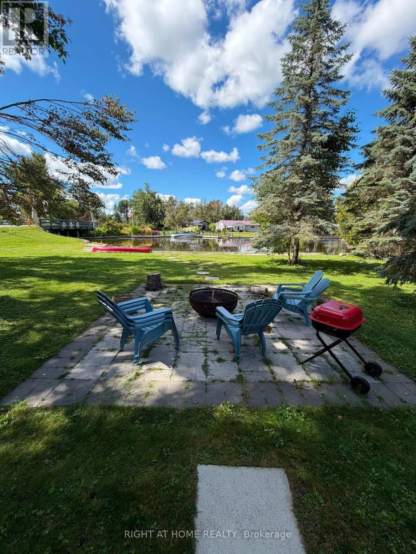
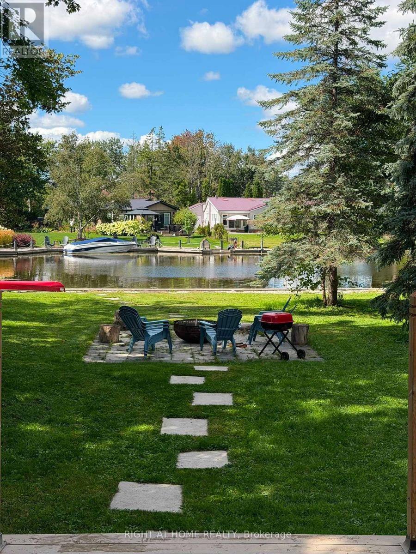
**Highly sought-after waterfront setting on a peaceful canal with direct boating access to Lake Simcoe and the Trent-Severn Waterway.** Located less than 2 hours from the GTA and conveniently close to Orillia, this beautifully treed property offers the perfect combination of privacy, accessibility and waterfront living. Surrounded by mature trees, this elegant 3-bedroom bungalow has undergone **over $200,000 in upgrades and renovations**, including a full interior renovation, upgraded electrical system, engineered hardwood flooring, pot lights and a modern HVAC system installed in 2023. The home features a relaxing primary suite and 2 full bathrooms, providing comfort and convenience for family and guests. The **professionally reinforced front shoreline** was extensively improved in 2023 with gravel-reinforced soil, creating a clean, firm and stable waterfront area and addressing the soft shoreline conditions commonly found in the area . A premium dock provides convenient access to the water, while the **bridge-free boating route allows larger boats and watercraft to travel directly to the property and dock right in front of the home**-an exceptional advantage for boating enthusiasts. A 5-car driveway and attached 1.5-car garage provide ample parking and storage. Whether you're searching for a luxury waterfront retreat, a recreational getaway or an income-producing investment, this extensively upgraded property offers an exceptional opportunity to enjoy the Lake Simcoe lifestyle. (id:15069)
Property Details
| MLS® Number | S13713132 |
| Property Type | Single Family |
| Neigbourhood | Lagoon City |
| Community Name | Brechin |
| Amenities Near By | Marina |
| Easement | Unknown |
| Features | Carpet Free |
| Parking Space Total | 5 |
| Structure | Dock |
| View Type | Direct Water View |
| Water Front Name | Lake Simcoe |
| Water Front Type | Waterfront On Lake |
Building
| Bathroom Total | 2 |
| Bedrooms Above Ground | 3 |
| Bedrooms Total | 3 |
| Appliances | Water Heater - Tankless, Stove, Window Coverings, Refrigerator |
| Architectural Style | Bungalow |
| Basement Type | Crawl Space |
| Construction Style Attachment | Detached |
| Cooling Type | Central Air Conditioning |
| Exterior Finish | Stucco |
| Flooring Type | Hardwood |
| Heating Fuel | Electric |
| Heating Type | Forced Air |
| Stories Total | 1 |
| Size Interior | 1,500 - 2,000 Sqft |
| Type | House |
| Utility Water | Municipal Water |
Parking
| Garage |
Land
| Access Type | Public Road, Private Docking |
| Acreage | No |
| Land Amenities | Marina |
| Sewer | Sanitary Sewer |
| Size Depth | 230 Ft |
| Size Frontage | 80 Ft |
| Size Irregular | 80 X 230 Ft |
| Size Total Text | 80 X 230 Ft |
Rooms
| Level | Type | Length | Width | Dimensions |
|---|---|---|---|---|
| Main Level | Kitchen | 9 m | 9.75 m | 9 m x 9.75 m |
| Main Level | Dining Room | 7.93 m | 9.75 m | 7.93 m x 9.75 m |
| Main Level | Living Room | 7.93 m | 9.75 m | 7.93 m x 9.75 m |
| Main Level | Primary Bedroom | 7.93 m | 8.84 m | 7.93 m x 8.84 m |
| Main Level | Bedroom 2 | 3.96 m | 5.79 m | 3.96 m x 5.79 m |
| Main Level | Bedroom 3 | 3.96 m | 4.88 m | 3.96 m x 4.88 m |
| Main Level | Laundry Room | 4.88 m | 1.52 m | 4.88 m x 1.52 m |
| Main Level | Foyer | 4.88 m | 1.52 m | 4.88 m x 1.52 m |
https://www.realtor.ca/real-estate/30198546/53-poplar-crescent-ramara-brechin-brechin
Contact Us
Contact us for more information

This REALTOR.ca listing content is owned and licensed by REALTOR® members of The Canadian Real Estate Association
The trademarks REALTOR®, REALTORS®, and the REALTOR® logo are controlled by The Canadian Real Estate Association (CREA) and identify real estate professionals who are members of CREA. The trademarks MLS®, Multiple Listing Service® and the associated logos are owned by The Canadian Real Estate Association (CREA) and identify the quality of services provided by real estate professionals who are members of CREA. The trademark DDF® is owned by The Canadian Real Estate Association (CREA) and identifies CREA's Data Distribution Facility (DDF®)
August 26 2026 03:31:35
Toronto Regional Real Estate Board
Right At Home Realty