
53 Perut Place North Bay, Ontario P1B 0B5

5 Bedroom
2 Bathroom
1,100 - 1,500 sqft
Bungalow
Fireplace
Central Air Conditioning, Air Exchanger
Forced Air
Landscaped
$599,000
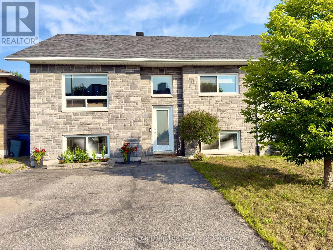
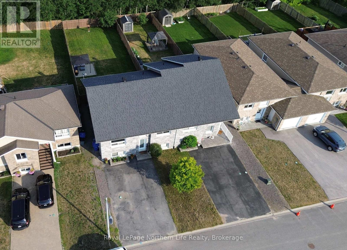
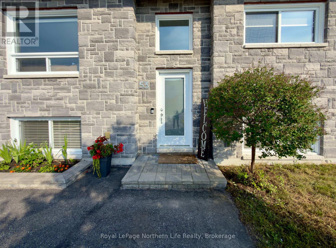
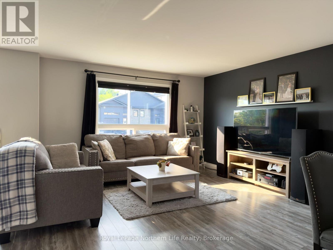
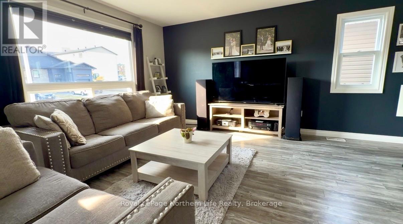
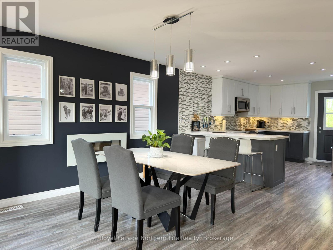
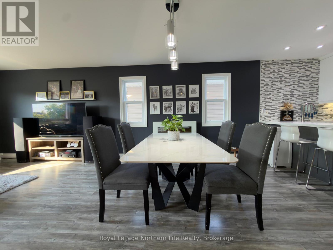
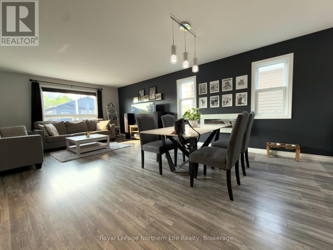
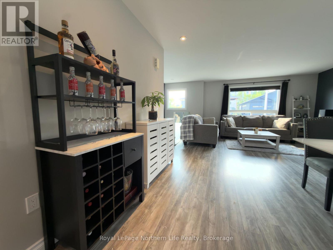
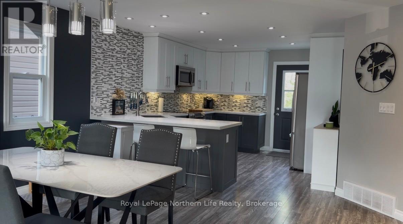
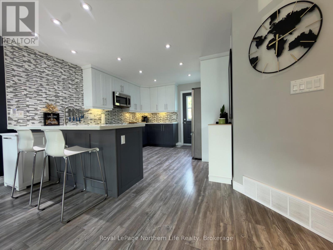
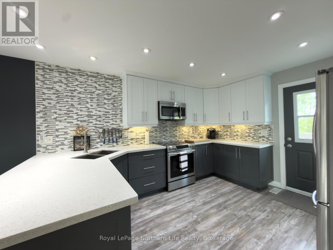
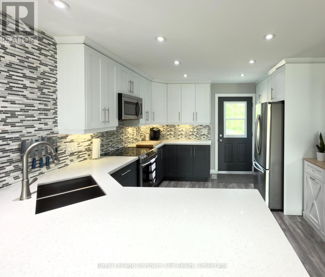
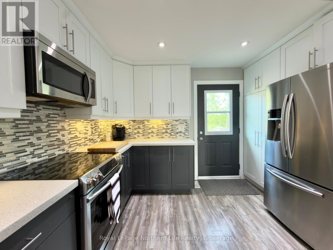
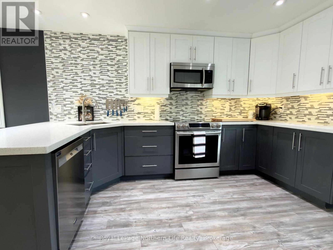
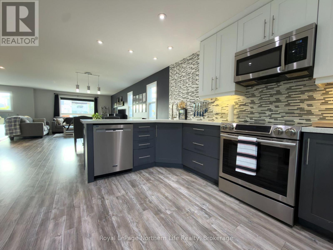
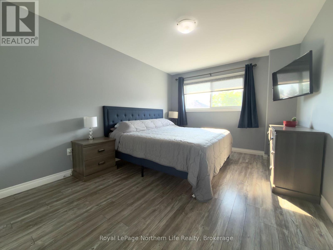
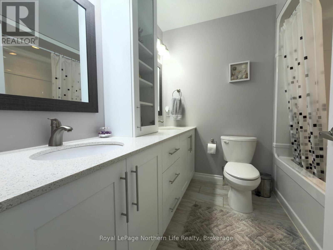
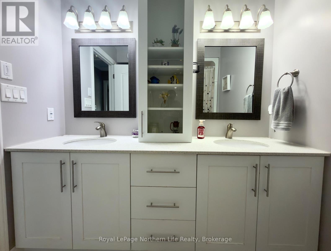
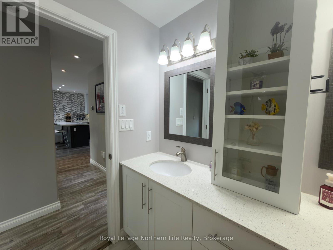
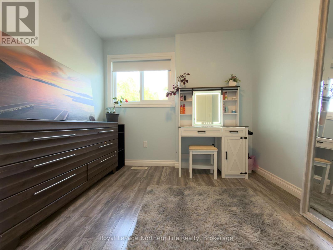
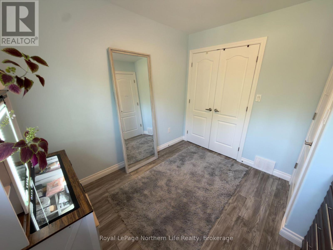
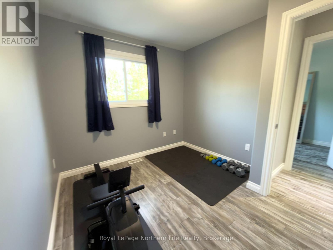
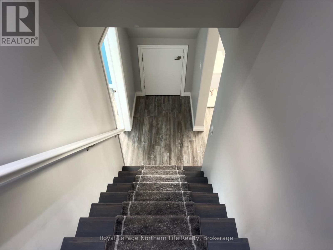
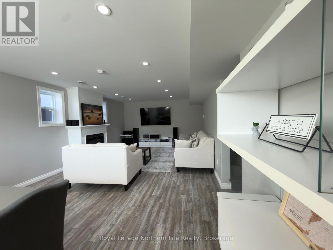
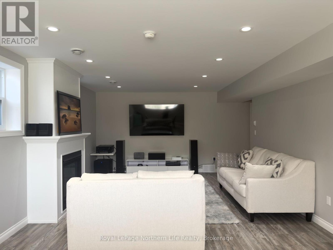
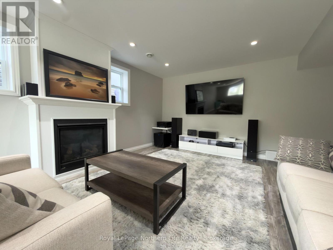
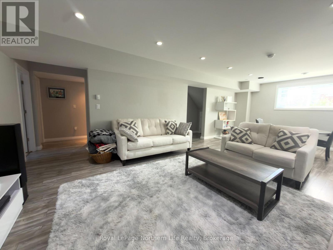
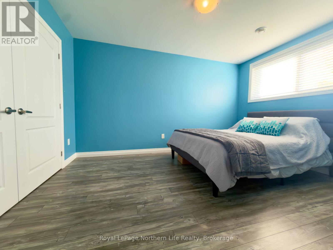
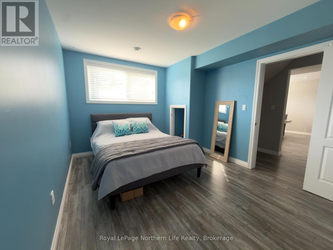
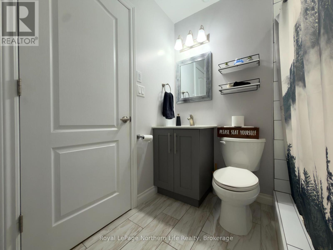
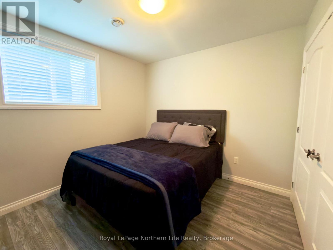
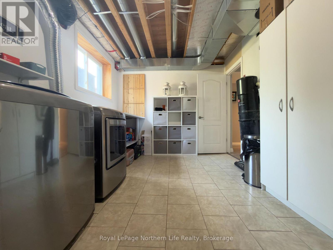
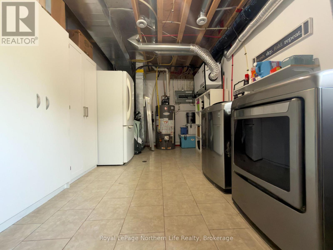
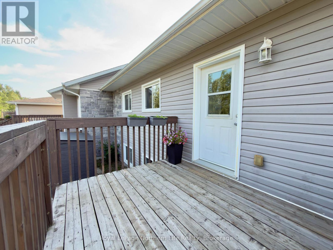
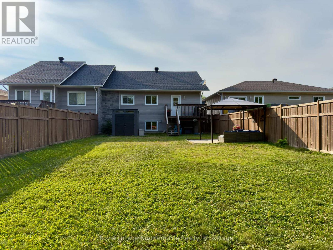
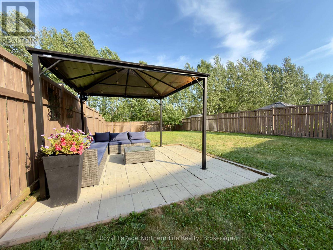
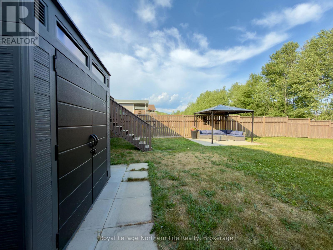
Tucked away on a peaceful cul-de-sac, this beautifully maintained 3+2 bedroom, 2 bathroom bungalow semi offers stylish, move-in-ready living in an ideal family-friendly neighbourhood. Built in 2016, this home combines modern finishes with a functional layout, all within walking distance to parks, shopping, and just minutes from Trout Lake beaches and public boat launches. Step inside to a bright, open-concept main floor where the spacious living and dining areas flow effortlessly into a contemporary kitchen featuring quartz countertops, generous prep space, under-cabinet lighting, breakfast bar seating, and convenient access to the rear deck and fully fenced backyard. The main level also offers a spacious primary bedroom, two additional bedrooms, and a beautifully appointed5-piece bathroom. The finished lower level expands your living space with a large family room highlighted by a cozy gas fireplace, plus plenty of room for a games area, home gym, or play space. Two additional bedrooms, a modern 3-piece bathroom with a walk-in tiled shower, and a large laundry, utility, and storage room complete the lower level. Enjoy year-round comfort with forced air natural gas heating and central air conditioning. Outside, the stone-accented exterior provides excellent curb appeal, while the private backyard is designed for entertaining and family enjoyment with a spacious deck, charming gazebo, a new shed, and ample greenspace for children and pets to play. This is an exceptional opportunity to own a modern family home in a quiet location close to everything you need. (id:15069)
Property Details
| MLS® Number | X13563510 |
| Property Type | Single Family |
| Community Name | Birchaven |
| Amenities Near By | Park, Schools |
| Community Features | School Bus |
| Easement | Easement |
| Equipment Type | Water Heater |
| Features | Cul-de-sac, Level, Gazebo |
| Parking Space Total | 2 |
| Rental Equipment Type | Water Heater |
| Structure | Deck, Shed |
Building
| Bathroom Total | 2 |
| Bedrooms Above Ground | 3 |
| Bedrooms Below Ground | 2 |
| Bedrooms Total | 5 |
| Age | 6 To 15 Years |
| Amenities | Fireplace(s) |
| Appliances | Central Vacuum, Water Heater, Dryer, Freezer, Stove, Washer, Window Coverings, Refrigerator |
| Architectural Style | Bungalow |
| Basement Development | Finished |
| Basement Type | Full (finished) |
| Construction Style Attachment | Semi-detached |
| Cooling Type | Central Air Conditioning, Air Exchanger |
| Exterior Finish | Vinyl Siding, Stone |
| Fire Protection | Smoke Detectors |
| Fireplace Present | Yes |
| Fireplace Total | 1 |
| Foundation Type | Block |
| Heating Fuel | Natural Gas |
| Heating Type | Forced Air |
| Stories Total | 1 |
| Size Interior | 1,100 - 1,500 Sqft |
| Type | House |
| Utility Water | Municipal Water |
Parking
| No Garage |
Land
| Acreage | No |
| Fence Type | Fenced Yard |
| Land Amenities | Park, Schools |
| Landscape Features | Landscaped |
| Sewer | Sanitary Sewer |
| Size Depth | 149 Ft ,10 In |
| Size Frontage | 35 Ft ,2 In |
| Size Irregular | 35.2 X 149.9 Ft |
| Size Total Text | 35.2 X 149.9 Ft|under 1/2 Acre |
| Surface Water | Lake/pond |
| Zoning Description | R3 |
Rooms
| Level | Type | Length | Width | Dimensions |
|---|---|---|---|---|
| Lower Level | Bathroom | Measurements not available | ||
| Lower Level | Bedroom 4 | 4.22 m | 3.15 m | 4.22 m x 3.15 m |
| Lower Level | Bedroom 5 | 3.12 m | 2.97 m | 3.12 m x 2.97 m |
| Lower Level | Recreational, Games Room | 7.92 m | 4.29 m | 7.92 m x 4.29 m |
| Lower Level | Utility Room | 5.56 m | 2.95 m | 5.56 m x 2.95 m |
| Main Level | Living Room | 7.16 m | 4.52 m | 7.16 m x 4.52 m |
| Main Level | Kitchen | 4.11 m | 3.51 m | 4.11 m x 3.51 m |
| Main Level | Primary Bedroom | 4.19 m | 3.23 m | 4.19 m x 3.23 m |
| Main Level | Bedroom 2 | 3.05 m | 2.74 m | 3.05 m x 2.74 m |
| Main Level | Bedroom 3 | 2.95 m | 2.72 m | 2.95 m x 2.72 m |
| Main Level | Bathroom | Measurements not available |
Utilities
| Cable | Installed |
| Electricity | Installed |
| Sewer | Installed |
https://www.realtor.ca/real-estate/30032975/53-perut-place-north-bay-birchaven-birchaven
Contact Us
Contact us for more information

This REALTOR.ca listing content is owned and licensed by REALTOR® members of The Canadian Real Estate Association
The trademarks REALTOR®, REALTORS®, and the REALTOR® logo are controlled by The Canadian Real Estate Association (CREA) and identify real estate professionals who are members of CREA. The trademarks MLS®, Multiple Listing Service® and the associated logos are owned by The Canadian Real Estate Association (CREA) and identify the quality of services provided by real estate professionals who are members of CREA. The trademark DDF® is owned by The Canadian Real Estate Association (CREA) and identifies CREA's Data Distribution Facility (DDF®)
July 15 2026 02:26:50
North Bay and Area REALTORS® Association
Royal LePage Northern Life Realty, Brokerage