
53 Pearson Road Welland, Ontario L3B 5N4

4 Bedroom
1 Bathroom
1,100 - 1,500 sqft
Bungalow
Fireplace
Central Air Conditioning
Forced Air
$699,900
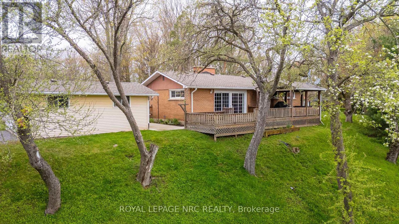
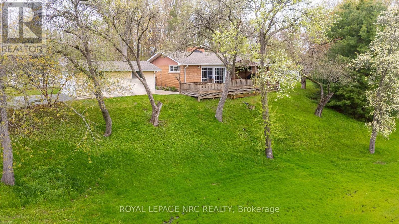
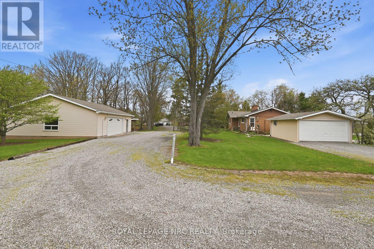
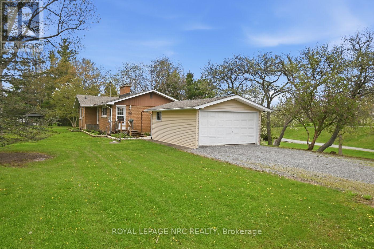
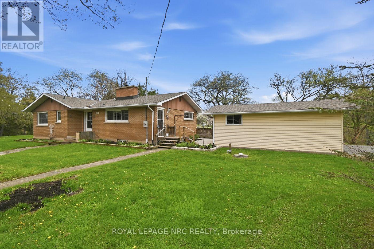
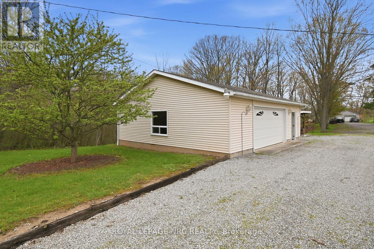
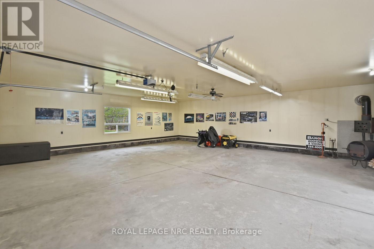
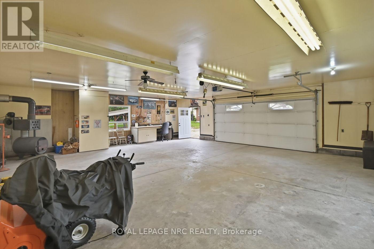
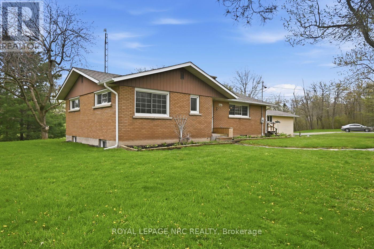
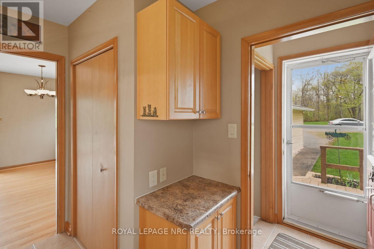
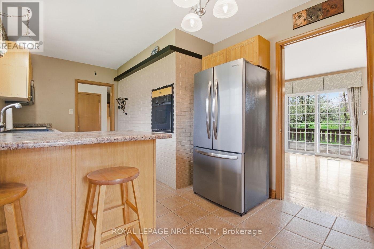
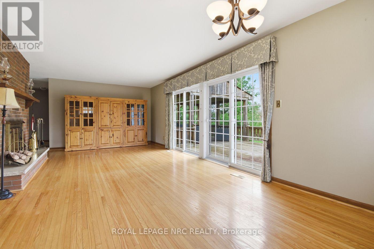
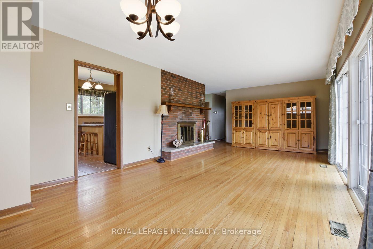
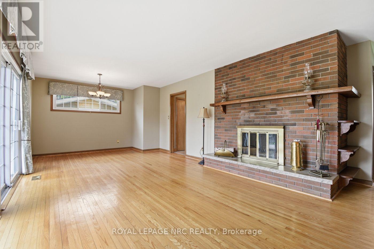
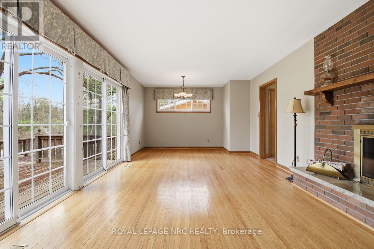
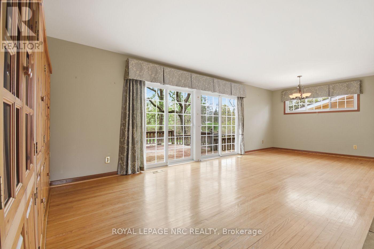
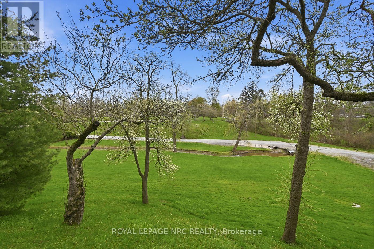
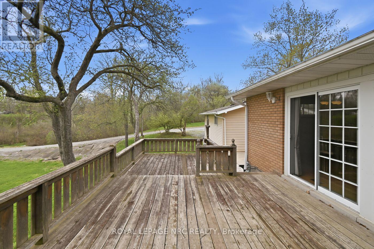
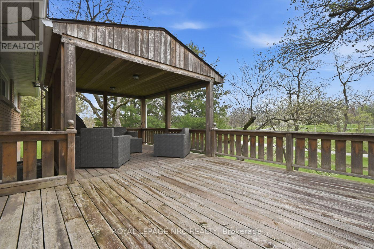
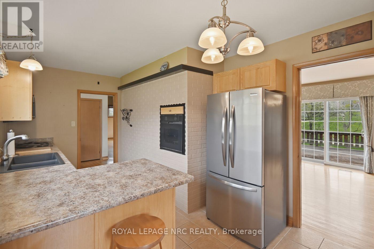
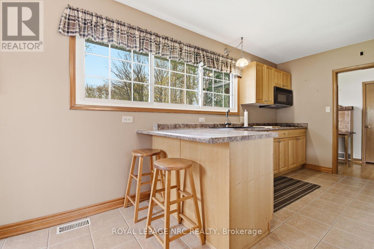
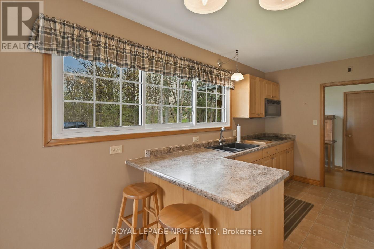
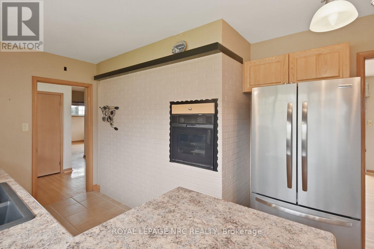
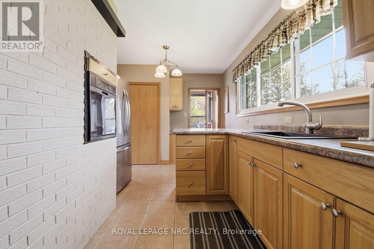
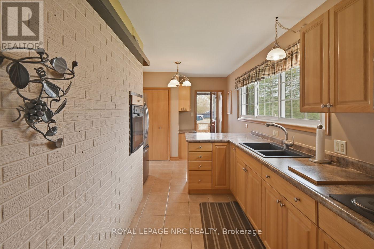
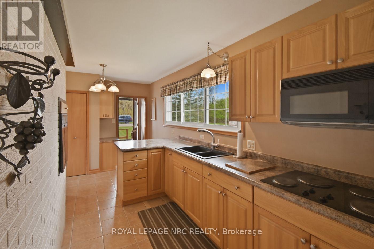
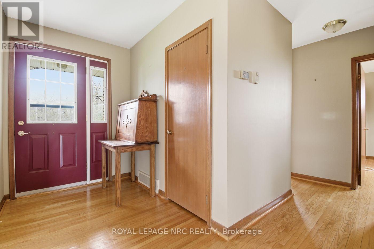
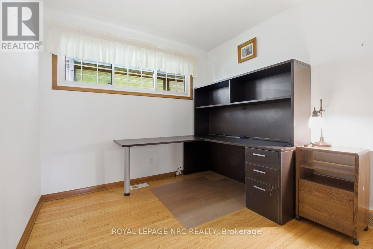
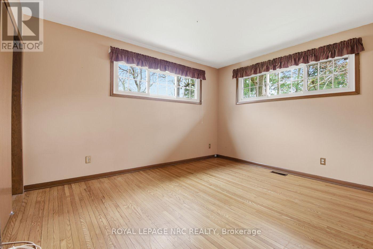
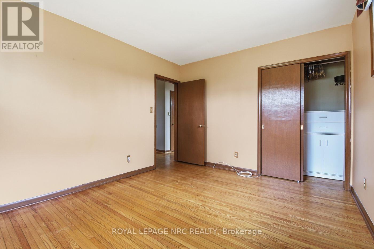
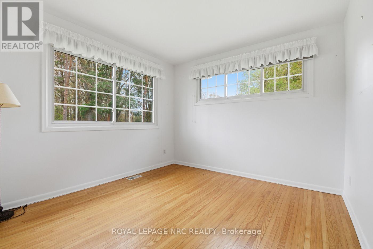
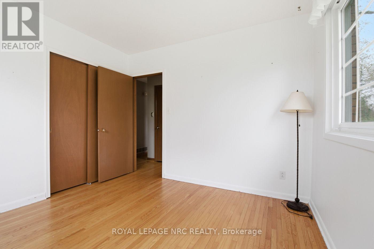
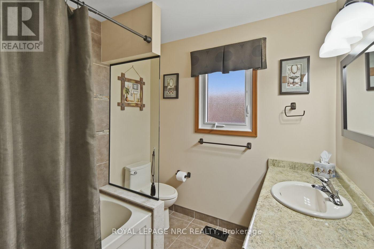
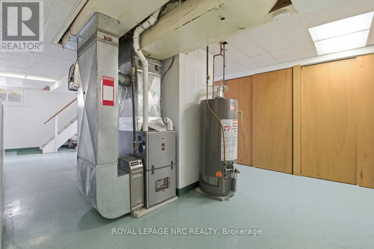
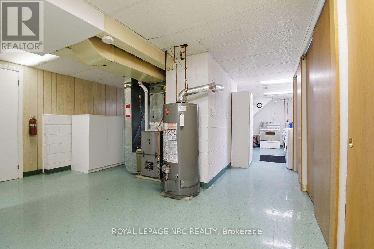
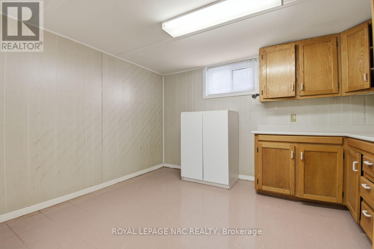
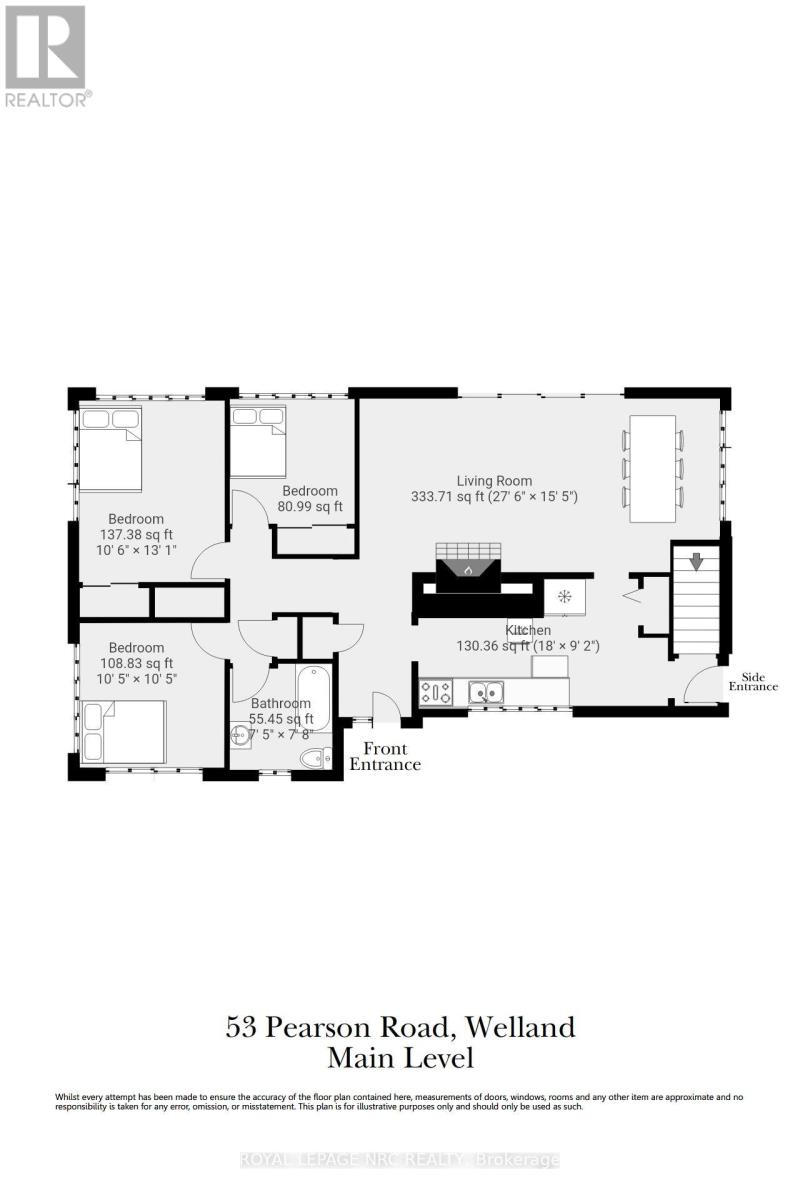
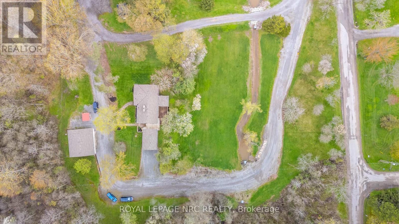
LOCATION, LOCATION, LOCATION! Welcome to beautiful Cooks Mills and Pearson Road! This gorgeous 1.25-acre private property is nestled at the top of a small hill, overlooking a peaceful valley and small stream. NO REAR NEIGHBOURS! Enjoy the privacy, beautiful views, and spacious yard this property has to offer. This charming brick bungalow features a bright galley-style kitchen with built-in oven, microwave, range top, double sink, and cottage-style windows overlooking the forest. The spacious living/dining room offers beautiful hardwood flooring, a wood-burning fireplace, lots of natural light, and patio doors leading to the deck overlook the front valley. Three bedrooms, all with hardwood flooring, and a 4-piece bath with deep tub complete the main level. A huge deck, partially covered, provides the perfect space for entertaining or relaxing. Gas BBQ and patio furniture are included, with a hot tub hookup available. The expansive front yard is perfect for the kids to enjoy year-round-rolling down the hill in summer and tobogganing in winter! BONUS-TWO GARAGES! One garage, approximately 30' x 34', features concrete floors, hydro, water, workbench, double doors, and garage door opener-an ideal workshop or man cave! The other garage is approximately 16' x 24'.Updates include roof (approx. 2024), furnace & central air (approx. 2020), septic tank (approx. 10 years), 200-amp service, and newer cistern pump. Property has a cistern plus a well for outdoor watering; well has not been used for approx. 2 years. Generator, snow blower, and two Kubota tractors negotiable. A rare opportunity to enjoy privacy, space, nature, and country living! (id:15069)
Property Details
| MLS® Number | X13808064 |
| Property Type | Single Family |
| Community Name | 765 - Cooks Mills |
| Easement | Right Of Way, Easement |
| Features | Sloping |
| Parking Space Total | 10 |
| Structure | Deck |
| View Type | Valley View |
Building
| Bathroom Total | 1 |
| Bedrooms Above Ground | 3 |
| Bedrooms Below Ground | 1 |
| Bedrooms Total | 4 |
| Amenities | Fireplace(s) |
| Appliances | Garage Door Opener Remote(s), Range, Central Vacuum, Water Heater, Oven - Built-in, Dryer, Freezer, Stove, Washer, Refrigerator |
| Architectural Style | Bungalow |
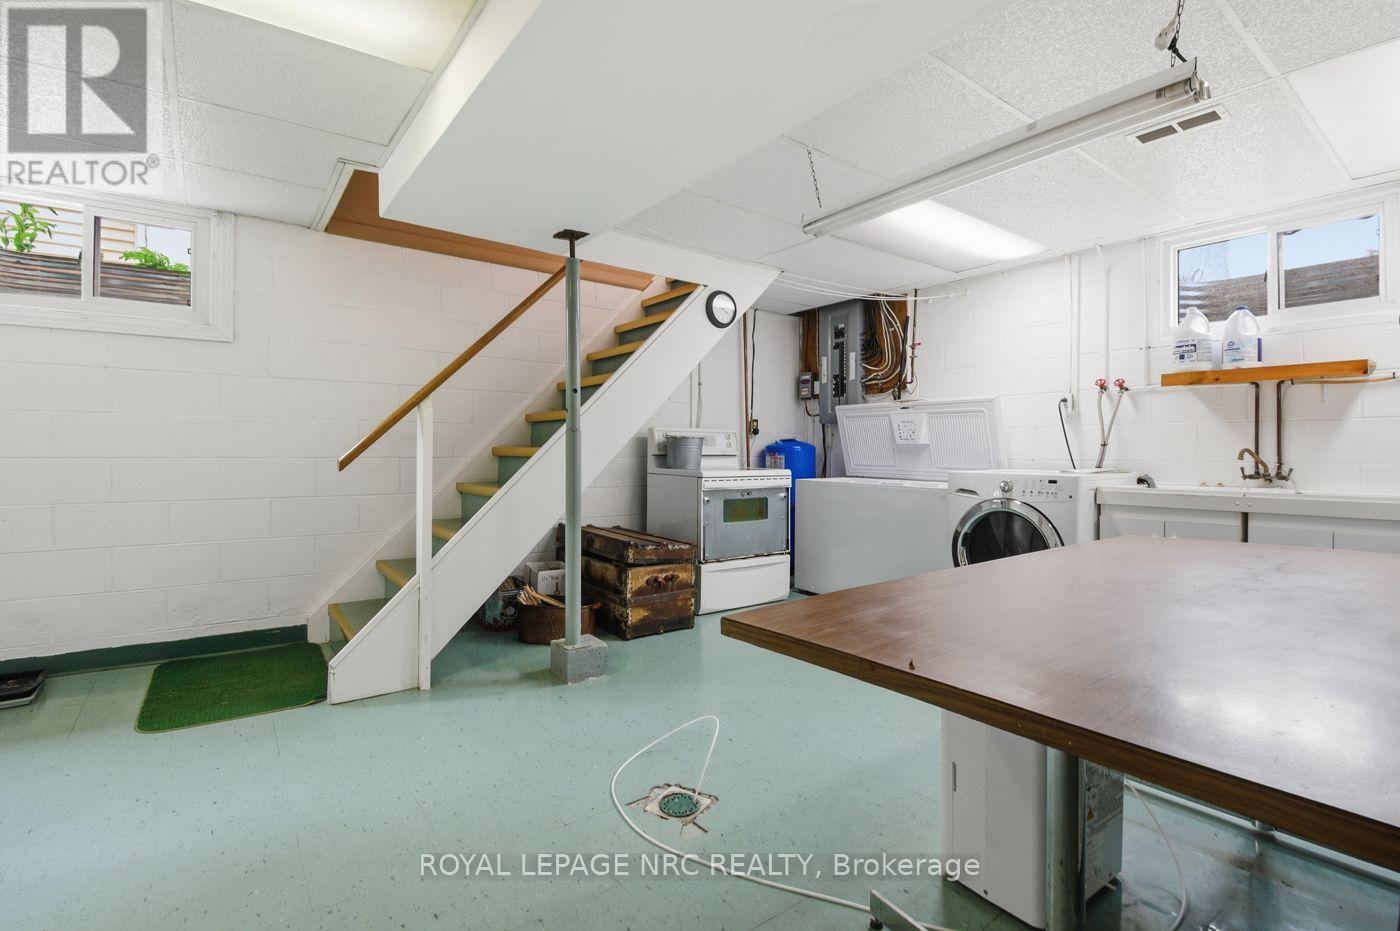
| Basement Development | Partially Finished |
| Basement Type | Partial (partially Finished) |
| Construction Style Attachment | Detached |
| Cooling Type | Central Air Conditioning |
| Exterior Finish | Brick |
| Fire Protection | Smoke Detectors |
| Fireplace Present | Yes |
| Flooring Type | Hardwood |
| Foundation Type | Block |
| Heating Fuel | Natural Gas |
| Heating Type | Forced Air |
| Stories Total | 1 |
| Size Interior | 1,100 - 1,500 Sqft |
| Type | House |
| Utility Water | Cistern |
Parking
| Detached Garage | |
| Garage |
Land
| Acreage | No |
| Sewer | Septic System |
| Size Depth | 366 Ft ,7 In |
| Size Frontage | 150 Ft |
| Size Irregular | 150 X 366.6 Ft |
| Size Total Text | 150 X 366.6 Ft |
| Surface Water | River/stream |
| Zoning Description | A1,rr |
Rooms
| Level | Type | Length | Width | Dimensions |
|---|---|---|---|---|
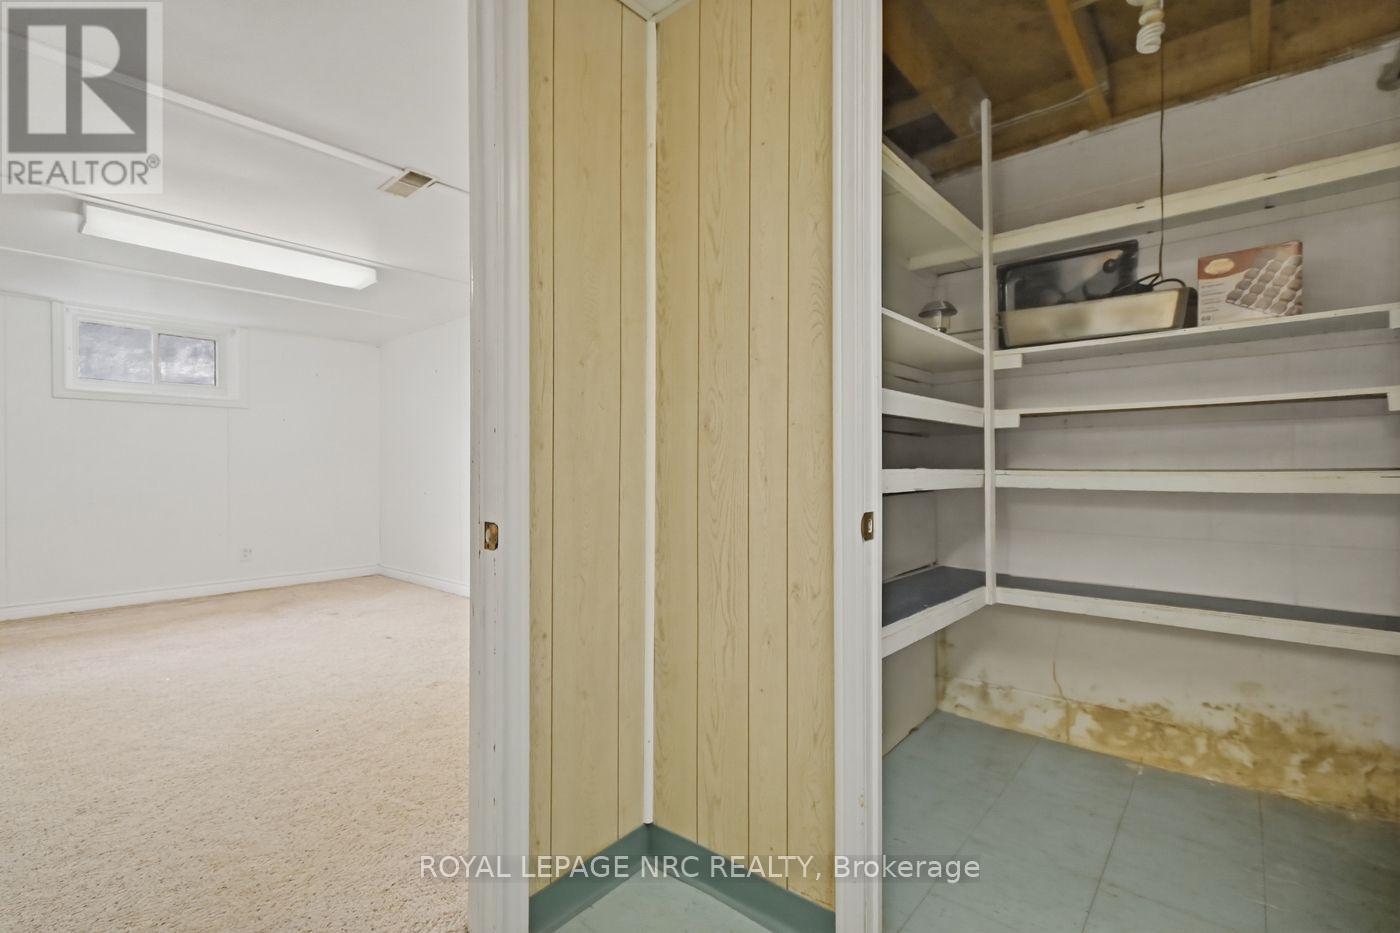
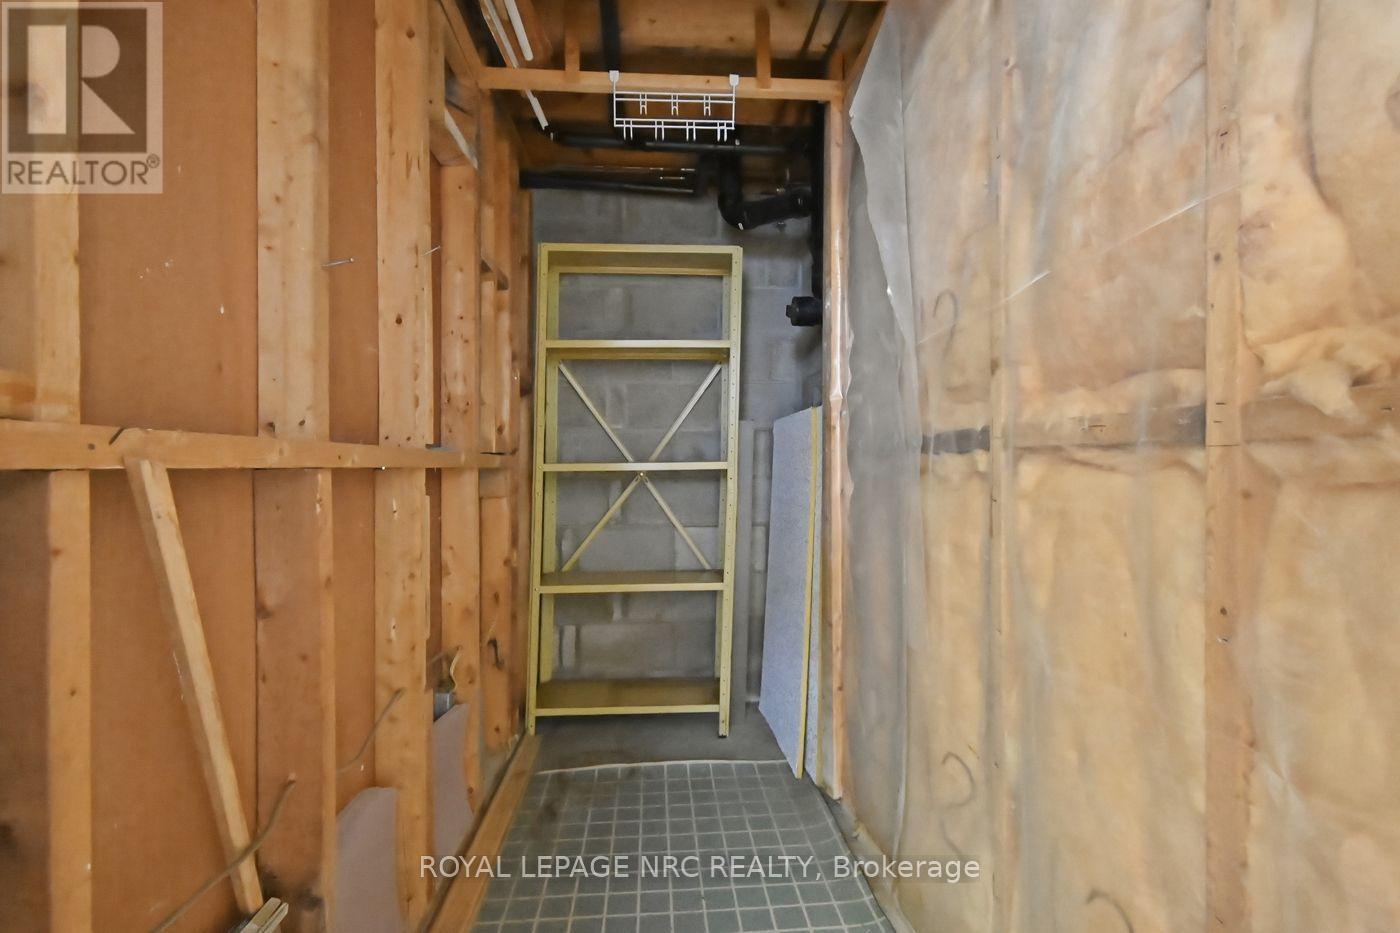
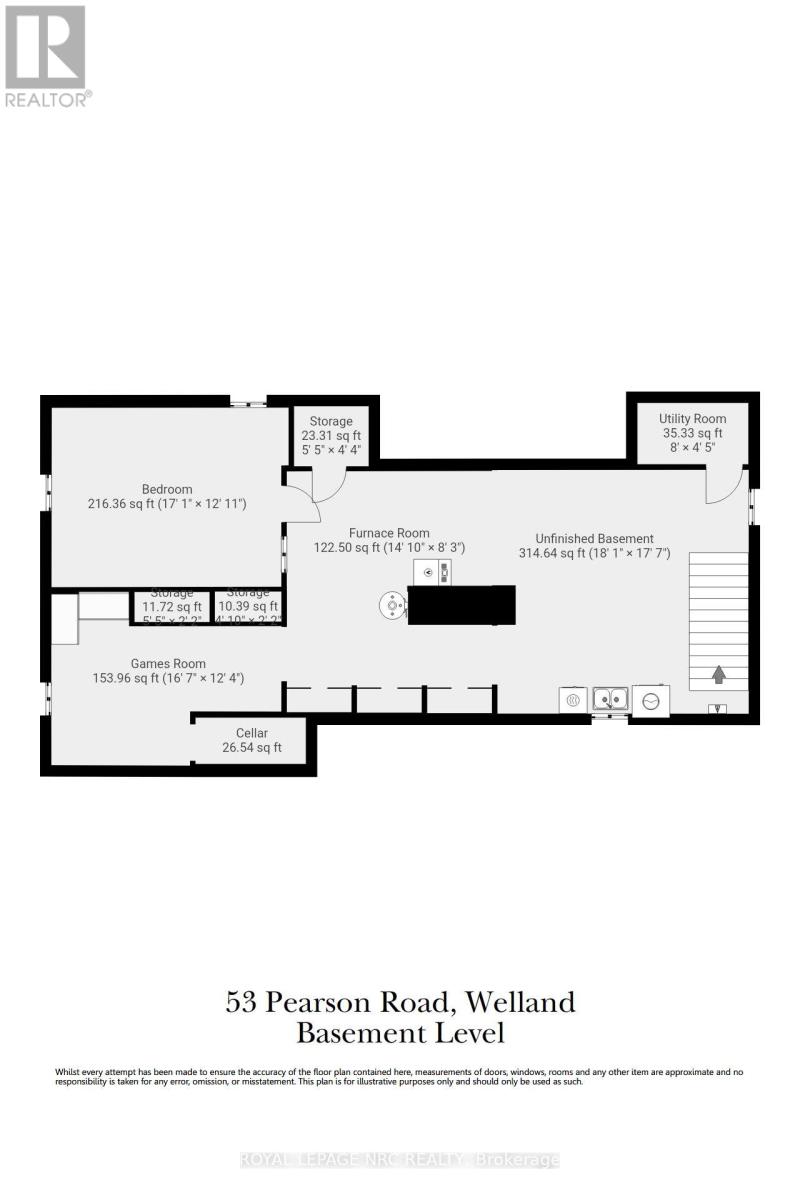
| Basement | Cold Room | 2.43 m | 1.02 m | 2.43 m x 1.02 m |
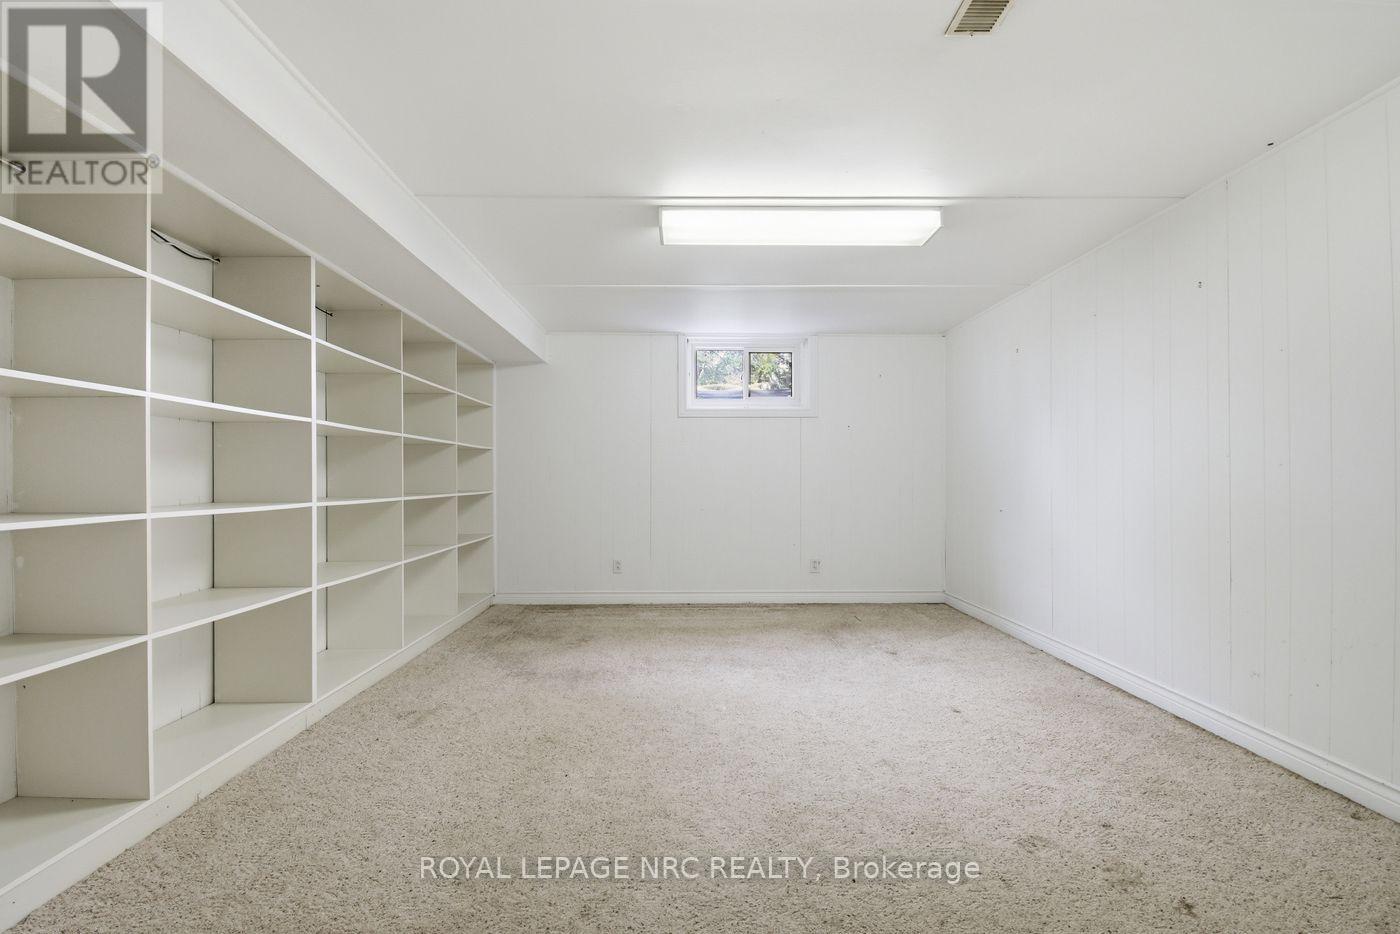
| Basement | Bedroom 4 | 5.21 m | 3.94 m | 5.21 m x 3.94 m |
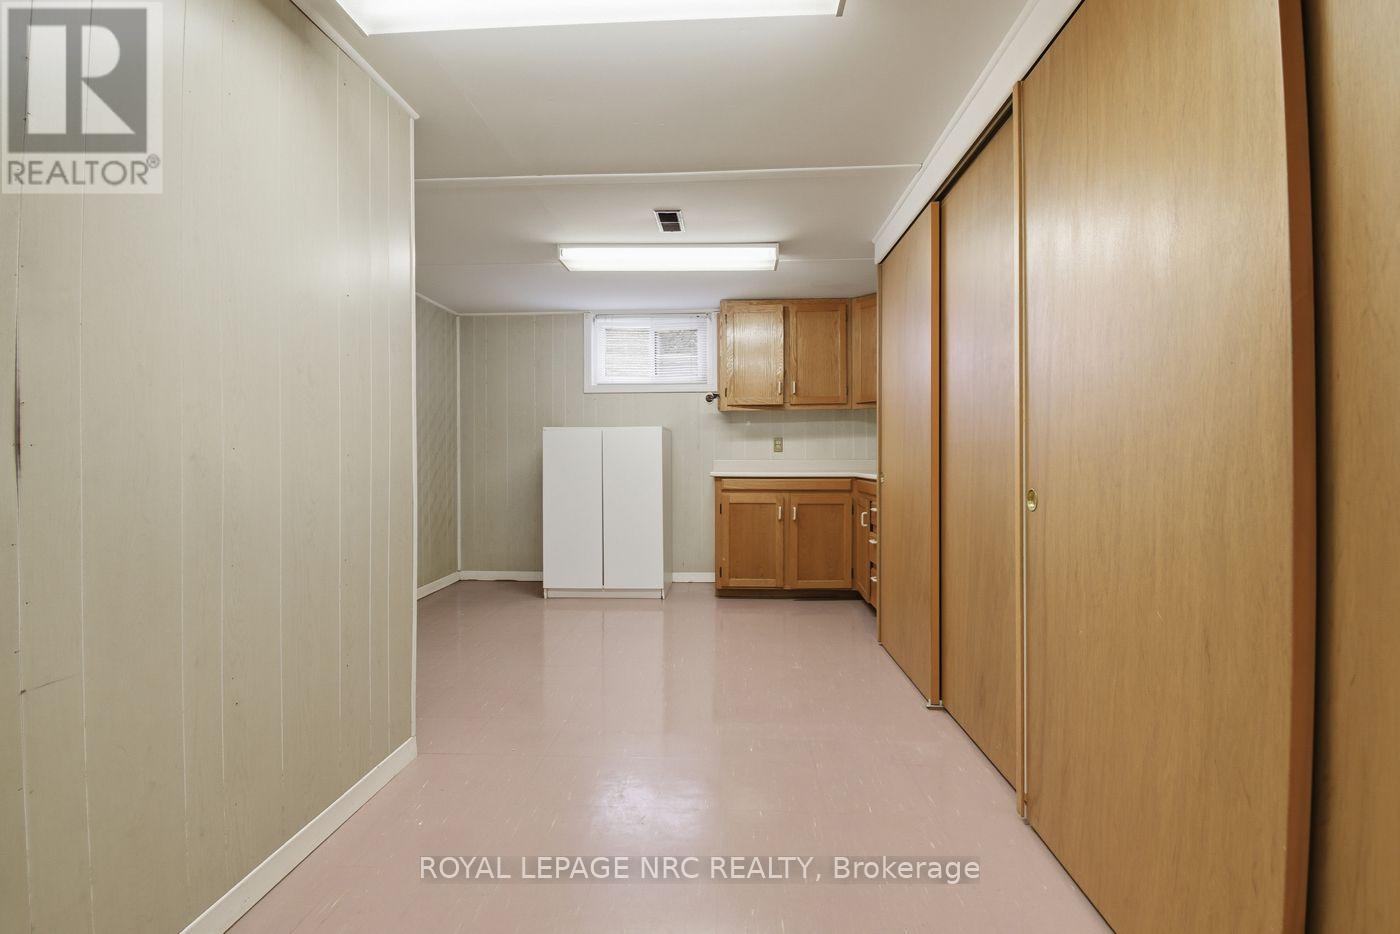
| Basement | Games Room | 5.06 m | 3.77 m | 5.06 m x 3.77 m |
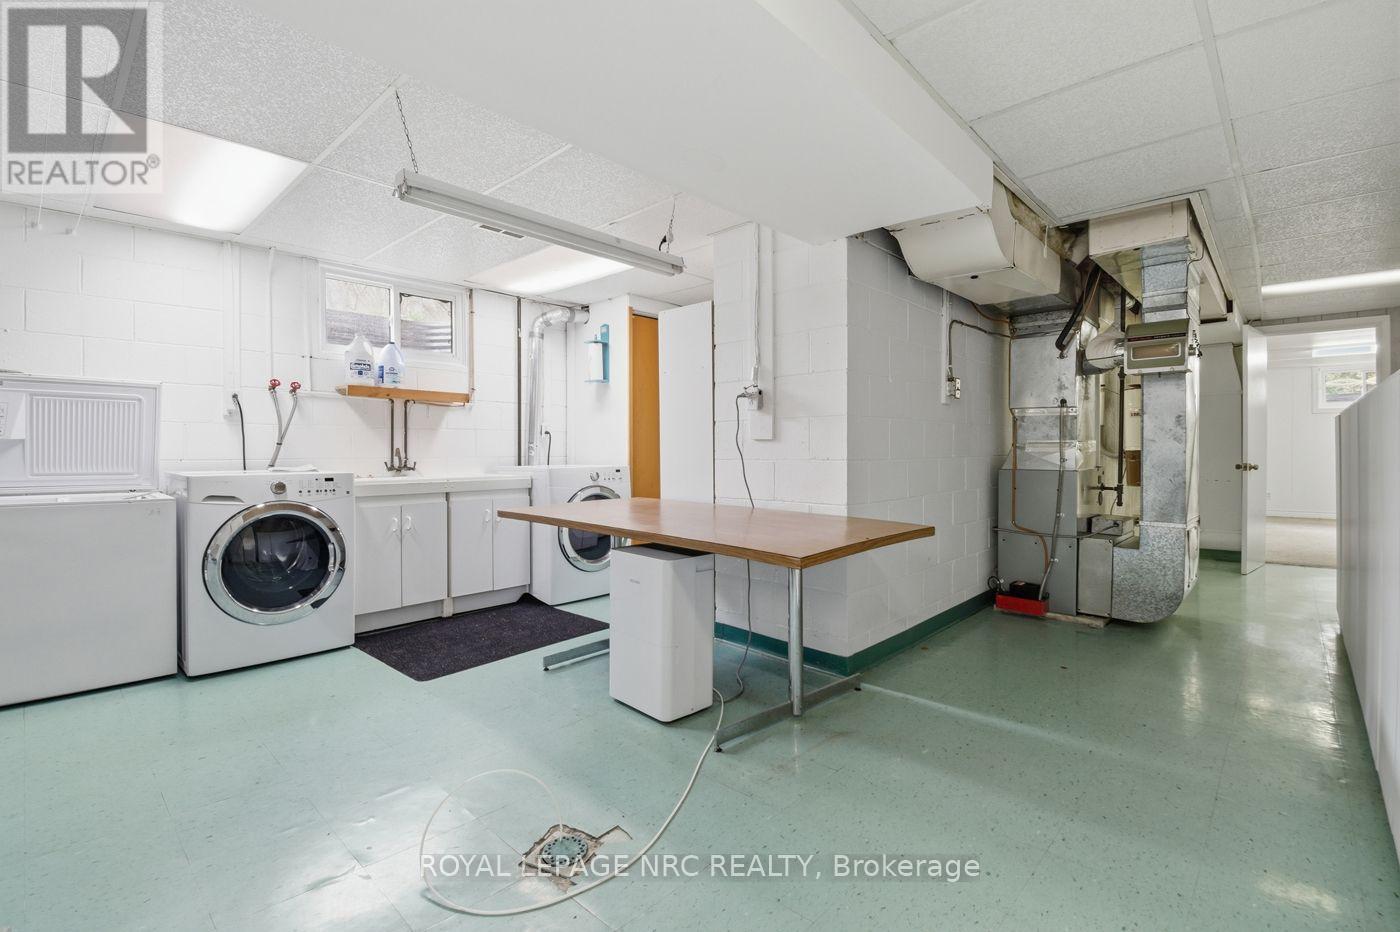
| Basement | Laundry Room | 5.52 m | 5.36 m | 5.52 m x 5.36 m |
| Basement | Furnace | 4.52 m | 2.53 m | 4.52 m x 2.53 m |
| Main Level | Kitchen | 5.3 m | 2.8 m | 5.3 m x 2.8 m |
| Main Level | Living Room | 8.39 m | 4.69 m | 8.39 m x 4.69 m |
| Main Level | Primary Bedroom | 3.99 m | 3.2 m | 3.99 m x 3.2 m |
| Main Level | Bedroom 2 | 2.74 m | 2.74 m | 2.74 m x 2.74 m |
| Main Level | Bedroom 3 | 3.18 m | 3.18 m | 3.18 m x 3.18 m |
| Main Level | Bathroom | 2.34 m | 2.36 m | 2.34 m x 2.36 m |
https://www.realtor.ca/real-estate/30305103/53-pearson-road-welland-cooks-mills-765-cooks-mills
Contact Us
Contact us for more information

This REALTOR.ca listing content is owned and licensed by REALTOR® members of The Canadian Real Estate Association
The trademarks REALTOR®, REALTORS®, and the REALTOR® logo are controlled by The Canadian Real Estate Association (CREA) and identify real estate professionals who are members of CREA. The trademarks MLS®, Multiple Listing Service® and the associated logos are owned by The Canadian Real Estate Association (CREA) and identify the quality of services provided by real estate professionals who are members of CREA. The trademark DDF® is owned by The Canadian Real Estate Association (CREA) and identifies CREA's Data Distribution Facility (DDF®)
September 21 2026 01:33:52
Niagara Association of REALTORS®
Royal LePage NRC Realty