
53 Meadowlands Drive Norwich, Ontario N0J 1R0

3 Bedroom
3 Bathroom
2,000 - 2,500 sqft
Bungalow
Central Air Conditioning
Forced Air
$1,500,000
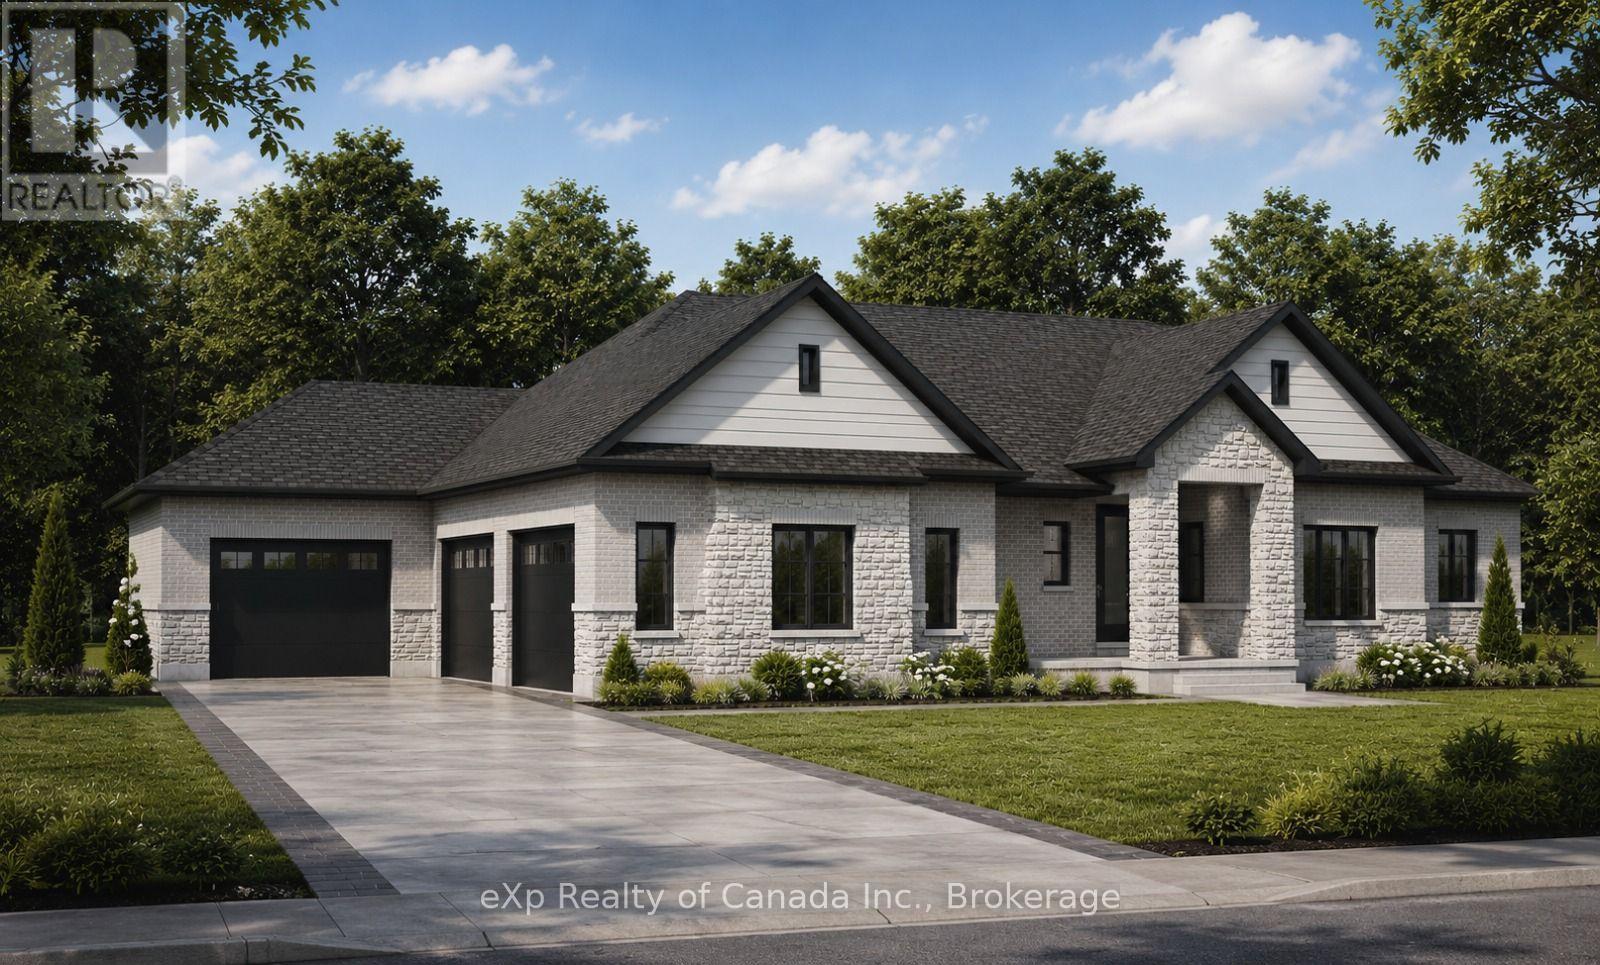
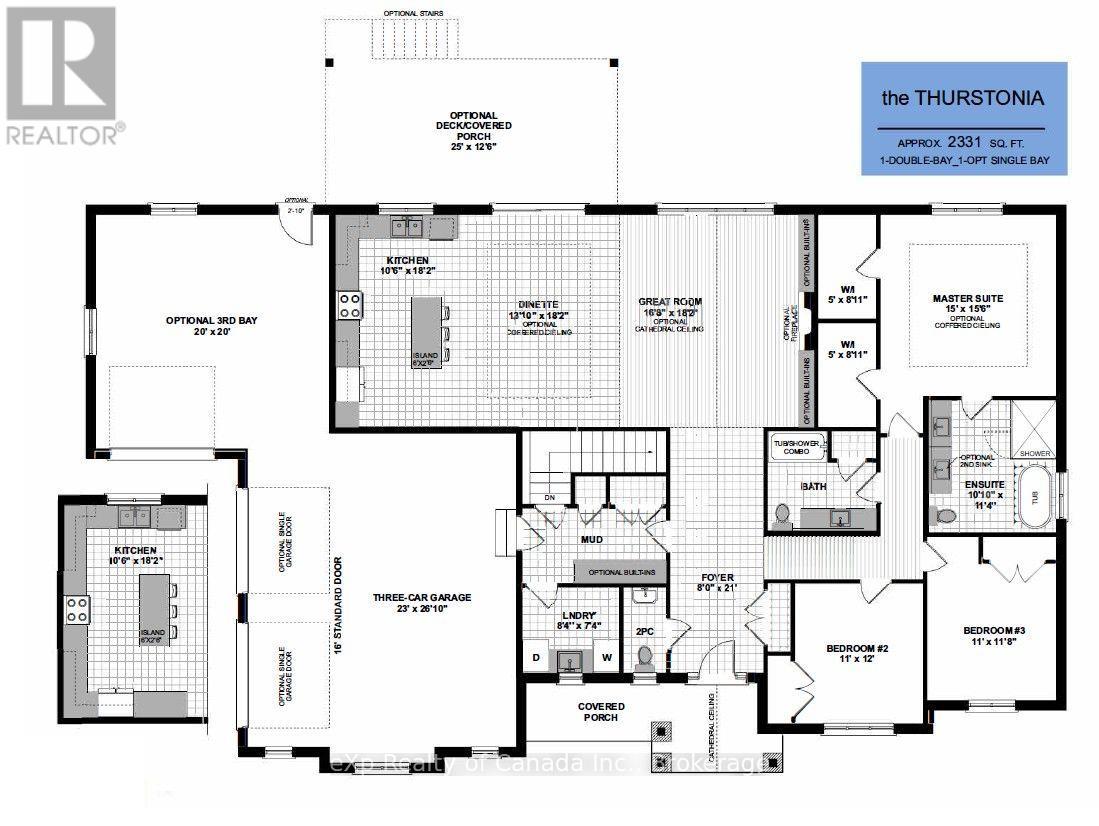
To be built by Lecki Homes, the Thurstonia model offers over 2,300 sq ft of thoughtfully designed living space, set on an executive-sized 0.698-acre lot. This beautifully crafted bungalow blends timeless elegance with modern comfort, highlighted by an impressive brick and stone exterior that makes a striking first impression. Inside, the open-concept layout is ideal for both everyday living and entertaining. The kitchen serves as the heart of the home, featuring a large island and seamless flow into the dining area and spacious great room, anchored by a cozy gas fireplace. The primary suite offers a private retreat with a spa-inspired five-piece ensuite and walk-in closet, while two additional bedrooms share a well-appointed four-piece bath. Enjoy outdoor living with a welcoming covered front porch and a covered rear patio-perfect for relaxing or hosting guests. A third garage bay provides exceptional space for vehicles, storage, or hobbies. With Lecki Homes, buyers also enjoy the opportunity to personalize the floor plan, finishes, and features, ensuring a home that truly reflects their vision. (id:15069)
Property Details
| MLS® Number | X13778142 |
| Property Type | Single Family |
| Community Name | Otterville |
| Amenities Near By | Golf Nearby, Park |
| Community Features | School Bus |
| Features | Sump Pump |
| Parking Space Total | 9 |
Building
| Bathroom Total | 3 |
| Bedrooms Above Ground | 3 |
| Bedrooms Total | 3 |
| Architectural Style | Bungalow |
| Basement Development | Unfinished |
| Basement Type | Full (unfinished) |
| Construction Style Attachment | Detached |
| Cooling Type | Central Air Conditioning |
| Exterior Finish | Brick, Stone |
| Foundation Type | Poured Concrete |
| Half Bath Total | 1 |
| Heating Fuel | Natural Gas |
| Heating Type | Forced Air |
| Stories Total | 1 |
| Size Interior | 2,000 - 2,500 Sqft |
| Type | House |
| Utility Water | Municipal Water |
Parking
| Attached Garage | |
| Garage |
Land
| Acreage | No |
| Land Amenities | Golf Nearby, Park |
| Sewer | Septic System |
| Size Depth | 249 Ft |
| Size Frontage | 122 Ft |
| Size Irregular | 122 X 249 Ft |
| Size Total Text | 122 X 249 Ft|1/2 - 1.99 Acres |
| Zoning Description | R1 |
Rooms
| Level | Type | Length | Width | Dimensions |
|---|---|---|---|---|
| Main Level | Foyer | 2.44 m | 3.86 m | 2.44 m x 3.86 m |
| Main Level | Bedroom 3 | 3.2 m | 3.76 m | 3.2 m x 3.76 m |
| Main Level | Bathroom | 2.9 m | 1.83 m | 2.9 m x 1.83 m |
| Main Level | Kitchen | 3.66 m | 5.18 m | 3.66 m x 5.18 m |
| Main Level | Dining Room | 3.05 m | 5.18 m | 3.05 m x 5.18 m |
| Main Level | Great Room | 5.23 m | 5.18 m | 5.23 m x 5.18 m |
| Main Level | Primary Bedroom | 4.72 m | 4.27 m | 4.72 m x 4.27 m |
| Main Level | Bathroom | 3.45 m | 2.69 m | 3.45 m x 2.69 m |
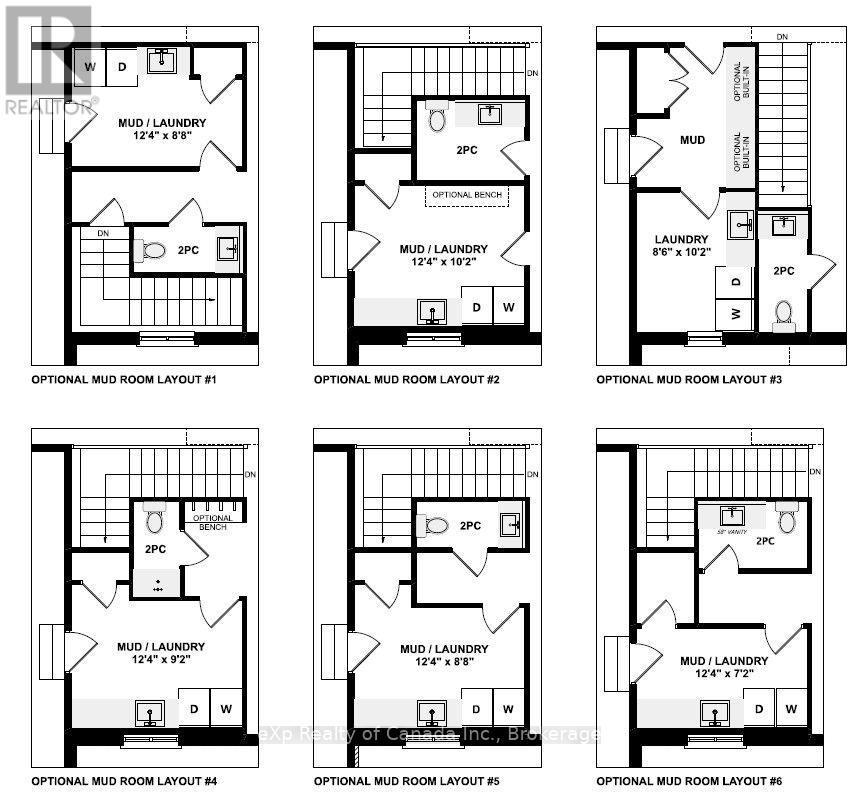
| Main Level | Mud Room | 2.79 m | 4.52 m | 2.79 m x 4.52 m |
| Main Level | Bathroom | 2.44 m | 1.83 m | 2.44 m x 1.83 m |
| Main Level | Bedroom 2 | 3.51 m | 3.81 m | 3.51 m x 3.81 m |
Utilities
| Cable | Available |
| Electricity | Installed |
https://www.realtor.ca/real-estate/30272504/53-meadowlands-drive-norwich-otterville-otterville
Contact Us
Contact us for more information

This REALTOR.ca listing content is owned and licensed by REALTOR® members of The Canadian Real Estate Association
The trademarks REALTOR®, REALTORS®, and the REALTOR® logo are controlled by The Canadian Real Estate Association (CREA) and identify real estate professionals who are members of CREA. The trademarks MLS®, Multiple Listing Service® and the associated logos are owned by The Canadian Real Estate Association (CREA) and identify the quality of services provided by real estate professionals who are members of CREA. The trademark DDF® is owned by The Canadian Real Estate Association (CREA) and identifies CREA's Data Distribution Facility (DDF®)
September 16 2026 09:12:42
Woodstock Ingersoll Tillsonburg and Area Association of REALTORS® (WITAAR)
Exp Realty Of Canada Inc.