
53 Helene Crescent Waterloo, Ontario N2L 5E6

6 Bedroom
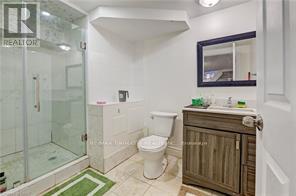
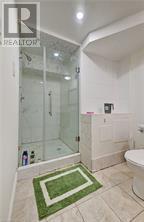
2 Bathroom
700 - 1,100 sqft
Bungalow
Central Air Conditioning
Forced Air
$749,000
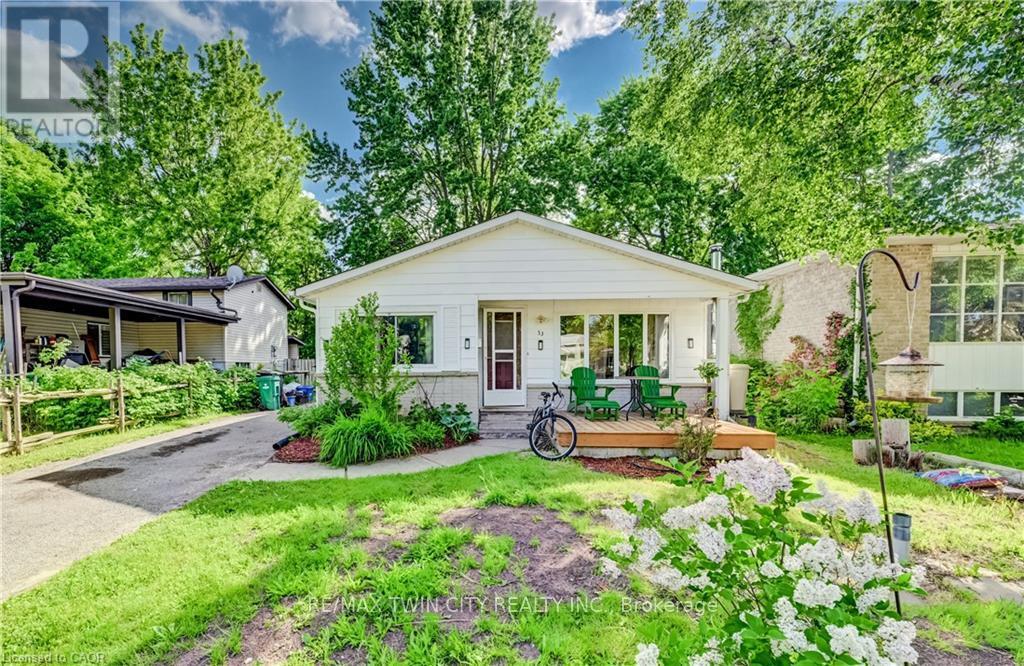
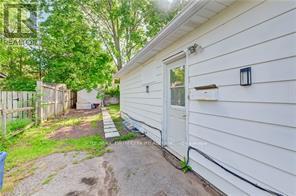
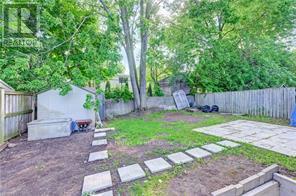
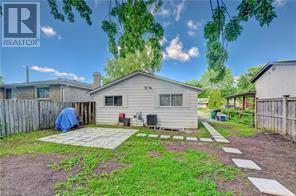
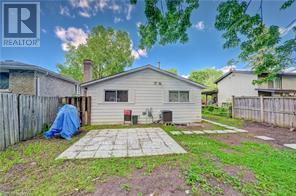
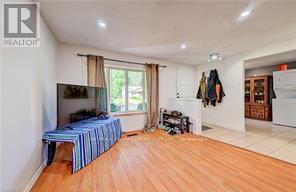
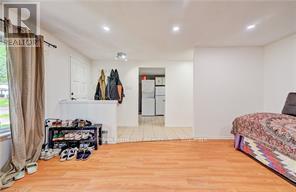
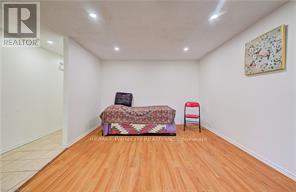
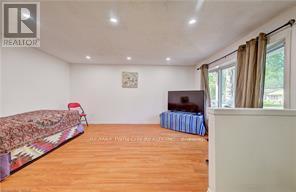
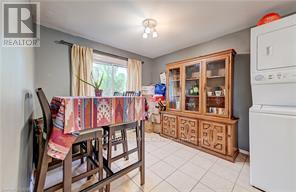
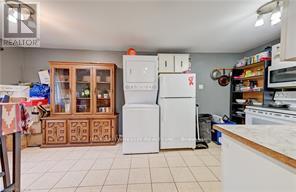
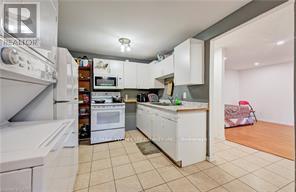
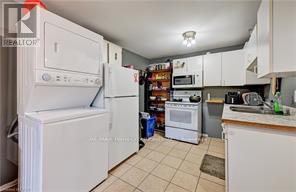
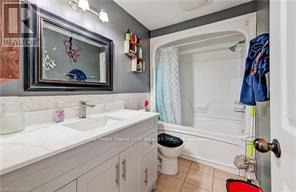
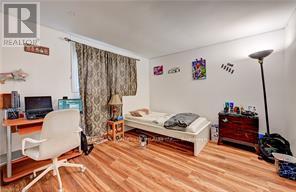
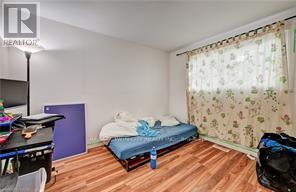
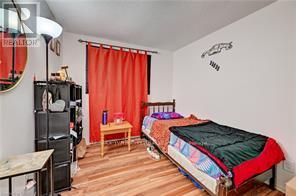
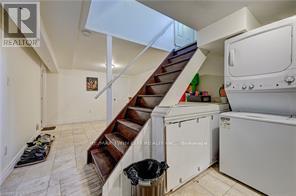
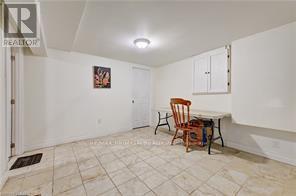
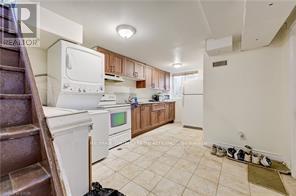
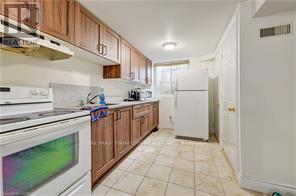
LOCATION, LOCATION. 5 Minuts drive or walking distance to both Unitversities. Perfect for families, investors, or those seeking extra income! This home represents an opportunity with endless possibilities! This solid, well-maintained bungalow offers incredible versatility with two fully finished levels, each complete with its own living room, kitchen, bathrooms, and three generously sized bedrooms per level. Upstairs,. The kitchen offers plenty of cupboards, counter space and a spacious eat-in nook area with a large window. The lower level is a bright, self-sufficient living space with oversized windows, 3 bedrooms, 1 bathroom, kitchen, and a private separate entrance, ideal for extended family living or as a mortgage-helping rental unit. Enjoy a good-sized backyard perfect for gardening or relaxing, A long driveway fits up to 4 cars, making parking convenient for large families or tenants. (id:15069)
Property Details
| MLS® Number | X13466958 |
| Property Type | Single Family |
| Amenities Near By | Golf Nearby, Hospital, Park, Schools, Place Of Worship |
| Equipment Type | Water Heater |
| Parking Space Total | 4 |
| Rental Equipment Type | Water Heater |
Building
| Bathroom Total | 2 |
| Bedrooms Above Ground | 3 |
| Bedrooms Below Ground | 3 |
| Bedrooms Total | 6 |
| Appliances | Dryer, Two Stoves, Two Washers, Two Refrigerators |
| Architectural Style | Bungalow |
| Basement Features | Apartment In Basement, Walk-up |
| Basement Type | N/a, N/a |
| Construction Style Attachment | Detached |
| Cooling Type | Central Air Conditioning |
| Exterior Finish | Aluminum Siding, Brick |
| Foundation Type | Poured Concrete |
| Heating Fuel | Natural Gas |
| Heating Type | Forced Air |
| Stories Total | 1 |
| Size Interior | 700 - 1,100 Sqft |
| Type | House |
| Utility Water | Municipal Water |
Parking
| No Garage |
Land
| Acreage | No |
| Land Amenities | Golf Nearby, Hospital, Park, Schools, Place Of Worship |
| Sewer | Sanitary Sewer |
| Size Depth | 100 Ft |
| Size Frontage | 42 Ft |
| Size Irregular | 42 X 100 Ft |
| Size Total Text | 42 X 100 Ft |
| Zoning Description | Res |
Rooms
| Level | Type | Length | Width | Dimensions |
|---|---|---|---|---|
| Basement | Laundry Room | 1.2 m | 1.8 m | 1.2 m x 1.8 m |
| Basement | Bedroom | 4.65 m | 345 m | 4.65 m x 345 m |
| Basement | Bedroom 2 | 3.55 m | 3.15 m | 3.55 m x 3.15 m |
| Basement | Bedroom 3 | 2.59 m | 2.69 m | 2.59 m x 2.69 m |
| Basement | Kitchen | 4.86 m | 2.55 m | 4.86 m x 2.55 m |
| Ground Level | Bedroom | 4.8 m | 3.4 m | 4.8 m x 3.4 m |
| Ground Level | Bedroom 2 | 3.71 m | 3.3 m | 3.71 m x 3.3 m |
| Ground Level | Bedroom 3 | 2.69 m | 2.59 m | 2.69 m x 2.59 m |
| Ground Level | Living Room | 4.8 m | 3.4 m | 4.8 m x 3.4 m |
| Ground Level | Kitchen | 5.59 m | 2.79 m | 5.59 m x 2.79 m |
| Ground Level | Den | 2.79 m | 2.49 m | 2.79 m x 2.49 m |
https://www.realtor.ca/real-estate/29928466/53-helene-crescent-waterloo
Contact Us
Contact us for more information

This REALTOR.ca listing content is owned and licensed by REALTOR® members of The Canadian Real Estate Association
The trademarks REALTOR®, REALTORS®, and the REALTOR® logo are controlled by The Canadian Real Estate Association (CREA) and identify real estate professionals who are members of CREA. The trademarks MLS®, Multiple Listing Service® and the associated logos are owned by The Canadian Real Estate Association (CREA) and identify the quality of services provided by real estate professionals who are members of CREA. The trademark DDF® is owned by The Canadian Real Estate Association (CREA) and identifies CREA's Data Distribution Facility (DDF®)
June 19 2026 03:59:11
Toronto Regional Real Estate Board
RE/MAX Twin City Realty Inc.