
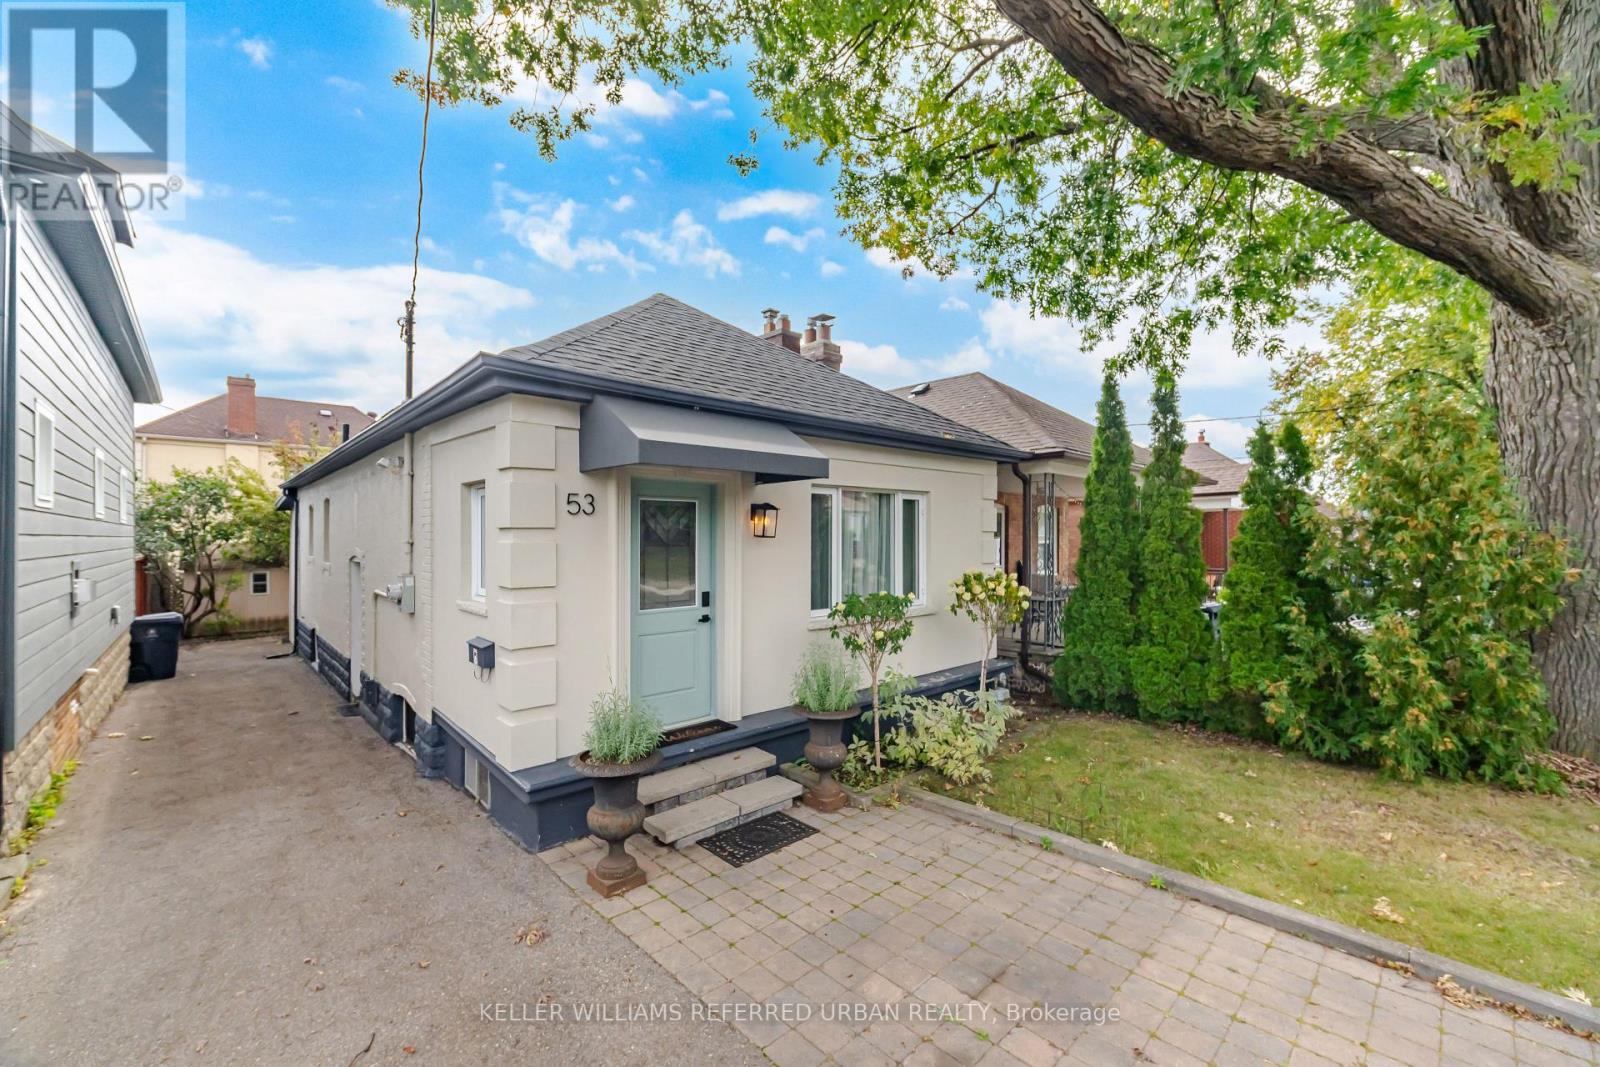
53 Bowie Avenue Toronto, Ontario M6E 2P4

3 Bedroom
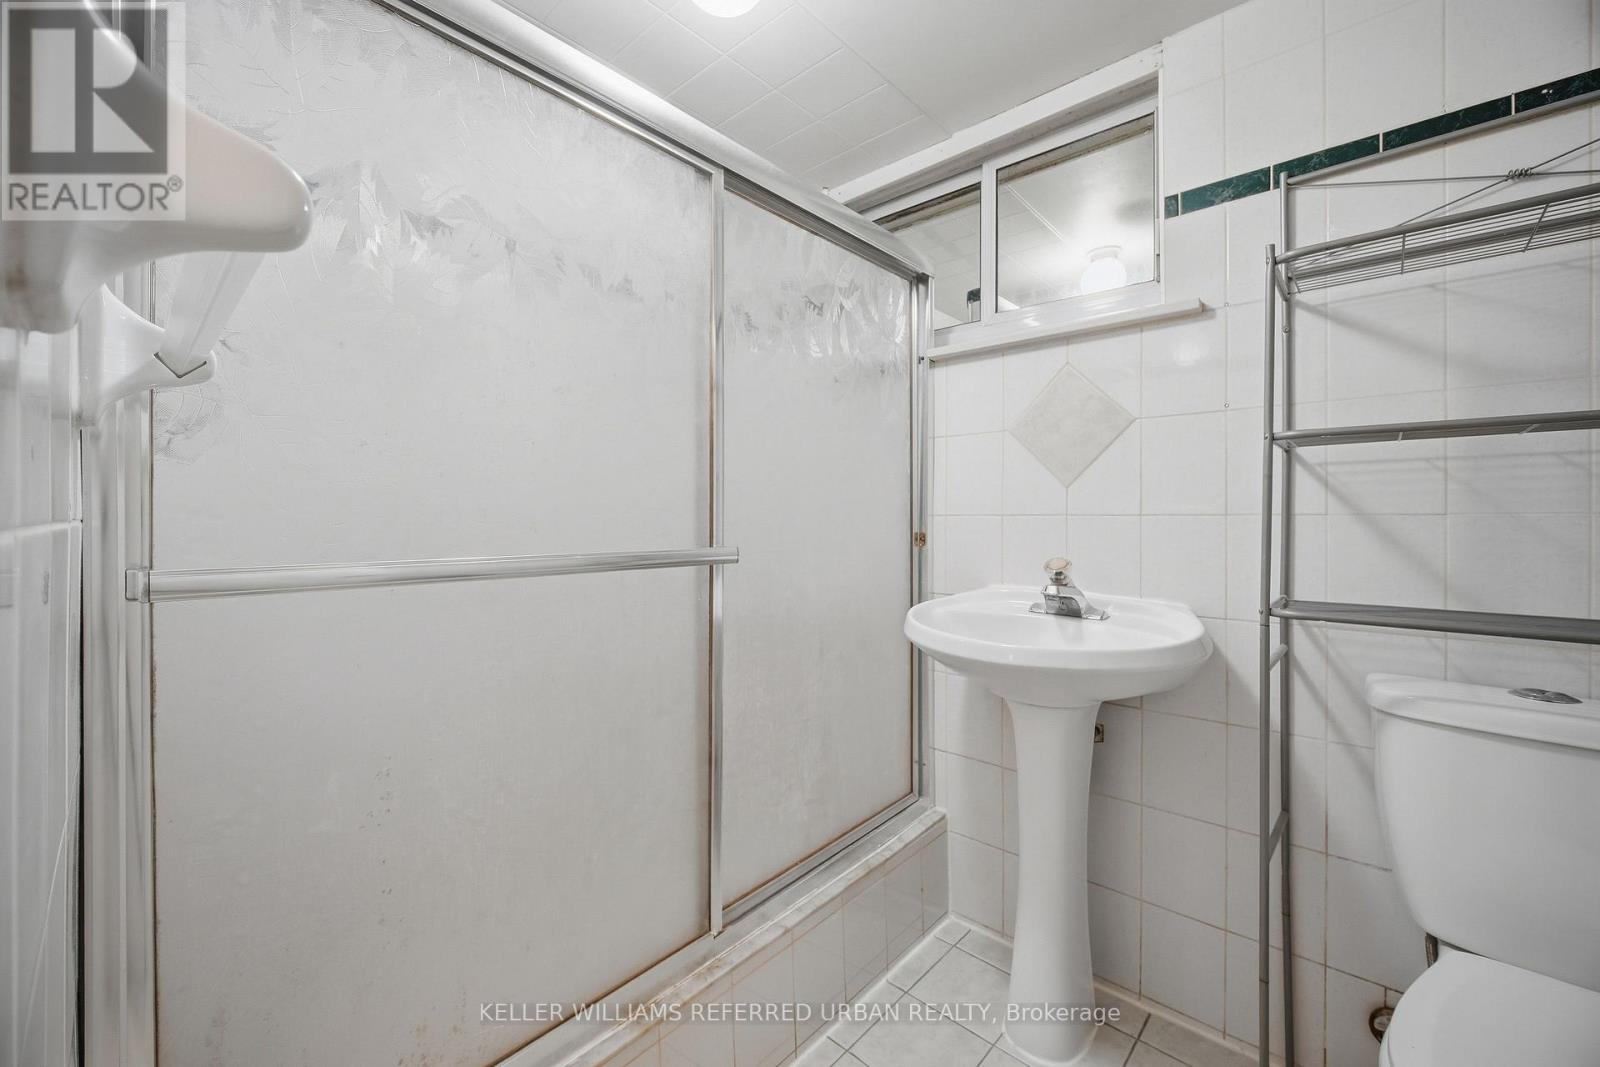
2 Bathroom
700 - 1,100 sqft
Bungalow
Fireplace
Central Air Conditioning
Forced Air
$889,000
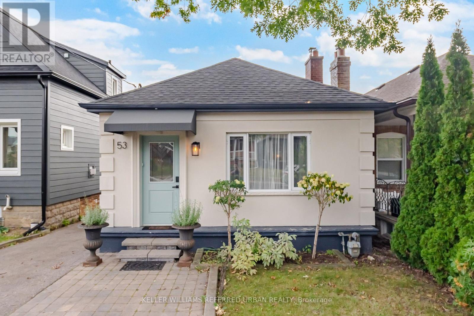
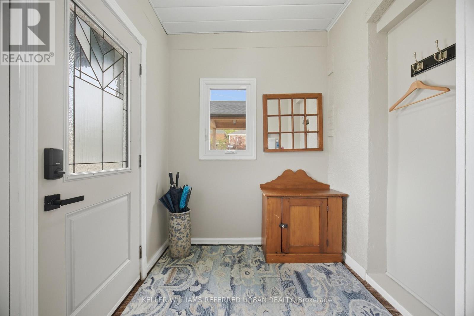
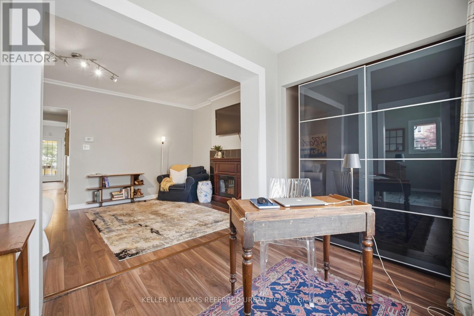
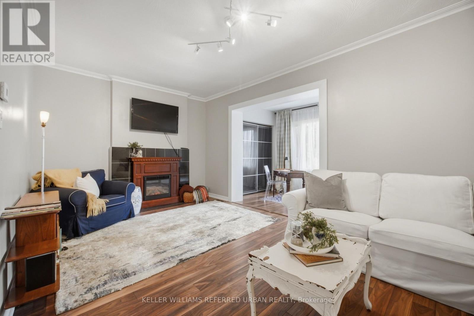
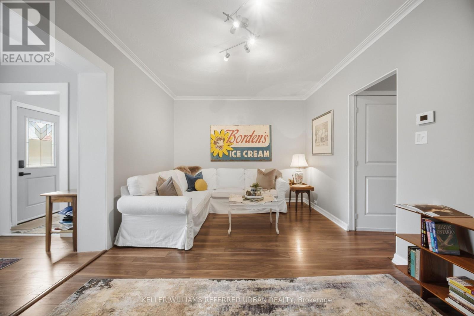
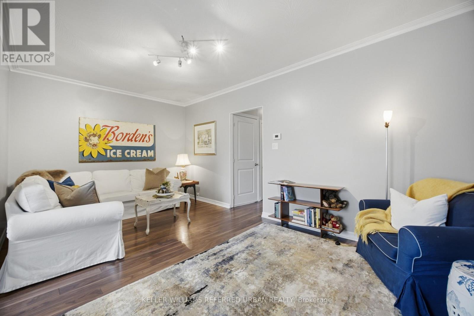
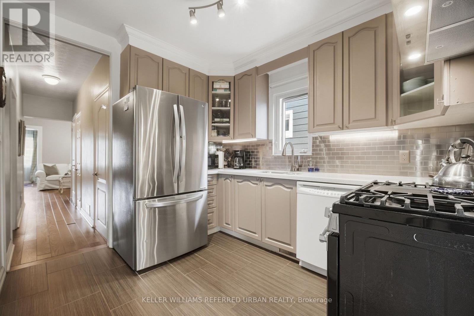
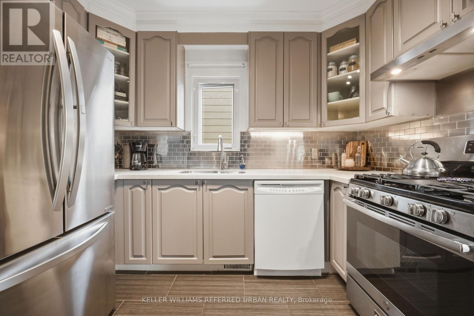
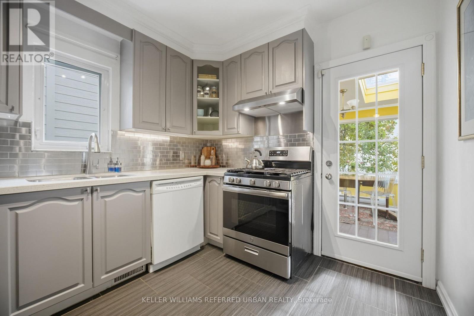
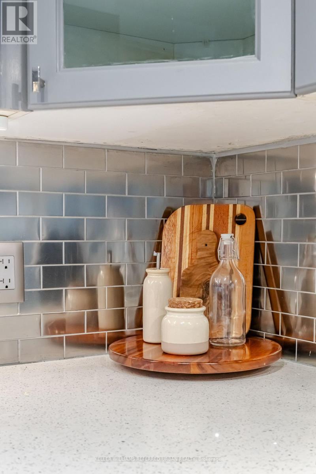
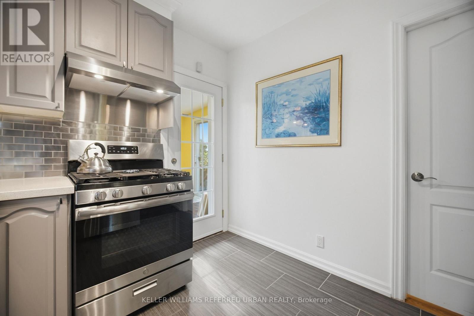
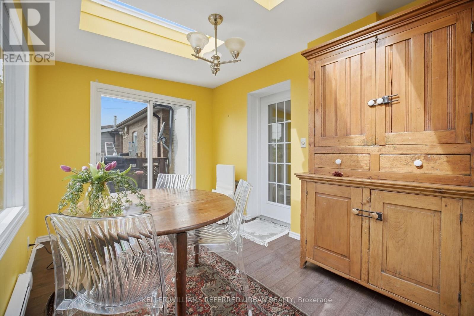
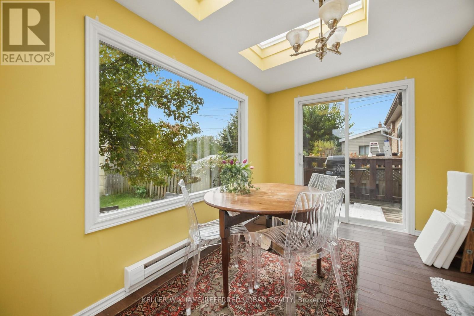
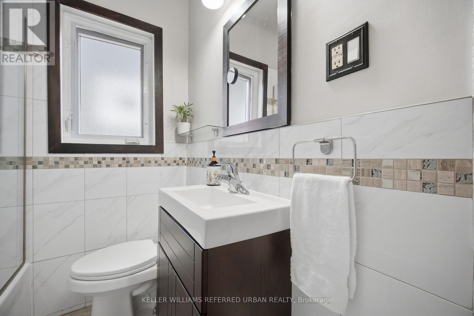
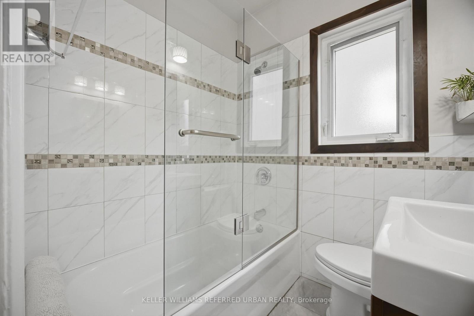
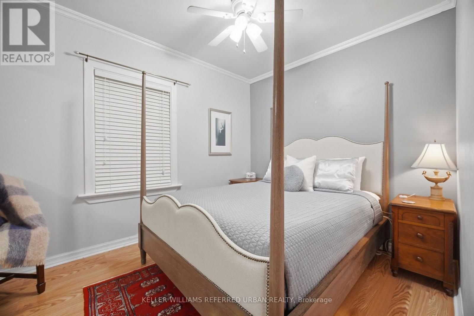
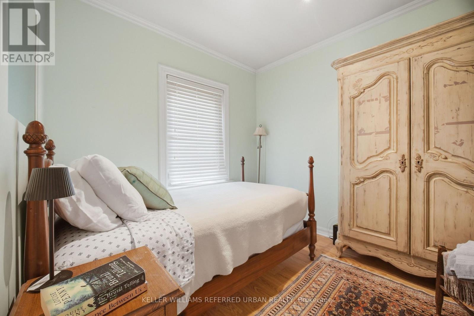
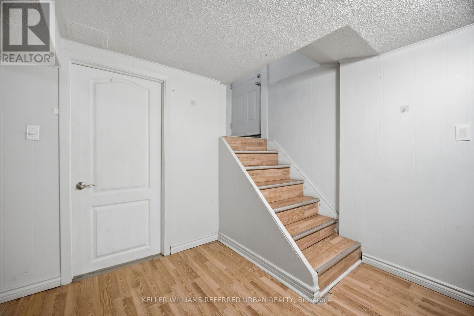
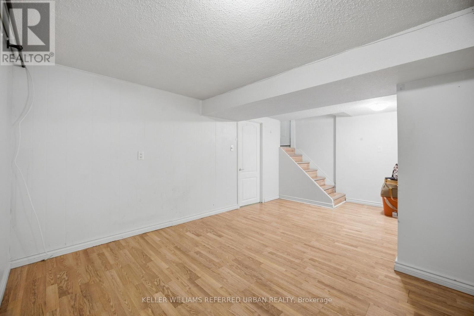
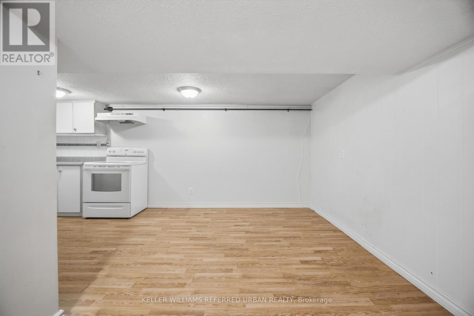
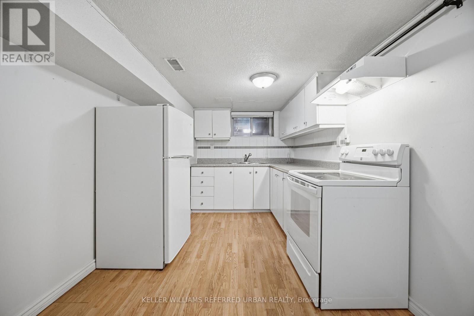
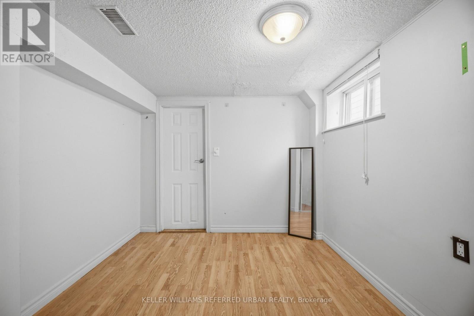
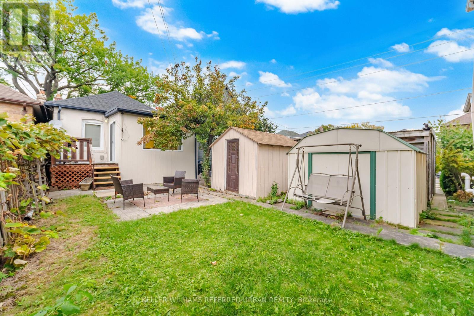
Welcome to 53 Bowie Ave - a thoughtfully laid-out 2+1 bedroom, 2-bathroom home offering a private driveway, and a separate-entry finished basement. Step inside to a welcoming foyer that provides a practical landing spot for shoes, coats and everyday essentials before opening into the main living spaces. The spacious living room is anchored by a gas fireplace, creating a warm and inviting centre to the home and an ideal space to relax. The upgraded kitchen brings a fresh, modern feel with quartz countertops and a functional layout that makes everyday cooking and hosting easy. Just off the kitchen, the bright sunroom currently used as a dining area provides a versatile extension of the living space, with a walkout to the backyard that brings in plenty of natural light and offers a great spot for morning coffee. The main level also features two comfortable bedrooms and a well-appointed bathroom, offering a practical layout with a good separation between living and sleeping spaces. Downstairs, the finished basement adds valuable flexibility with a separate kitchen and private entrance. Whether you're looking for space for extended family, a dedicated home office, additional living quarters or rental potential. Outside, the private driveway is a standout feature and a true convenience in the city, providing dedicated parking right at home - a rare find in this pocket of Toronto. The exterior has also been freshly painted, while the newer roof adds further peace of mind. And then there's the location. Situated in a vibrant Toronto neighbourhood surrounded by parks, schools, transit, shops, restaurants and everyday amenities, 53 Bowie Ave puts you close to everything you need while still offering the comfort of a residential setting. A smart layout, flexible lower-level space, private parking and a location that makes city living easy - welcome home. (id:15069)
Property Details
| MLS® Number | W13853026 |
| Property Type | Single Family |
| Neigbourhood | Briar Hill-Belgravia |
| Community Name | Briar Hill-Belgravia |
| Amenities Near By | Public Transit, Schools, Place Of Worship |
| Equipment Type | Water Heater |
| Parking Space Total | 5 |
| Rental Equipment Type | Water Heater |
| Structure | Shed |
Building
| Bathroom Total | 2 |
| Bedrooms Above Ground | 2 |
| Bedrooms Below Ground | 1 |
| Bedrooms Total | 3 |
| Amenities | Fireplace(s) |
| Appliances | Dishwasher, Dryer, Range, Stove, Washer, Refrigerator |
| Architectural Style | Bungalow |
| Basement Development | Finished |
| Basement Features | Separate Entrance |
| Basement Type | N/a (finished), N/a |
| Construction Style Attachment | Detached |
| Cooling Type | Central Air Conditioning |
| Exterior Finish | Brick, Stucco |
| Fireplace Present | Yes |
| Flooring Type | Laminate, Vinyl, Ceramic |
| Foundation Type | Block |
| Heating Fuel | Natural Gas |
| Heating Type | Forced Air |
| Stories Total | 1 |
| Size Interior | 700 - 1,100 Sqft |
| Type | House |
| Utility Water | Municipal Water |
Parking
| No Garage |
Land
| Acreage | No |
| Fence Type | Fenced Yard |
| Land Amenities | Public Transit, Schools, Place Of Worship |
| Sewer | Sanitary Sewer |
| Size Depth | 98 Ft |
| Size Frontage | 27 Ft |
| Size Irregular | 27 X 98 Ft |
| Size Total Text | 27 X 98 Ft |
Rooms
| Level | Type | Length | Width | Dimensions |
|---|---|---|---|---|
| Basement | Laundry Room | 4.2 m | 2.6 m | 4.2 m x 2.6 m |
| Basement | Cold Room | 5.3 m | 2.09 m | 5.3 m x 2.09 m |
| Basement | Living Room | 5.3 m | 2.62 m | 5.3 m x 2.62 m |
| Basement | Kitchen | 3.5 m | 2.55 m | 3.5 m x 2.55 m |
| Basement | Bedroom 3 | 3.28 m | 2.64 m | 3.28 m x 2.64 m |
| Ground Level | Foyer | 1.9 m | 1.9 m | 1.9 m x 1.9 m |
| Ground Level | Living Room | 5.52 m | 3.26 m | 5.52 m x 3.26 m |
| Ground Level | Dining Room | 3.05 m | 2.6 m | 3.05 m x 2.6 m |
| Ground Level | Kitchen | 3.2 m | 2.7 m | 3.2 m x 2.7 m |
| Ground Level | Primary Bedroom | 3.5 m | 2.67 m | 3.5 m x 2.67 m |
| Ground Level | Bedroom 2 | 2.78 m | 2.7 m | 2.78 m x 2.7 m |
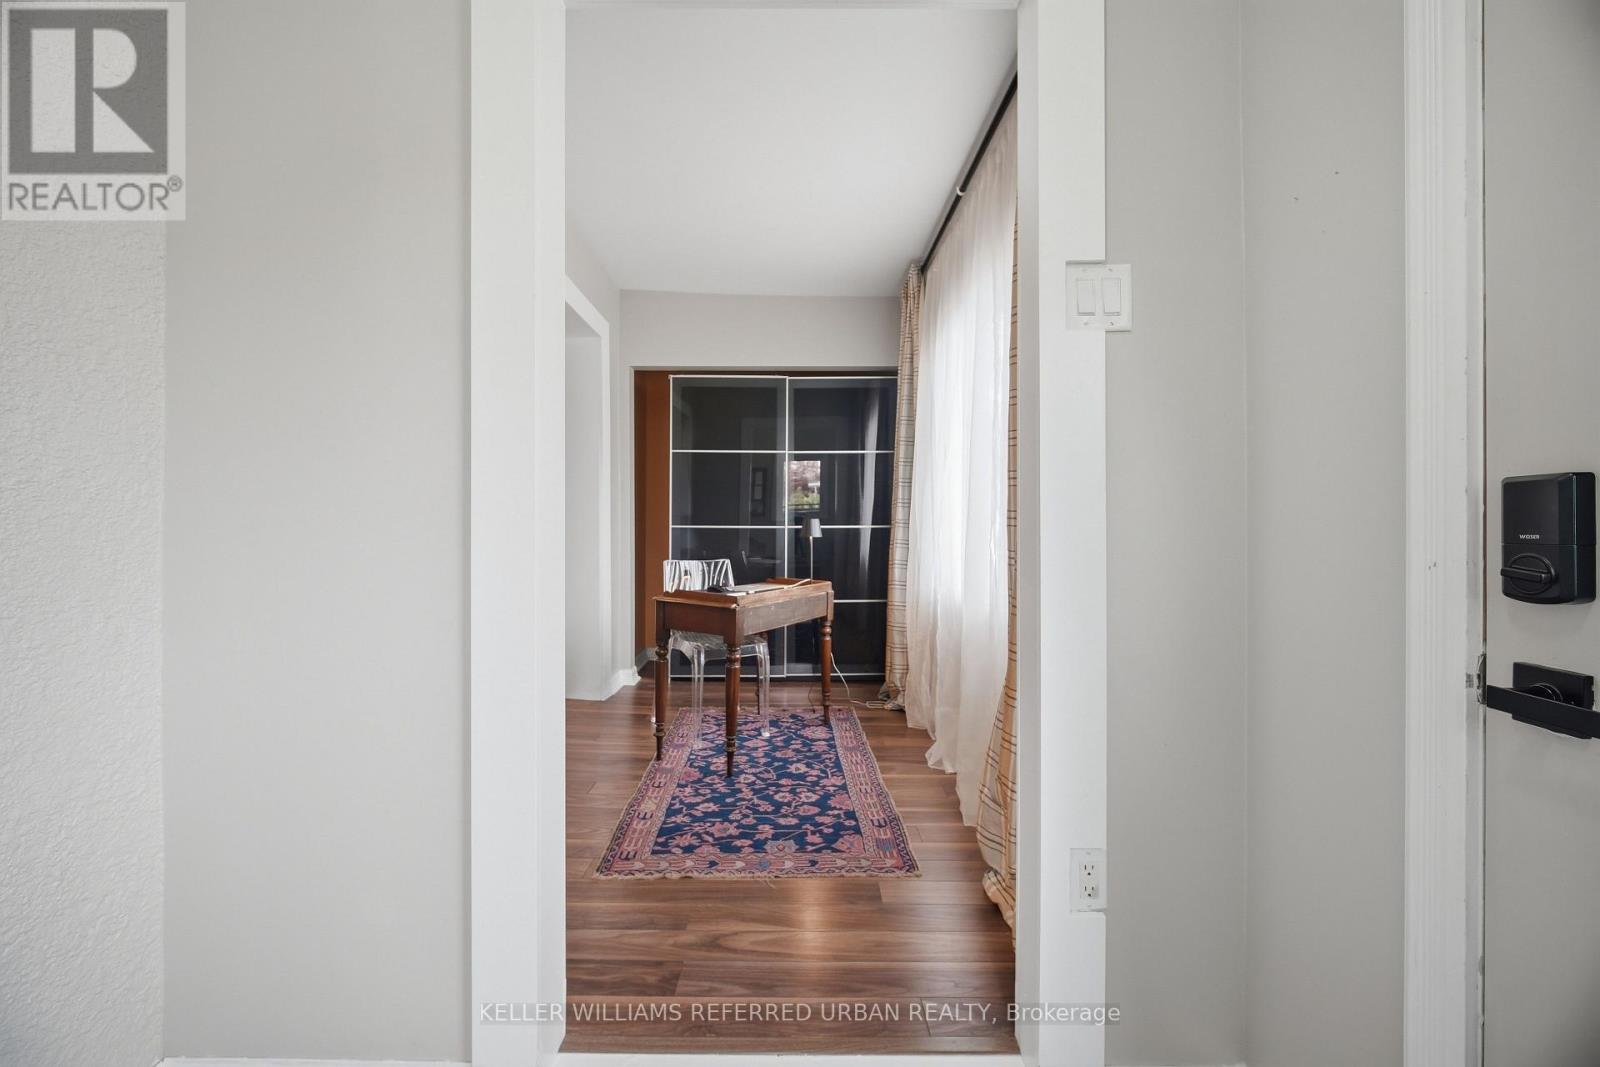
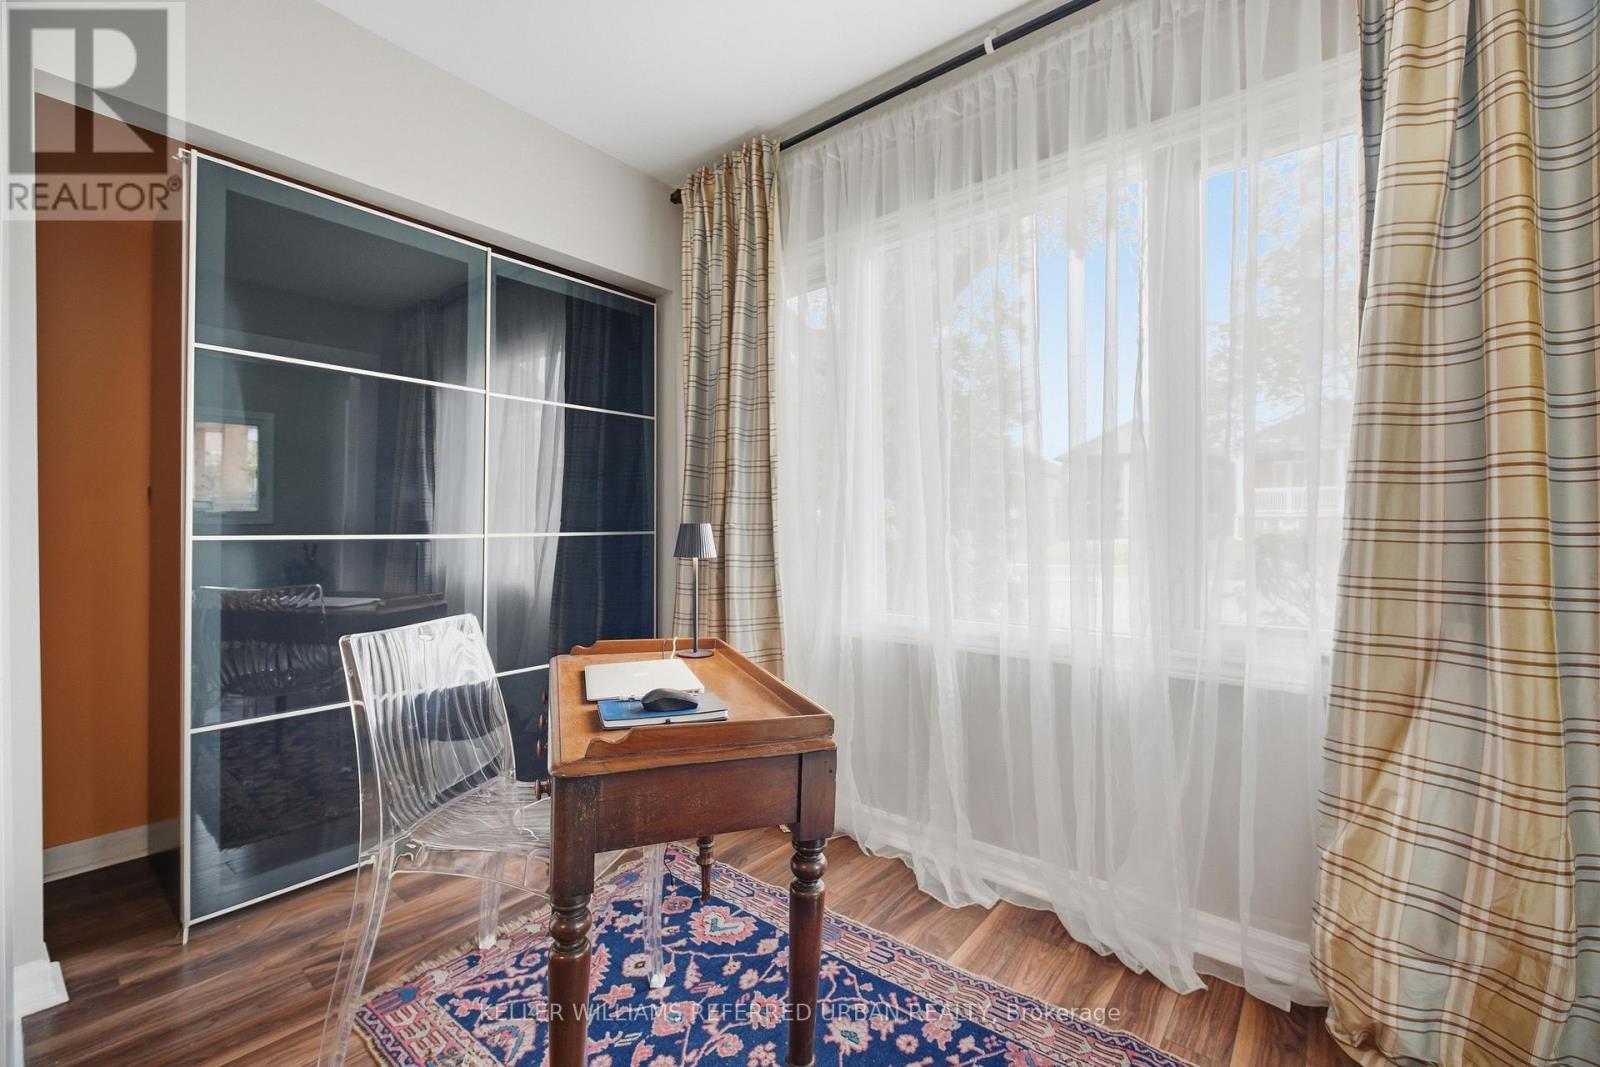
| Ground Level | Den | 2.85 m | 1.93 m | 2.85 m x 1.93 m |
Contact Us
Contact us for more information

This REALTOR.ca listing content is owned and licensed by REALTOR® members of The Canadian Real Estate Association
The trademarks REALTOR®, REALTORS®, and the REALTOR® logo are controlled by The Canadian Real Estate Association (CREA) and identify real estate professionals who are members of CREA. The trademarks MLS®, Multiple Listing Service® and the associated logos are owned by The Canadian Real Estate Association (CREA) and identify the quality of services provided by real estate professionals who are members of CREA. The trademark DDF® is owned by The Canadian Real Estate Association (CREA) and identifies CREA's Data Distribution Facility (DDF®)
October 02 2026 02:36:25
Toronto Regional Real Estate Board
Keller Williams Referred Urban Realty