
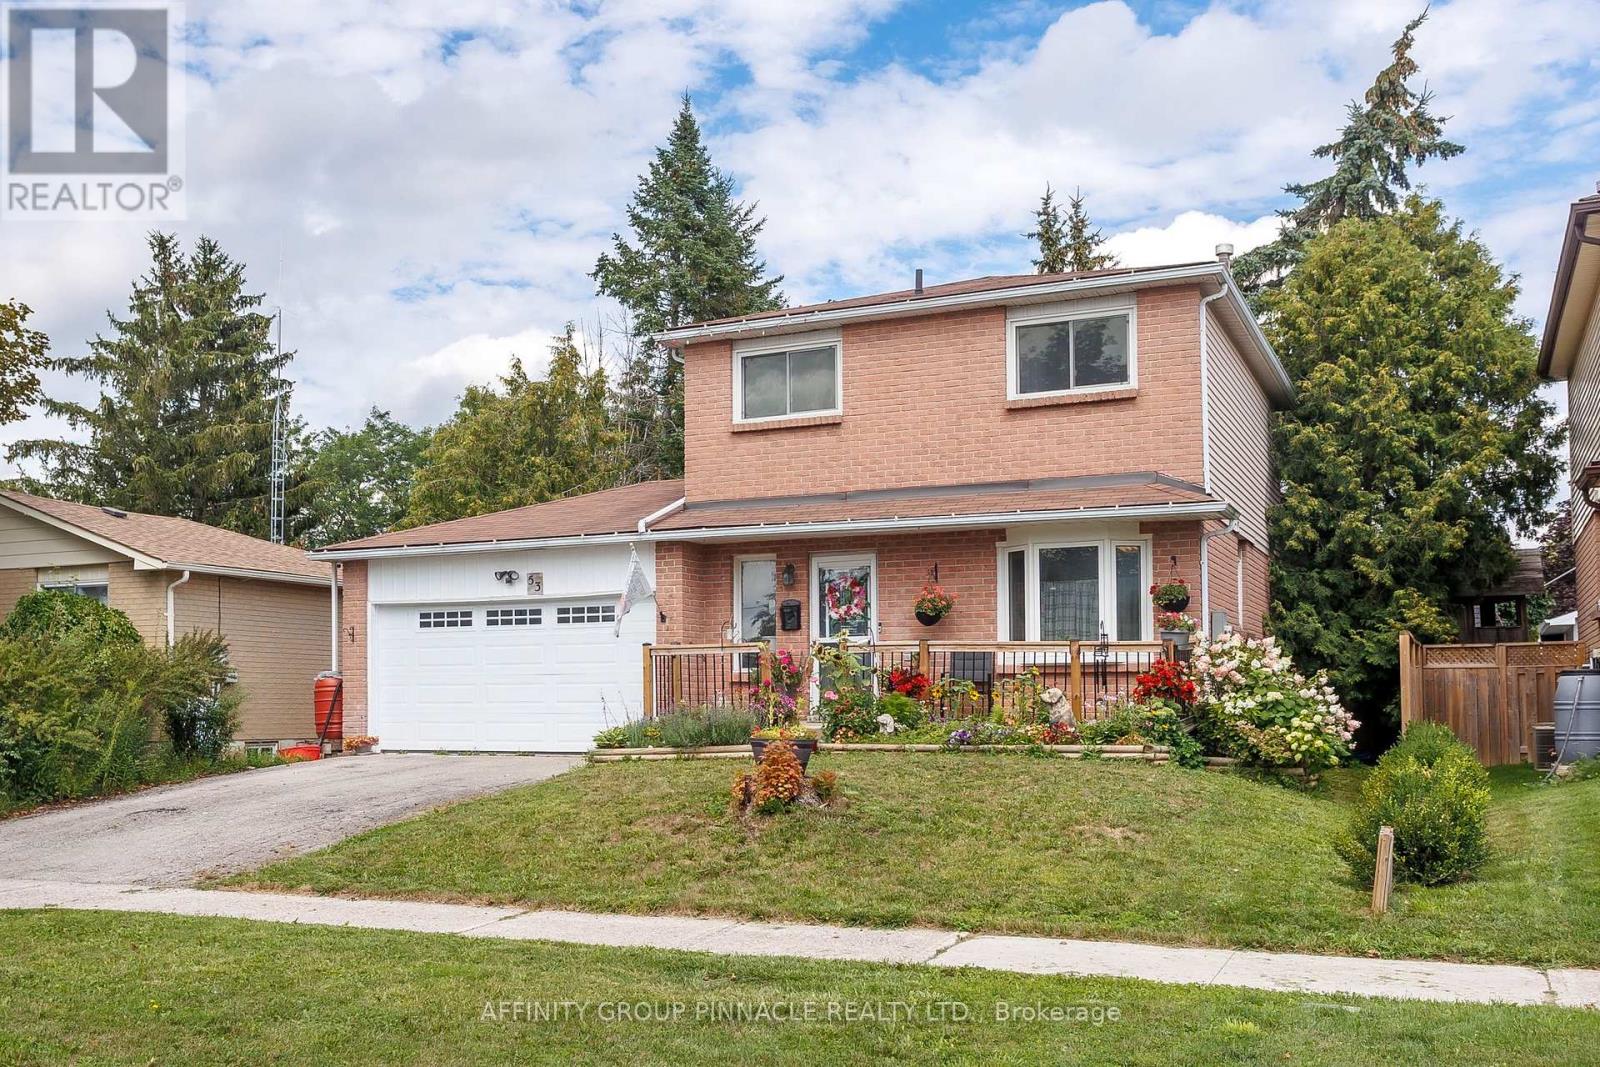
53 Birch Court Kawartha Lakes, Ontario K9V 5J3

3 Bedroom
2 Bathroom
1,100 - 1,500 sqft
Central Air Conditioning
Forced Air
$519,900
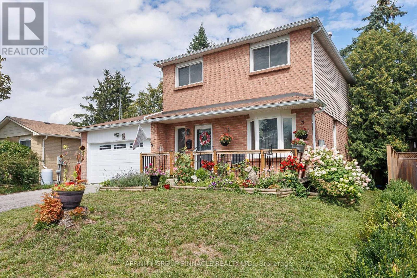
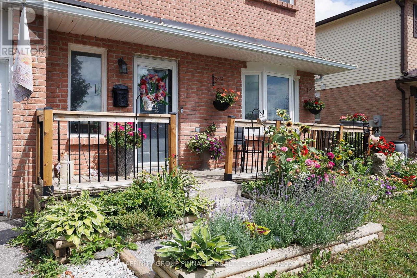
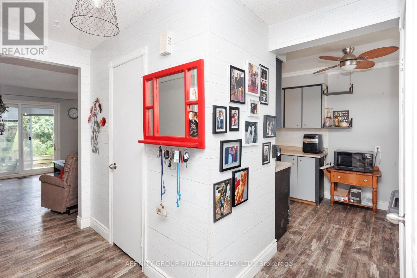
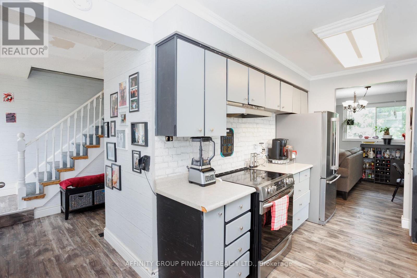
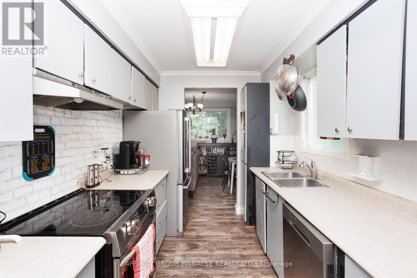
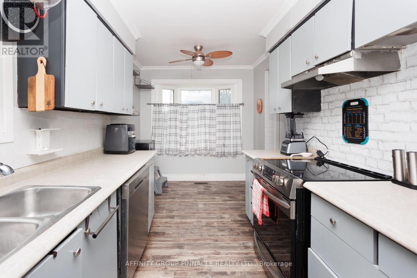
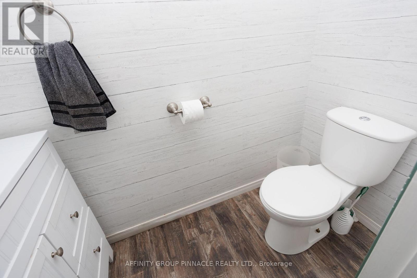
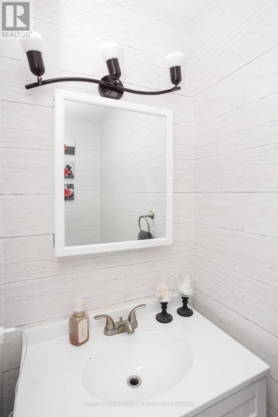
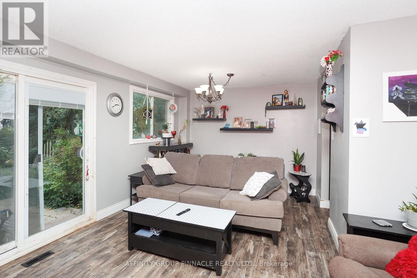
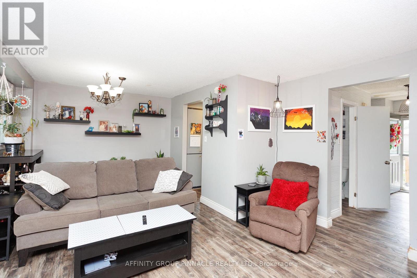
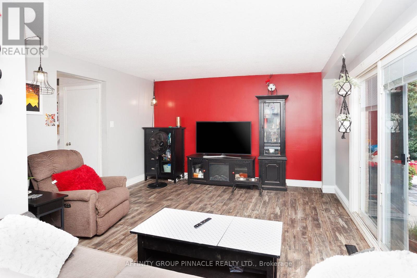
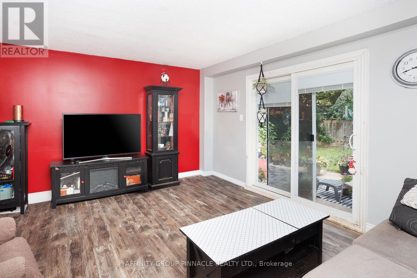
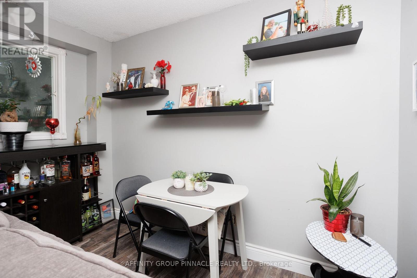
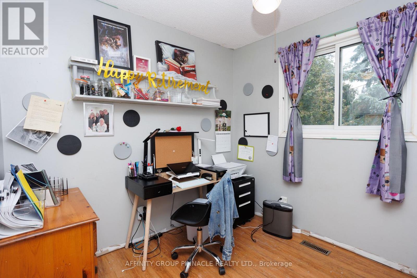
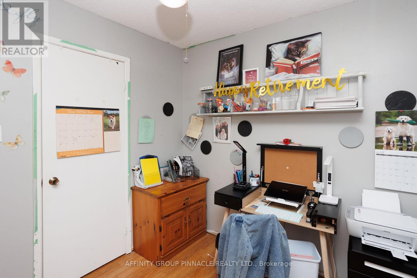
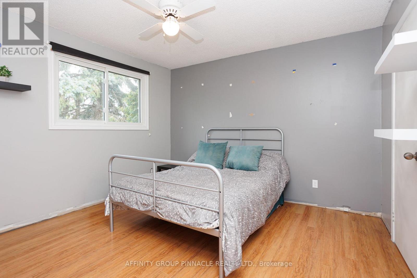
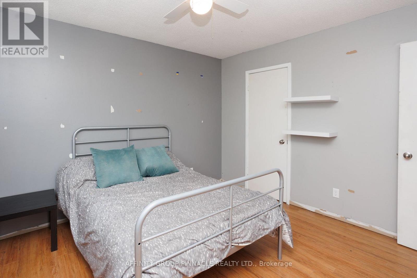
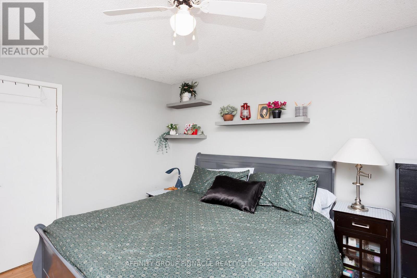
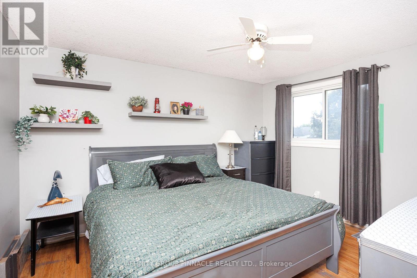
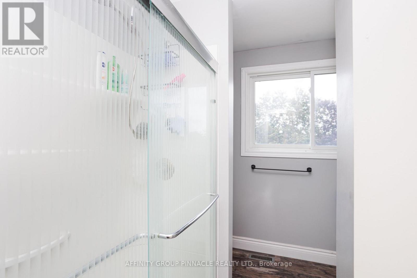
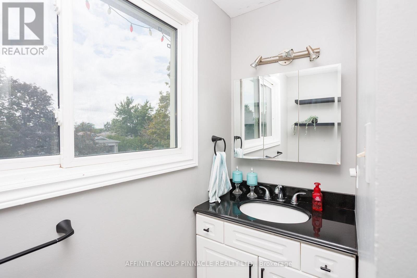
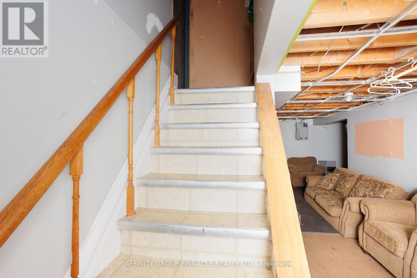
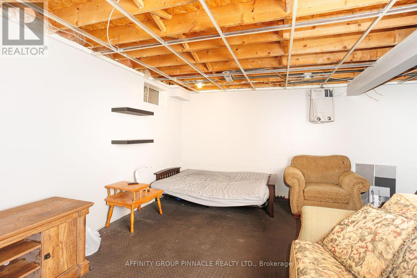
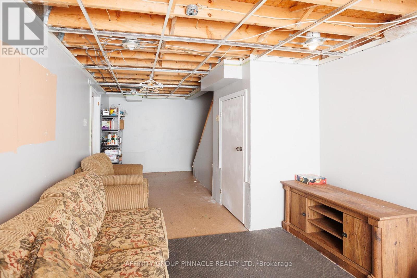
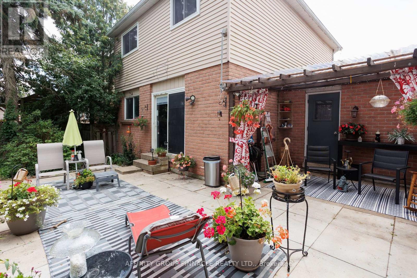
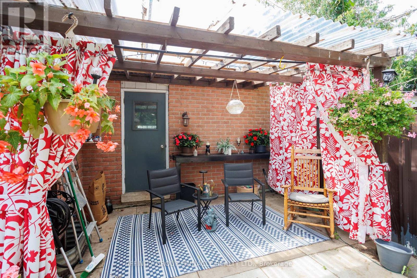
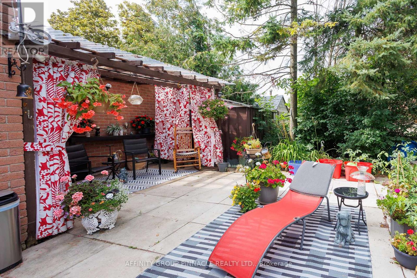
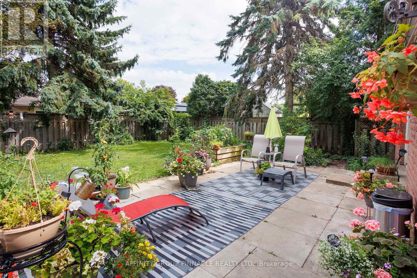
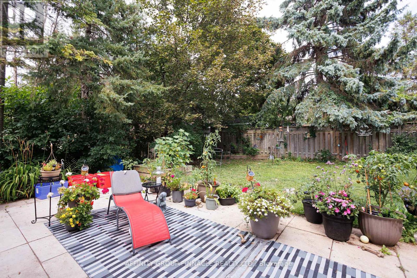
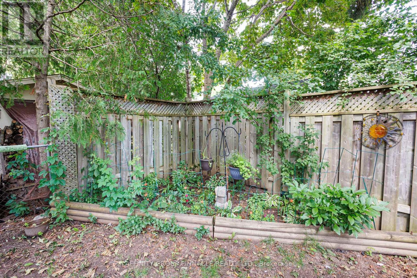
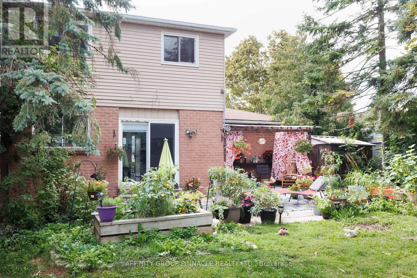
This three-bedroom, two-storey home is situated in an excellent, established neighborhood. The main floor features a galley-style kitchen, a functional living room with a walkout to the rear yard, a powder room, and direct access to a double-car garage. The upper level comprises three spacious bedrooms and a four-piece bathroom. The basement is partially finished, offering a recreation room space, a utility room, and storage. The backyard offers exceptional privacy during the summer months, complete with a patio and a pergola. The property is conveniently located in close proximity to parks and shopping amenities. This residence represents an ideal opportunity for first-time homebuyers, young families, and investors. (id:15069)
Property Details
| MLS® Number | X13651226 |
| Property Type | Single Family |
| Community Name | Lindsay |
| Amenities Near By | Hospital, Park, Place Of Worship, Schools |
| Community Features | Community Centre |
| Equipment Type | Air Conditioner, Water Heater, Furnace |
| Parking Space Total | 4 |
| Rental Equipment Type | Air Conditioner, Water Heater, Furnace |
| View Type | City View |
Building
| Bathroom Total | 2 |
| Bedrooms Above Ground | 3 |
| Bedrooms Total | 3 |
| Age | 31 To 50 Years |
| Appliances | Water Meter |
| Basement Development | Partially Finished |
| Basement Type | Full (partially Finished) |
| Construction Style Attachment | Detached |
| Cooling Type | Central Air Conditioning |
| Exterior Finish | Brick, Vinyl Siding |
| Foundation Type | Concrete, Poured Concrete |
| Half Bath Total | 1 |
| Heating Fuel | Natural Gas |
| Heating Type | Forced Air |
| Stories Total | 2 |
| Size Interior | 1,100 - 1,500 Sqft |
| Type | House |
| Utility Water | Municipal Water |
Parking
| Attached Garage | |
| Garage |
Land
| Access Type | Public Road, Year-round Access |
| Acreage | No |
| Fence Type | Fenced Yard |
| Land Amenities | Hospital, Park, Place Of Worship, Schools |
| Sewer | Sanitary Sewer |
| Size Depth | 99 Ft ,2 In |
| Size Frontage | 50 Ft |
| Size Irregular | 50 X 99.2 Ft |
| Size Total Text | 50 X 99.2 Ft|under 1/2 Acre |
| Zoning Description | R2 |
Rooms
| Level | Type | Length | Width | Dimensions |
|---|---|---|---|---|
| Second Level | Primary Bedroom | 3.39 m | 3.94 m | 3.39 m x 3.94 m |
| Second Level | Bedroom 2 | 3.39 m | 3.55 m | 3.39 m x 3.55 m |
| Second Level | Bedroom 3 | 2.87 m | 2.52 m | 2.87 m x 2.52 m |
| Second Level | Bathroom | 2.87 m | 2.57 m | 2.87 m x 2.57 m |
| Basement | Family Room | 5.12 m | 8 m | 5.12 m x 8 m |
| Basement | Laundry Room | 2.52 m | 5.61 m | 2.52 m x 5.61 m |
| Main Level | Kitchen | 3.55 m | 4.85 m | 3.55 m x 4.85 m |
| Main Level | Living Room | 6.1 m | 3.24 m | 6.1 m x 3.24 m |
| Main Level | Bathroom | 0.93 m | 2.01 m | 0.93 m x 2.01 m |
Utilities
| Cable | Available |
| Electricity | Installed |
| Sewer | Installed |
https://www.realtor.ca/real-estate/30129113/53-birch-court-kawartha-lakes-lindsay-lindsay
Contact Us
Contact us for more information

This REALTOR.ca listing content is owned and licensed by REALTOR® members of The Canadian Real Estate Association
The trademarks REALTOR®, REALTORS®, and the REALTOR® logo are controlled by The Canadian Real Estate Association (CREA) and identify real estate professionals who are members of CREA. The trademarks MLS®, Multiple Listing Service® and the associated logos are owned by The Canadian Real Estate Association (CREA) and identify the quality of services provided by real estate professionals who are members of CREA. The trademark DDF® is owned by The Canadian Real Estate Association (CREA) and identifies CREA's Data Distribution Facility (DDF®)
August 07 2026 06:19:55
Central Lakes Association of REALTORS®
Affinity Group Pinnacle Realty Ltd.