
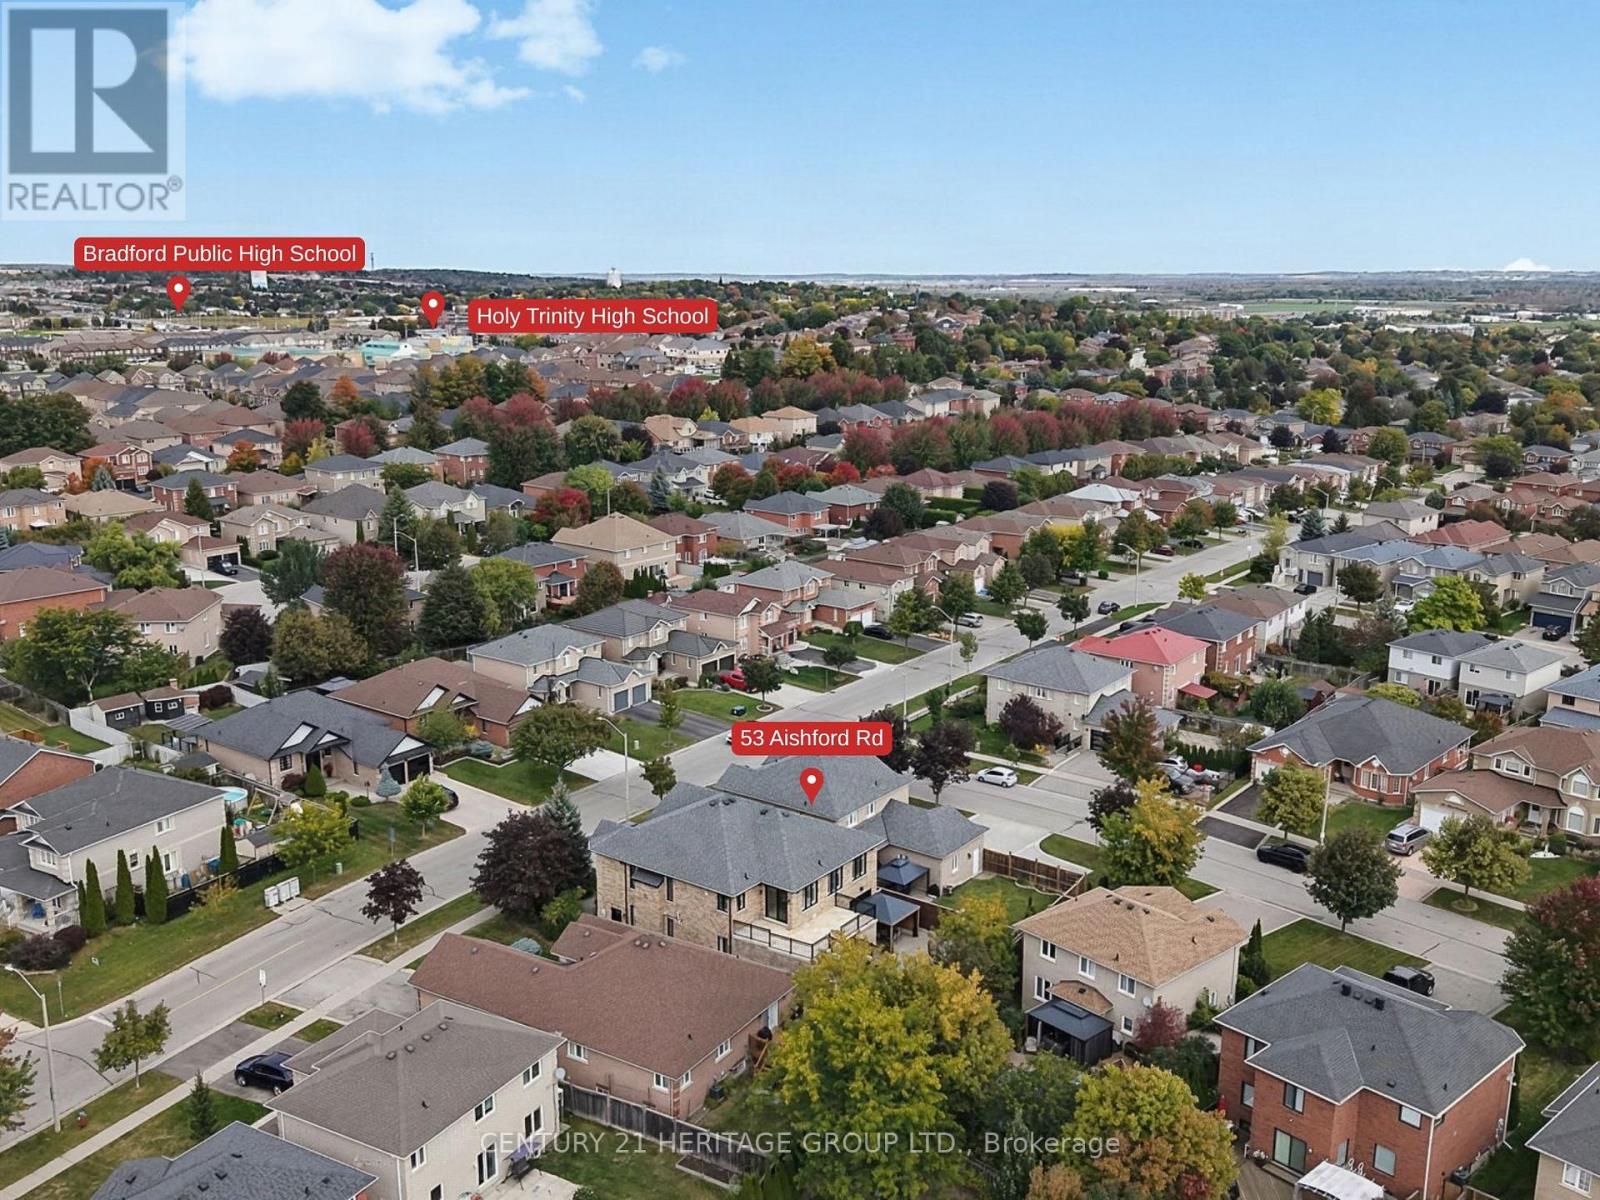
53 Aishford Road Bradford West Gwillimbury, Ontario L3Z 3H9

4 Bedroom
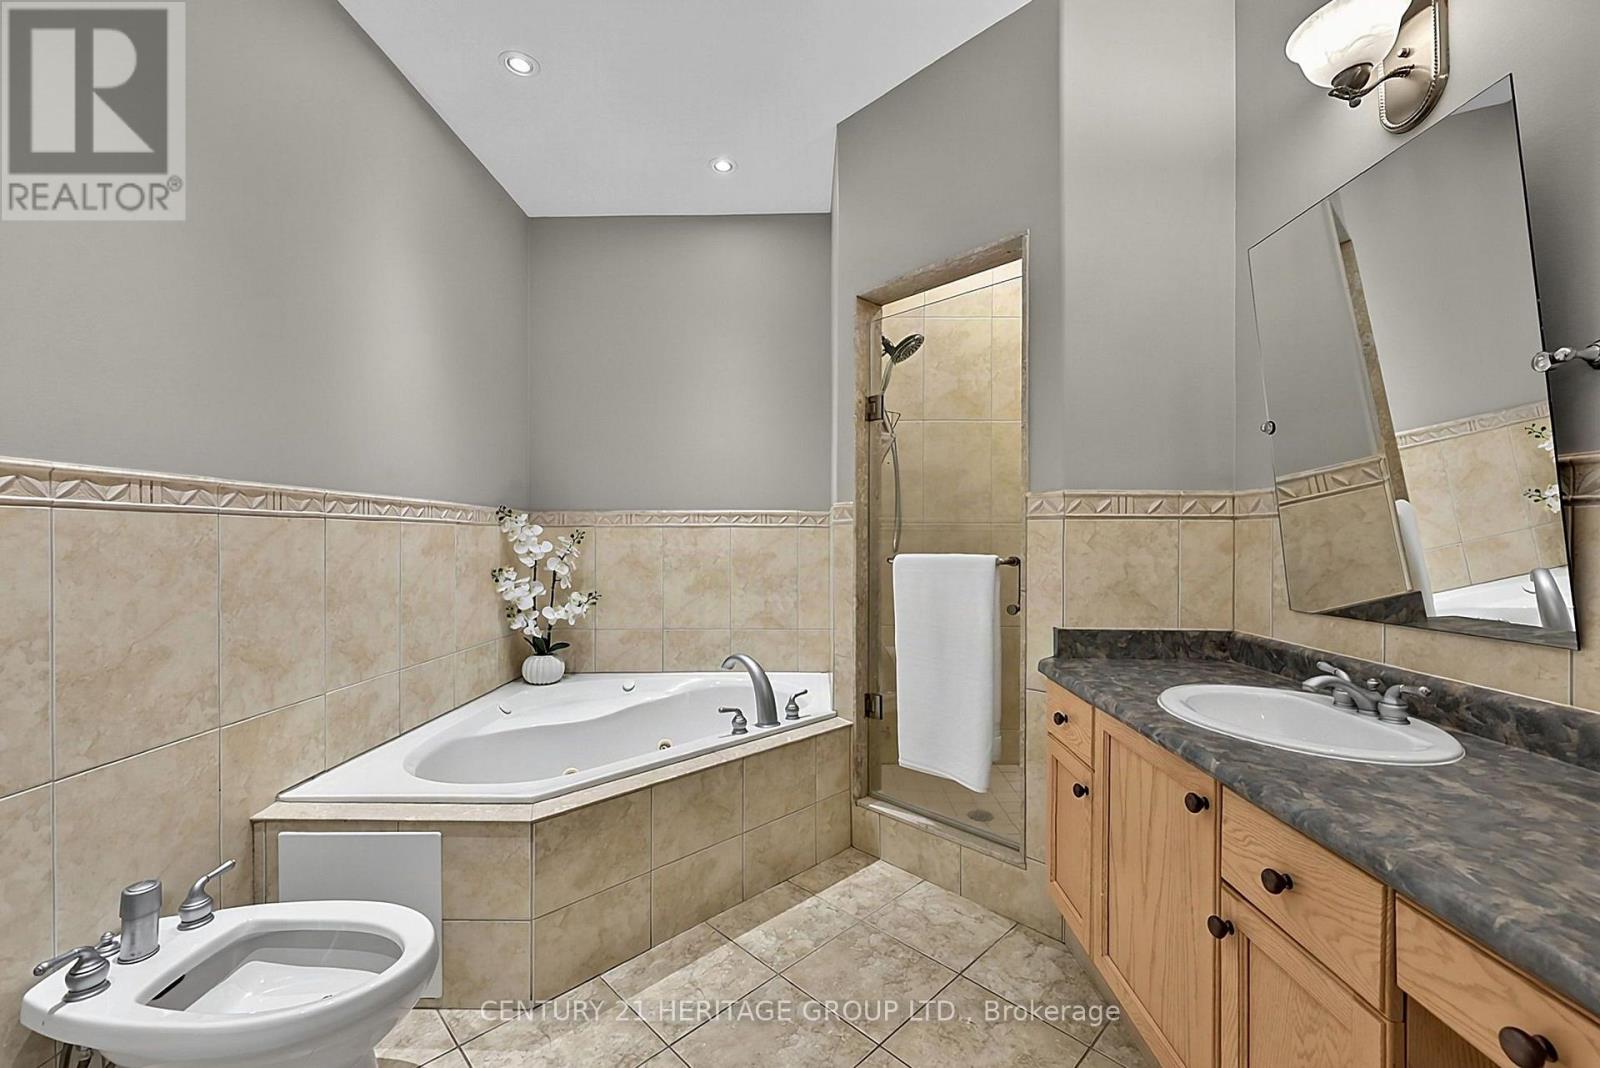
3 Bathroom
2,000 - 2,500 sqft
Raised Bungalow
Fireplace
Central Air Conditioning
Forced Air
$1,199,900
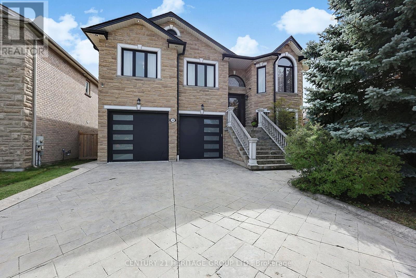
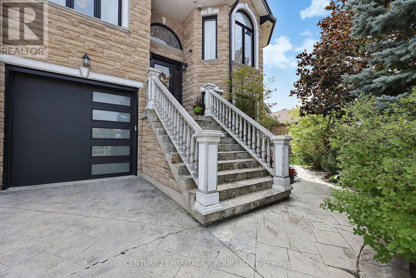
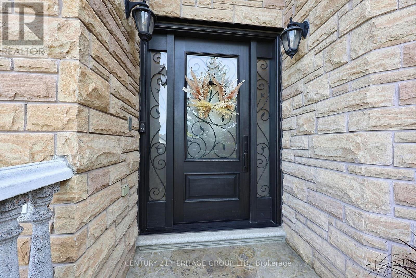
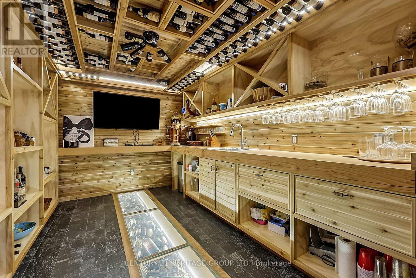
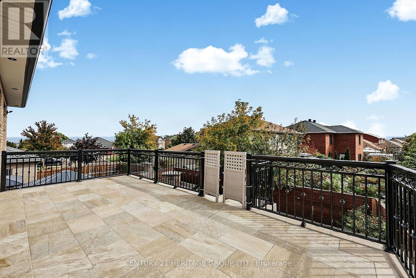
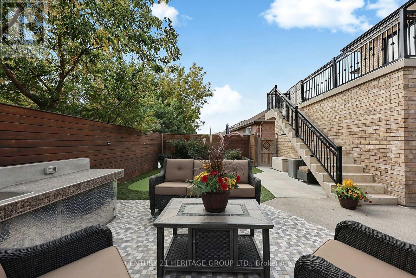
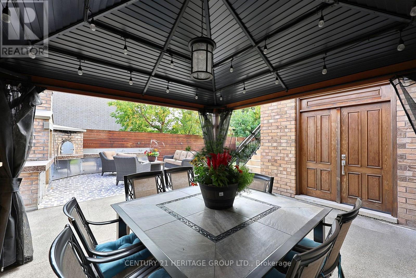
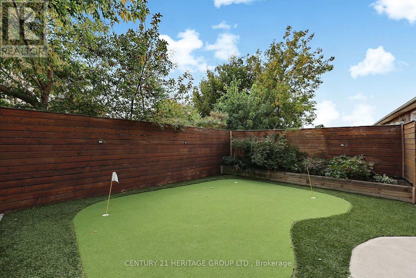
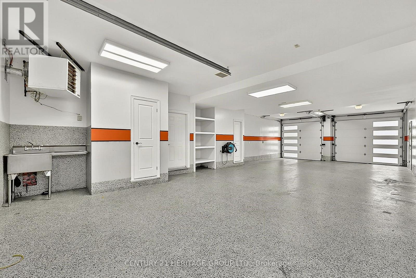
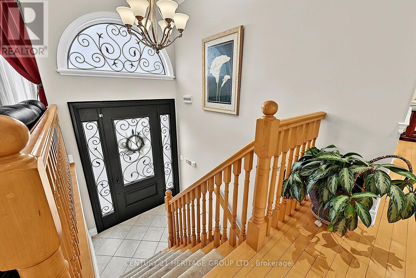
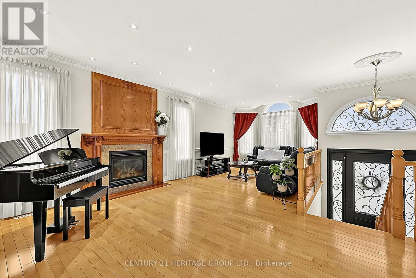
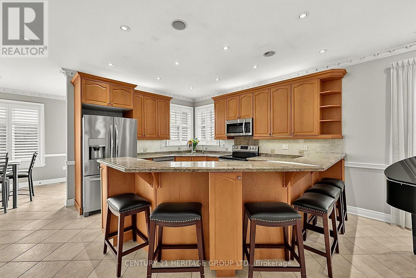
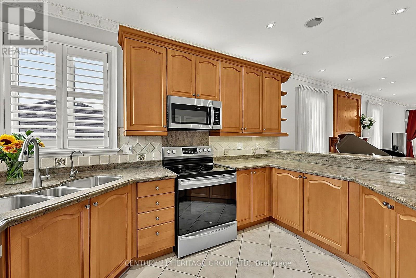
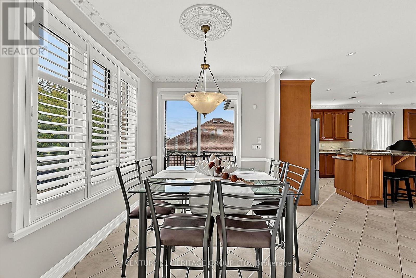
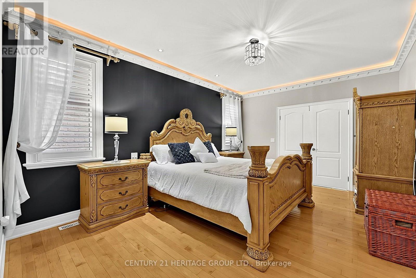
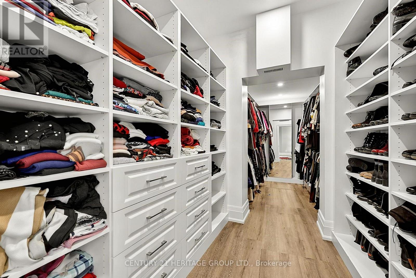
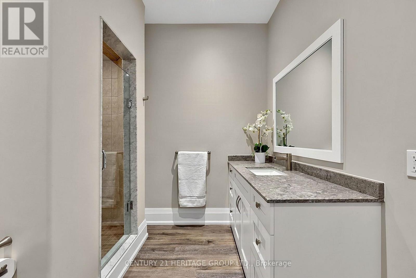
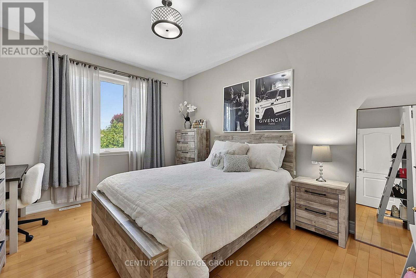
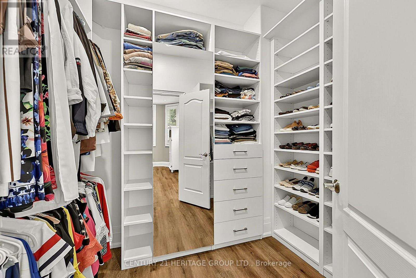
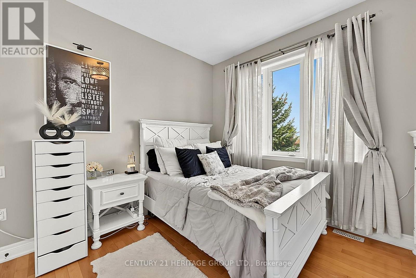
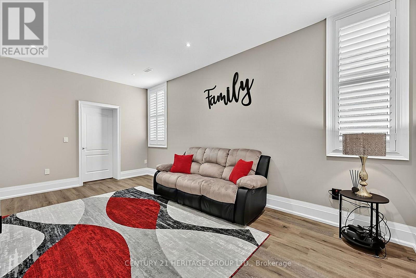
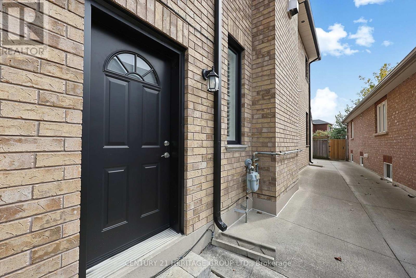
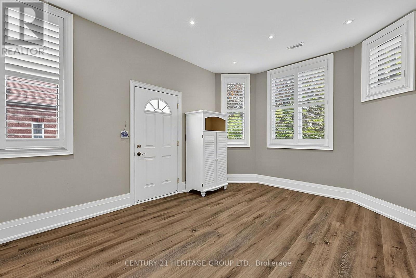
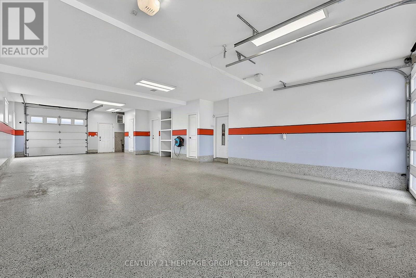
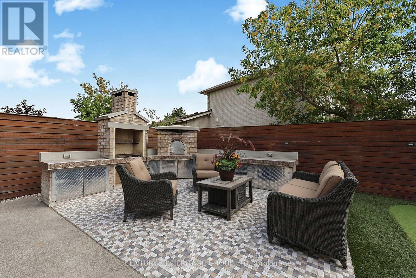
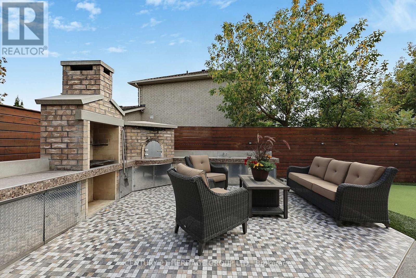
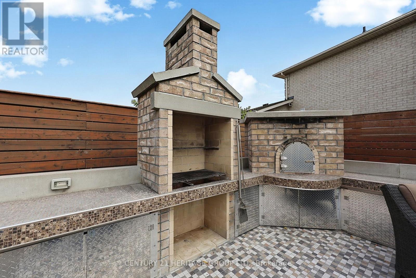
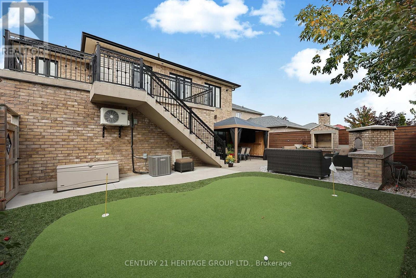
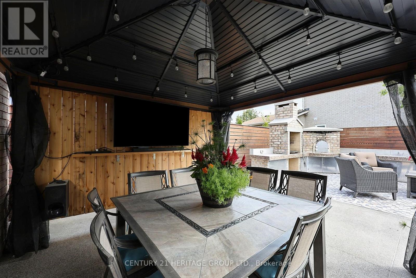
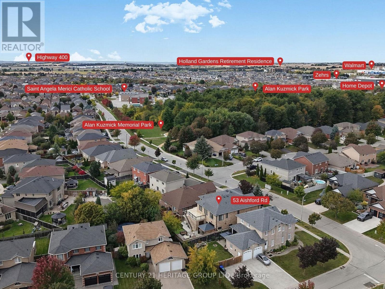
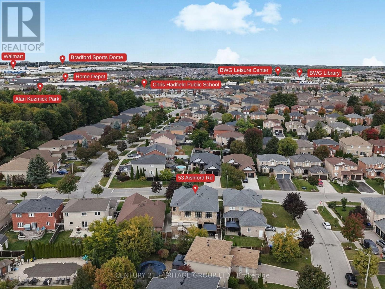
Truly one-of-a-kind custom-built bungalow with 2,110 sq. ft. above grade plus a bright, almost entirely above-grade finished lower level, offering exceptional living, entertaining and storage space. Heated oversized 2-car garage with epoxy floors, two oversized front doors plus a rear roll-up door, room for 4-5 vehicles plus 2 driveway parking spaces. Entertainer's backyard featuring an outdoor kitchen, wood-burning pizza oven, gazebo, dedicated putting area and custom wine room. The 9' ceiling lower level offers additional living space, bedroom, full bath and three separate entrances, making it ideal for a home office, studio or home-based business. Exceptional storage with three custom built walk-in closets, including an oversized custom closet with additional under-floor storage. The open-concept main floor features 9' ceilings, pot lights, crown molding, hardwood and ceramic flooring, spacious kitchen with pantry and breakfast bar seating for six, plus a sprawling primary suite with 6-piece ensuite and walk-in closet. Main flr laundry, cold room, stamped concrete driveway, & stone/brick exterior. Recent updates include shingles, furnace, a/c, insulated garage doors, eavestroughs, front door, sliding door, all window glass replaced (2020). Basement, garage and backyard updated in 2021. Freshly painted thru-out following renovations. (id:15069)
Open House
This property has open houses!
October
3
Saturday
Starts at:
2:00 pm
Ends at:4:00 pm
October
4
Sunday
Starts at:
2:00 pm
Ends at:4:00 pm
Property Details
| MLS® Number | N13842708 |
| Property Type | Single Family |
| Community Name | Bradford |
| Amenities Near By | Park, Schools |
| Community Features | Community Centre |
| Features | Carpet Free |
| Parking Space Total | 7 |
Building
| Bathroom Total | 3 |
| Bedrooms Above Ground | 3 |
| Bedrooms Below Ground | 1 |
| Bedrooms Total | 4 |
| Appliances | Garage Door Opener Remote(s), Central Vacuum, Water Heater - Tankless, Dishwasher, Dryer, Garage Door Opener, Garburator, Intercom, Oven, Stove, Washer, Water Treatment, Water Softener, Water Purifier, Window Coverings, Refrigerator |
| Architectural Style | Raised Bungalow |
| Basement Development | Finished |
| Basement Features | Separate Entrance |
| Basement Type | N/a, N/a (finished) |
| Construction Style Attachment | Detached |
| Cooling Type | Central Air Conditioning |
| Exterior Finish | Brick, Stone |
| Fireplace Present | Yes |
| Fireplace Total | 1 |
| Flooring Type | Ceramic, Hardwood, Laminate |
| Foundation Type | Concrete |
| Heating Fuel | Natural Gas |
| Heating Type | Forced Air |
| Stories Total | 1 |
| Size Interior | 2,000 - 2,500 Sqft |
| Type | House |
| Utility Water | Municipal Water |
Parking
| Garage |
Land
| Acreage | No |
| Fence Type | Fenced Yard |
| Land Amenities | Park, Schools |
| Sewer | Sanitary Sewer |
| Size Depth | 113 Ft ,9 In |
| Size Frontage | 56 Ft ,7 In |
| Size Irregular | 56.6 X 113.8 Ft |
| Size Total Text | 56.6 X 113.8 Ft |
Rooms
| Level | Type | Length | Width | Dimensions |
|---|---|---|---|---|
| Basement | Bedroom 4 | 3.44 m | 4.68 m | 3.44 m x 4.68 m |
| Basement | Family Room | 5.63 m | 3.48 m | 5.63 m x 3.48 m |
| Main Level | Kitchen | 4.83 m | 4.54 m | 4.83 m x 4.54 m |
| Main Level | Eating Area | 2.58 m | 3.47 m | 2.58 m x 3.47 m |
| Main Level | Sunroom | 2.58 m | 6.05 m | 2.58 m x 6.05 m |
| Main Level | Living Room | 7.72 m | 3.46 m | 7.72 m x 3.46 m |
| Main Level | Primary Bedroom | 3.64 m | 6.23 m | 3.64 m x 6.23 m |
| Main Level | Bedroom 2 | 3.41 m | 4.2 m | 3.41 m x 4.2 m |
| Main Level | Bedroom 3 | 3.21 m | 3.57 m | 3.21 m x 3.57 m |
Contact Us
Contact us for more information

This REALTOR.ca listing content is owned and licensed by REALTOR® members of The Canadian Real Estate Association
The trademarks REALTOR®, REALTORS®, and the REALTOR® logo are controlled by The Canadian Real Estate Association (CREA) and identify real estate professionals who are members of CREA. The trademarks MLS®, Multiple Listing Service® and the associated logos are owned by The Canadian Real Estate Association (CREA) and identify the quality of services provided by real estate professionals who are members of CREA. The trademark DDF® is owned by The Canadian Real Estate Association (CREA) and identifies CREA's Data Distribution Facility (DDF®)
September 30 2026 07:34:25
Toronto Regional Real Estate Board
Century 21 Heritage Group Ltd.