
53 - 369 Essa Road Barrie, Ontario L4N 9C8

3 Bedroom
2 Bathroom
1,100 - 1,500 sqft
Fireplace
Central Air Conditioning
Forced Air
$549,900
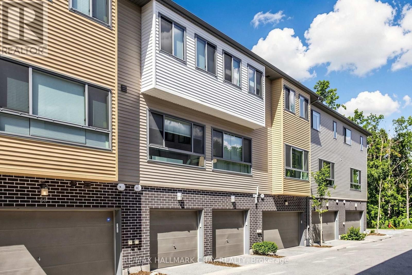
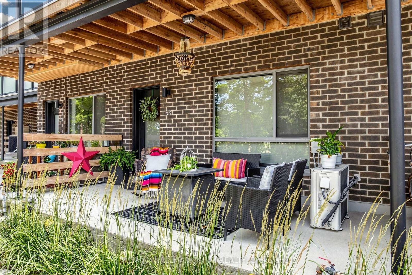
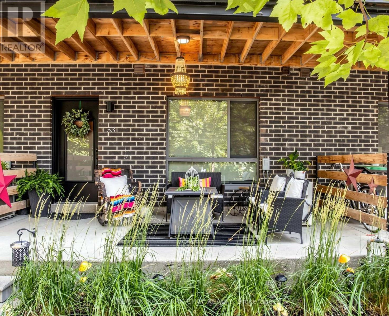
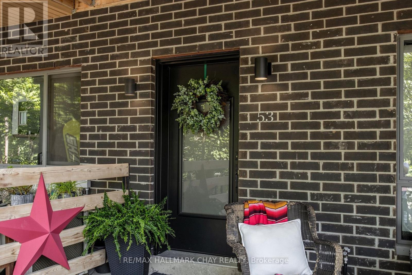
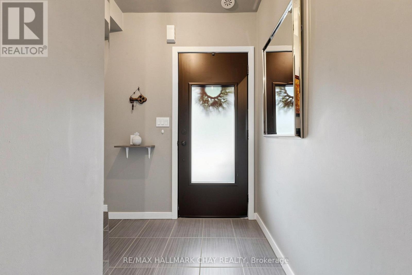
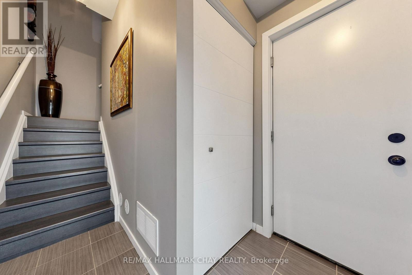
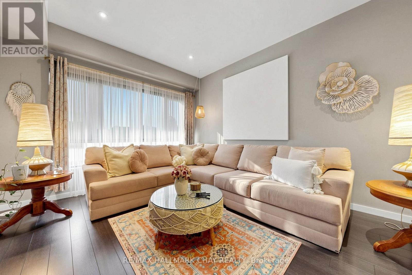
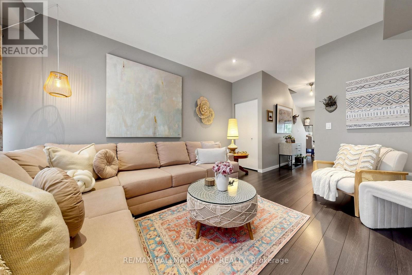
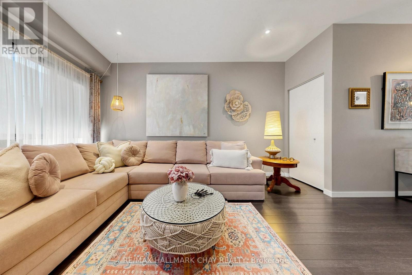
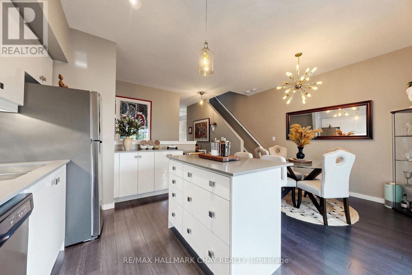
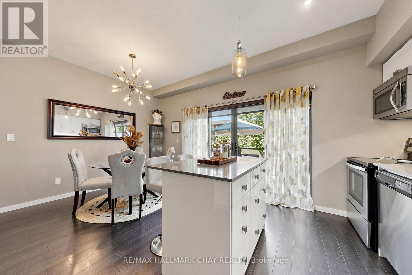
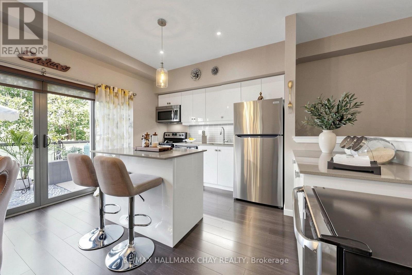
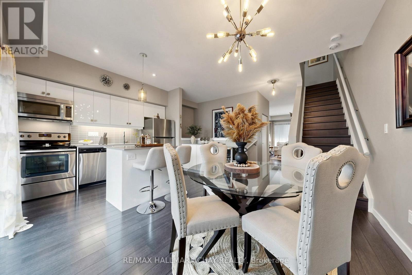
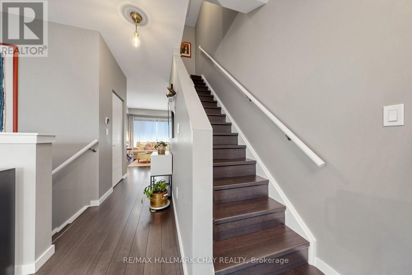
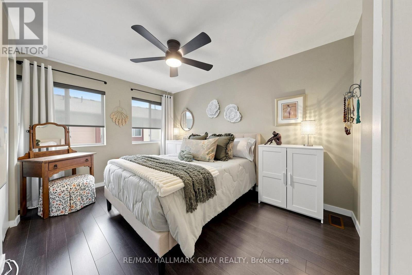
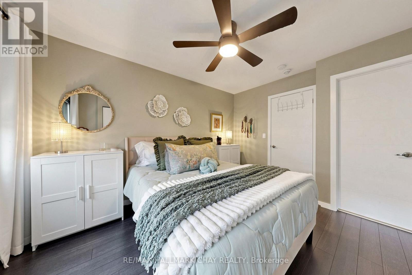
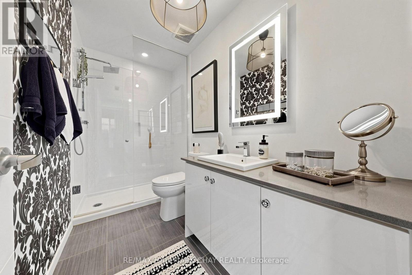
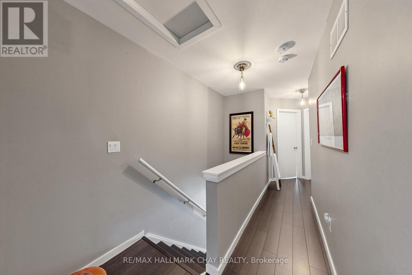
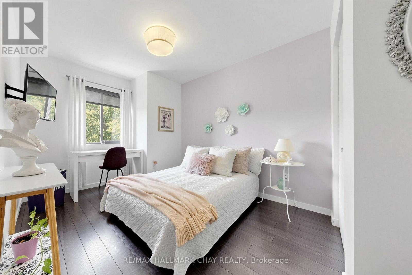
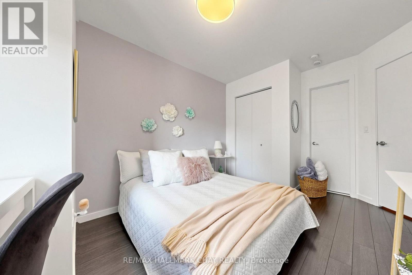
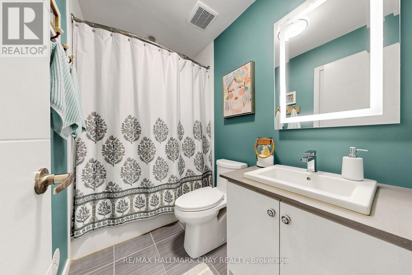
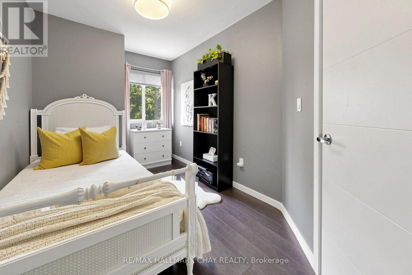
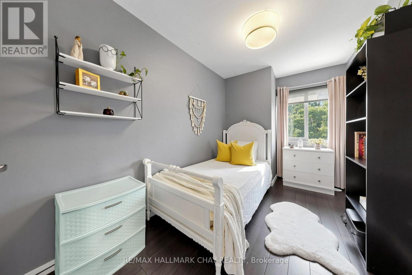
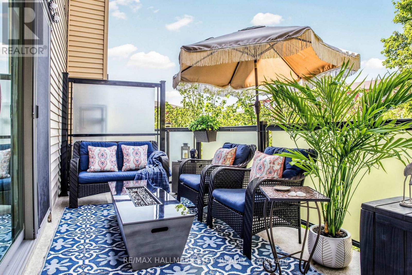
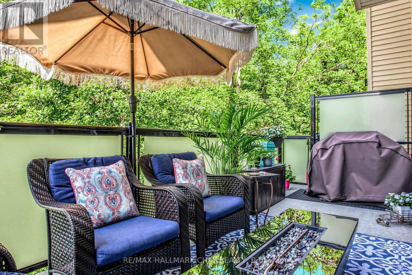
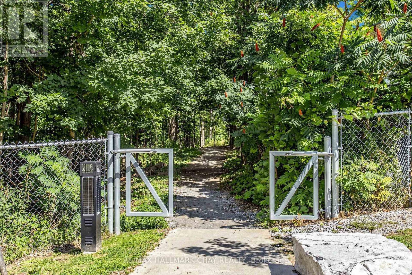
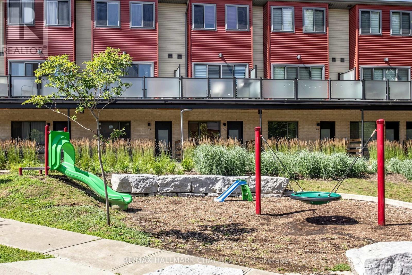
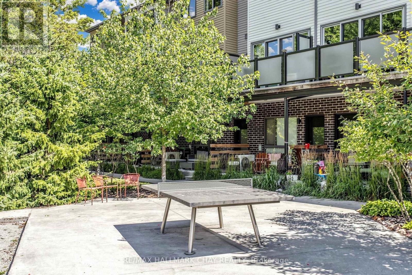
Experience elevated living in one of the most desirable complexes in Barrie. This exceptional 3-bedroom, 2 full bathroom premium suite offers an elegant blend of modern design, refined finishes, and an unparalleled forest-facing setting. Thoughtfully updated throughout, the home showcases a sophisticated neutral palette, updated light fixtures, custom blinds, and sleek stone countertops that complement the stylish eat-in kitchen. Expansive windows fill the spacious livingroom with natural light creating a peaceful retreat to enjoy every day. Two balconies, with the upper balcony being one of the largest balconies in the entire complex-an extraordinary outdoor living space perfect for morning coffee, evening entertaining, or simply relaxing while surrounded by nature. The spacious primary suite is complemented by two additional well-appointed bedrooms and two beautifully finished full bathrooms (one being an en-suite), offering comfort and flexibility for families, professionals, or guests. Double tandem parking and garage entry adds everyday convenience for 2 vehicles and exceptional value. Perfectly positioned in a premium location overlooking the forest, this move-in-ready home offers an unmatched combination of privacy, luxury, and lifestyle. A truly rare opportunity to own one of the finest and most sought-after units in the complex. POTL fee is $ 175.62/month which includes grounds maintenance/snow removal/common area utilities. (id:15069)
Open House
This property has open houses!
August
1
Saturday
Starts at:
11:00 am
Ends at:1:00 pm
Property Details
| MLS® Number | S13620644 |
| Property Type | Single Family |
| Community Name | Holly |
| Amenities Near By | Place Of Worship, Public Transit, Schools |
| Community Features | Community Centre |
| Equipment Type | Water Heater |
| Features | Wooded Area |
| Parking Space Total | 2 |
| Rental Equipment Type | Water Heater |
Building
| Bathroom Total | 2 |
| Bedrooms Above Ground | 3 |
| Bedrooms Total | 3 |
| Age | 6 To 15 Years |
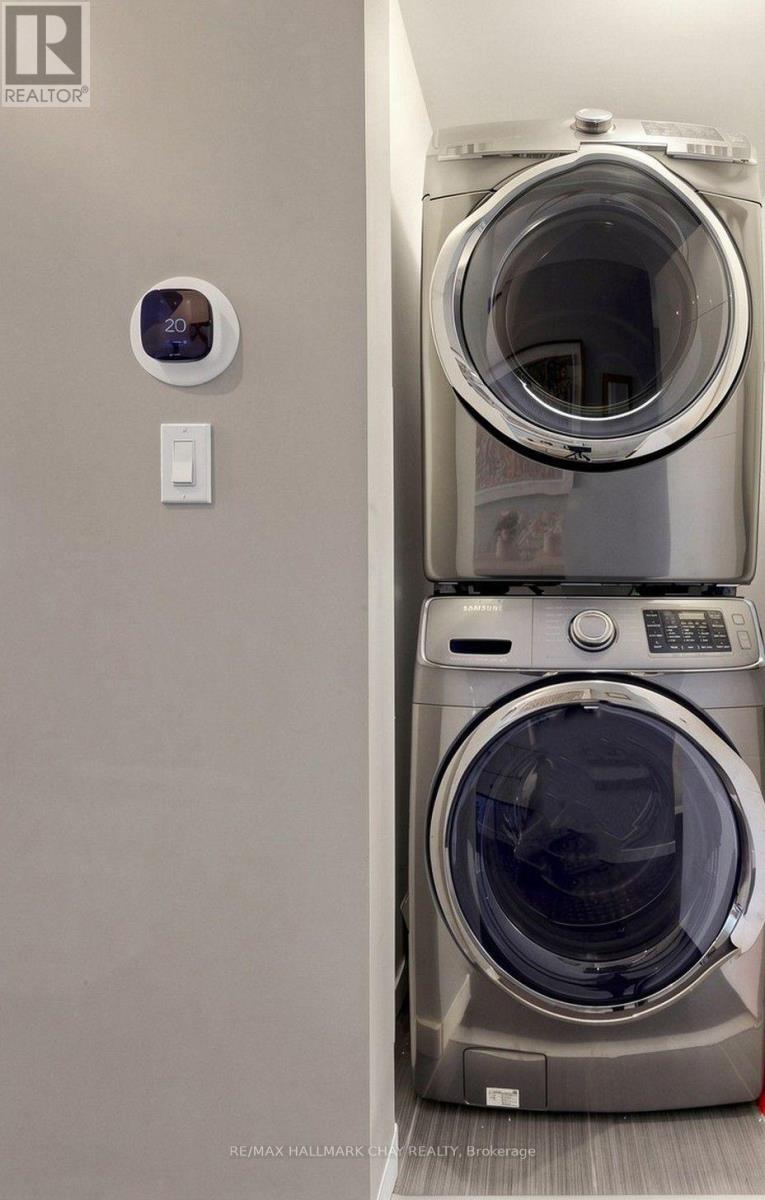
| Appliances | Garage Door Opener Remote(s), Water Heater - Tankless, Water Meter, Blinds, Dishwasher, Dryer, Garage Door Opener, Stove, Washer, Window Coverings, Refrigerator |
| Basement Type | None |
| Construction Style Attachment | Attached |
| Cooling Type | Central Air Conditioning |
| Exterior Finish | Aluminum Siding, Brick |
| Fireplace Present | Yes |
| Foundation Type | Unknown |
| Heating Fuel | Natural Gas |
| Heating Type | Forced Air |
| Stories Total | 3 |
| Size Interior | 1,100 - 1,500 Sqft |
| Type | Row / Townhouse |
| Utility Water | Municipal Water |
Parking
| Attached Garage | |
| Garage |
Land
| Acreage | No |
| Land Amenities | Place Of Worship, Public Transit, Schools |
| Sewer | Sanitary Sewer |
| Size Frontage | 12 Ft ,8 In |
| Size Irregular | 12.7 Ft |
| Size Total Text | 12.7 Ft |
https://www.realtor.ca/real-estate/30095715/53-369-essa-road-barrie-holly-holly
Contact Us
Contact us for more information

This REALTOR.ca listing content is owned and licensed by REALTOR® members of The Canadian Real Estate Association
The trademarks REALTOR®, REALTORS®, and the REALTOR® logo are controlled by The Canadian Real Estate Association (CREA) and identify real estate professionals who are members of CREA. The trademarks MLS®, Multiple Listing Service® and the associated logos are owned by The Canadian Real Estate Association (CREA) and identify the quality of services provided by real estate professionals who are members of CREA. The trademark DDF® is owned by The Canadian Real Estate Association (CREA) and identifies CREA's Data Distribution Facility (DDF®)
July 30 2026 04:04:48
Toronto Regional Real Estate Board
RE/MAX Hallmark Chay Realty