
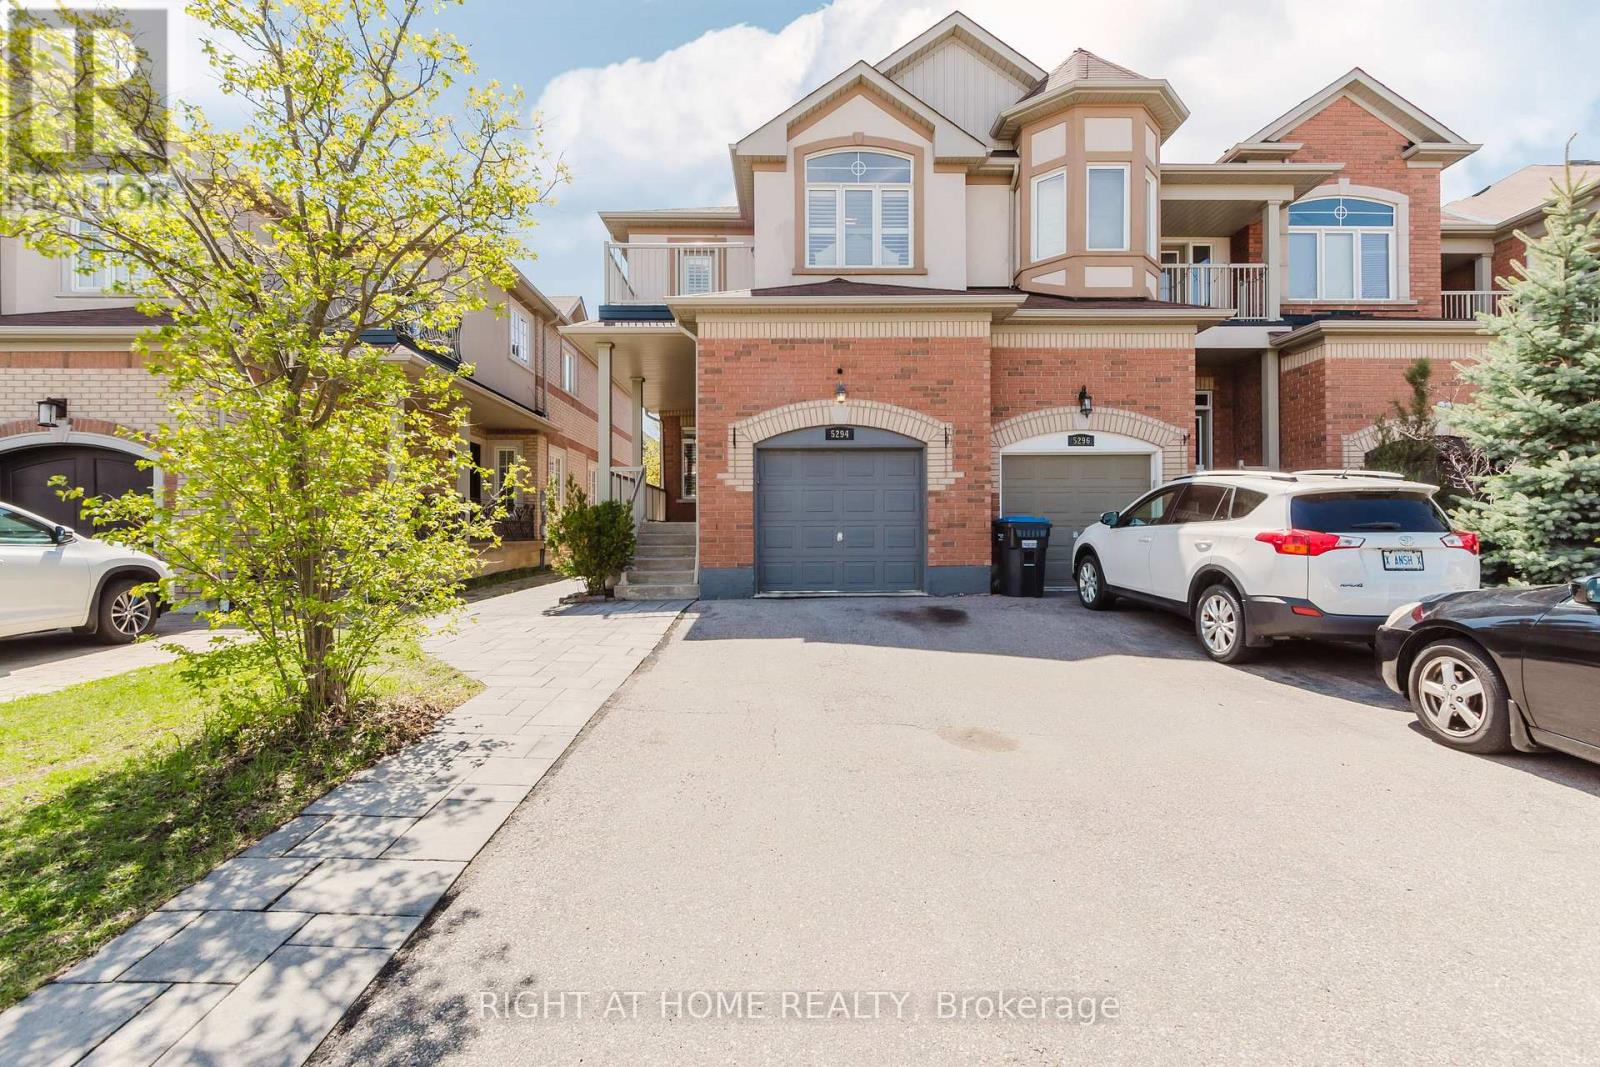
5294 Roadside Way Mississauga, Ontario L5M 0H9
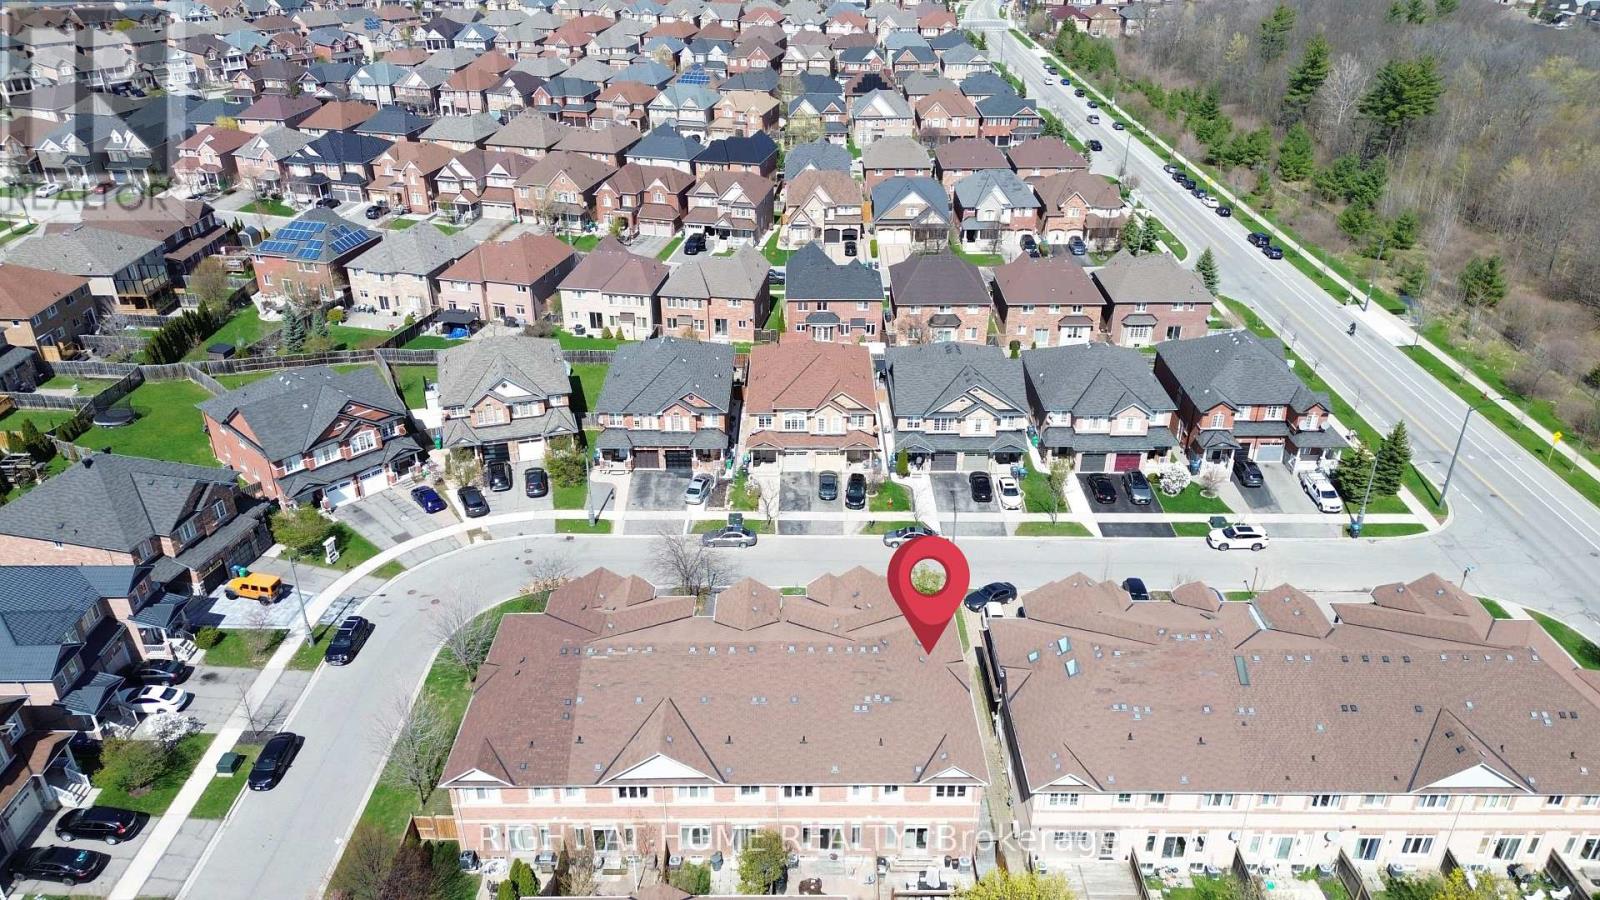

4 Bedroom
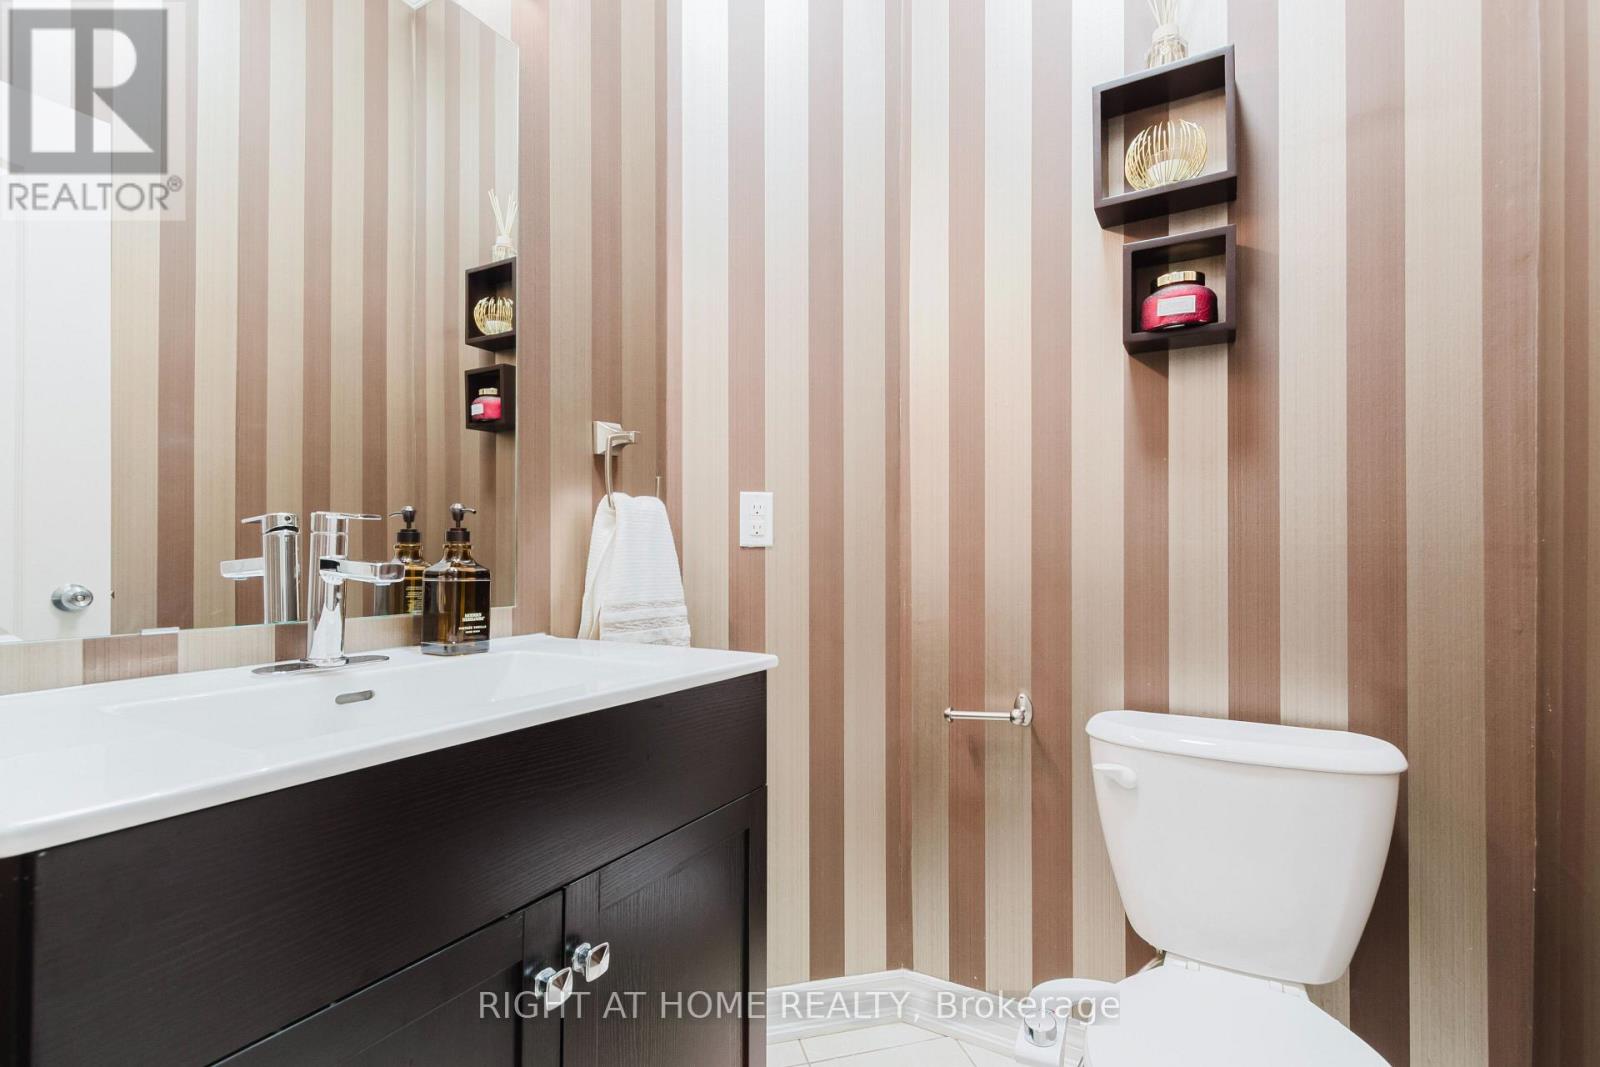
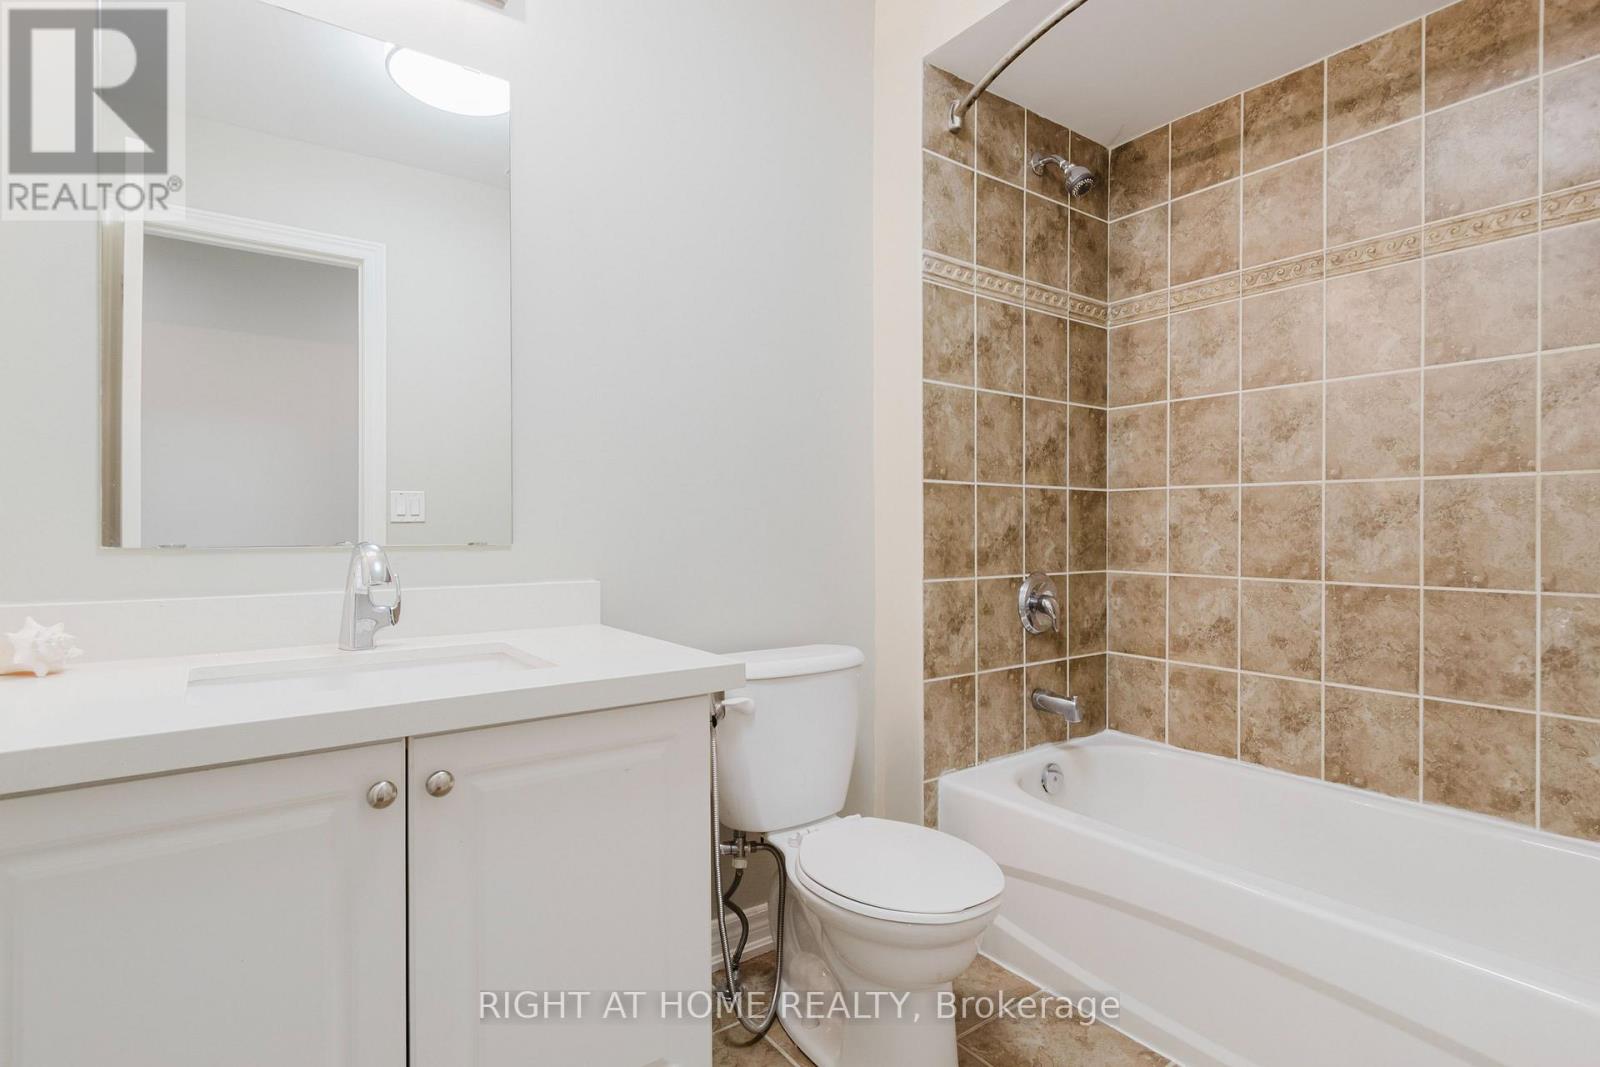
6 Bathroom
2,000 - 2,500 sqft
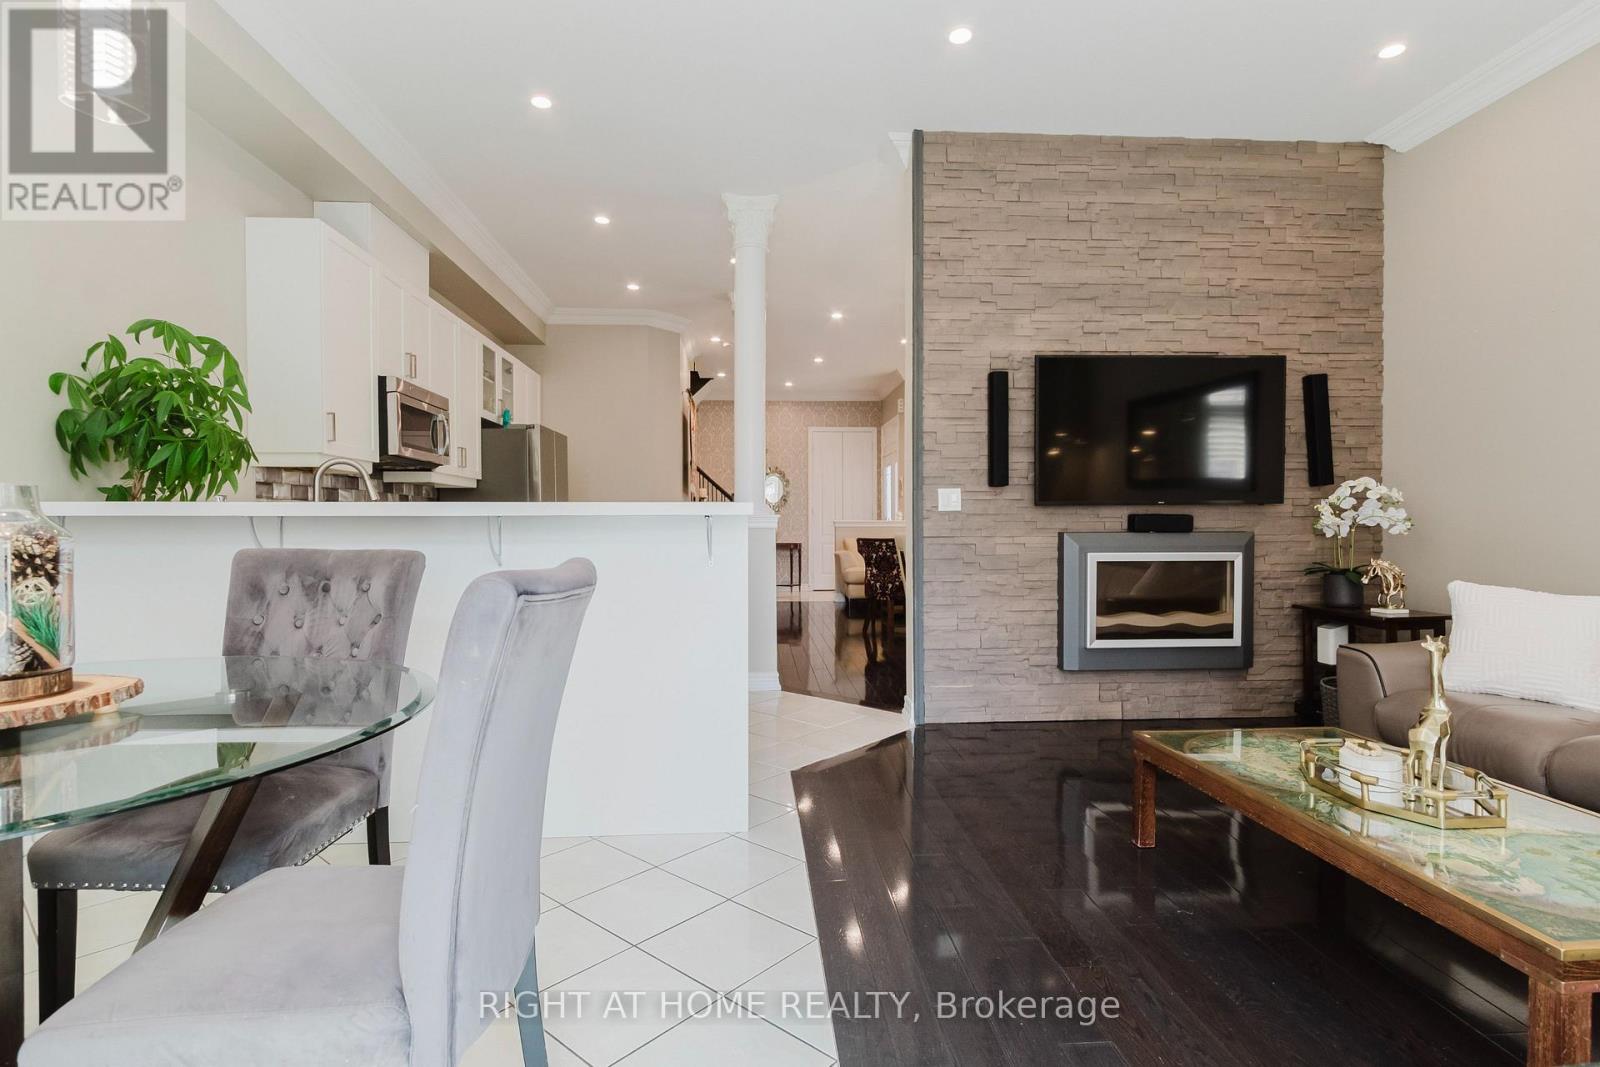
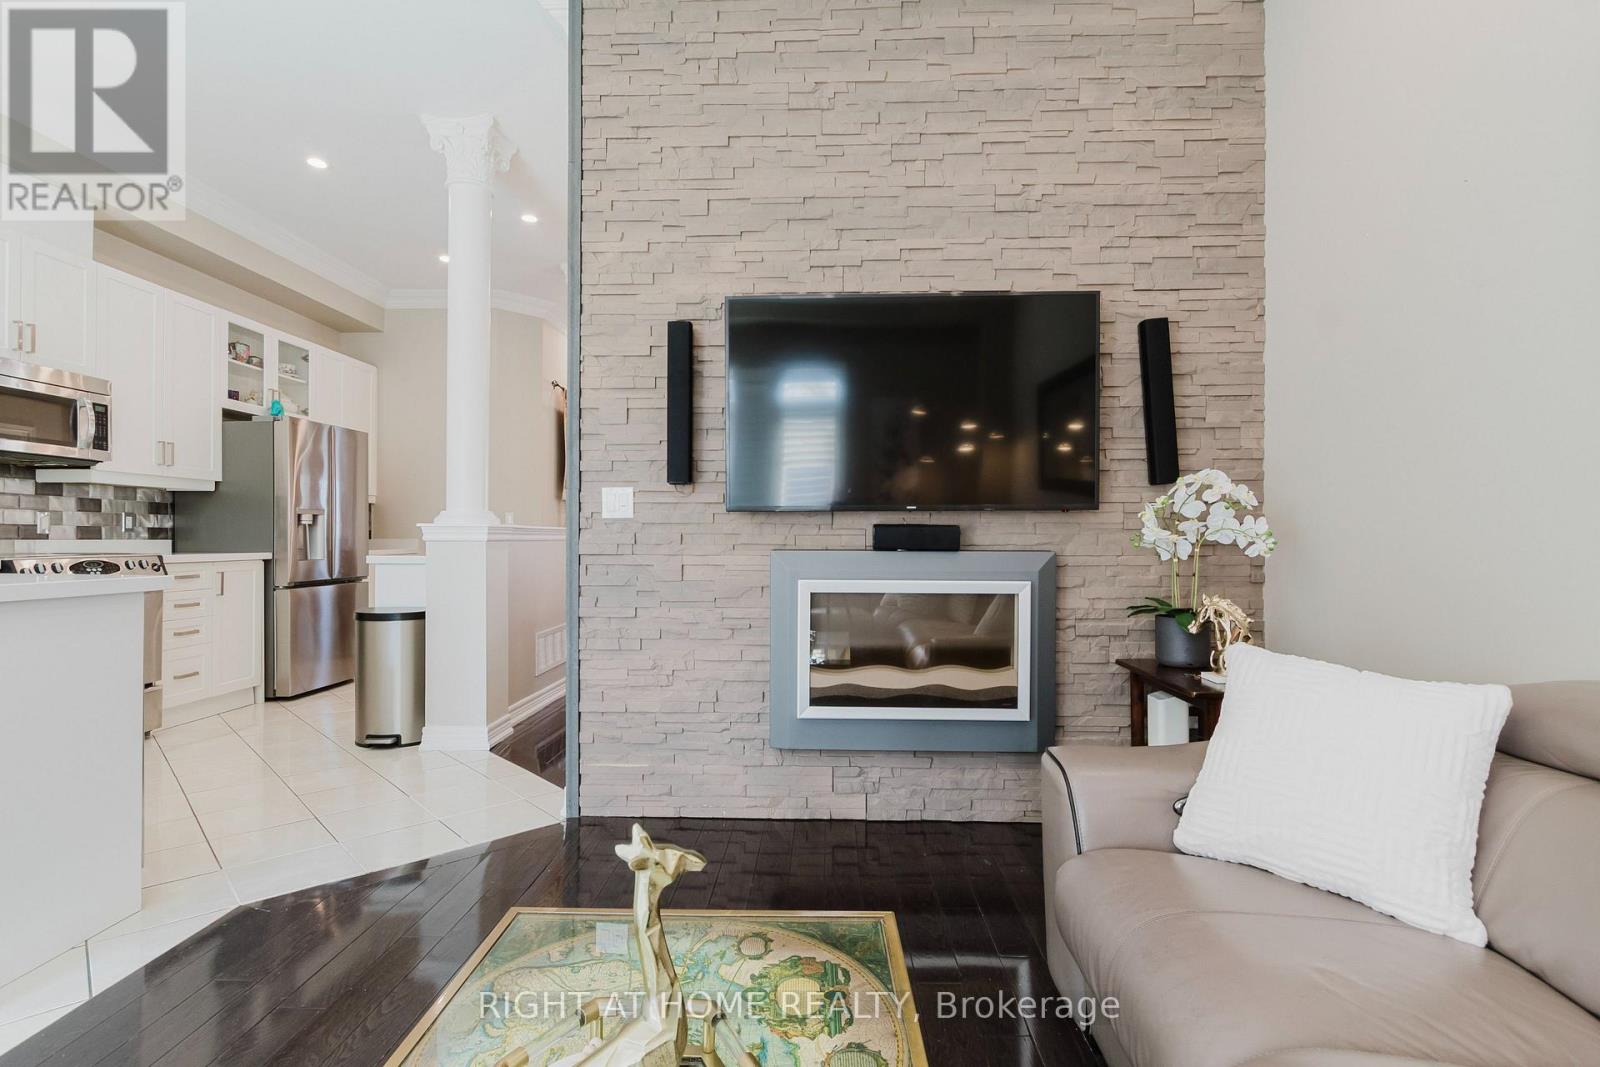
Fireplace
Central Air Conditioning
Forced Air
$1,099,000
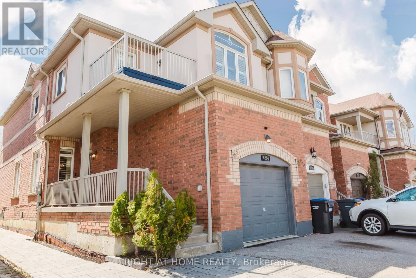
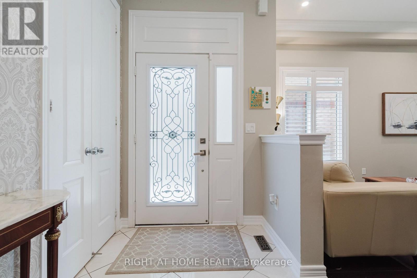
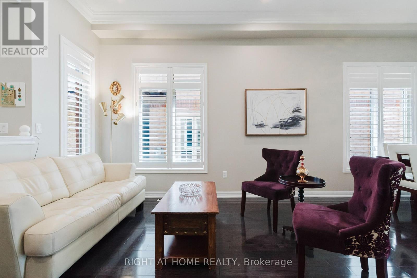
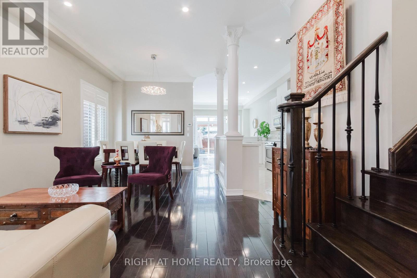
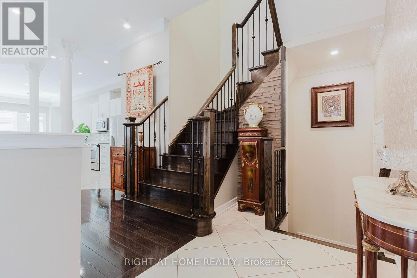
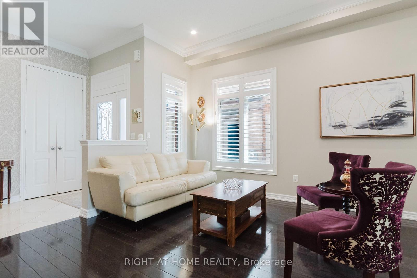
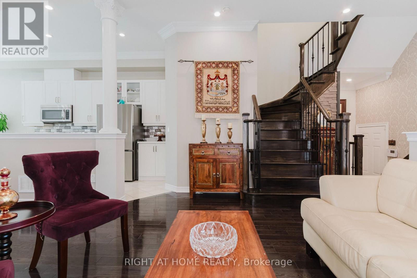
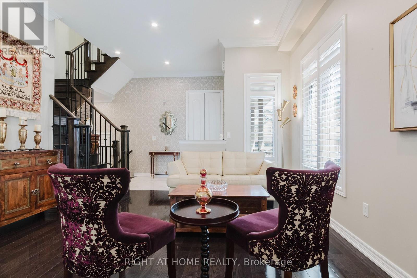
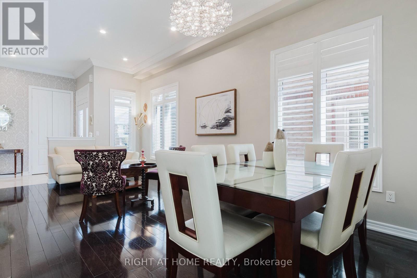
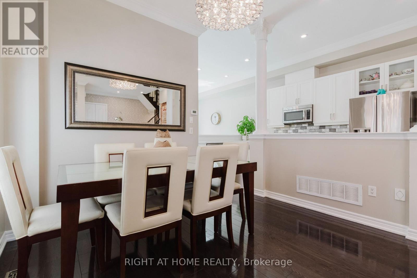
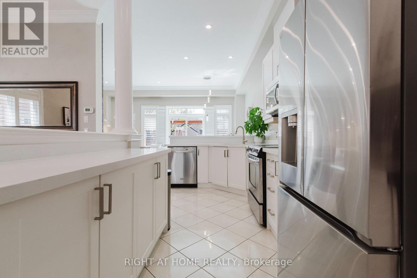
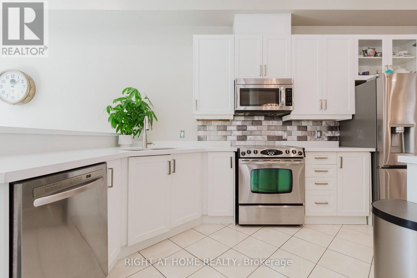
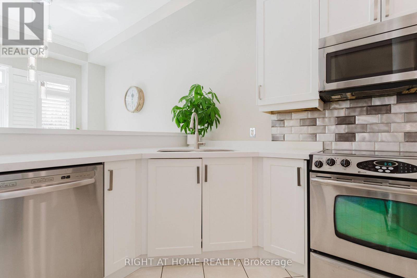
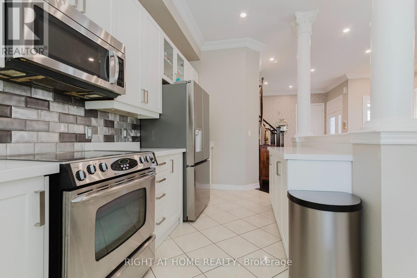
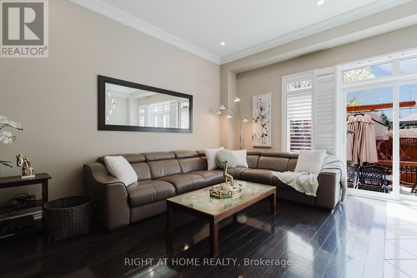
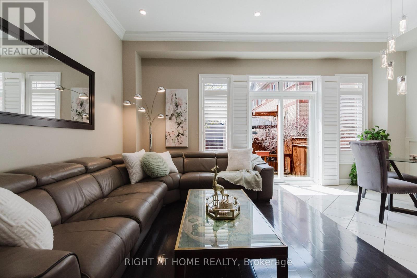
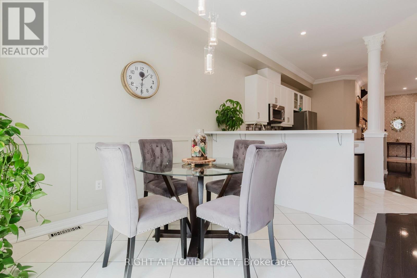
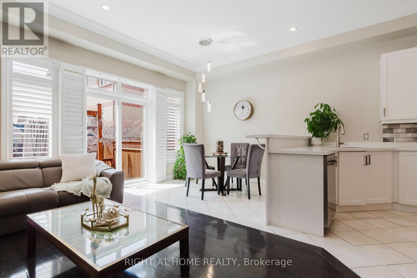
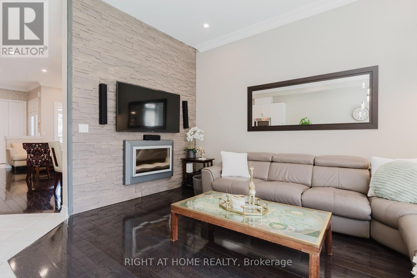
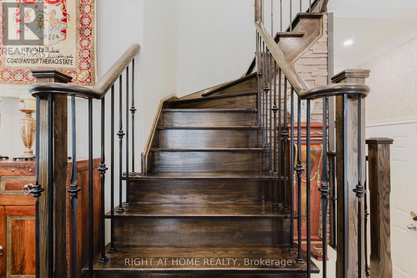
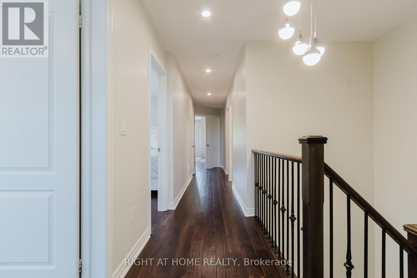
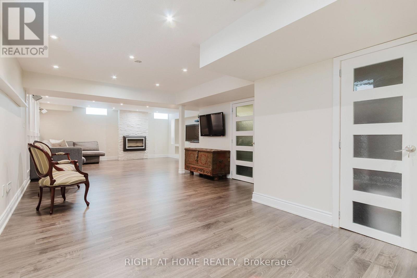
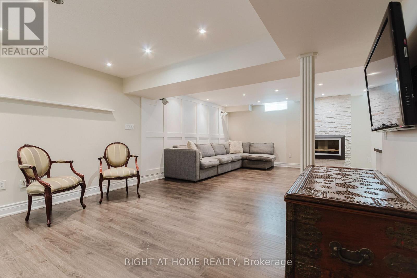
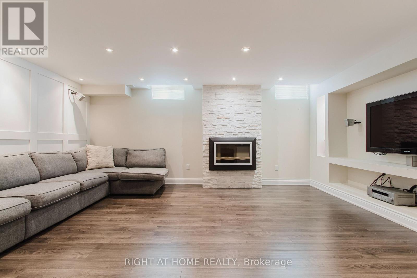
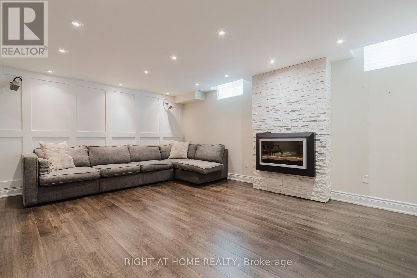
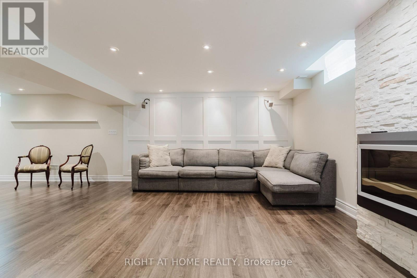
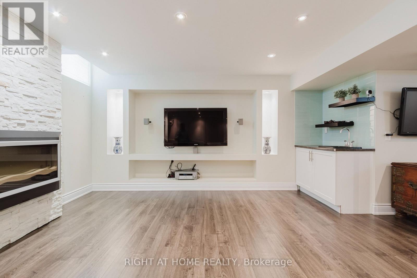
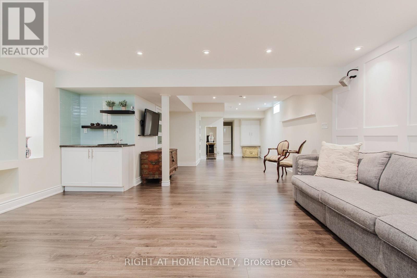
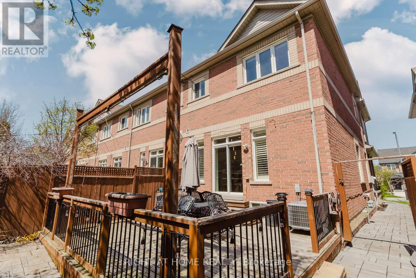
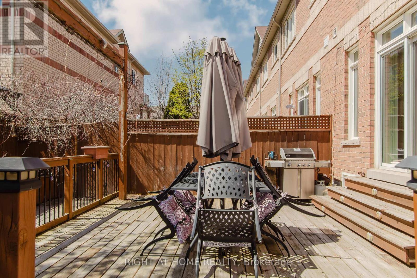
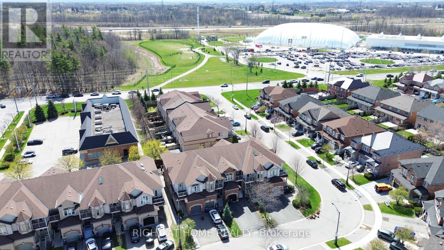
Stunning Family Home, No Side Walk extended driveway accommodate 2 cars, Featuring An Open Concept With Hardwood On Main and upper Level, upgraded white modern kitchen with quartz counter top, 10 Ft Ceilings W/pot lights W/Crown Molding And California Shutters. Oak Staircase Includes Wrought Iron Railings To U/Level. Beautiful Family Room W/Feature Wall, Fireplace And Walk-Out To Your Own Private Oasis. A Fabulous Lower Level With Entertainment Area, Soundproof Ceiling And Tons Of Storage Space. Upgrades +++. Great Location, Family Friendly Neighborhood, Close To Schools, very close to Churchill Meadows Community Centre and Mattamy Sports Park, Ridgeway Plaza, Groceries, Retail Stores. (id:15069)
Property Details
| MLS® Number | W13564518 |
| Property Type | Single Family |
| Community Name | Churchill Meadows |
| Equipment Type | Water Heater |
| Features | Carpet Free |
| Parking Space Total | 3 |
| Rental Equipment Type | Water Heater |
Building
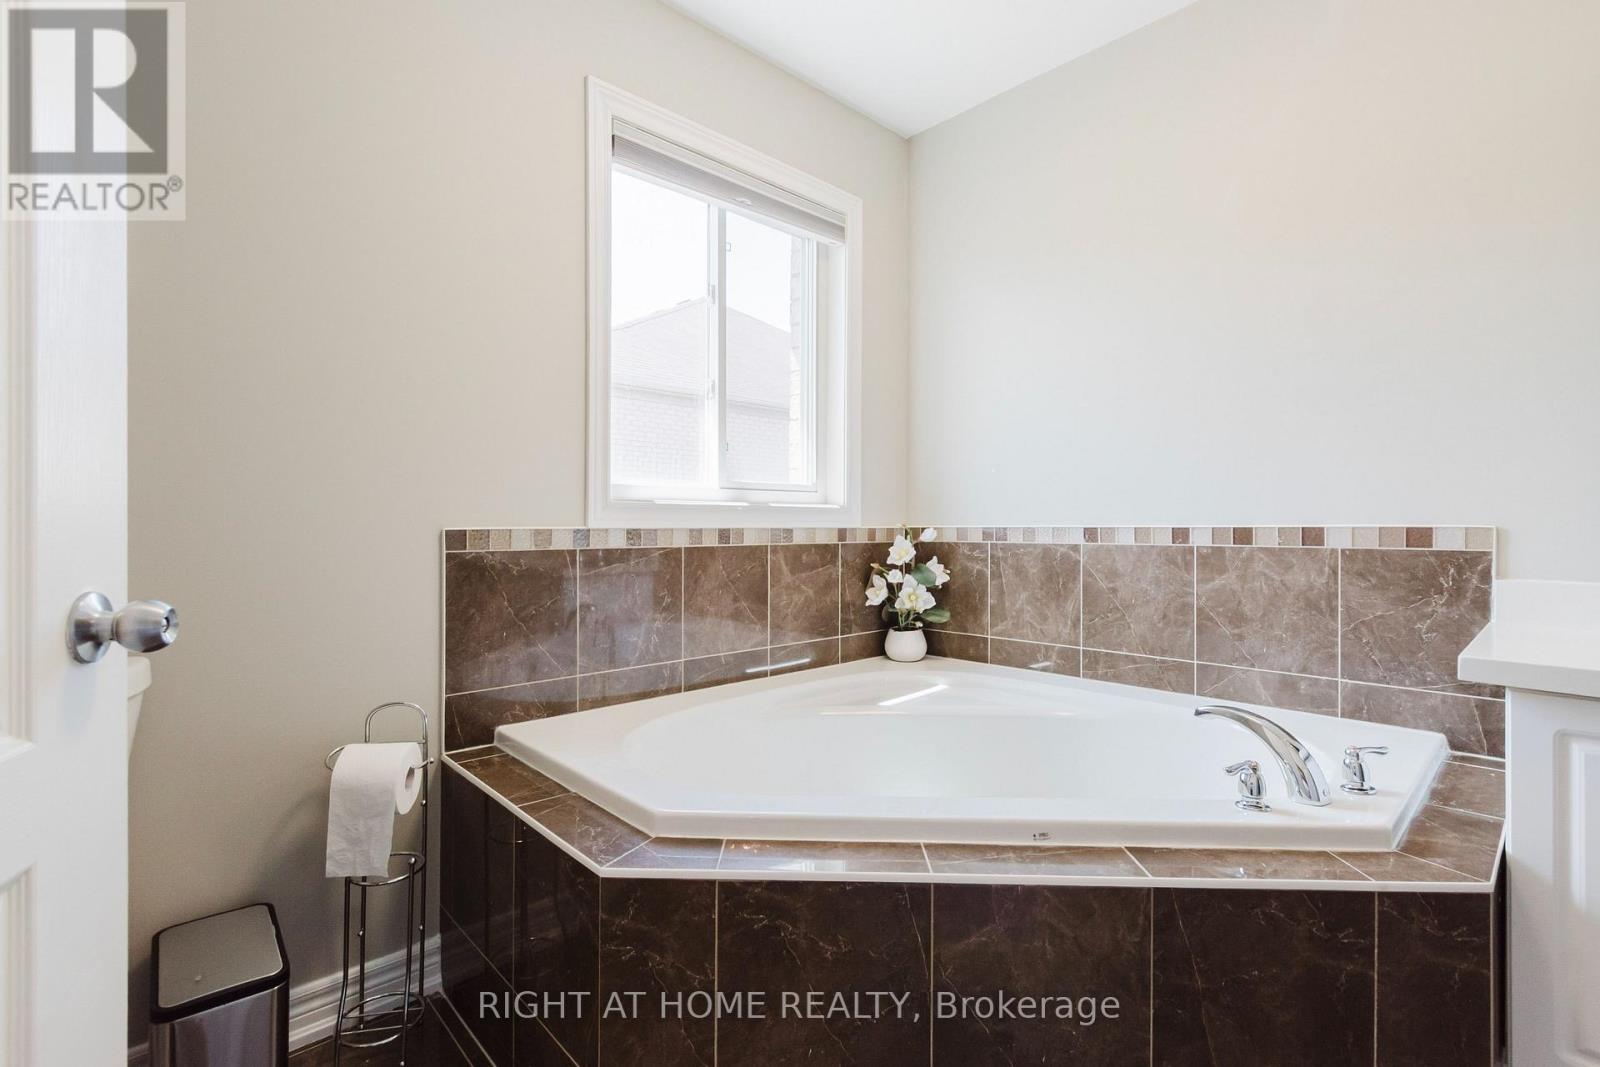
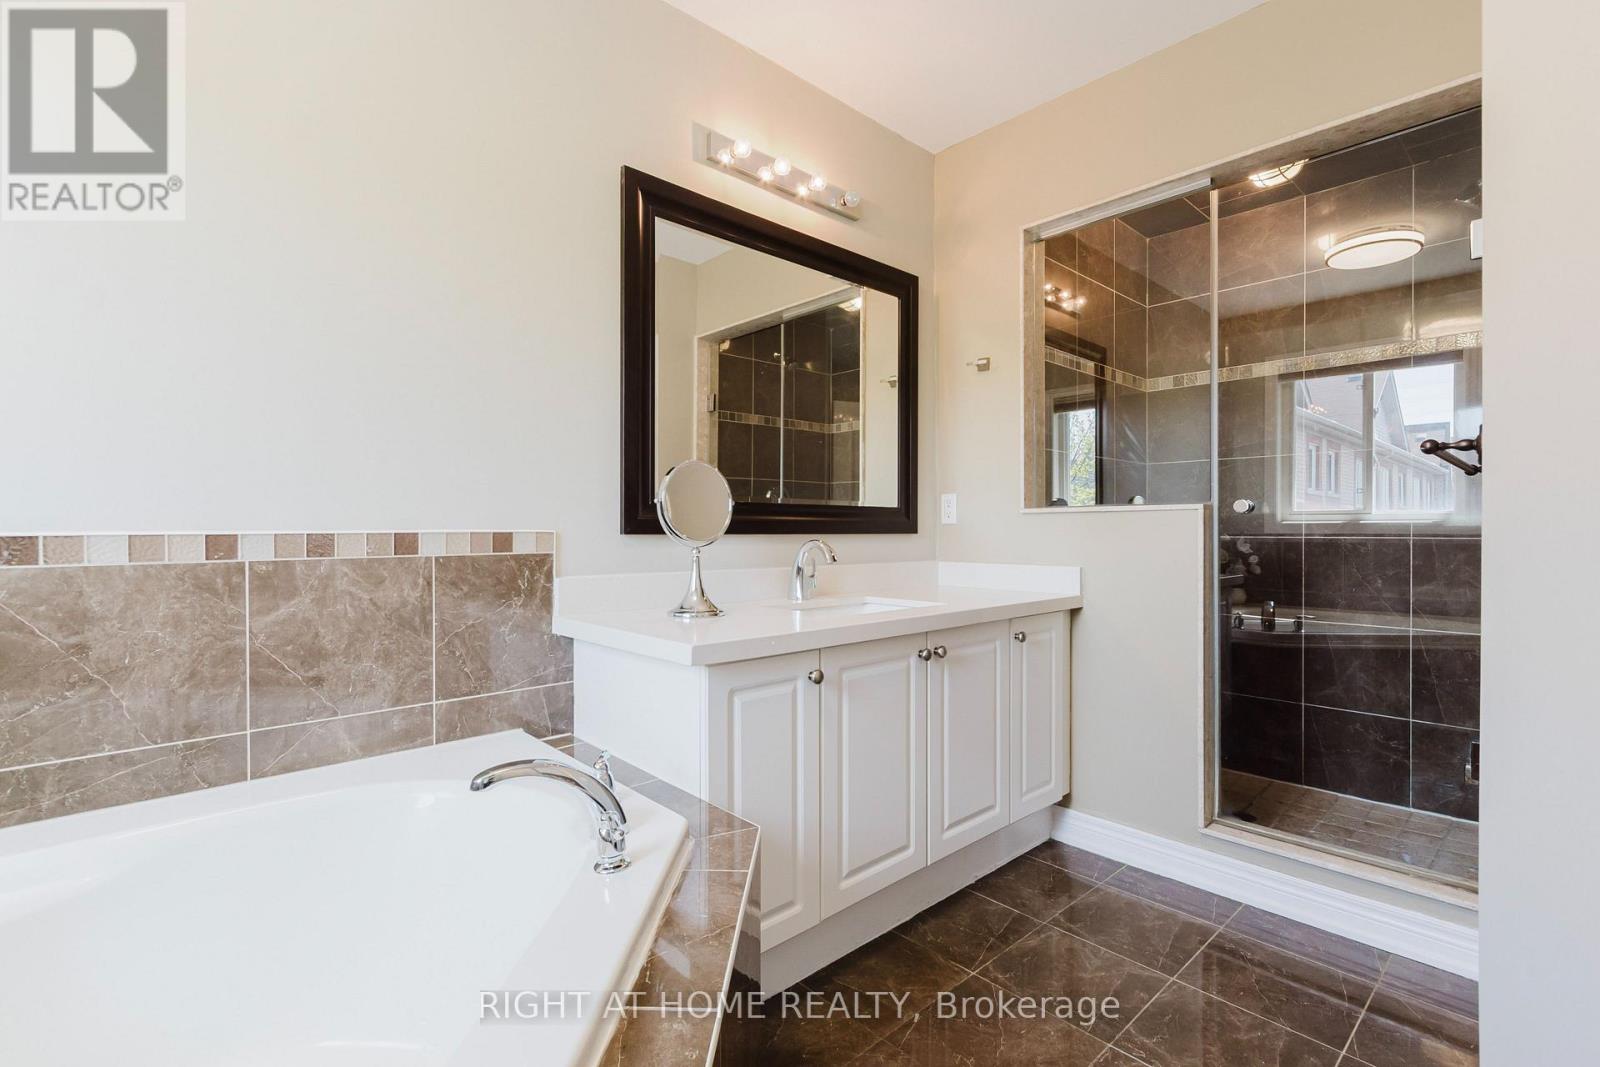
| Bathroom Total | 6 |
| Bedrooms Above Ground | 4 |
| Bedrooms Total | 4 |
| Amenities | Fireplace(s) |
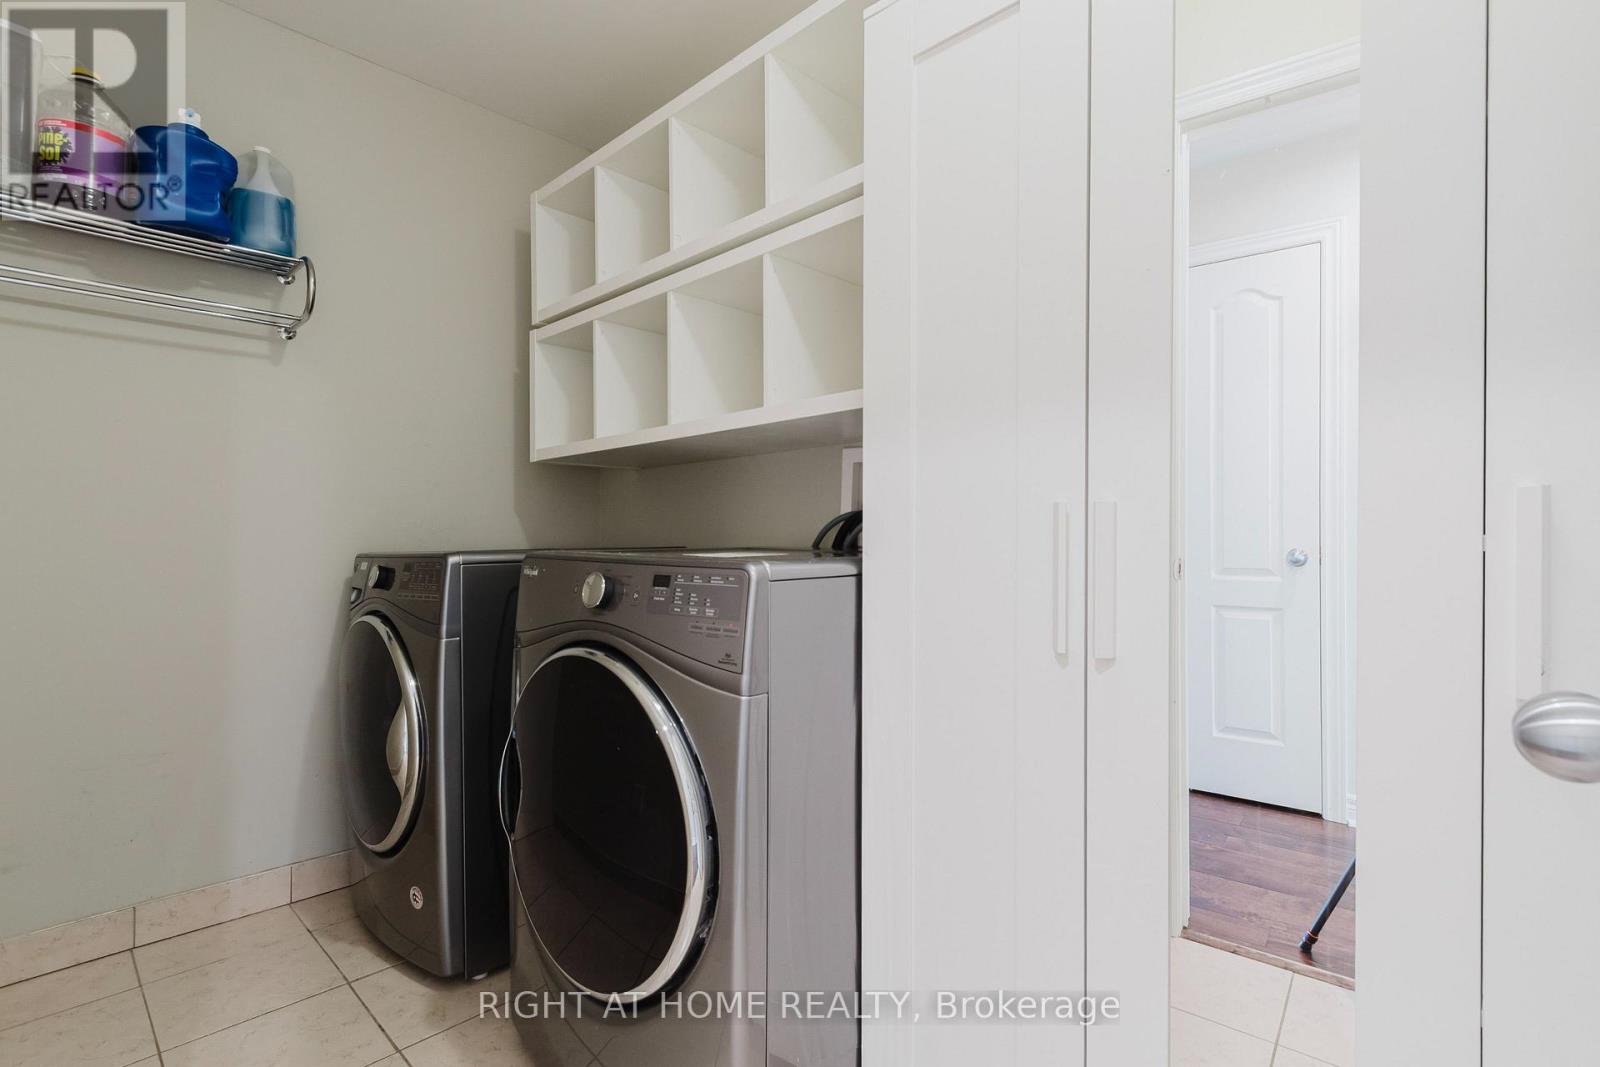
| Appliances | Dishwasher, Dryer, Stove, Washer, Window Coverings, Refrigerator |
| Basement Development | Finished |
| Basement Type | N/a (finished) |
| Construction Style Attachment | Attached |
| Cooling Type | Central Air Conditioning |
| Exterior Finish | Brick, Stucco |
| Fireplace Present | Yes |
| Flooring Type | Hardwood, Laminate |
| Foundation Type | Concrete |
| Half Bath Total | 3 |
| Heating Fuel | Natural Gas |
| Heating Type | Forced Air |
| Stories Total | 2 |
| Size Interior | 2,000 - 2,500 Sqft |
| Type | Row / Townhouse |
| Utility Water | Municipal Water |
Parking
| Garage |
Land
| Acreage | No |
| Sewer | Sanitary Sewer |
| Size Depth | 110 Ft |
| Size Frontage | 25 Ft ,1 In |
| Size Irregular | 25.1 X 110 Ft |
| Size Total Text | 25.1 X 110 Ft |
Rooms
| Level | Type | Length | Width | Dimensions |
|---|---|---|---|---|
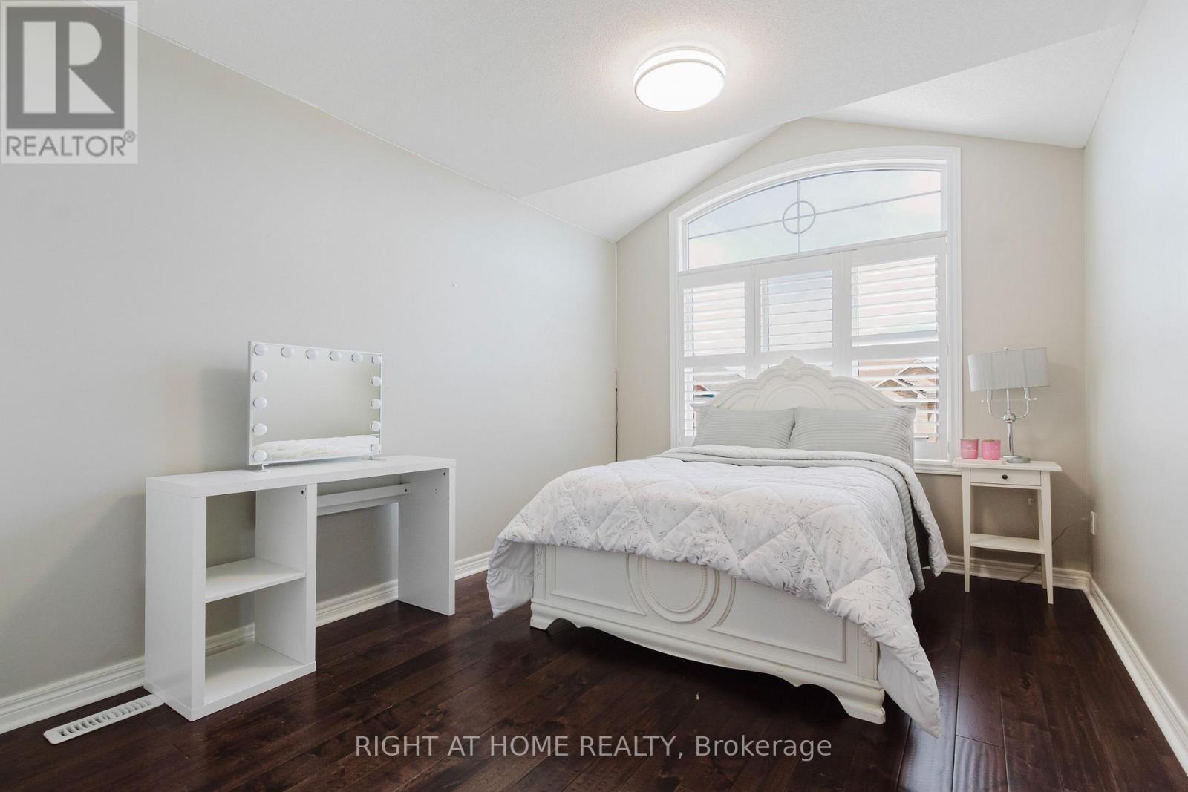
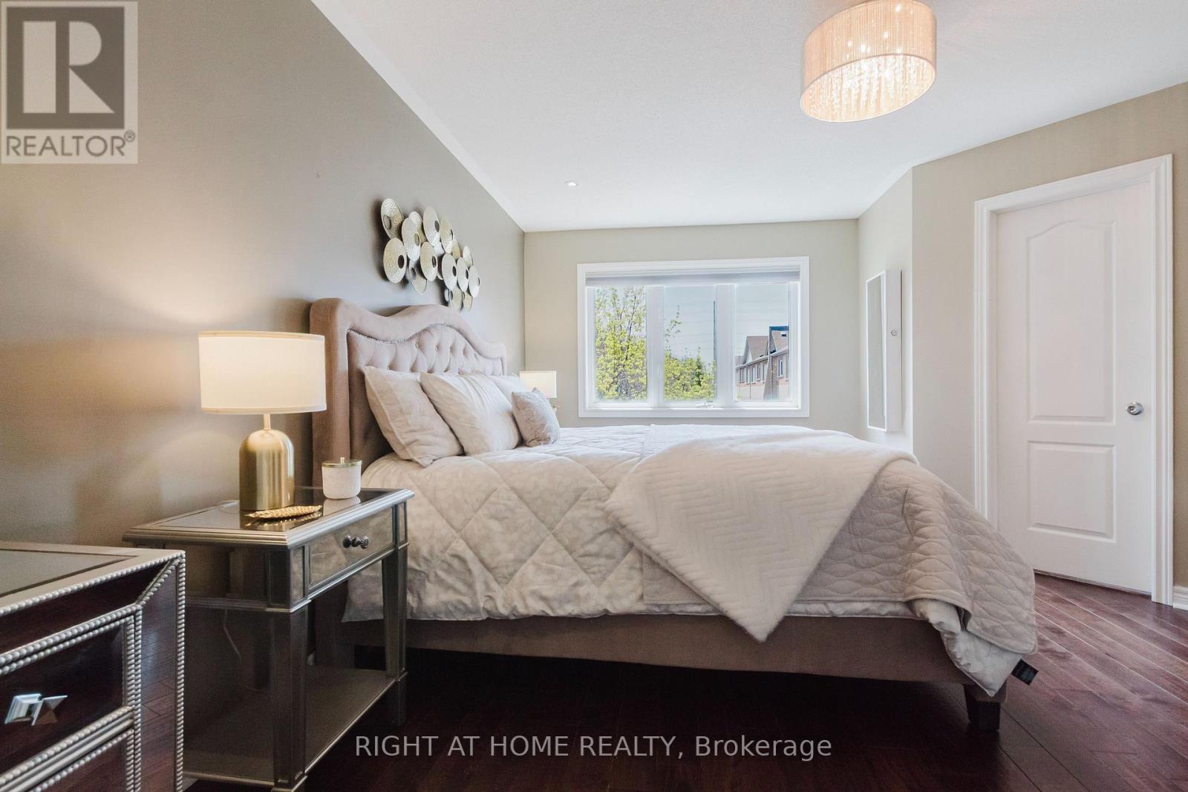
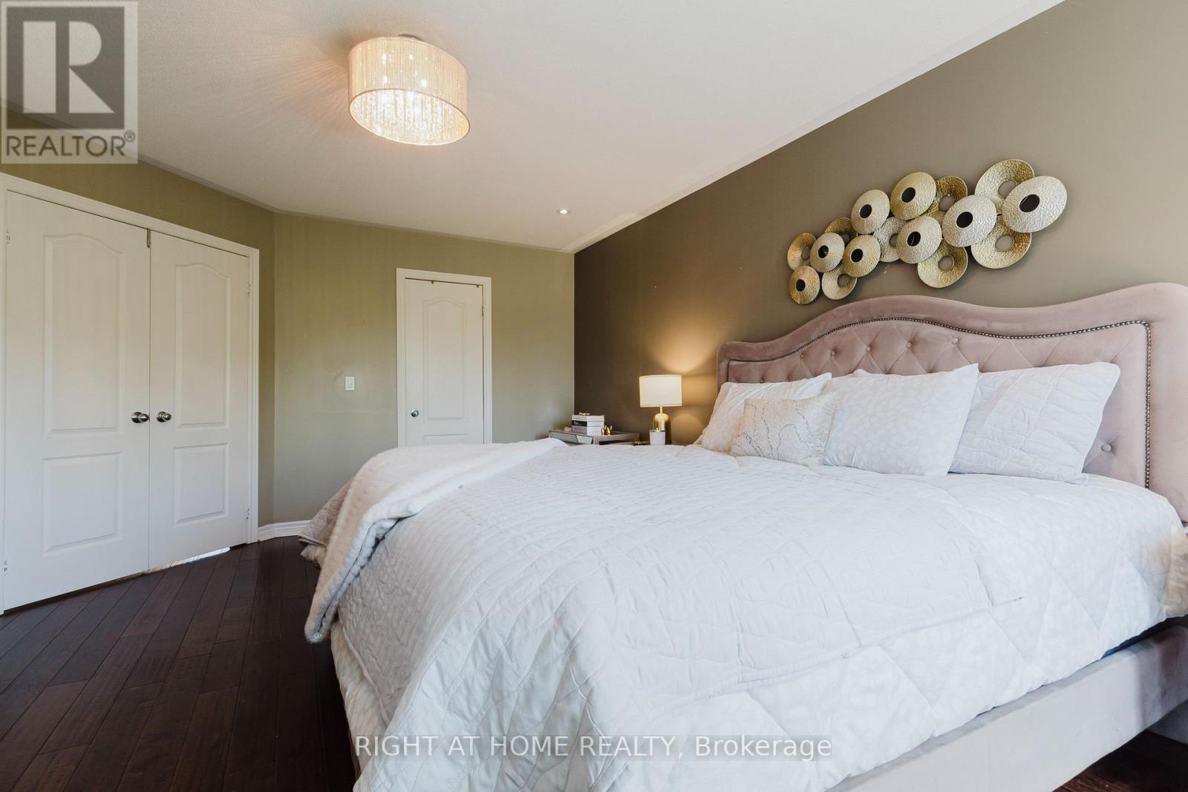
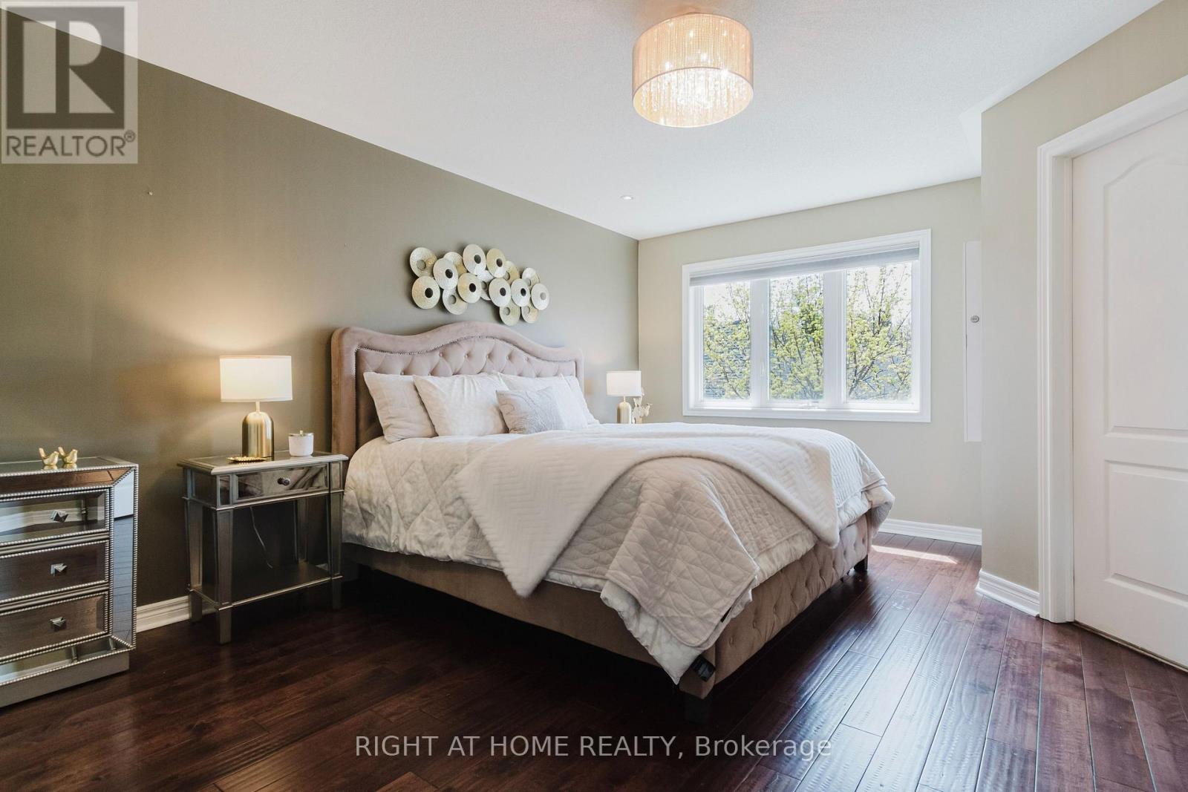
| Second Level | Primary Bedroom | 5.2 m | 3.85 m | 5.2 m x 3.85 m |
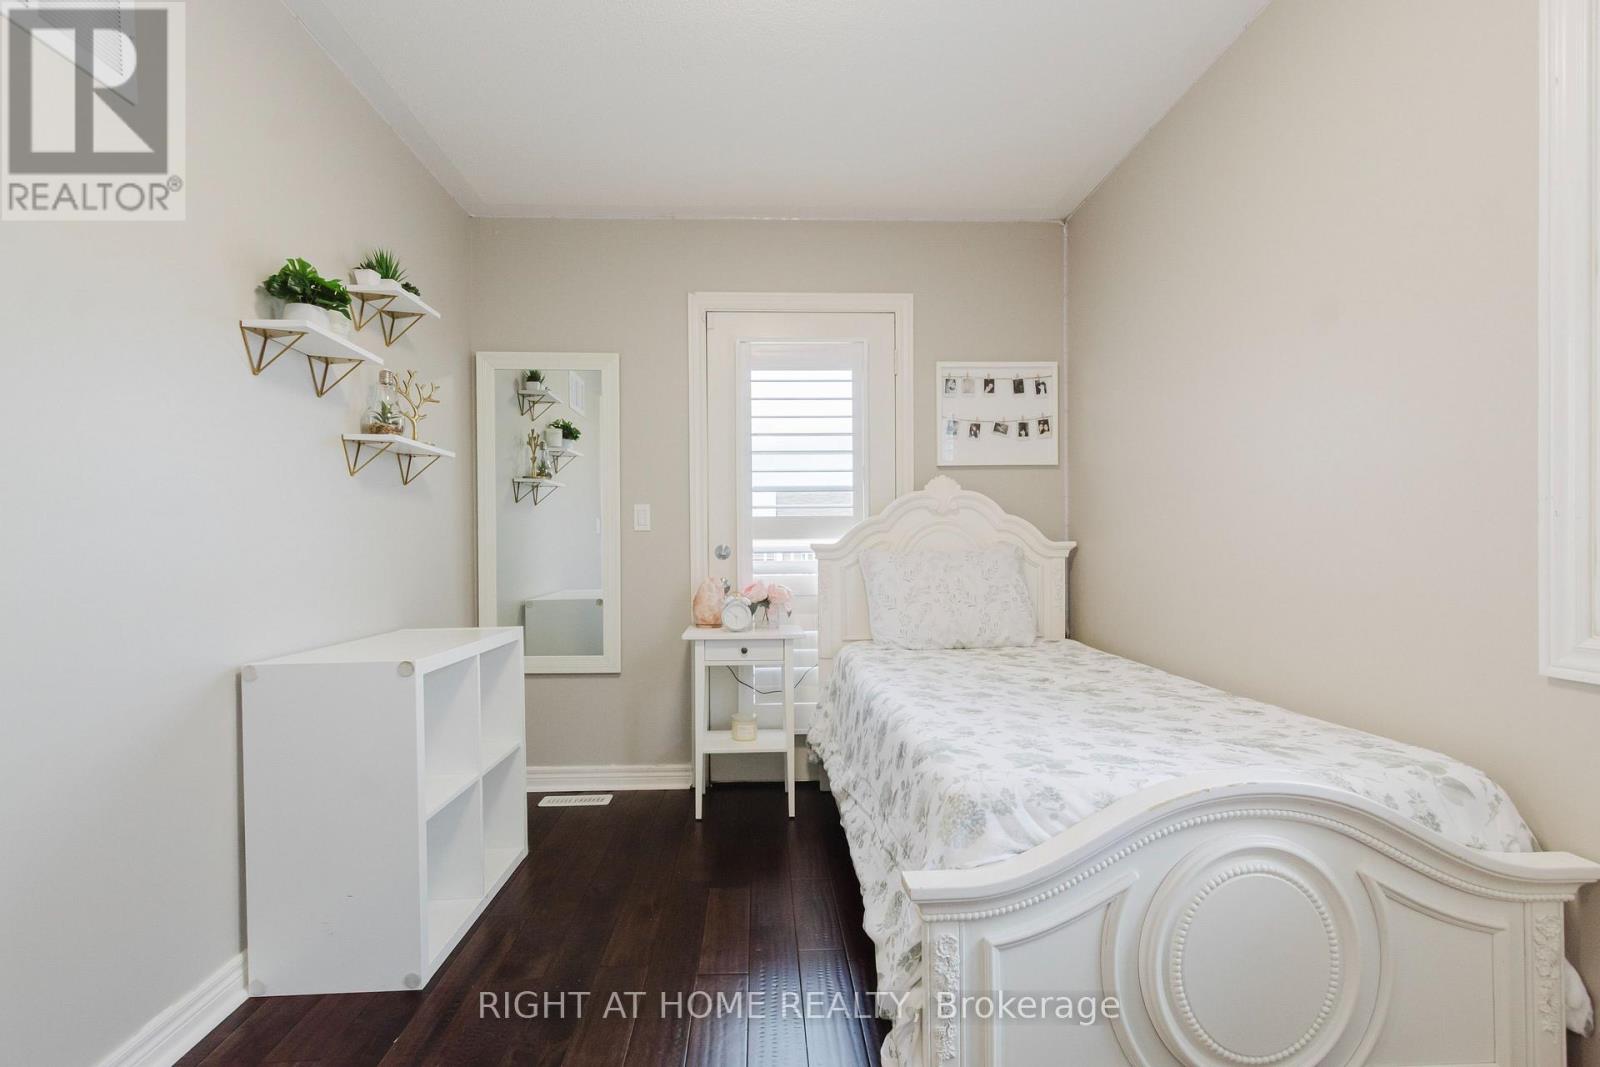
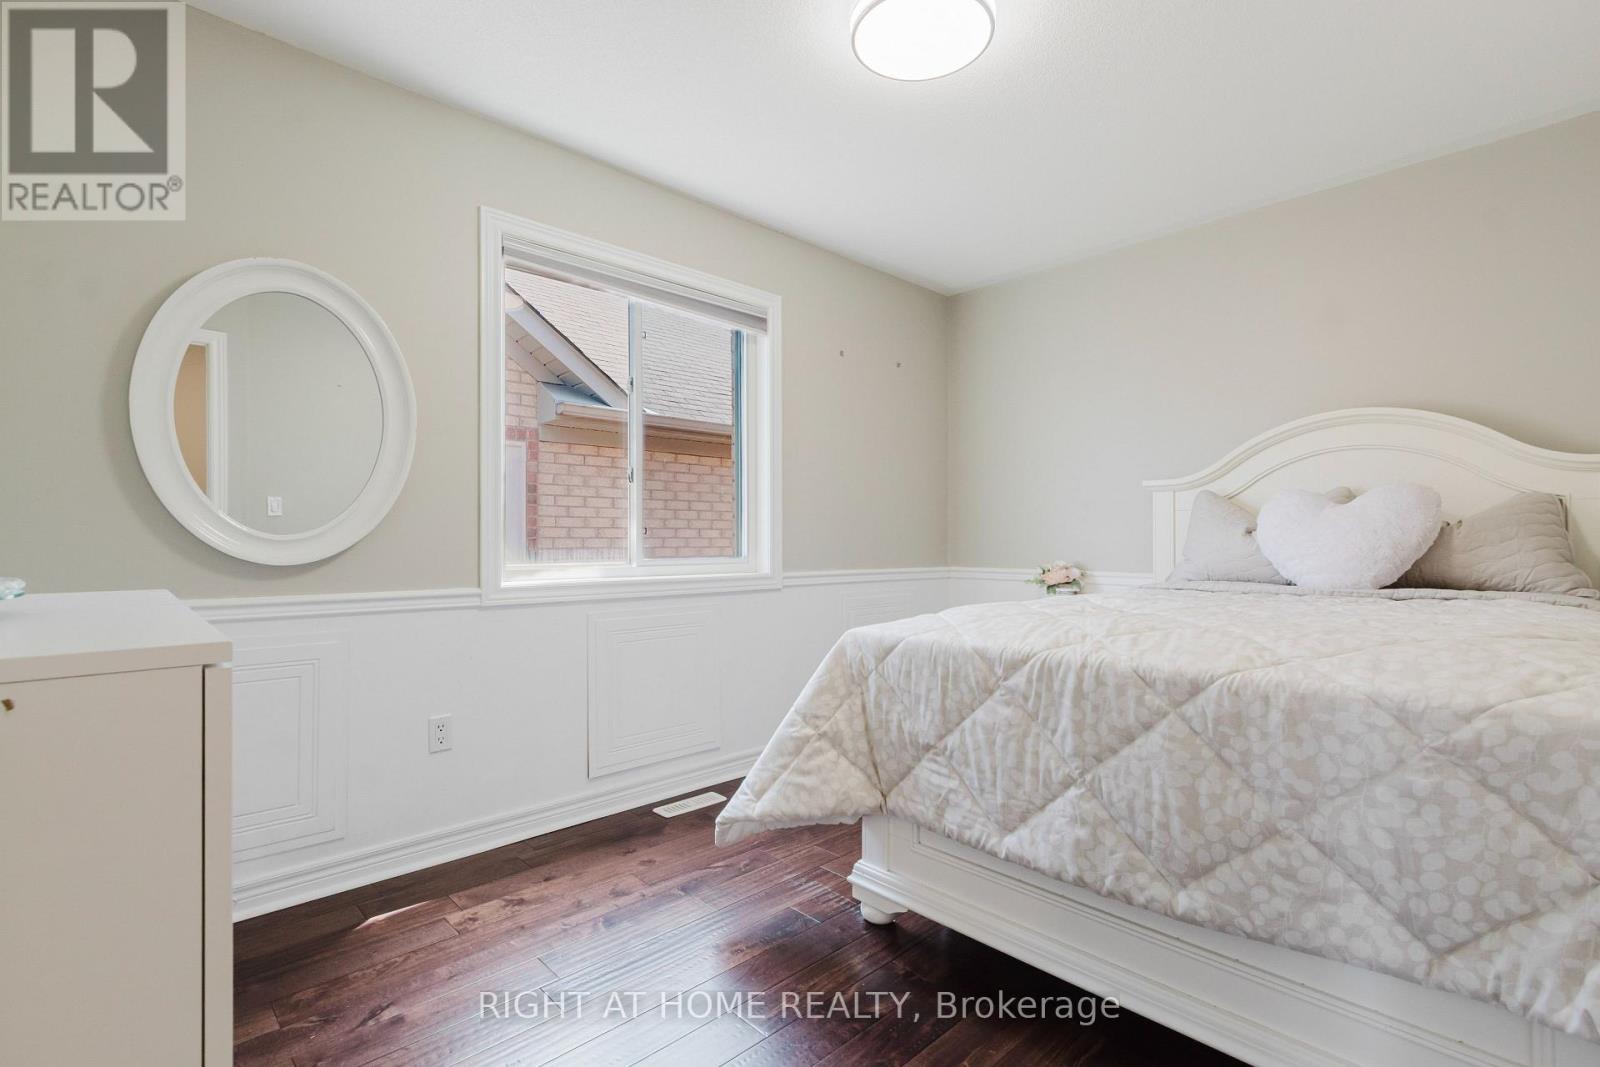
| Second Level | Bedroom 2 | 3.7 m | 2.45 m | 3.7 m x 2.45 m |
| Second Level | Bedroom 3 | 3.67 m | 3.04 m | 3.67 m x 3.04 m |
| Second Level | Bedroom 4 | 3.52 m | 2.61 m | 3.52 m x 2.61 m |
| Basement | Recreational, Games Room | 10.65 m | 4.85 m | 10.65 m x 4.85 m |
| Main Level | Dining Room | 6.2 m | 3.95 m | 6.2 m x 3.95 m |
| Main Level | Living Room | 6.2 m | 3.95 m | 6.2 m x 3.95 m |
| Main Level | Family Room | 5.5 m | 4.6 m | 5.5 m x 4.6 m |
| Main Level | Eating Area | 5.5 m | 4.6 m | 5.5 m x 4.6 m |
| Main Level | Kitchen | 5.1 m | 2.3 m | 5.1 m x 2.3 m |
Contact Us
Contact us for more information

This REALTOR.ca listing content is owned and licensed by REALTOR® members of The Canadian Real Estate Association
The trademarks REALTOR®, REALTORS®, and the REALTOR® logo are controlled by The Canadian Real Estate Association (CREA) and identify real estate professionals who are members of CREA. The trademarks MLS®, Multiple Listing Service® and the associated logos are owned by The Canadian Real Estate Association (CREA) and identify the quality of services provided by real estate professionals who are members of CREA. The trademark DDF® is owned by The Canadian Real Estate Association (CREA) and identifies CREA's Data Distribution Facility (DDF®)
July 15 2026 03:35:51
Toronto Regional Real Estate Board
Right At Home Realty