
529 Charlotteville Road 5 Simcoe, Ontario N3Y 4K1

4 Bedroom
2 Bathroom
1,773 sqft
Raised Bungalow
Fireplace
Central Air Conditioning
Forced Air
Acreage
$1,850,950
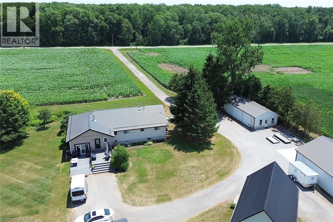
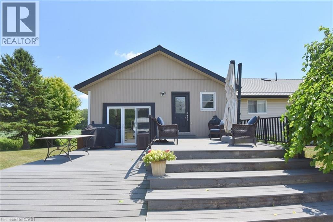
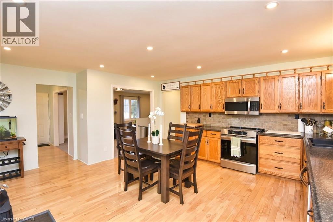
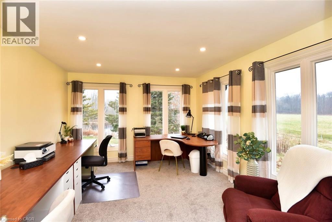
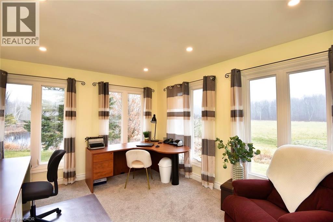
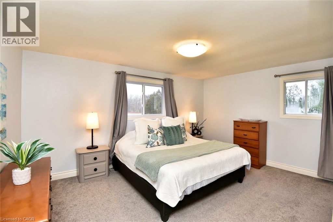
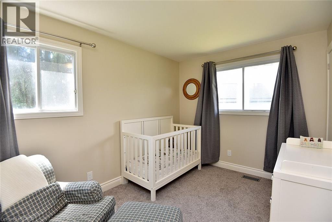
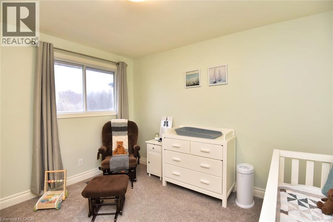
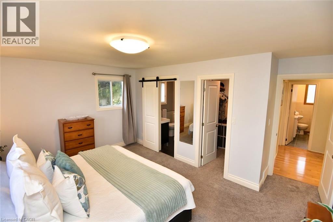
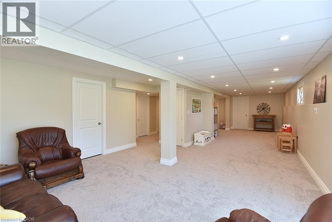
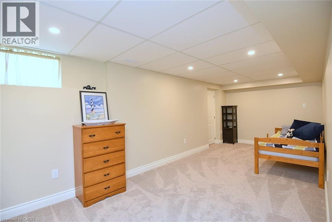
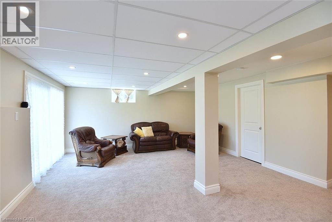
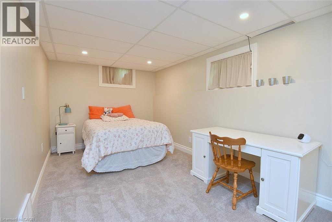
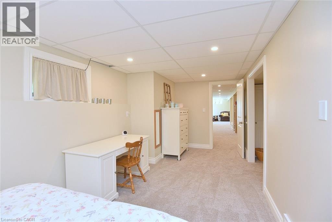
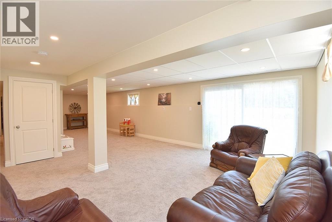
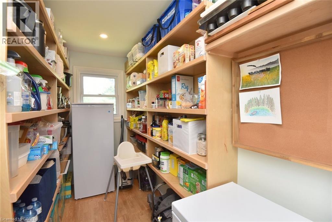
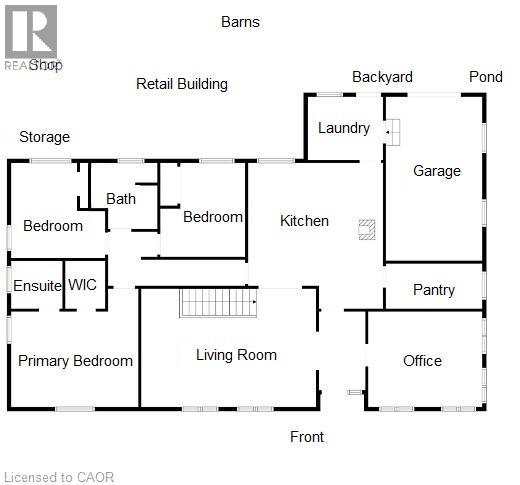
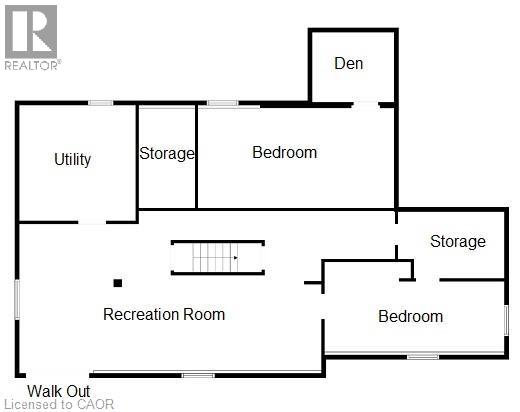
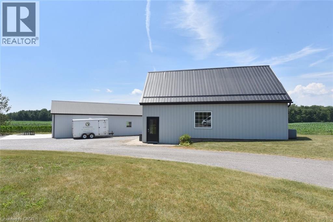
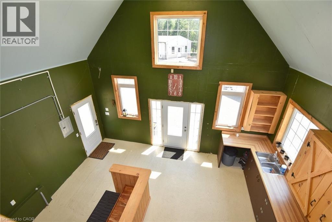
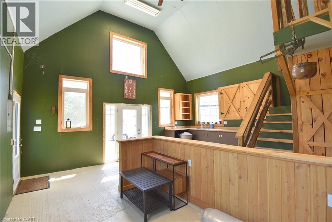
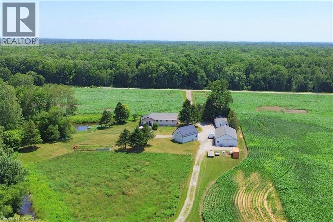
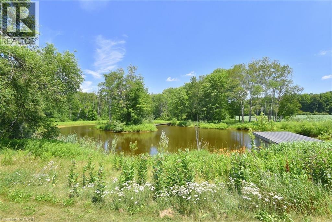
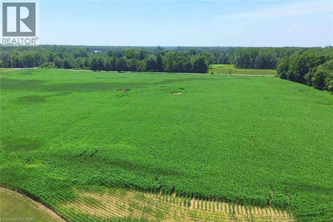
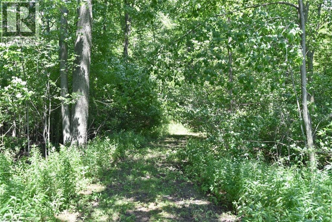
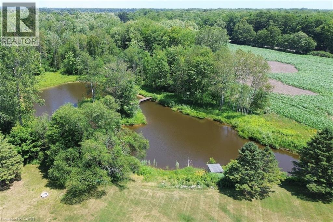
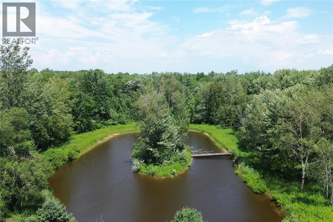
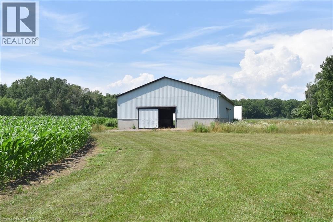
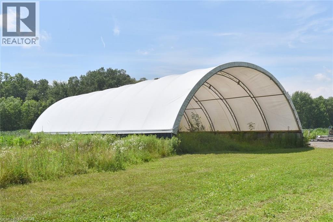
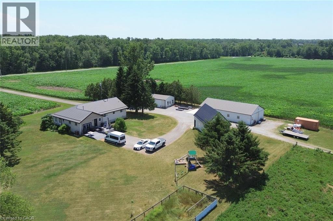
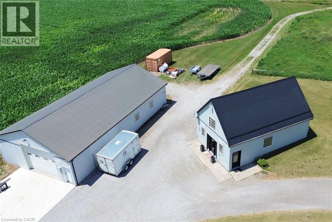
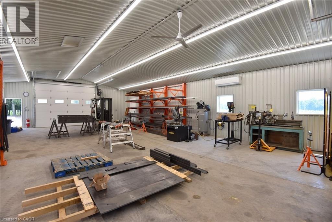
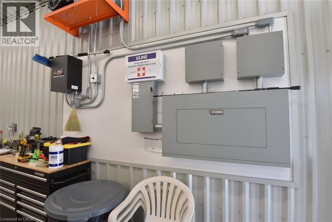
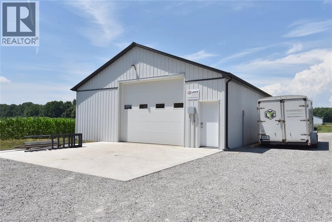
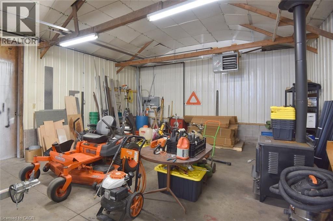
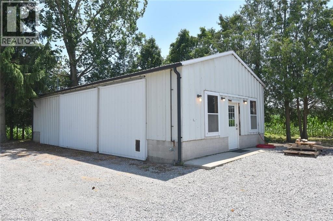
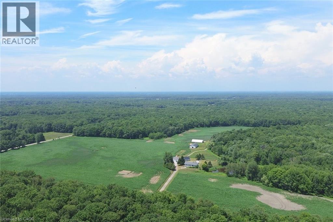
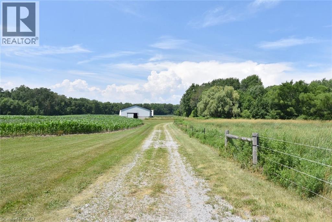
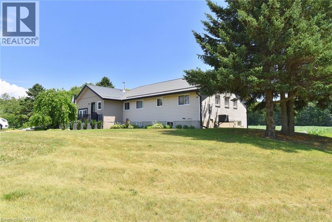
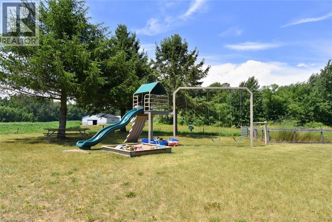
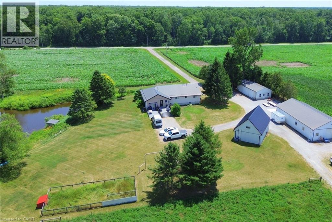
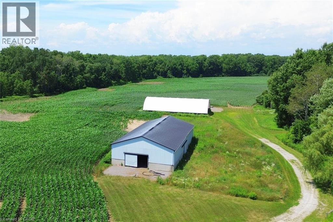
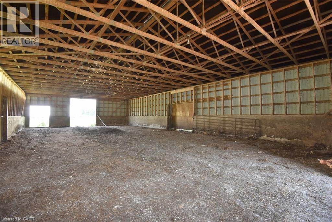
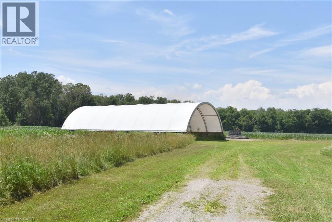
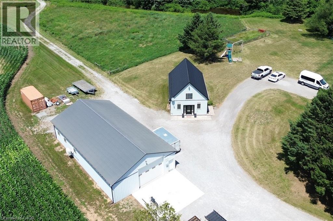
Don’t miss this amazing opportunity to own a 100-acre farm in Norfolk County that backs onto conservation land. Approximately 46 acres of workable land, 45 acres of bush and a large pond with an island plus house and out building area . The property has an abundance of outbuildings including a heated shop, a pole barn to store equipment, a coverall for hay or equipment storage, a greenhouse, and a large barn perfect for livestock including pigs, horses, and cows. Unique to the property is the outbuildings set up as shops. The property is equipment with a natural gas generator that has the ability to run the entire farm, house, and store as back up. The raised ranch home features 3 + 1 bedrooms, plus a large office that can be used for a 5th bedroom. The large kitchen is perfect for entertaining with a natural wood burning fireplace and has a substantial walk-in pantry. The updated walk out basement offers an additional 1303 square feet of living space and includes an additional bedroom, games room, office space, recreational room and loads of storage. . This incredible property is near conservation land, trails, the beaches of Lake Erie and many local restaurants and farmers markets. (id:15069)
Property Details
| MLS® Number | 40847599 |
| Property Type | Single Family |
| Amenities Near By | Marina |
| Equipment Type | None |
| Features | Conservation/green Belt, Crushed Stone Driveway, Country Residential |
| Parking Space Total | 12 |
| Rental Equipment Type | None |
| Structure | Workshop, Barn |
Building
| Bathroom Total | 2 |
| Bedrooms Above Ground | 3 |
| Bedrooms Below Ground | 1 |
| Bedrooms Total | 4 |
| Appliances | Microwave, Refrigerator, Stove, Water Softener, Window Coverings |
| Architectural Style | Raised Bungalow |
| Basement Development | Finished |
| Basement Type | Full (finished) |
| Constructed Date | 1989 |
| Construction Style Attachment | Detached |
| Cooling Type | Central Air Conditioning |
| Exterior Finish | Brick, Vinyl Siding |
| Fireplace Fuel | Wood |
| Fireplace Present | Yes |
| Fireplace Total | 1 |
| Fireplace Type | Stove |
| Foundation Type | Poured Concrete |
| Heating Fuel | Natural Gas |
| Heating Type | Forced Air |
| Stories Total | 1 |
| Size Interior | 1,773 Sqft |
| Type | House |
| Utility Water | Sand Point, Well |
Land
| Acreage | Yes |
| Fence Type | Partially Fenced |
| Land Amenities | Marina |
| Sewer | Septic System |
| Size Frontage | 1998 Ft |
| Size Irregular | 100 |
| Size Total | 100 Ac|101+ Acres |
| Size Total Text | 100 Ac|101+ Acres |
| Zoning Description | A |
Rooms
| Level | Type | Length | Width | Dimensions |
|---|---|---|---|---|
| Lower Level | Bedroom | 20'1'' x 9'0'' | ||
| Lower Level | Storage | 9'4'' x 7'8'' | ||
| Lower Level | Family Room | 30'5'' x 17'5'' | ||
| Lower Level | Utility Room | 15'2'' x 13'2'' | ||
| Lower Level | Games Room | 16'2'' x 12'2'' | ||
| Lower Level | Recreation Room | 26'3'' x 10'9'' | ||
| Main Level | Laundry Room | 10' x 8' | ||
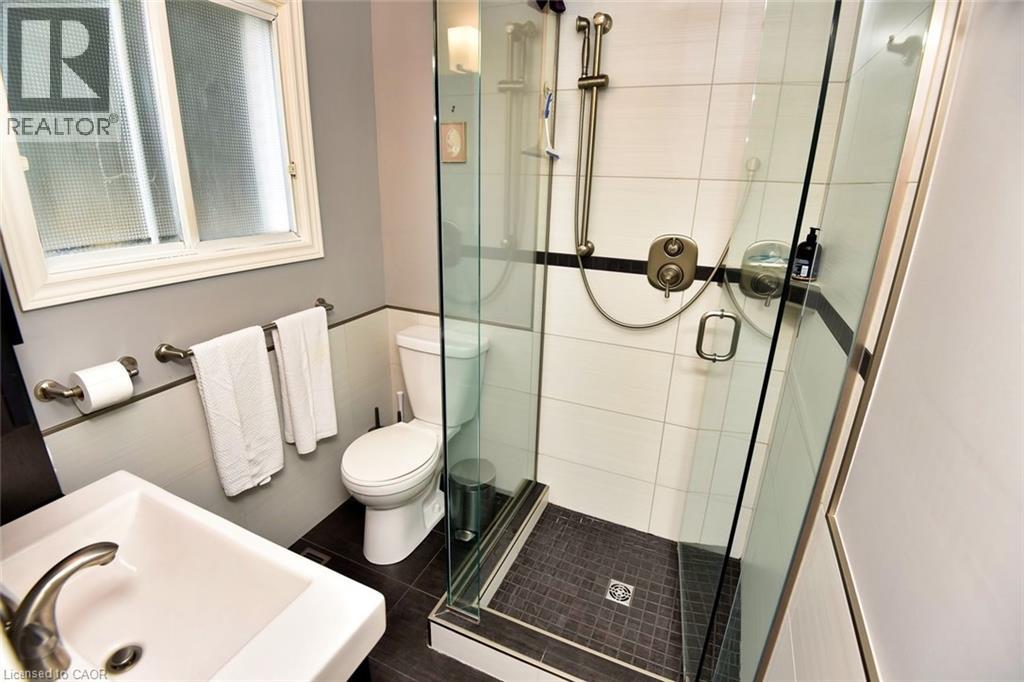
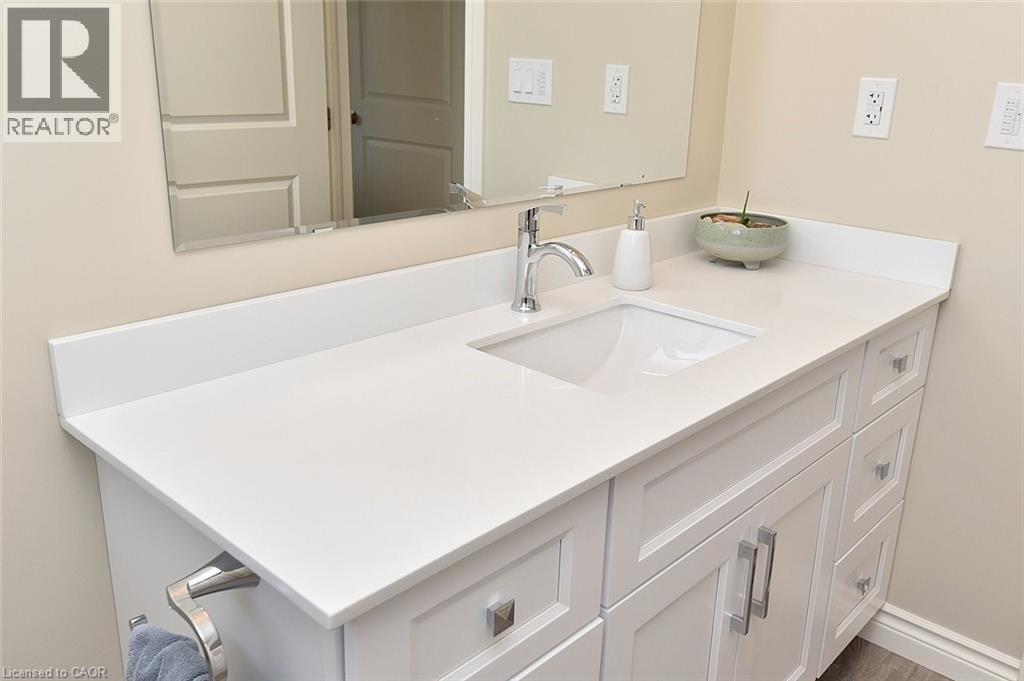
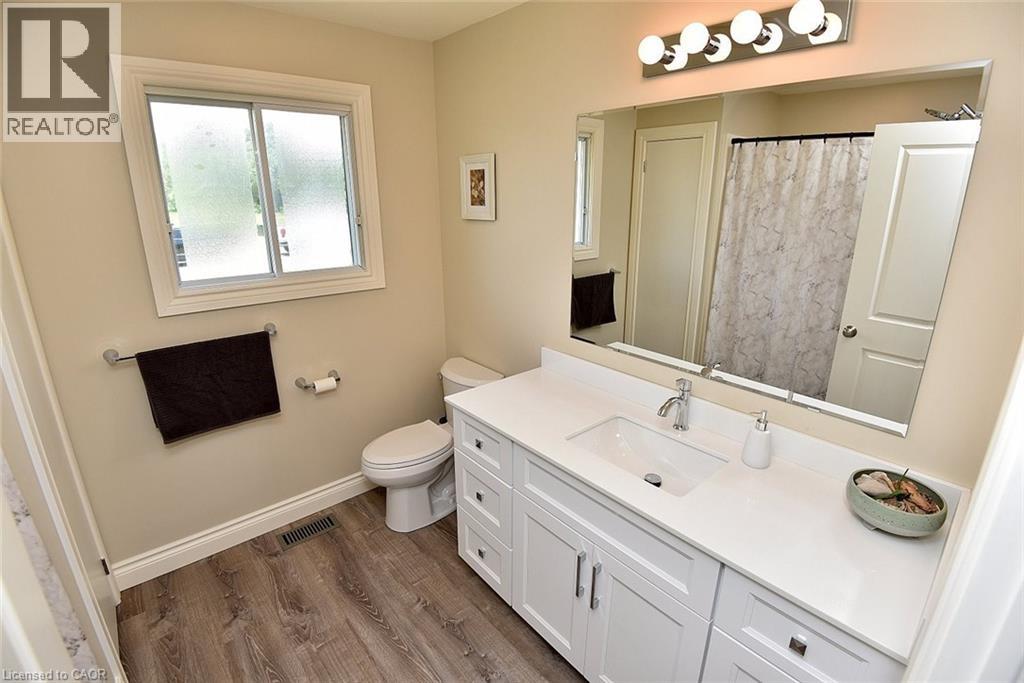
| Main Level | 4pc Bathroom | Measurements not available | ||
| Main Level | Bedroom | 11'11'' x 10'9'' | ||
| Main Level | Bedroom | 11'11'' x 11'11'' | ||
| Main Level | 3pc Bathroom | Measurements not available | ||
| Main Level | Primary Bedroom | 15'11'' x 11'11'' | ||
| Main Level | Pantry | 12'2'' x 5' | ||
| Main Level | Kitchen | 16'9'' x 15'9'' | ||
| Main Level | Office | 14'8'' x 12'0'' | ||
| Main Level | Living Room | 21'11'' x 14'5'' |
https://www.realtor.ca/real-estate/30030558/529-charlotteville-road-5-simcoe
Contact Us
Contact us for more information

This REALTOR.ca listing content is owned and licensed by REALTOR® members of The Canadian Real Estate Association
The trademarks REALTOR®, REALTORS®, and the REALTOR® logo are controlled by The Canadian Real Estate Association (CREA) and identify real estate professionals who are members of CREA. The trademarks MLS®, Multiple Listing Service® and the associated logos are owned by The Canadian Real Estate Association (CREA) and identify the quality of services provided by real estate professionals who are members of CREA. The trademark DDF® is owned by The Canadian Real Estate Association (CREA) and identifies CREA's Data Distribution Facility (DDF®)
July 14 2026 06:29:41
REALTORS® Association of Hamilton-Burlington
Com/choice Realty