
5284 Cliff Road Lambton Shores, Ontario N0N 1J7








3 Bedroom
2 Bathroom
1,500 - 2,000 sqft
Fireplace
Central Air Conditioning
Forced Air
Waterfront On Lake
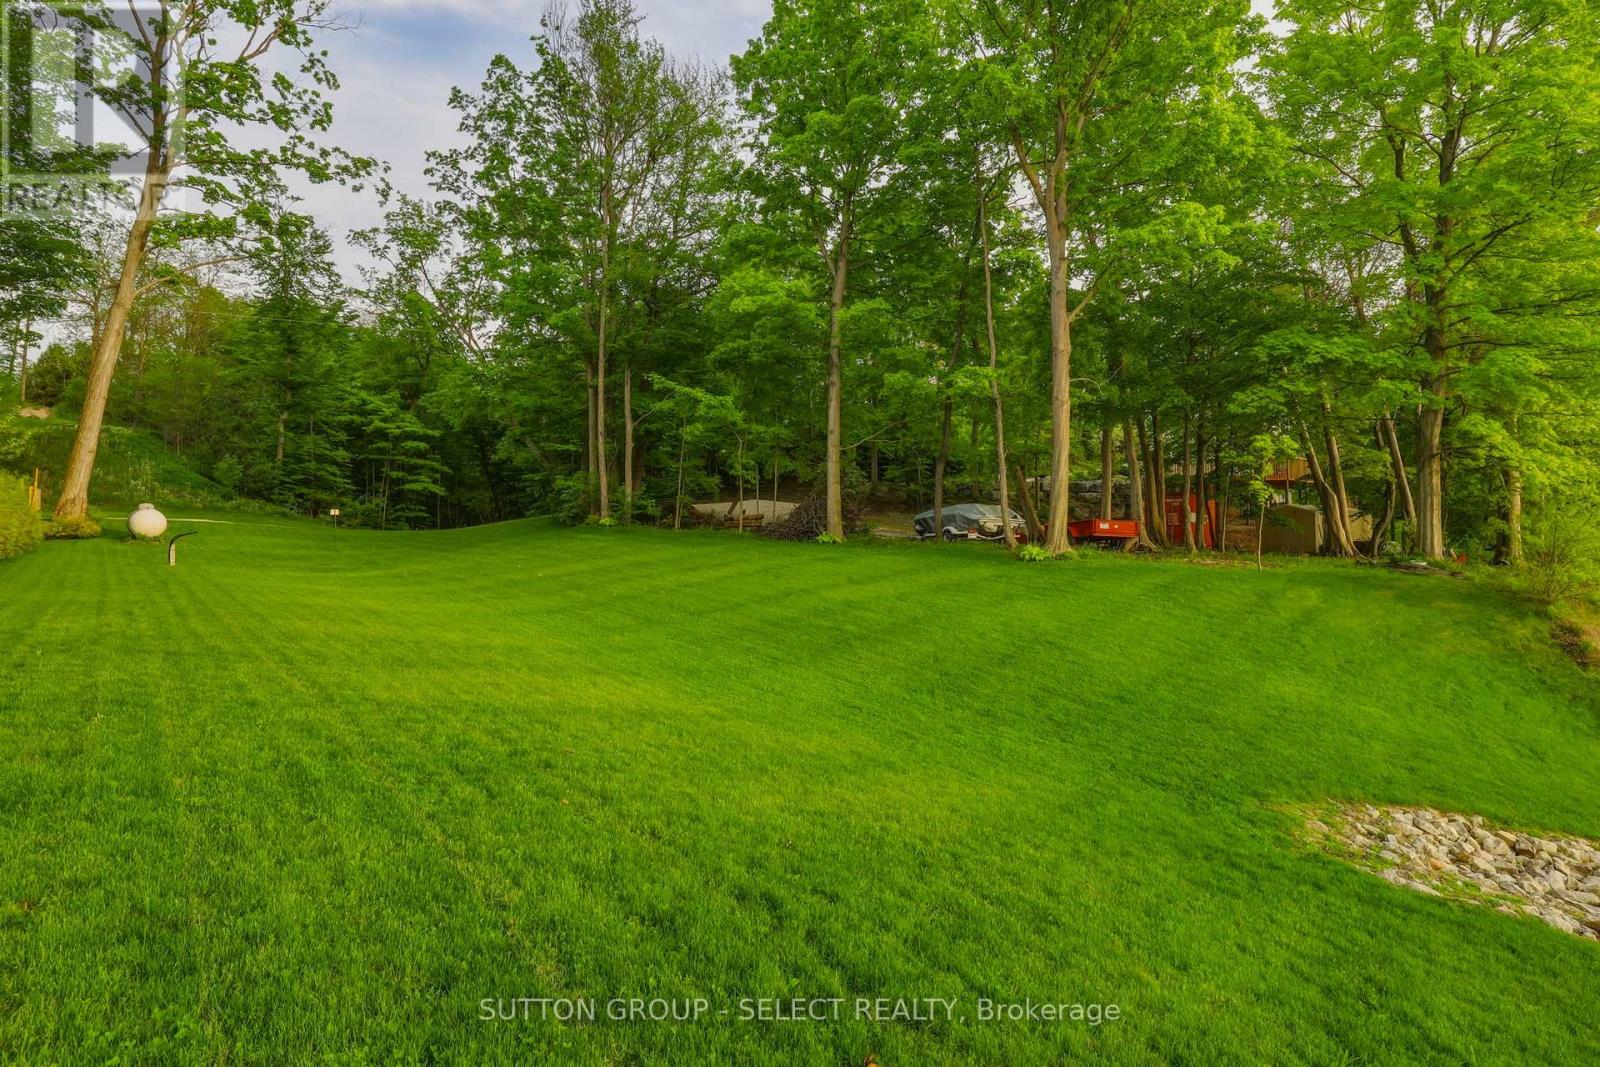
Landscaped
$1,899,000
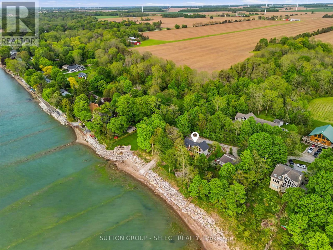
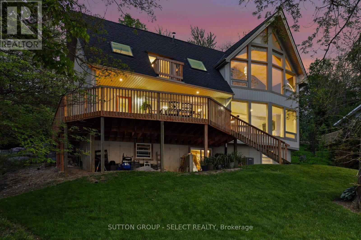
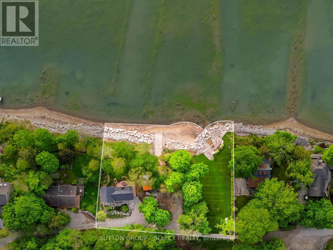
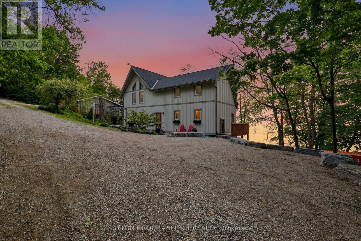
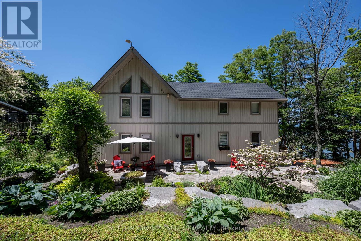
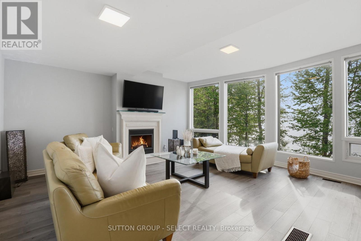
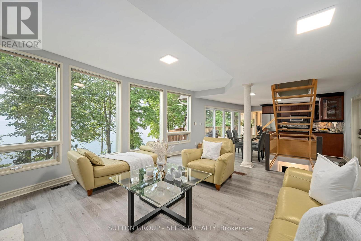
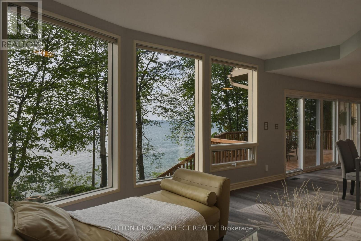
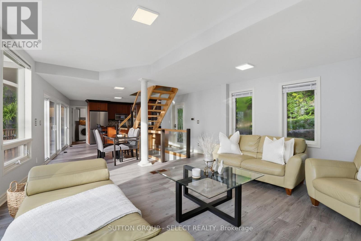
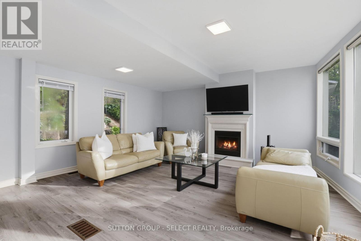
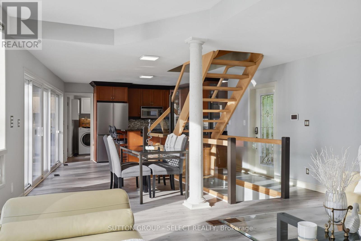
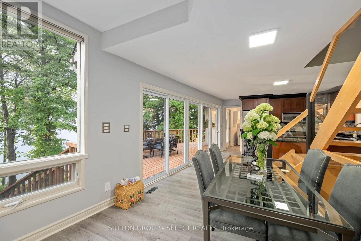
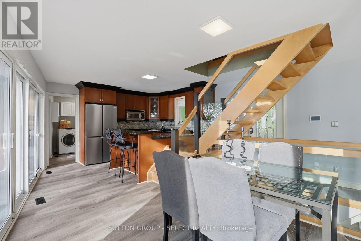
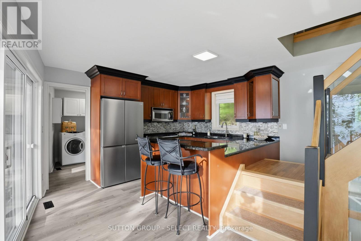
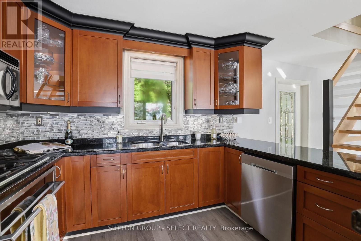
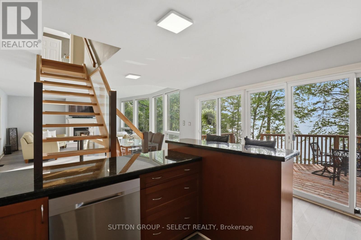
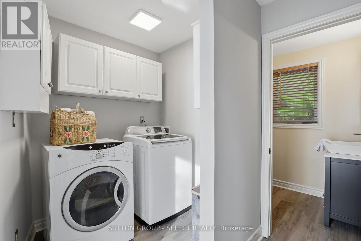
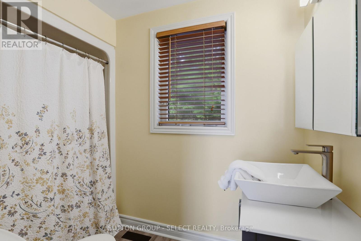
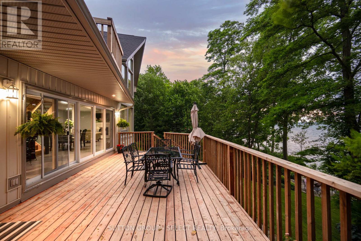
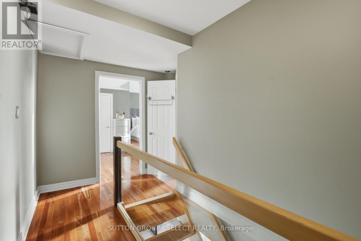
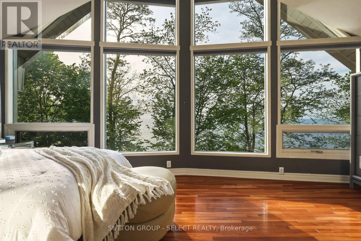
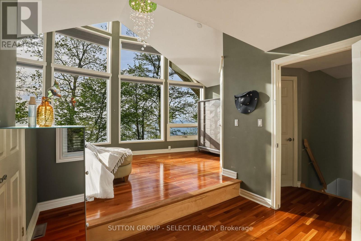
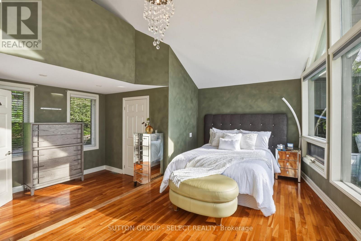
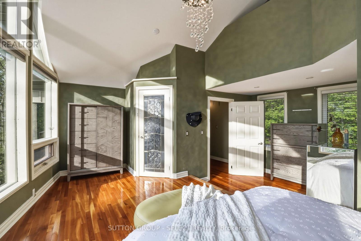
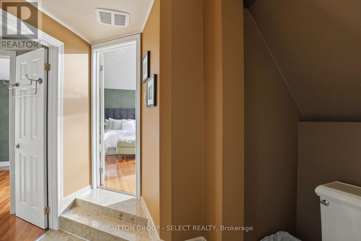
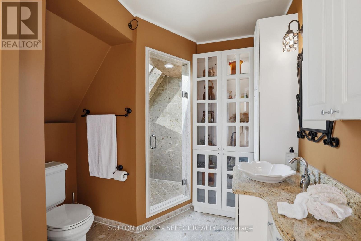
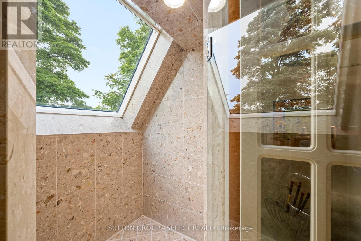
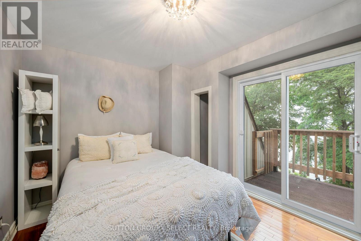
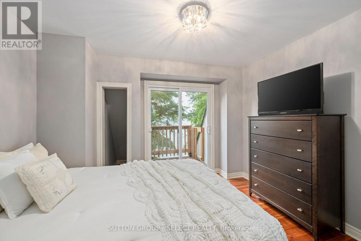
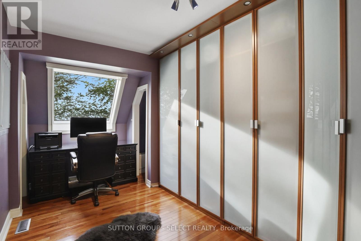
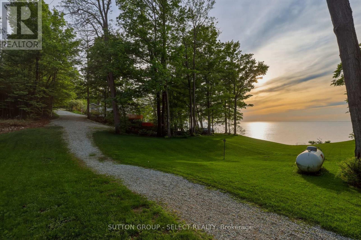
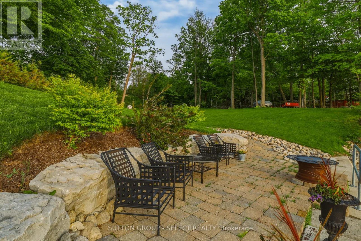
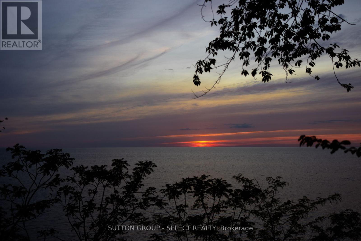
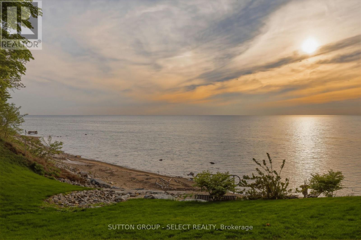
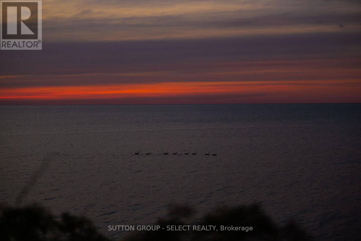
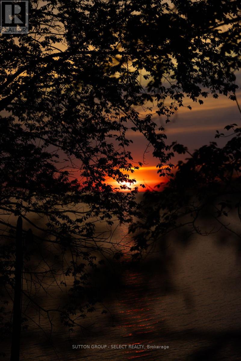
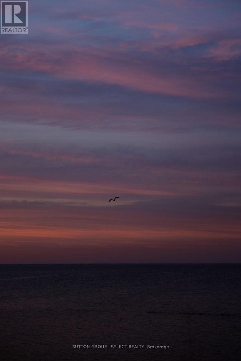
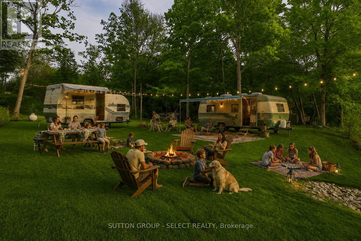
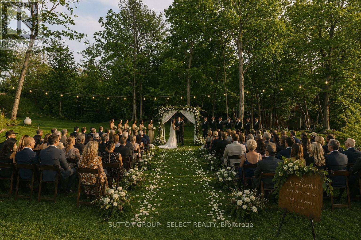
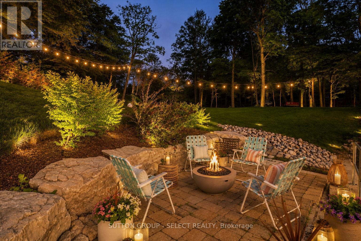
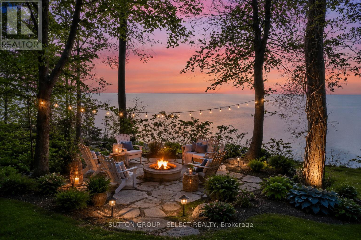
AN EXCEPTIONALLY RARE WATERFRONT RETREAT FEATURING 1 ACRE AND 222 FEET OF PRIVATE LAKE HURON SHORELINE.Nestled among mature trees and perched atop a natural cliff overlooking Lake Huron, this remarkable property offers breathtaking views, extraordinary privacy, and a setting that feels worlds away from everyday life. More than a home, this is the kind of property families hold onto for generations.Located on a privately maintained road with no through vehicle traffic, access is limited to property owners, family, and guests, creating a peaceful setting where only pedestrian traffic passes through. The shoreline remains private with no public beach access, while limited deeded passage rights help preserve the exclusivity of this exceptional waterfront setting.Designed to embrace its surroundings, the home is defined by dramatic walls of glass that blur the line between indoors and out. Expansive windows frame the surrounding treetops and shimmering waters of Lake Huron, filling the home with natural light and creating a constant connection to nature.This beautifully updated 3-bedroom, 2-bathroom home features a welcoming living room with fireplace, main floor laundry, full bathroom, expansive wraparound deck, and lake views throughout. Upstairs, the primary suite is a true retreat, featuring soaring vaulted ceilings, a stunning wall of windows, and a bright skylight ensuite. A second bedroom offers a private balcony overlooking the water.Notable updates include roof and skylights (2022), furnace & A/C (2020), and extensive ravine and rock wall reinforcement (2019-2021).Enjoy two scenic lookout points, a private boat launch for kayaks, paddle-boards, and Sea-Doos, ample parking, and expansive grounds perfect for gathering with family and friends.Minutes from Forest, Grand Bend, Sarnia, golf courses, parks, shopping, and more.A rare opportunity to own not just a waterfront property, but a piece of shoreline that feels untouched, private, and timeless. (id:15069)
Property Details
| MLS® Number | X13213374 |
| Property Type | Single Family |
| Community Name | Forest |
| Amenities Near By | Park, Schools, Beach |
| Easement | Unknown, None |
| Features | Wooded Area, Hilly, Carpet Free |
| Parking Space Total | 10 |
| Structure | Deck, Workshop, Shed |
| View Type | View, Lake View, View Of Water, Direct Water View |
| Water Front Name | Lake Huron |
| Water Front Type | Waterfront On Lake |
Building
| Bathroom Total | 2 |
| Bedrooms Above Ground | 3 |
| Bedrooms Total | 3 |
| Age | 31 To 50 Years |
| Appliances | Water Heater, Dishwasher, Dryer, Furniture, Microwave, Stove, Washer, Window Coverings, Refrigerator |
| Basement Development | Unfinished |
| Basement Features | Walk Out |
| Basement Type | N/a, N/a (unfinished) |
| Construction Style Attachment | Detached |
| Cooling Type | Central Air Conditioning |
| Exterior Finish | Wood |
| Fireplace Present | Yes |
| Foundation Type | Poured Concrete |
| Heating Fuel | Natural Gas, Propane |
| Heating Type | Forced Air |
| Stories Total | 2 |
| Size Interior | 1,500 - 2,000 Sqft |
| Type | House |
| Utility Water | Municipal Water |
Parking
| No Garage |
Land
| Access Type | Private Road |
| Acreage | No |
| Land Amenities | Park, Schools, Beach |
| Landscape Features | Landscaped |
| Sewer | Septic System |
| Size Depth | 197 Ft |
| Size Frontage | 222 Ft ,7 In |
| Size Irregular | 222.6 X 197 Ft |
| Size Total Text | 222.6 X 197 Ft|1/2 - 1.99 Acres |
| Zoning Description | R6/ep-h |
Rooms
| Level | Type | Length | Width | Dimensions |
|---|---|---|---|---|
| Second Level | Primary Bedroom | 5.86 m | 5.44 m | 5.86 m x 5.44 m |
| Second Level | Bathroom | 4.06 m | 2.5 m | 4.06 m x 2.5 m |
| Second Level | Bedroom 2 | 3.48 m | 3 m | 3.48 m x 3 m |
| Second Level | Bedroom 3 | 2.89 m | 4.69 m | 2.89 m x 4.69 m |
| Main Level | Living Room | 8.54 m | 5.44 m | 8.54 m x 5.44 m |
| Main Level | Kitchen | 3.02 m | 4.42 m | 3.02 m x 4.42 m |
| Main Level | Laundry Room | 2.67 m | 2.22 m | 2.67 m x 2.22 m |
| Main Level | Bathroom | 2.65 m | 1.46 m | 2.65 m x 1.46 m |
https://www.realtor.ca/real-estate/29823698/5284-cliff-road-lambton-shores-forest-forest
Contact Us
Contact us for more information

This REALTOR.ca listing content is owned and licensed by REALTOR® members of The Canadian Real Estate Association
The trademarks REALTOR®, REALTORS®, and the REALTOR® logo are controlled by The Canadian Real Estate Association (CREA) and identify real estate professionals who are members of CREA. The trademarks MLS®, Multiple Listing Service® and the associated logos are owned by The Canadian Real Estate Association (CREA) and identify the quality of services provided by real estate professionals who are members of CREA. The trademark DDF® is owned by The Canadian Real Estate Association (CREA) and identifies CREA's Data Distribution Facility (DDF®)
May 29 2026 04:53:03
London and St. Thomas Association of REALTORS®
Sutton Group - Select Realty