
528 Barbara Street Cobourg, Ontario K9A 2B1

4 Bedroom
2 Bathroom
700 - 1,100 sqft
Bungalow
Fireplace
Central Air Conditioning
Forced Air
$589,000
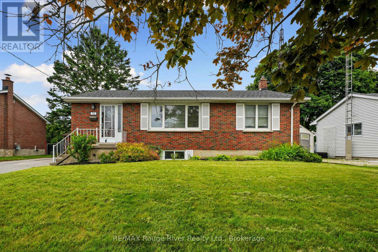
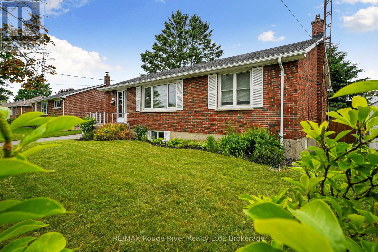
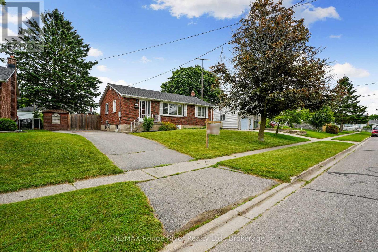
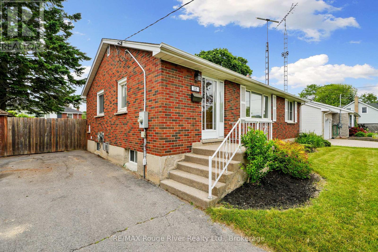
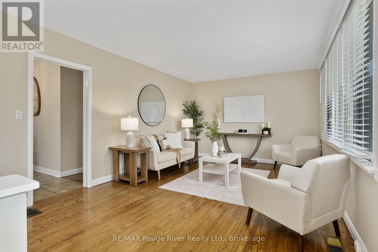
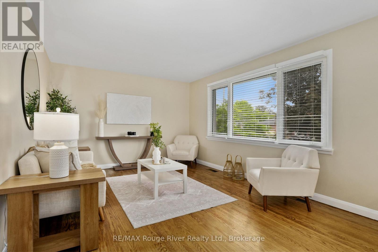
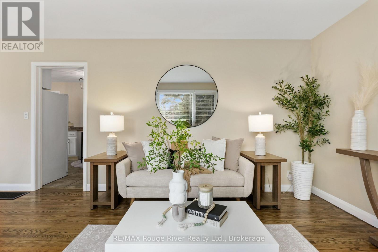
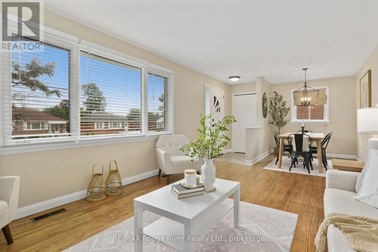
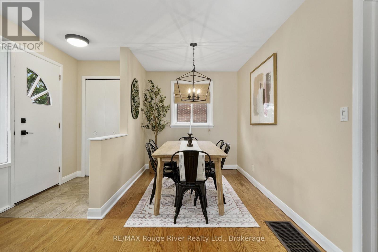
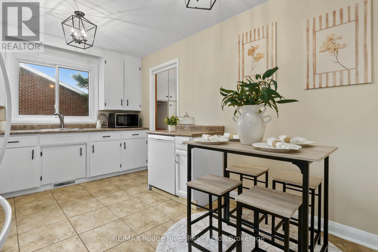
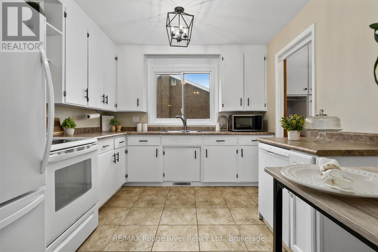
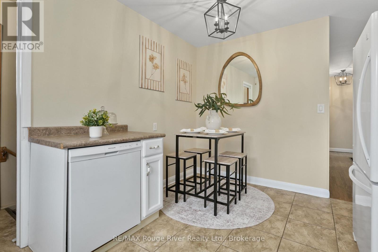
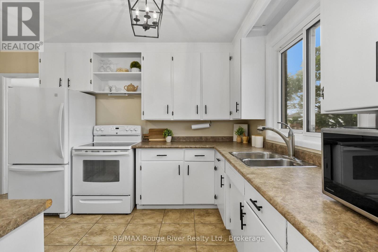
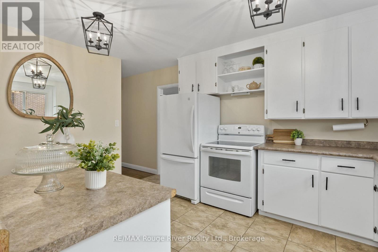
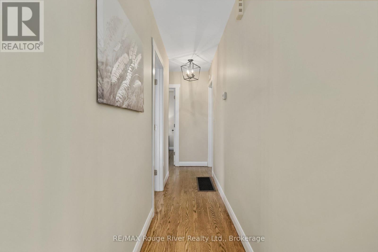
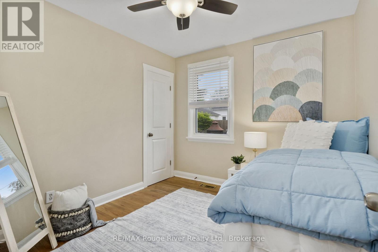
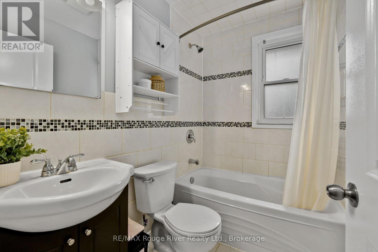
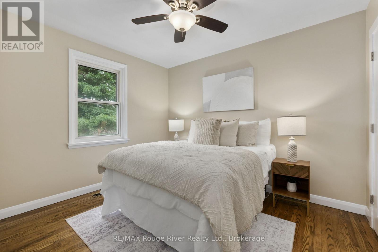
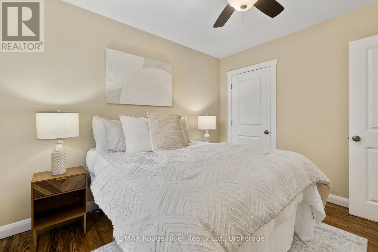
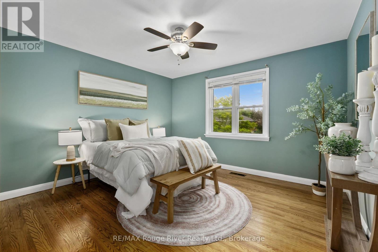
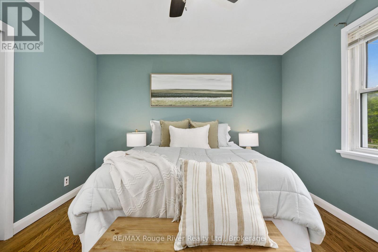
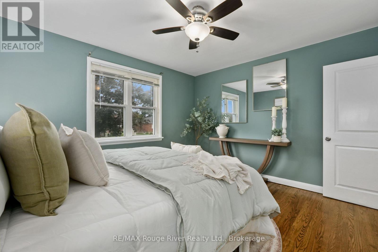
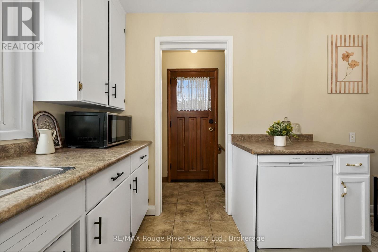
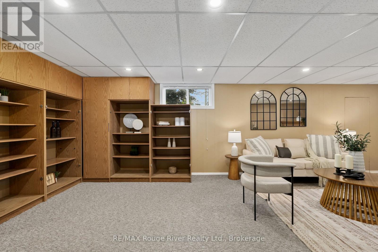
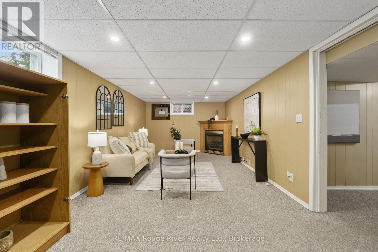
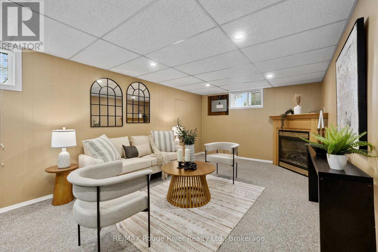
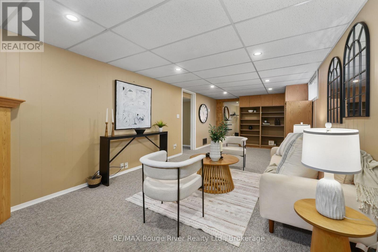
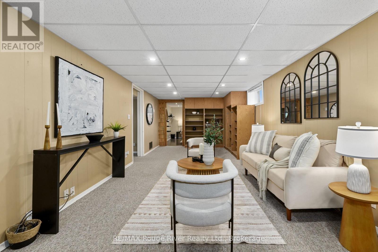
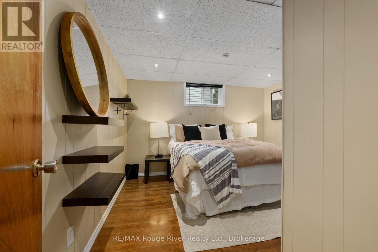
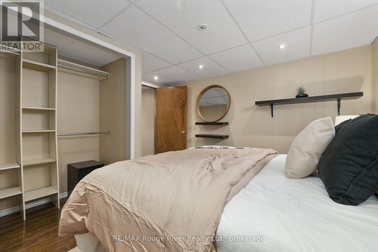
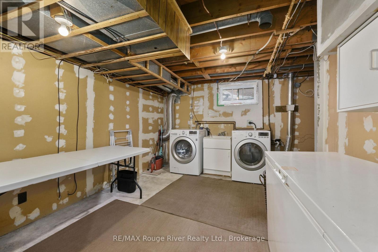
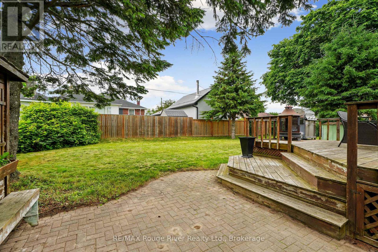
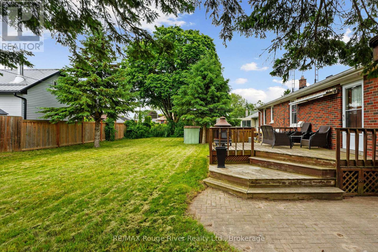
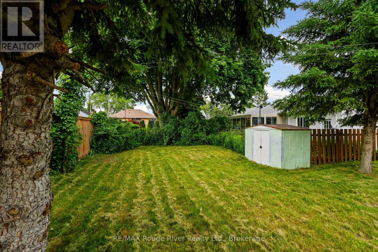
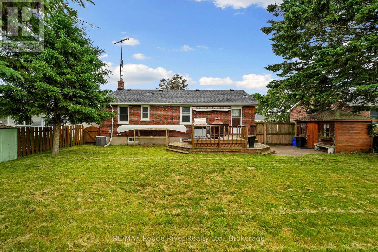
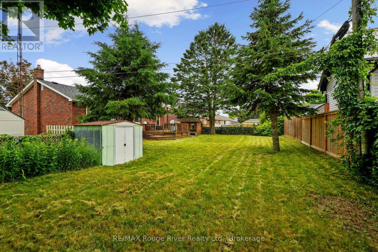
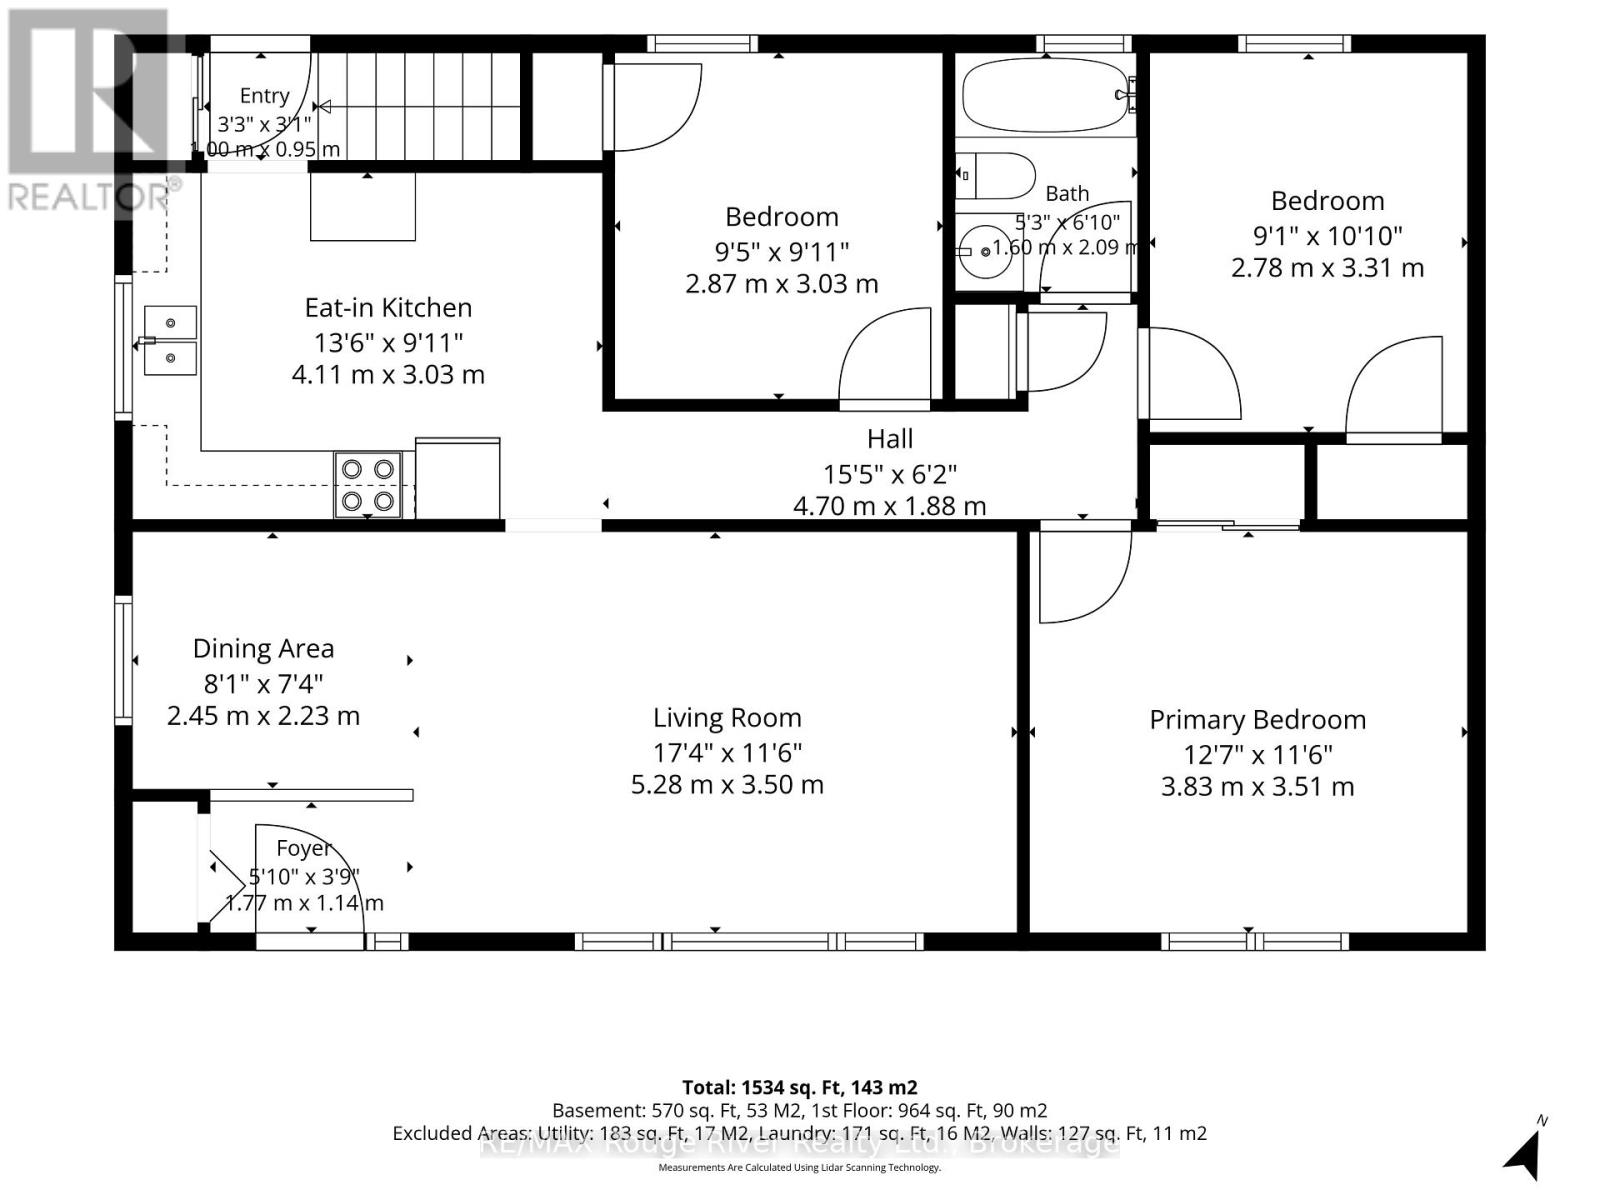
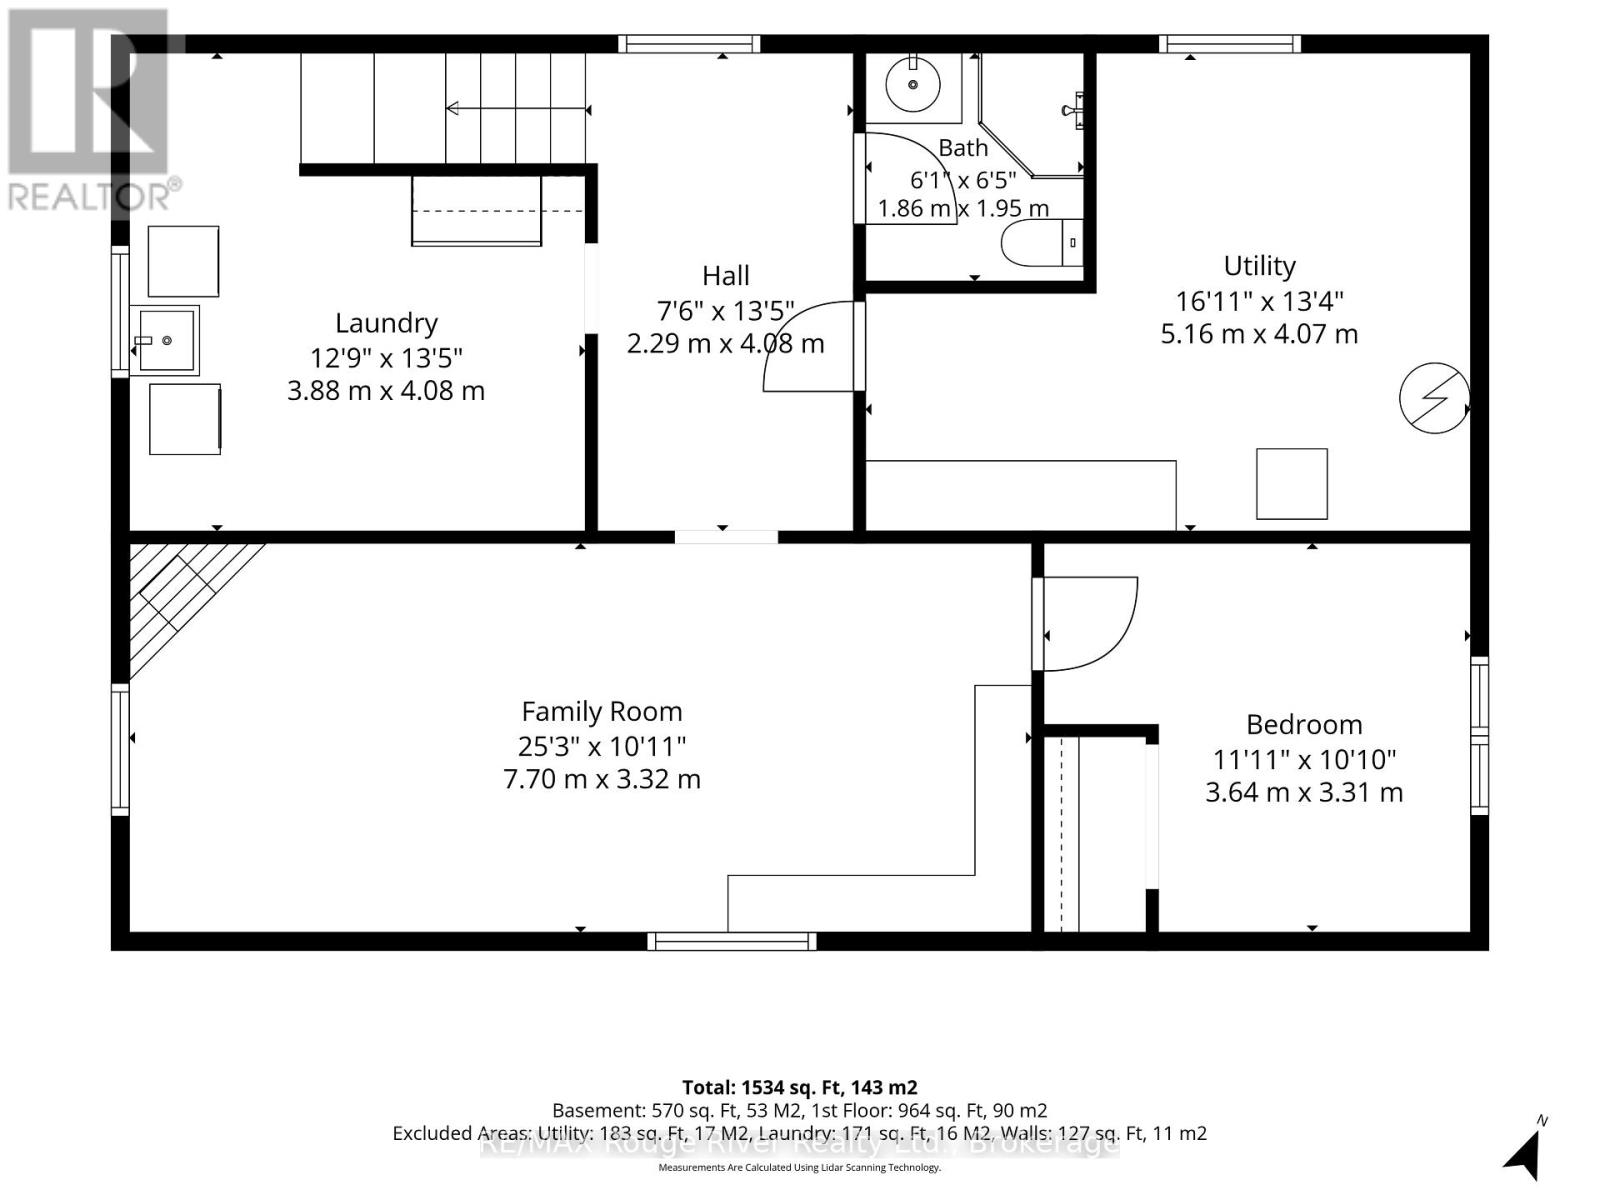
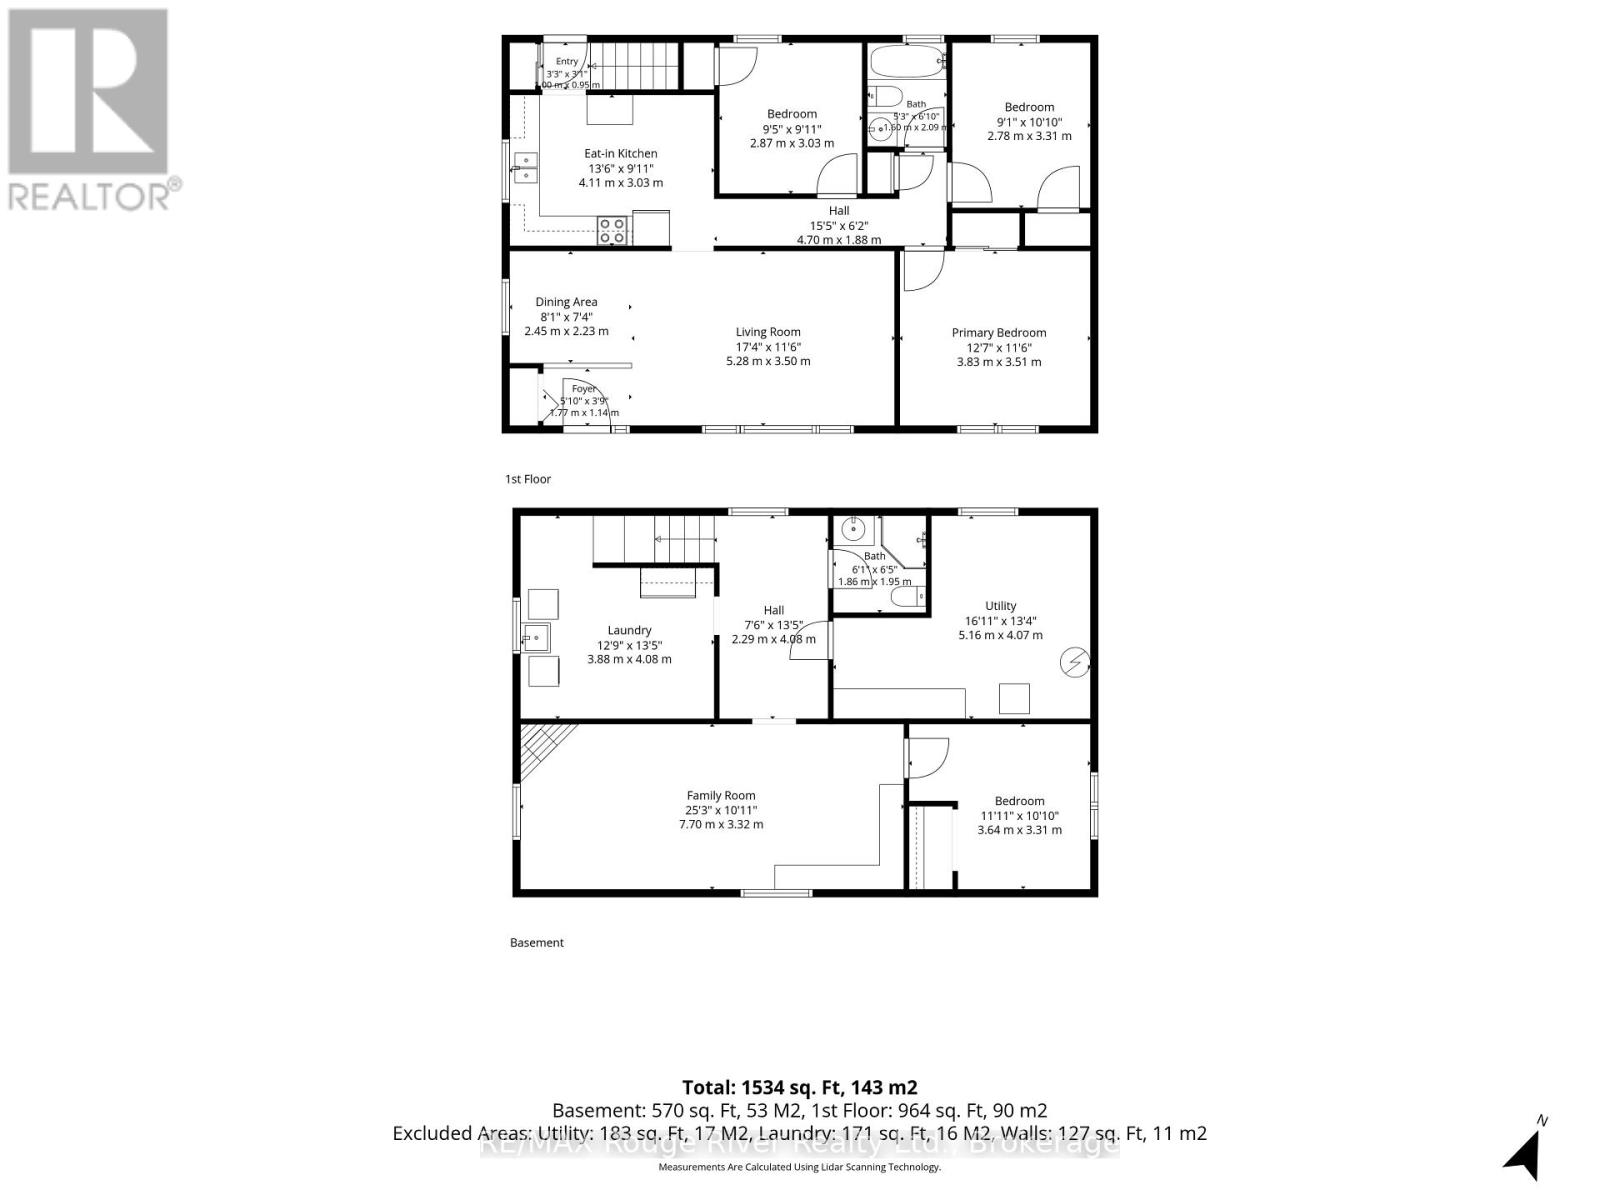
All-brick bungalow in a prime, family-friendly neighborhood! This bright and spacious home has been beautifully refreshed for 2026 with neutral paint throughout and brand-new interior doors. The main level features lovingly preserved hardwood flooring throughout greeting you with a large, beautiful, open-concept living and dining area flooded with cascading natural light from a massive picture window. Enjoy a freshly painted kitchen 2026 featuring a cozy eat-in breakfast area perfect for family time. Down the hall, you will find a generous primary bedroom, two additional sizeable bedrooms, and a functional, spacious 3-piece bath.The lower level features a separate back-door entrance, opening up fantastic future income potential or the perfect nanny suite! It boasts a massive family room with a cozy gas fireplace, a sizeable 4th bedroom, a newly renovated 3 piece bathroom(2026), and a large laundry/storage room. Step outside to a massive, fully fenced L-shaped lot-perfect for kids, pets, and summer entertaining. Sizeable shed completes this space adding outdoor storage + functionality. Walk to local schools and parks within minutes. Transit, restaurants, shopping and quick Highway 401 access a mere moment away! Roof was replaced in 2024. (id:15069)
Open House
This property has open houses!
July
11
Saturday
Starts at:
1:00 pm
Ends at:3:00 pm
July
12
Sunday
Starts at:
1:00 pm
Ends at:3:00 pm
Property Details
| MLS® Number | X13535454 |
| Property Type | Single Family |
| Community Name | Cobourg |
| Equipment Type | Water Heater - Gas, Water Heater |
| Features | Irregular Lot Size |
| Parking Space Total | 3 |
| Rental Equipment Type | Water Heater - Gas, Water Heater |
| Structure | Deck, Shed |
Building
| Bathroom Total | 2 |
| Bedrooms Above Ground | 3 |
| Bedrooms Below Ground | 1 |
| Bedrooms Total | 4 |
| Amenities | Fireplace(s) |
| Appliances | Water Meter, All, Dishwasher, Dryer, Microwave, Oven, Stove, Washer, Window Coverings, Refrigerator |
| Architectural Style | Bungalow |
| Basement Development | Finished |
| Basement Type | N/a (finished) |
| Construction Style Attachment | Detached |
| Cooling Type | Central Air Conditioning |
| Exterior Finish | Brick |
| Fireplace Present | Yes |
| Fireplace Total | 1 |
| Flooring Type | Hardwood, Tile, Laminate, Vinyl |
| Foundation Type | Unknown |
| Heating Fuel | Natural Gas |
| Heating Type | Forced Air |
| Stories Total | 1 |
| Size Interior | 700 - 1,100 Sqft |
| Type | House |
| Utility Water | Municipal Water |
Parking
| No Garage |
Land
| Acreage | No |
| Fence Type | Fully Fenced |
| Sewer | Sanitary Sewer |
| Size Depth | 105 Ft |
| Size Frontage | 63 Ft |
| Size Irregular | 63 X 105 Ft ; L-shaped Lot |
| Size Total Text | 63 X 105 Ft ; L-shaped Lot |
Rooms
| Level | Type | Length | Width | Dimensions |
|---|---|---|---|---|
| Lower Level | Laundry Room | 3.88 m | 4.08 m | 3.88 m x 4.08 m |
| Lower Level | Family Room | 7.7 m | 3.32 m | 7.7 m x 3.32 m |
| Lower Level | Bedroom 4 | 3.64 m | 3.31 m | 3.64 m x 3.31 m |
| Lower Level | Bathroom | 1.86 m | 1.95 m | 1.86 m x 1.95 m |
| Main Level | Dining Room | 2.45 m | 2.23 m | 2.45 m x 2.23 m |
| Main Level | Living Room | 5.28 m | 3.5 m | 5.28 m x 3.5 m |
| Main Level | Kitchen | 4.11 m | 3.03 m | 4.11 m x 3.03 m |
| Main Level | Bedroom | 2.87 m | 3.03 m | 2.87 m x 3.03 m |
| Main Level | Bedroom 2 | 2.78 m | 3.31 m | 2.78 m x 3.31 m |
| Main Level | Primary Bedroom | 3.83 m | 3.51 m | 3.83 m x 3.51 m |
| Main Level | Bathroom | 1.5 m | 2.09 m | 1.5 m x 2.09 m |
Utilities
| Cable | Available |
| Electricity | Installed |
| Sewer | Installed |
https://www.realtor.ca/real-estate/30002822/528-barbara-street-cobourg-cobourg
Contact Us
Contact us for more information

This REALTOR.ca listing content is owned and licensed by REALTOR® members of The Canadian Real Estate Association
The trademarks REALTOR®, REALTORS®, and the REALTOR® logo are controlled by The Canadian Real Estate Association (CREA) and identify real estate professionals who are members of CREA. The trademarks MLS®, Multiple Listing Service® and the associated logos are owned by The Canadian Real Estate Association (CREA) and identify the quality of services provided by real estate professionals who are members of CREA. The trademark DDF® is owned by The Canadian Real Estate Association (CREA) and identifies CREA's Data Distribution Facility (DDF®)
July 08 2026 01:19:59
Central Lakes Association of REALTORS®
RE/MAX Rouge River Realty Ltd.