
5267 Holmes Road Frontenac, Ontario K0H 1X0

5 Bedroom
4 Bathroom
2,000 - 2,500 sqft
Raised Bungalow
Fireplace
Central Air Conditioning
Baseboard Heaters, Heat Pump, Other
Acreage
$799,900
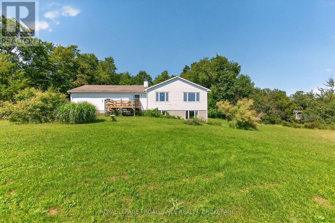
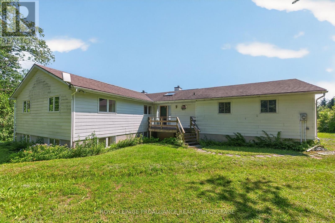
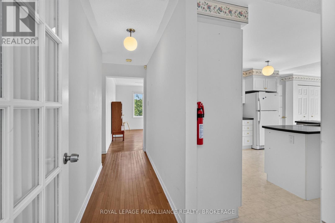
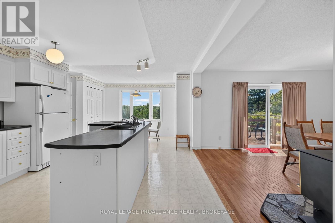
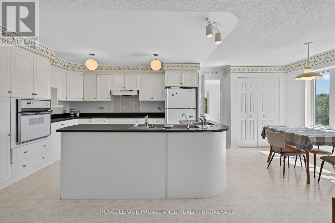
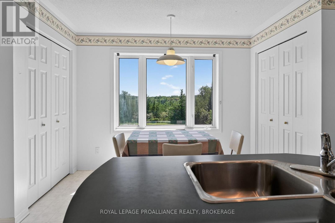
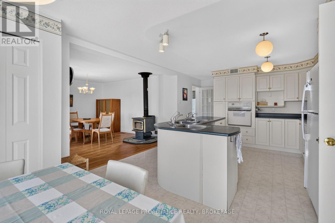
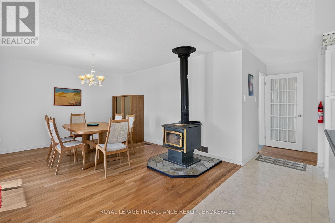
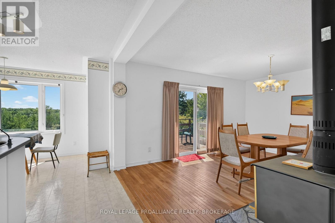
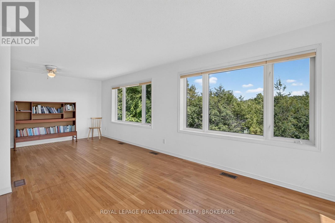
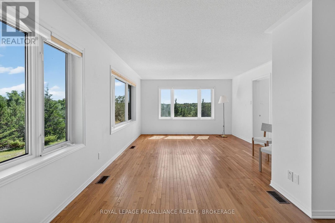
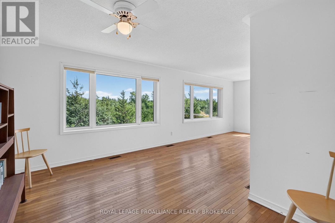
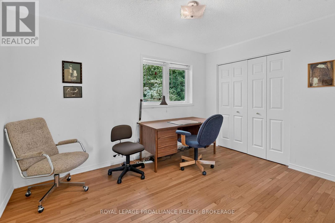
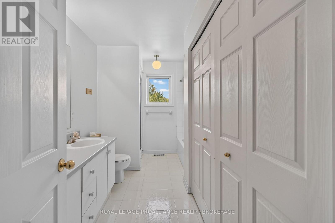
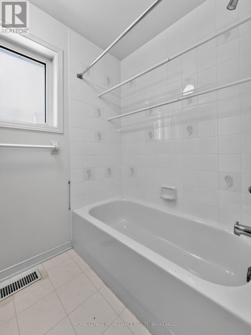
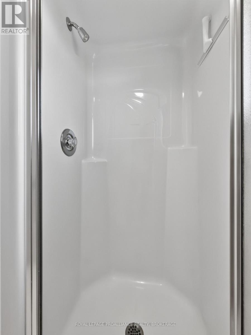
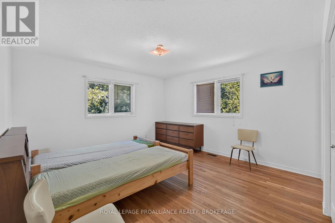
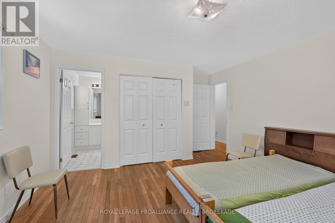
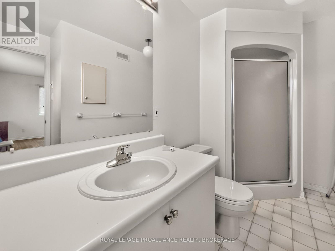
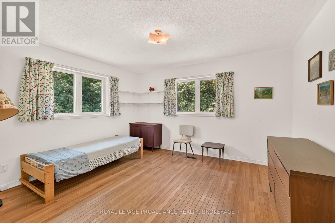
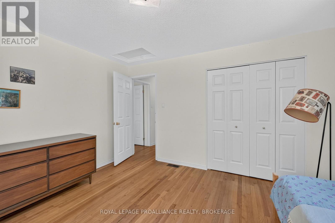
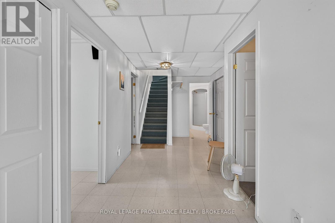
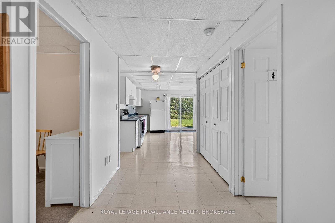
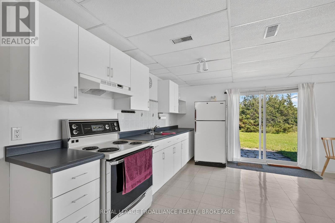
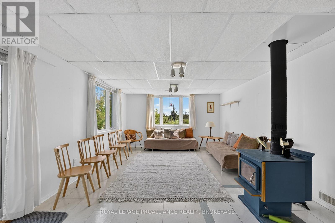
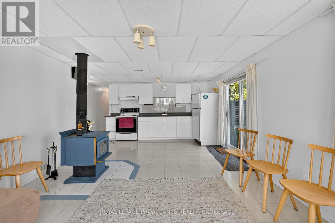
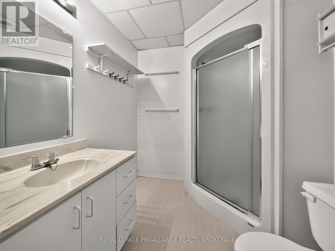
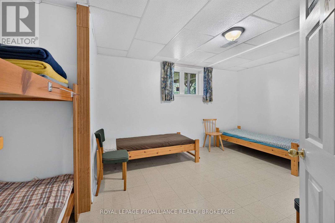
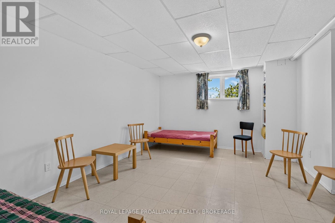
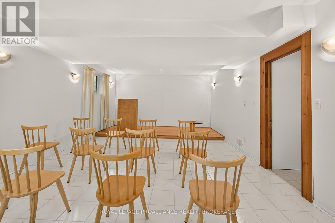
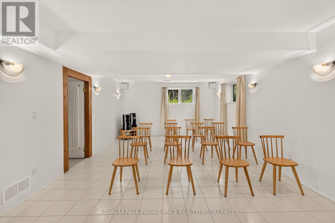
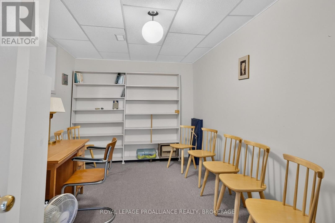
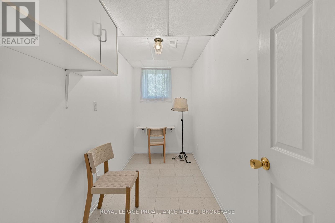
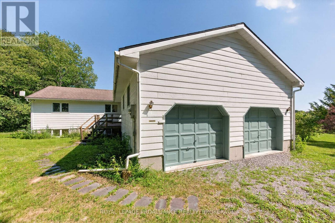
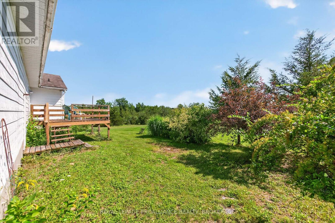
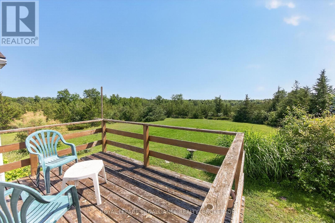
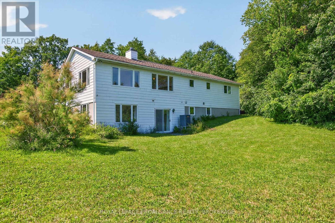
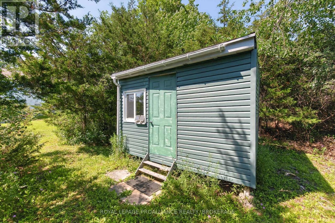
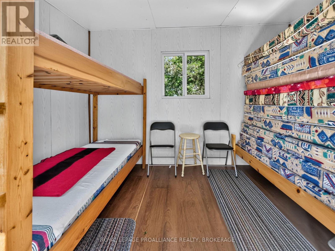
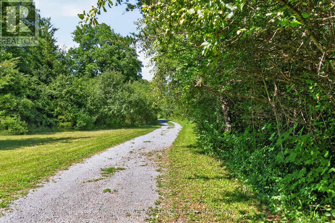
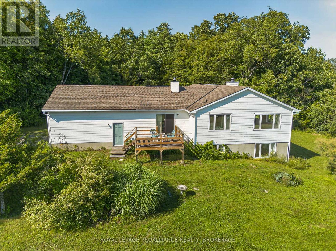
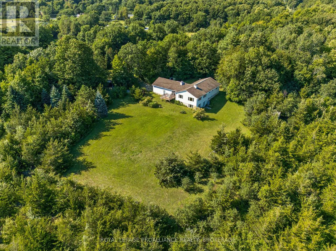
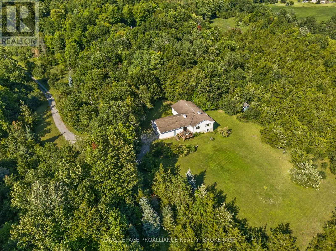
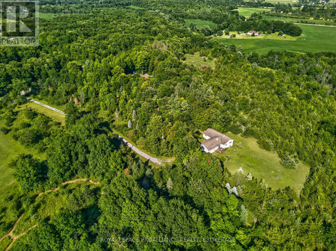
Set on just over 18 acres, this Guildcrest raised bungalow offers exceptional space, privacy, and a flexible layout suited for families, hobbyists, or multi generational living. The expansive lot provides a peaceful rural setting with plenty of room to roam, garden, or enjoy the quiet natural surroundings. The main level features 3 bedrooms, bright open concept living, and a kitchen and dining area designed for everyday comfort. Windows allowing bright natural light enhance the warm atmosphere, while the woodstove on the upper level adds coziness and character. Patio doors lead directly to the deck, creating an easy indoor outdoor flow and overlooking the private yard. An attached double car garage with inside entry adds everyday convenience and practical storage. The walkout lower level offers impressive flexibility with 2 additional bedrooms, a second kitchen, a woodstove, and a patio door leading out to the yard-ideal for extended family, guests, or creating a separate suite. The property also includes a bunkie, providing additional space for guests, a studio, or a quiet retreat separate from the main home. With 4 bathrooms, generous square footage, and acreage that delivers true privacy, this home combines rural living with practical design. Whether you're looking for land, quiet, or a layout that adapts to your needs, 5267 Holmes Road offers a rare opportunity. (id:15069)
Property Details
| MLS® Number | X13657196 |
| Property Type | Single Family |
| Community Name | 47 - Frontenac South |
| Easement | Unknown |
| Equipment Type | None |
| Features | Wooded Area, Irregular Lot Size, Conservation/green Belt, Dry |
| Parking Space Total | 6 |
| Rental Equipment Type | None |
| Structure | Deck |
Building
| Bathroom Total | 4 |
| Bedrooms Above Ground | 3 |
| Bedrooms Below Ground | 2 |
| Bedrooms Total | 5 |
| Age | 31 To 50 Years |
| Amenities | Fireplace(s) |
| Appliances | Water Heater, Dryer, Oven, Stove, Washer, Refrigerator |
| Architectural Style | Raised Bungalow |
| Basement Development | Finished |
| Basement Features | Walk Out |
| Basement Type | Full (finished) |
| Construction Style Attachment | Detached |
| Cooling Type | Central Air Conditioning |
| Exterior Finish | Vinyl Siding |
| Fire Protection | Smoke Detectors |
| Fireplace Present | Yes |
| Fireplace Total | 2 |
| Foundation Type | Poured Concrete |
| Half Bath Total | 1 |
| Heating Fuel | Electric, Wood |
| Heating Type | Baseboard Heaters, Heat Pump, Other |
| Stories Total | 1 |
| Size Interior | 2,000 - 2,500 Sqft |
| Type | House |
Parking
| Attached Garage | |
| Garage | |
| Inside Entry |
Land
| Access Type | Public Road, Year-round Access |
| Acreage | Yes |
| Sewer | Septic System |
| Size Frontage | 250 Ft |
| Size Irregular | 250 Ft |
| Size Total Text | 250 Ft|10 - 24.99 Acres |
| Zoning Description | Ru |
Rooms
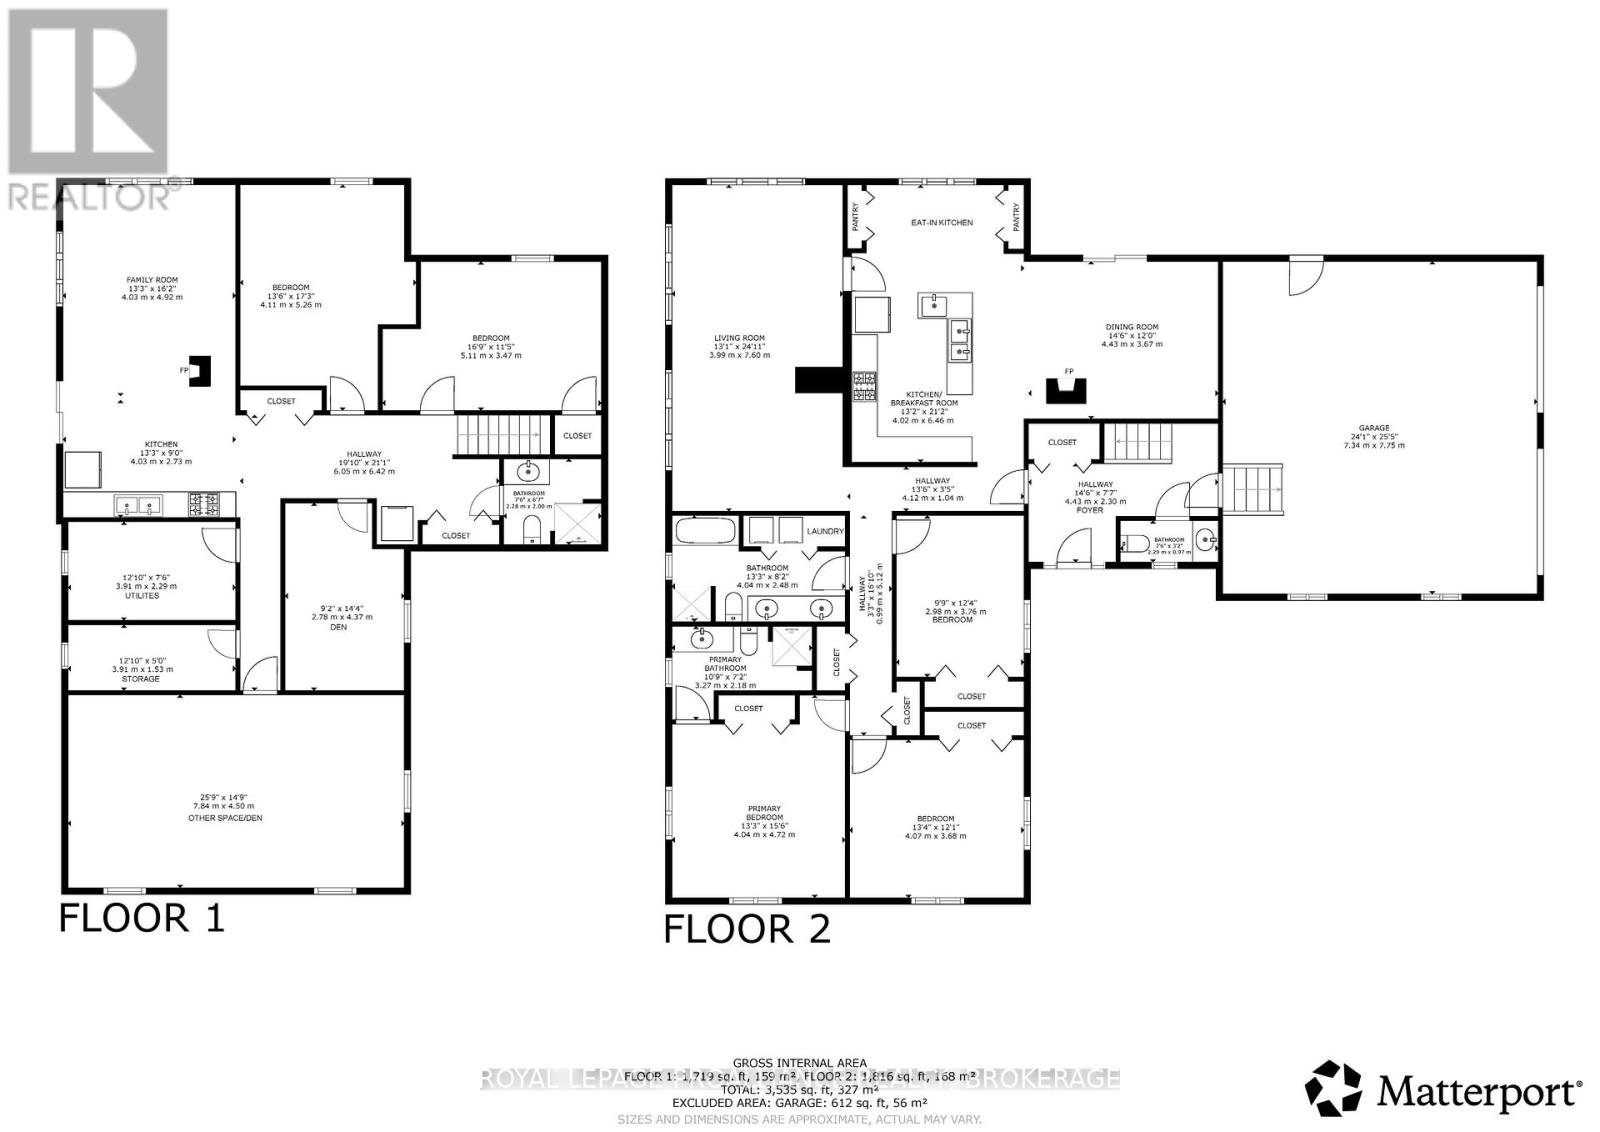
| Level | Type | Length | Width | Dimensions |
|---|---|---|---|---|
| Lower Level | Family Room | 4 m | 4.92 m | 4 m x 4.92 m |
| Lower Level | Bedroom | 4.11 m | 5.26 m | 4.11 m x 5.26 m |
| Lower Level | Bedroom | 5.11 m | 3.47 m | 5.11 m x 3.47 m |
| Lower Level | Bathroom | 2.28 m | 2 m | 2.28 m x 2 m |
| Lower Level | Kitchen | 4.03 m | 2.73 m | 4.03 m x 2.73 m |
| Lower Level | Den | 7.84 m | 4.5 m | 7.84 m x 4.5 m |
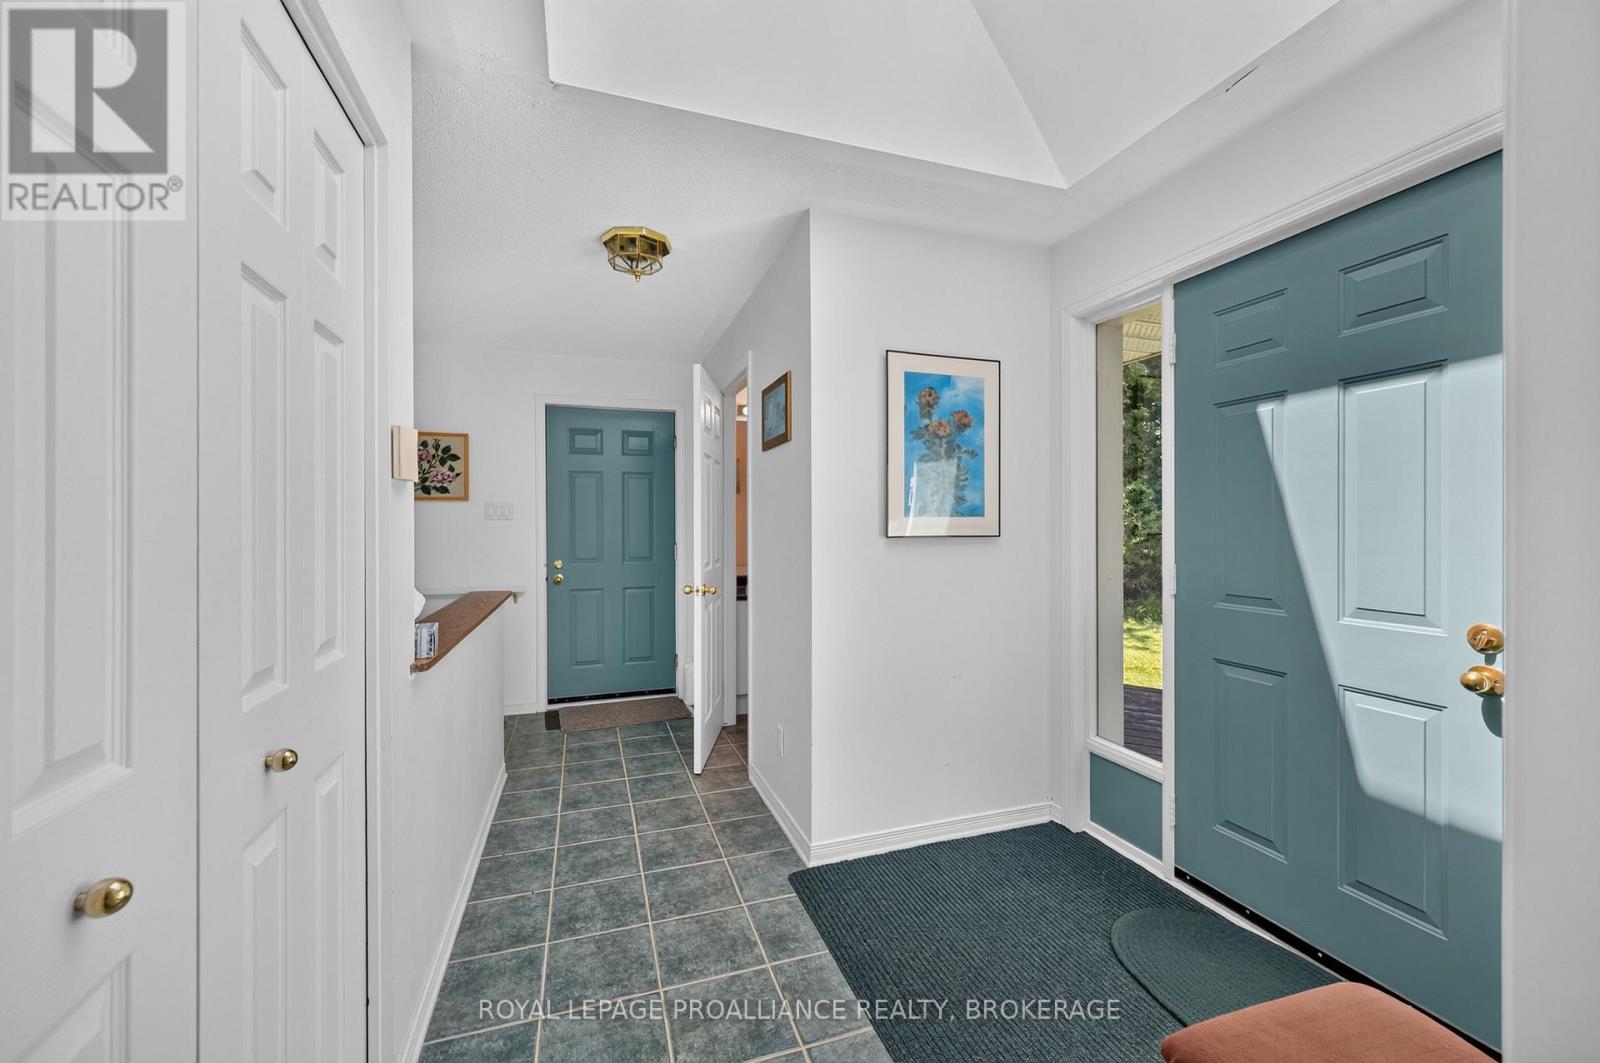
| Main Level | Foyer | 4.4 m | 2.3 m | 4.4 m x 2.3 m |
| Main Level | Dining Room | 4.43 m | 3.67 m | 4.43 m x 3.67 m |
| Main Level | Other | 7.34 m | 7.75 m | 7.34 m x 7.75 m |
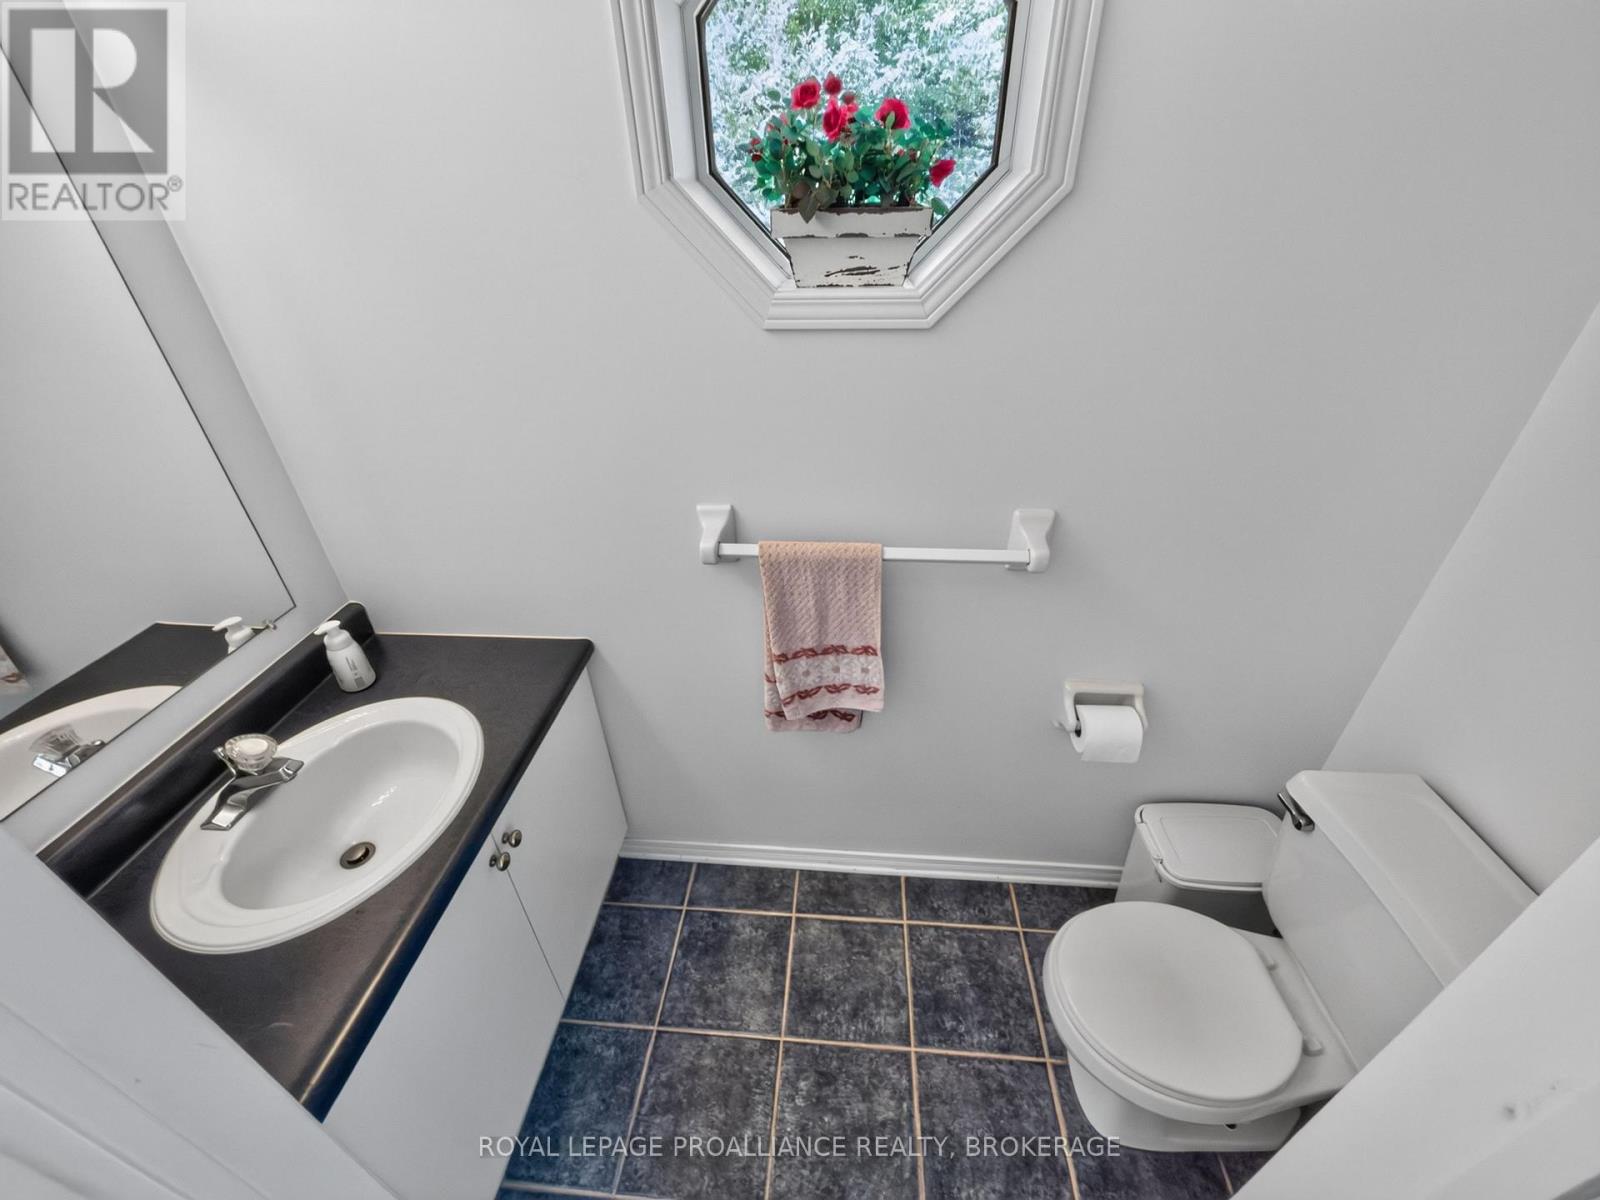
| Main Level | Bathroom | 2.29 m | 0.97 m | 2.29 m x 0.97 m |
| Main Level | Bedroom | 2.98 m | 3.76 m | 2.98 m x 3.76 m |
| Main Level | Bedroom | 4.07 m | 3.68 m | 4.07 m x 3.68 m |
| Main Level | Primary Bedroom | 4.04 m | 4.72 m | 4.04 m x 4.72 m |
| Main Level | Bathroom | 3.27 m | 2.18 m | 3.27 m x 2.18 m |
| Main Level | Bathroom | 4.04 m | 2.48 m | 4.04 m x 2.48 m |
| Main Level | Living Room | 3.99 m | 7.6 m | 3.99 m x 7.6 m |
| Main Level | Kitchen | 4.02 m | 6.46 m | 4.02 m x 6.46 m |
Utilities
| Cable | Available |
| Electricity | Installed |
| Wireless | Available |
| Electricity Connected | Connected |
| Telephone | Nearby |
Contact Us
Contact us for more information

This REALTOR.ca listing content is owned and licensed by REALTOR® members of The Canadian Real Estate Association
The trademarks REALTOR®, REALTORS®, and the REALTOR® logo are controlled by The Canadian Real Estate Association (CREA) and identify real estate professionals who are members of CREA. The trademarks MLS®, Multiple Listing Service® and the associated logos are owned by The Canadian Real Estate Association (CREA) and identify the quality of services provided by real estate professionals who are members of CREA. The trademark DDF® is owned by The Canadian Real Estate Association (CREA) and identifies CREA's Data Distribution Facility (DDF®)
August 10 2026 03:30:43
Kingston & Area Real Estate Association
Royal LePage Proalliance Realty, Brokerage