
5262 Kitchener Street Niagara Falls, Ontario L2G 1B3

4 Bedroom
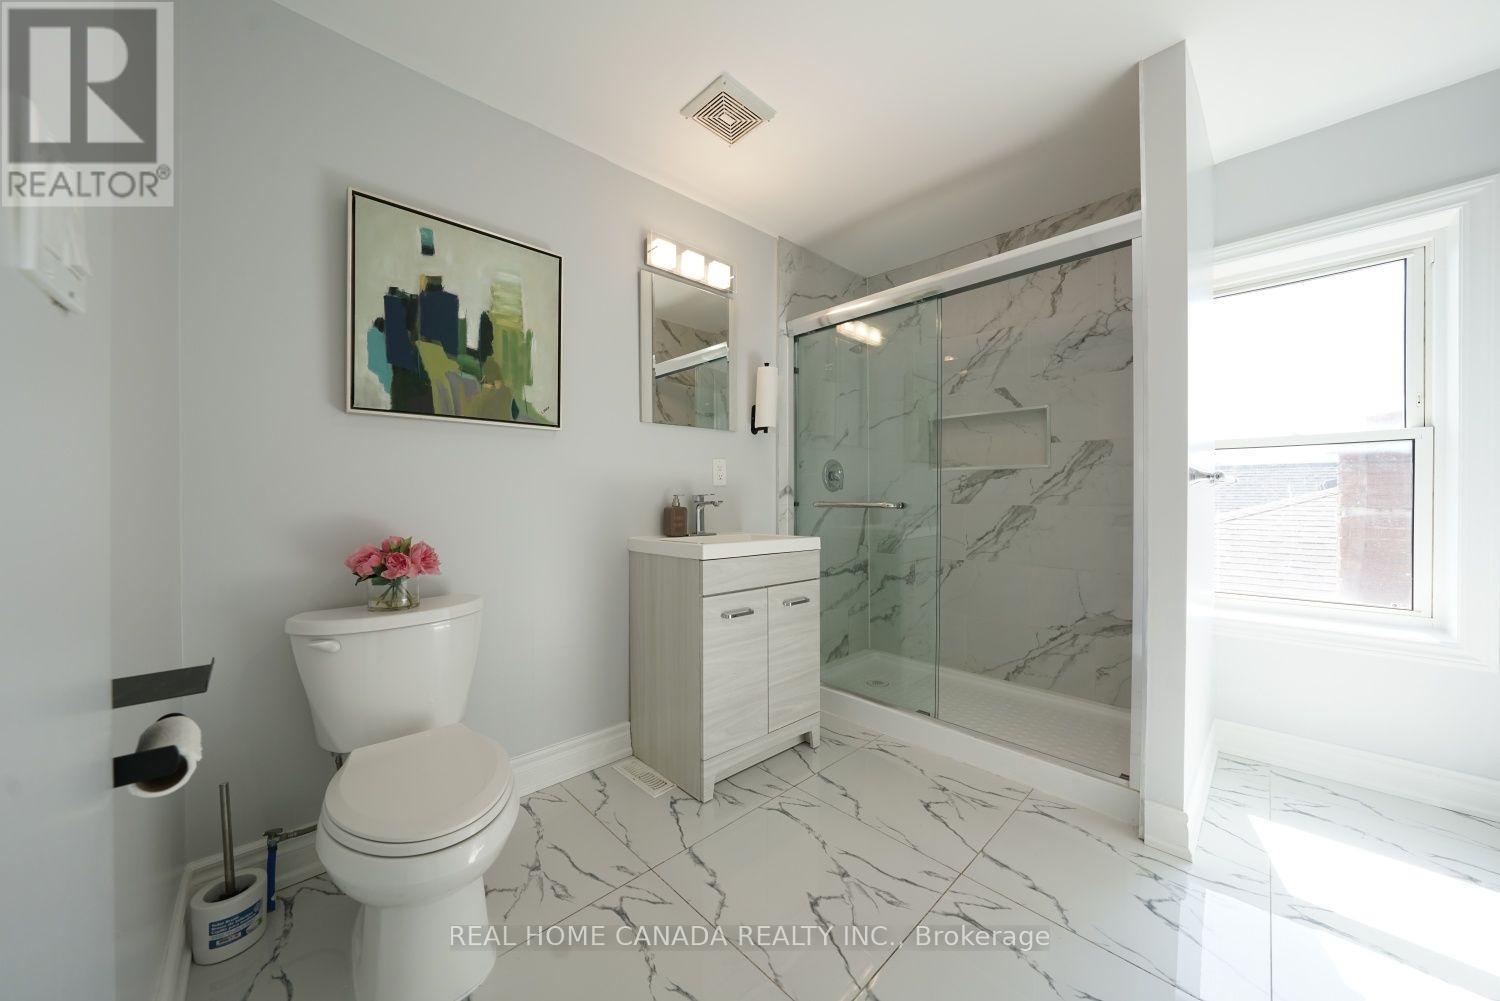
3 Bathroom
1,100 - 1,500 sqft
None
Forced Air
$848,888
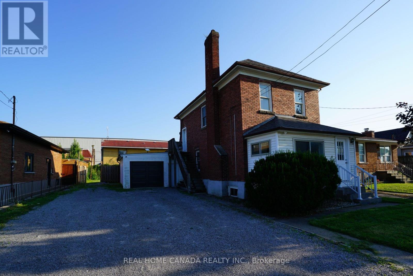
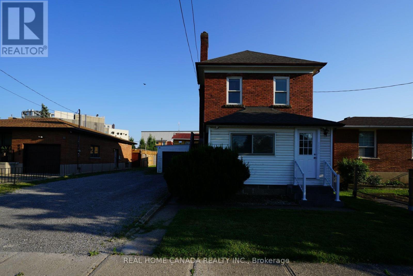
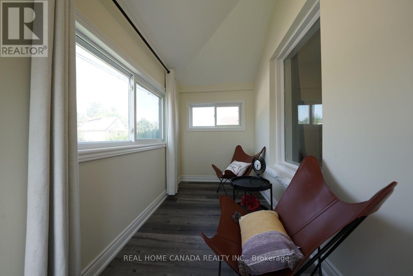
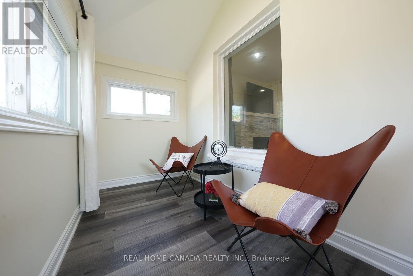
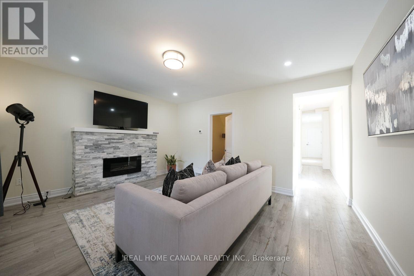
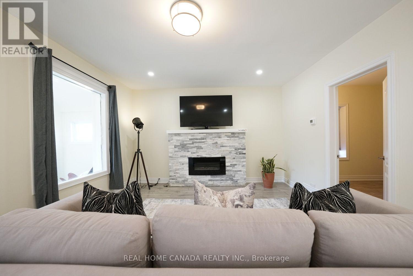
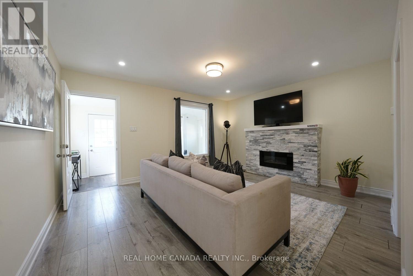
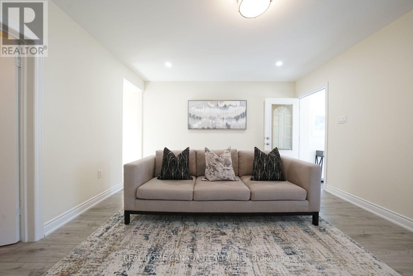
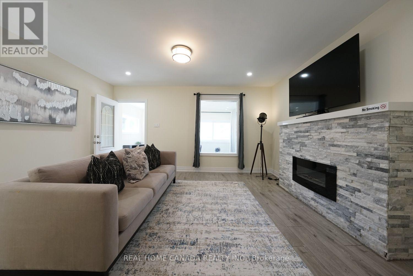
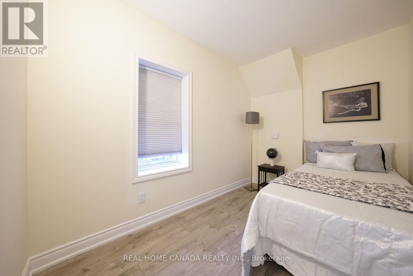
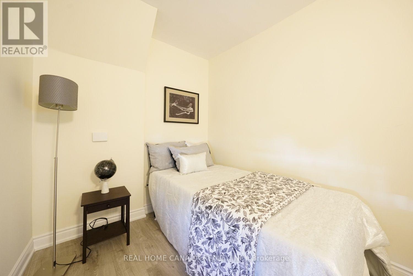
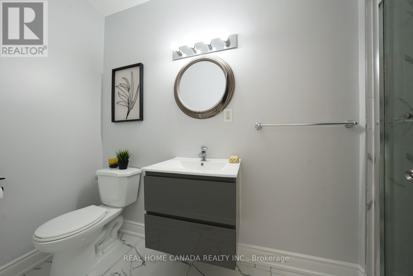
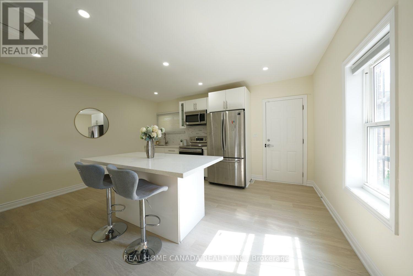
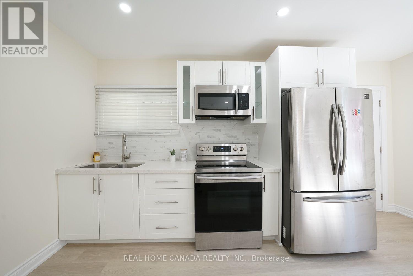
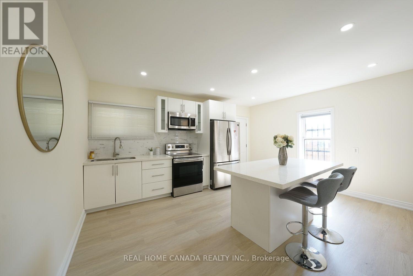
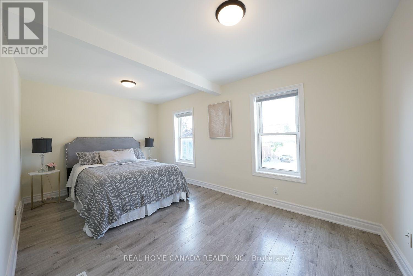
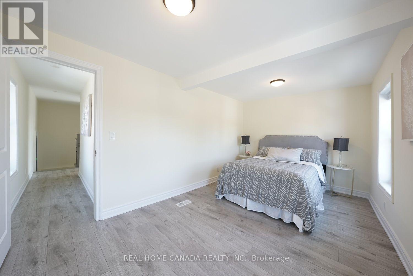
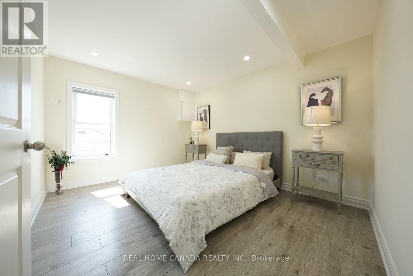
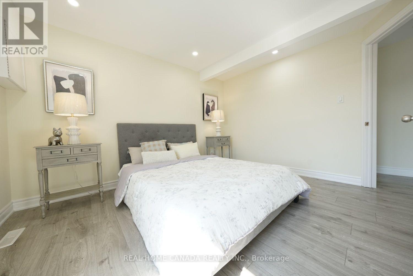
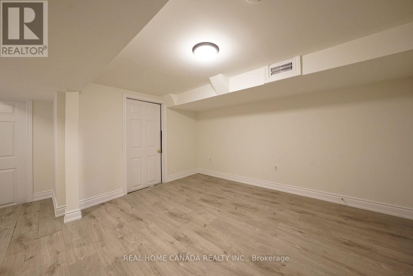
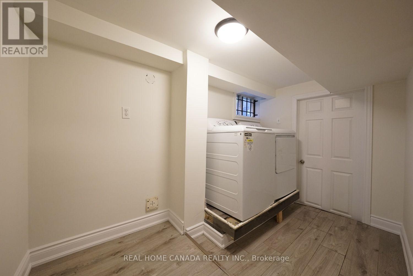
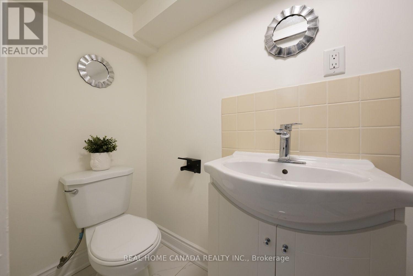
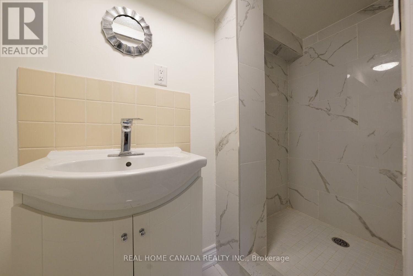
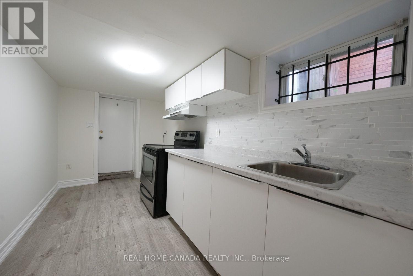
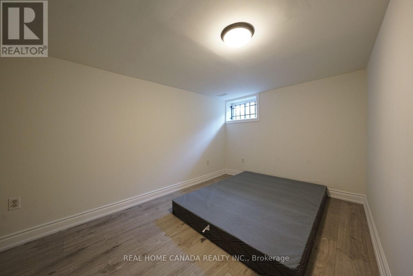
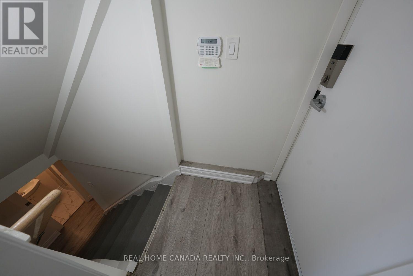
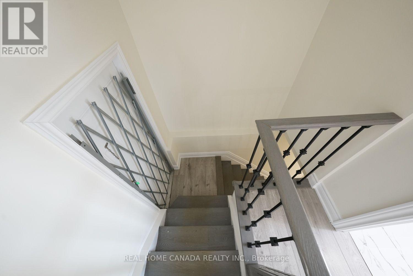
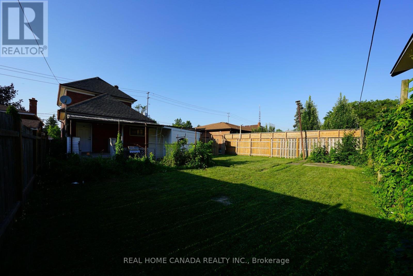
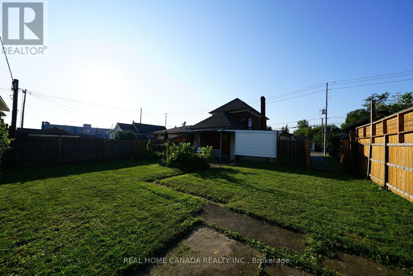
Prime Niagara Falls Investment Opportunity | Turn-Key Vacation Rental Potential. Positioned perfectly within the highly sought-after Tourist Commercial Zone. This fully renovated, two-storey brick detached home is a must-see investment. Capitalizing on the Ontario government's recently launched Destination Niagara Strategy, this property offers unparalleled walkability to the bustling core of Niagara Falls. With easy potential for a VRU license, separate utility meters, and two distinct living spaces, it is perfectly tailored for maximum rental income. Prime Location: Walking distance to the heart of Niagara Falls and key tourist attractions. Attached linked garage plus an expansive driveway with 6 additional parking spots-ideal for accommodating multiple guests or tenants. Completely carpet-free throughout, featuring contemporary pot lighting and a fresh, bright aesthetic. Freshly painted interiors (2026), a brand-new roof (2026), and a newly installed garage door (2026). Equipped with separate hydro meters for effortless tenant management. Two Distinct, Separately Entranced Units. Unit 1: Main & Second Floor Designed for comfort and style, this spacious, multi-level unit boasts a private entrance leading to the second floor. 3 generous bedrooms and 2 full bathrooms. A large, welcoming family room perfect for entertaining or relaxing. An open-concept chef's kitchen featuring premium granite countertops and sleek stainless steel appliances. Unit 2: Lower Level / In-Law Suite. Accessed via its own separate basement entrance, this self-contained unit offers excellent secondary income potential. A sprawling, open-concept bedroom and living area. An extra-large eat-in kitchen with plenty of prep space. A dedicated, fully updated 3-piece bathroom. The Bottom Line: Whether you are looking to capitalize on Niagara's booming tourism market or seeking a dual-income long-term rental, this property delivers on all fronts. (id:15069)
Property Details
| MLS® Number | X13565866 |
| Property Type | Single Family |
| Community Name | 214 - Clifton Hill |
| Features | Carpet Free |
| Parking Space Total | 7 |
Building
| Bathroom Total | 3 |
| Bedrooms Above Ground | 3 |
| Bedrooms Below Ground | 1 |
| Bedrooms Total | 4 |
| Basement Features | Walk Out, Separate Entrance |
| Basement Type | N/a, N/a |
| Construction Style Attachment | Detached |
| Cooling Type | None |
| Exterior Finish | Brick |
| Foundation Type | Stone |
| Heating Fuel | Natural Gas |
| Heating Type | Forced Air |
| Stories Total | 2 |
| Size Interior | 1,100 - 1,500 Sqft |
| Type | House |
| Utility Water | Municipal Water |
Parking
| Attached Garage | |
| Garage |
Land
| Acreage | No |
| Sewer | Sanitary Sewer |
| Size Depth | 100 Ft ,2 In |
| Size Frontage | 50 Ft ,1 In |
| Size Irregular | 50.1 X 100.2 Ft |
| Size Total Text | 50.1 X 100.2 Ft|under 1/2 Acre |
| Zoning Description | Tc |
Rooms
| Level | Type | Length | Width | Dimensions |
|---|---|---|---|---|
| Second Level | Bedroom | 4.9 m | 2.95 m | 4.9 m x 2.95 m |
| Second Level | Bedroom | 3.8 m | 3.2 m | 3.8 m x 3.2 m |
| Basement | Bedroom | 3.73 m | 4.69 m | 3.73 m x 4.69 m |
| Basement | Other | 4.64 m | 4.34 m | 4.64 m x 4.34 m |
| Basement | Kitchen | 3.9 m | 2 m | 3.9 m x 2 m |
| Main Level | Sitting Room | 4.77 m | 1.7 m | 4.77 m x 1.7 m |
| Main Level | Living Room | 4.67 m | 4.03 m | 4.67 m x 4.03 m |
| Main Level | Kitchen | 4.95 m | 4.24 m | 4.95 m x 4.24 m |
| Main Level | Bedroom | 3.45 m | 2.26 m | 3.45 m x 2.26 m |
Utilities
| Cable | Available |
| Electricity | Installed |
| Sewer | Installed |
Contact Us
Contact us for more information

This REALTOR.ca listing content is owned and licensed by REALTOR® members of The Canadian Real Estate Association
The trademarks REALTOR®, REALTORS®, and the REALTOR® logo are controlled by The Canadian Real Estate Association (CREA) and identify real estate professionals who are members of CREA. The trademarks MLS®, Multiple Listing Service® and the associated logos are owned by The Canadian Real Estate Association (CREA) and identify the quality of services provided by real estate professionals who are members of CREA. The trademark DDF® is owned by The Canadian Real Estate Association (CREA) and identifies CREA's Data Distribution Facility (DDF®)
July 15 2026 03:10:48
Toronto Regional Real Estate Board
Real Home Canada Realty Inc.