
526 Leacock Drive Barrie, Ontario L4N 7A5

4 Bedroom
2 Bathroom
1,100 - 1,500 sqft
Raised Bungalow
Fireplace
Central Air Conditioning
Forced Air
$848,000
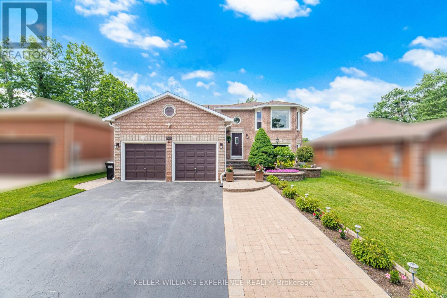
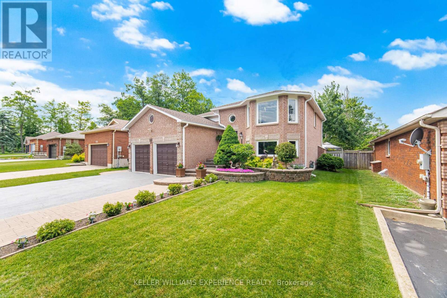
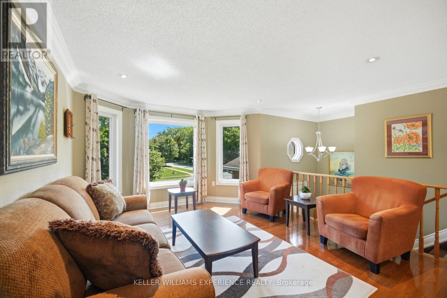
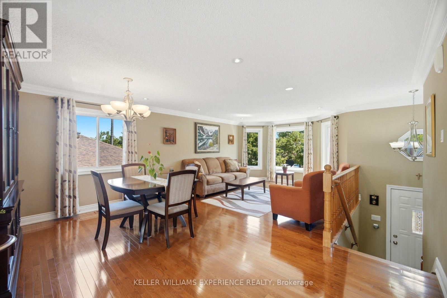
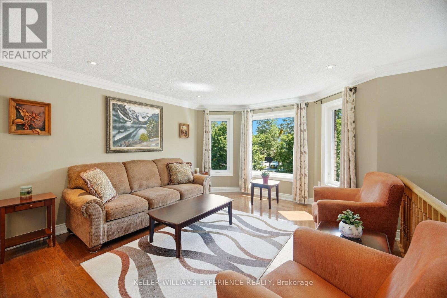
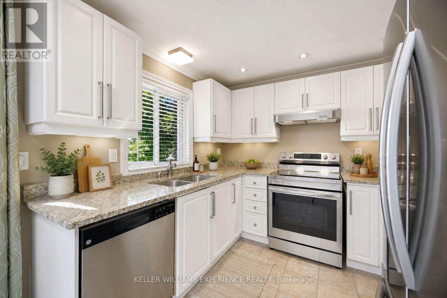
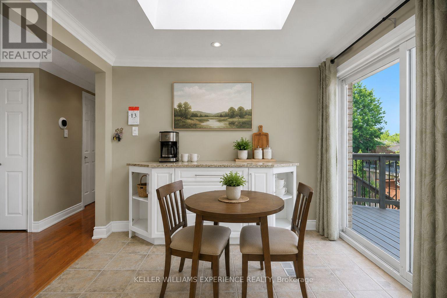
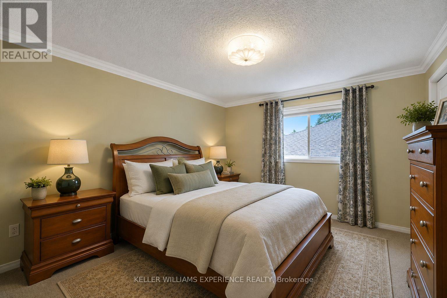
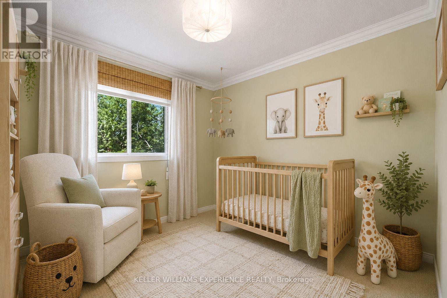
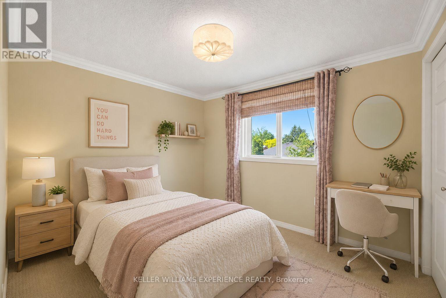
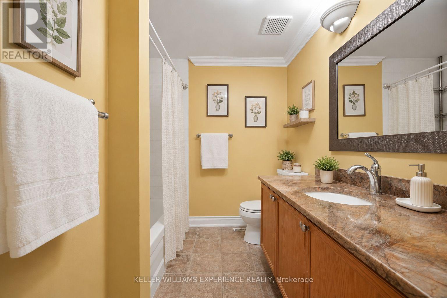
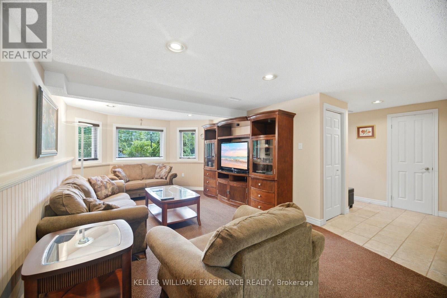
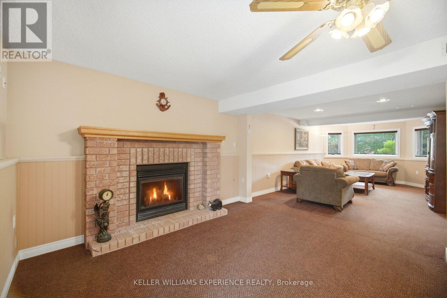
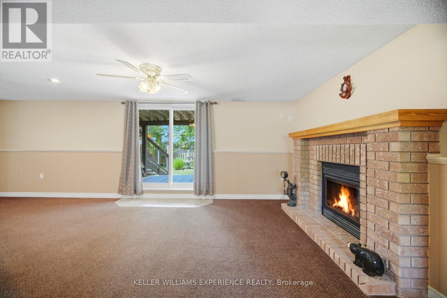
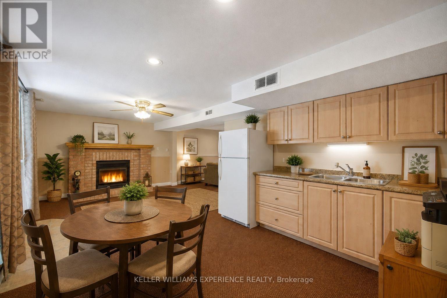
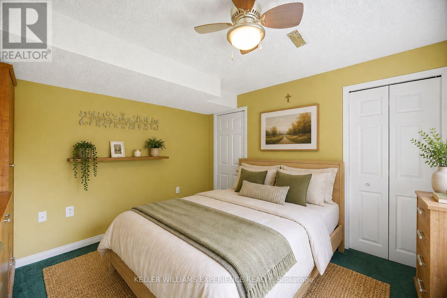
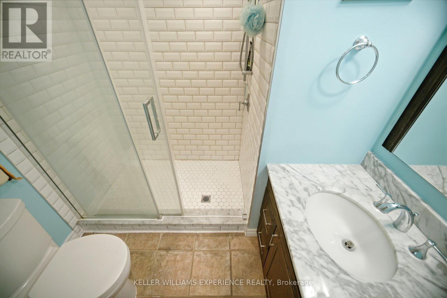
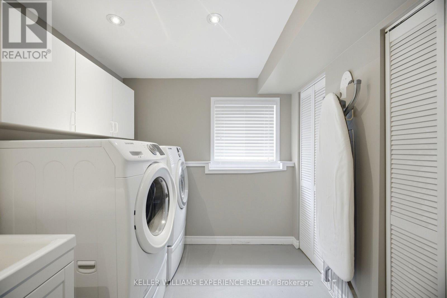
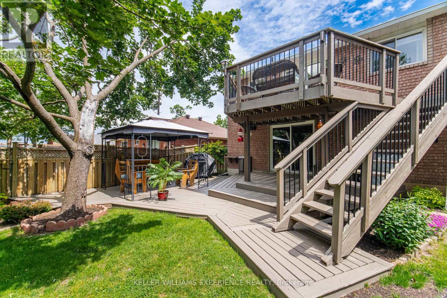
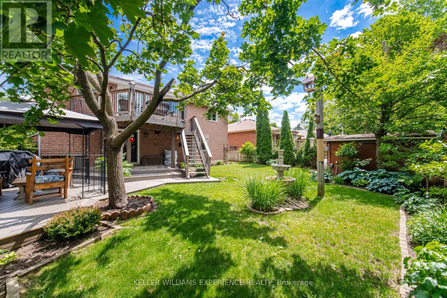
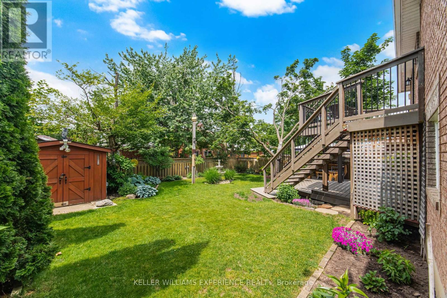
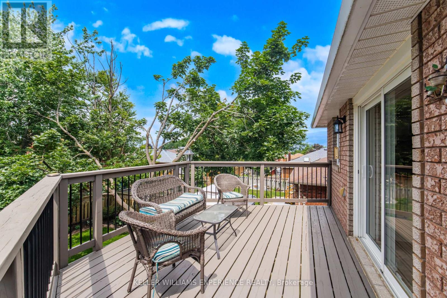
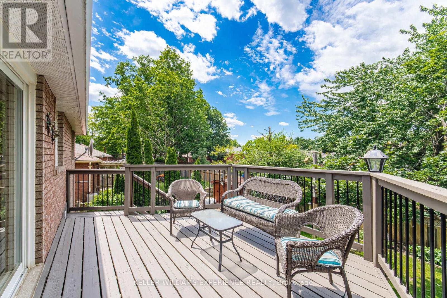
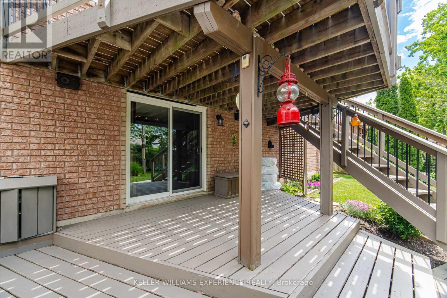
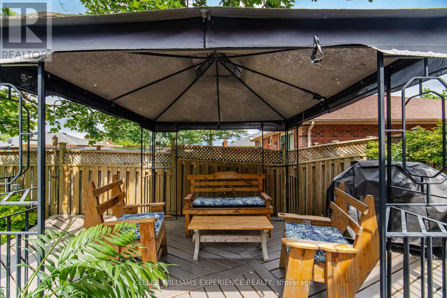
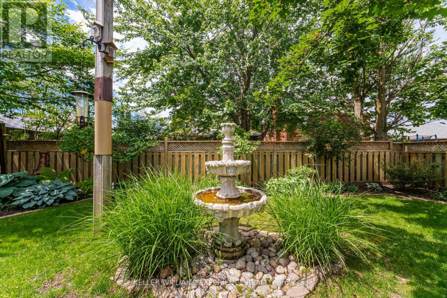
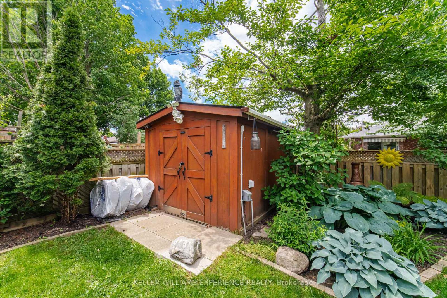
**OPEN HOUSE SUN JUL 26 at 12-2PM**Impeccably maintained and move-in ready, this all-brick raised bungalow offers over 1,500 square feet of finished living space with a functional layout that provides exceptional flexibility for families of all sizes. The fully finished walkout basement is the standout feature, offering a bright and inviting extension of the home complete with a separate entrance, large above-grade windows, a cozy gas fireplace, kitchenette, private patio, and a spacious fourth bedroom. Whether you're looking for additional room to entertain, accommodate extended family, or take advantage of the home's excellent in-law suite potential, the lower level delivers endless possibilities. The main floor features a bright, open-concept living and dining area, three generously sized bedrooms, updated bathrooms, and a well-appointed kitchen complete with granite countertops and stainless steel appliances. Pride of ownership is evident throughout, with thoughtful updates including a new asphalt driveway, 40-year shingles, a high-efficiency three-stage furnace and central air conditioner, humidifier, and a finished laundry room with built-in shelving. Set on one of Barrie's most desirable northwest streets, this beautifully maintained property is surrounded by mature trees and perennial gardens, creating a peaceful outdoor setting. Additional highlights include an oversized garage with extensive built-in cabinetry and above-garage attic storage, built-in outdoor speakers, a natural gas BBQ hookup, a garden shed, and beautifully landscaped grounds. Ideally located close to schools, parks, playgrounds, shopping, Georgian Mall, transit, and Highway 400, this exceptional home combines move-in-ready comfort with the flexibility today's buyers are looking for. (id:15069)
Open House
This property has open houses!
July
26
Sunday
Starts at:
12:00 pm
Ends at:2:00 pm
Property Details
| MLS® Number | S13588542 |
| Property Type | Single Family |
| Neigbourhood | Letitia Heights |
| Community Name | Northwest |
| Equipment Type | Water Heater |
| Parking Space Total | 5 |
| Rental Equipment Type | Water Heater |
Building
| Bathroom Total | 2 |
| Bedrooms Above Ground | 3 |
| Bedrooms Below Ground | 1 |
| Bedrooms Total | 4 |
| Amenities | Fireplace(s) |
| Appliances | Garage Door Opener Remote(s), Central Vacuum, Water Softener, Dishwasher, Dryer, Garage Door Opener, Humidifier, Stove, Washer, Refrigerator |
| Architectural Style | Raised Bungalow |
| Basement Development | Finished |
| Basement Features | Walk Out, Separate Entrance |
| Basement Type | N/a (finished), N/a, N/a |
| Construction Style Attachment | Detached |
| Cooling Type | Central Air Conditioning |
| Exterior Finish | Brick |
| Fireplace Present | Yes |
| Fireplace Total | 1 |
| Foundation Type | Concrete |
| Heating Fuel | Natural Gas |
| Heating Type | Forced Air |
| Stories Total | 1 |
| Size Interior | 1,100 - 1,500 Sqft |
| Type | House |
| Utility Water | Municipal Water |
Parking
| Attached Garage | |
| Garage |
Land
| Acreage | No |
| Sewer | Sanitary Sewer |
| Size Depth | 110 Ft |
| Size Frontage | 51 Ft |
| Size Irregular | 51 X 110 Ft |
| Size Total Text | 51 X 110 Ft |
Rooms
| Level | Type | Length | Width | Dimensions |
|---|---|---|---|---|
| Lower Level | Bedroom 3 | 3.65 m | 2.74 m | 3.65 m x 2.74 m |
| Lower Level | Recreational, Games Room | 9.14 m | 6.4 m | 9.14 m x 6.4 m |
| Main Level | Kitchen | 4.57 m | 2.74 m | 4.57 m x 2.74 m |
| Main Level | Living Room | 5.79 m | 6.4 m | 5.79 m x 6.4 m |
| Main Level | Primary Bedroom | 4.26 m | 3.35 m | 4.26 m x 3.35 m |
| Main Level | Bedroom | 3.35 m | 3.04 m | 3.35 m x 3.04 m |
| Main Level | Bedroom 2 | 2.74 m | 2.74 m | 2.74 m x 2.74 m |
https://www.realtor.ca/real-estate/30060549/526-leacock-drive-barrie-northwest-northwest
Contact Us
Contact us for more information

This REALTOR.ca listing content is owned and licensed by REALTOR® members of The Canadian Real Estate Association
The trademarks REALTOR®, REALTORS®, and the REALTOR® logo are controlled by The Canadian Real Estate Association (CREA) and identify real estate professionals who are members of CREA. The trademarks MLS®, Multiple Listing Service® and the associated logos are owned by The Canadian Real Estate Association (CREA) and identify the quality of services provided by real estate professionals who are members of CREA. The trademark DDF® is owned by The Canadian Real Estate Association (CREA) and identifies CREA's Data Distribution Facility (DDF®)
July 21 2026 05:34:13
Toronto Regional Real Estate Board
Keller Williams Experience Realty