
525 Whites Road Quinte West, Ontario K8V 5P8
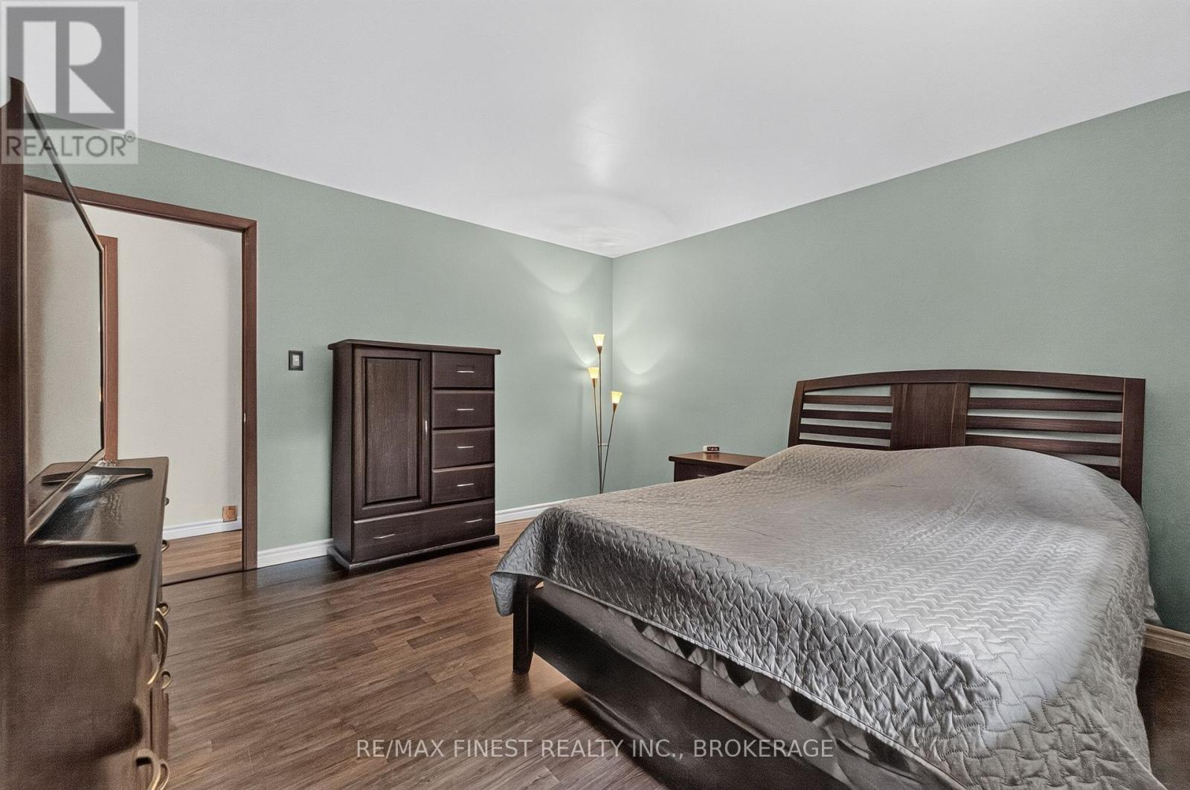
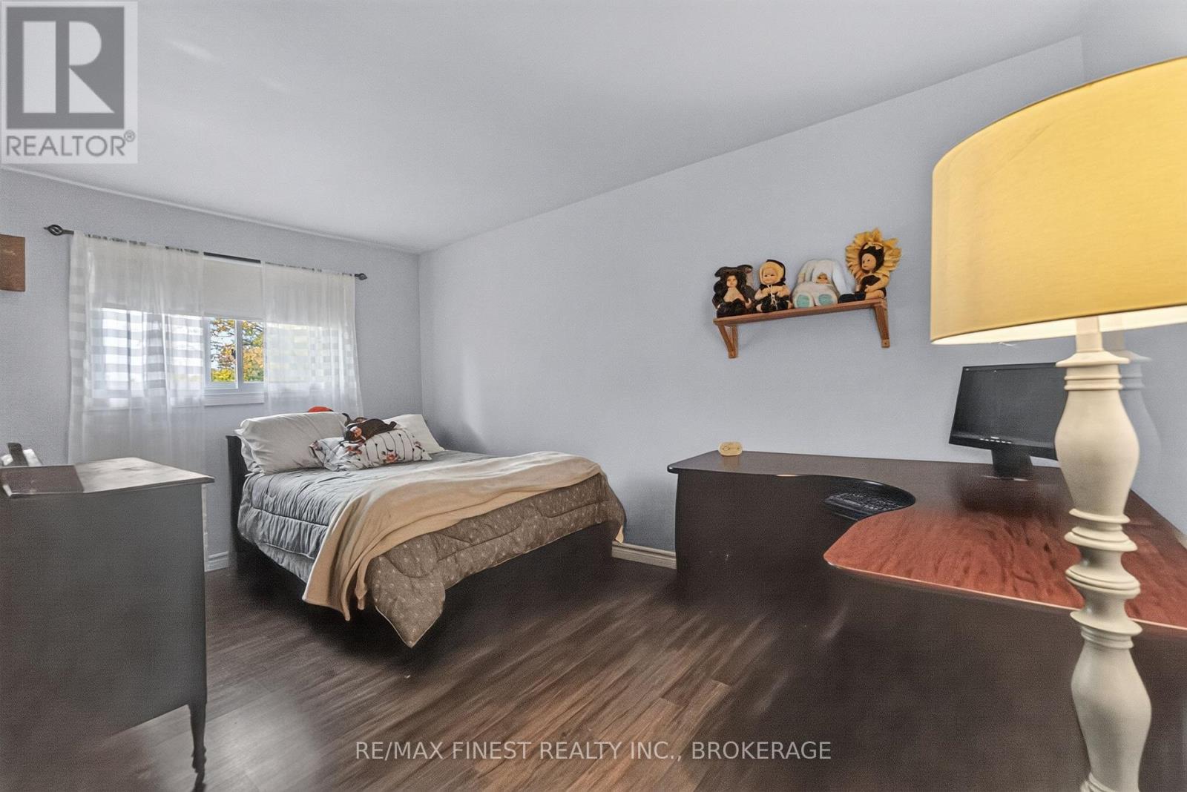
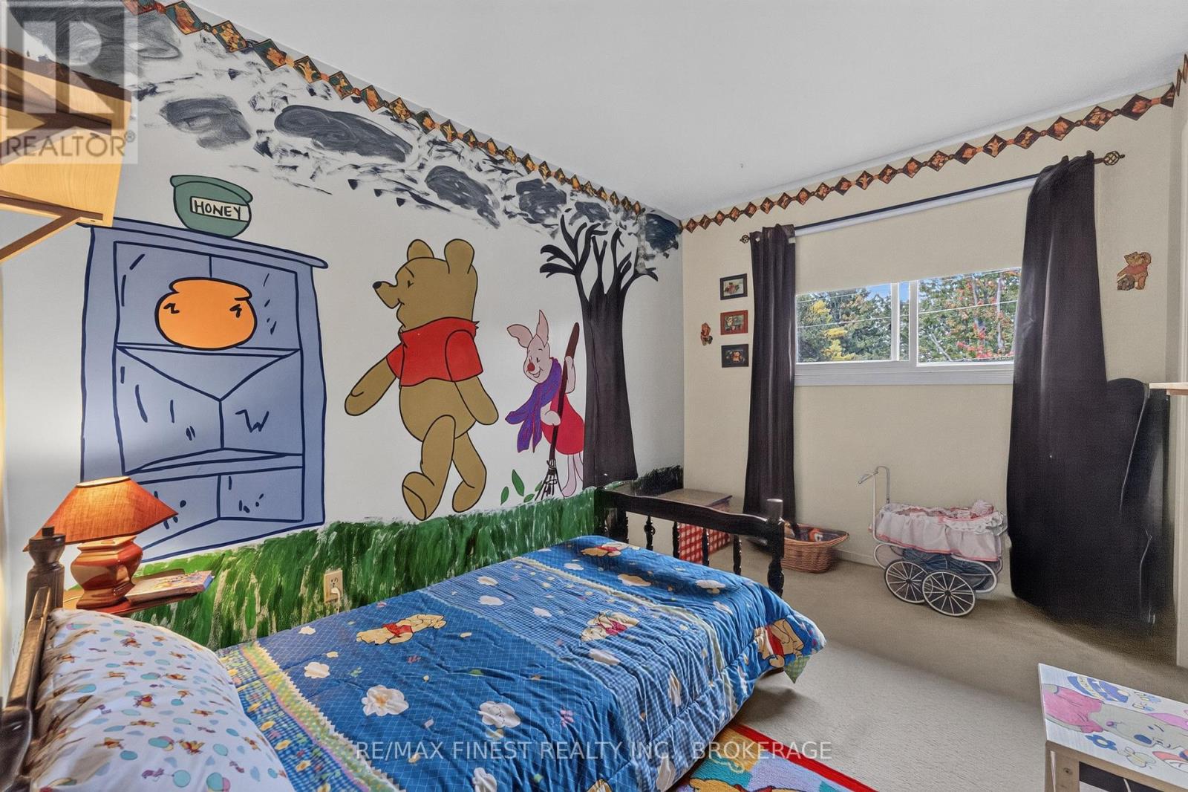
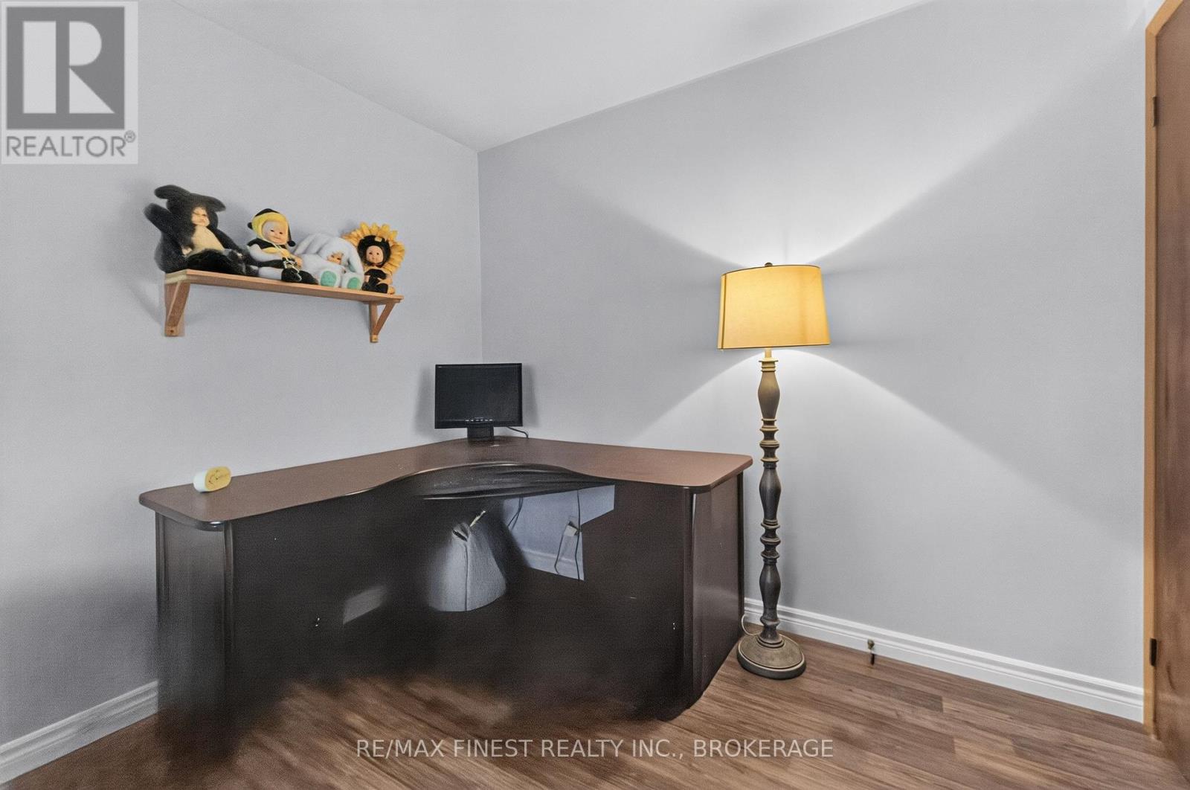

3 Bedroom
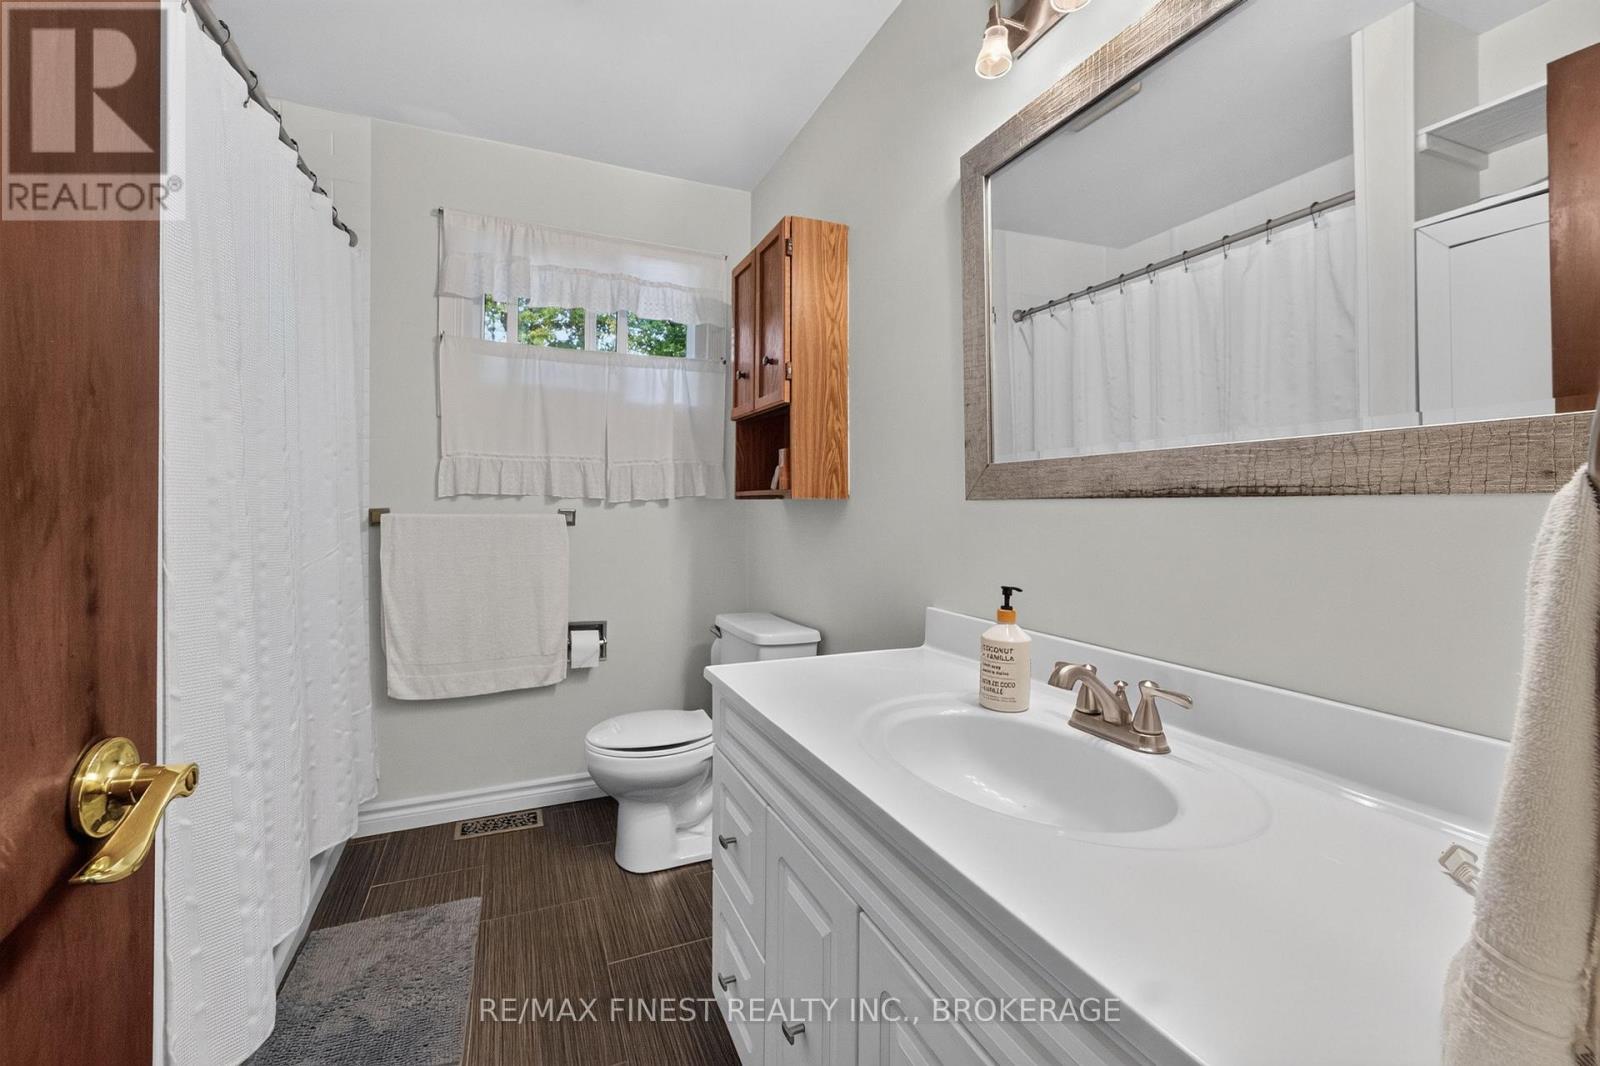
2 Bathroom
1,100 - 1,500 sqft
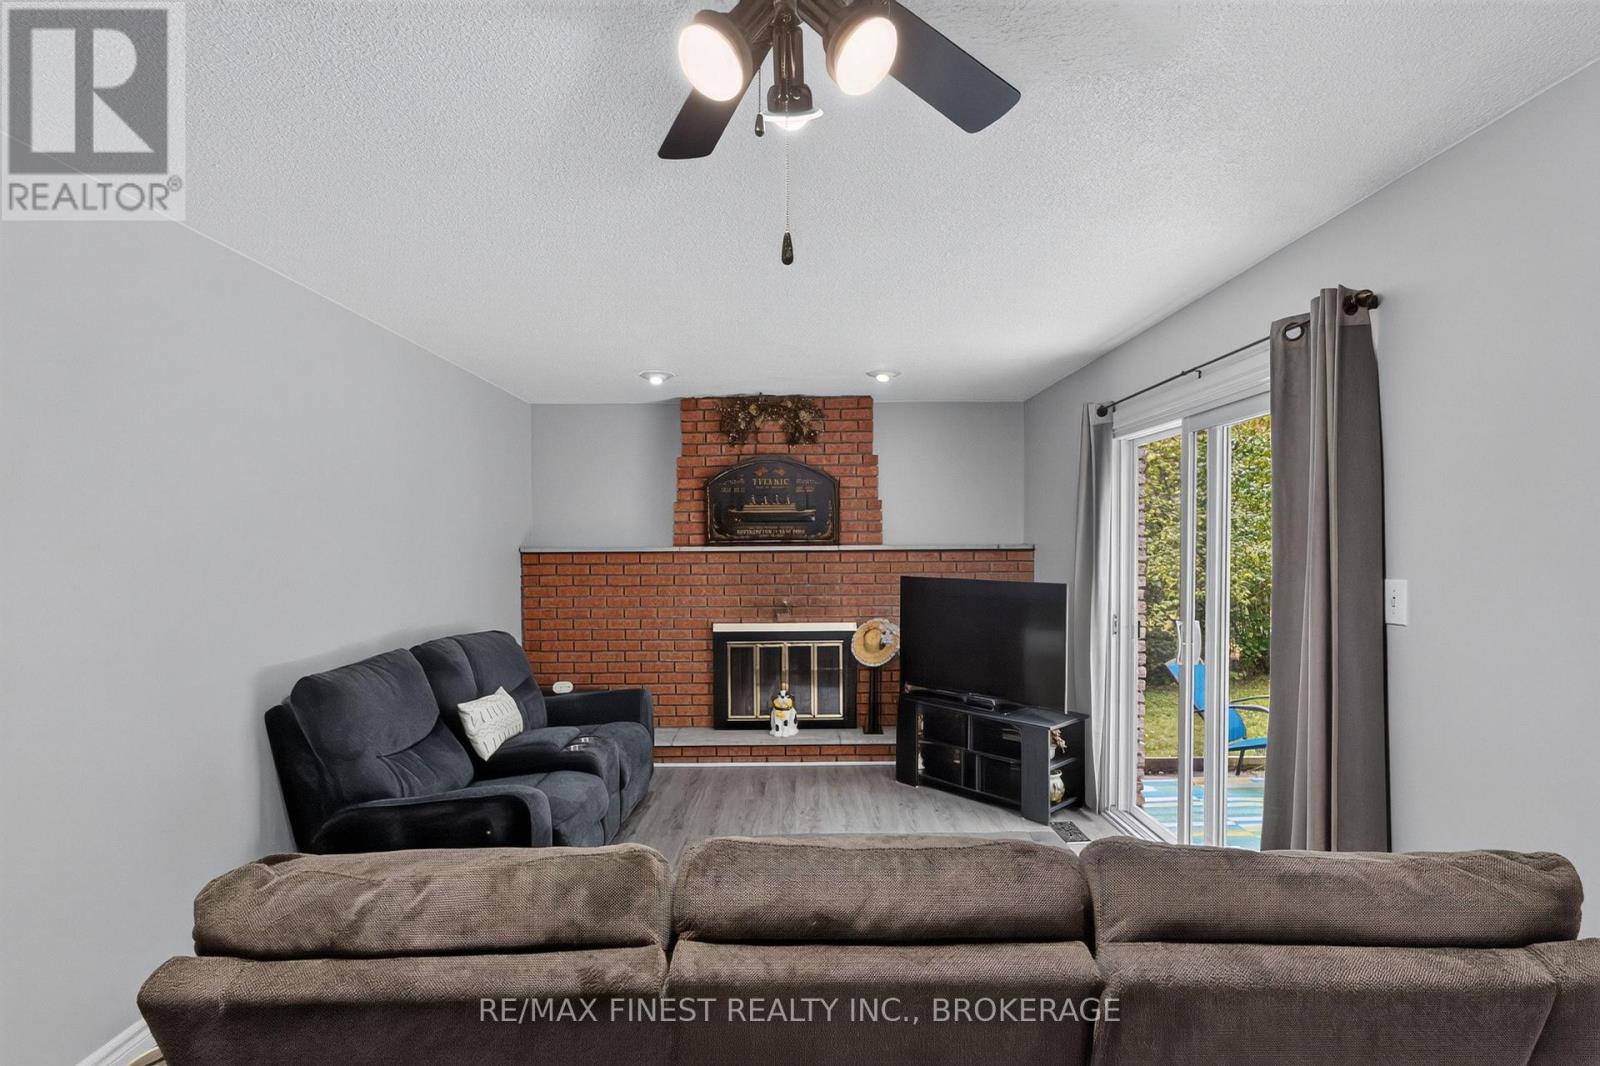
Fireplace
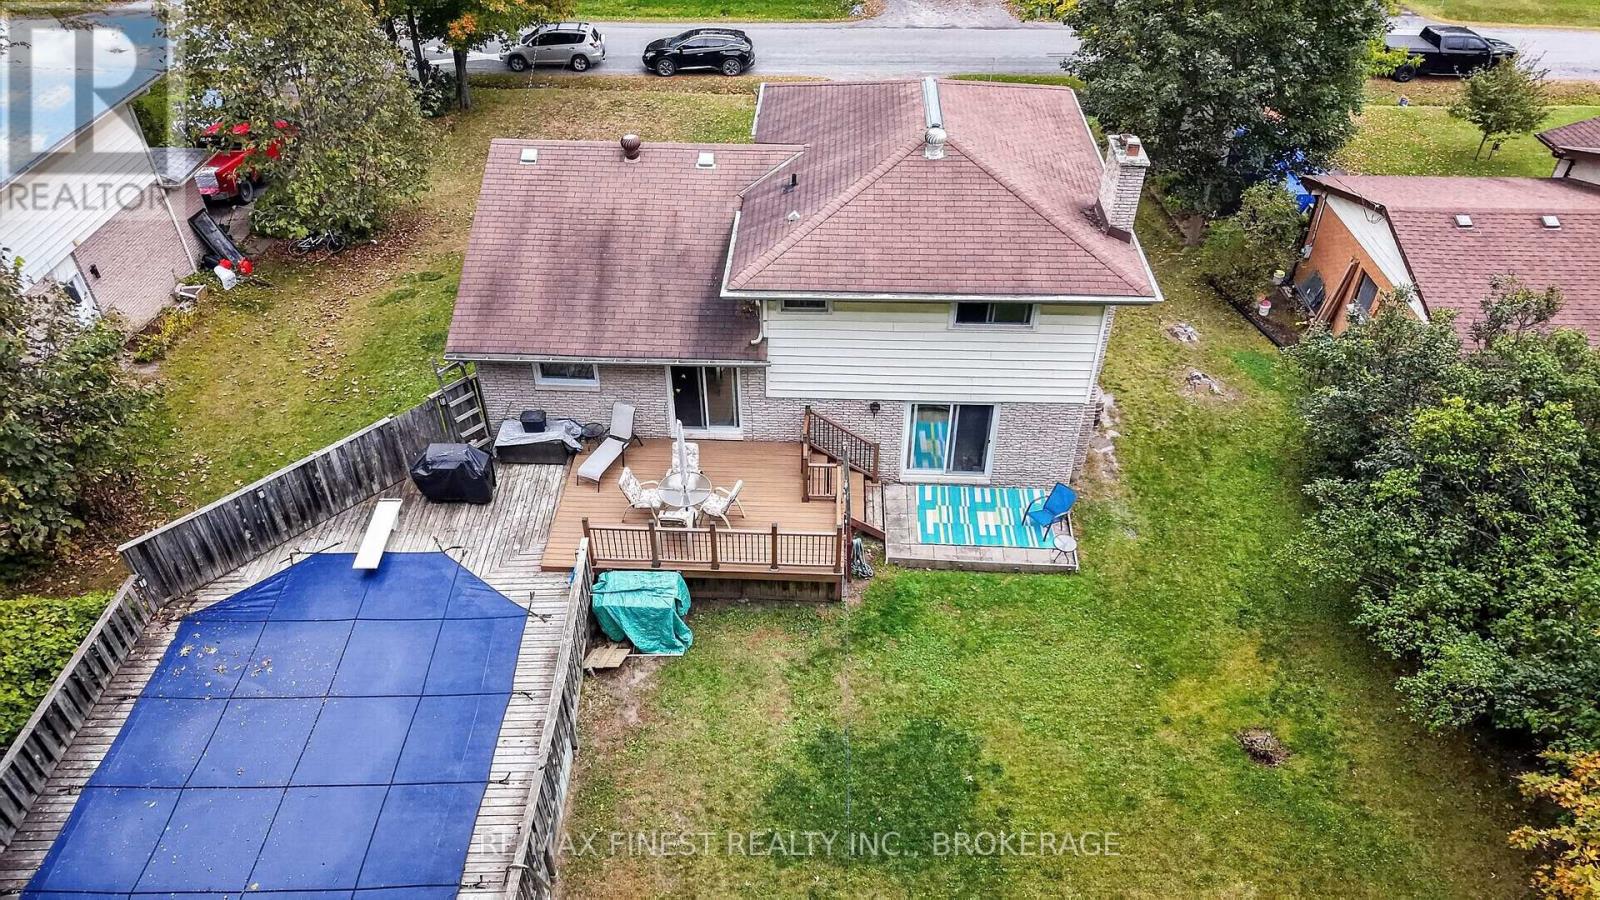
Above Ground Pool, Outdoor Pool
Central Air Conditioning
Forced Air
$539,500
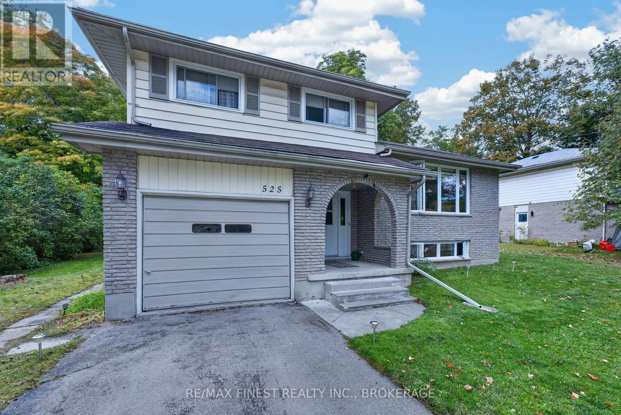
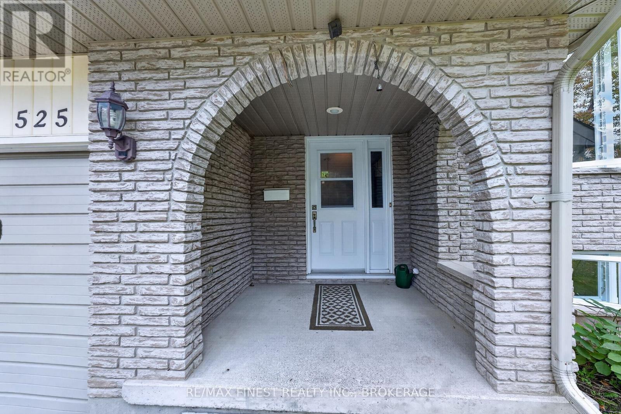
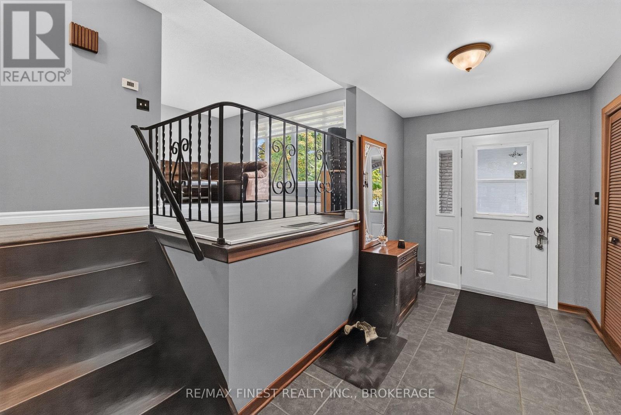
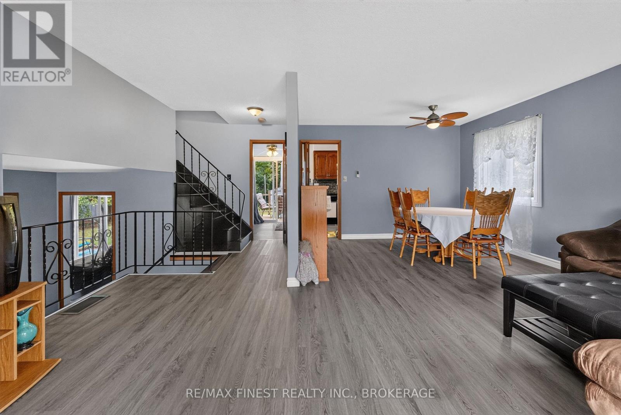
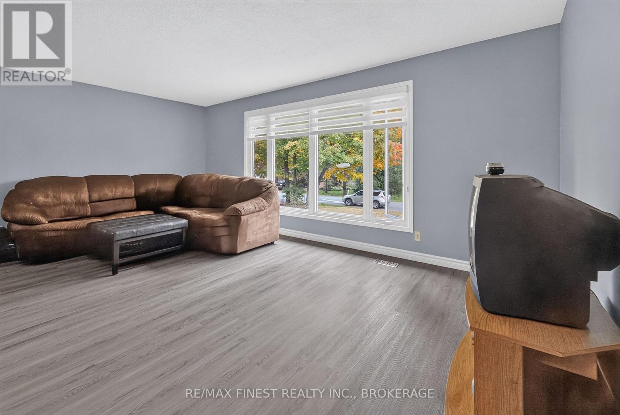
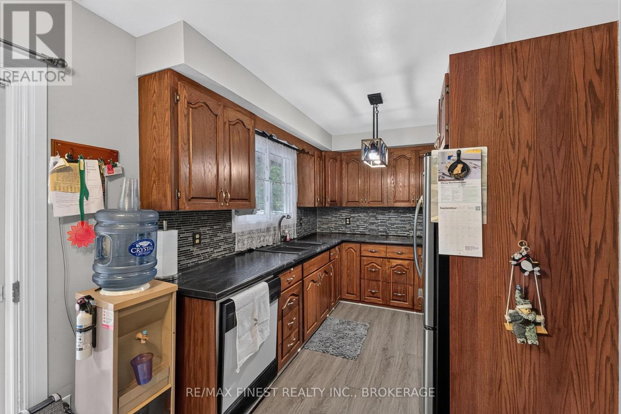
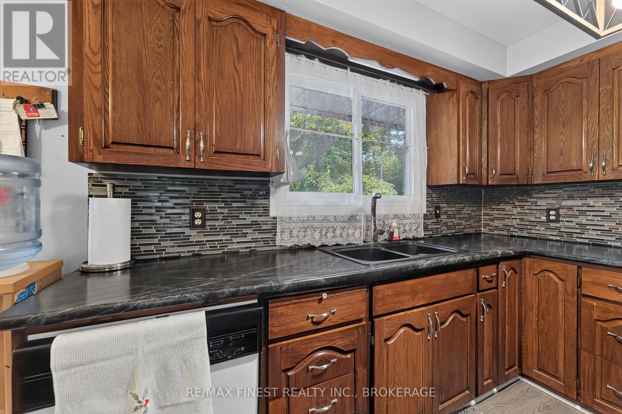
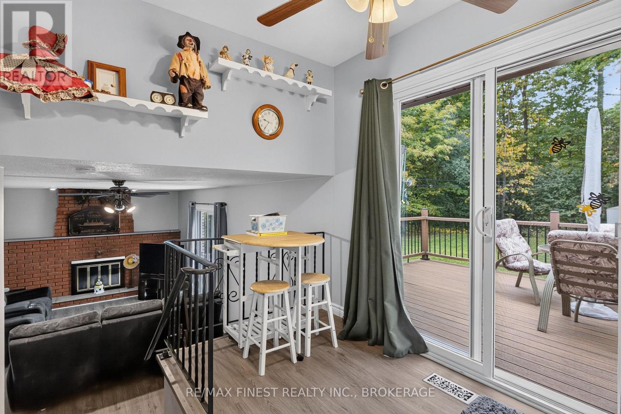
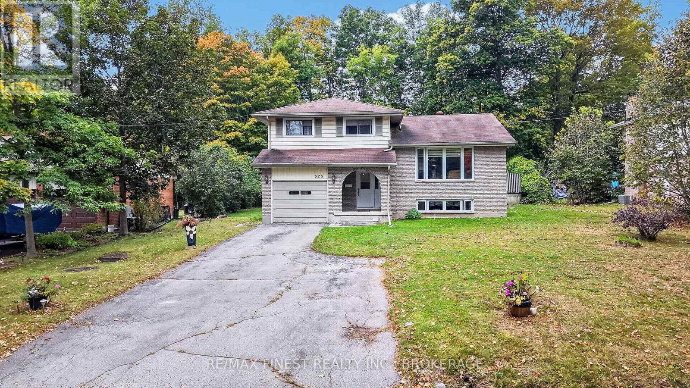
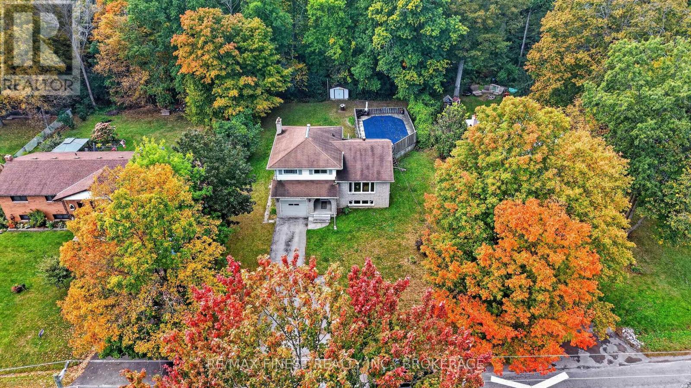
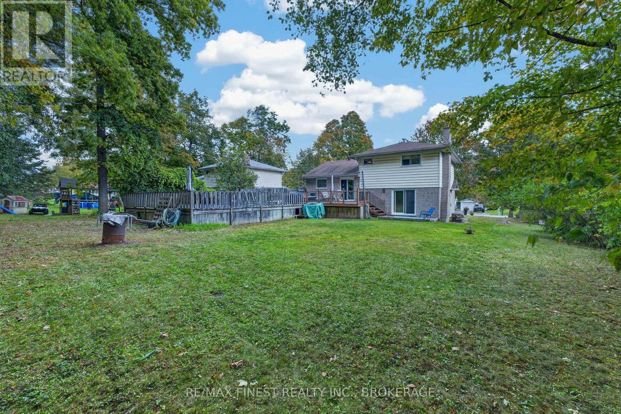
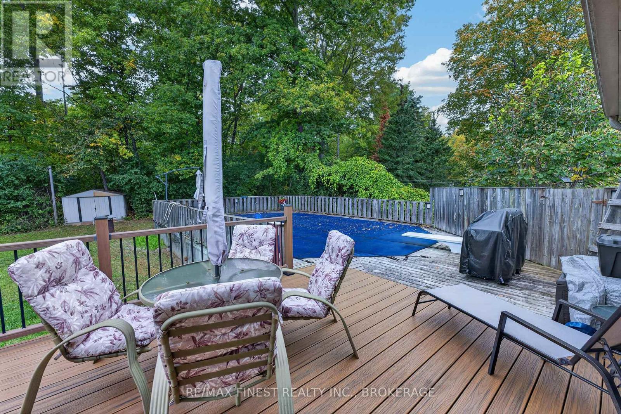
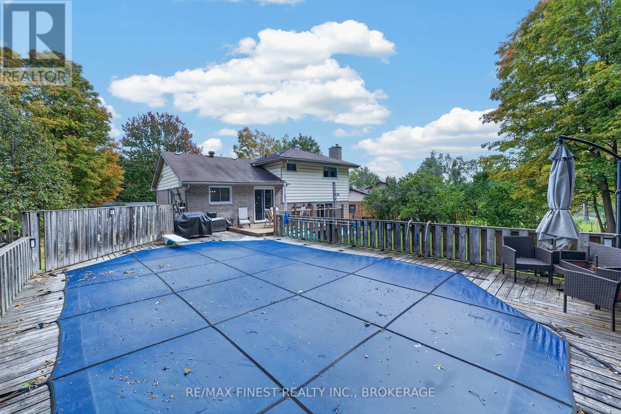
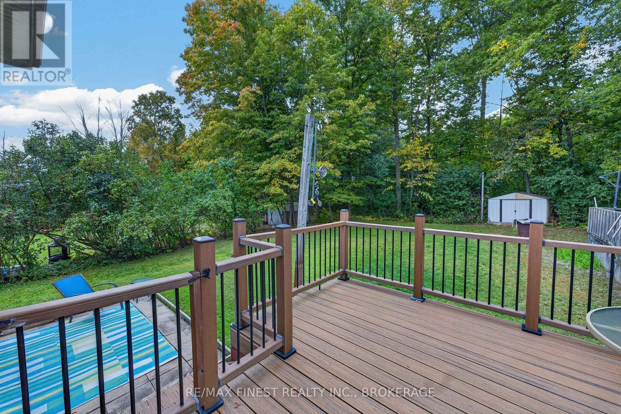
Peaceful Country Living with a Private Pool. Welcome to 525 Whites Rd, a beautifully maintained3-bedroom, 2-bathroom mid-split offering the perfect blend of countryside charm and family-functional design. Ideal for a growing family, the mid-split layout provides an airy, efficient transition for easy living. Step outside into your personal backyard paradise, featuring an inviting pool and a spacious yard! Perfect for summer hosting, kids playing, or quiet evenings. Pride of ownership is evident in every corner, complete with numerous updates and mechanical peace of mind (roof approx. 10 years old). Situated in a prime Quinte West location, you enjoy the tranquility of country living while remaining just minutes from local schools, amenities, and main commuter routes. A true turnkey property ready for your family's next chapter! (id:15069)
Open House
This property has open houses!
October
4
Sunday
Starts at:
2:00 pm
Ends at:4:00 pm
Property Details
| MLS® Number | X13847100 |
| Property Type | Single Family |
| Community Name | Trenton Ward |
| Equipment Type | Water Heater, Fridge(s), Dryer(s), Stove(s), Washer(s) |
| Parking Space Total | 3 |
| Pool Type | Above Ground Pool, Outdoor Pool |
| Rental Equipment Type | Water Heater, Fridge(s), Dryer(s), Stove(s), Washer(s) |
Building
| Bathroom Total | 2 |
| Bedrooms Above Ground | 3 |
| Bedrooms Total | 3 |
| Age | 31 To 50 Years |
| Appliances | Central Vacuum, Dryer, Microwave, Stove, Washer, Refrigerator |
| Basement Development | Partially Finished |
| Basement Type | N/a (partially Finished) |
| Construction Style Attachment | Detached |
| Construction Style Split Level | Sidesplit |
| Cooling Type | Central Air Conditioning |
| Exterior Finish | Brick |
| Fireplace Present | Yes |
| Foundation Type | Block |
| Half Bath Total | 1 |
| Heating Fuel | Natural Gas |
| Heating Type | Forced Air |
| Size Interior | 1,100 - 1,500 Sqft |
| Type | House |
Parking
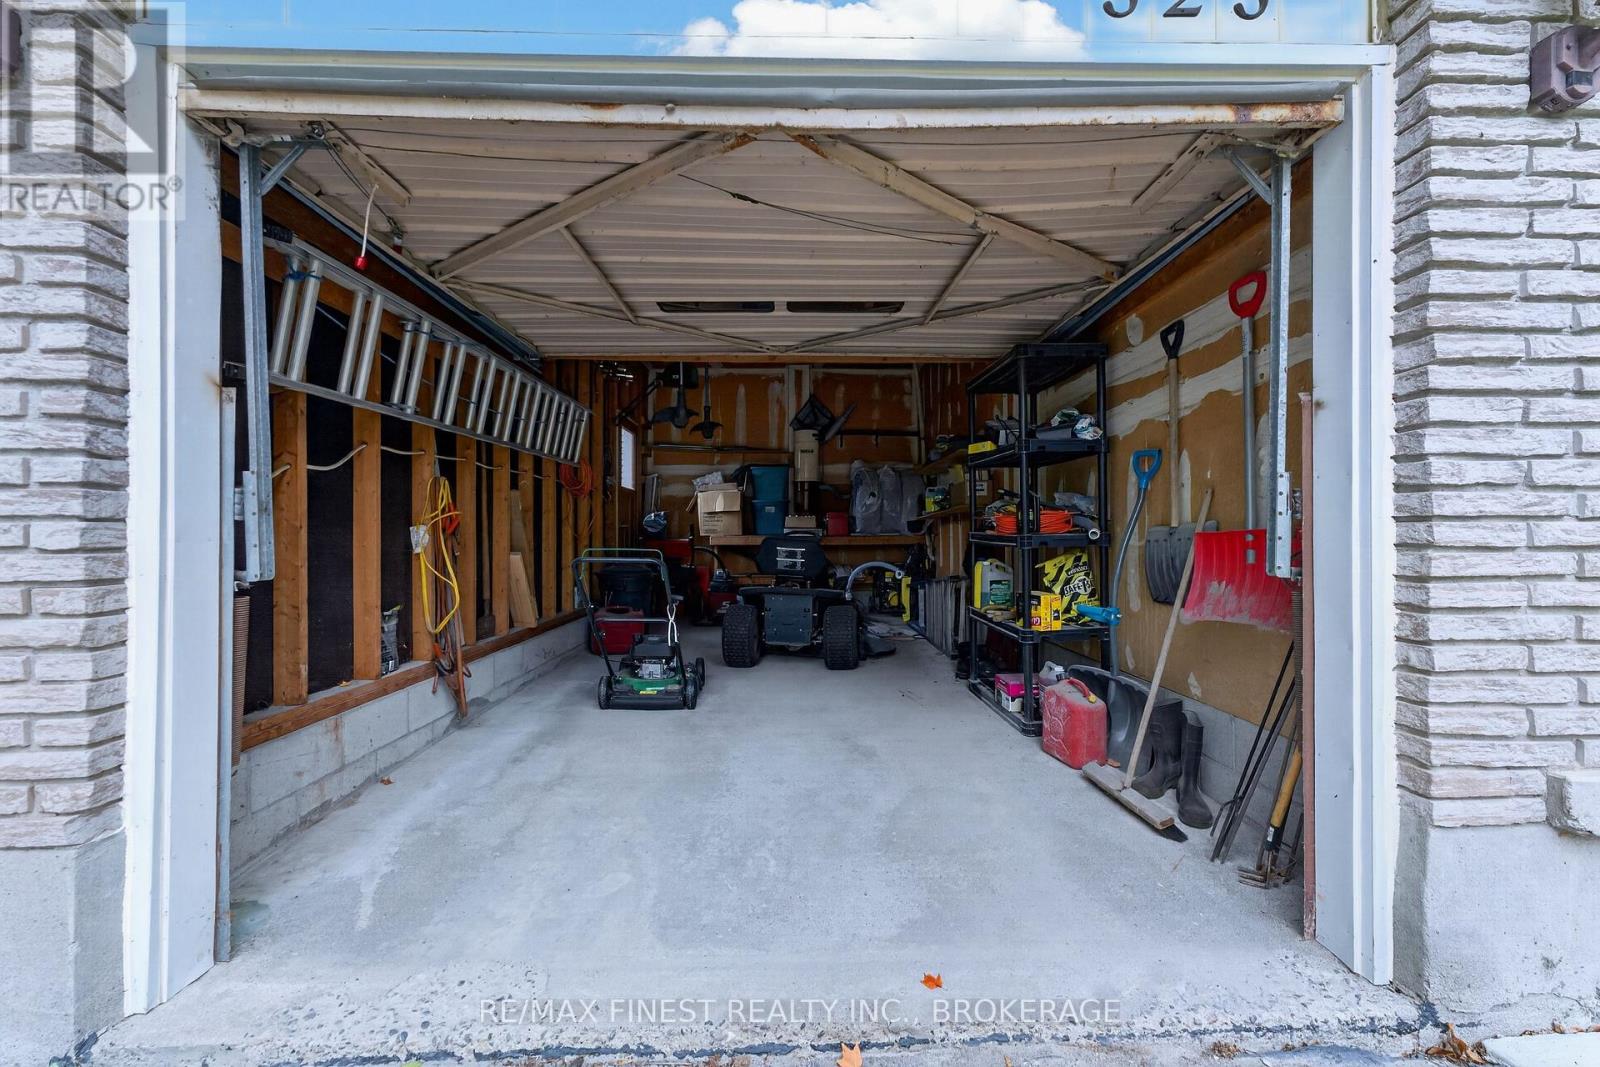
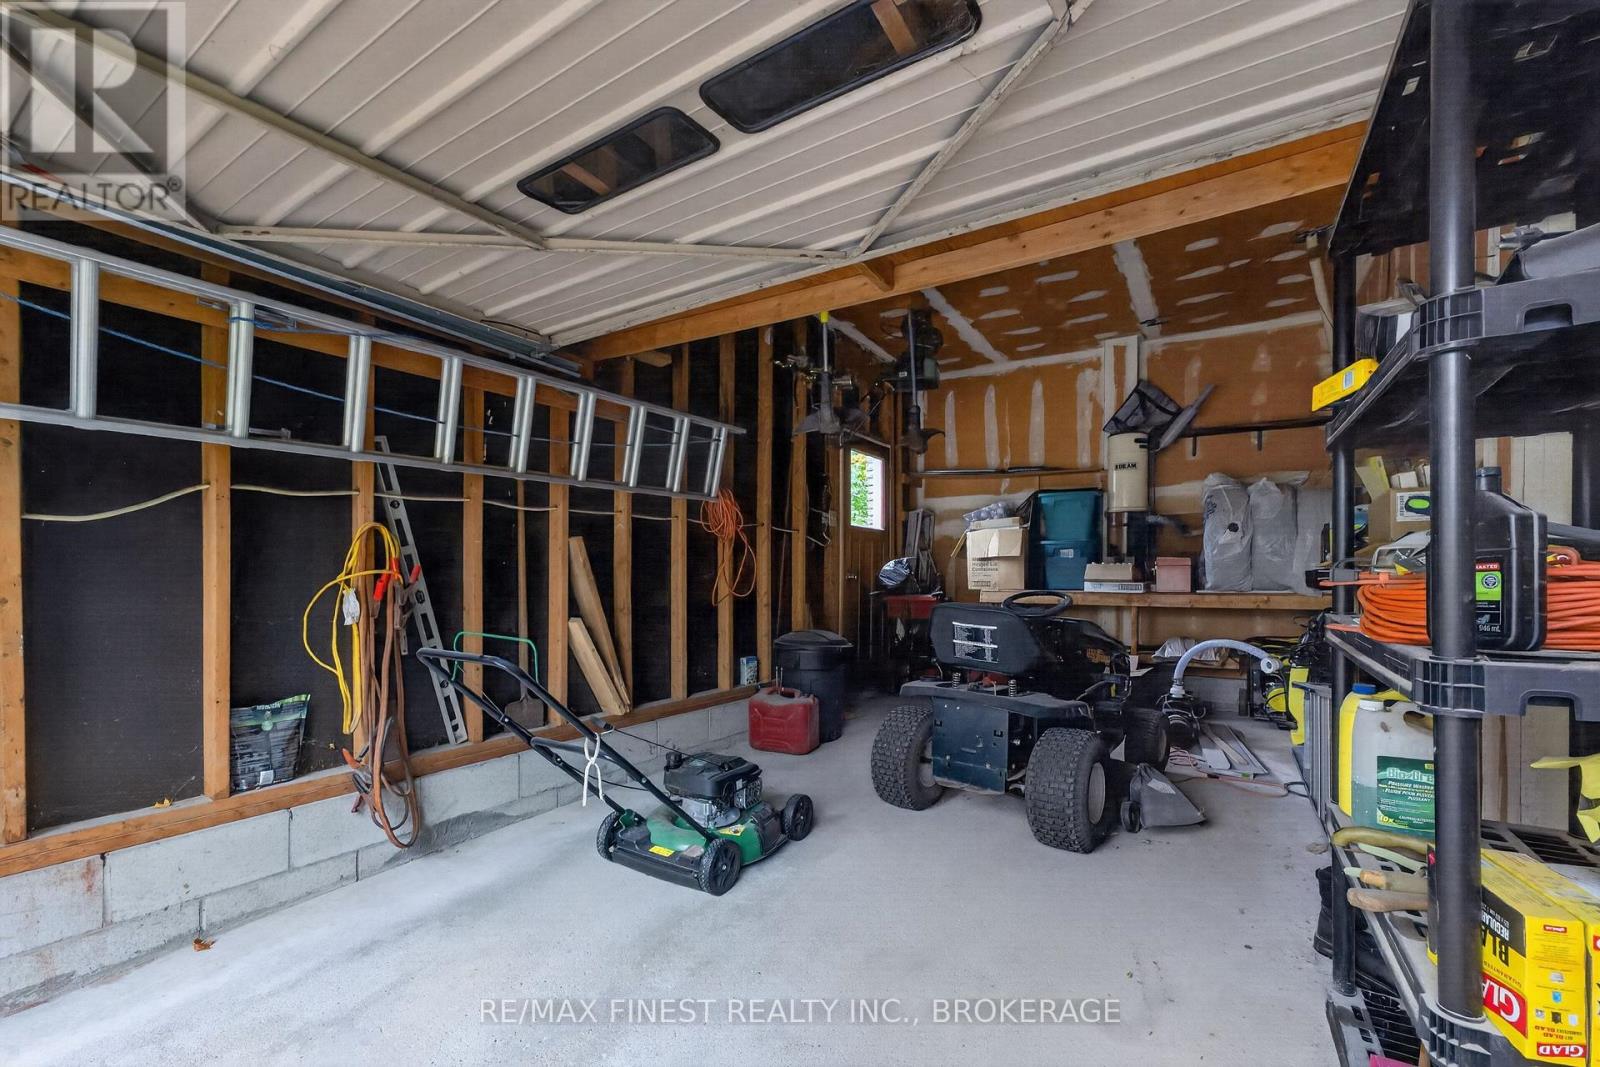
| Attached Garage | |
| Garage |
Land
| Acreage | No |
| Sewer | Septic System |
| Size Depth | 189 Ft |
| Size Frontage | 80 Ft |
| Size Irregular | 80 X 189 Ft |
| Size Total Text | 80 X 189 Ft |
Rooms
| Level | Type | Length | Width | Dimensions |
|---|---|---|---|---|
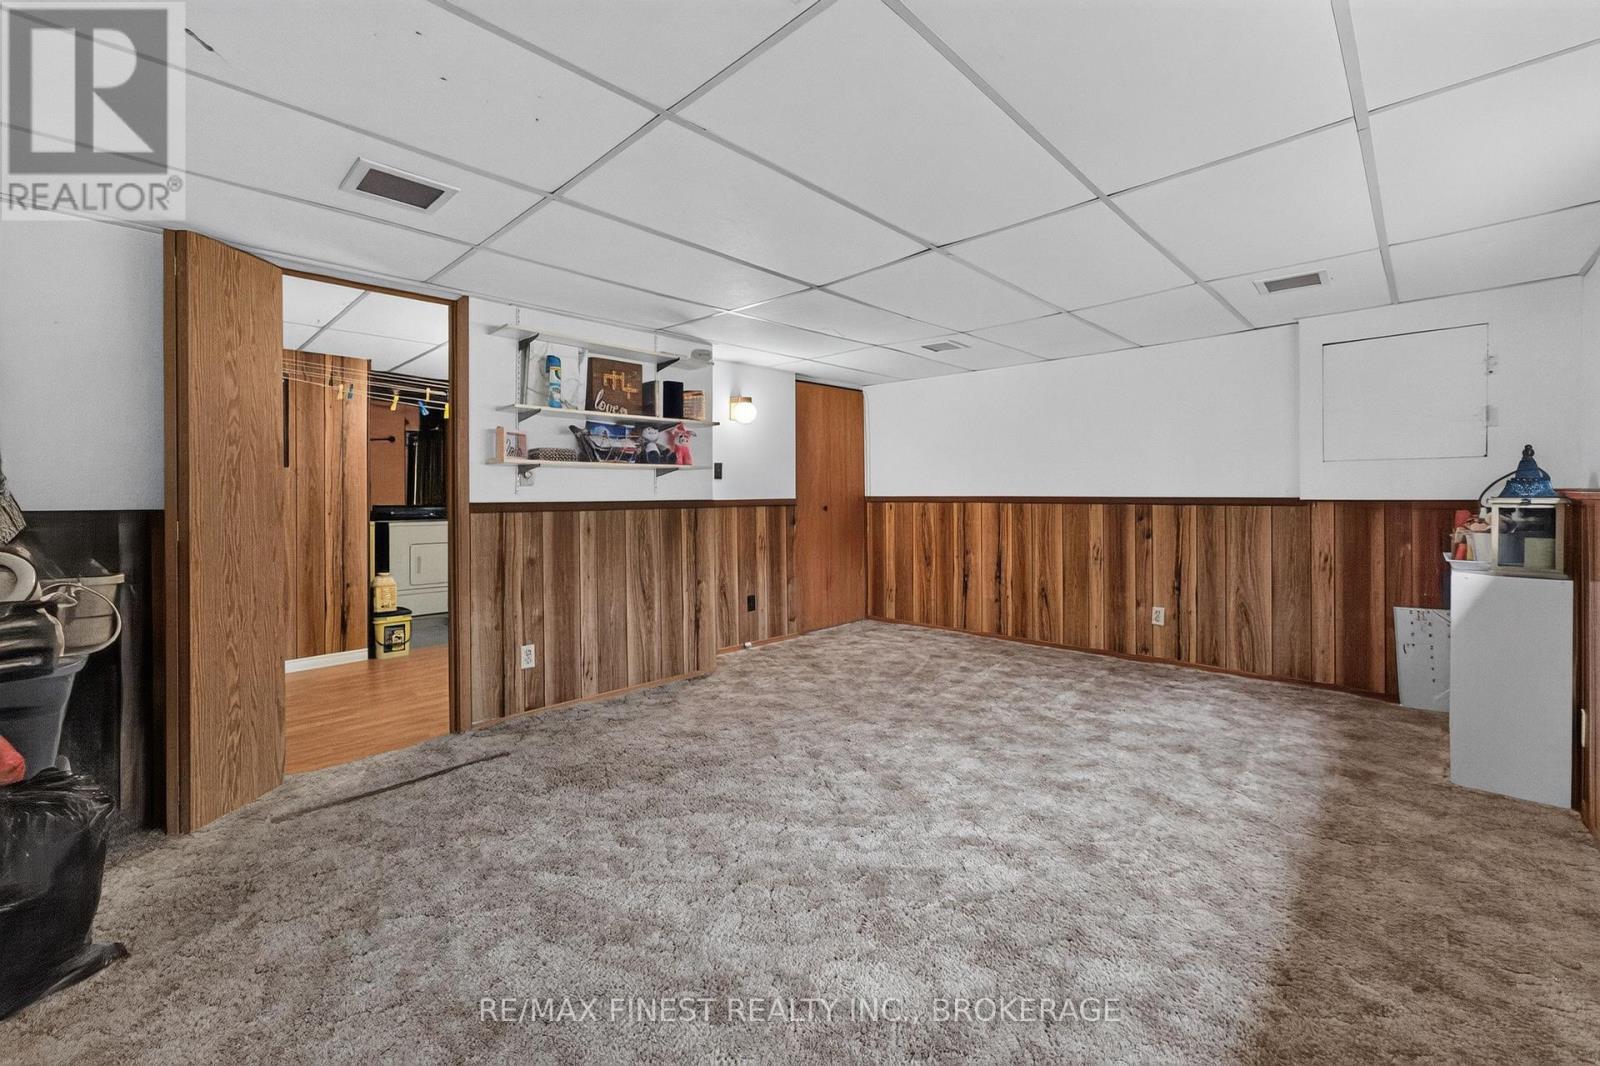
| Lower Level | Recreational, Games Room | 5.18 m | 3.65 m | 5.18 m x 3.65 m |
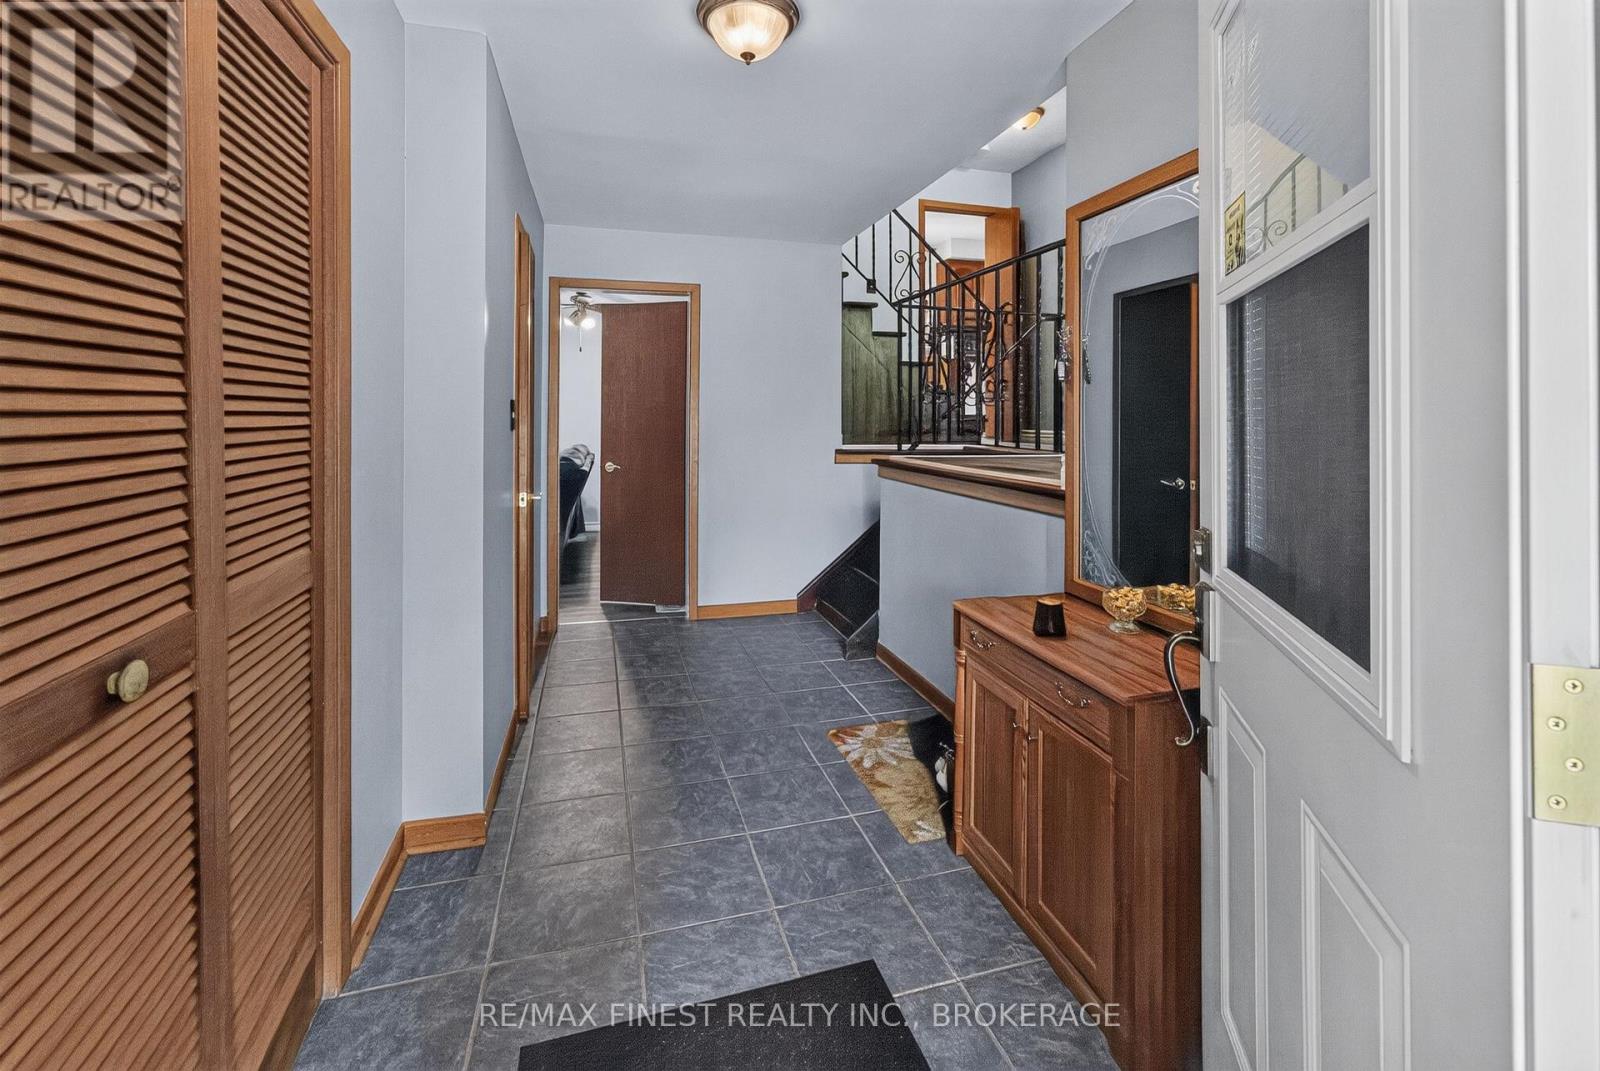
| Main Level | Foyer | 4.15 m | 2.01 m | 4.15 m x 2.01 m |
| Main Level | Living Room | 5.49 m | 3.66 m | 5.49 m x 3.66 m |
| Main Level | Kitchen | 5.79 m | 2.62 m | 5.79 m x 2.62 m |
| Main Level | Dining Room | 3.54 m | 2.74 m | 3.54 m x 2.74 m |
| Main Level | Family Room | 6.1 m | 3.5 m | 6.1 m x 3.5 m |
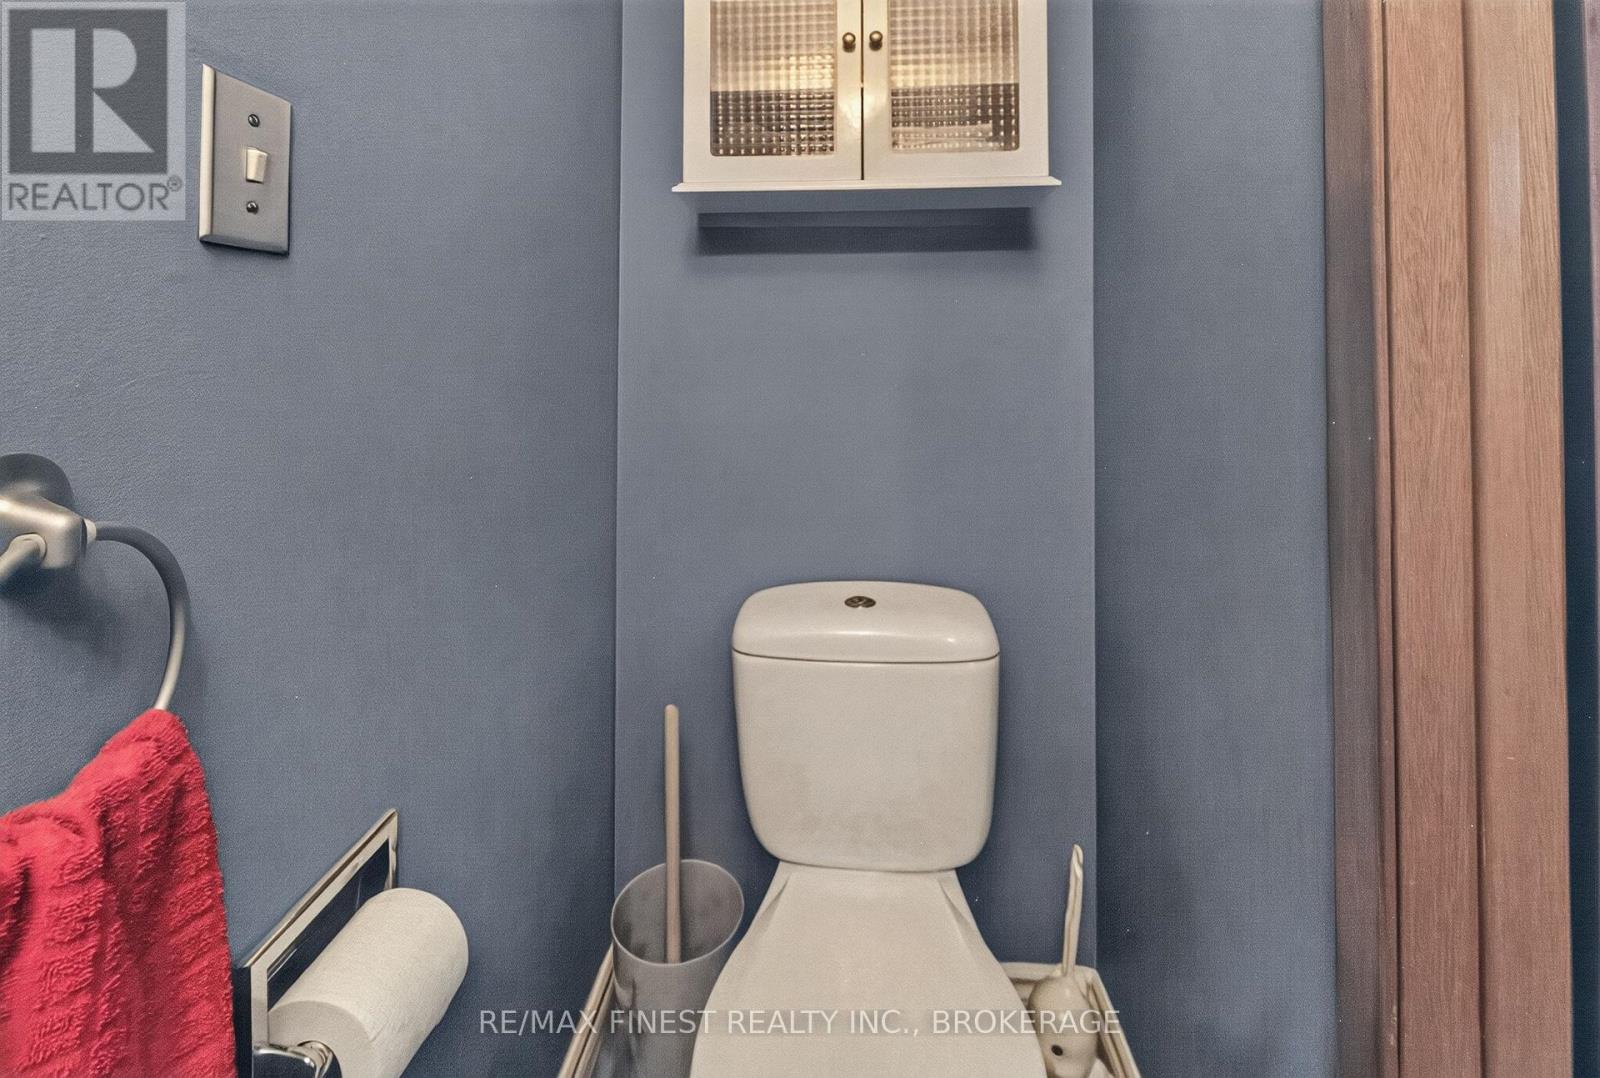
| Main Level | Bathroom | 0.82 m | 1.99 m | 0.82 m x 1.99 m |
| Upper Level | Bedroom 2 | 4.45 m | 2.93 m | 4.45 m x 2.93 m |
| Upper Level | Bedroom 3 | 3.54 m | 2.62 m | 3.54 m x 2.62 m |
| Upper Level | Bathroom | 2.56 m | 2.23 m | 2.56 m x 2.23 m |
https://www.realtor.ca/real-estate/30348308/525-whites-road-quinte-west-trenton-ward-trenton-ward
Contact Us
Contact us for more information

This REALTOR.ca listing content is owned and licensed by REALTOR® members of The Canadian Real Estate Association
The trademarks REALTOR®, REALTORS®, and the REALTOR® logo are controlled by The Canadian Real Estate Association (CREA) and identify real estate professionals who are members of CREA. The trademarks MLS®, Multiple Listing Service® and the associated logos are owned by The Canadian Real Estate Association (CREA) and identify the quality of services provided by real estate professionals who are members of CREA. The trademark DDF® is owned by The Canadian Real Estate Association (CREA) and identifies CREA's Data Distribution Facility (DDF®)
October 01 2026 02:20:48
Kingston & Area Real Estate Association
RE/MAX Finest Realty Inc., Brokerage