
525 King Street E Caledon, Ontario L7E 0V2

4 Bedroom
3 Bathroom
1,100 - 1,500 sqft
Bungalow
Fireplace
Central Air Conditioning
Forced Air
$1,550,000
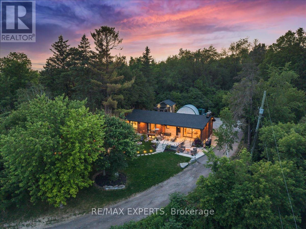
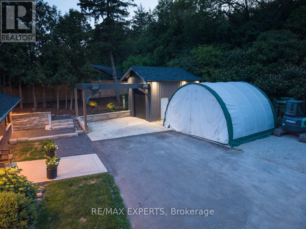
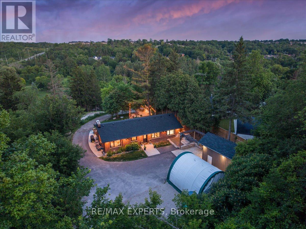
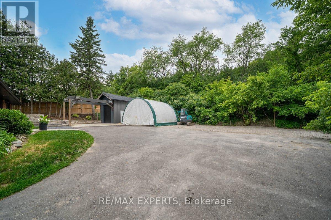
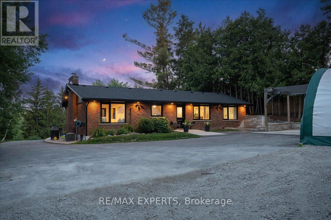
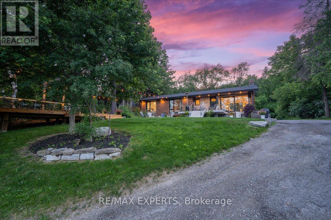
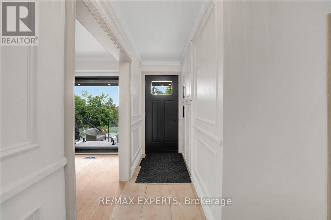
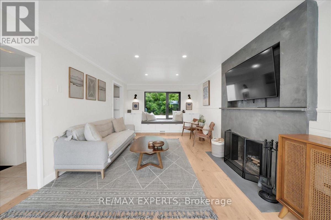
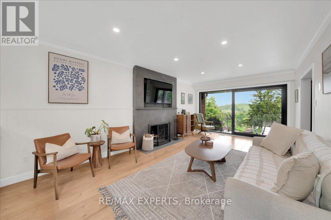
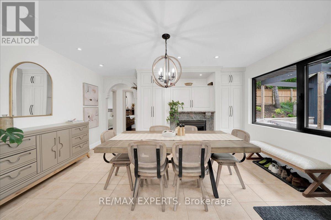
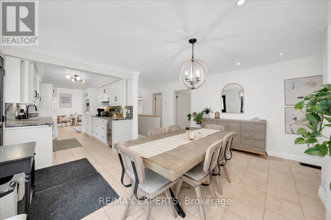
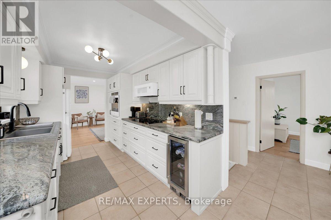
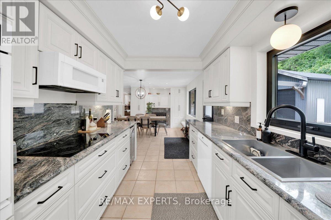
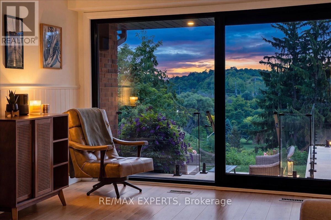
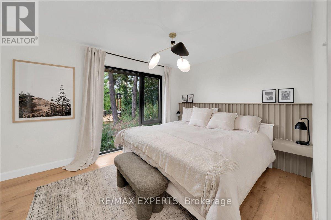
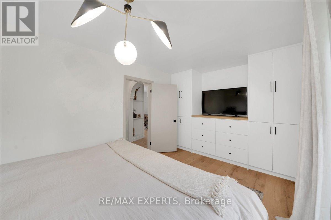
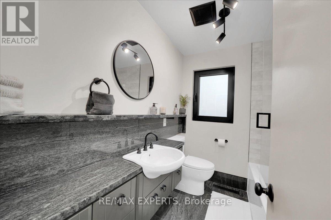
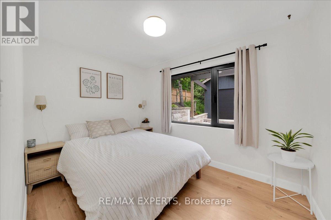
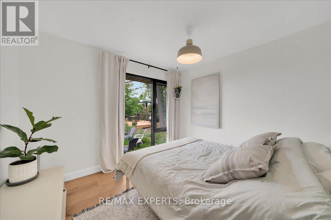
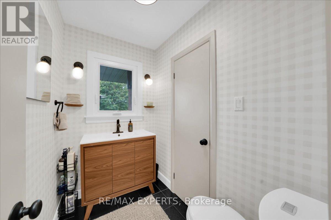
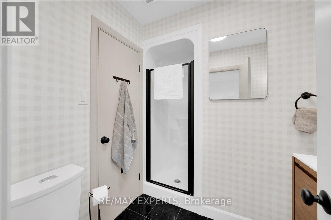
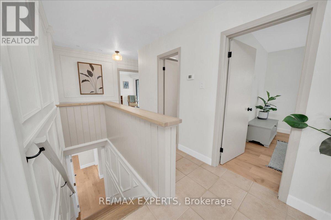
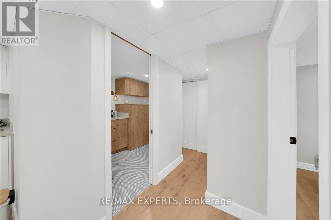
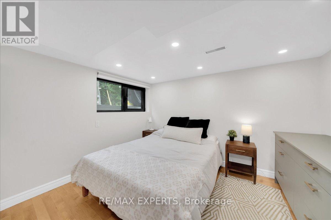
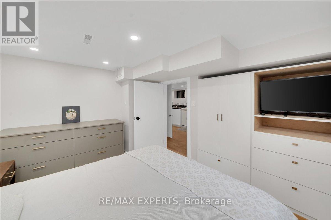
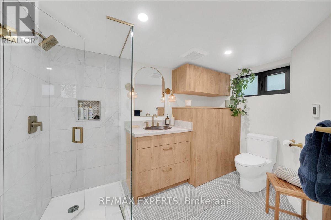
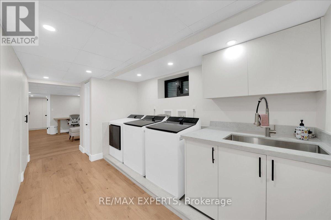
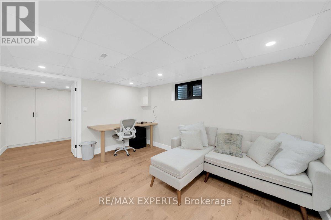
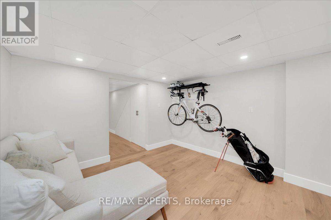
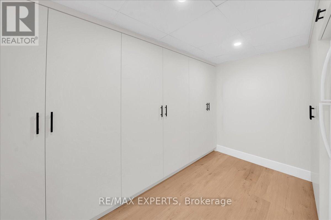
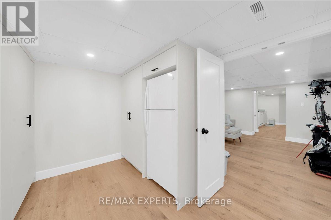
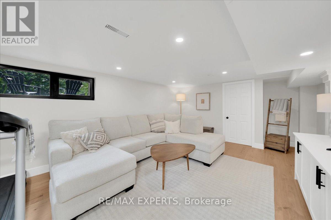
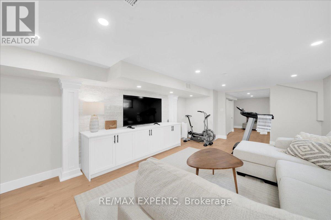
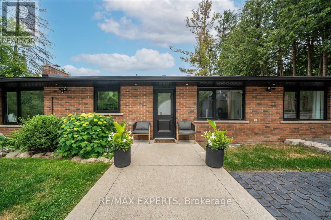
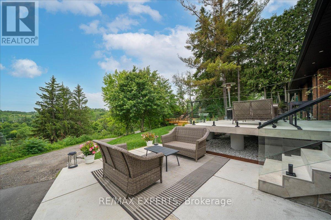
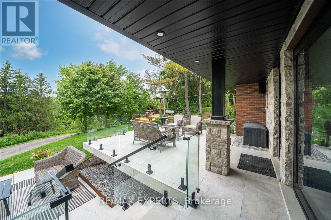
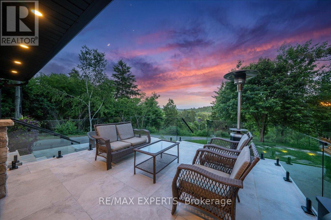
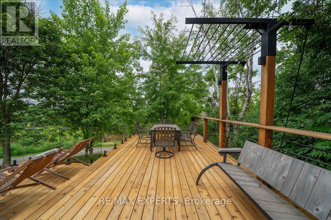
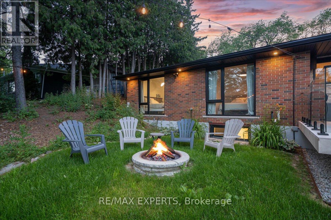
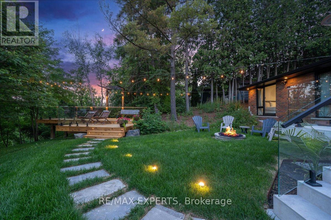
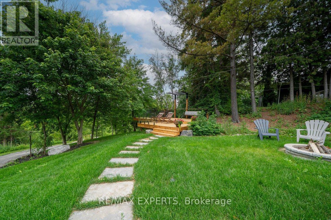
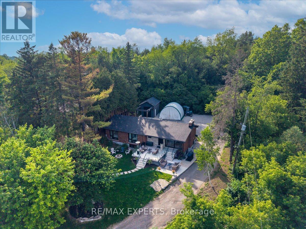
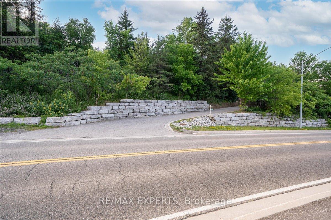
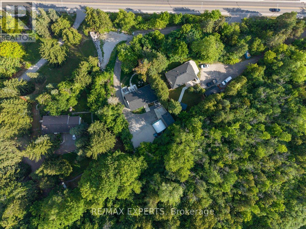
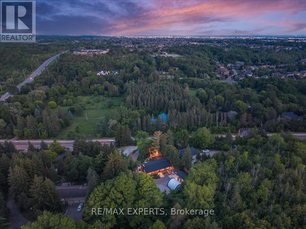
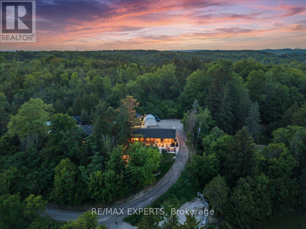
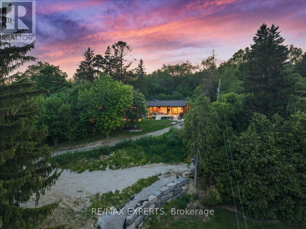
Nestled on an approximately half-acre lot in the heart of Bolton, this turnkey bungalow offers exceptional privacy with a setting that's completely hidden from the road. Surrounded by mature trees and breathtaking views, you'll feel miles away while enjoying the convenience of being right in town.Thoughtfully updated throughout, the home features newer aluminum tilt-and-turn windows and sliding patio door, most with built-in screens, flooding the home with natural light. Two of the three bedrooms showcase dramatic floor-to-ceiling windows that perfectly frame the picturesque surroundings. Additional upgrades include updated electrical, beautifully renovated bathrooms, and a brand-new roof, providing complete peace of mind.The fully finished basement expands the living space with a luxurious spa-inspired bathroom featuring heated floors. An oversized laundry room with two washing machines adds everyday convenience, while abundant storage throughout the home ensures everything has its place.Outside, the professionally landscaped grounds are designed for both relaxation andentertaining. Enjoy a stunning cedar deck with frameless glass railings, pre-wired and readyfor a hot tub, along with landscape lighting, built-in outdoor speakers, and a beautiful stone patio finished with elegant frameless glass railings. A heated front walkway provides added comfort and convenience during the winter months.Car enthusiasts, hobbyists, and growing families will appreciate the ample parking, generousstorage, and a spacious detached workshop/garage that's perfect for projects, recreational equipment, or additional vehicle storage.This rare, move-in-ready property combines luxury upgrades, incredible privacy, outstanding outdoor living, and the convenience of an in-town location-offering a lifestyle that's truly hard to find. (id:15069)
Property Details
| MLS® Number | W13526478 |
| Property Type | Single Family |
| Community Name | Bolton North |
| Features | Carpet Free |
| Parking Space Total | 21 |
| Structure | Workshop |
Building
| Bathroom Total | 3 |
| Bedrooms Above Ground | 3 |
| Bedrooms Below Ground | 1 |
| Bedrooms Total | 4 |
| Age | 51 To 99 Years |
| Appliances | Water Heater, Window Coverings |
| Architectural Style | Bungalow |
| Basement Development | Finished |
| Basement Type | Full (finished) |
| Construction Style Attachment | Detached |
| Cooling Type | Central Air Conditioning |
| Exterior Finish | Brick |
| Fireplace Present | Yes |
| Flooring Type | Ceramic, Laminate |
| Foundation Type | Block |
| Heating Fuel | Natural Gas |
| Heating Type | Forced Air |
| Stories Total | 1 |
| Size Interior | 1,100 - 1,500 Sqft |
| Type | House |
| Utility Water | Drilled Well |
Parking
| Detached Garage | |
| Garage |
Land
| Acreage | No |
| Sewer | Septic System |
| Size Depth | 258 Ft ,10 In |
| Size Frontage | 100 Ft ,1 In |
| Size Irregular | 100.1 X 258.9 Ft |
| Size Total Text | 100.1 X 258.9 Ft |
Rooms
| Level | Type | Length | Width | Dimensions |
|---|---|---|---|---|
| Basement | Recreational, Games Room | Measurements not available | ||
| Basement | Laundry Room | Measurements not available | ||
| Basement | Bedroom | Measurements not available | ||
| Main Level | Kitchen | Measurements not available | ||
| Main Level | Living Room | Measurements not available | ||
| Main Level | Dining Room | Measurements not available | ||
| Main Level | Primary Bedroom | Measurements not available | ||
| Main Level | Bedroom 2 | Measurements not available | ||
| Main Level | Bedroom 3 | Measurements not available |
https://www.realtor.ca/real-estate/29993194/525-king-street-e-caledon-bolton-north-bolton-north
Contact Us
Contact us for more information

This REALTOR.ca listing content is owned and licensed by REALTOR® members of The Canadian Real Estate Association
The trademarks REALTOR®, REALTORS®, and the REALTOR® logo are controlled by The Canadian Real Estate Association (CREA) and identify real estate professionals who are members of CREA. The trademarks MLS®, Multiple Listing Service® and the associated logos are owned by The Canadian Real Estate Association (CREA) and identify the quality of services provided by real estate professionals who are members of CREA. The trademark DDF® is owned by The Canadian Real Estate Association (CREA) and identifies CREA's Data Distribution Facility (DDF®)
July 06 2026 04:38:47
Toronto Regional Real Estate Board
RE/MAX Experts