
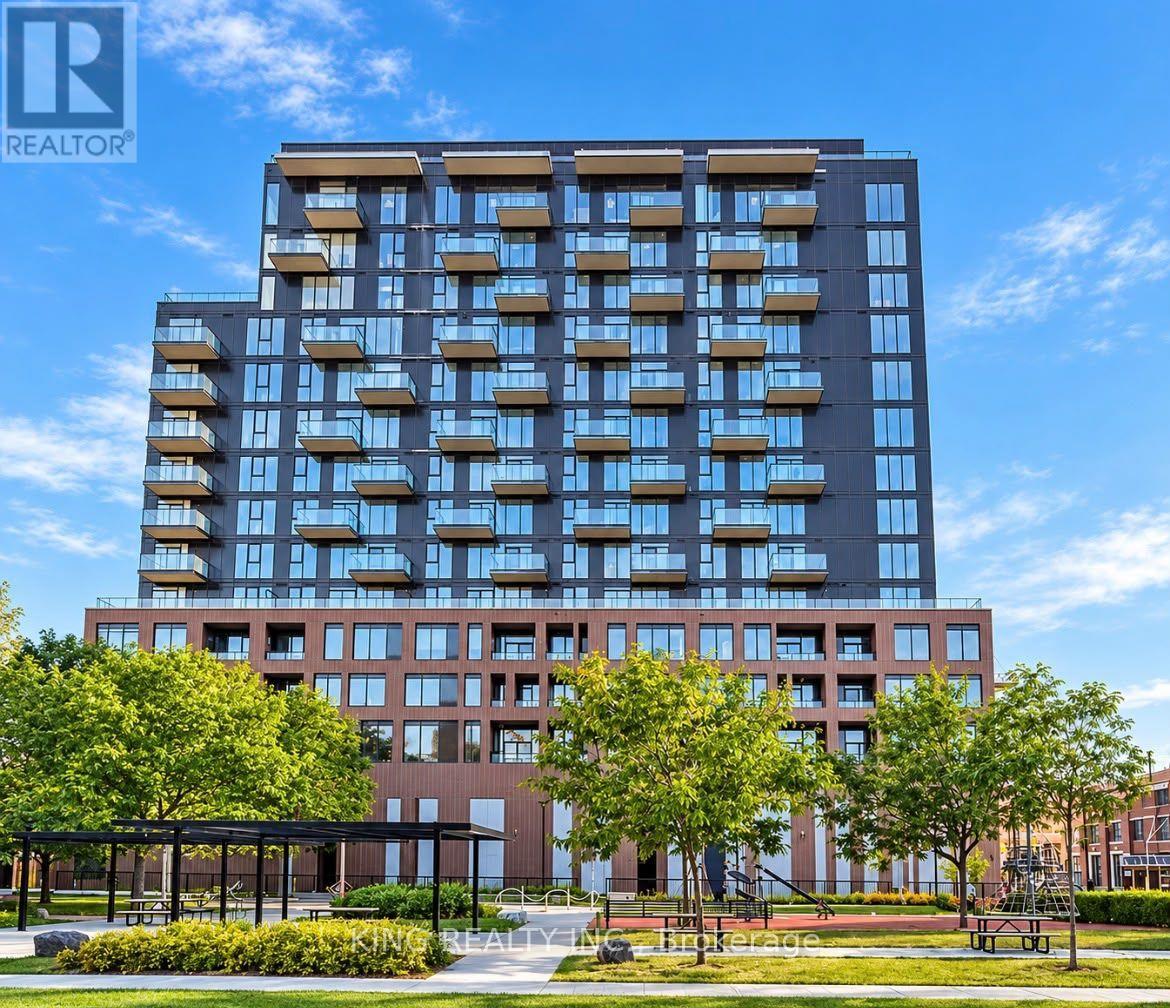
525 - 270 Dufferin Street S Toronto, Ontario M6K 1Z6

2 Bedroom
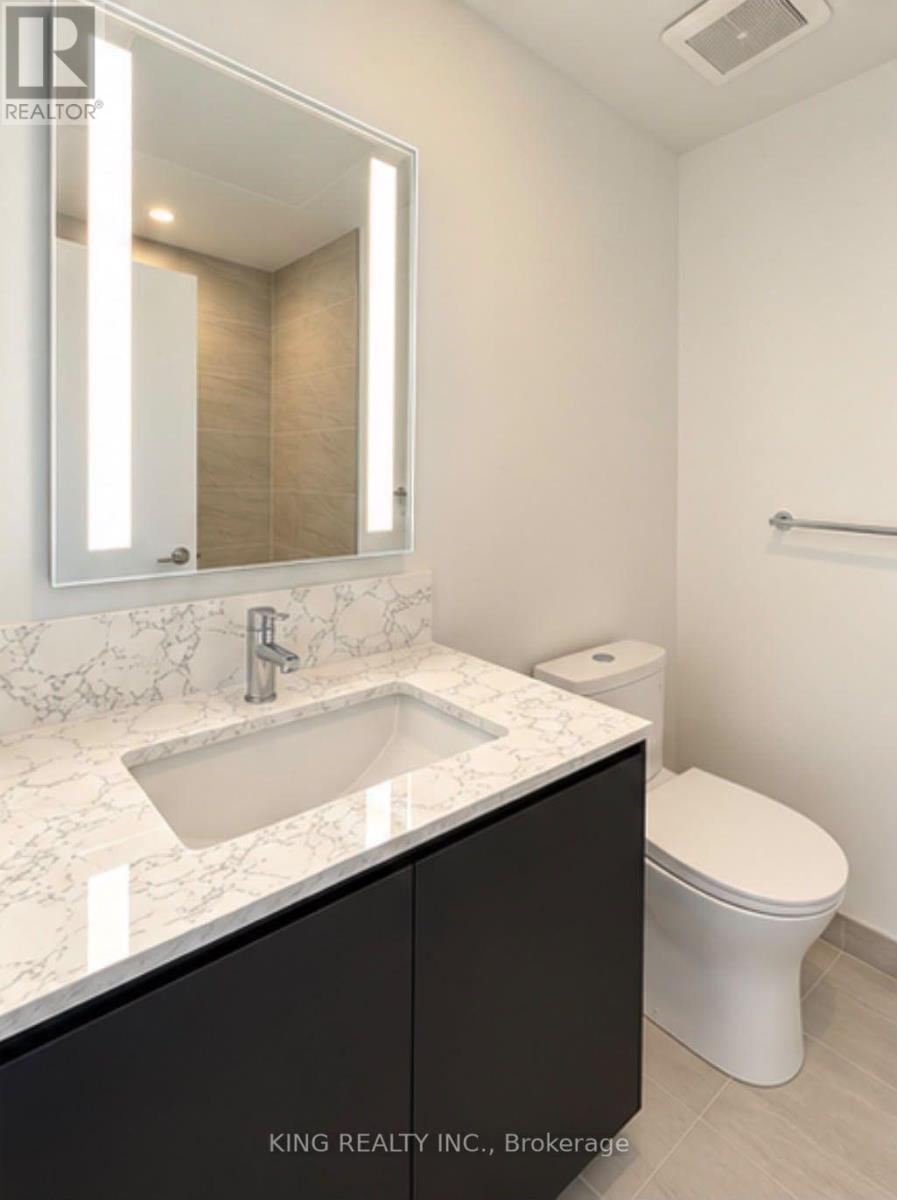
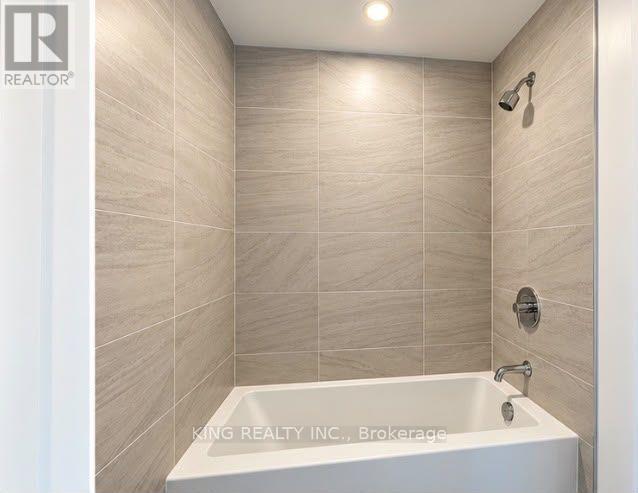
1 Bathroom
600 - 699 sqft
Central Air Conditioning
Forced Air
$679,999Maintenance, Parking
$647.45 Monthly
Maintenance, Parking
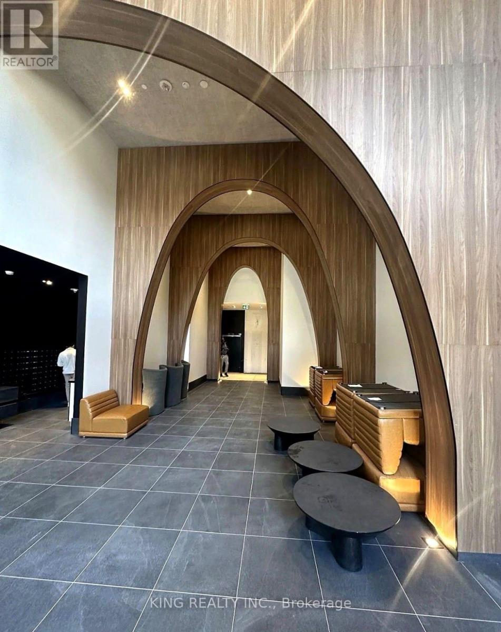
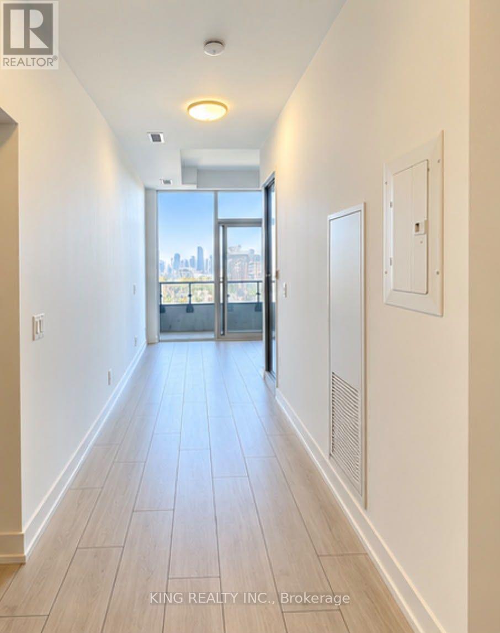
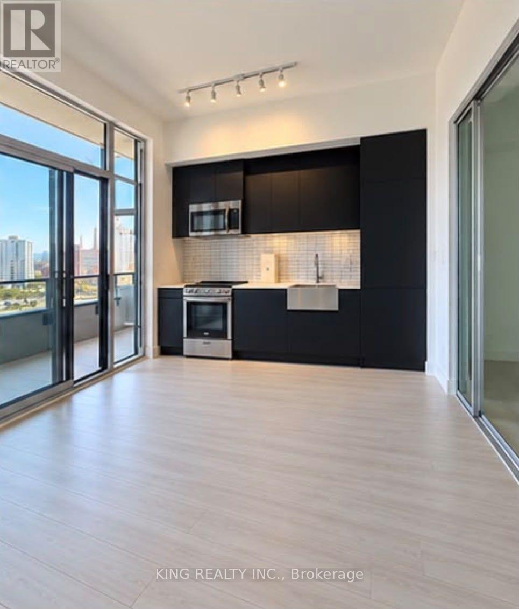
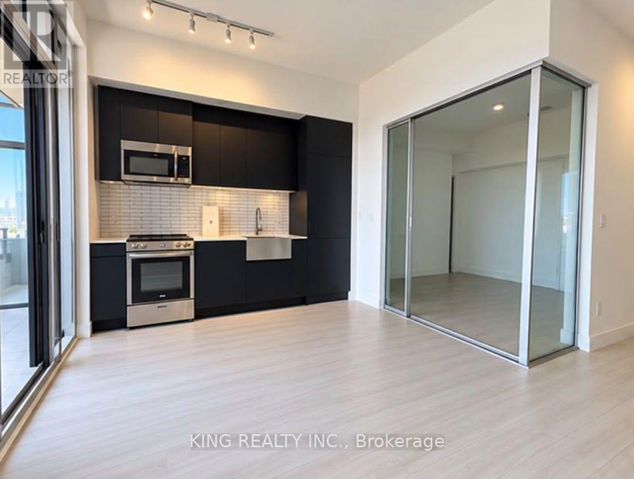
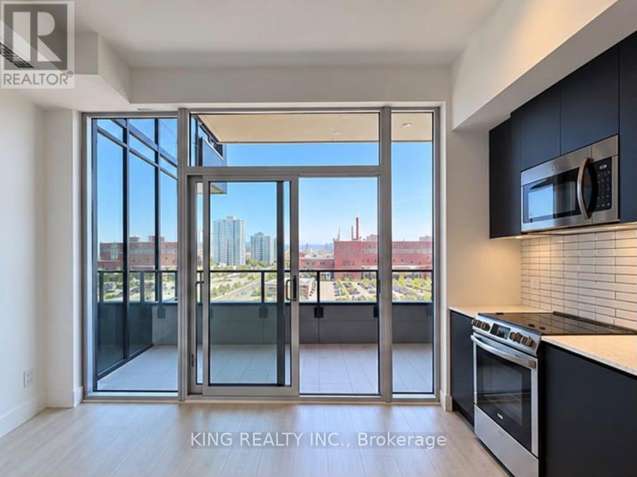
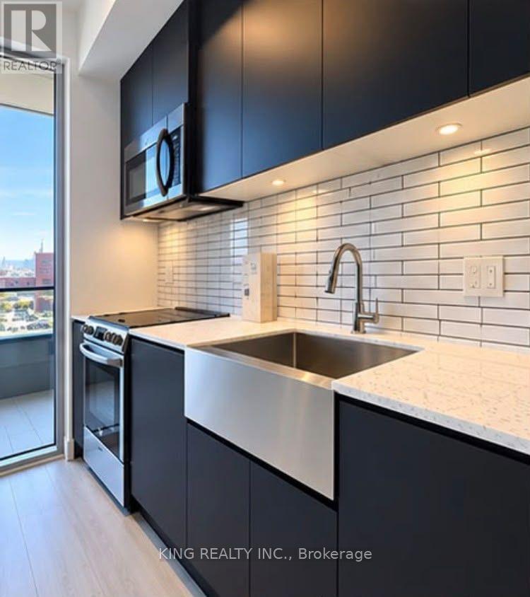
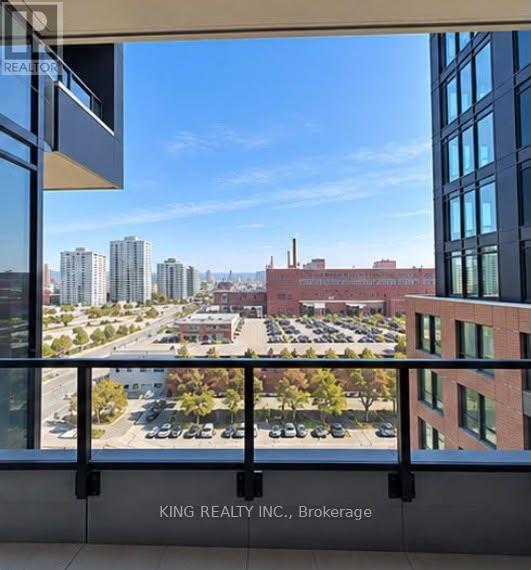
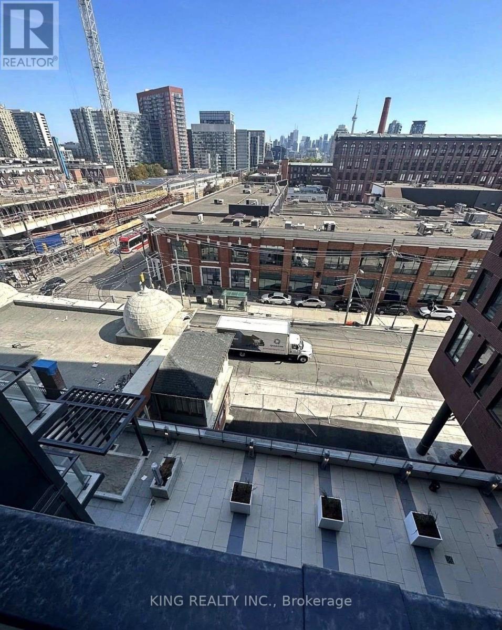
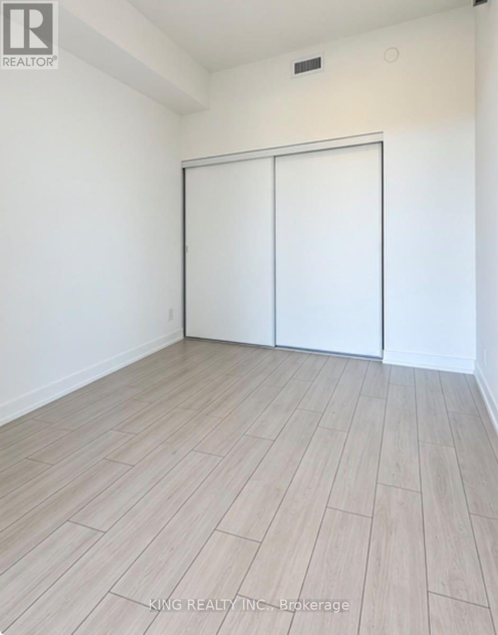
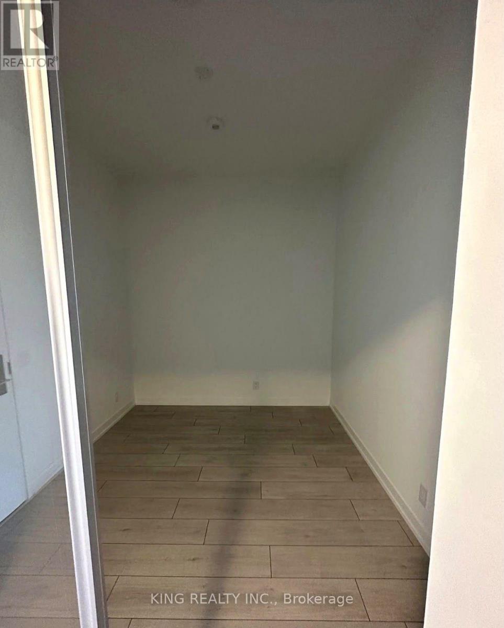
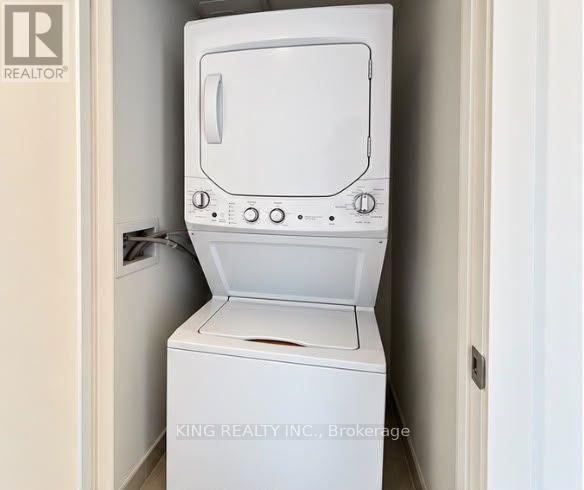
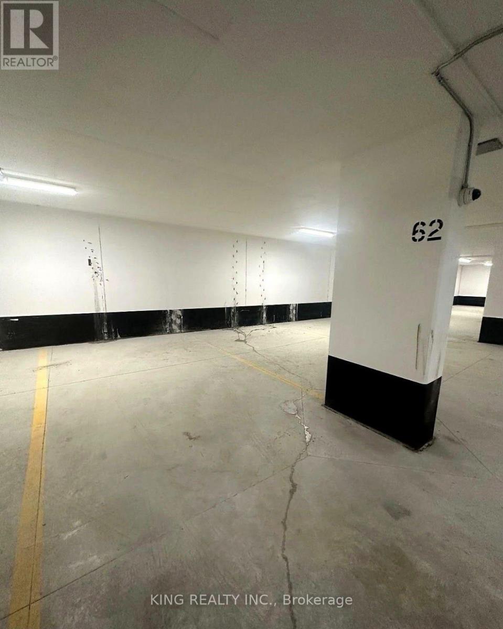
$647.45 MonthlyExceptional value at XO Condos! Bright & modern 2-bedroom, 1-bath suite featuring CN TOWER VIEWS, PARKING & LOCKER INCLUDED-a rare combination that adds significant value and convenience. Approx. 631 sq ft with high ceilings, floor-to-ceiling windows, contemporary finishes, an efficient layout and sleek open-concept kitchen with modern appliances. Enjoy abundant natural light and a functional space ideal for first-time buyers, professionals, couples or investors. Prime King St W & Dufferin location with TTC at your doorstep and minutes to Liberty Village, King West, Queen West, restaurants, cafés, shops, parks, waterfront and Exhibition GO. Easy access to the Gardiner Expressway makes commuting throughout Toronto convenient. Enjoy modern building amenities including fitness facilities, concierge, outdoor spaces, BBQ areas and entertainment spaces. A fantastic opportunity to own a 2-bedroom suite with both parking and locker included, plus CN Tower views, in one of Toronto's most connected west-end neighbourhoods. (id:15069)
Property Details
| MLS® Number | W13861874 |
| Property Type | Single Family |
| Community Name | South Parkdale |
| Community Features | Pets Not Allowed |
| Features | Balcony, Carpet Free |
| Parking Space Total | 1 |
Building
| Bathroom Total | 1 |
| Bedrooms Above Ground | 1 |
| Bedrooms Below Ground | 1 |
| Bedrooms Total | 2 |
| Age | 0 To 5 Years |
| Amenities | Exercise Centre, Security/concierge, Party Room, Storage - Locker |
| Basement Type | None |
| Cooling Type | Central Air Conditioning |
| Exterior Finish | Concrete |
| Heating Fuel | Natural Gas |
| Heating Type | Forced Air |
| Size Interior | 600 - 699 Sqft |
| Type | Apartment |
Parking
| Underground | |
| Garage |
Land
| Acreage | No |
Rooms
| Level | Type | Length | Width | Dimensions |
|---|---|---|---|---|
| Main Level | Kitchen | 5.18 m | 3.66 m | 5.18 m x 3.66 m |
| Main Level | Living Room | 5.18 m | 3.66 m | 5.18 m x 3.66 m |
| Main Level | Den | 2.44 m | 2.32 m | 2.44 m x 2.32 m |
| Main Level | Bedroom | 2.74 m | 3.05 m | 2.74 m x 3.05 m |
Contact Us
Contact us for more information

This REALTOR.ca listing content is owned and licensed by REALTOR® members of The Canadian Real Estate Association
The trademarks REALTOR®, REALTORS®, and the REALTOR® logo are controlled by The Canadian Real Estate Association (CREA) and identify real estate professionals who are members of CREA. The trademarks MLS®, Multiple Listing Service® and the associated logos are owned by The Canadian Real Estate Association (CREA) and identify the quality of services provided by real estate professionals who are members of CREA. The trademark DDF® is owned by The Canadian Real Estate Association (CREA) and identifies CREA's Data Distribution Facility (DDF®)
October 06 2026 11:00:17
Toronto Regional Real Estate Board
King Realty Inc.