
523 Marlette Dr Goulais River, Ontario P0S 1E0

3 Bedroom
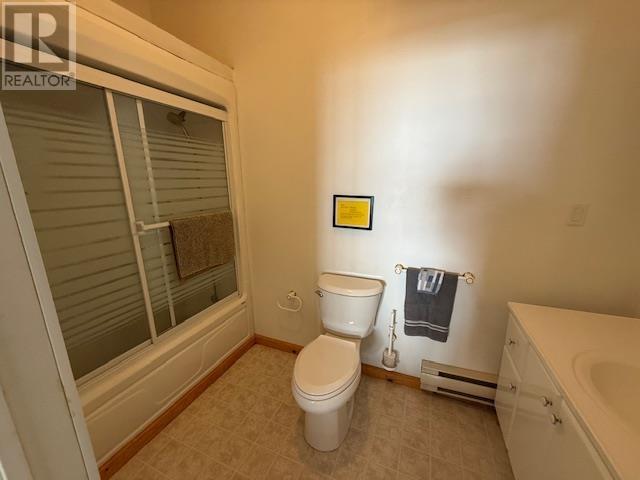
3 Bathroom
1,598 sqft
Baseboard Heaters
Waterfront
Acreage
$750,000
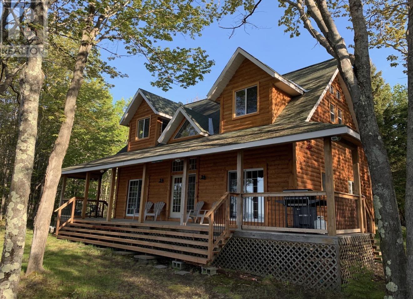
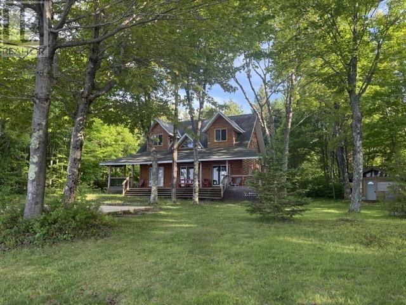
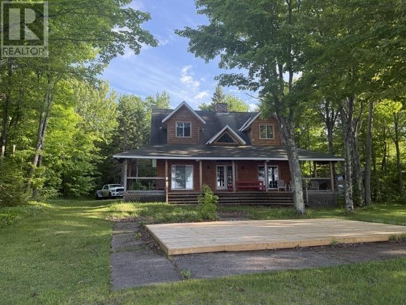
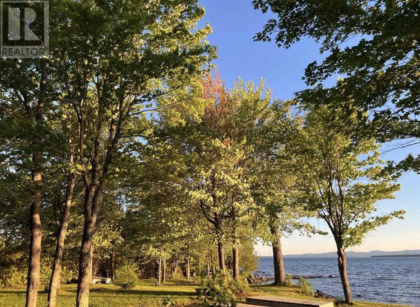
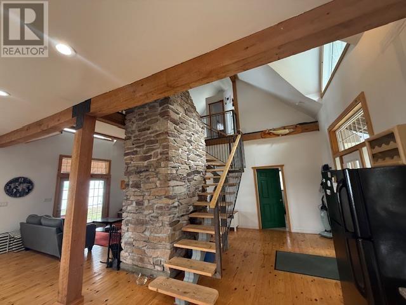
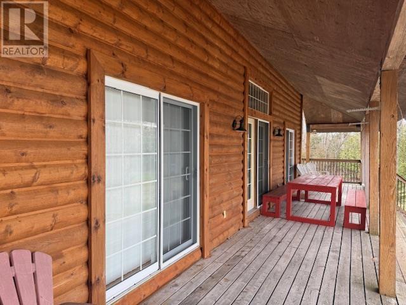
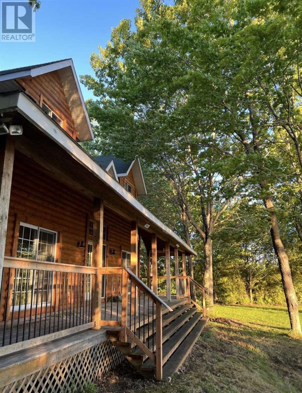
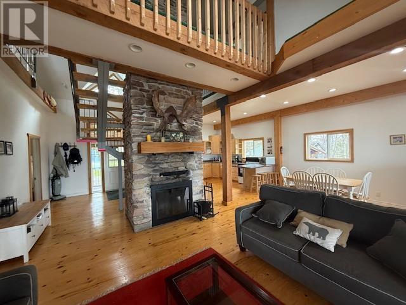
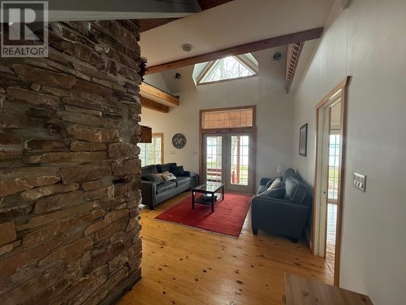
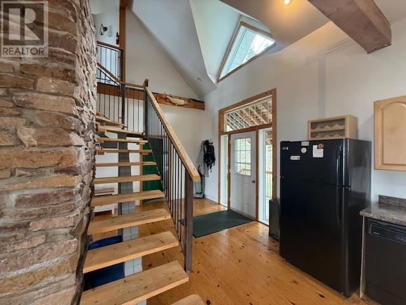
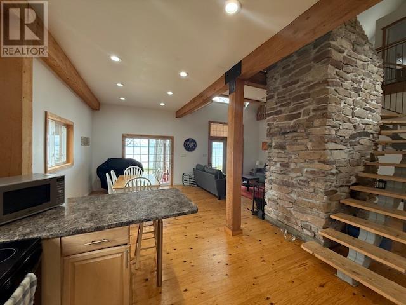
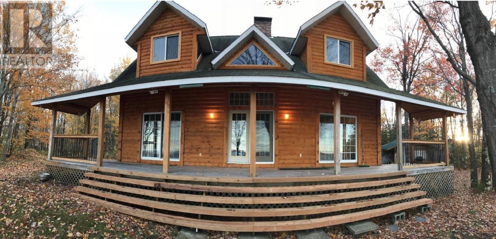
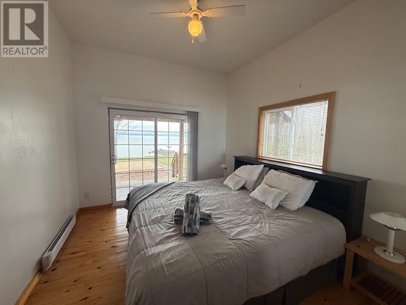
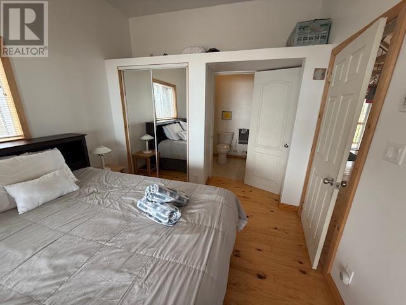
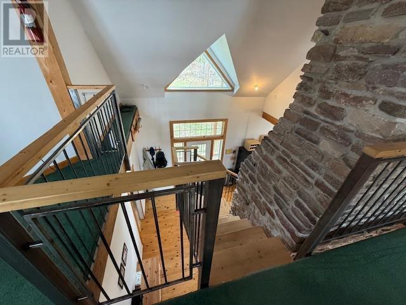
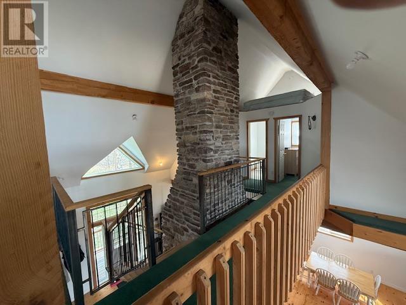
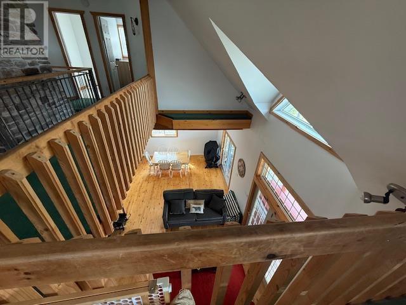
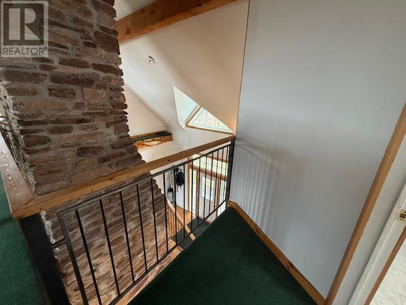
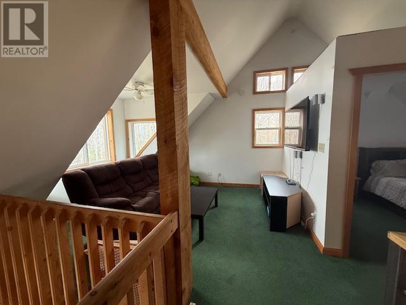
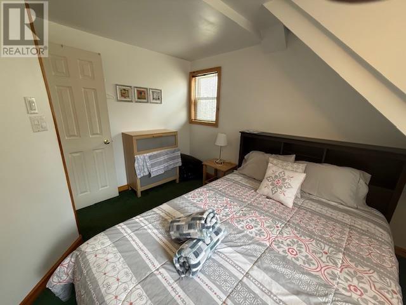
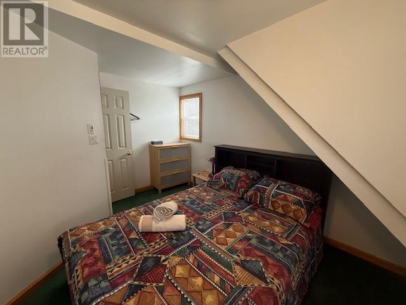
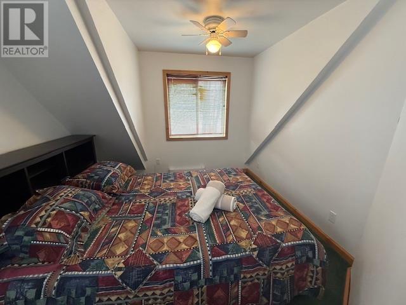
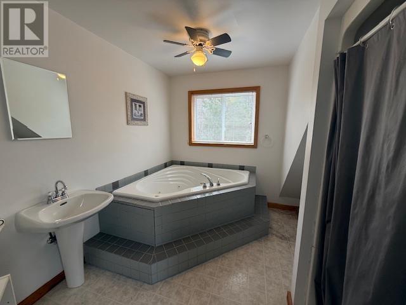
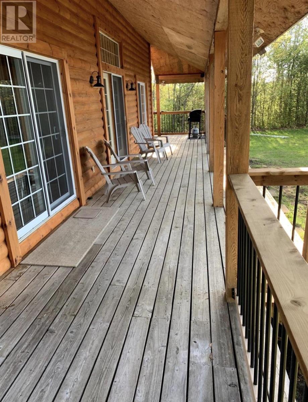
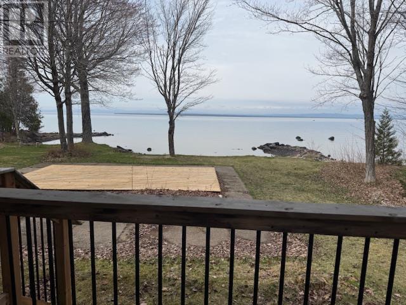
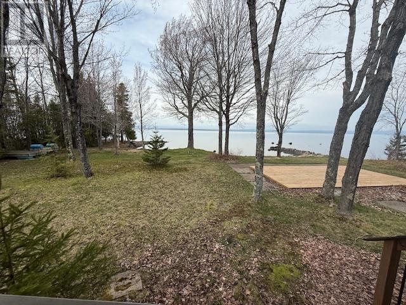
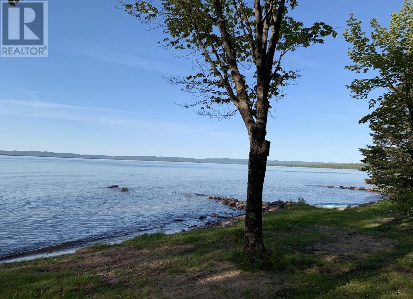
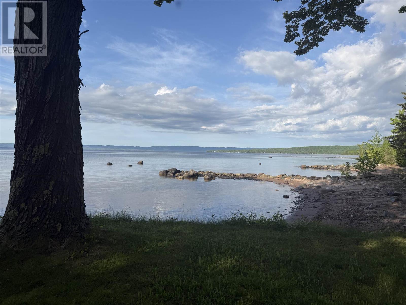
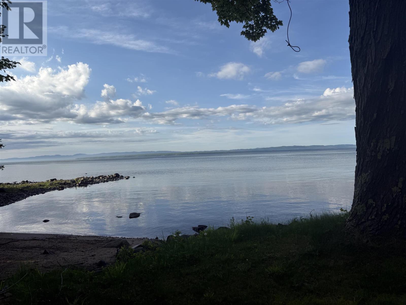
Welcome to your dream waterfront escape — the perfect home away from home or year-round residence. This stunning property offers breathtaking views and unforgettable sunsets over Lake Superior. Step outside to a spacious deck and wood platform designed for entertaining, relaxing, and enjoying the peaceful surroundings. A rare sandy and rocky beach stretches along the shoreline, creating the ideal setting for swimming, bonfires, and summer memories. Inside, the exquisite fireplace serves as a striking focal point, adding warmth and charm to the open living space. Featuring 3 bedrooms and 3 bathrooms with a private en-suite, this home combines comfort with character. Cross the beautiful mezzanine overlooking the living area as the sun sets across the water — a truly remarkable experience you’ll never tire of. Whether you’re searching for a serene getaway, investment property, or full-time waterfront lifestyle, this exceptional home delivers it all. Call today for further information. (id:15069)
Property Details
| MLS® Number | SM261149 |
| Property Type | Single Family |
| Community Name | Goulais River |
| Communication Type | High Speed Internet |
| Features | Crushed Stone Driveway |
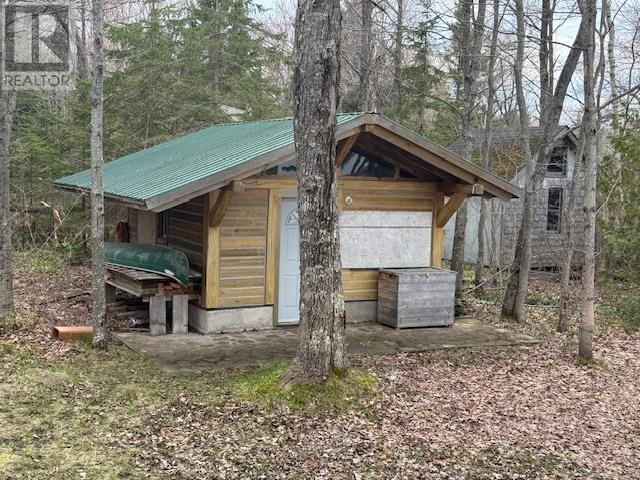
| Storage Type | Storage Shed |
| Structure | Deck, Patio(s), Shed |
| View Type | View |
| Water Front Name | Lake Superior |
| Water Front Type | Waterfront |
Building
| Bathroom Total | 3 |
| Bedrooms Above Ground | 3 |
| Bedrooms Total | 3 |
| Basement Type | Crawl Space |
| Constructed Date | 1996 |
| Construction Style Attachment | Detached |
| Exterior Finish | Wood |
| Foundation Type | Block, Poured Concrete |
| Half Bath Total | 1 |
| Heating Fuel | Electric, Wood |
| Heating Type | Baseboard Heaters |
| Stories Total | 2 |
| Size Interior | 1,598 Sqft |
| Utility Water | Drilled Well |
Parking
| No Garage | |
| Gravel |
Land
| Access Type | Road Access |
| Acreage | Yes |
| Sewer | Septic System |
| Size Frontage | 84.9800 |
| Size Irregular | 1.45 |
| Size Total | 1.45 Ac|1 - 3 Acres |
| Size Total Text | 1.45 Ac|1 - 3 Acres |
Rooms
| Level | Type | Length | Width | Dimensions |
|---|---|---|---|---|
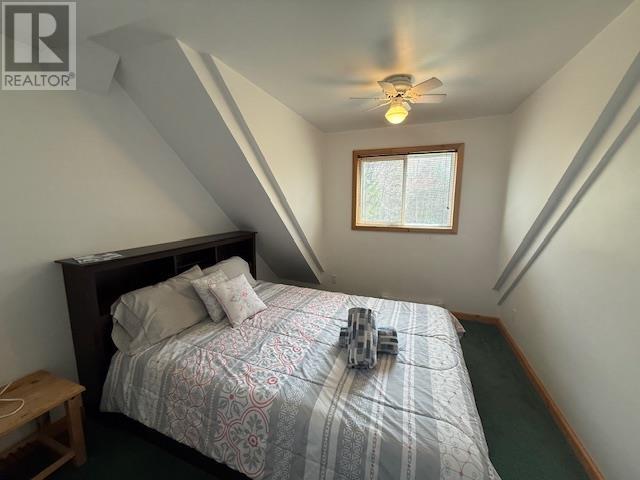
| Second Level | Bedroom | 13.6 x 11.2 | ||
| Second Level | Bedroom | 13.6 x 11.2 | ||
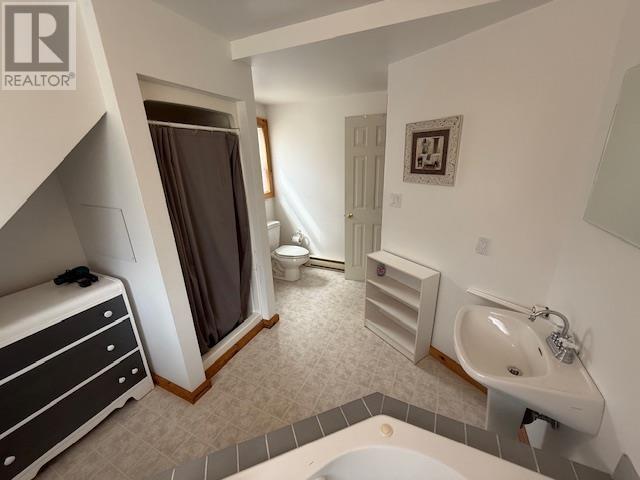
| Second Level | Bathroom | 14.2 x 8.6 | ||
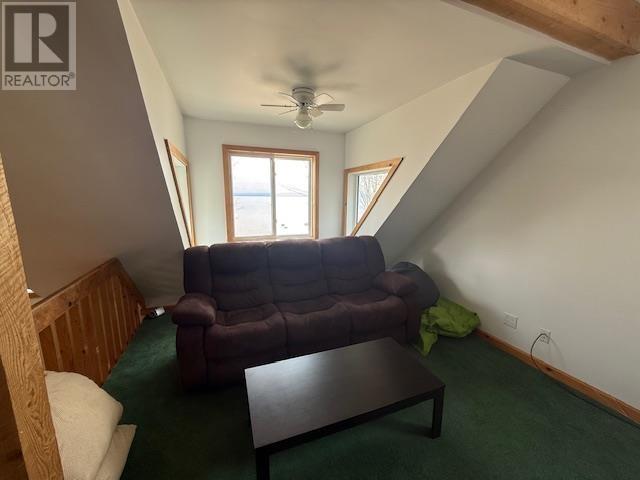
| Second Level | Bonus Room | 12 x 13 | ||
| Main Level | Primary Bedroom | 14.2 x 12.8 | ||
| Main Level | Ensuite | 8 x 5.5 | ||
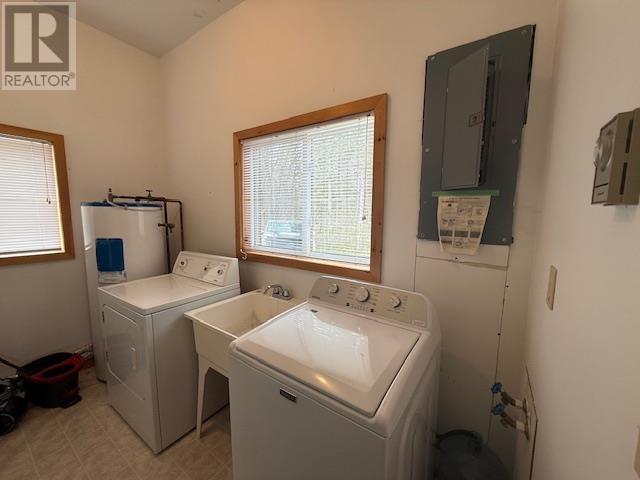
| Main Level | Laundry Room | 12.8 x 6.5 | ||
| Main Level | Foyer | 12 x 14 | ||
| Main Level | Living Room | 14.2 x 12.8 | ||
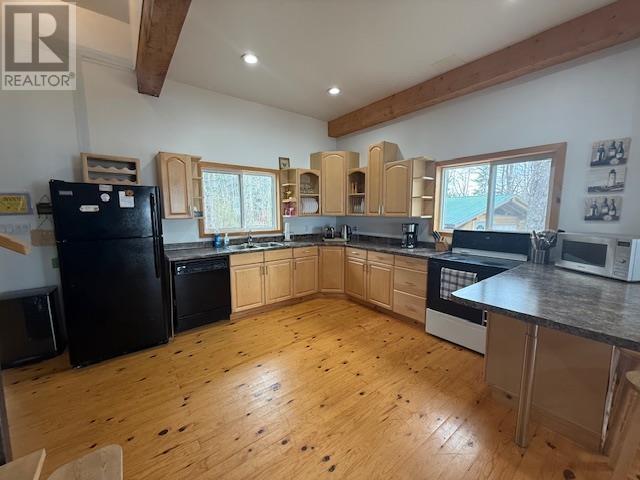
| Main Level | Kitchen | 29 x 14.4 |
Utilities
| Electricity | Available |
| Telephone | Available |
https://www.realtor.ca/real-estate/29801119/523-marlette-dr-goulais-river-goulais-river
Contact Us
Contact us for more information

This REALTOR.ca listing content is owned and licensed by REALTOR® members of The Canadian Real Estate Association
The trademarks REALTOR®, REALTORS®, and the REALTOR® logo are controlled by The Canadian Real Estate Association (CREA) and identify real estate professionals who are members of CREA. The trademarks MLS®, Multiple Listing Service® and the associated logos are owned by The Canadian Real Estate Association (CREA) and identify the quality of services provided by real estate professionals who are members of CREA. The trademark DDF® is owned by The Canadian Real Estate Association (CREA) and identifies CREA's Data Distribution Facility (DDF®)
June 12 2026 01:49:21
Sault Ste. Marie Real Estate Board
Century 21 Choice Realty Inc.