
521 Burton Avenue Cornwall, Ontario K6J 3Y3

2 Bedroom
1 Bathroom
1,100 - 1,500 sqft
None
Forced Air
$249,900
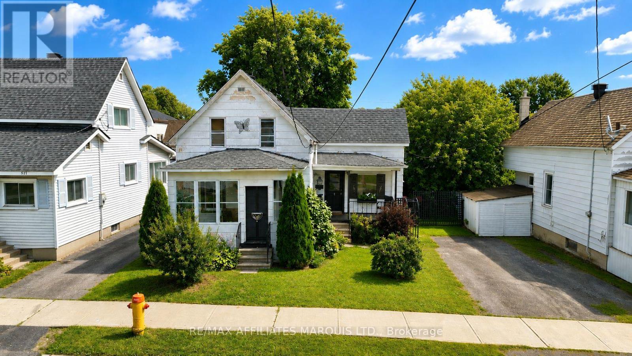
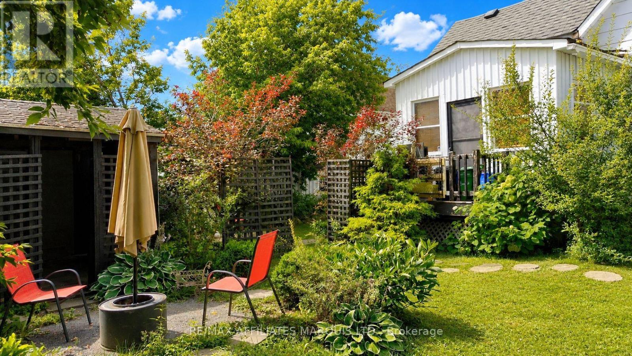
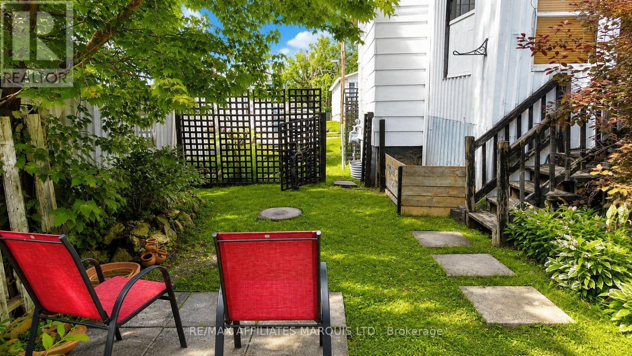
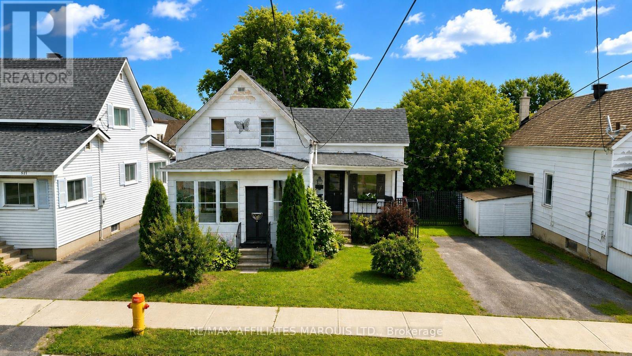
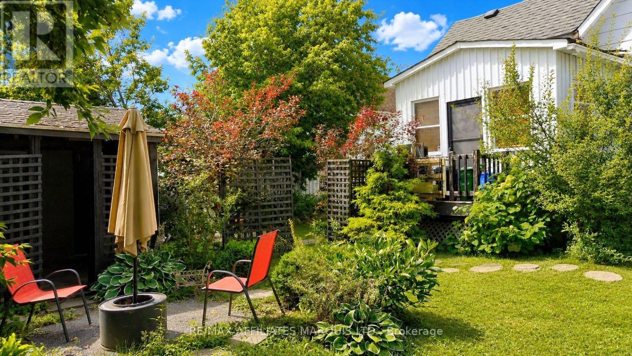
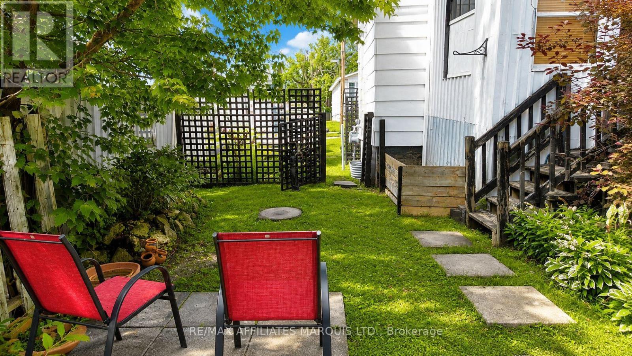
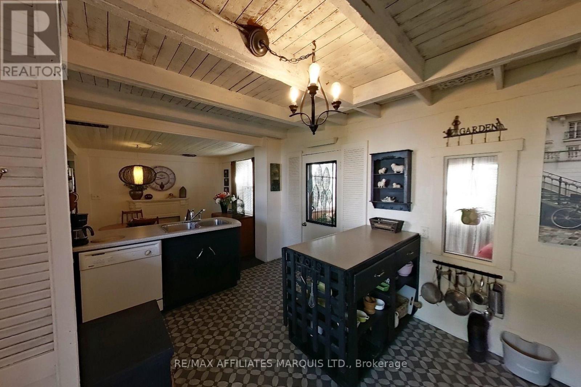
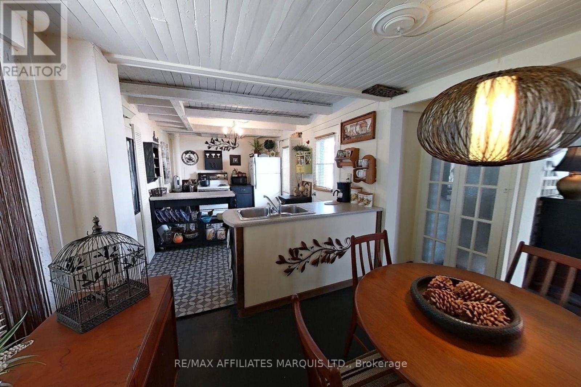
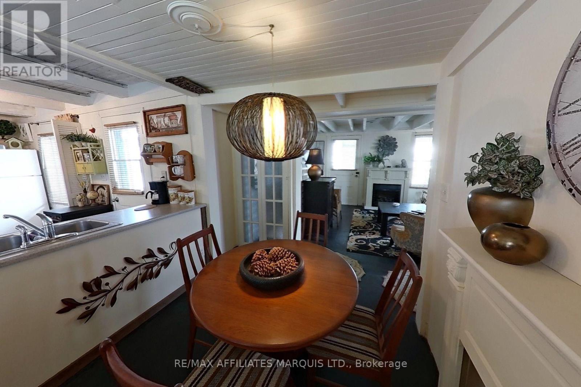
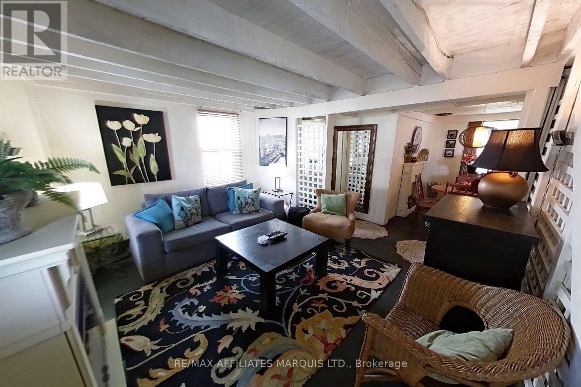
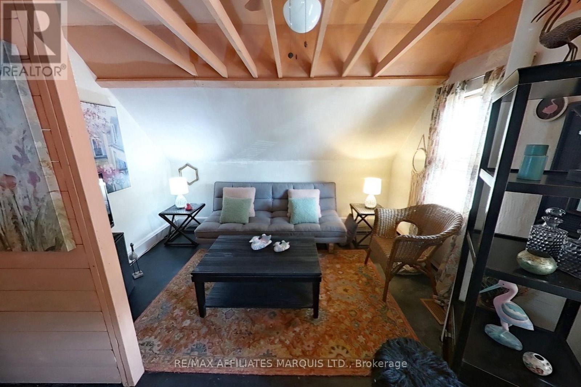
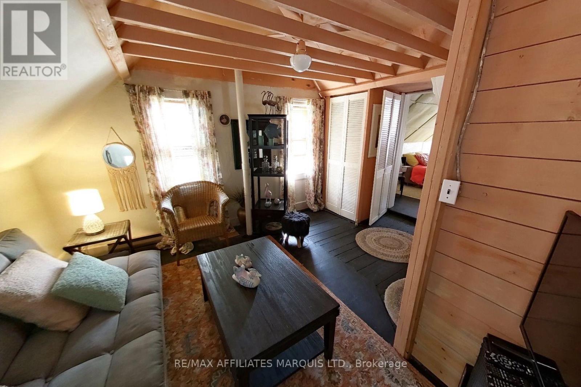
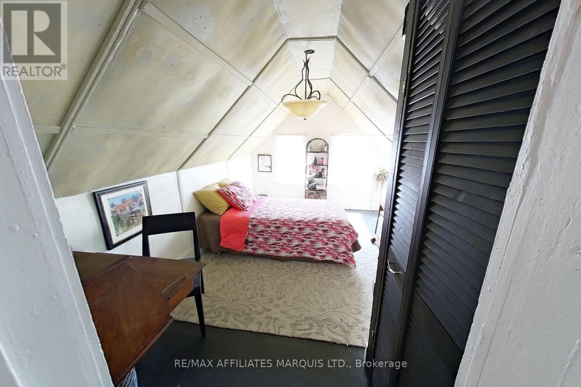
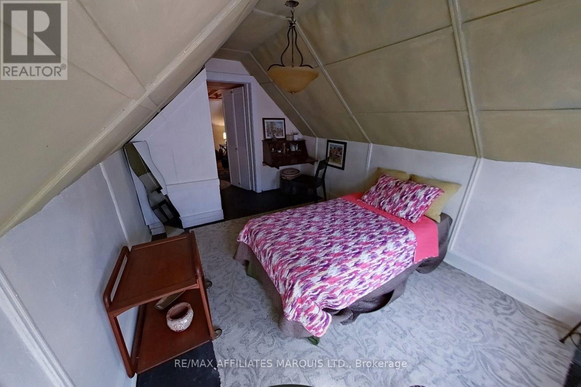
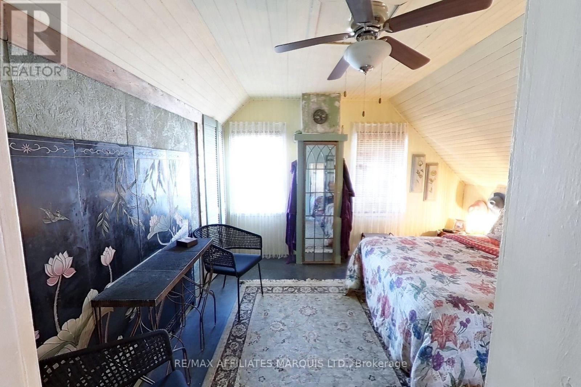
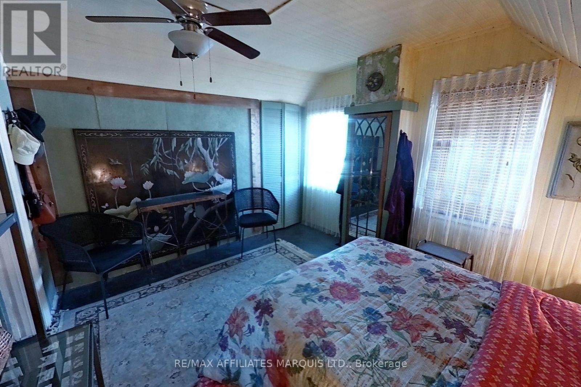
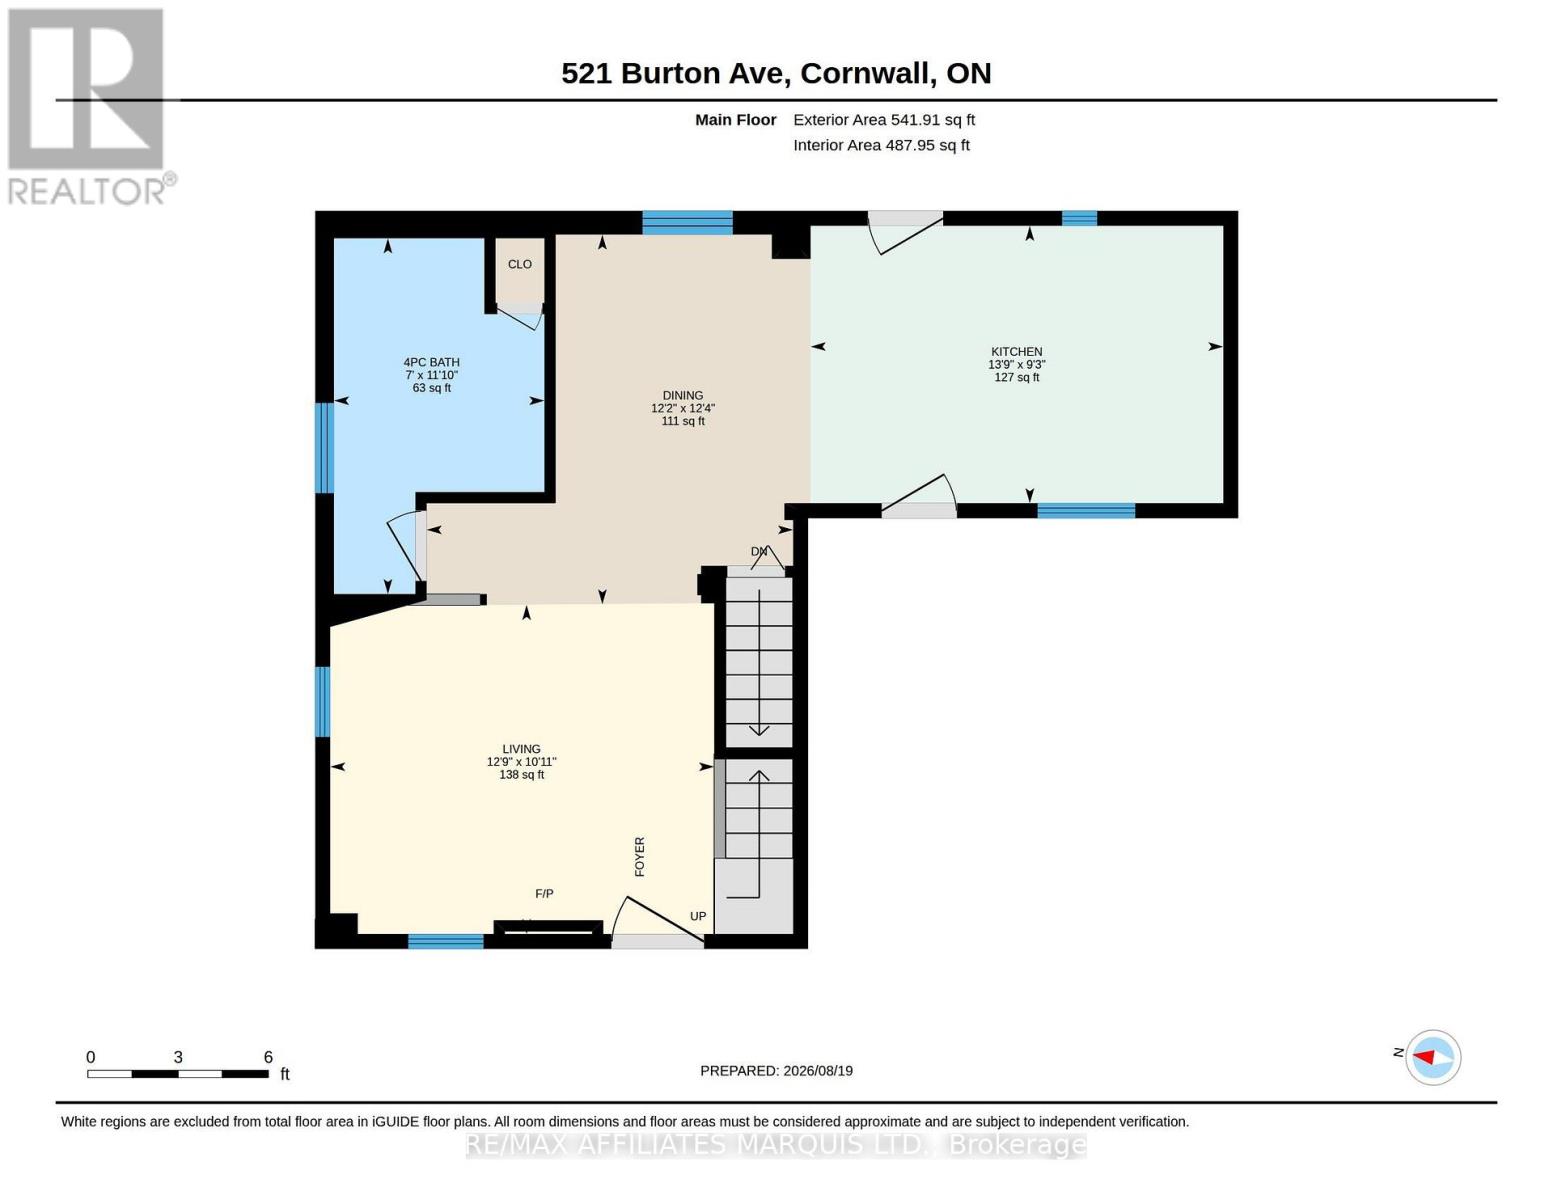
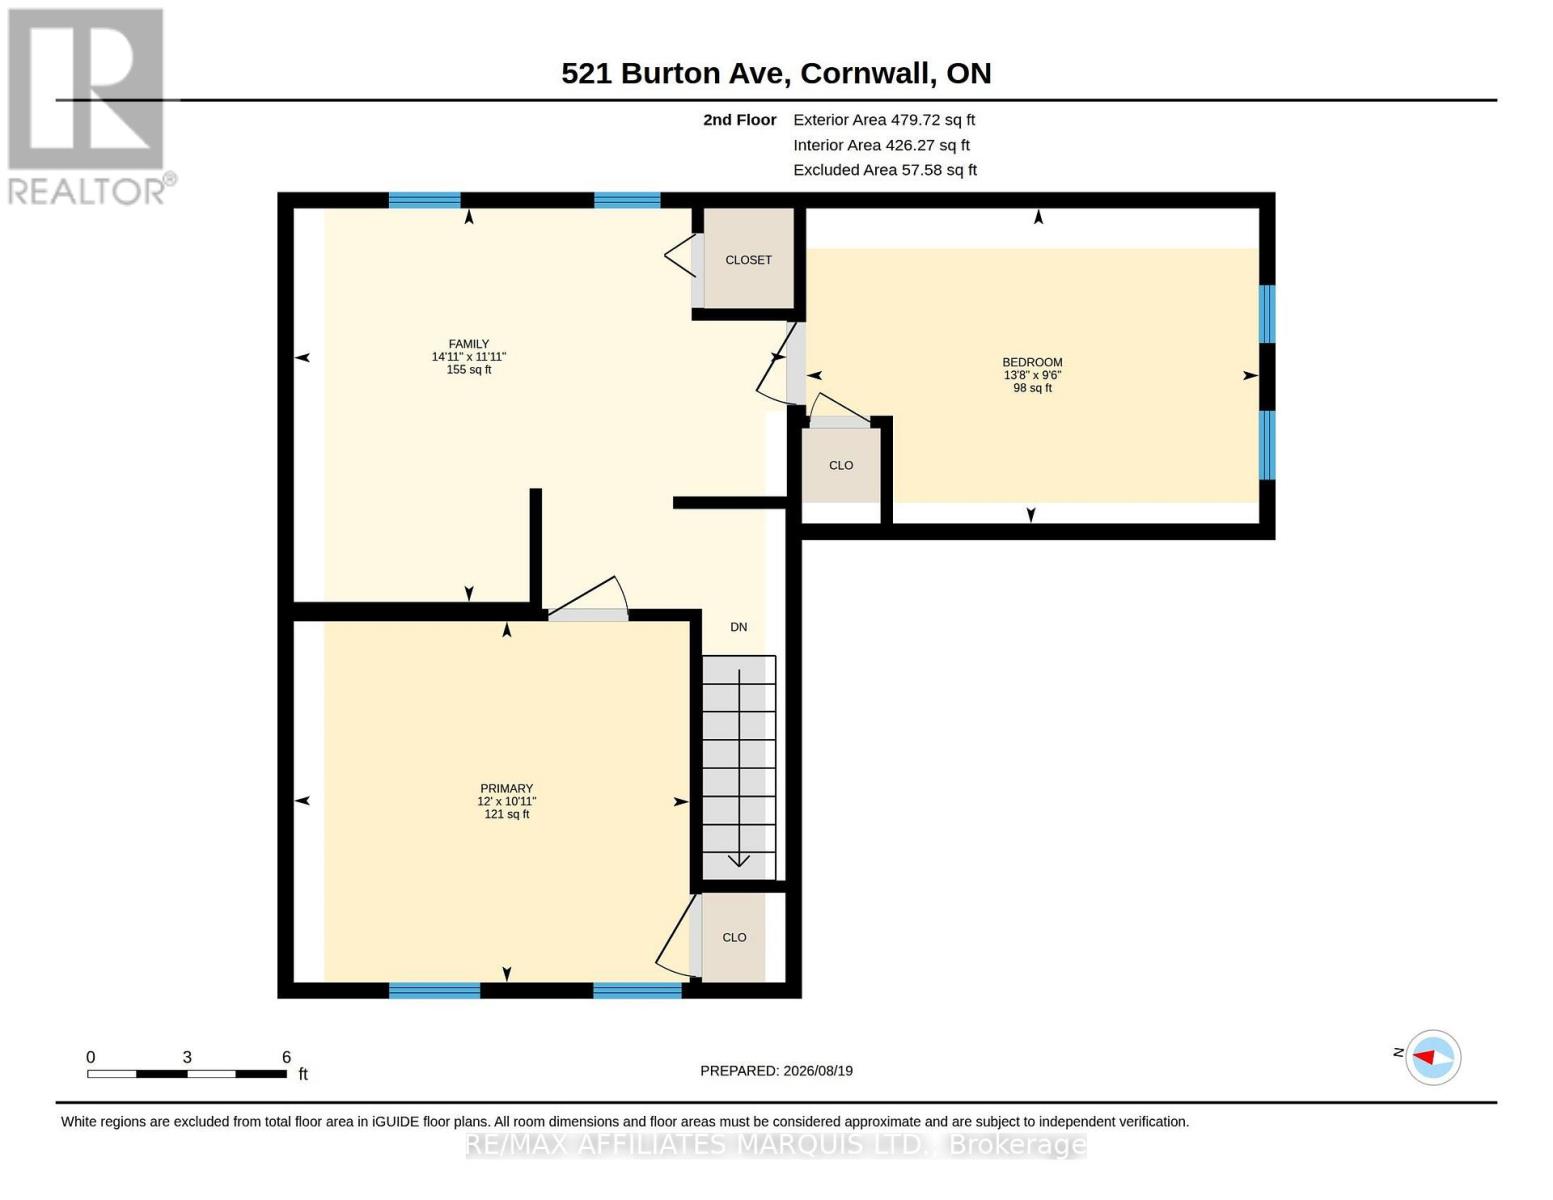
Welcome to this charming home offering plenty of character and a warm, inviting feel. The main floor features comfortable living spaces with plenty of natural light and a practical layout for everyday living. Currently configured as a 2-bedroom home, it can easily be returned to its original 3-bedroom layout, providing added flexibility for a growing family, home office or guest space. Outside, enjoy a surprisingly private and lush backyard filled with mature trees, gardens and established landscaping, creating a peaceful setting to relax or entertain. A great opportunity for first-time buyers, downsizers or anyone looking for an affordable home with character and the ability to make it their own. (id:15069)
Property Details
| MLS® Number | X13692774 |
| Property Type | Single Family |
| Community Name | 717 - Cornwall |
| Parking Space Total | 2 |
Building
| Bathroom Total | 1 |
| Bedrooms Above Ground | 2 |
| Bedrooms Total | 2 |
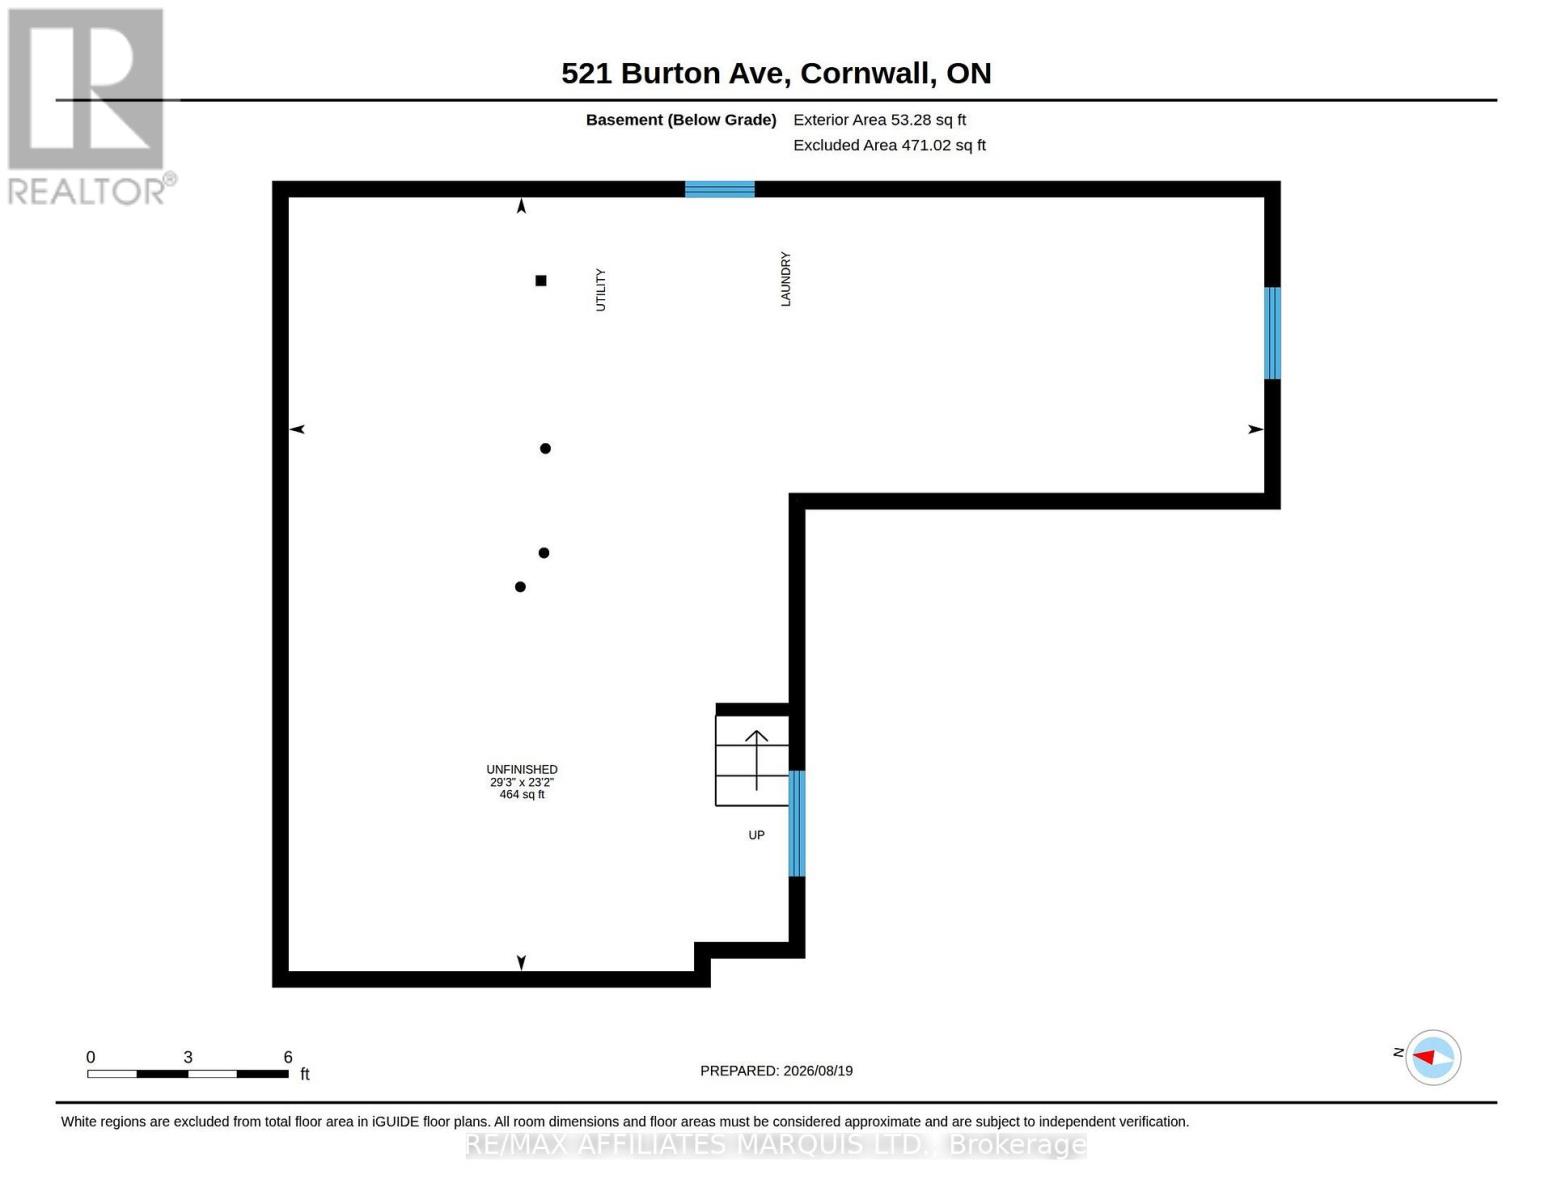
| Basement Development | Unfinished |
| Basement Type | N/a (unfinished) |
| Construction Style Attachment | Detached |
| Cooling Type | None |
| Foundation Type | Concrete |
| Heating Fuel | Natural Gas |
| Heating Type | Forced Air |
| Stories Total | 2 |
| Size Interior | 1,100 - 1,500 Sqft |
| Type | House |
| Utility Water | Municipal Water |
Parking
| No Garage |
Land
| Acreage | No |
| Sewer | Sanitary Sewer |
| Size Depth | 86 Ft |
| Size Frontage | 44 Ft |
| Size Irregular | 44 X 86 Ft |
| Size Total Text | 44 X 86 Ft |
Rooms
| Level | Type | Length | Width | Dimensions |
|---|---|---|---|---|
| Second Level | Primary Bedroom | 3.65 m | 3.33 m | 3.65 m x 3.33 m |
| Second Level | Bedroom 2 | 4.17 m | 2.9 m | 4.17 m x 2.9 m |
| Second Level | Family Room | 4.54 m | 3.63 m | 4.54 m x 3.63 m |
| Main Level | Kitchen | 4.19 m | 2.81 m | 4.19 m x 2.81 m |
| Main Level | Dining Room | 3.75 m | 3.72 m | 3.75 m x 3.72 m |
| Main Level | Living Room | 3.89 m | 3.34 m | 3.89 m x 3.34 m |
https://www.realtor.ca/real-estate/30174861/521-burton-avenue-cornwall-717-cornwall
Contact Us
Contact us for more information

This REALTOR.ca listing content is owned and licensed by REALTOR® members of The Canadian Real Estate Association
The trademarks REALTOR®, REALTORS®, and the REALTOR® logo are controlled by The Canadian Real Estate Association (CREA) and identify real estate professionals who are members of CREA. The trademarks MLS®, Multiple Listing Service® and the associated logos are owned by The Canadian Real Estate Association (CREA) and identify the quality of services provided by real estate professionals who are members of CREA. The trademark DDF® is owned by The Canadian Real Estate Association (CREA) and identifies CREA's Data Distribution Facility (DDF®)
August 19 2026 07:00:43
Cornwall & District Real Estate Board
RE/MAX Affiliates Marquis Ltd.