
520 Huron Road South Bruce Peninsula, Ontario N0H 1X0

2 Bedroom
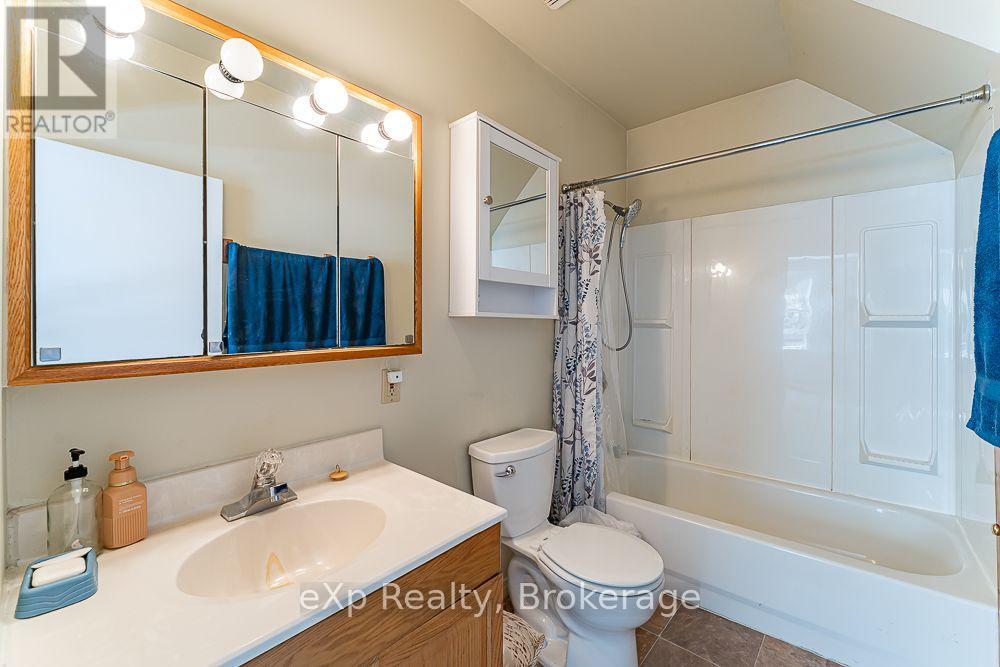
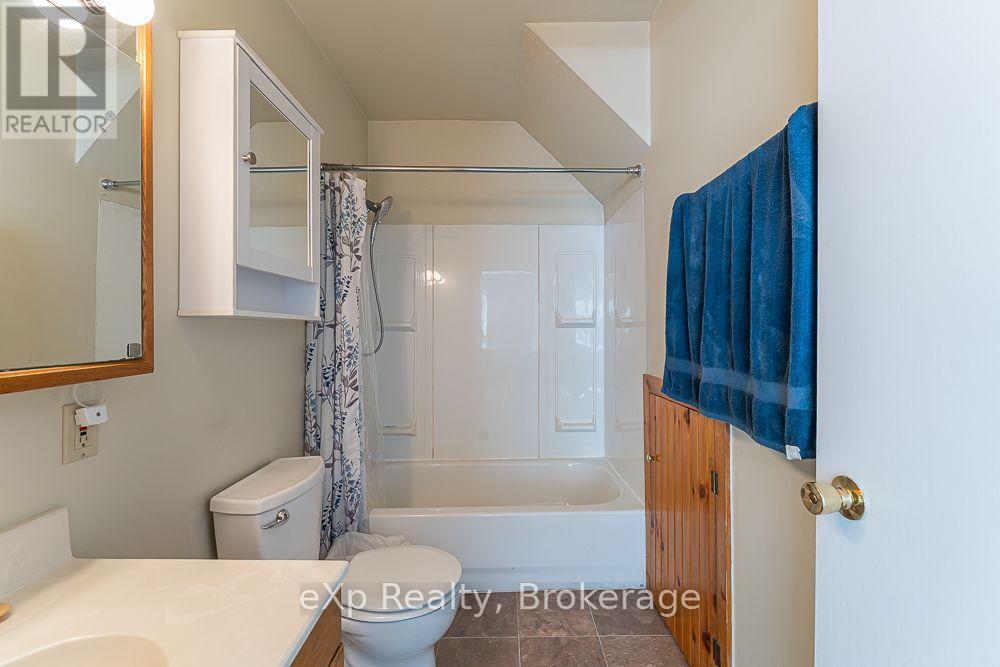
1 Bathroom
1,100 - 1,500 sqft
Fireplace
None
Baseboard Heaters
$349,900
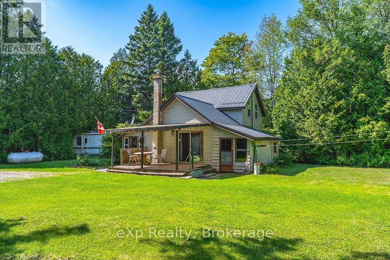
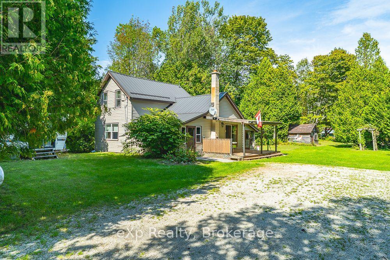
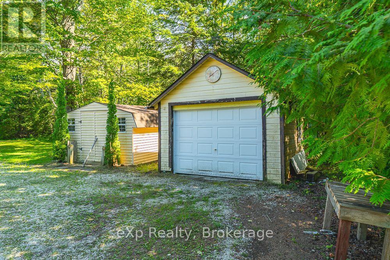
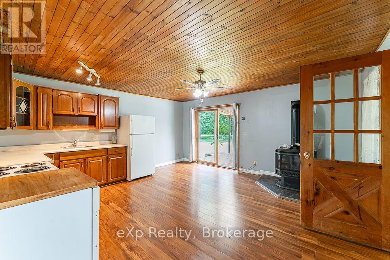
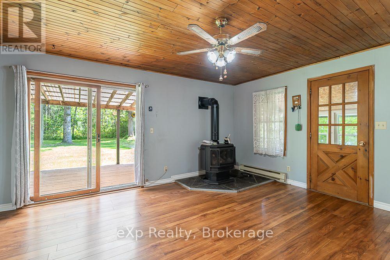
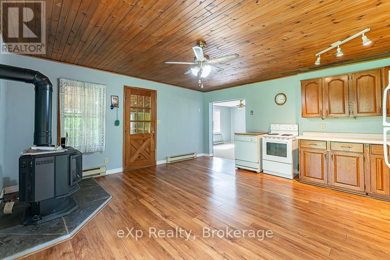
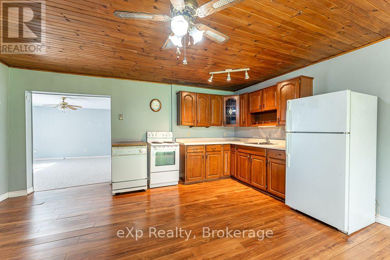
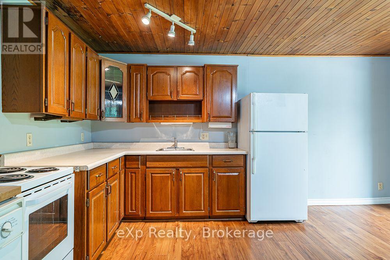
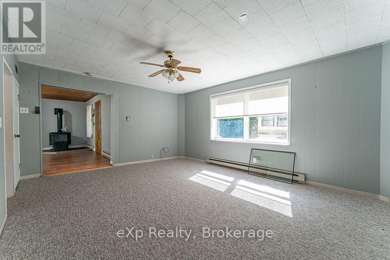
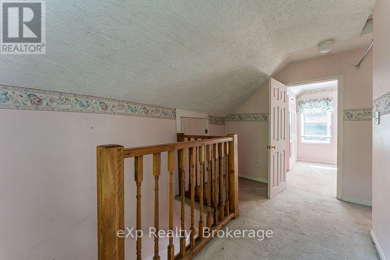
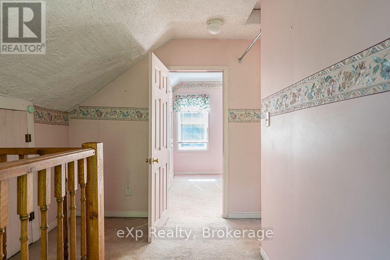
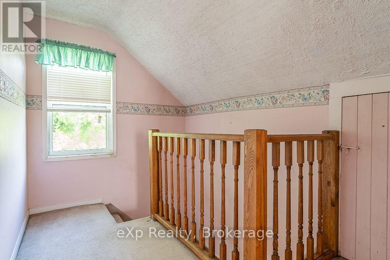
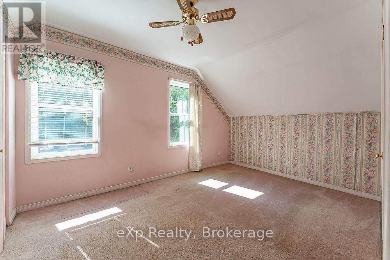
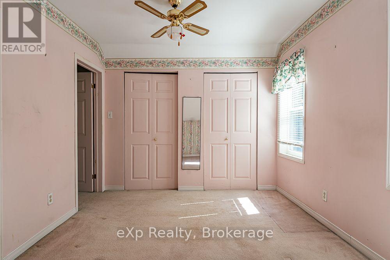
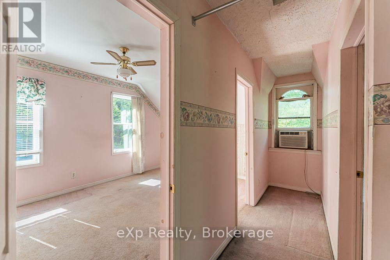
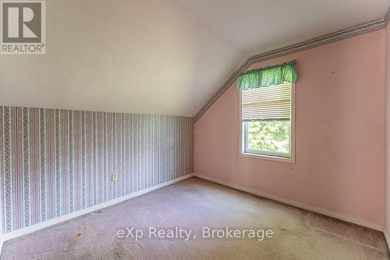
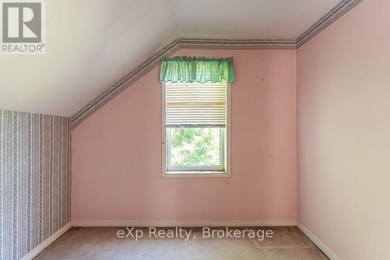
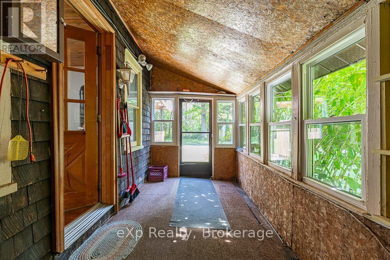
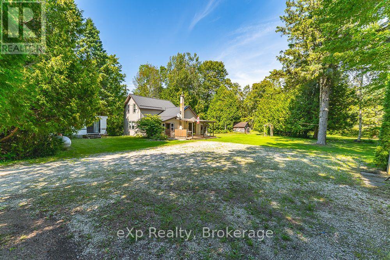
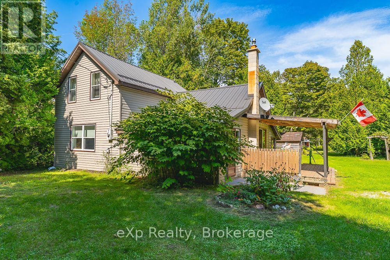
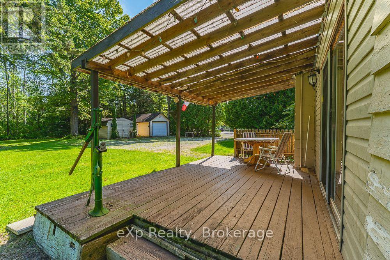
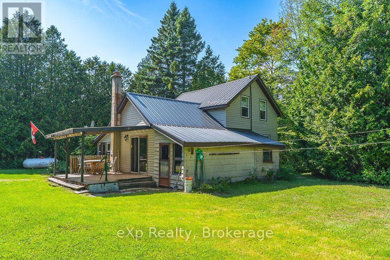
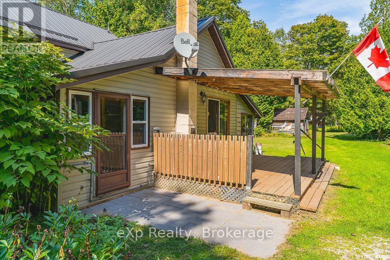
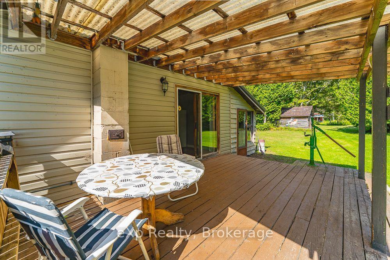
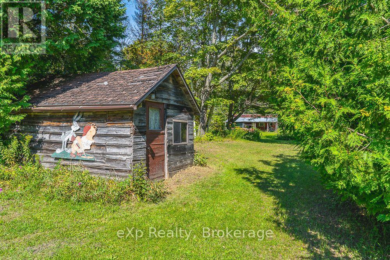
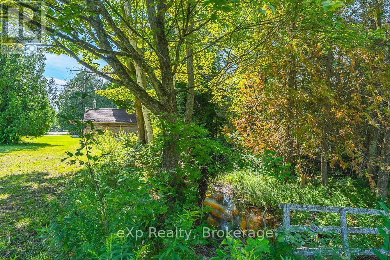
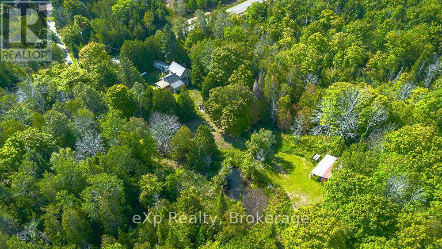
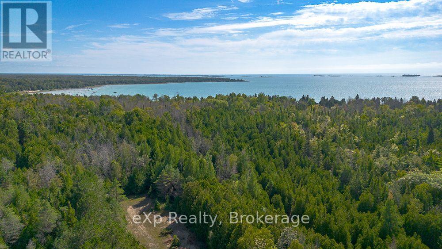
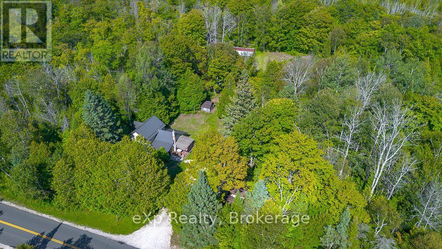
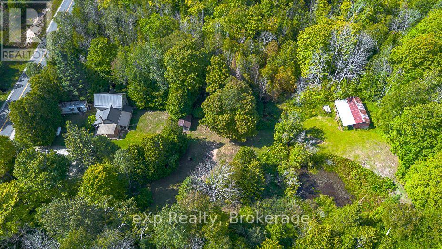
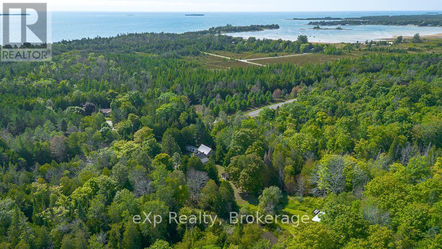
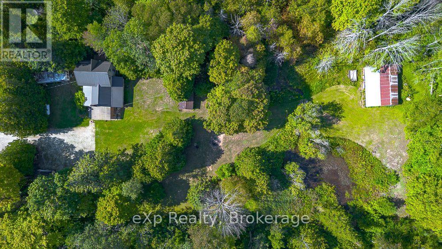
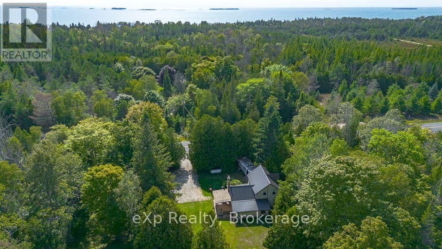
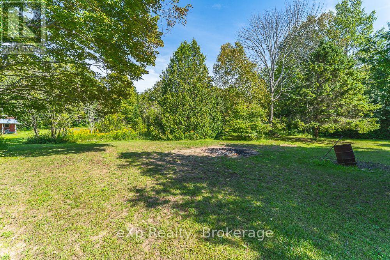
Tucked away on a private one-acre lot, this charming one-and-a-half-storey home offers the perfect blend of peaceful country living and proximity to the shores of Lake Huron. Featuring 2+1 bedrooms and a 4-piece bathroom, the home provides a comfortable and functional layout with plenty of flexibility for family, guests, a home office or hobby space.Surrounded by mature trees and natural beauty, the spacious property offers room to relax, garden, entertain or simply enjoy the privacy of your own outdoor retreat. A detached garage provides space for a vehicle, or recreational toys or a workshop, while an additional shed offers convenient storage for tools and seasonal equipment. Located just a short distance from the beautiful shores of Lake Huron, you'll have easy access to swimming, kayaking, paddle boarding and unforgettable sunsets. Whether you're looking for a year-round home, weekend getaway or cottage-country escape, this inviting property offers space, privacy and the laid-back Lake Huron lifestyle. (id:15069)
Property Details
| MLS® Number | X13726278 |
| Property Type | Single Family |
| Community Name | South Bruce Peninsula |
| Equipment Type | Propane Tank |
| Features | Wooded Area, Flat Site |
| Parking Space Total | 7 |
| Rental Equipment Type | Propane Tank |
Building
| Bathroom Total | 1 |
| Bedrooms Above Ground | 2 |
| Bedrooms Total | 2 |
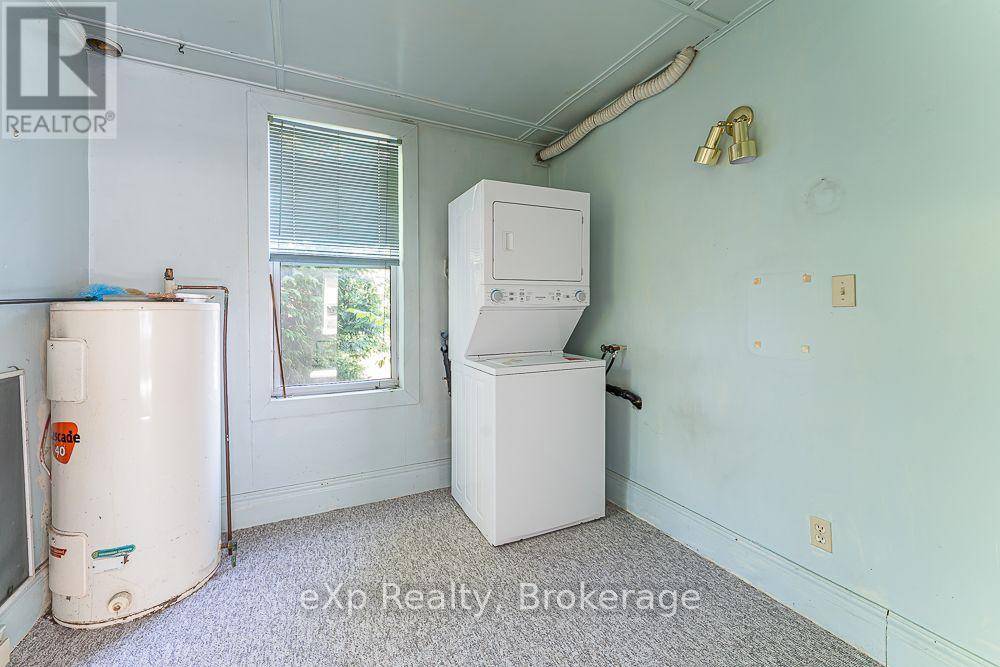
| Appliances | Water Heater, Dishwasher, Dryer, Stove, Washer, Refrigerator |
| Basement Type | Crawl Space |
| Construction Style Attachment | Detached |
| Cooling Type | None |
| Exterior Finish | Vinyl Siding |
| Fireplace Present | Yes |
| Fireplace Total | 1 |
| Fireplace Type | Free Standing Metal |
| Foundation Type | Block |
| Heating Fuel | Propane |
| Heating Type | Baseboard Heaters |
| Stories Total | 2 |
| Size Interior | 1,100 - 1,500 Sqft |
| Type | House |
Parking
| Detached Garage | |
| Garage |
Land
| Acreage | No |
| Sewer | Septic System |
| Size Depth | 335 Ft |
| Size Frontage | 144 Ft |
| Size Irregular | 144 X 335 Ft |
| Size Total Text | 144 X 335 Ft|1/2 - 1.99 Acres |
| Zoning Description | Ru1 Eh |
Rooms
| Level | Type | Length | Width | Dimensions |
|---|---|---|---|---|
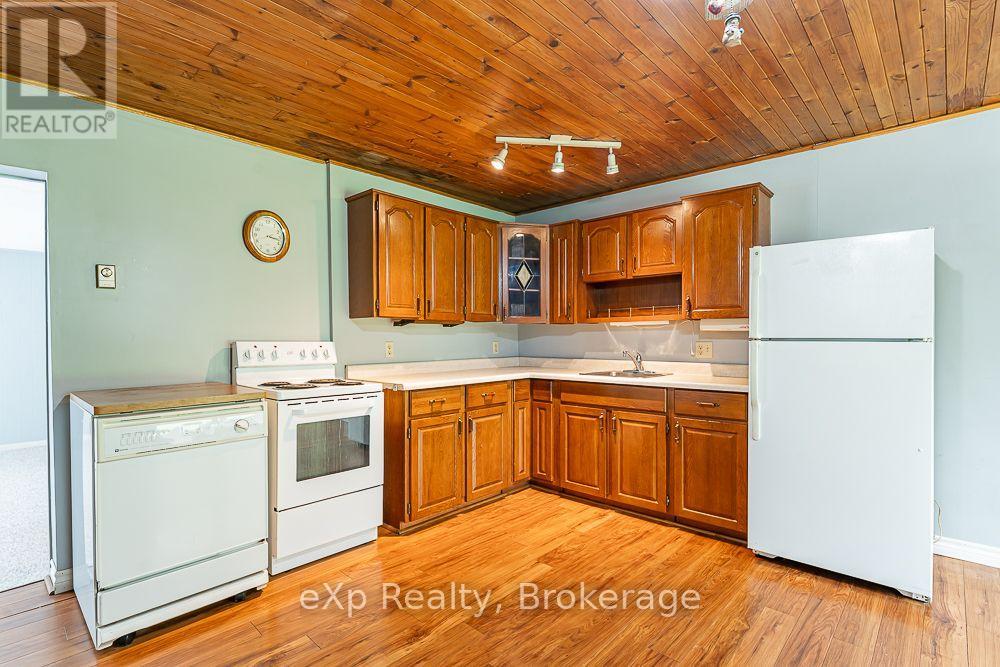
| Main Level | Kitchen | 1.97 m | 4.83 m | 1.97 m x 4.83 m |
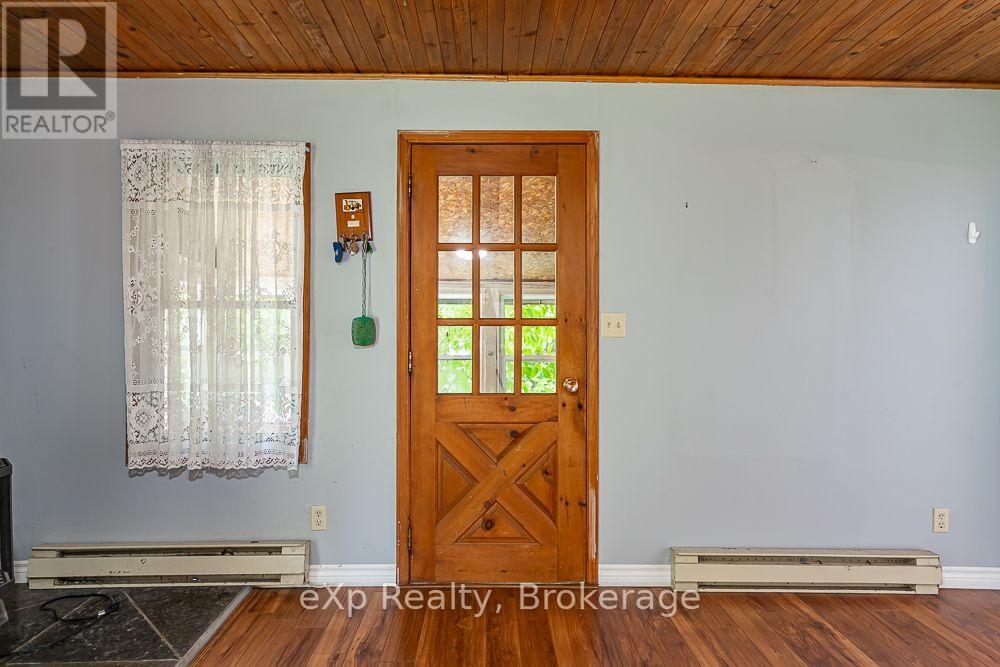
| Main Level | Dining Room | 2.81 m | 4.83 m | 2.81 m x 4.83 m |
| Main Level | Bathroom | 1.4 m | 2.73 m | 1.4 m x 2.73 m |
| Main Level | Laundry Room | 2.72 m | 2.7 m | 2.72 m x 2.7 m |
| Main Level | Other | 2.07 m | 2.51 m | 2.07 m x 2.51 m |
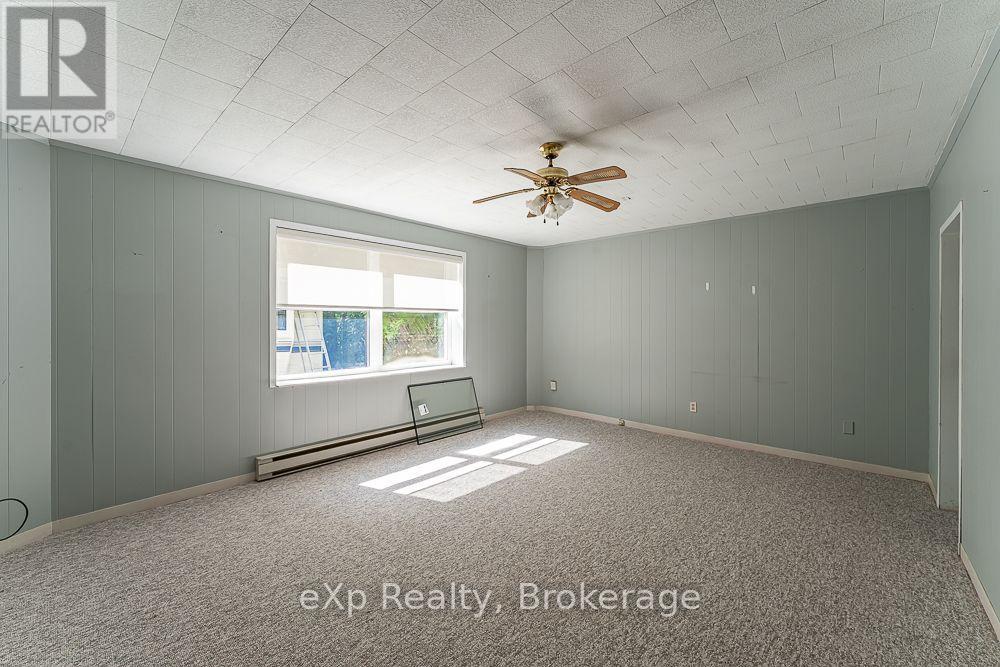
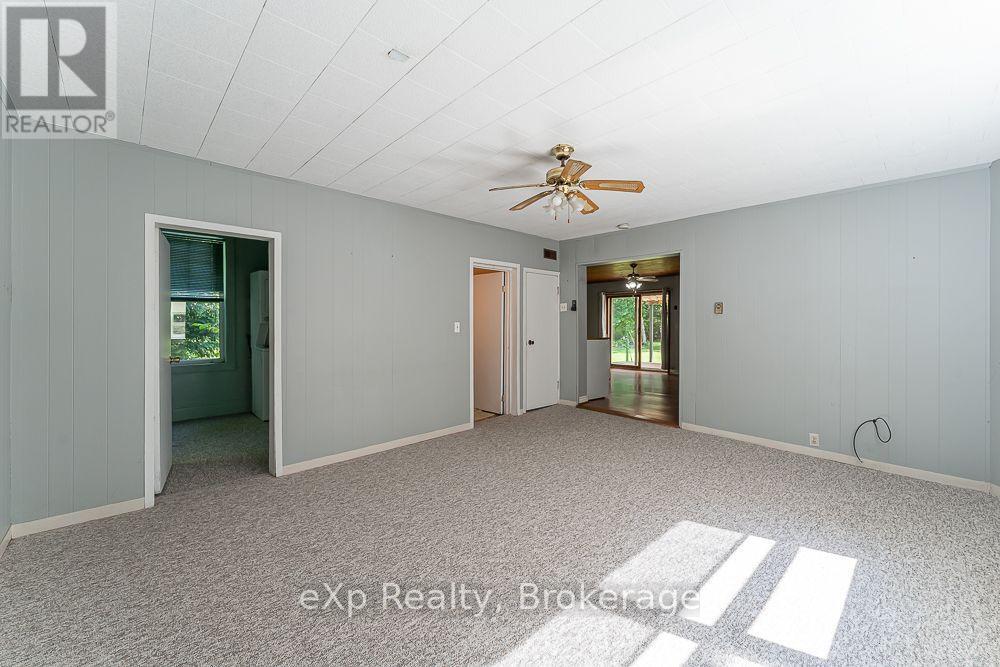
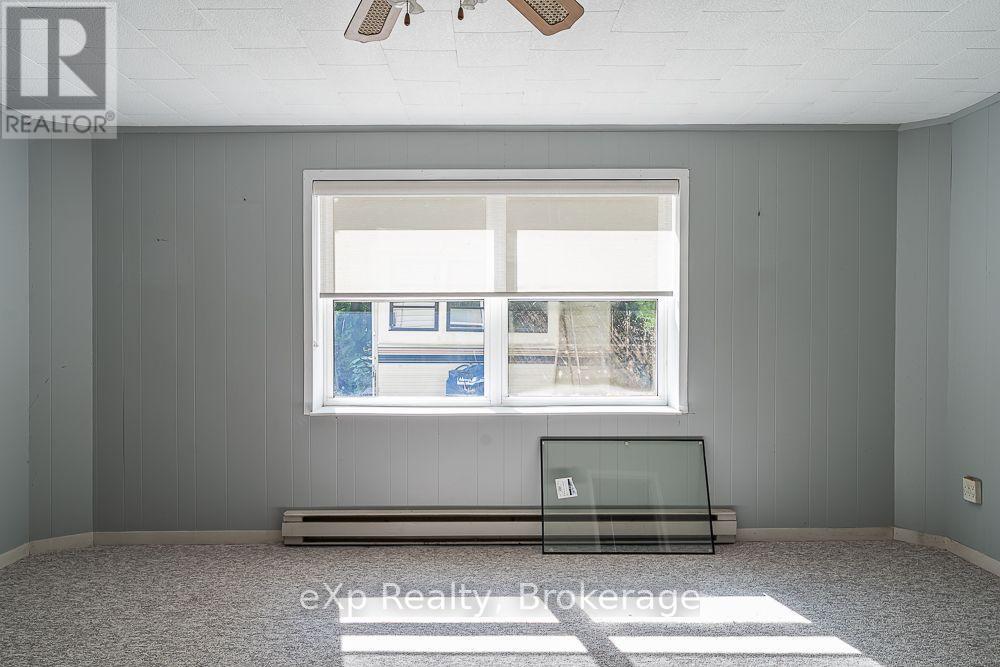
| Main Level | Living Room | 5.13 m | 4.14 m | 5.13 m x 4.14 m |
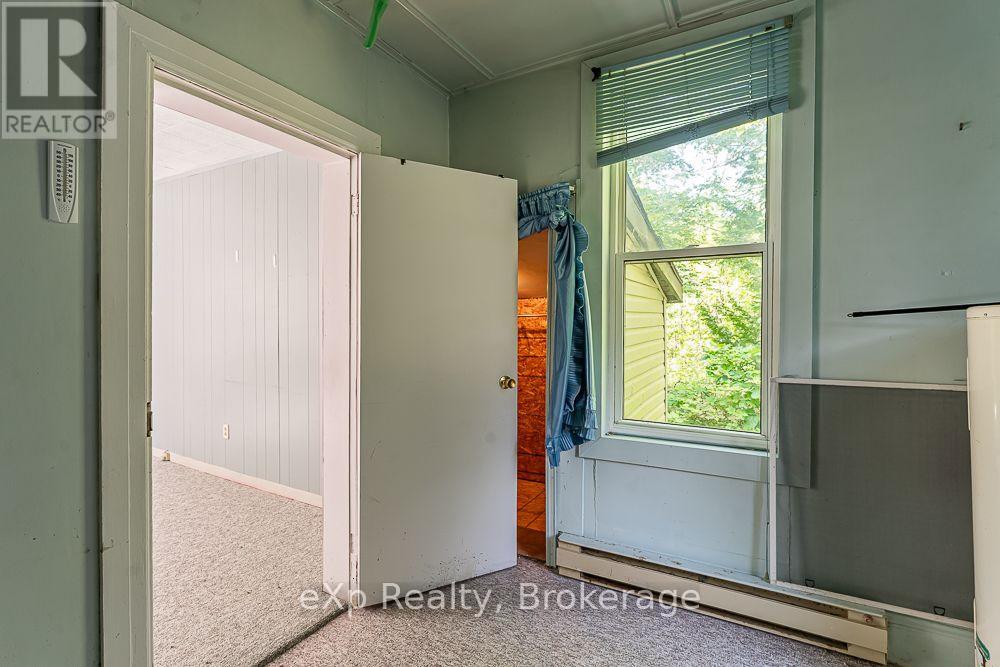
| Upper Level | Bedroom | 2.81 m | 2.99 m | 2.81 m x 2.99 m |
| Upper Level | Bedroom | 3.99 m | 2.86 m | 3.99 m x 2.86 m |
Contact Us
Contact us for more information

This REALTOR.ca listing content is owned and licensed by REALTOR® members of The Canadian Real Estate Association
The trademarks REALTOR®, REALTORS®, and the REALTOR® logo are controlled by The Canadian Real Estate Association (CREA) and identify real estate professionals who are members of CREA. The trademarks MLS®, Multiple Listing Service® and the associated logos are owned by The Canadian Real Estate Association (CREA) and identify the quality of services provided by real estate professionals who are members of CREA. The trademark DDF® is owned by The Canadian Real Estate Association (CREA) and identifies CREA's Data Distribution Facility (DDF®)
August 31 2026 01:28:56
The Lakelands Association of REALTORS®
Exp Realty