
520 - 10101 Yonge Street Richmond Hill, Ontario L4C 0V6

3 Bedroom
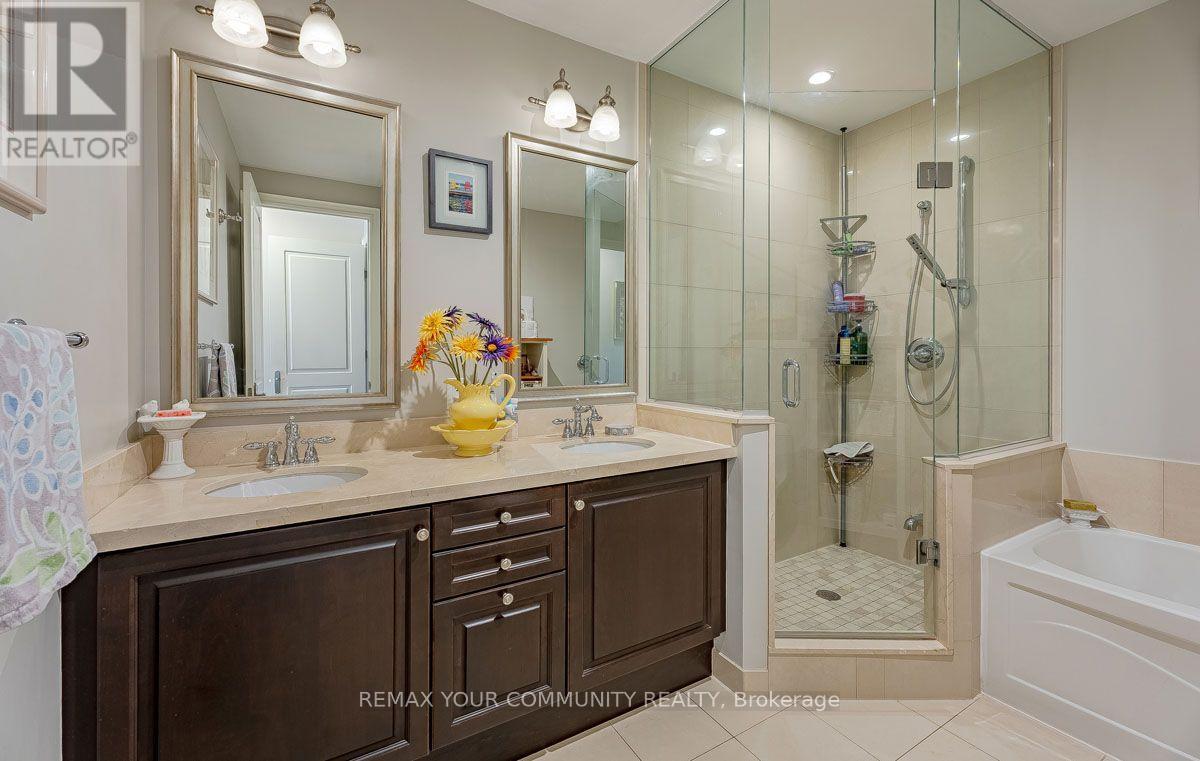
3 Bathroom
1,600 - 1,799 sqft
Central Air Conditioning
Heat Pump
$1,088,000Maintenance, Common Area Maintenance, Insurance, Parking
$1,877.07 Monthly
Maintenance, Common Area Maintenance, Insurance, Parking
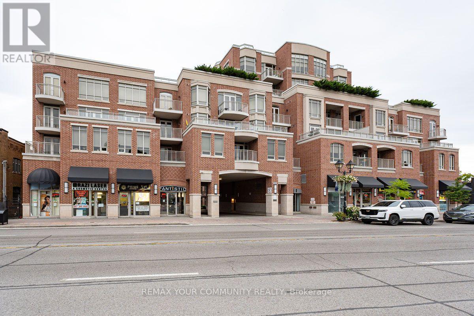
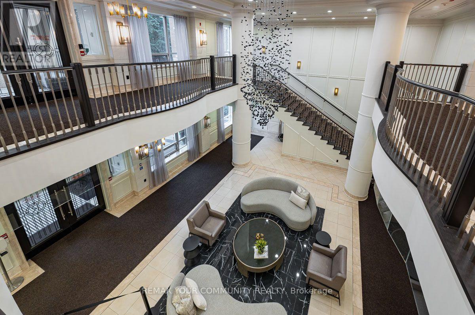
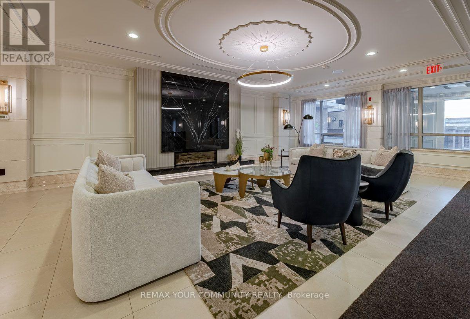
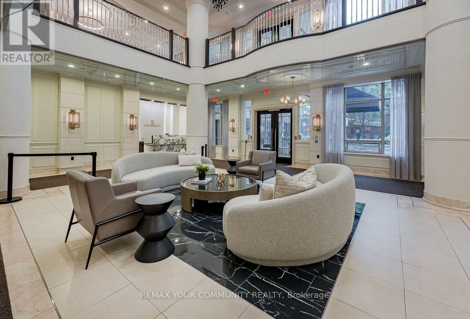
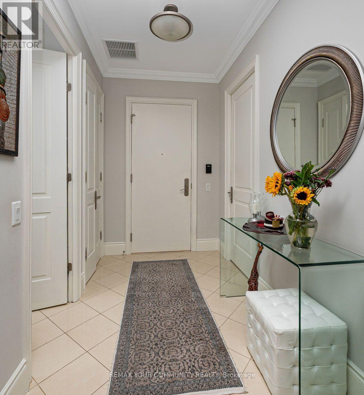
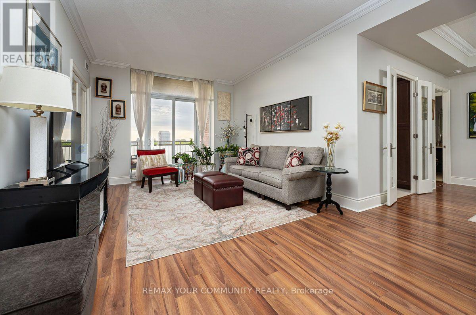
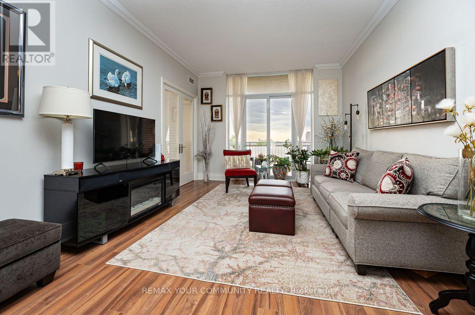
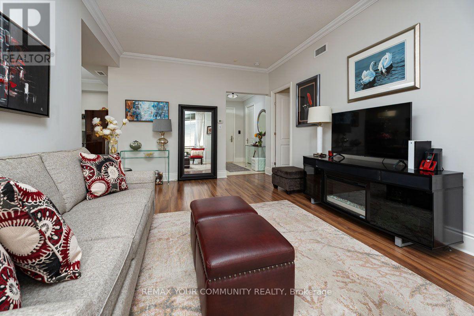
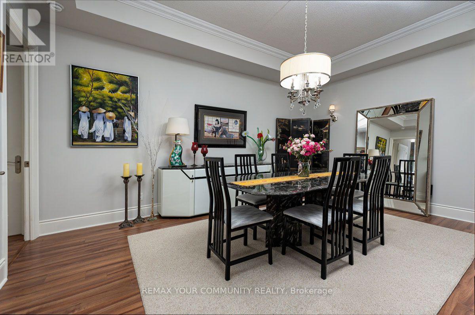
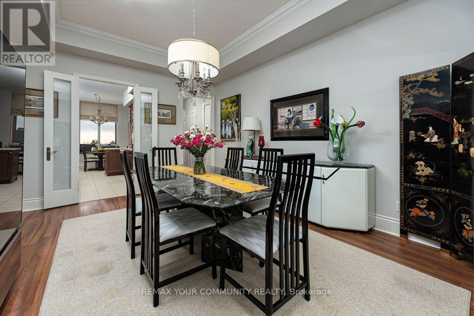
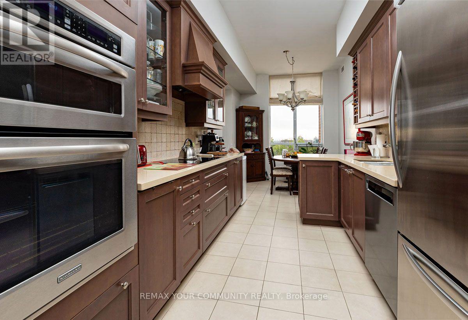
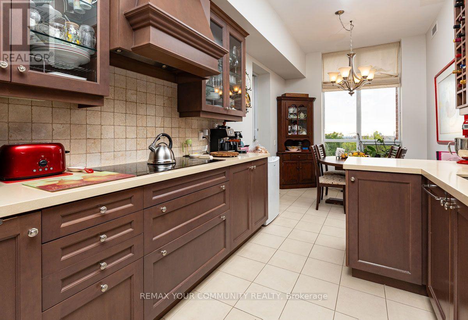
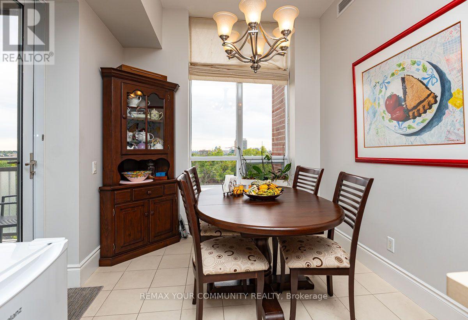
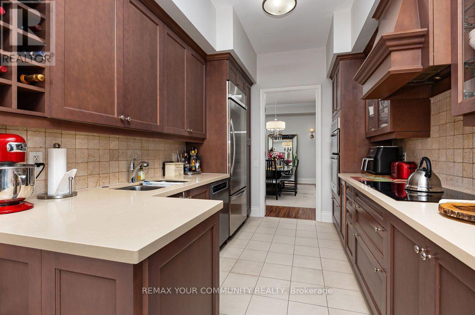
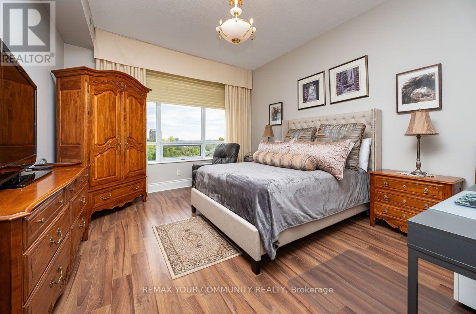
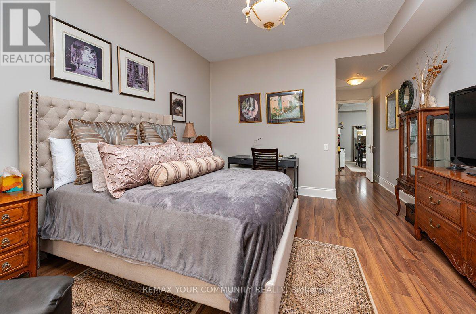
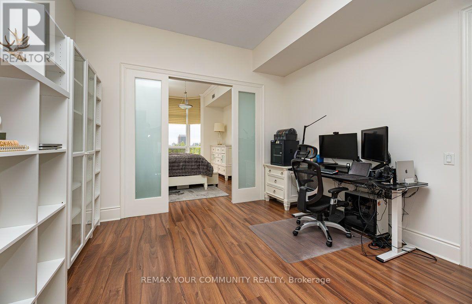
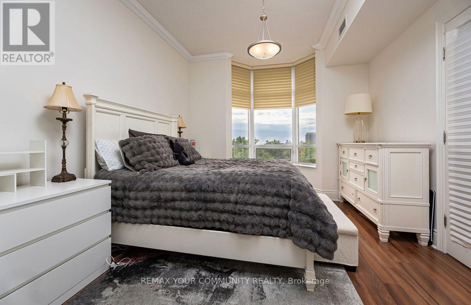
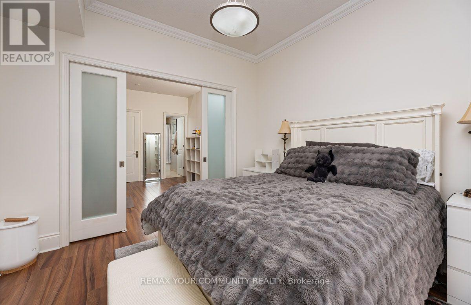
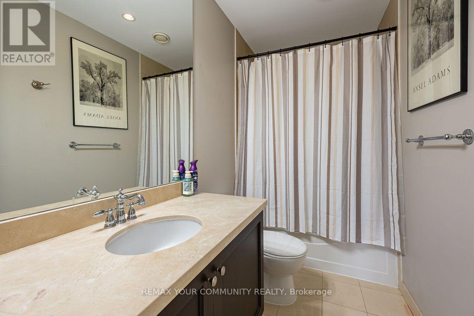
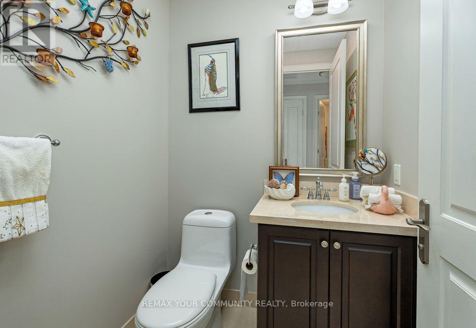
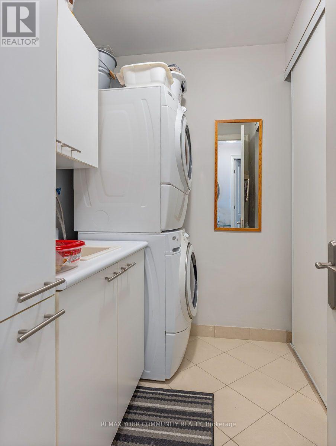
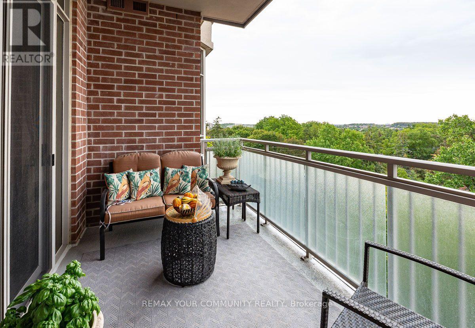
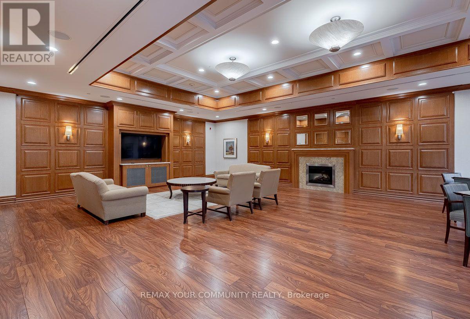
$1,877.07 MonthlyWelcome to The Renaissance of Richmond Hill by Tridel. This former model suite features 2+1 bedrooms, 2.5 bathrooms, south exposure, and 1795sqft of luxury living space. Spectacular renovated 2-storey lobby with 24 hour concierge awaits your arrival. Spacious Principal rooms, gourmet kitchen with breakfast area and walkout. Well appointed bedrooms with ensuite bathrooms and walk-in closets. Large den/office space. A truly impressive home. Separate laundry and utility rooms as well as a private underground locker room offers ample storage space. 2 underground parking spaces. Steps to transit, shops, library, hospital, and more! Close to major highways, 404 and 407. (id:15069)
Property Details
| MLS® Number | N13802668 |
| Property Type | Single Family |
| Community Name | Crosby |
| Amenities Near By | Hospital, Park, Public Transit |
| Community Features | Pets Allowed With Restrictions |
| Features | Balcony, Carpet Free |
| Parking Space Total | 2 |
Building
| Bathroom Total | 3 |
| Bedrooms Above Ground | 2 |
| Bedrooms Below Ground | 1 |
| Bedrooms Total | 3 |
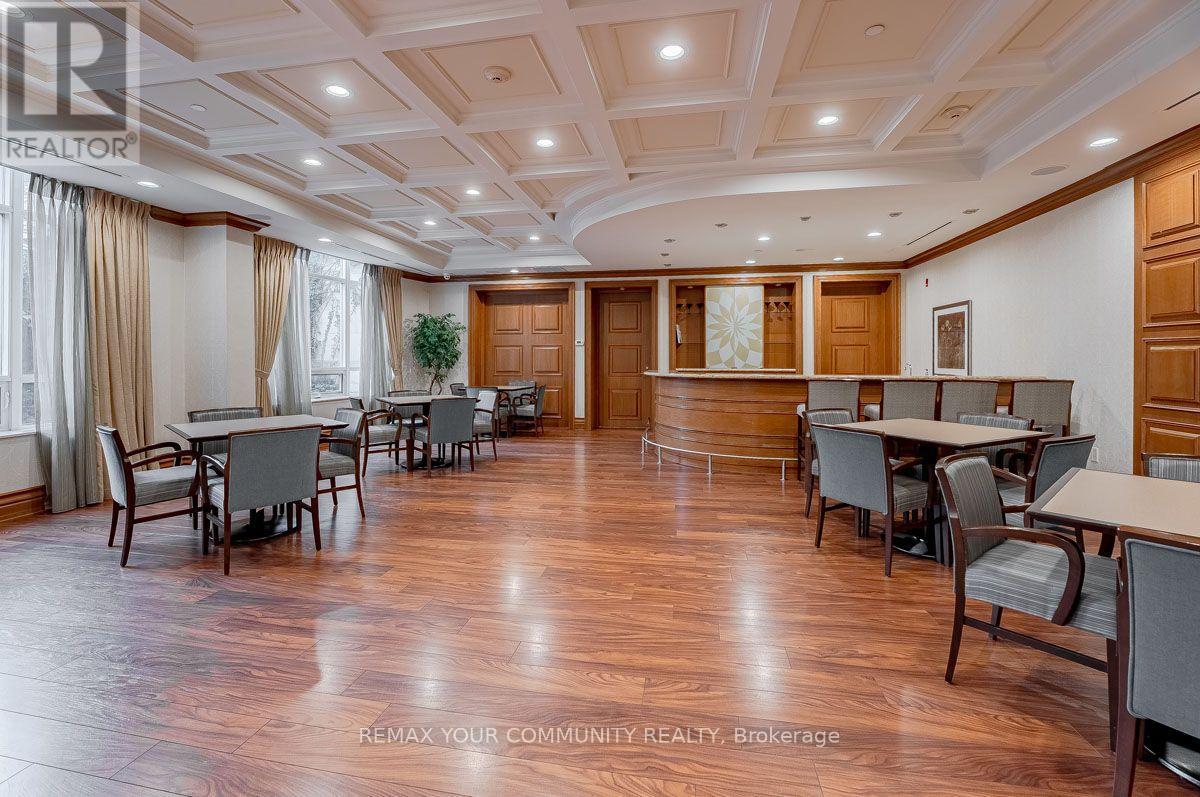
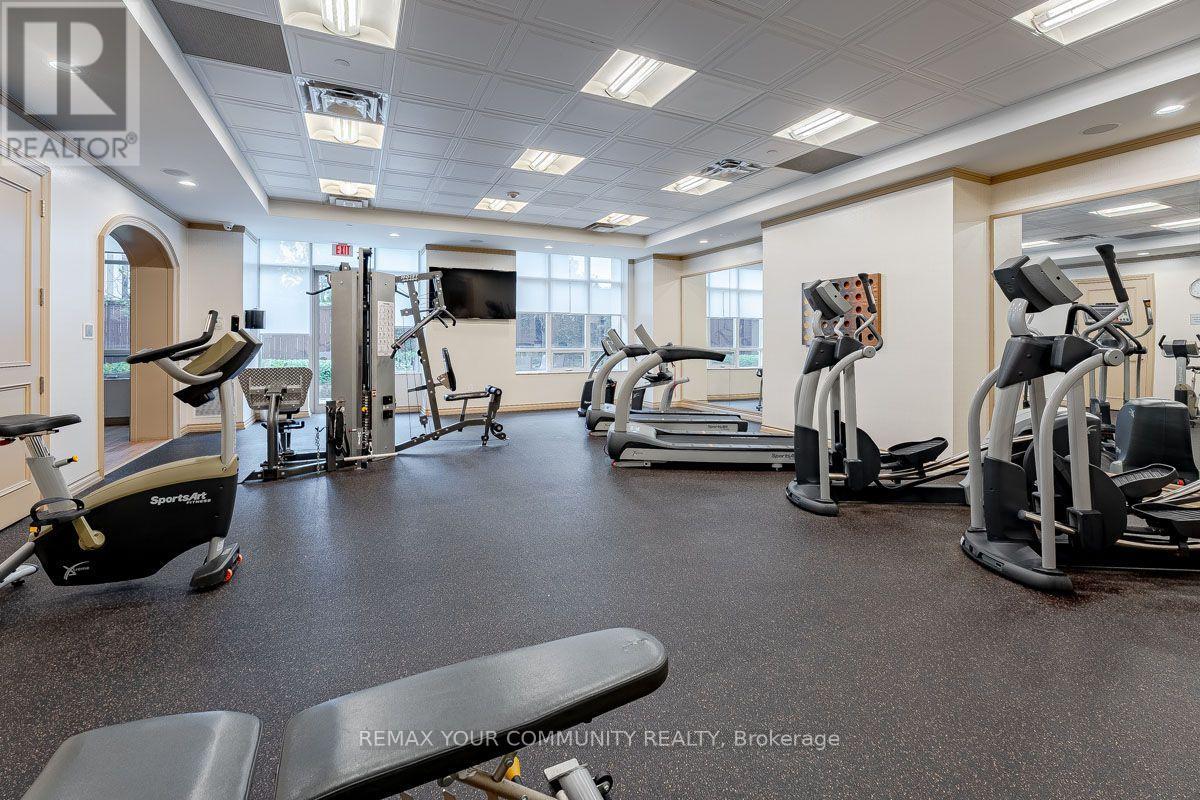
| Amenities | Security/concierge, Exercise Centre, Party Room, Visitor Parking, Storage - Locker |
| Appliances | Cooktop, Dishwasher, Dryer, Microwave, Stove, Washer, Window Coverings, Refrigerator |
| Basement Type | None |
| Cooling Type | Central Air Conditioning |
| Exterior Finish | Brick, Concrete |
| Flooring Type | Laminate, Tile |
| Half Bath Total | 1 |
| Heating Fuel | Other |
| Heating Type | Heat Pump |
| Size Interior | 1,600 - 1,799 Sqft |
| Type | Apartment |
Parking
| Underground | |
| Garage |
Land
| Acreage | No |
| Land Amenities | Hospital, Park, Public Transit |
Rooms
| Level | Type | Length | Width | Dimensions |
|---|---|---|---|---|
| Flat | Living Room | 6.25 m | 3.81 m | 6.25 m x 3.81 m |
| Flat | Dining Room | 3.86 m | 5.18 m | 3.86 m x 5.18 m |
| Flat | Kitchen | 6.48 m | 2.69 m | 6.48 m x 2.69 m |
| Flat | Primary Bedroom | 7.75 m | 3.96 m | 7.75 m x 3.96 m |
| Flat | Bedroom | 4.01 m | 3.66 m | 4.01 m x 3.66 m |
| Flat | Den | 3.66 m | 3.66 m | 3.66 m x 3.66 m |
| Flat | Laundry Room | 2.24 m | 1.67 m | 2.24 m x 1.67 m |
https://www.realtor.ca/real-estate/30299141/520-10101-yonge-street-richmond-hill-crosby-crosby
Contact Us
Contact us for more information

This REALTOR.ca listing content is owned and licensed by REALTOR® members of The Canadian Real Estate Association
The trademarks REALTOR®, REALTORS®, and the REALTOR® logo are controlled by The Canadian Real Estate Association (CREA) and identify real estate professionals who are members of CREA. The trademarks MLS®, Multiple Listing Service® and the associated logos are owned by The Canadian Real Estate Association (CREA) and identify the quality of services provided by real estate professionals who are members of CREA. The trademark DDF® is owned by The Canadian Real Estate Association (CREA) and identifies CREA's Data Distribution Facility (DDF®)
September 23 2026 03:57:00
Toronto Regional Real Estate Board
RE/MAX Your Community Realty