
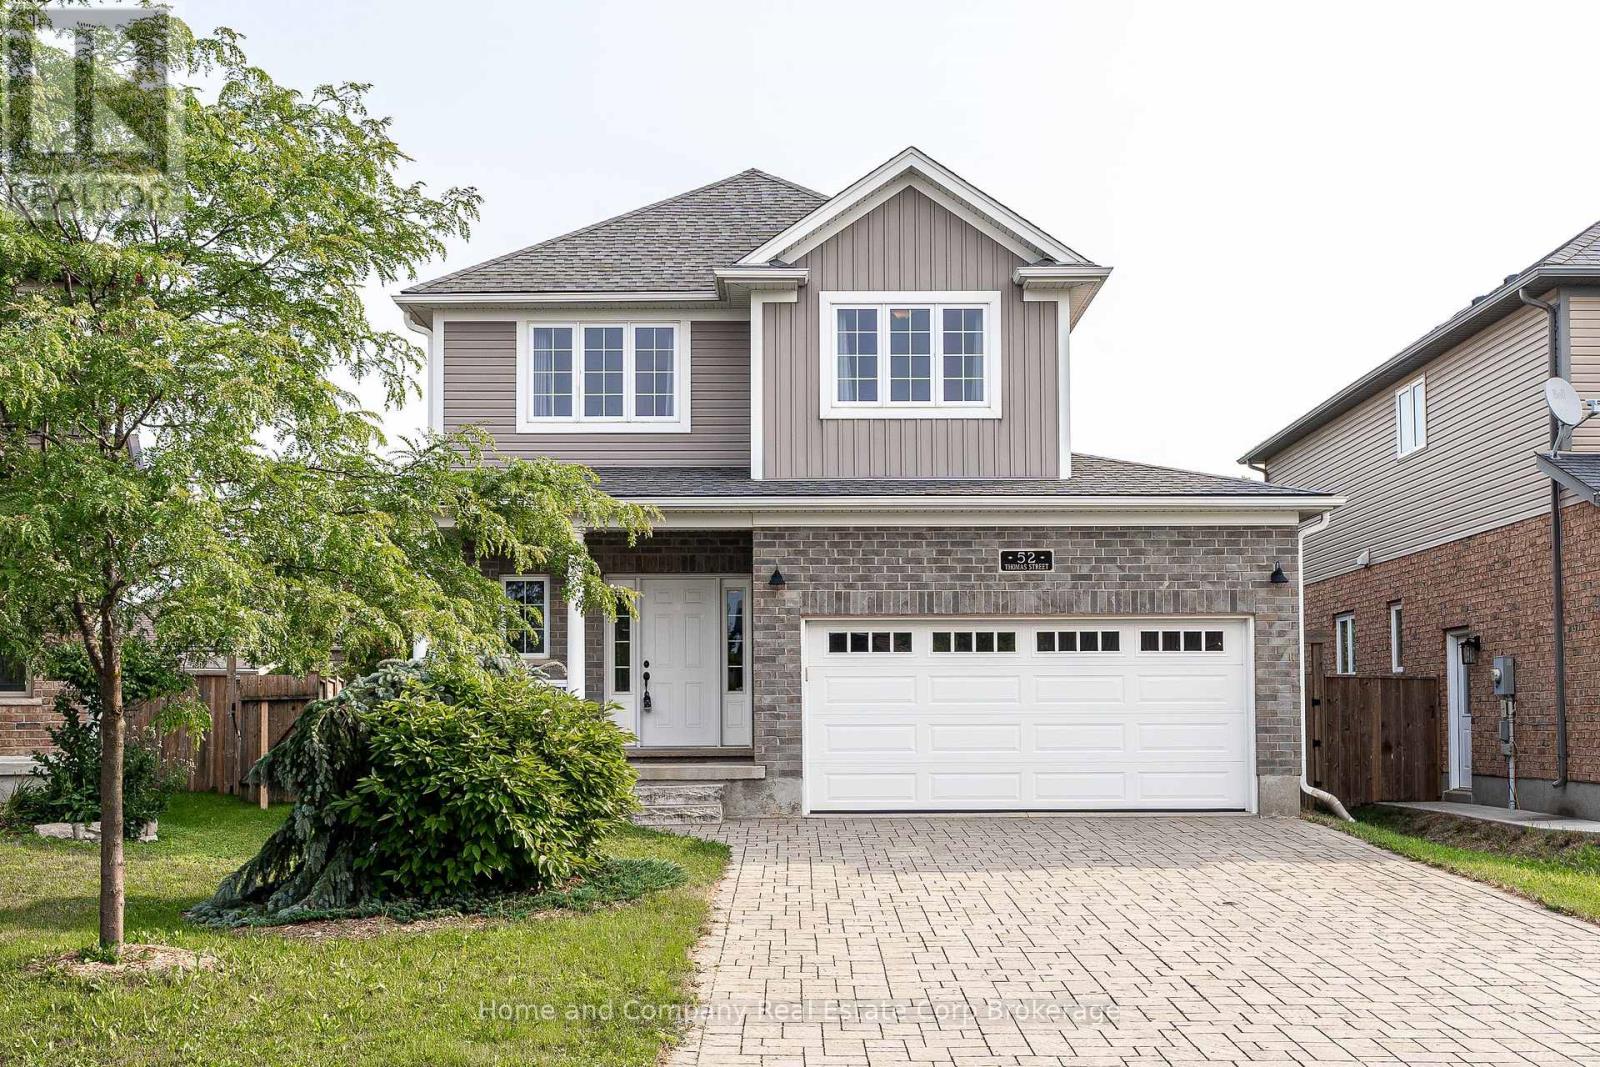
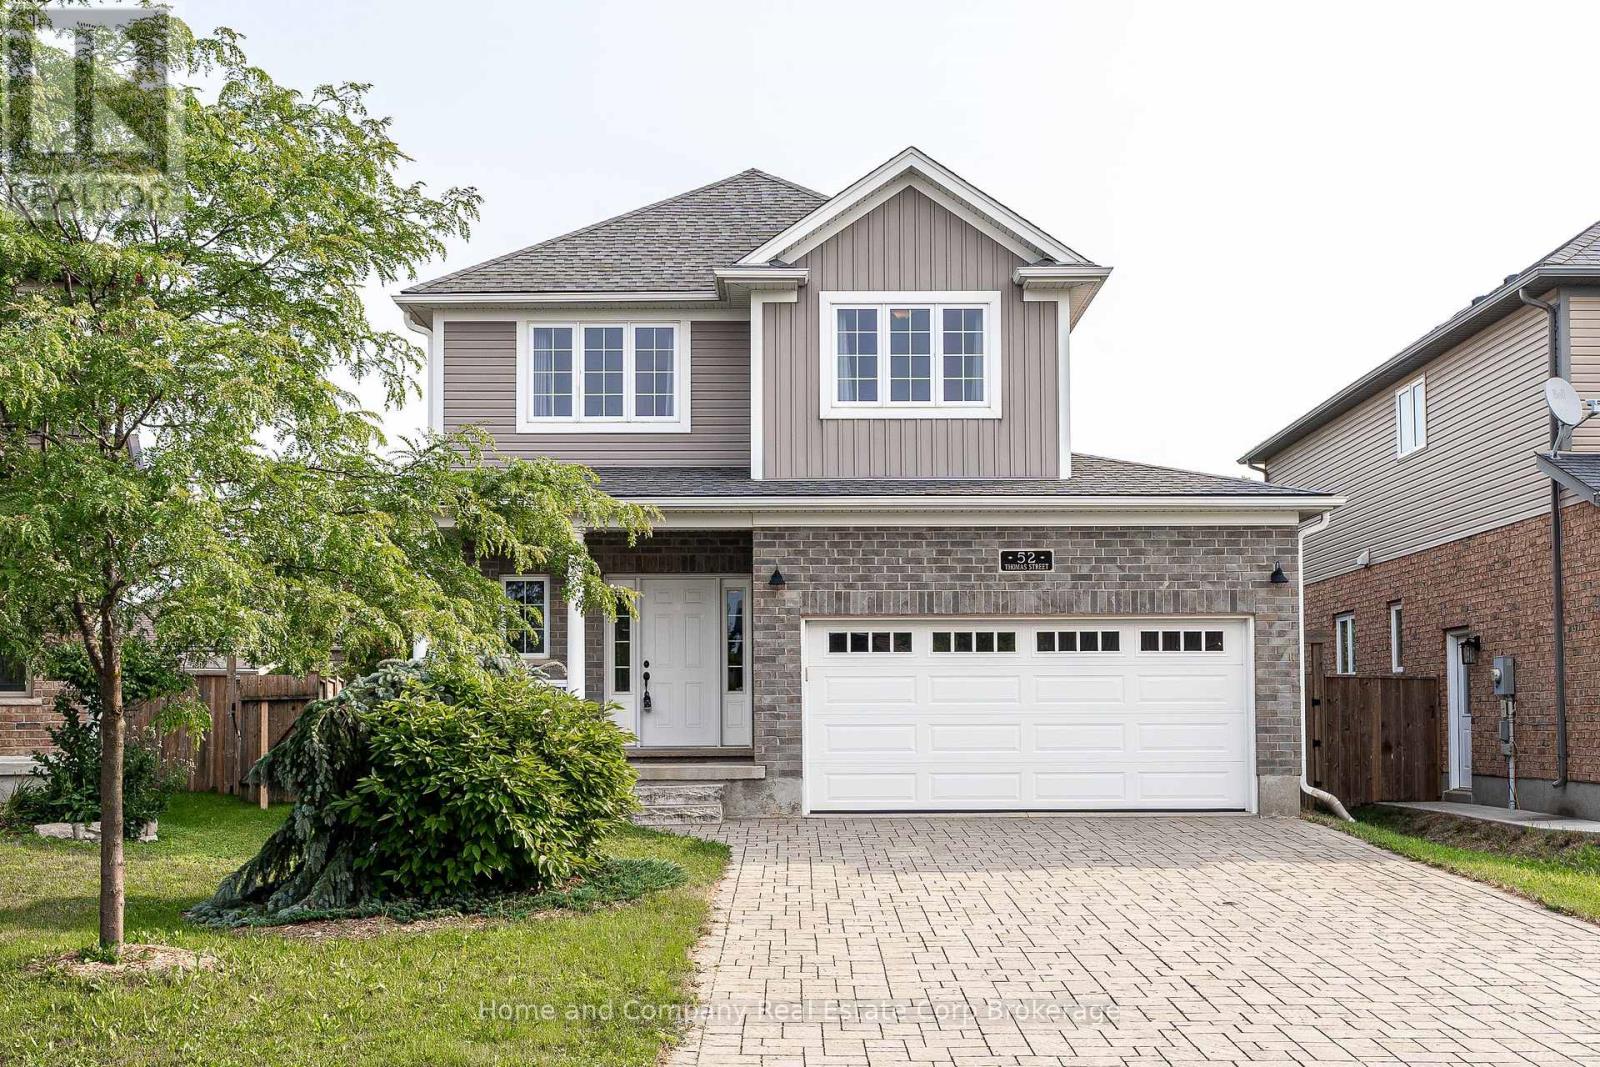
52 Thomas Street Stratford, Ontario N0K 1X0

3 Bedroom
2 Bathroom
1,100 - 1,500 sqft
Fireplace
Central Air Conditioning
Forced Air
$630,000
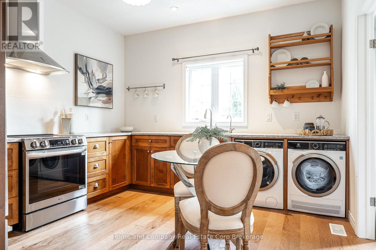
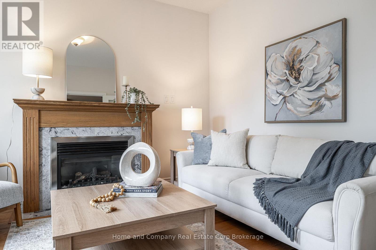
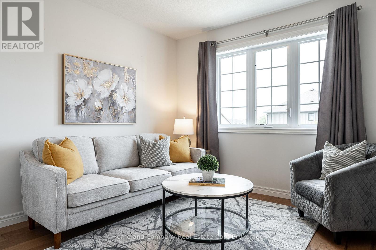
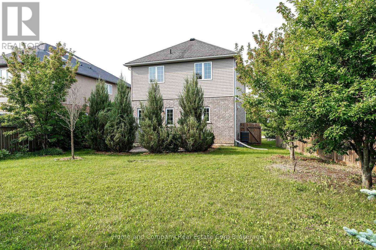
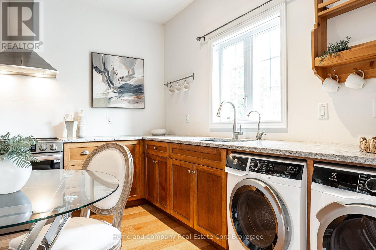
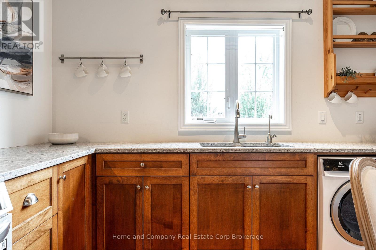
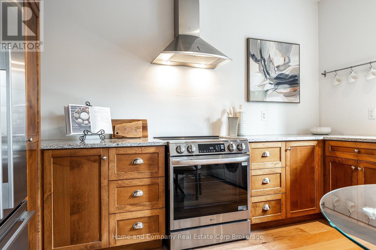
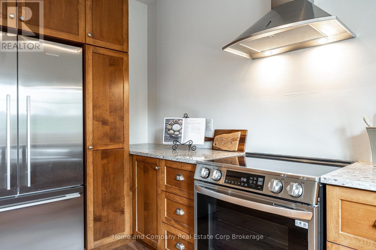
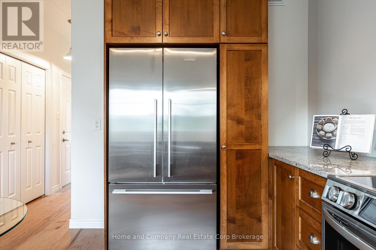
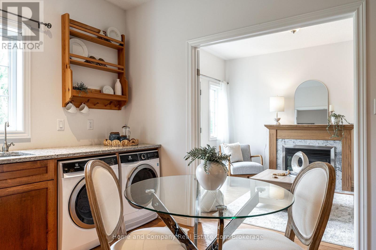
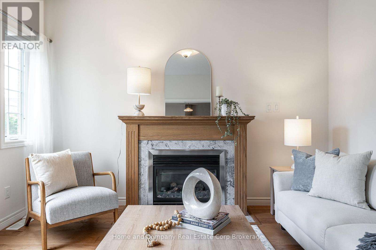
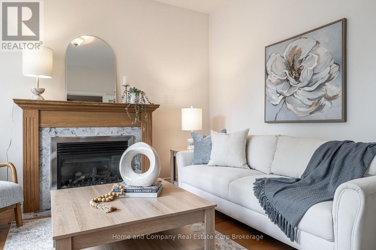
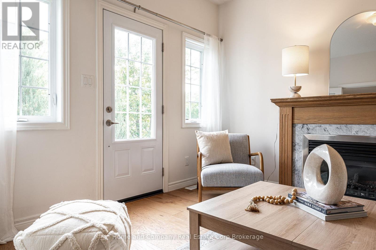
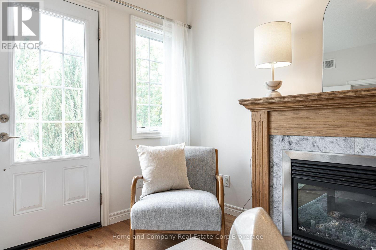
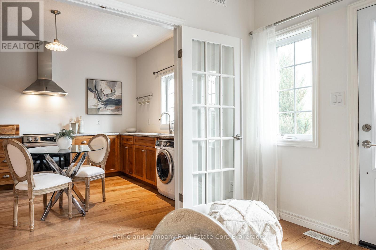
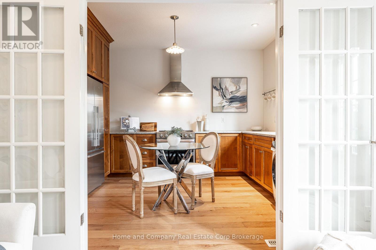
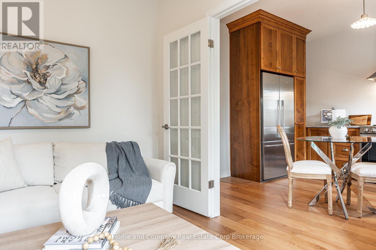
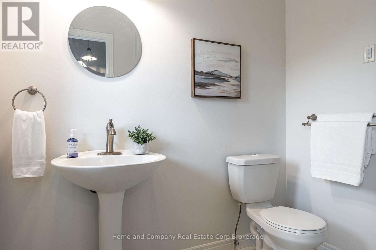
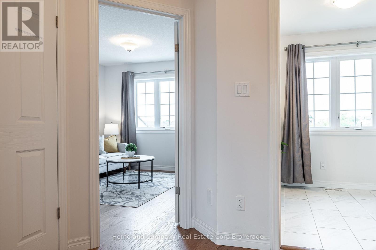
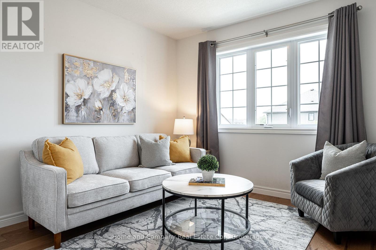
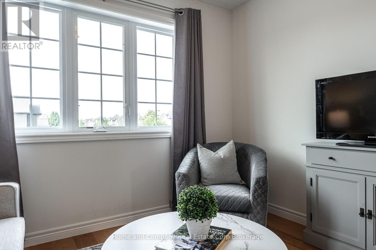
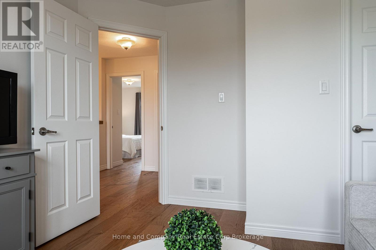
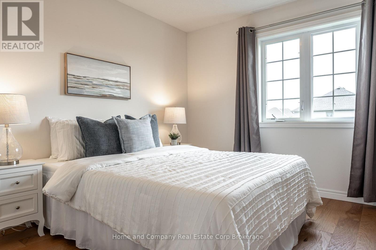
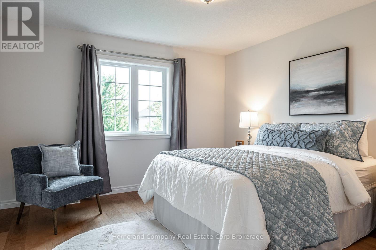
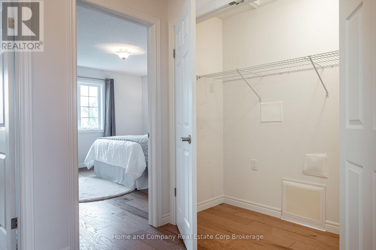
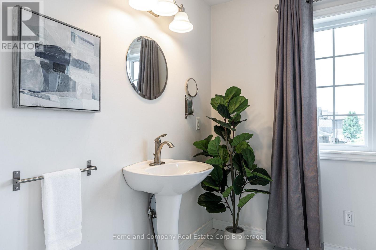
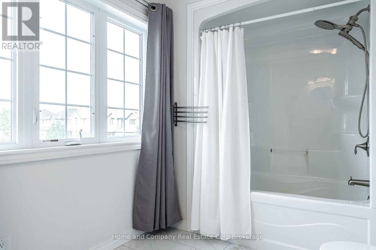
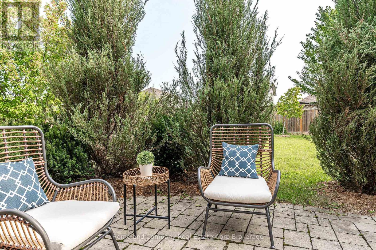
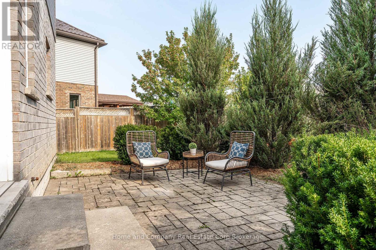
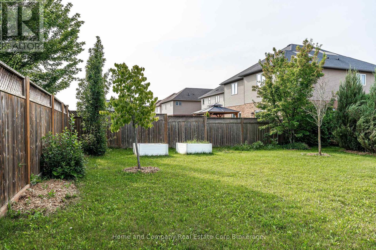
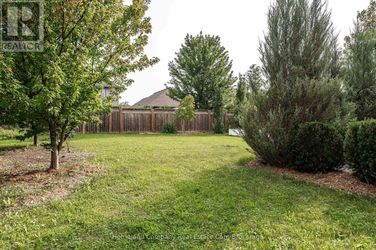
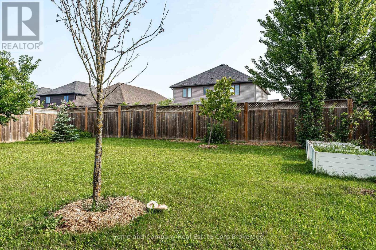
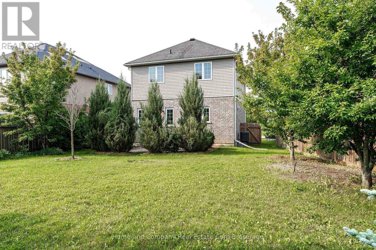
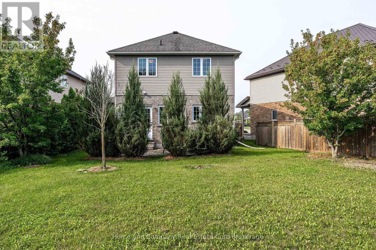
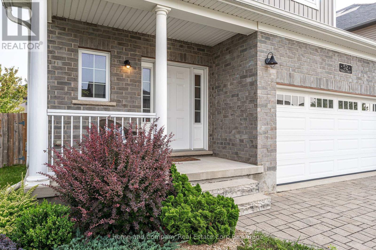
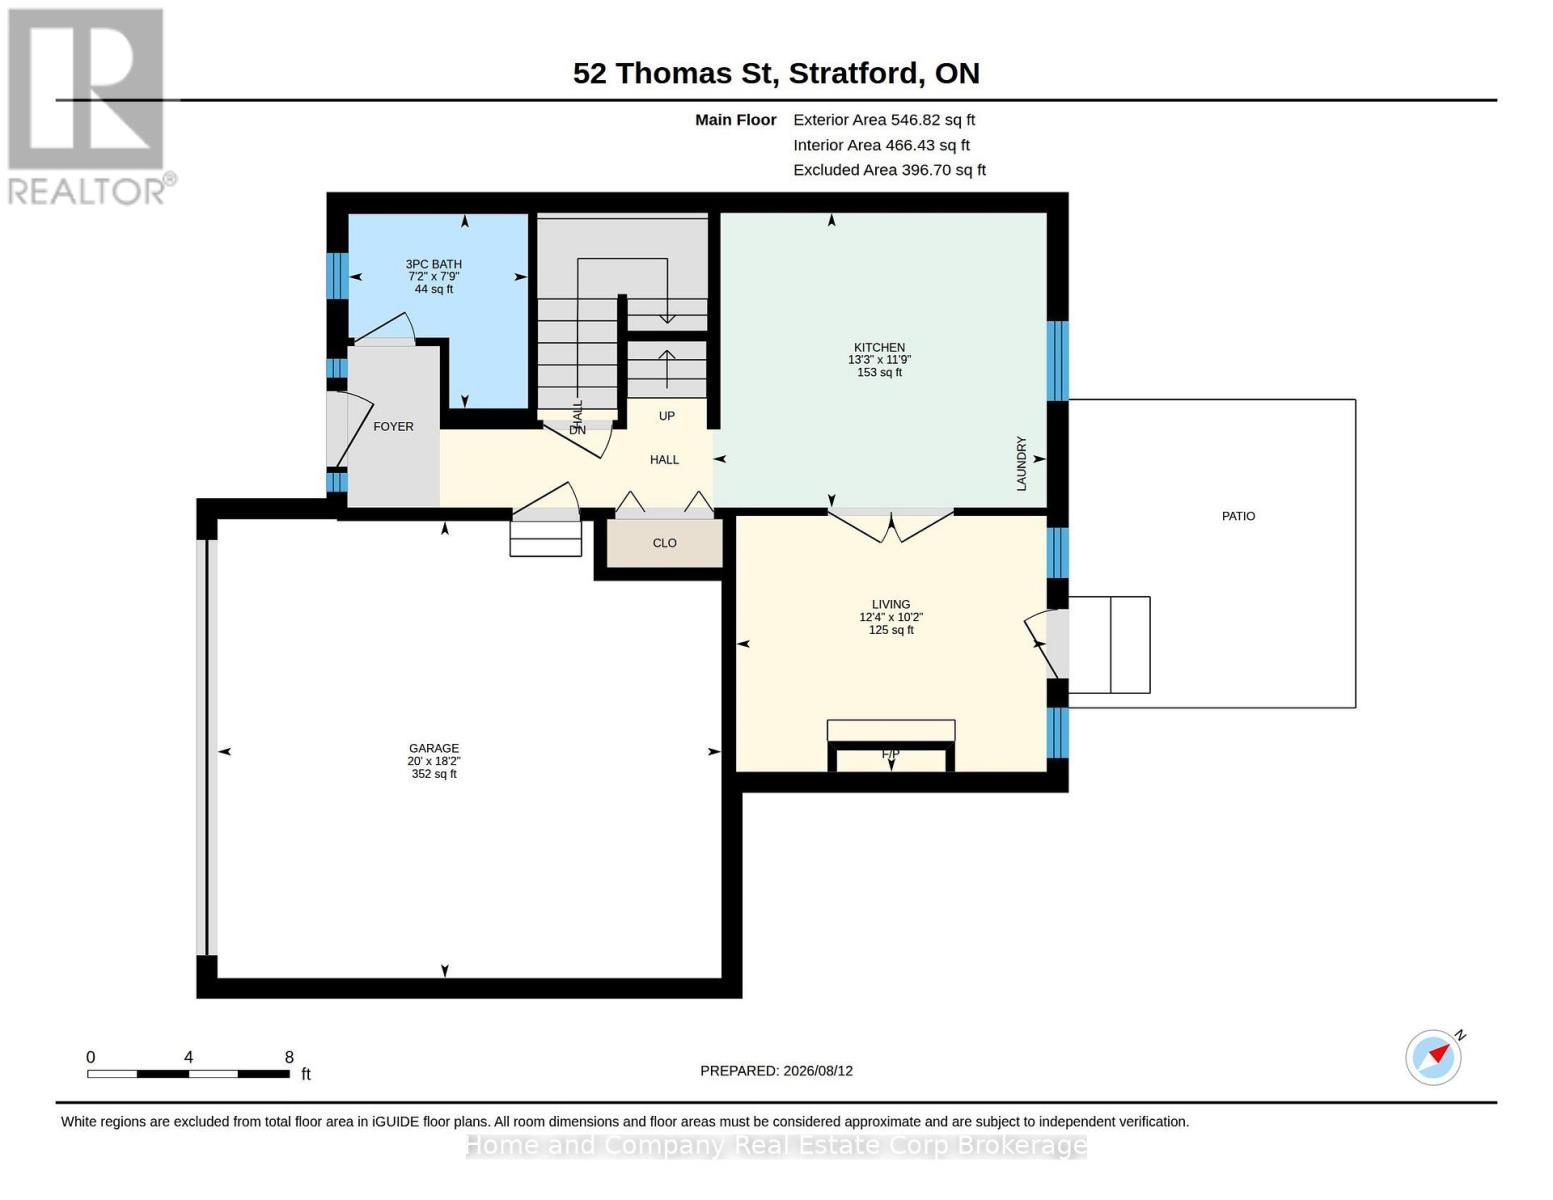
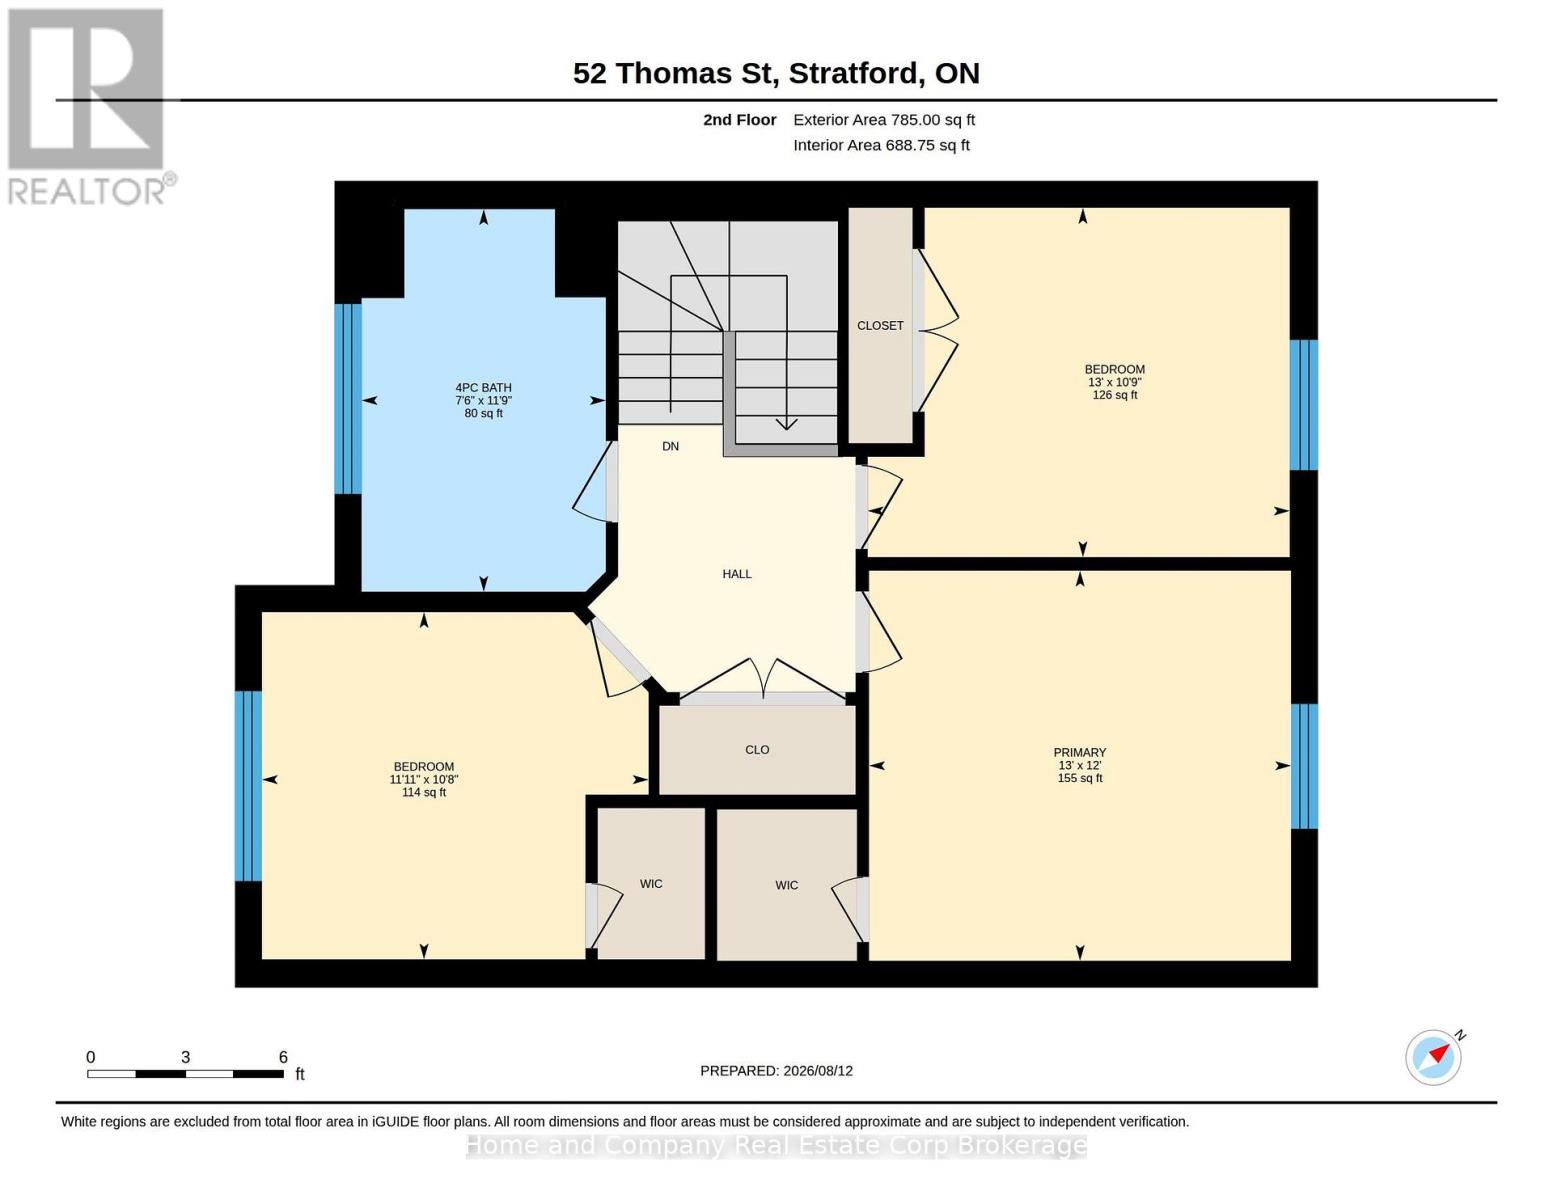
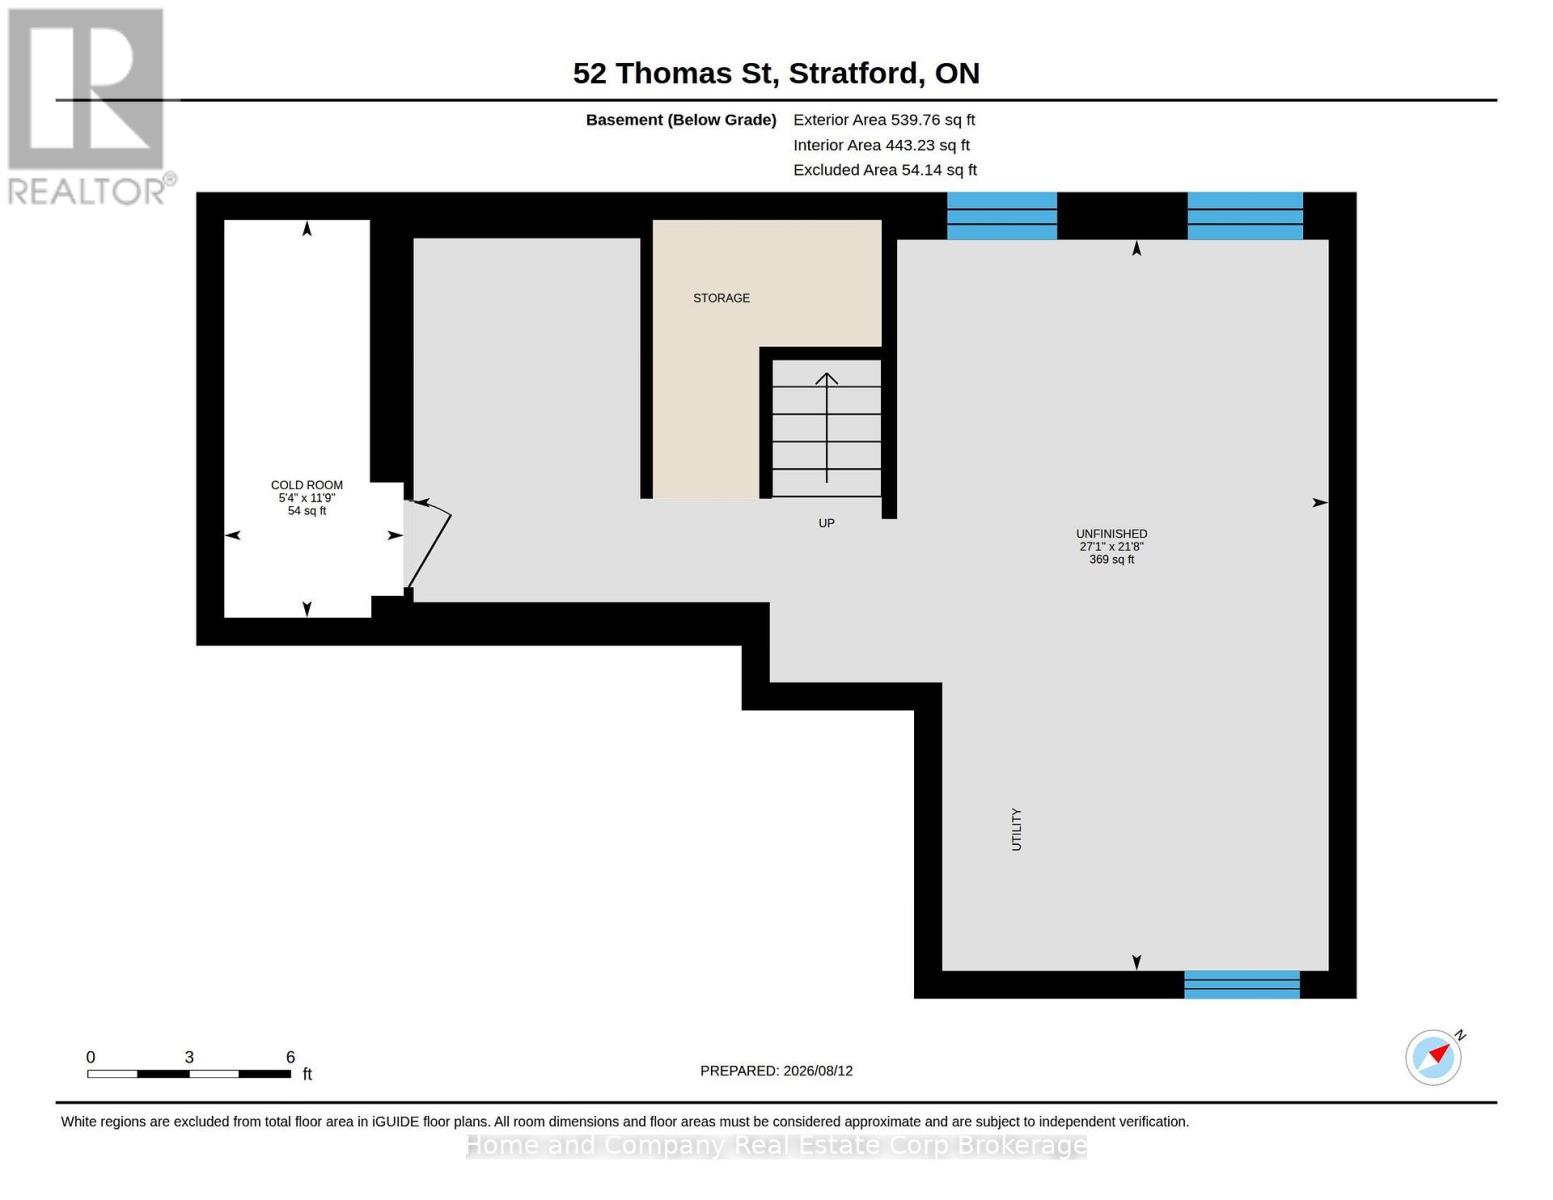
Saturday open house cancelled. Adorable. Affordable. A comfortable, low-maintenance lifestyle awaits in this stylishly finished detached 2-storey, tucked into a popular, established subdivision. Built in 2014, it's a smart choice for a professional single or couple who wants the privacy and appeal of a detached home without stretching the budget. The main floor is compact but beautifully appointed, with an inviting European-style kitchen featuring endless granite counters, an abundance of warm maple cabinetry and the bonus of full-size laundry. The cozy living room, complete with gas fireplace, opens to a lovely patio overlooking the surprisingly large, professionally landscaped premium lot - a fabulous outdoor extension of the living space. A convenient full 3-piece bath completes the main floor. Upstairs is where this home really delivers. Three bright, generously sized rooms give you plenty of flexibility, use them as bedrooms, a home office, den, dressing room, gym, or whatever suits your lifestyle today (and tomorrow). Warm-toned hickory flooring runs throughout both levels, beautifully complementing the warm white paint palette. The result is a Nordic inspired look that feels fresh, current and quietly sophisticated. And then there's the unfinished basement. With a bathroom rough-in already in place, it offers loads of future potential for a home office, media room, gym, guest space or simply the extra living area you may eventually want. With updated mechanics, high-end appliances, a great yard and a stylish, move-in-ready interior, 52 Thomas Street is a fabulous find, a detached home for the price you might expect to pay for a semi or town. Go ahead. Get excited. This time, you can afford it. (id:15069)
Property Details
| MLS® Number | X13666564 |
| Property Type | Single Family |
| Community Name | Stratford |
| Parking Space Total | 6 |
Building
| Bathroom Total | 2 |
| Bedrooms Above Ground | 3 |
| Bedrooms Total | 3 |
| Age | 6 To 15 Years |
| Amenities | Fireplace(s) |
| Appliances | Water Softener, Dryer, Stove, Water Heater, Washer, Refrigerator |
| Basement Development | Unfinished |
| Basement Type | N/a (unfinished) |
| Construction Style Attachment | Detached |
| Cooling Type | Central Air Conditioning |
| Exterior Finish | Brick |
| Fireplace Present | Yes |
| Fireplace Total | 1 |
| Foundation Type | Concrete |
| Heating Fuel | Natural Gas |
| Heating Type | Forced Air |
| Stories Total | 2 |
| Size Interior | 1,100 - 1,500 Sqft |
| Type | House |
| Utility Water | Municipal Water |
Parking
| Attached Garage | |
| Garage |
Land
| Acreage | No |
| Sewer | Sanitary Sewer |
| Size Depth | 118 Ft ,7 In |
| Size Frontage | 37 Ft ,8 In |
| Size Irregular | 37.7 X 118.6 Ft ; Slight Pie |
| Size Total Text | 37.7 X 118.6 Ft ; Slight Pie |
| Zoning Description | R1(5)-30 |
Rooms
| Level | Type | Length | Width | Dimensions |
|---|---|---|---|---|
| Main Level | Living Room | 3.11 m | 3.78 m | 3.11 m x 3.78 m |
| Main Level | Kitchen | 4.05 m | 3.63 m | 4.05 m x 3.63 m |
| Main Level | Bathroom | 2.41 m | 2.2 m | 2.41 m x 2.2 m |
| Upper Level | Bedroom | 3.66 m | 3.96 m | 3.66 m x 3.96 m |
| Upper Level | Bedroom 2 | 3.29 m | 3.39 m | 3.29 m x 3.39 m |
| Upper Level | Bedroom 3 | 3.32 m | 3.96 m | 3.32 m x 3.96 m |
| Upper Level | Bathroom | 3.63 m | 2.32 m | 3.63 m x 2.32 m |
https://www.realtor.ca/real-estate/30145680/52-thomas-street-stratford-stratford
Contact Us
Contact us for more information

This REALTOR.ca listing content is owned and licensed by REALTOR® members of The Canadian Real Estate Association
The trademarks REALTOR®, REALTORS®, and the REALTOR® logo are controlled by The Canadian Real Estate Association (CREA) and identify real estate professionals who are members of CREA. The trademarks MLS®, Multiple Listing Service® and the associated logos are owned by The Canadian Real Estate Association (CREA) and identify the quality of services provided by real estate professionals who are members of CREA. The trademark DDF® is owned by The Canadian Real Estate Association (CREA) and identifies CREA's Data Distribution Facility (DDF®)
August 14 2026 08:59:50
The Lakelands Association of REALTORS®
Home And Company Real Estate Corp Brokerage